Features & Amenities

Interior

  • Total Bedrooms

    3

  • Bathrooms

    1

  • 1/2 Bathrooms

    1

  • Above Grade Finished Area

    664.0

  • Basement YN

    YES

  • Cooling YN

    YES

  • Cooling

    Other, Electric

  • Fireplace YN

    NO

  • Heating YN

    YES

  • Heating

    Electric, Forced Air

  • Pet friendly

    N/A

Exterior

  • Garage

    No

  • Construction Materials

    Vinyl Siding

  • Parking

    Driveway

  • Pool

    No

  • Waterfront YN

    NO

Area & Lot

  • Lot Size(acres)

    0.11

  • Lot Size(square feet)

    4,627

  • Property Type

    Residential

  • Property Sub Type

    Townhouse

  • Architectural Style

    Colonial

Price

  • Sales Price

    $359,990

  • Tax Amount

    $3,495

  • Sq. Footage

    1,164

  • Price/SqFt

    $309

HOA

  • Association

    No

School District

  • Elementary School

    N/A

  • Middle School

    N/A

  • High School

    N/A

Property Features

  • New Construction

    NO

  • Foundation Details

    Block

  • Senior Community YN

    NO

  • Sewer

    Public Sewer

  • Tax Lot

    21B

  • Water Source

    Public

Schedule a Showing

Showing scheduled successfully.

<
>
IN PERSON
VIA CHAT

What is 3 + 4 ?


Change time

Mortgage calculator

Estimate your monthly mortgage payment, including the principal and interest, property taxes, and HOA. Adjust the values to generate a more accurate rate.

Your payment

Principal and Interest:

$

Property taxes:

$

HOA fees:

$

Total loan payment:

$

Total interest amount:

$

Location

County

ANNE ARUNDEL

Elementary School

Middle School

High School

Listing Courtesy of Brittany Olsen, Keller Williams Flagship

RealHub Information is provided exclusively for consumers' personal, non-commercial use, and it may not be used for any purpose other than to identify prospective properties consumers may be interested in purchasing. All information deemed reliable but not guaranteed and should be independently verified. All properties are subject to prior sale, change or withdrawal. RealHub website owner shall not be responsible for any typographical errors, misinformation, misprints and shall be held totally harmless.

Agent Blake Haegele

Salesperson, Realtor

Blake Haegele

Call Blake today to schedule a private showing.


* Listings on this website come from the FMLS IDX Compilation and may be held by brokerage firms other than the owner of this website. The listing brokerage is identified in any listing details. Information is deemed reliable but is not guaranteed. If you believe any FMLS listing contains material that infringes your copyrighted work please click here to review our DMCA policy and learn how to submit a takedown request.© 2024 FMLS.
Welcome Home! Tucked away on a quiet court, this updated semi-detached gem has everything you are looking for! Step inside to find hardwood floors that flow seamlessly throughout the entire home. The main level is designed for both relaxation and hosting featuring a gourmet Kitchen, beautifully updated with granite countertops, sleek stainless steel appliances, and a built-in microwave. Enjoy a dedicated dining room for family meals and a cozy family room. The main floor also features a practical half bath and a dedicated laundry room. Upstairs you will find a well-appointed second floor featuring three bright bedrooms. The primary suite is a true standout, featuring a large walk-in closet and direct access to the full bathroom. Two additional generously sized bedrooms provide plenty of space for family, guests, or a home office. The exterior of this home is a rare find! The large fenced-in backyard is your own private sanctuary. Get ready for your grill and outdoor furniture! The lot backs up to woods, ensuring a quiet, natural view with no rear neighbors and a large shed provides ample room for lawn equipment and seasonal storage. Location, Location, Location! Enjoy the peace of being on a court while being just a short drive away from the vibrant shopping, local dining, and top-rated schools that Arnold is known for. High-end updates, great privacy, and a fantastic price point make this home a must-see! RECENT UPDATES INCLUDE: Windows - 2025, HVAC - 2025, Attic insulation - 2022, Fence - 2023, Gutter guards - 2022, New storm door - 2022, New washer/dryer - 2022, New microwave - 2022, New sink and vanity in upstairs bathroom - 2025, Freshened paint throughout.

1082 BRIGHTLEAF COURT

Message successfully sent.

What would you like to know?

What is 3 + 4 ?

I agree to receive email communication and understand I can unsubscribe at any time.

I agree to be contacted by Charis Realty Group - Christine Issler, Broker via call, email, and text for real estate services. To opt out, you can reply 'stop' at any time or reply 'help' for assistance. You can also click the unsubscribe link in the emails. Message and data rates may apply. Message frequency may vary. Privacy Policy

Related Properties

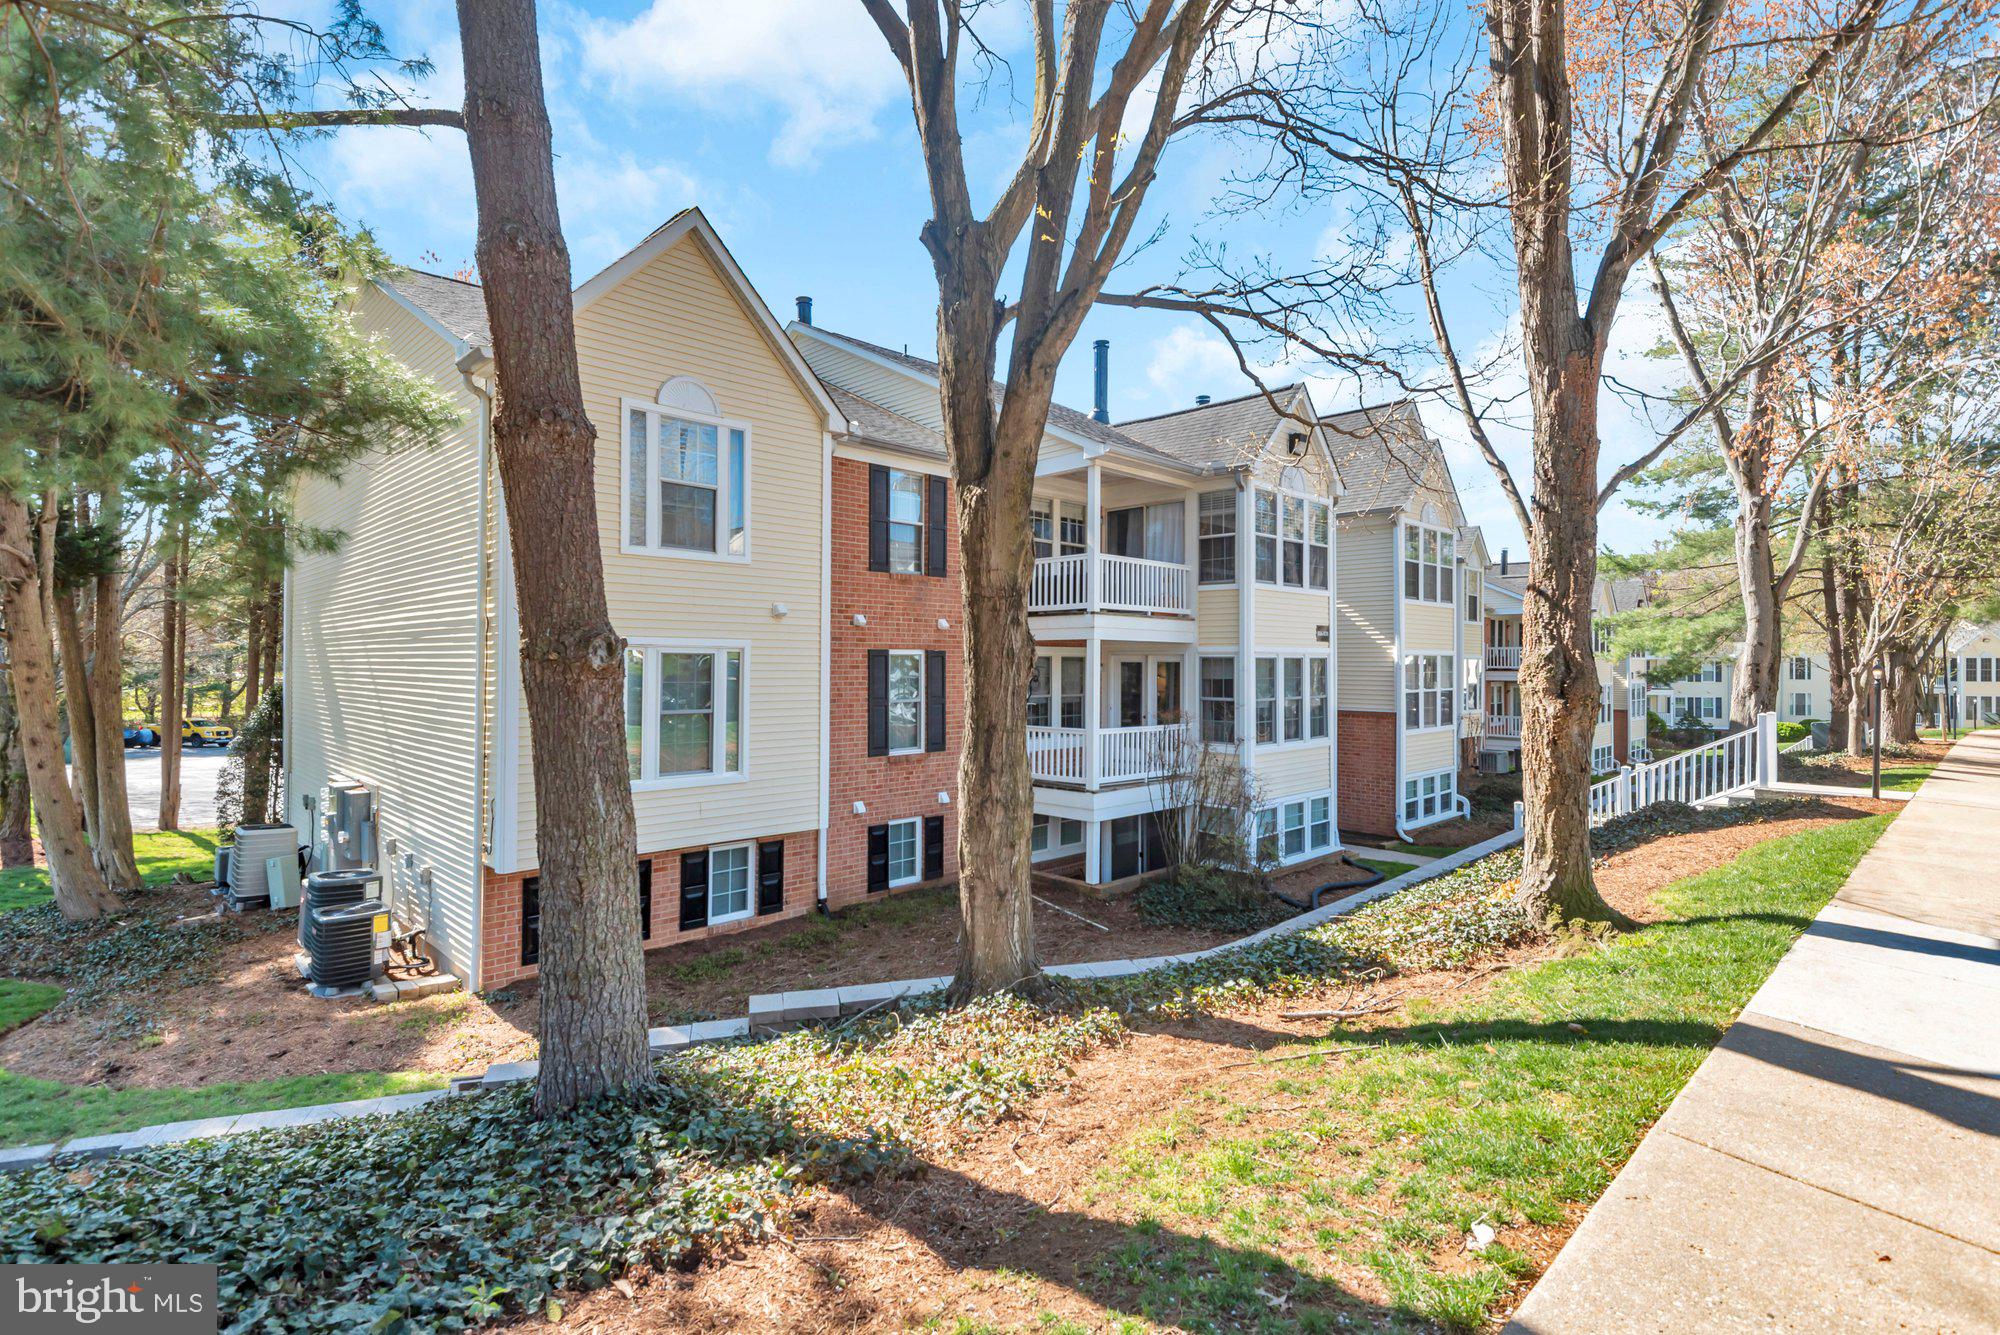
Step into this bright and sunny 2-bedroom, 2-bathroom condo, where natural light fills every corner and creates a warm, inviting atmosphere. The spacious open-concept living and dining area is perfect for both relaxing and entertaining, featuring large windows that showcase beautiful daylight throughout the day.

The kitchen offers ample cabinetry and counter space, making meal prep both easy and enjoyable. The primary bedroom provides a comfortable retreat with generous closet space and a private en-suite bathroom. A second bedroom and full bath offer flexibility for guests, a home office, or additional living space.

Ideally located just minutes from Route 50, this home offers easy access for commuting while still maintaining a quiet residential feel. Enjoy nearby walking paths for outdoor recreation and take advantage of close proximity to shopping, dining, and everyday essentials.

Enjoy the convenience of low-maintenance condo living while still having plenty of room to spread out. Whether you're sipping your morning coffee by the window or unwinding after a long day, this sun-filled home is designed for comfort and style.
#MDAA2138220

ARNOLD

826 SOUTHERN HILLS DRIVE J-10F

2 Beds

2 Baths

1,103 Sq.Ft.

$299,000

MLS#: MDAA2138220

3 bedrooms, 1 full and 1 half bath in this sweet Ulmstead Gardens townhome. Features include: 2026: New roof, windows, and SS dishwasher; 2025: full bath totally updated, new shed in back yard; 2022: New front door and slider; 2019: New HVAC. Refrigerator, Stove, washer & dryer all replaced in the last four years.  Main floor features laminate flooring; established plantings both front and back yards. Small patio and fencing in yard which backs to woods. 2 assigned parking spaces for the unit. Community open space includes tot lot, picnic area, basketball court. Broadneck Schools. Owner may need rent back.
#MDAA2156584

ARNOLD

1191 WHITE CORAL COURT

3 Beds

1 Baths

1,126 Sq.Ft.

$349,500

MLS#: MDAA2156584

Welcome to 550 Greenhill Court, a well-maintained 3-bedroom, 2-full-bath townhome in the Ulmstead Gardens community. The home features updated paint and flooring, along with numerous improvements completed within the past five years. The functional layout offers comfortable living space, generously sized bedrooms, and the convenience of two full bathrooms. Enjoy affordable community living with a low monthly HOA and a convenient Arnold location near shopping, dining, commuter routes, parks, and the Broadneck Peninsula’s many amenities. Move-in ready and waiting for its next owner!

All photos digitally enhanced to show what it will look like empty.
#MDAA2151906

ARNOLD

550 GREENHILL COURT

3 Beds

2 Baths

1,127 Sq.Ft.

$345,000

MLS#: MDAA2151906

AUCTION! Occupied property and inspections NOT available - sold as-is. No for sale sign. Contact with occupants is prohibited. No financed offers/bids as there is NO access. Property is being sold occupied with any and all occupants in AS IS/WHERE IS condition. Neither the seller nor the listing broker can verify the existence of any lease agreement, either written or verbal, nor any rental amount being paid, due or owing. Please DO NOT disturb the occupants. Access for inspections or other purposes is NOT available. Buyer is assuming ALL responsibility for any necessary eviction action. Do not email any offers as the property is being sold via auction and all bids are to be submitted online during auction period. The sale will be subject to a 5% buyers premium pursuant to the Auction Terms & Conditions (minimums may apply). All auction bids will be processed subject to seller approval. Property information provided is estimated and not guaranteed (this includes bedroom/bathroom count). Cash bids only as you cannot access the unit.
#MDAA2159624

ARNOLD

738 JUPITER HILLS COURT 1-1K

2 Beds

2 Baths

1,075 Sq.Ft.

$343,500

MLS#: MDAA2159624

New on site 1 day ago
Welcome to 402 Elmwood Court! Discover the perfect blend of comfort, convenience, and community in this four-bedroom, 2.5-bathroom split-foyer home. Located in a friendly, walkable neighborhood, this charming residence is just moments from top-rated schools, Anne Arundel Community College, nearby parks, and everyday amenities. Step inside to a light-filled main level featuring an open-concept living and dining area that flows seamlessly into the kitchen, creating a welcoming space for everyday living and entertaining. Three spacious bedrooms and two full bathrooms complete the main level, offering comfort and functionality for a variety of lifestyles. The finished walk-out lower level provides even more versatile living space, featuring a generous fourth bedroom, a refreshed half bath, and a convenient laundry area. Whether used for guests, a home office, a recreation room, or additional living space, this level offers flexibility to suit your needs. Enjoy outdoor living on the low-maintenance deck overlooking the fully fenced backyard—an ideal setting for gatherings, outdoor play, or relaxing at the end of the day. Additional highlights include an attached one-car, front-entry garage with extra storage and an updated front door. This home offers a wonderful neighborhood atmosphere with well-maintained surroundings, nearby parks for leisurely strolls and weekend picnics, and a strong sense of community. With convenient access to local amenities, public services, and excellent educational opportunities, you'll appreciate the balance of peaceful neighborhood living and everyday convenience. Come experience all this inviting property and the Spriggs Cove community have to offer!
#MDAA2159962

ARNOLD

402 ELMWOOD COURT

4 Beds

2 Baths

1,722 Sq.Ft.

$429,900

MLS#: MDAA2159962
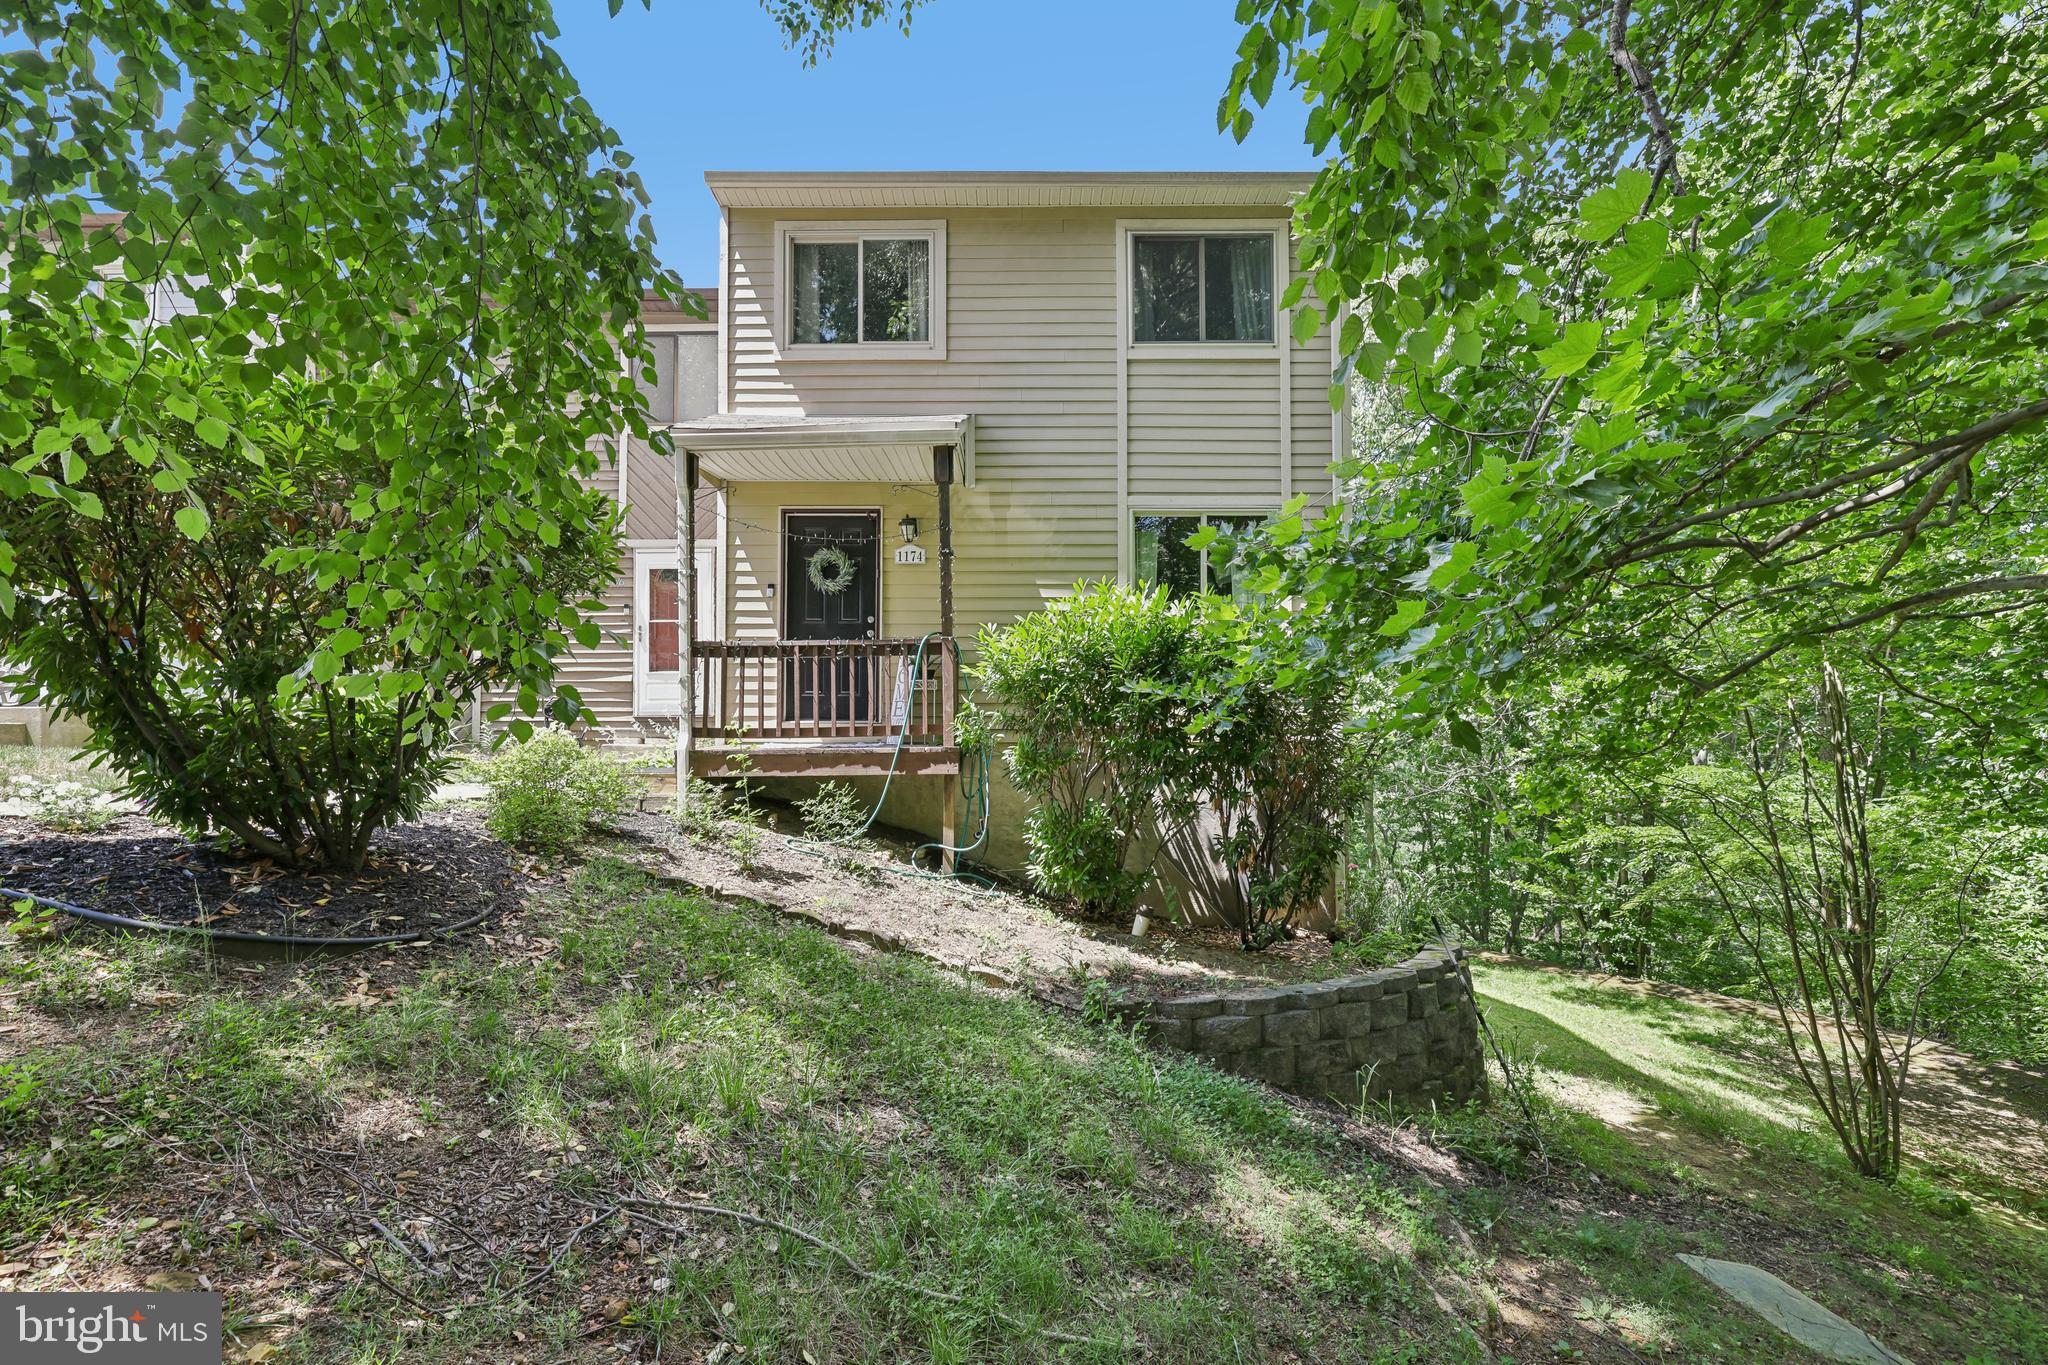
Welcome to 1174 Gator Court N #219! This well-maintained end-unit Colonial townhome offers a comfortable layout and a peaceful setting within the Ulmstead Gardens community.
Featuring three bedrooms, one full bath, and one half bath, this home combines everyday functionality with thoughtful updates. The renovated kitchen boasts granite countertops, stainless steel appliances, and ample cabinet space, providing plenty of room for meal preparation and entertaining.
The main level showcases hardwood flooring and abundant natural light, while the partially finished basement provides flexible living space suitable for a variety of uses, along with generous storage options.
Step outside to a spacious deck overlooking wooded green space, creating a pleasant backdrop for relaxing, outdoor dining, or gathering with guests.
Two assigned parking spaces offer added convenience, and residents enjoy community amenities including a playground and picnic area.
Conveniently located with access to Route 2, Route 50, Route 97, and the Bay Bridge, this home is situated near local marinas, shopping, dining, parks, and a variety of local destinations, including the U.S. Naval Academy, Fort Meade, and Anne Arundel Community College.
Don't miss this opportunity to enjoy low-maintenance living in a convenient Annapolis location!
#MDAA2148002

ARNOLD

1174 GATOR COURT N 219

3 Beds

1 Baths

1,600 Sq.Ft.

$389,900

MLS#: MDAA2148002

Send a message

Message successfully sent.

Your message

What is 3 + 4 ?

Reason for contacting?

I agree to receive email communication and understand I can unsubscribe at any time.

I agree to be contacted by Charis Realty Group - Christine Issler, Broker via call, email, and text for real estate services. To opt out, you can reply 'stop' at any time or reply 'help' for assistance. You can also click the unsubscribe link in the emails. Message and data rates may apply. Message frequency may vary. Privacy Policy

Sign Out

Virtual Assistant

Would you like to take the next step with this property? We can help you schedule a showing or virtual tour, or send you more details.

Yes, I would like more information.

Thank You for Your Reply, One of Our Agents will contact you as soon as possible

No, maybe later.

Thank you, you can always contact me via email, phone number or through the contact form.

Realhub AI

Lucy - Your AI-Powered Realtor

Update Your Temporary Password

Personalize your search

Enter your email and we'll notify you immediately when new listings match what you're looking for.

or enter email address

Already have an account ? Login here

Continue your home search

I agree to receive communications and understand I can unsubscribe at any time.

I agree to be contacted by Charis Realty Group - Christine Issler, Broker via call, email, and text for real estate services. To opt out, you can reply 'stop' at any time or reply 'help' for assistance. You can also click the unsubscribe link in the emails. Message and data rates may apply. Message frequency may vary. Privacy Policy

Already have an account ? Login here

We use cookies

We use cookies primarily for analytics to enhance your experience. By accepting, you agree to our use of these cookies. You can manage your preferences or learn more about our cookies policy.