


Property
Beds
2
Full Baths
1
1/2 Baths
1
Year Built
1870
Sq.Footage
1,575
Welcome to 104 E. Main Street, nestled in the heart of historic Middletown. This charming 2 bedroom, 1.5 bath home is a true gem, offering the perfect combination of timeless character and modern convenience. Thoughtfully updated, this home boasts recent renovations, including a beautifully refreshed kitchen, fresh paint throughout, and so much more. Step inside to discover spacious living areas filled with natural light and a cozy ambiance that invites you to relax and feel at home. The functional layout makes it ideal for both entertaining and everyday living. The updated kitchen provides the perfect space for preparing meals, while the large windows showcase the vibrant surroundings of Main Street. Located in the heart of Middletown, this home places you just steps away from a variety of local shops, popular dining options, and lively community events. Whether you’re looking for a stroll through town, an evening out, or a front row seat to everything this historic area has to offer, this location has it all. Don’t miss this opportunity to own a beautifully updated, move-in-ready home that perfectly blends charm and modern living. Schedule your private showing today and experience all that 104 E. Main Street has to offer!
Features & Amenities
Interior
-
Other Interior Features
Eat-in Kitchen, Other, Built-in Features
-
Total Bedrooms
2
-
Bathrooms
1
-
1/2 Bathrooms
1
-
Above Grade Finished Area
1575.0
-
Basement YN
YES
-
Cooling YN
YES
-
Cooling
Window Unit(s), Electric
-
Fireplace YN
YES
-
Heating YN
YES
-
Heating
Propane, Forced Air
-
Pet friendly
N/A
Exterior
-
Garage
No
-
Construction Materials
Vinyl Siding
-
Parking
On Street
-
Patio and Porch Features
Porch, Enclosed
-
Pool
No
-
Waterfront YN
NO
Area & Lot
-
Lot Size(acres)
0.08
-
Lot Size(square feet)
3,485
-
Property Type
Residential
-
Property Sub Type
Townhouse
-
Architectural Style
Colonial
Price
-
Sales Price
$229,900
-
Tax Amount
$911
-
Financing Options
Conventional, Cash, FHA
-
Sq. Footage
1,575
-
Price/SqFt
$145
HOA
-
Association
No
School District
-
Elementary School
SILVER LAKE
-
Middle School
MEREDITH
-
High School
MIDDLETOWN
Property Features
-
New Construction
NO
-
Foundation Details
Stone
-
Senior Community YN
NO
-
Sewer
Public Sewer
-
Tax Lot
297
-
Water Source
Public
Schedule a Showing
Showing scheduled successfully.
Mortgage calculator
Estimate your monthly mortgage payment, including the principal and interest, property taxes, and HOA. Adjust the values to generate a more accurate rate.
Your payment
Principal and Interest:
$
Property taxes:
$
HOA fees:
$
Total loan payment:
$
Total interest amount:
$
Location
County
NEW CASTLE
Elementary School
SILVER LAKE
Middle School
MEREDITH
High School
MIDDLETOWN
Listing Courtesy of Robert Hoesterey , Crown Homes Real Estate
RealHub Information is provided exclusively for consumers' personal, non-commercial use, and it may not be used for any purpose other than to identify prospective properties consumers may be interested in purchasing. All information deemed reliable but not guaranteed and should be independently verified. All properties are subject to prior sale, change or withdrawal. RealHub website owner shall not be responsible for any typographical errors, misinformation, misprints and shall be held totally harmless.

AGENT
Blake Haegele
Call Blake today to schedule a private showing.

* Listings on this website come from the FMLS IDX Compilation and may be held by brokerage firms other than the owner of this website. The listing brokerage is identified in any listing details. Information is deemed reliable but is not guaranteed. If you believe any FMLS listing contains material that infringes your copyrighted work please click here to review our DMCA policy and learn how to submit a takedown request.© 2024 FMLS.
Related Properties

MIDDLETOWN
1303 GEORGETOWN ROAD
3 Beds
1 Baths
1,400 Sq.Ft.
$218,000
MLS#: PADA2062620
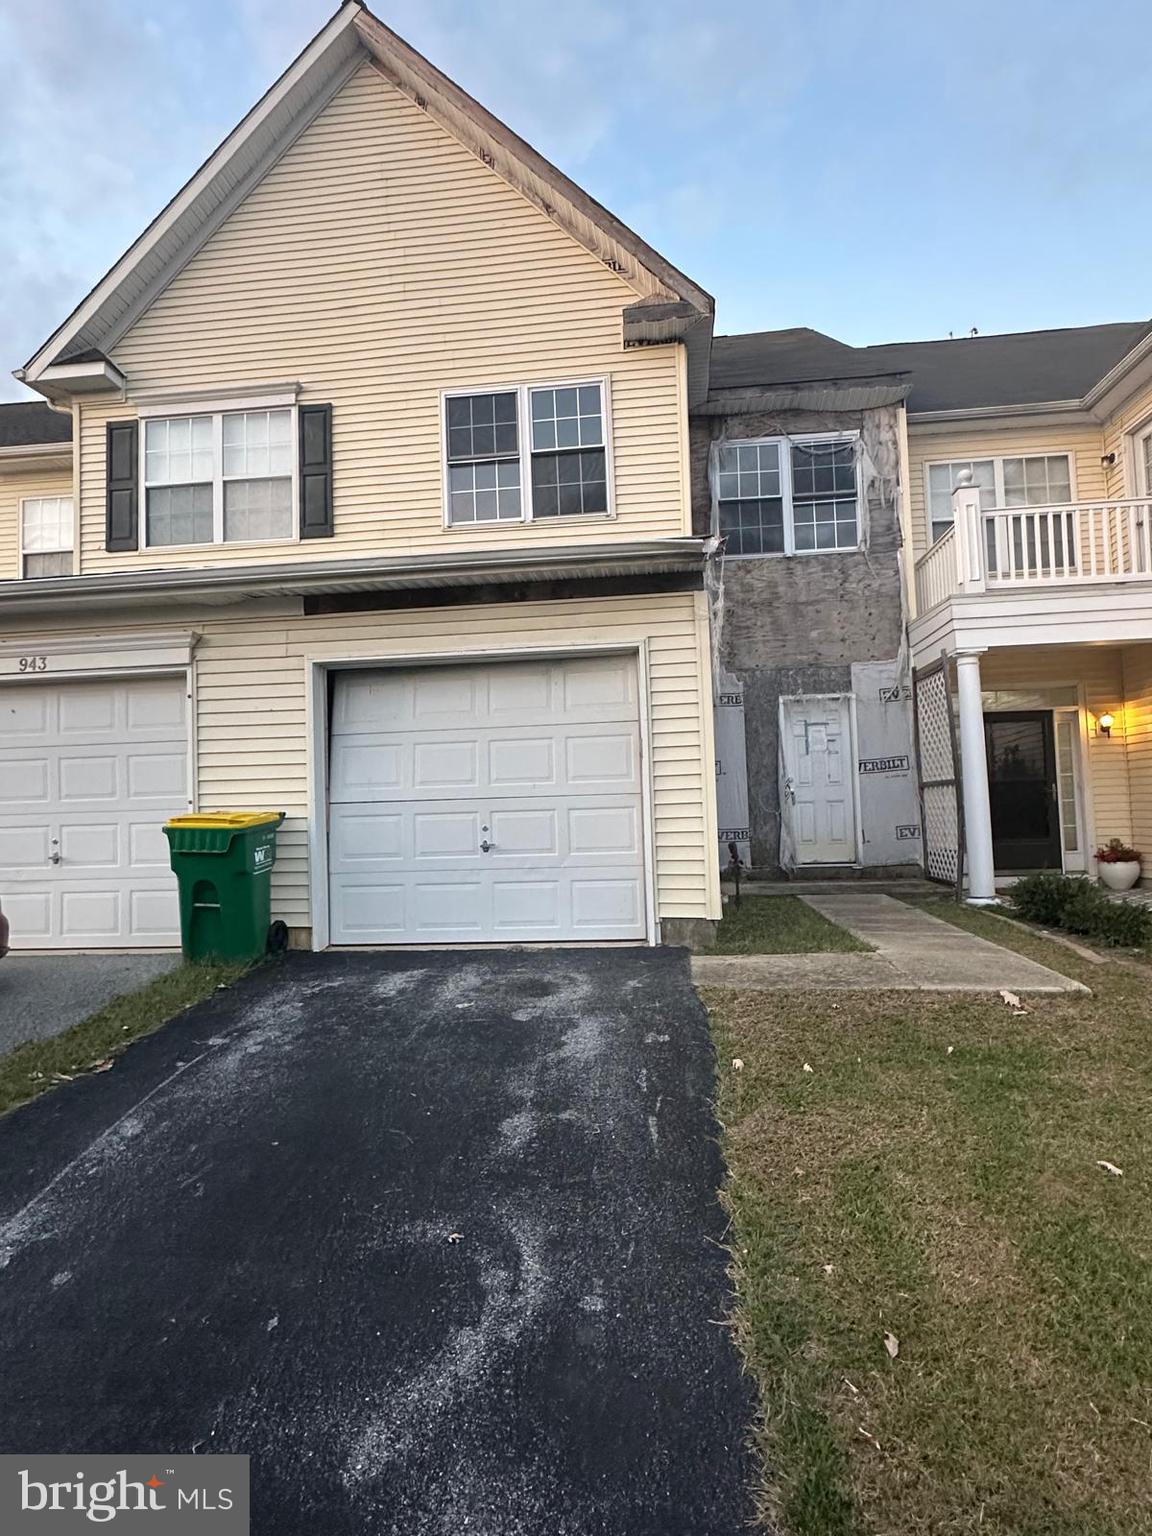
MIDDLETOWN
945 LANSDOWNE ROAD
3 Beds
2 Baths
1,650 Sq.Ft.
$269,900
MLS#: DENC2090554
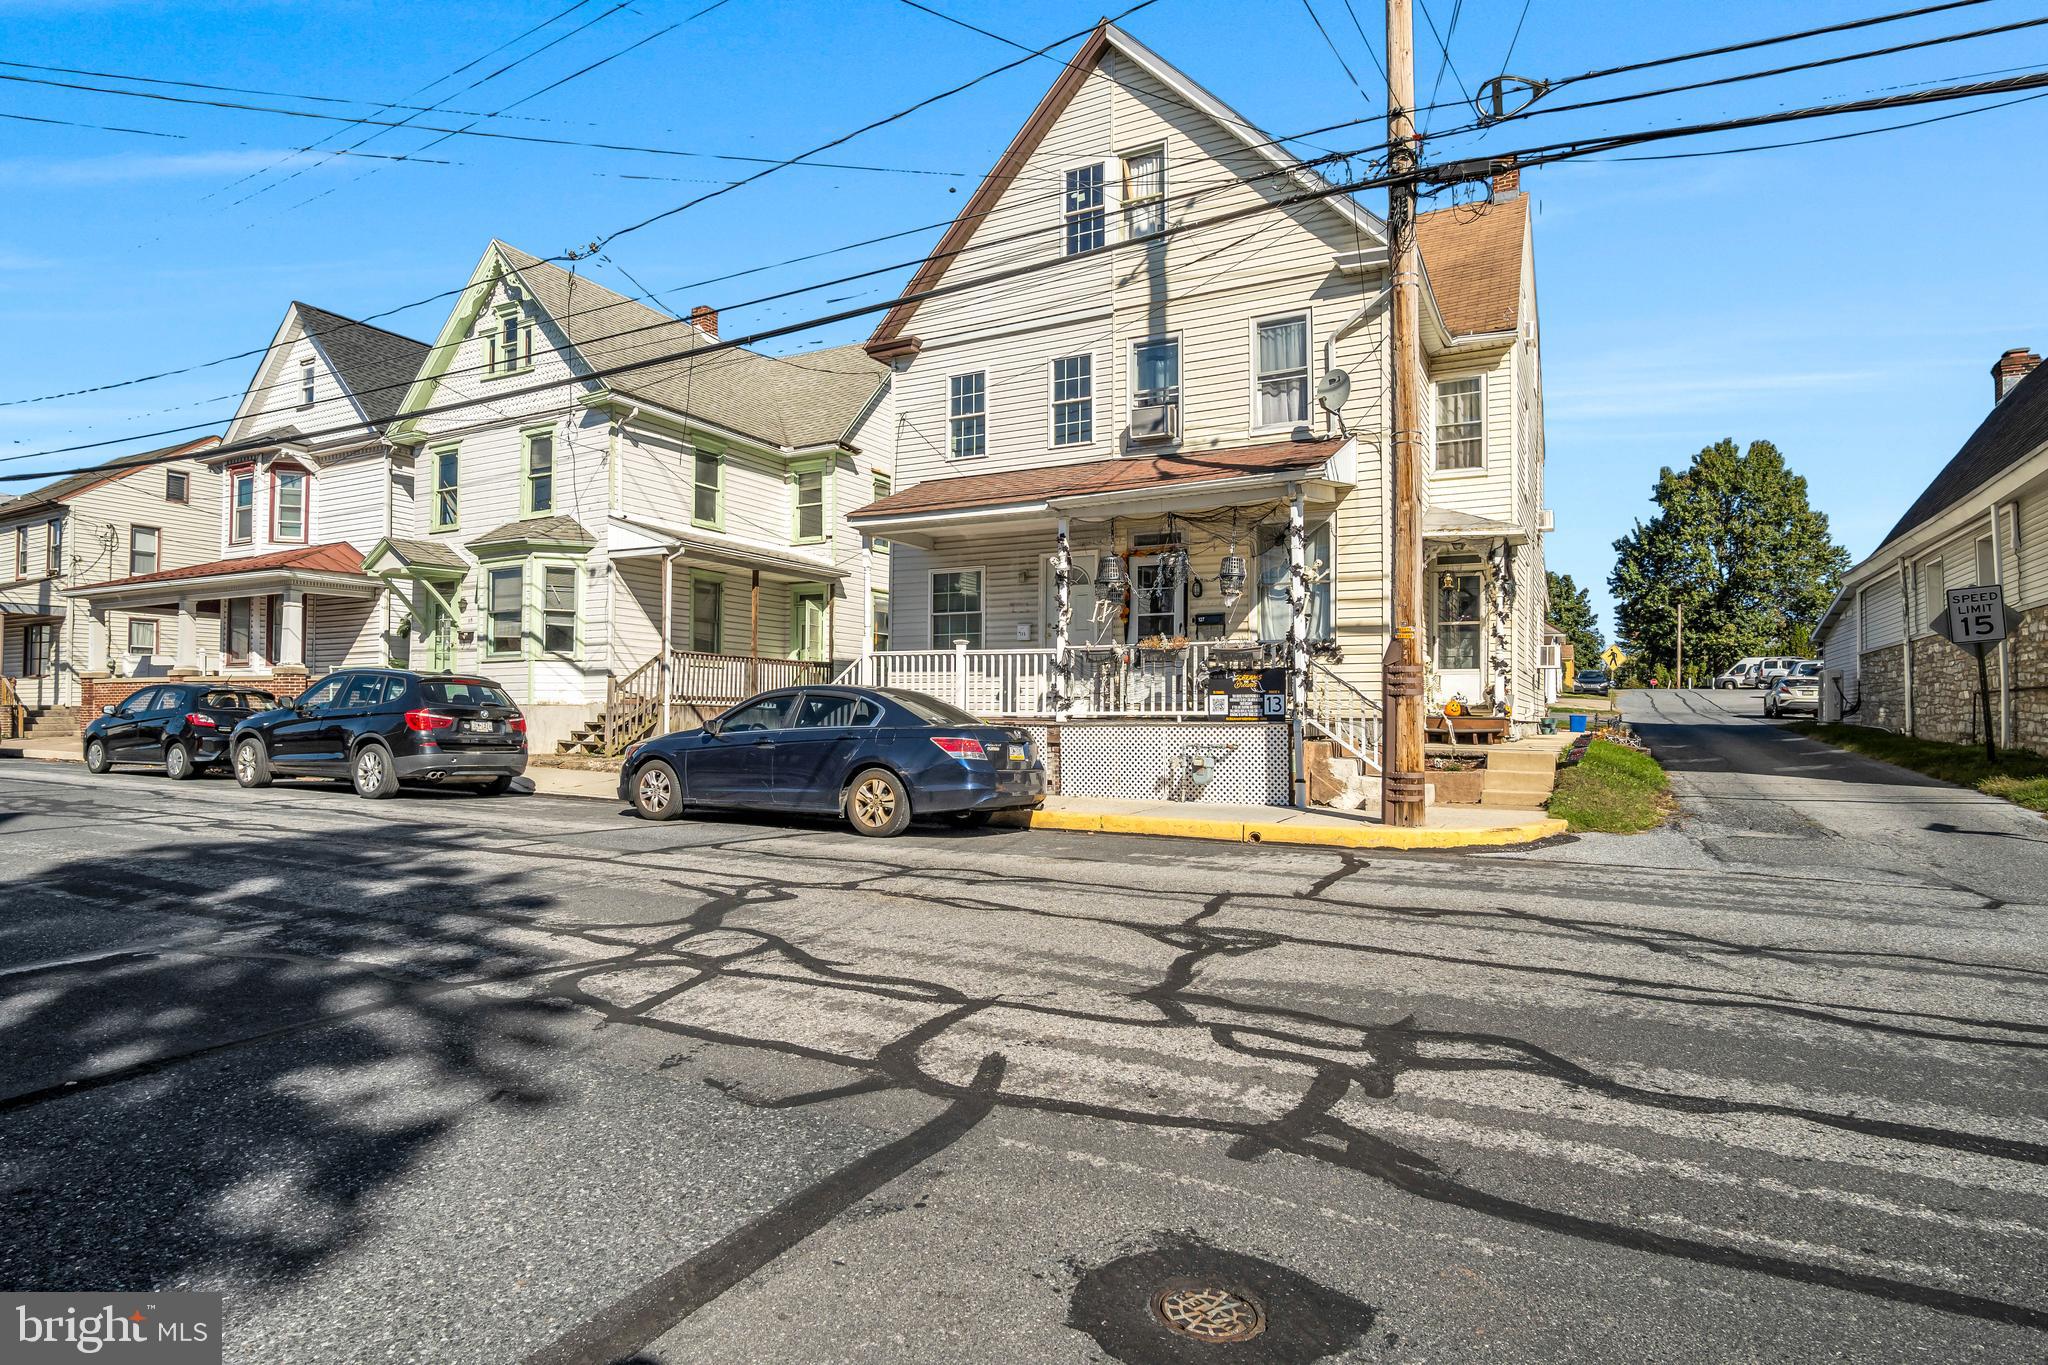
MIDDLETOWN
125 E EMAUS STREET
3 Beds
1 Baths
1,569 Sq.Ft.
$206,000
MLS#: PADA2058852

MIDDLETOWN
1840 CONGRESSIONAL VILLAGE DRIVE 4302
2 Beds
2 Baths
1,050 Sq.Ft.
$265,000
MLS#: DENC2108802
.png)