


Property
Beds
4
Full Baths
2
1/2 Baths
None
Year Built
1947
Sq.Footage
1,443
Welcome home to 1015 Edgerly Road, where modern styling meets main level living! Are you looking for a cozy, open-concept living rancher with a private primary suite? Look no further, you have arrived! With three generous bedrooms with a full bath on one side of the house, and a private primary suite with a large walk in closet, huge primary bath, and it's own entrance on the other there is space to spread out. The flat fenced in yard is perfect for your furry friends or human children and offers privacy for your cookouts, gatherings, or relaxing with a drink in your backyard. Floors and roof were replaced in 2022, and a newer HVAC and HWH offer peace of mind. Convenient to all major commuter routes and a stones throw to shopping and dining, this is one that you don't want to miss!
Features & Amenities
Interior
-
Other Interior Features
Pantry, Walk-In Closet(s), Open Floorplan
-
Total Bedrooms
4
-
Bathrooms
2
-
Above Grade Finished Area
1443.0
-
Basement YN
NO
-
Cooling YN
YES
-
Cooling
Central Air, Electric
-
Fireplace YN
NO
-
Heating YN
YES
-
Heating
Exhaust Fan, Electric, Heat Pump
-
Main Level Bedrooms
4
-
Pet friendly
N/A
Exterior
-
Garage
Yes
-
Garage spaces
1
-
Construction Materials
Brick
-
Parking
Garage, Driveway, Detached
-
Pool
No
-
Waterfront YN
NO
Area & Lot
-
Lot Size(acres)
0.17
-
Lot Size(square feet)
7,616
-
Property Type
Residential
-
Property Sub Type
Single Family Residence
-
Architectural Style
Ranch/Rambler
Price
-
Sales Price
$399,900
-
Tax Amount
$3,700
-
Sq. Footage
1,443
-
Price/SqFt
$277
HOA
-
Association
YES
-
Association Fee
$52.55
-
Association Fee Frequency
Annually
-
Association Fee Includes
N/A
School District
-
Elementary School
N/A
-
Middle School
N/A
-
High School
GLEN BURNIE
Property Features
-
New Construction
NO
-
Foundation Details
Slab
-
Senior Community YN
NO
-
Sewer
Public Sewer
-
Tax Lot
10
-
Water Source
Public
Schedule a Showing
Showing scheduled successfully.
Mortgage calculator
Estimate your monthly mortgage payment, including the principal and interest, property taxes, and HOA. Adjust the values to generate a more accurate rate.
Your payment
Principal and Interest:
$
Property taxes:
$
HOA fees:
$
Total loan payment:
$
Total interest amount:
$
Location
County
ANNE ARUNDEL
Elementary School
Middle School
High School
GLEN BURNIE
Listing Courtesy of Kathryne Parker , Compass
RealHub Information is provided exclusively for consumers' personal, non-commercial use, and it may not be used for any purpose other than to identify prospective properties consumers may be interested in purchasing. All information deemed reliable but not guaranteed and should be independently verified. All properties are subject to prior sale, change or withdrawal. RealHub website owner shall not be responsible for any typographical errors, misinformation, misprints and shall be held totally harmless.

AGENT
Blake Haegele
Call Blake today to schedule a private showing.

* Listings on this website come from the FMLS IDX Compilation and may be held by brokerage firms other than the owner of this website. The listing brokerage is identified in any listing details. Information is deemed reliable but is not guaranteed. If you believe any FMLS listing contains material that infringes your copyrighted work please click here to review our DMCA policy and learn how to submit a takedown request.© 2024 FMLS.
Related Properties

GLEN BURNIE
7832 YONA COURT
3 Beds
3 Baths
1,920 Sq.Ft.
$435,000
MLS#: MDAA2144970
GLEN BURNIE
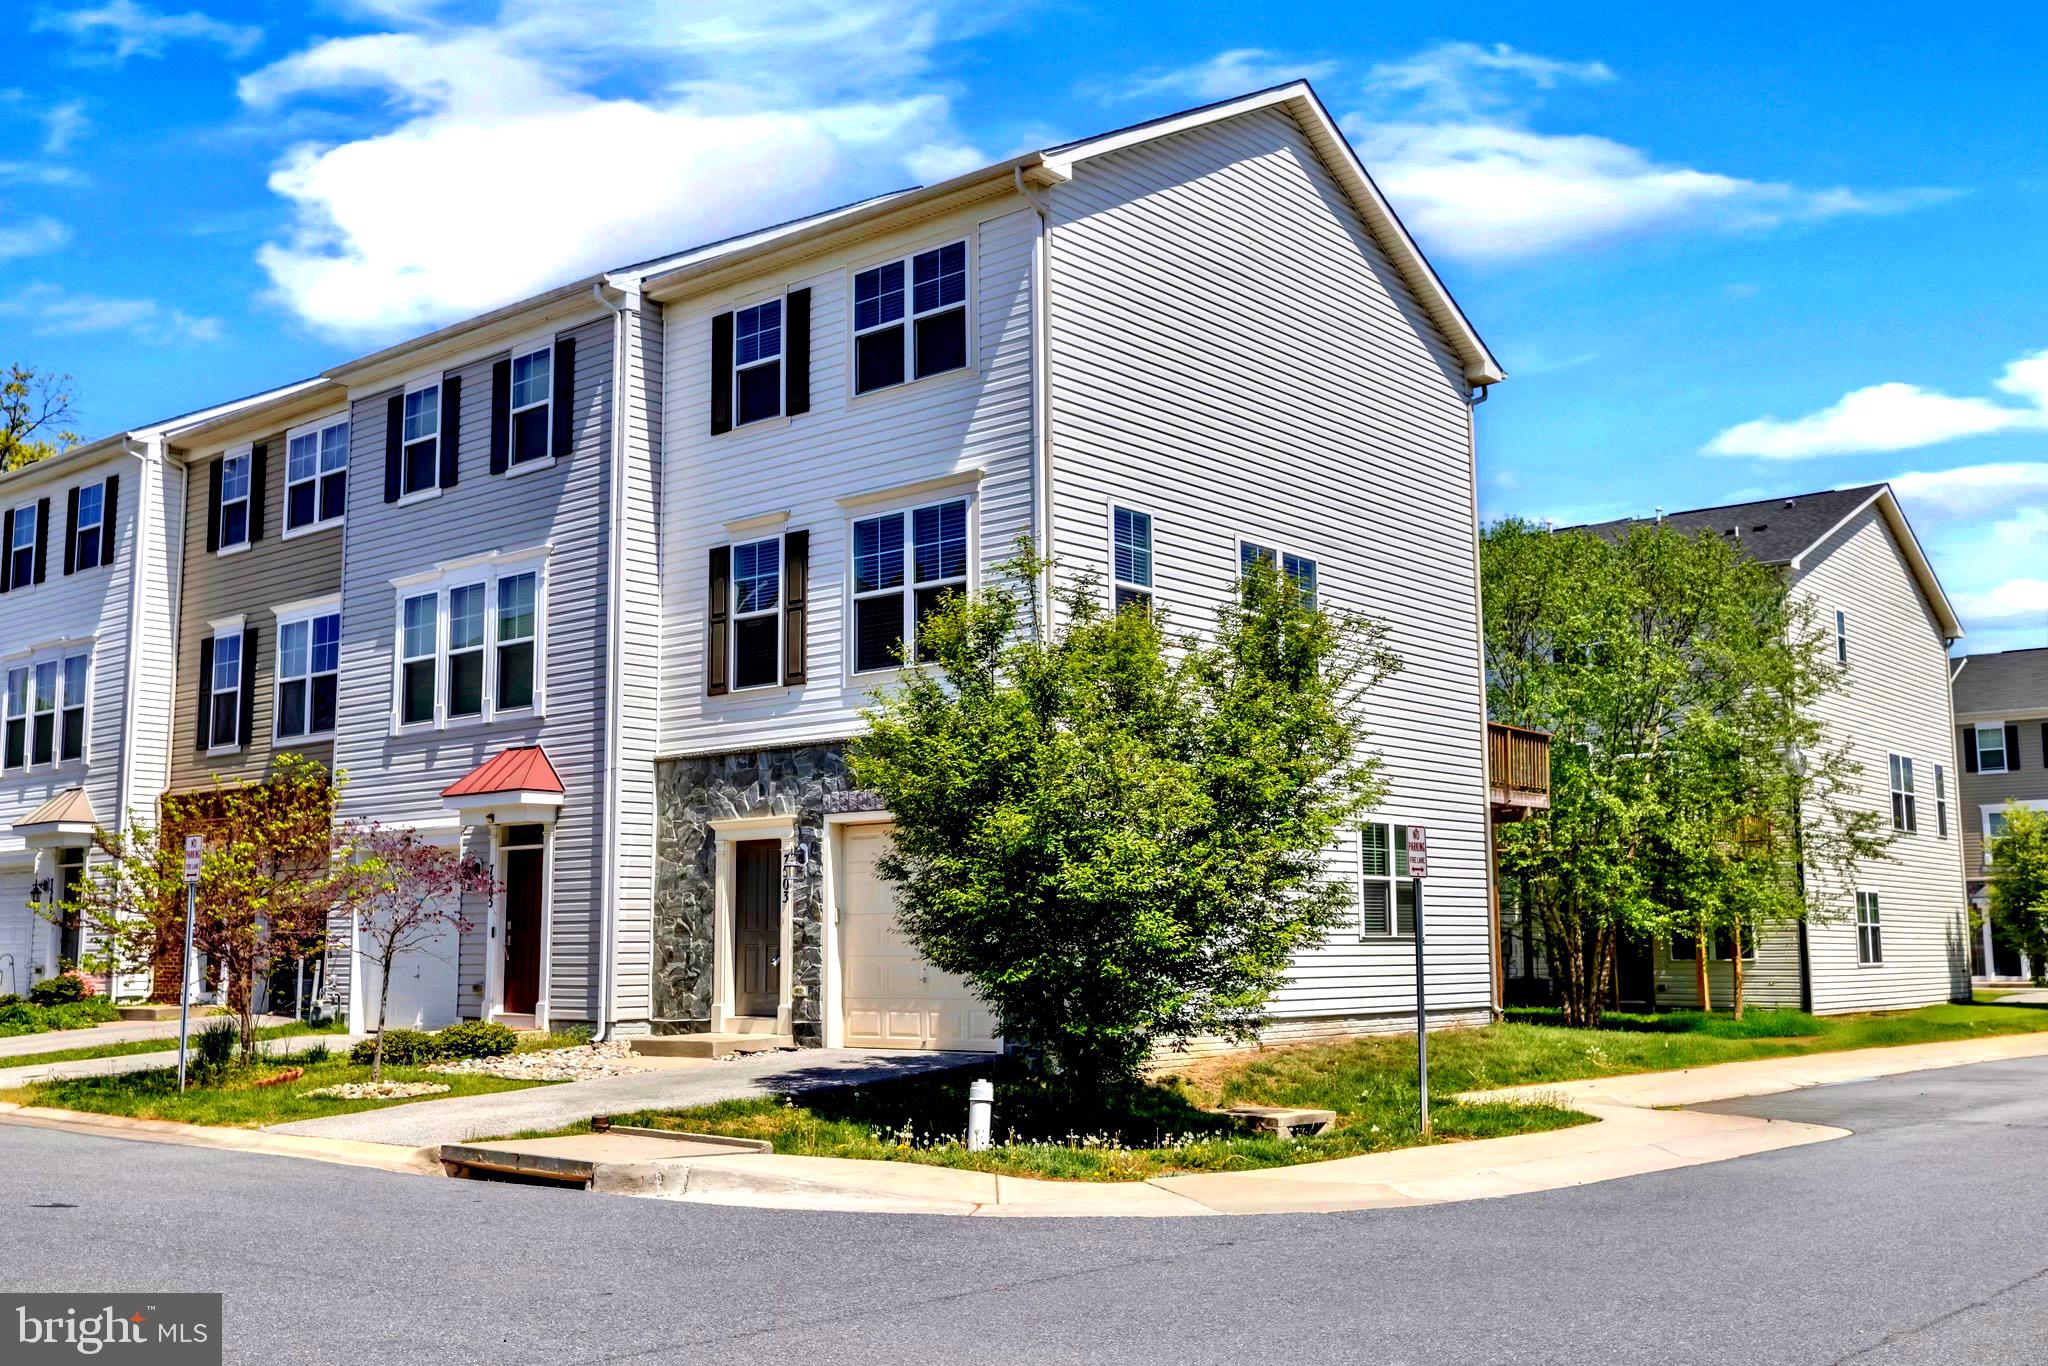
7503 RESCH LOOP
3 Beds
2 Baths
1,812 Sq.Ft.
$440,000
MLS#: MDAA2142836
GLEN BURNIE
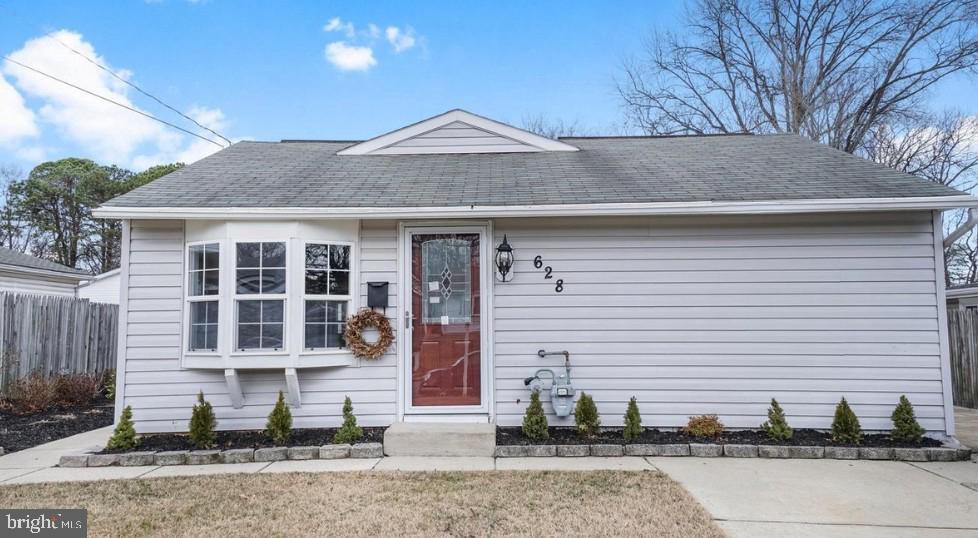
628 NEW JERSEY AVENUE NE
3 Beds
2 Baths
1,516 Sq.Ft.
$369,999
MLS#: MDAA2151782
GLEN BURNIE
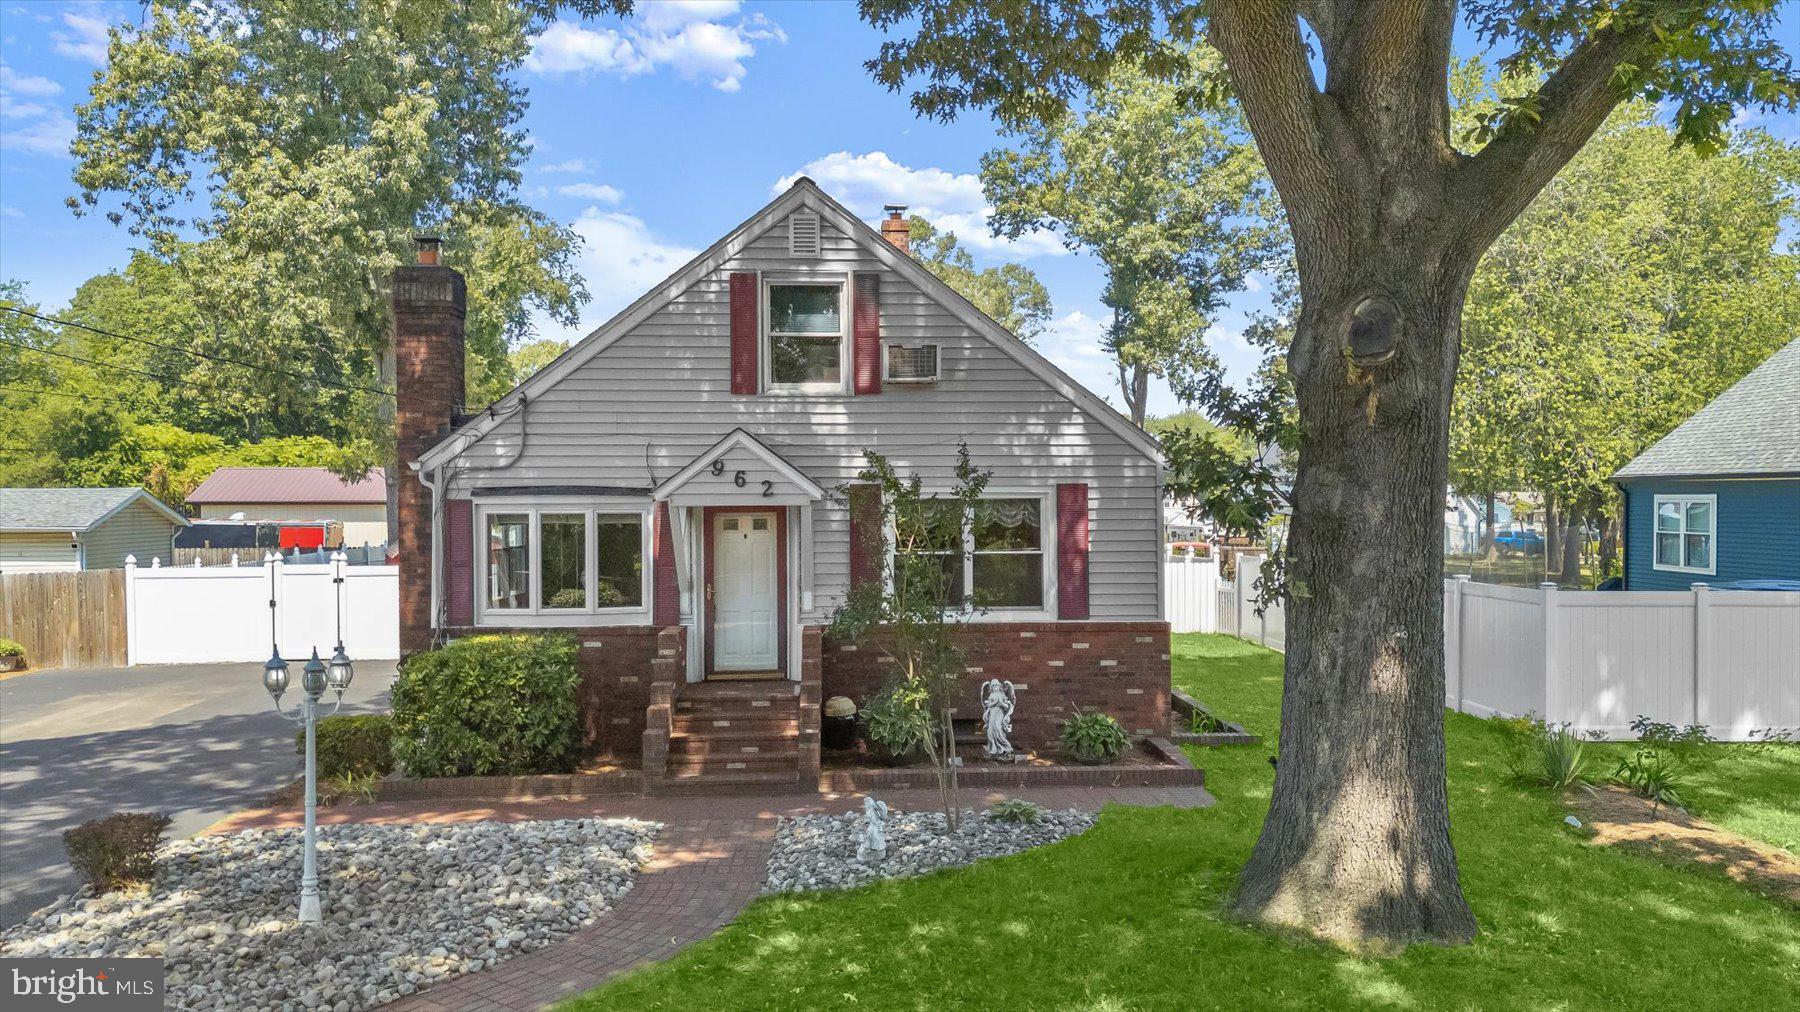
962 POINT PLEASANT ROAD
3 Beds
4 Baths
1,846 Sq.Ft.
$450,000
MLS#: MDAA2149410

GLEN BURNIE
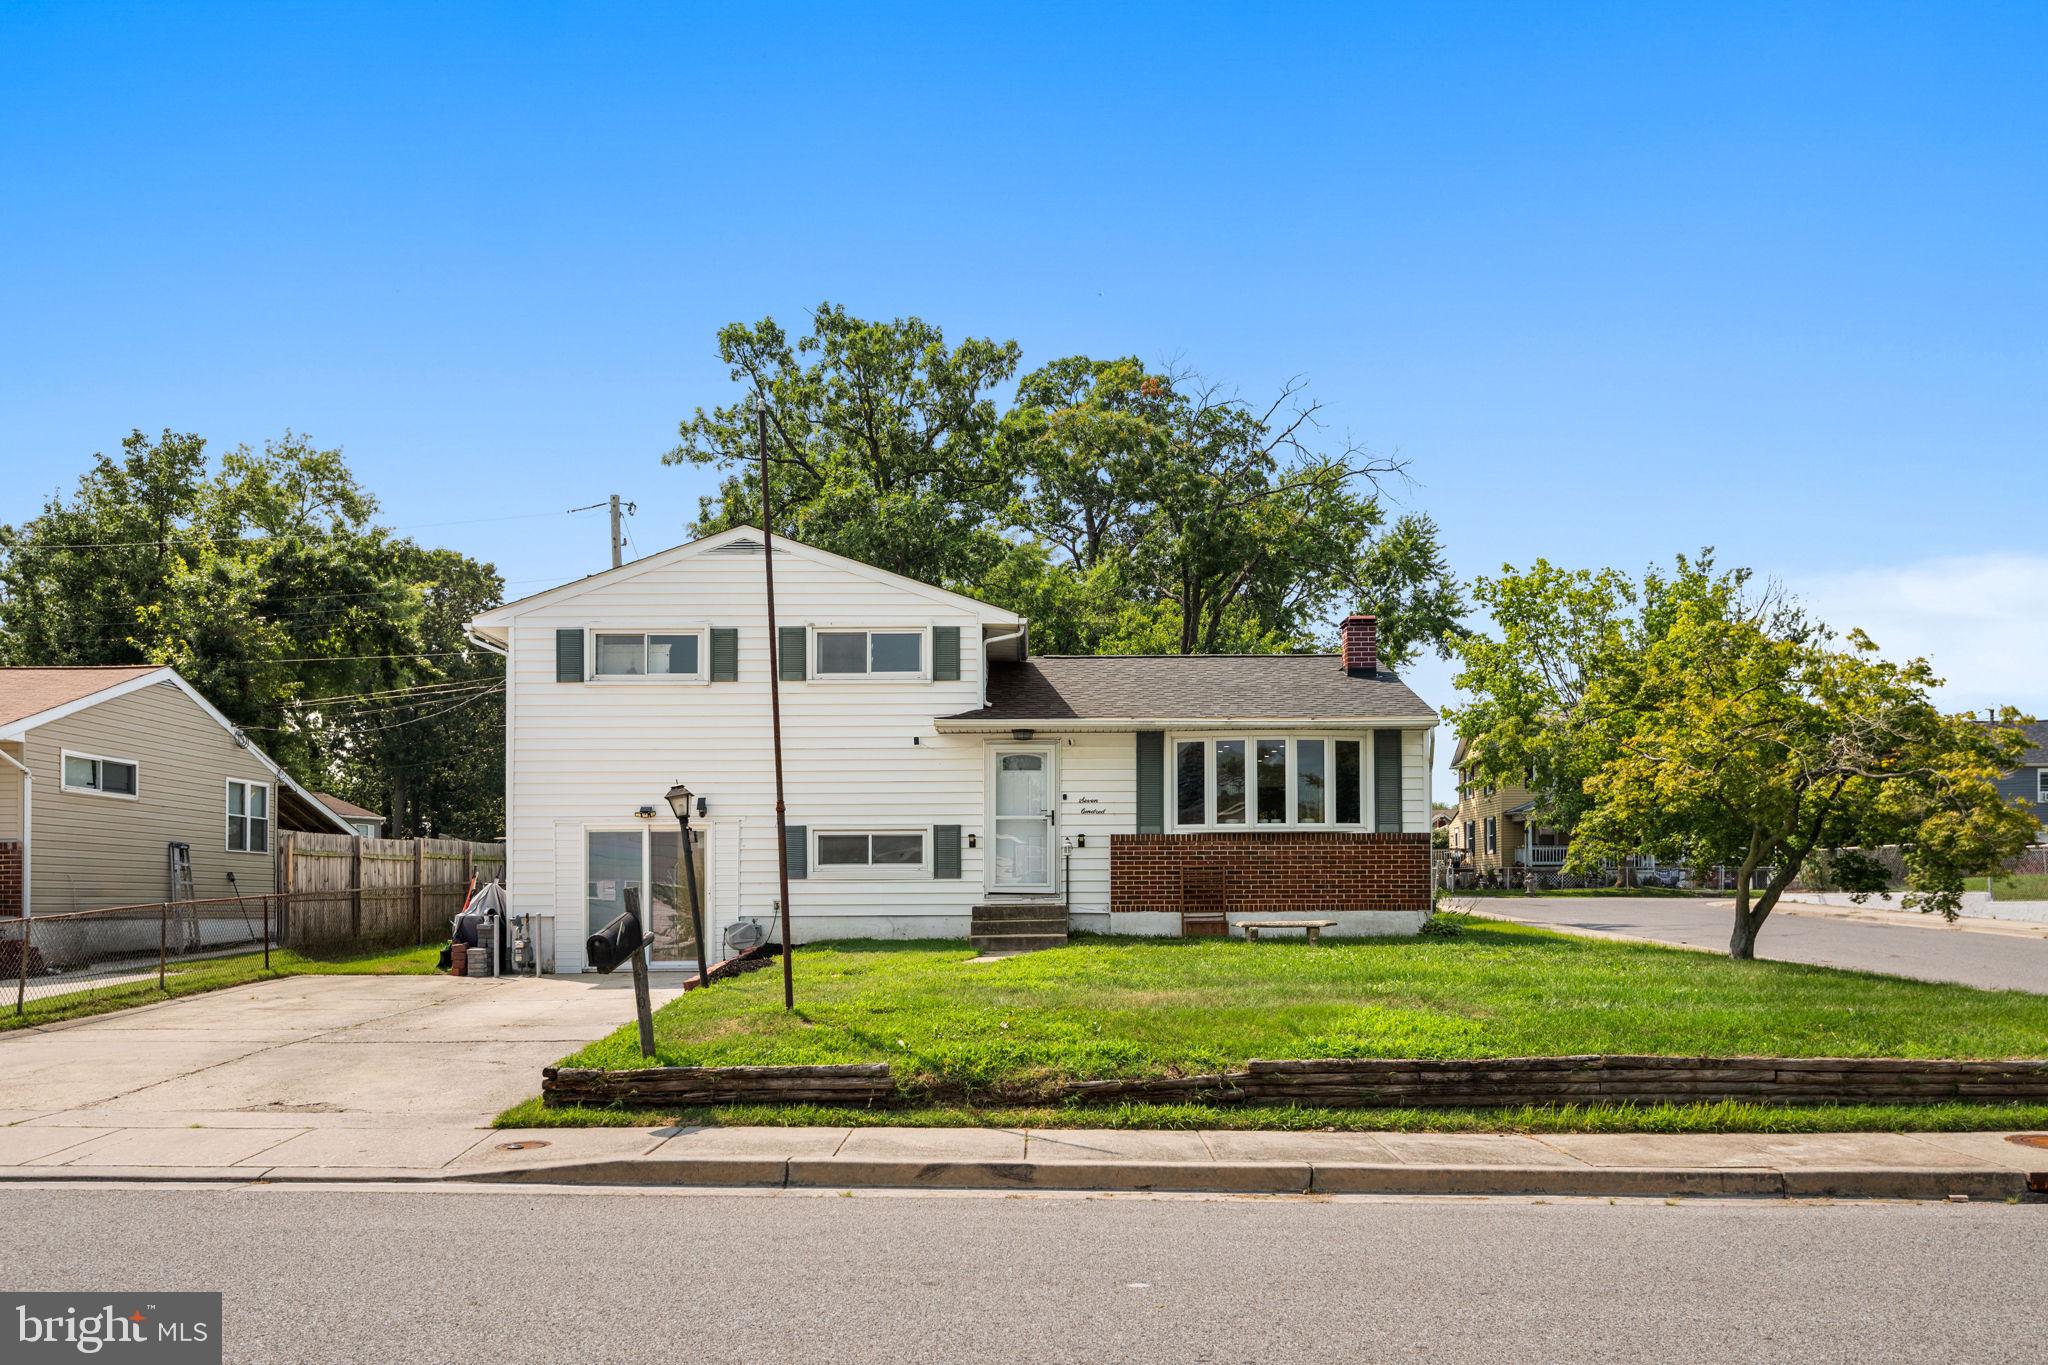
415 BAYLOR ROAD
4 Beds
2 Baths
2,054 Sq.Ft.
$449,000
MLS#: MDAA2146756
GLEN BURNIE
700 DELMAR AVENUE
4 Beds
2 Baths
1,812 Sq.Ft.
$445,000
MLS#: MDAA2138206

GLEN BURNIE
7902 MOSS BROOK COURT
3 Beds
2 Baths
2,520 Sq.Ft.
$459,900
MLS#: MDAA2145976
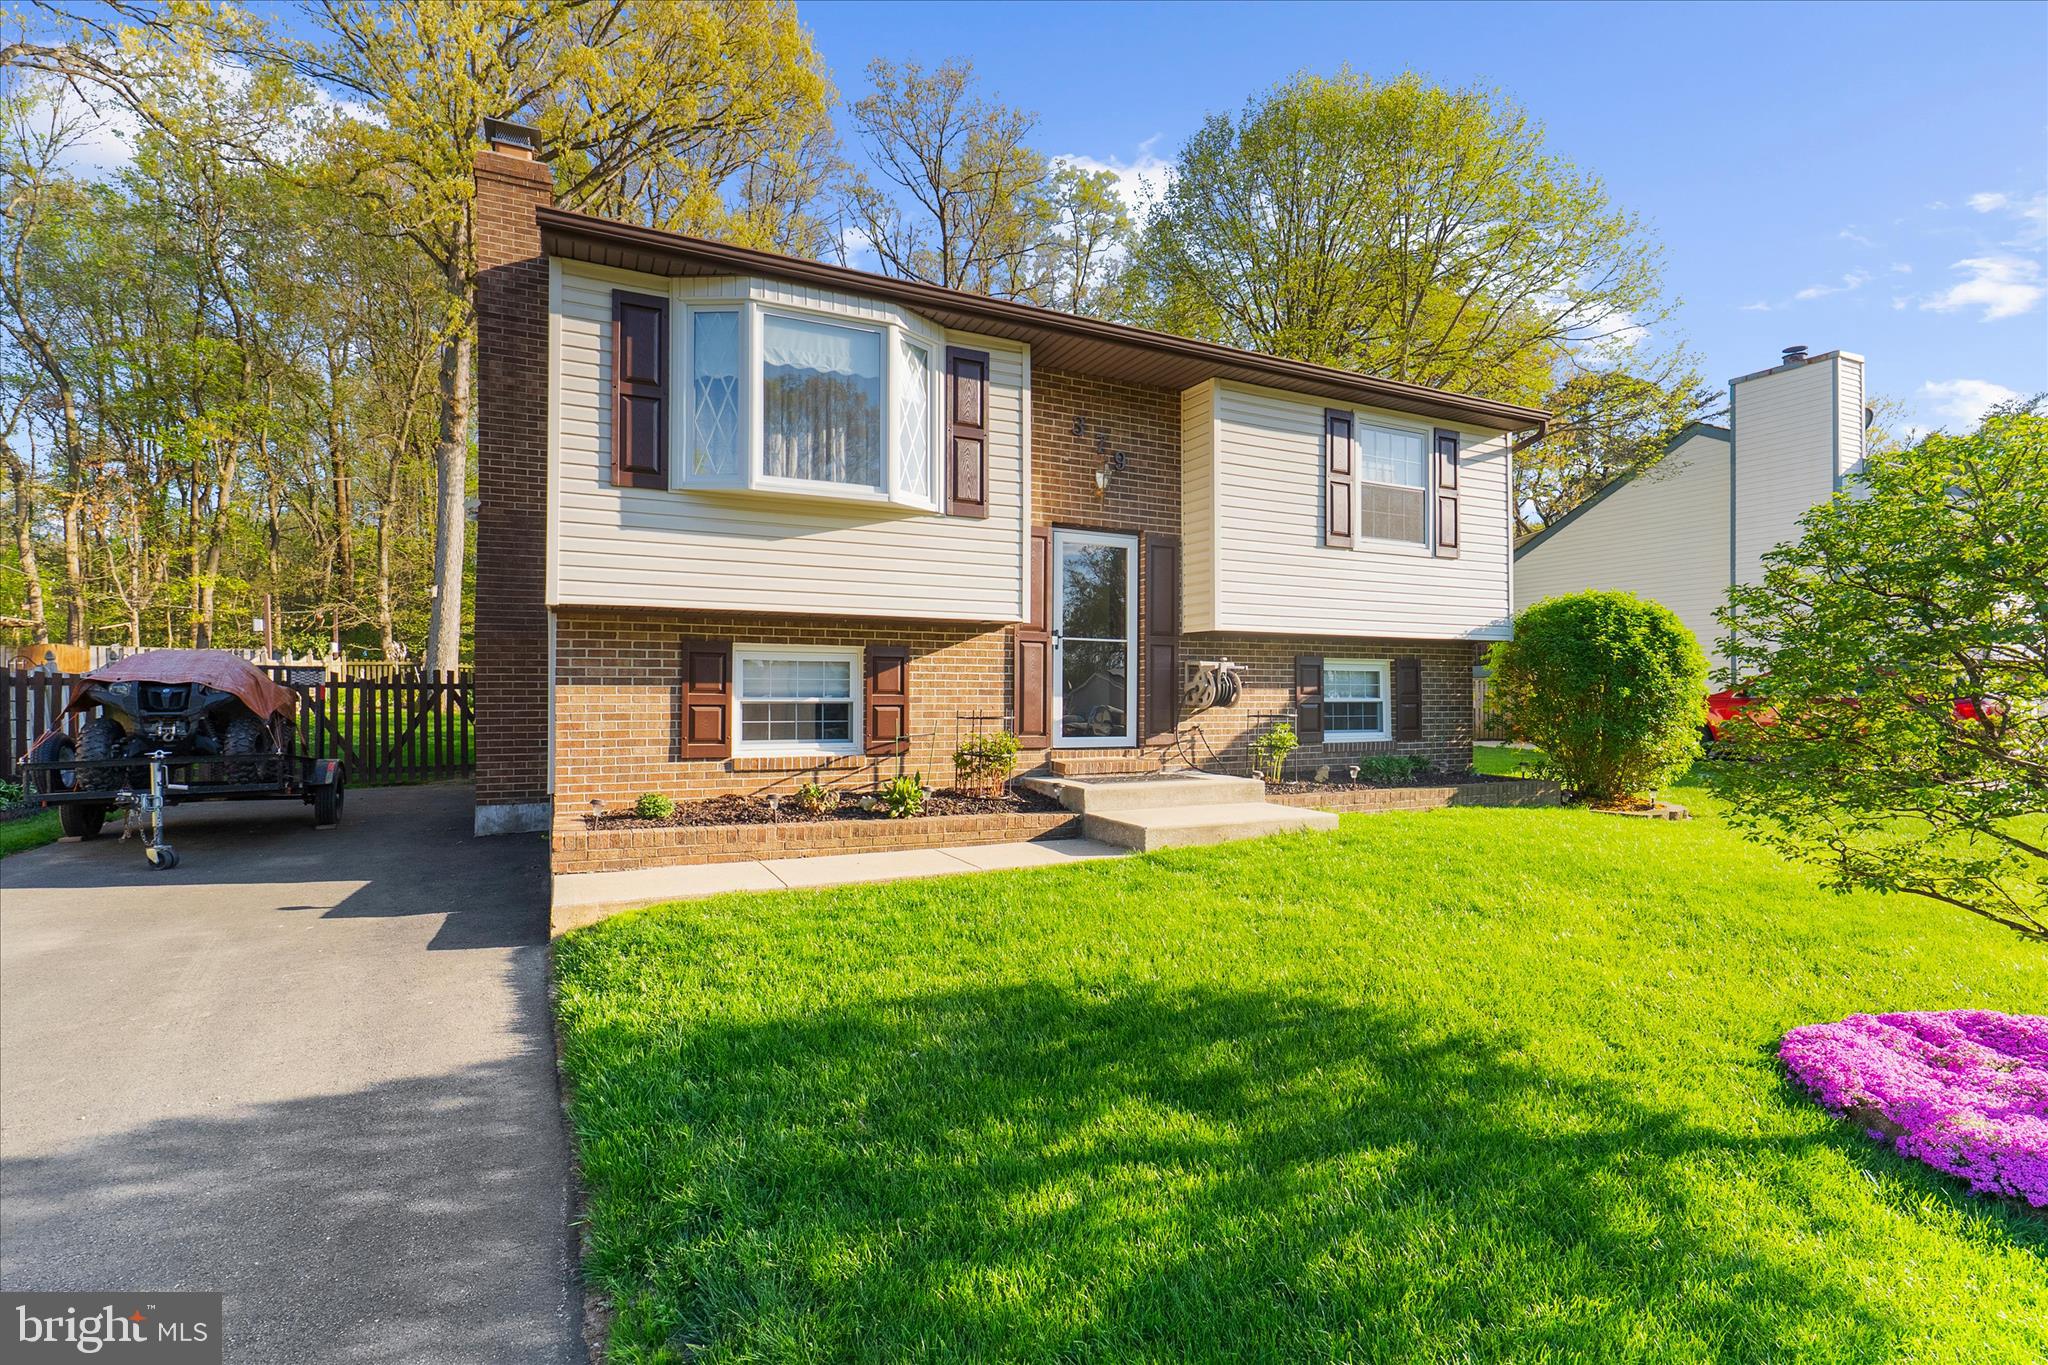
GLEN BURNIE
379 DUBLIN DRIVE
3 Beds
2 Baths
1,901 Sq.Ft.
$465,000
MLS#: MDAA2141594

GLEN BURNIE
104 NEW JERSEY AVENUE
4 Beds
2 Baths
1,088 Sq.Ft.
$405,000
MLS#: MDAA2136646
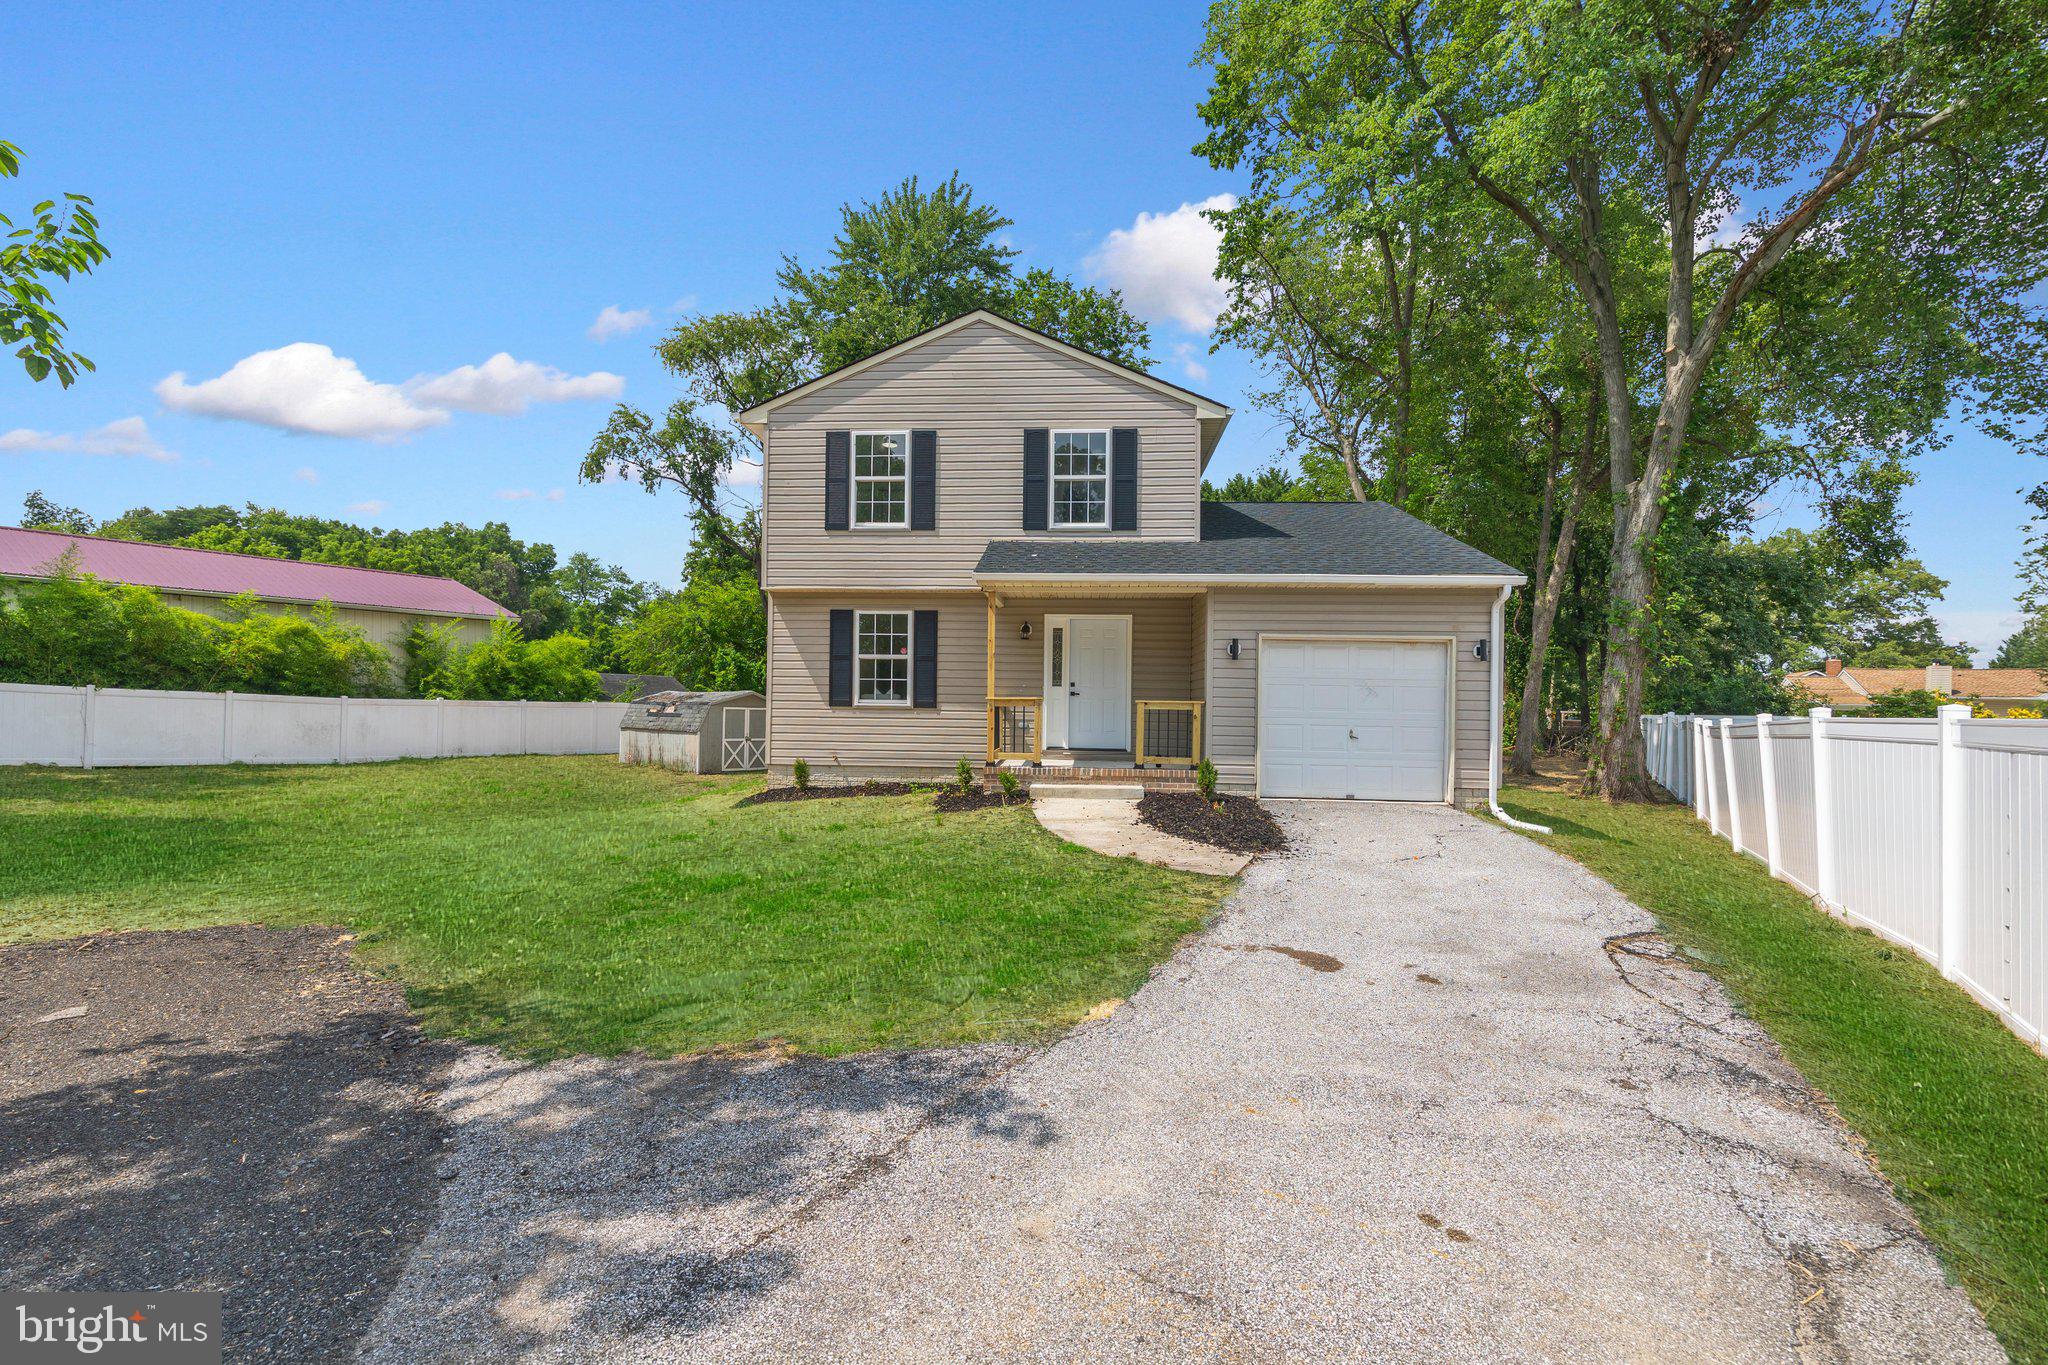
GLEN BURNIE
1018 BELL AVENUE
4 Beds
2 Baths
1,915 Sq.Ft.
$459,900
MLS#: MDAA2151038
.png)