Properties

Browse or get in touch to schedule a walkthrough.

  • Nearby me
Price range

Popular Features

Community Features

Association

Property Features

Waterfront

View

Exterior Features

Interior Features

Style

10000 properties match your criteria

Updated 1 minute ago

E-Alert name
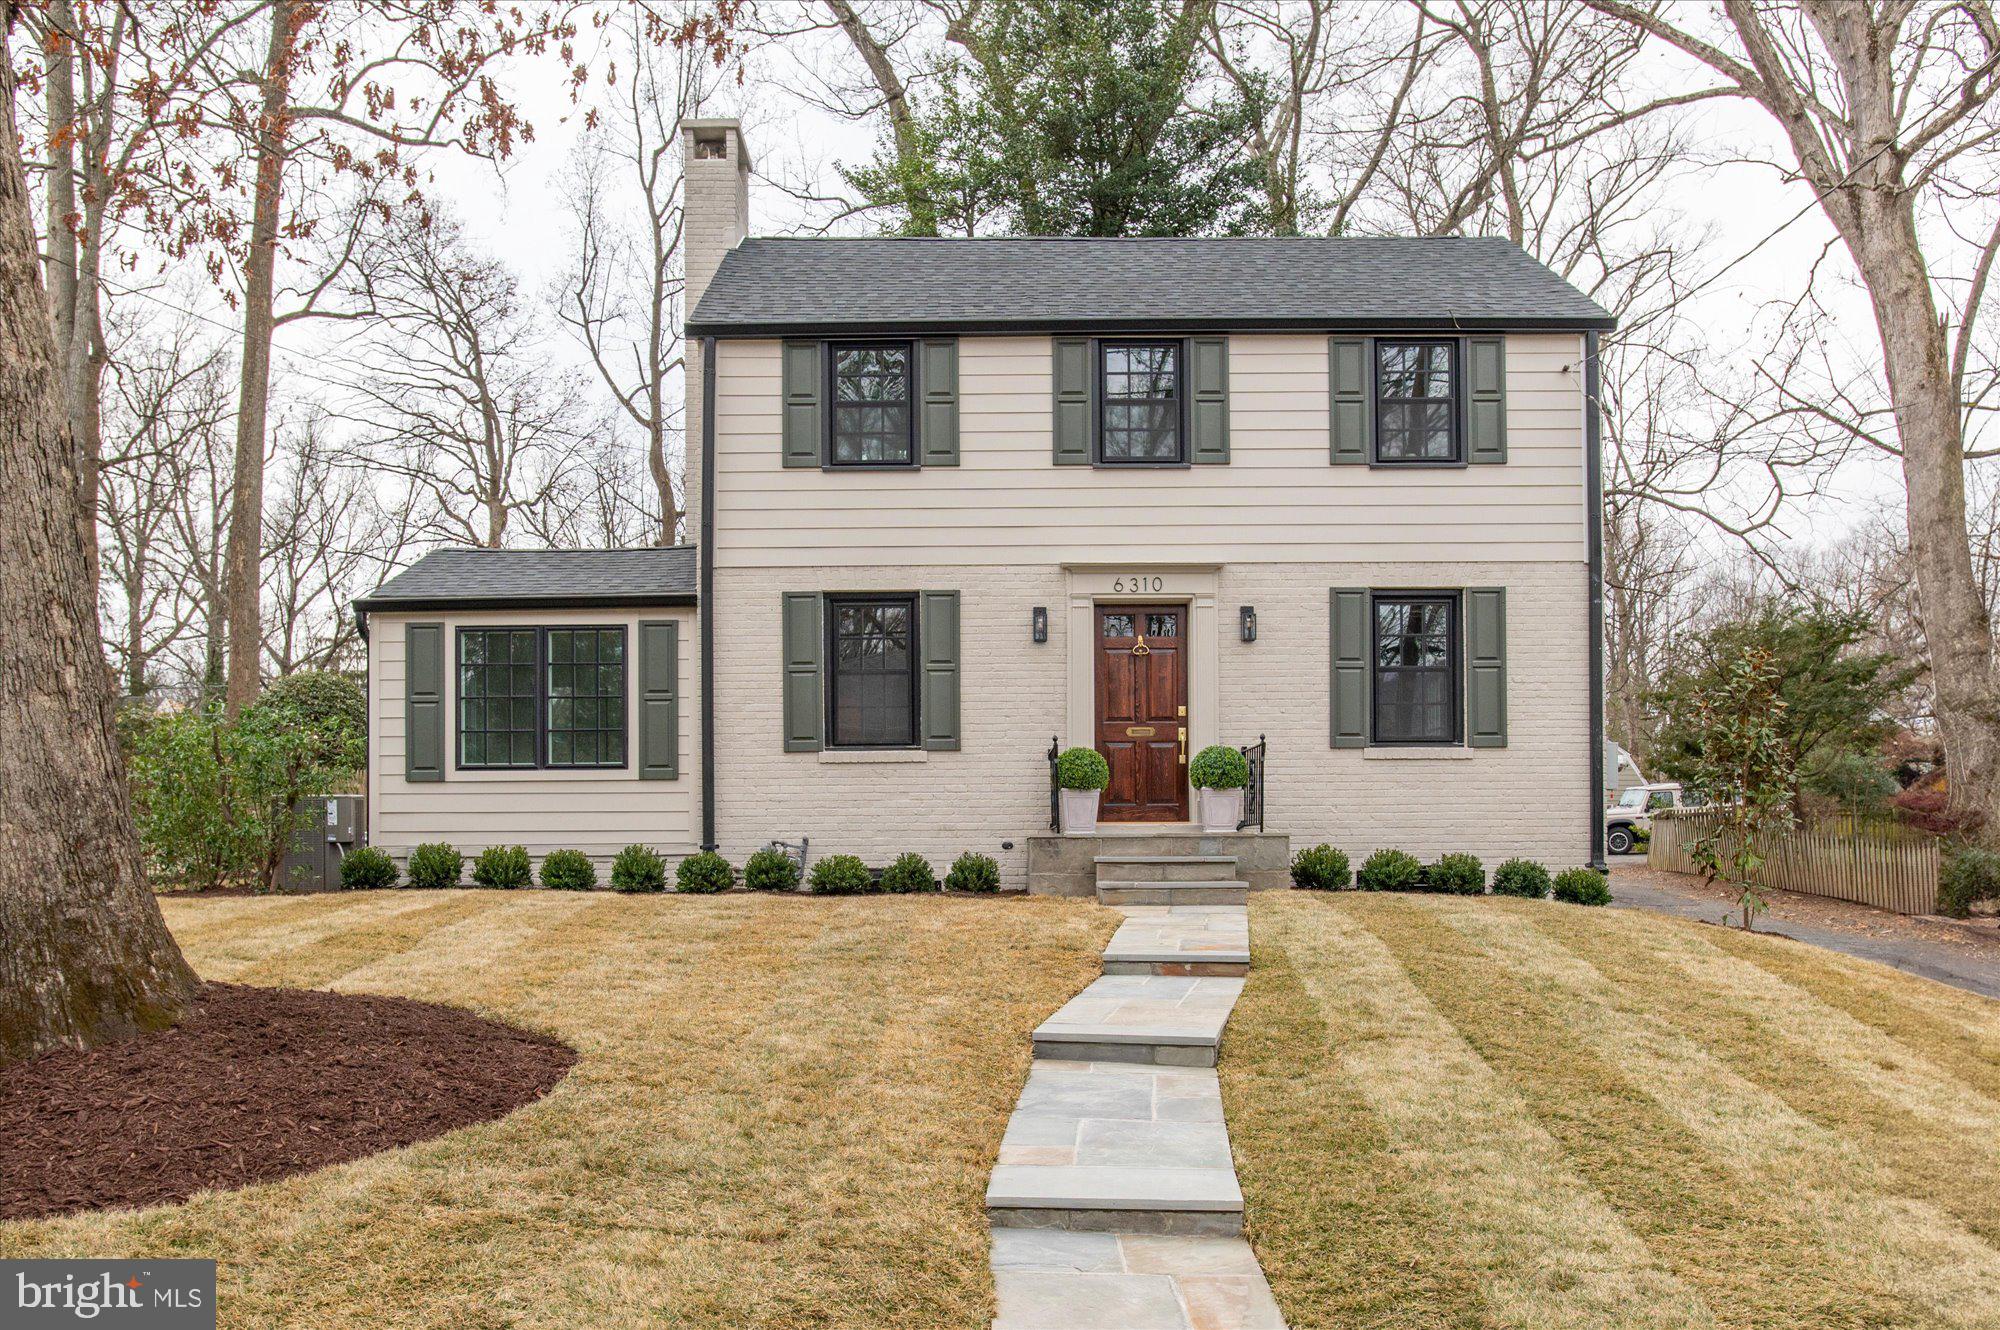
Welcome to 6310 Newburn Drive, a stately and completely renovated colonial located in the heart of the sought-after Wood Acres neighborhood in Bethesda, just steps from parks and trails. Originally built in 1950, this elegant home has been beautifully updated to blend classic charm with modern luxury, designer lighting, brass accents, refinished hardwood flooring, recessed lighting, and timeless architectural details.

The light-filled living room with a cozy fireplace opens to a charming sunroom with a brick accent wall and access to the back patio. The open-concept kitchen and dining room serve as the heart of the home, showcasing quartz countertops and backsplash, custom cabinetry with soft-close drawers, brass fixtures, a large peninsula breakfast bar, and GE stainless steel appliances, including a gas range with a built-in griddle and ceiling-mounted hood. A convenient mudroom with a built-in bench and hooks, paired with a stylish powder room featuring decorative wallpaper, completes the main level.

The second floor offers three bright bedrooms with wood flooring and two beautifully remodeled bathrooms, including a luxurious primary suite. The primary bedroom boasts a wall of closets with an organizing system and a spa-like bathroom featuring a marble double vanity, a glass-enclosed shower with bench seating, and a striking herringbone tile design.

The lower level provides additional living space, including a recreation room with natural light, a fourth bedroom/guest room with display shelving and a deep closet, a full bathroom with a vertical tile subway pattern tile and built-in shelving, and a storage/laundry area.

Situated on a lovely deep lot, the home boasts mature landscaping, stone pathways, a sizeable, fenced backyard with a stone patio, and a side-entry garage.
The Wood Acres neighborhood combines timeless character with a vibrant community spirit. Residents enjoy access to nearby downtown Bethesda, the revitalized Westbard Square Center, and top-rated schools, including Wood Acres Elementary, Pyle Middle, and Walt Whitman High. Community highlights include Wood Acres Park, annual traditions like the Fourth of July Parade and Halloween celebrations, and easy access to the Capital Crescent Trail and MacArthur Boulevard bike paths. With its convenient location, exceptional charm, and active neighborhood events, this home is a rare opportunity to join a celebrated community. With enforceable covenants preserving its classic streetscape, the neighborhood maintains its timeless charm for generations — as the covenants in Wood Acres prohibit tear-downs.
#MDMC2164108

BETHESDA

6310 NEWBURN DRIVE

4 Beds

3 Baths

2,025 Sq.Ft.

$1,449,000

MLS#: MDMC2164108

Gorgeous 2 bedroom, 2 full bath with den and three season room at Mallard Landing Retirement Community.  Master Bath has a walk-in shower and the second bath has a walk-in soaker tub/shower with grab bars for assistance.  Two car garage with workshop space with  plenty of storage and extra space. Three season room in the rear end of the home isn't included in the listed square footage and is a great place to entertain & relax. All appliances, hot water heater, and HVAC system were replaced and house was freshly  painted in 2023.  All HVAC ductwork was cleaned and resealed, and new window blinds and smoke alarms were installed in 2024.  Plenty of outdoor space to walk dogs and play with the grand kids.  Community services include a clubhouse with dining rooms, fitness center, library, meeting rooms, chapel, hair salon, and pub(byob). The Mallard Landing community offers walking trails, and scheduled trips(including transportation to restaurants, concerts, and other activities, as well as shopping and doctors appointments if needed.
#MDWC2016736

SALISBURY

943 WINDING WAY

2 Beds

2 Baths

1,673 Sq.Ft.

$235,000

MLS#: MDWC2016736

Welcome to 5831 N Hazelwood Ave, a beautifully maintained two-owner home in excellent condition! This inviting three-bedroom, one-full, two-half-bath home offers timeless character, modern updates, and a fantastic layout for comfortable living.
Step inside to discover gleaming hardwood floors and a bright, airy bay window that fills the living space with natural light.  Located off the private dining room, the sunroom addition provides a cozy retreat for relaxation.  The kitchen is updated with oak cabinetry, stainless appliances, and ample table space. The finished basement offers additional living space with built-ins that add charm and functionality, and a separate laundry room adds extra ease to daily routines.  This lower level is perfect for a recreation room or home office.
Enjoy outdoor living with a large backyard, deck, and shed—perfect for summer barbecues or quiet evenings under the stars. The driveway provides off-street parking and an additional parking pad for convenience.
Don't miss this rare opportunity to own a well-loved, move-in-ready home in a desirable location! Schedule your showing today!
#MDBC2120886

BALTIMORE

5831 N HAZELWOOD AVENUE

3 Beds

1 Baths

1,584 Sq.Ft.

$350,000

MLS#: MDBC2120886

Home back on the market to no fault of the Seller! This 4 bedroom 2 full bathroom single family home is situated in a quiet community in the heart of Joppatowne. Home boasts an updated kitchen with granite countertops, new flooring in all 4 bedrooms, new flooring in den, as well as a partially fenced in backyard and shed. Roof was replaced in 2018 & windows were replaced in 2018. Also updated in 2018 is HVAC and Washer/Dryer.  Driveway & street parking available. Home has been professionally cleaned and power washed. This home is also available for rent!
#MDHR2039930

JOPPA

1039 ENSOR DRIVE

4 Beds

2 Baths

2,064 Sq.Ft.

$335,000

MLS#: MDHR2039930

BUYER IS UNABLE TO MOVE FORWARD BECAUSE OF RECENT HEALTH DIAGNOSIS. THIS TWO BEDROOM, TWO BATH, FRONT RIGHT UNIT CONDO IS HANDICAP ACCESSIBLE FROM THE PARKING LOT BY ENTERING ON PORCH, NO STEPS.  THE BUILDING DOES HAVE AN ELEVATOR. SELLERS ARE DESIROUS OF SELLING THE UNIT "AS-IS" AND THEREFORE HAVE PAID FOR A HOME INSPECTION (COPY IN DOCUMENTS) AND HAVE PRICED IT TO HAVE NEW OWNERS PICK THE CARPET, FLOORING, PAINTING AND APPLIANCES THEY DESIRE.  CHECK THE RECENT COMPS AND YOU WILL AGREE IT IS PRICED TO SELL! THE UNITS ARE NOT ALLOWED TO BE RENTED, PETS ARE ALLOWED BUT DOGS HAVE A WEIGHT RESTRICTION OF 20 LBS. THERE IS A SPECIAL ASSESSMENT OF $800 IS DUE BY JUNE. YOU BETTER BE FIRST TO MAKE THIS YOUR NEW HOME! CONDO DOCS IN DOCUMENTS
#MDHR2040442

FOREST HILL

111 SUNSHINE COURT D D

2 Beds

2 Baths

1,330 Sq.Ft.

$260,000

MLS#: MDHR2040442

**Sellers have set an offer deadline of tomorrow, February 28 at 6 p.m. **The original owners have made this stunning home the perfect blend of modern comfort with a major dose of entertainment and fun! Gleaming hardwood welcomes you into the open foyer past the home office and along the spacious gathering room with cozy, gas fireplace and adjacent eat in kitchen with island and quartz countertop.   Newly designed custom pantry, you don’t know how much you need this!!  Be wowed as the sliders lead you out to your private, fully fenced, oasis with the sparkling gunite pool featuring a versatile tanning ledge.  It provides a shallow area ideal for lounging and enjoying the sun while staying cool.  All surrounded by extensive hardscape, landscaping and backing to trees that creates the perfect serene setting.  Upstairs, enjoy the posh comforts of the primary bedroom and two walk-in closets and newly appointed en suite bath with free standing soaking tub, fully tiled shower with frameless door, and double vanities. You'll also find three other large bedrooms and updated hall bath with double sinks! The fully finished basement is a true standout, offering a dedicated movie theater space complete with a large TV, sound bar, and subwoofer for an immersive experience.  You’ll also find bedroom number 5,  3rd full bath and additional family room complete with wine chiller and bar. This home offers not just a place to live, but a lifestyle—whether you're enjoying the serenity of your private outdoor retreat or indulging in the ultimate home theater experience. ***New HVAC 2024*New Primary bath and Powder Room 2023*New Second Upper Bath 2017*New Roof 2018*Newer Windows! ***
Don’t miss your opportunity to live in the sought after community of Marley Run!
#MDCA2019512

HUNTINGTOWN

490 SWEETBRIAR LANE

5 Beds

3 Baths

4,094 Sq.Ft.

$775,000

MLS#: MDCA2019512

Photos Coming!!!

Rarely Available, Magnificent, Recently Updated, Beautiful, and Spacious Townhouse in the Oak Fair Community – Burtonsville, MD
Welcome to this freshly painted townhouse in the desirable Oak Fair Community. Upon entering through the main entrance, you'll immediately appreciate the perfect open floor plan, complemented by high-quality hardwood flooring in the Living and Dining Rooms, and luxury vinyl plank flooring throughout the entire home. The spacious living room, featuring recessed lighting, seamlessly flows into the dining area and kitchen.
The kitchen is a true showstopper, boasting eye-catching white cabinets, stylish backsplash, high-quality quartz countertops, and a beautiful island. All appliances are stainless steel, including the wall oven and microwave combo. A convenient back door in the kitchen leads to the rear patio and deck area, perfect for outdoor relaxation and entertaining.

Upstairs, you'll find three bedrooms, including a large Owners bedroom with a walk-in closet and an attached en-suite bath. The other two bedrooms, which face the front of the house, each feature closets for ample storage. A common full bathroom is conveniently located in the hallway, next to the third bedroom.

The completely finished basement offers additional living space, complete with recessed lighting and a fourth bedroom, along with a half bathroom. The open area in the basement is enhanced with a beautiful wood-burning fireplace, adding warmth and charm. Additionally, the basement includes a utility/laundry room equipped with washer and dryer hookups, ensuring practicality and convenience.
This 4-bedroom, 2 full and 2 half-bath townhouse is ready for its new proud owner to move in and make it their own. Don't miss out on this rare opportunity to own a home in the Oak Fair community!
Convenient location near I95 and ICC. Do not miss this house.

Hide
#MDMC2170730

BURTONSVILLE

4004 WOOD SWALLOW COURT

4 Beds

2 Baths

1,879 Sq.Ft.

$475,000

MLS#: MDMC2170730

Gorgeous Fully Remodeled 6-Bedroom, 2.5-Bath Home! Step into this stunning home, where every detail has been thoughtfully upgraded. Enjoy luxurious new flooring, gleaming granite countertops, and beautifully redesigned bathrooms with modern showers and sleek tile work. The kitchen is a chef’s dream, featuring all brand-new stainless steel appliances. Outside, a freshly paved driveway and a spacious new side patio provide the perfect space for relaxing or entertaining. Ideally located near shopping centers and major roads, offering both convenience and a prime location. With its stylish upgrades and move-in ready appeal, this home is an absolute must-see!
#MDAL2011052

CUMBERLAND

11200 SUNRISE AVENUE

6 Beds

2 Baths

2,400 Sq.Ft.

$299,900

MLS#: MDAL2011052

This beautifully updated rancher offers comfort, convenience, and peace of mind with its numerous recent upgrades! Featuring a newer roof, siding, electric, water heater, hvac, flooring, appliances and even a new sewer line from the house to the street, this home is truly move-in ready. Enjoy the spacious, fully fenced backyard, perfect for outdoor gatherings along with a versatile storage/work shed for all your projects. Conveniently located near major routes, shopping, and dining, this hoe is a fantastic opportunity you won't want to miss.
#MDAA2103786

GLEN BURNIE

711 BERRY ROAD

3 Beds

1 Baths

988 Sq.Ft.

$340,000

MLS#: MDAA2103786
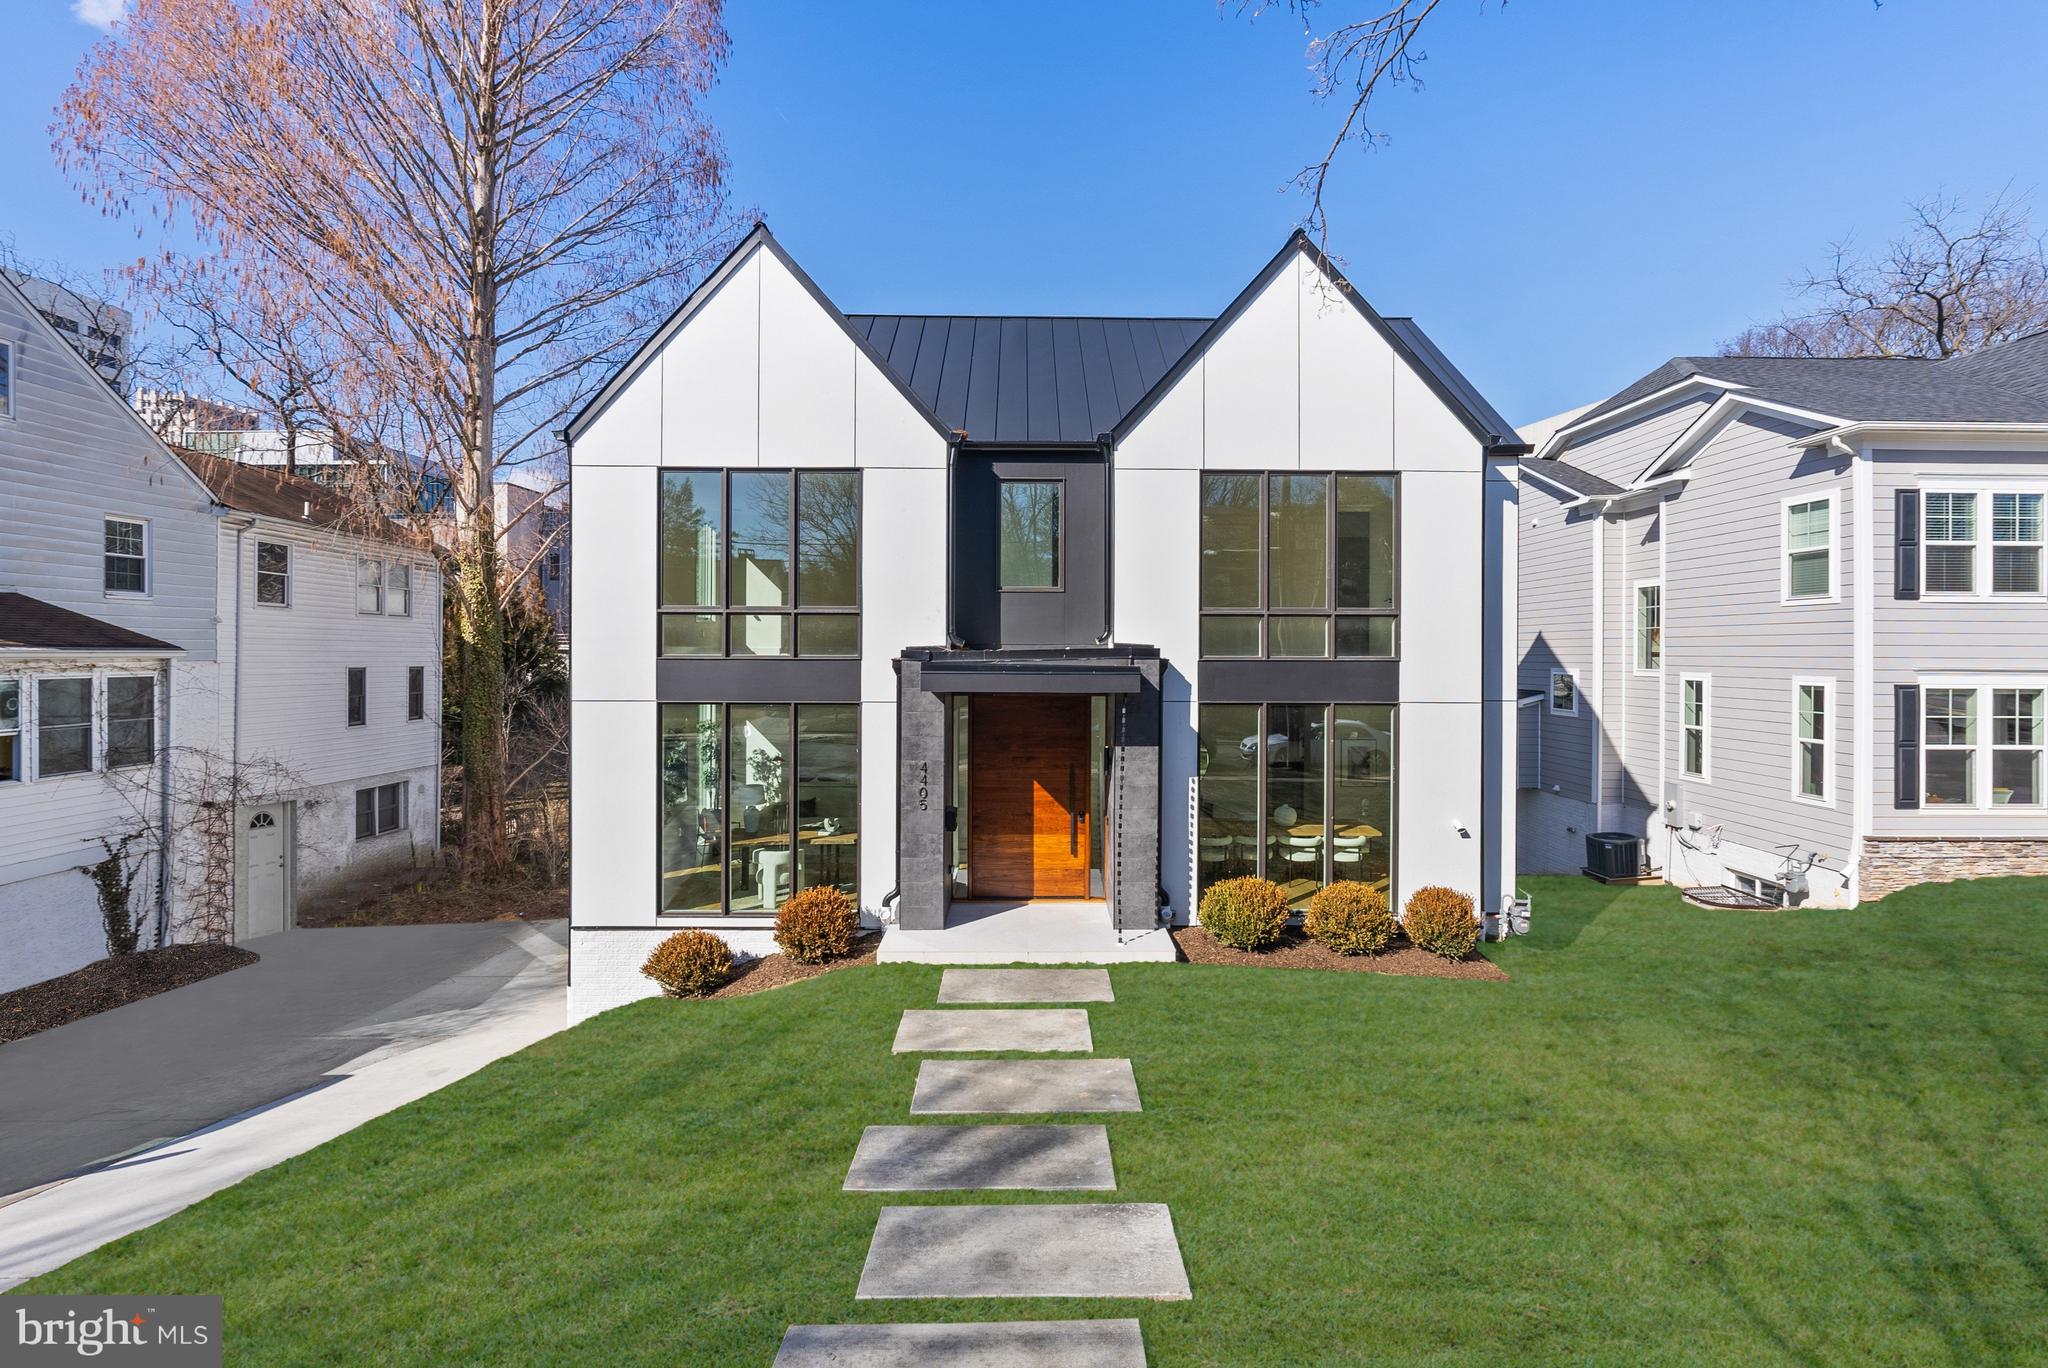
Set in the Town of Chevy Chase, MD, 4405 Elm Street is a newly built home by Corebuild+ and designed by GTM Architects, offering an unparalleled blend of elegance, functionality, and modern luxury. Boasting 6 Bedrooms, 6.5 Bathrooms, and approximately 6,900 total SF across 4 thoughtfully designed levels, serviced by an elevator for ultimate convenience. The Main Level welcomes you through a covered porch into a grand Foyer, flanked by a private Study and a Formal Dining Room. The Dining Room seamlessly connects to the Gourmet Kitchen through a well-appointed Pantry and Wet Bar, creating a perfect flow for entertaining. Anchored by a Gas Fireplace, the Great Room sits across from the Gourmet Kitchen with Dekton Countertops, Miele and Bertazzoni appliances, and Breakfast Area, offering a warm and inviting atmosphere, providing easy access to a covered rear Deck with gas fireplace, expanding the indoor-outdoor living experience. A Powder Room and a coat closet complete this level’s offerings. The Second Level is home to the luxurious Primary Suite, complete with a spa-like Bathroom, a large walk-in closet, and a private outdoor retreat. Three additional Bedroom Suites, and a well-appointed Laundry Room, ensure both comfort and convenience for family and guests alike. The Third Level offers a flexible and stylish retreat, featuring a 5th Bedroom Suite, a Storage Room, and a Lounge Area with a Wet Bar, and access to a spacious Roofdeck. Designed for ultimate versatility, the Lower Level boasts a multifunctional Recreation Room with a Wet Bar, a 6th Bedroom, a Hall Bathroom, and direct access to the attached 2-car Garage, providing ample space for both day-to-day living and leisurely activities. With its sophisticated design, luxurious finishes, and prime location, 4405 Elm St, offers an extraordinary opportunity to experience refined living at its finest, only minutes away from Bethesda and Washington, DC. The property is conveniently located next to Leland Neighborhood Park, Lawton Rec Center, Elm Street Park, Downtown Bethesda shops and restaurants, and more! Zoned for Chevy Chase ES, Silver Creek MS, and Bethesda-Chevy Chase HS.
#MDMC2166782

CHEVY CHASE

4405 ELM STREET

6 Beds

6 Baths

6,000 Sq.Ft.

$3,825,000

MLS#: MDMC2166782

Welcome to 2464 Shawnee Ln —a stunning 4-bedroom, 2.5-bath home with modern updates and plenty of space! Inside, you'll find fresh new paint and brand-new carpeting throughout, light filled windows, and a gourmet kitchen with custom cabinetry, stainless steel appliances and upgraded countertops. Looking for places to relax? How about your own hot tub room with vaulted ceiling and floor to ceiling windows! Outside you will find an expansive rear deck and spacious fenced-in backyard, perfect for entertaining, pets, or relaxation. The spacious layout includes formal living and dining rooms, den, and finished lower level, and generously sized bedrooms.
For those who need extra parking or storage, the oversized 4-car garage is a rare and valuable feature. Plus, with an updated HVAC system, you'll enjoy year-round comfort and efficiency! A must see!
Conveniently located near shopping, dining, and major commuter routes, this move-in-ready home won’t last long.
#MDCH2040028

WALDORF

2464 SHAWNEE LANE

4 Beds

2 Baths

3,090 Sq.Ft.

$515,000

MLS#: MDCH2040028

This like new, 4-bed, 3.5-bath townhome in Hampden offers city living convenience with a tucked-away, private feel. Truly the best of both worlds with a fenced in, large side yard while still being close to the action.  A rare find in Baltimore!  Located on a non-thru street, this home has easy parking (garage, driveway, and street) and backs to a wooded ravine with wildlife, making it feel peaceful while still being nearby to The Avenue.  Inside, the open floor plan is filled with natural light, beautiful hardwood flooring, high ceilings, newly installed carpets in the bedrooms and fresh paint throughout. The kitchen features a large island, sleek finishes, and plenty of storage. The third-floor primary suite is a true retreat with a spacious walk-in closet and a spa-like bath, complete with dual vanities, a glass-enclosed shower, and bold black-and-white tile.  Multiple decks, including a rooftop terrace, let you take in the views of towering trees and greenery. The top-floor bedroom/den is complete with a private bath and is perfect for guests or a quiet escape. Located in a sought after community with great schools nearby, this home is a perfect mix of modern living and natural surroundings. Schedule your showing today!
#MDBA2158654

BALTIMORE

1417 REDFERN AVENUE

4 Beds

3 Baths

1,924 Sq.Ft.

$525,000

MLS#: MDBA2158654

Come check out your new home in  Kings Grant  of Upper Marlboro, MD! This beautifully maintained 3 bed, 2 full and 2 half bath home offers the perfect blend of comfort, style, and convenience.  As you pull up to the home you'll notice the long drive way and single car garage with extra room for storage.  No need to worry about parking for guests either, the neighborhood has plenty!  As you walk in the front door walk straight back to a lounge area with the door to the very spacious back yard perfect for hosting and entertaining.  As you go upstairs you're greeted with an open living room and high ceilings.  Take in all that natural light!Keep going upstairs to the bedrooms.  You have a full bath in the hall for the two smaller bedrooms.  In the main bedroom you have a high vaulted ceiling for an extra open feel as well as two closets!  You don't want to miss this home.  Book a tour today and come check it out.
#MDPG2142378

UPPER MARLBORO

13093 SALFORD TERRACE

3 Beds

2 Baths

1,280 Sq.Ft.

$375,000

MLS#: MDPG2142378

Welcome to this well-maintained 2-bedroom, 1.5-bath townhome in a highly desirable location! The main level boasts beautiful hardwood floors and an open floor plan, perfect for modern living. The dining room features a sliding glass door that leads to a charming patio, ideal for outdoor enjoyment. The partially finished lower level includes a spacious family room with potential for additional updates, such as a half bath or laundry area. Upstairs, the primary bedroom offers a generously sized closet and a sliding glass door that fills the space with natural light. This home provides a fantastic opportunity for comfortable living and entertaining!
#MDBC2117080

BALTIMORE

78 DENDRON 78

2 Beds

1 Baths

1,204 Sq.Ft.

$195,000

MLS#: MDBC2117080

Welcome to 3200 Grace Rd, Sparrows Point, MD 21219—a beautifully designed 4-bedroom, 2.5-bath Colonial located in the highly desirable and rarely available Lynch Point Community of Edgemere. This home offers the perfect blend of modern elegance, comfort, and functionality, making it an incredible opportunity you won’t want to miss!

🏡 Key Features:
✔ Spacious Open Floor Plan – Perfect for entertaining with a seamless flow between the living, dining, and kitchen areas.
✔ Beautifully Designed Kitchen – Featuring modern finishes, sleek countertops, stylish cabinetry, and stainless steel appliances.
✔ Cozy Family Room – A warm and inviting space perfect for relaxing and unwinding.
✔ Luxurious Primary Suite – A private retreat with a spa-like en-suite bath and ample closet space.
✔ Three Additional Bedrooms – Generously sized with great natural light.
✔ Full, Partially Finished Basement – Includes a walkout and potential fifth bedroom, perfect for extra living space or a guest suite.
✔ Outdoor Space – Enjoy a spacious yard, ideal for entertaining, gardening, or simply soaking up the outdoors.
✔ Prime Location – Nestled in Lynch Point, a sought-after waterfront community in Edgemere, offering a peaceful neighborhood feel while being conveniently located near shopping, dining, and major commuter routes.

📅 This incredible home will be hitting the market soon! Stay tuned for professional photos and additional details. Don't miss your chance to own this stunning property—schedule a private showing as soon as it goes live!
#MDBC2119706

SPARROWS POINT

3200 GRACE ROAD

4 Beds

2 Baths

2,463 Sq.Ft.

$501,000

MLS#: MDBC2119706

1 ... 655 656 657 658 659 ... 666
* Listings identified with the FMLS IDX logo come from FMLS and are held by brokerage firms other than the owner of this website. The listing brokerage is identified in any listing details. Information is deemed reliable but is not guaranteed. If you believe any FMLS listing contains material that infringes your copyrighted work please review our DMCA policy and learn how to submit a takedown request. © 2024. First Multiple Listing Service, Inc.

Send a message

Message successfully sent.

Your message

What is 3 + 4 ?

Reason for contacting?

I agree to receive email communication and understand I can unsubscribe at any time.

I agree to be contacted by Charis Realty Group - Christine Issler, Broker via call, email, and text for real estate services. To opt out, you can reply 'stop' at any time or reply 'help' for assistance. You can also click the unsubscribe link in the emails. Message and data rates may apply. Message frequency may vary. Privacy Policy

Sign Out

Virtual Assistant

Would you like to take the next step with this property? We can help you schedule a showing or virtual tour, or send you more details.

Yes, I would like more information.

Thank You for Your Reply, One of Our Agents will contact you as soon as possible

No, maybe later.

Thank you, you can always contact me via email, phone number or through the contact form.

Realhub AI

Lucy - Your AI-Powered Realtor

Update Your Temporary Password

Personalize your search

Enter your email and we'll notify you immediately when new listings match what you're looking for.

or enter email address

Already have an account ? Login here

Continue your home search

I agree to receive communications and understand I can unsubscribe at any time.

I agree to be contacted by Charis Realty Group - Christine Issler, Broker via call, email, and text for real estate services. To opt out, you can reply 'stop' at any time or reply 'help' for assistance. You can also click the unsubscribe link in the emails. Message and data rates may apply. Message frequency may vary. Privacy Policy

Already have an account ? Login here

We use cookies

We use cookies primarily for analytics to enhance your experience. By accepting, you agree to our use of these cookies. You can manage your preferences or learn more about our cookies policy.
