Properties

Browse or get in touch to schedule a walkthrough.

  • Nearby me
Price range

Popular Features

Community Features

Association

Property Features

Waterfront

View

Exterior Features

Interior Features

Style

10000 properties match your criteria

Updated 1 minute ago

E-Alert name
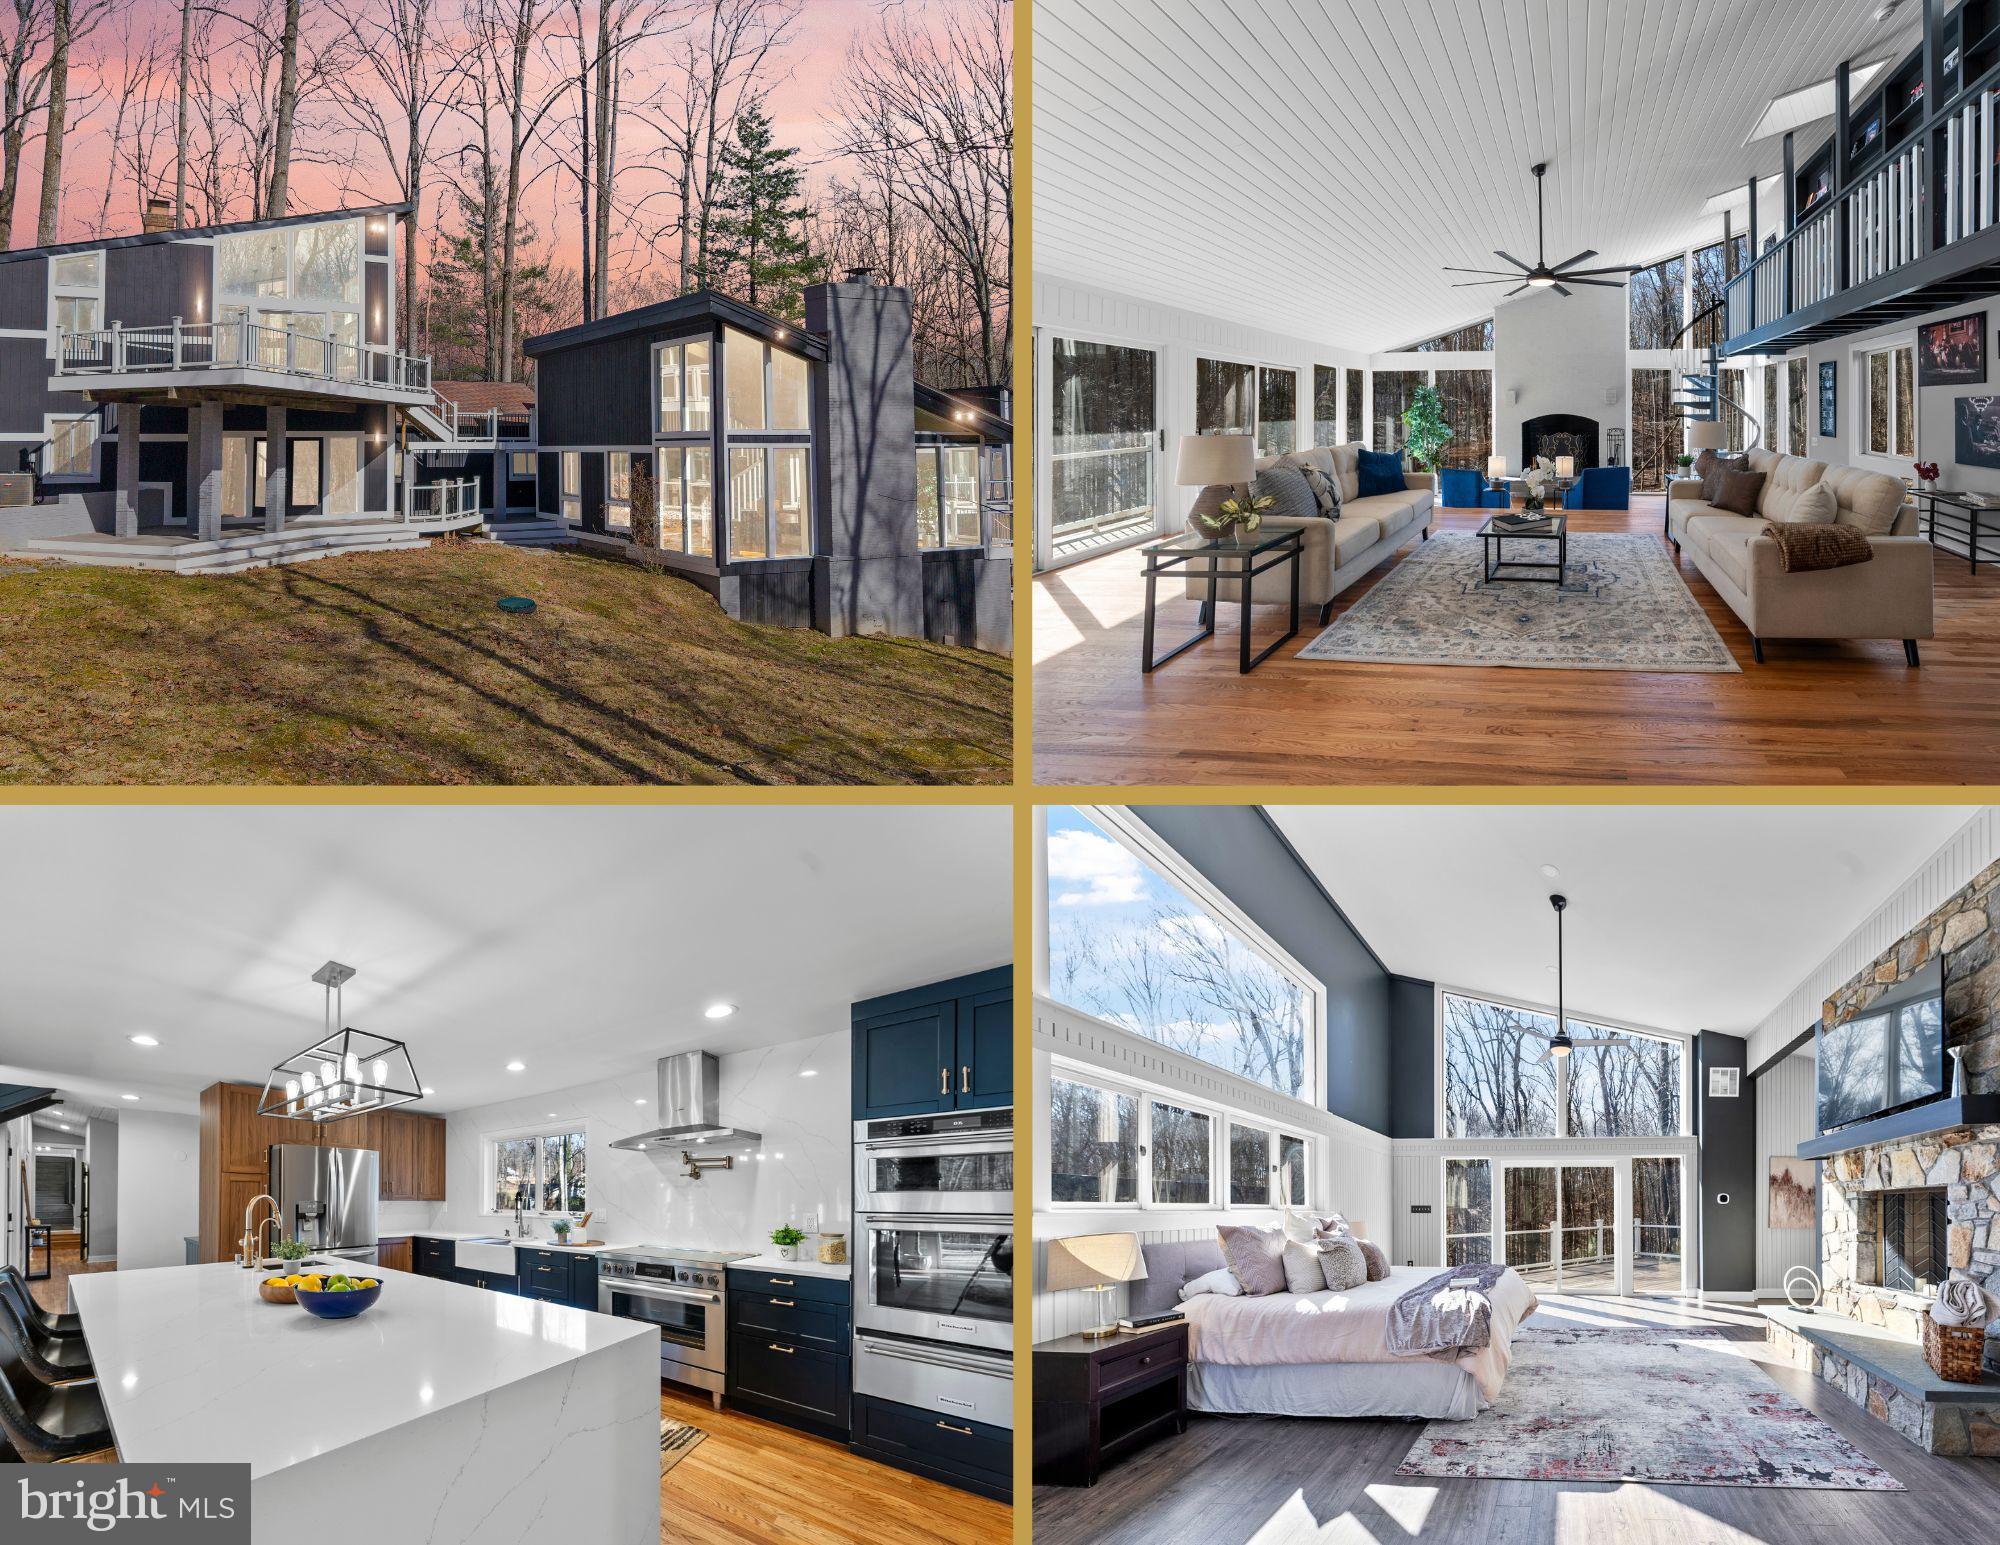
This custom-built, one-of-a-kind contemporary estate is an architectural masterpiece, offering 6 bedrooms, 6 full bathrooms, and breathtaking design throughout. Nestled on a private, secluded lot, this home blends modern elegance with nature, creating a serene retreat just minutes from city conveniences.  

Step inside to experience the expansive open floor plan, flooded with natural light from floor-to-ceiling windows that seamlessly connect indoor and outdoor living. The great room stuns with a soaring cathedral-vaulted ceiling, a show stopping wood-burning fireplace, a custom wet bar, and a dramatic spiral staircase leading to the balcony library.  

At the heart of the home, the chef’s kitchen is a culinary dream, featuring top-of-the-line appliances, quartz countertops, an induction stove, custom cabinetry, a massive island with an extra prep sink, and a walk-in pantry—a space designed for both grand entertaining and intimate gatherings.  

The primary suite redefines luxury, spanning over 1,200 square feet of tranquil elegance. This owner’s sanctuary boasts a double-sided stone fireplace, private office area, and floor-to-ceiling windows that immerse you in the beauty of your surroundings. The spa-like ensuite features heated floors, a walk-in shower with eight jets, a deep soaking tub, dual wash closets, and exquisite custom finishes. Downstairs, a private lower-level retreat offers a separate living area or additional bedroom, perfect for relaxation or hosting guests.  

Designed for multigenerational living, an exclusive suite above the kitchen provides the ideal space for an au pair, in-laws, or extended family, offering privacy without sacrificing connection.  

Outside, the home truly shines with six individual Trex decks, thoughtfully placed to capture breathtaking views from every angle. Connected breezeways allow you to move effortlessly through the property, while a lighted path leads to a serene natural spring pond and private basketball court—your personal outdoor oasis.  

With three wood-burning fireplaces, a main-level laundry room, and high-end finishes throughout, this home is truly one of a kind. Experience a lifestyle of luxury, privacy, and architectural excellence—schedule your private tour today!
#MDMC2166274

ASHTON

17500 SHENANDOAH COURT

6 Beds

6 Baths

8,168 Sq.Ft.

$1,430,000

MLS#: MDMC2166274

Welcome to this beautiful home in the sought-after neighborhood of Rollinmead, on a private cul-de-sac. This home is situated on over 2 plus park-like acres which hosts mature landscape, fruit trees and wildlife. The large spacious land is ideal for families and pets to enjoy and explore in the privacy of their own yard. This updated 7,000 square foot home offers a rare blend of this privacy, charm and everyday convenience in an upscale established community with walking distance to highly-rated Darnestown Elementary school, local parks, Harris Teeter, vineyards and a beautiful walking trail in its own backyard. Built in 2000 with a later added large two level addition, this five-bedroom, four and a half bath residence is thoughtfully designed for both comfortable living and effortless entertaining. Inside, the home is featured a gourmet kitchen, perfectly suited for daily life as well as large gatherings. Soaring ceilings, gleaming hardwood flooring on both levels and beautifully appointed formal spaces; including a spacious dining room, private study, formal living room, family room and elegant second family room. This two level addition includes a custom designed billiard room and the second family room with glorious natural light. The second family room opens up to two separate decks with stunning views. Perfect for outdoor gatherings and catching a glimpse of Darnestown’s wildlife. The inviting family room, completed with a stone wood-burning fireplace, adds a timeless sense of comfort and glow. The upper level features a well-designed four bedroom, three bathroom layout. The spacious primary suite offers a separate work out and sitting room plus large walk-in closets. The secondary suite includes its own en-suite bath, and dual large closets. The other two bedrooms hosting generous closets and share a well-appointed full bath. Each room is spacious and thoughtfully proportioned, offering both comfort and flexibility. The lower level adds even more versatility, featuring a custom oak wood bar, 9 foot ceilings and built in TVs with a billiard room perfect for the included 9 foot Brunswick pool table that’s ideal for hosting, extended living or recreation space. This home features many upgrades including new hardwood flooring, roof, lighting thru out, interior/exterior paint and much more.
#MDMC2252480

DARNESTOWN

13813 GOLDEN FIELDS COURT

5 Beds

4 Baths

7,002 Sq.Ft.

$1,430,000

MLS#: MDMC2252480

New on site 2 days ago
Welcome to luxury living at Strathmore Park in North Bethesda, MD! 
This elegant EYA Wisconsin model features 2,600 sq ft,  10' ceilings, crown molding, custom foyer lights, fresh paint, ceiling work, and rich hardwood floors and brand new carpet throughout the sprawling home. Grand living, high-end finishes and dining rooms showcase a gas fireplace with marble hearth and surround, a conveyed oversized etched-glass detail wall mirror, gallery wet bar, and floor-to-ceiling windows with French doors to a 29' x 8' private terrace overlooking the landscaped courtyard.

The gourmet kitchen offers  white cabinetry with 42" wall cabinets, granite countertops, an island, and stainless steel faucet and sink. High-end appliances include a 5-burner gas cooktop with vent hood, double wall oven, microwave, cabinet-depth fridge, and dishwasher. Enjoy each mornings in the breakfast nook with a bay window, elegant desk, spacious pantry, and adjacent library.

An extra large owner's retreat boasts two walk-in closets and one standard closet, a dedicated sitting room/office, and a spa-like bath with double cultured marble vanities, a whirlpool soaking tub, a separate glass-enclosed shower and separate enclosed toilet .Two additional guest bedrooms—both overlooking mature trees feels like you are in a quiet retreat.  A second full bath, powder room, laundry room and lots of bonus storage are in this home.
Energy-efficient gas heat, and 80-gal hot water heater complete daily comfort. Enjoy secure building access, an in-unit security system, elevator service, two assigned garage spaces, plus a storage room. Walking distance to Grosvenor-Strathmore Metro, the Music Center at Strathmore, Beach Drive and Rock Creek Park trails!
#MDMC2251210

NORTH BETHESDA

10401 STRATHMORE PARK COURT 101

3 Beds

2 Baths

2,677 Sq.Ft.

$1,430,000

MLS#: MDMC2251210
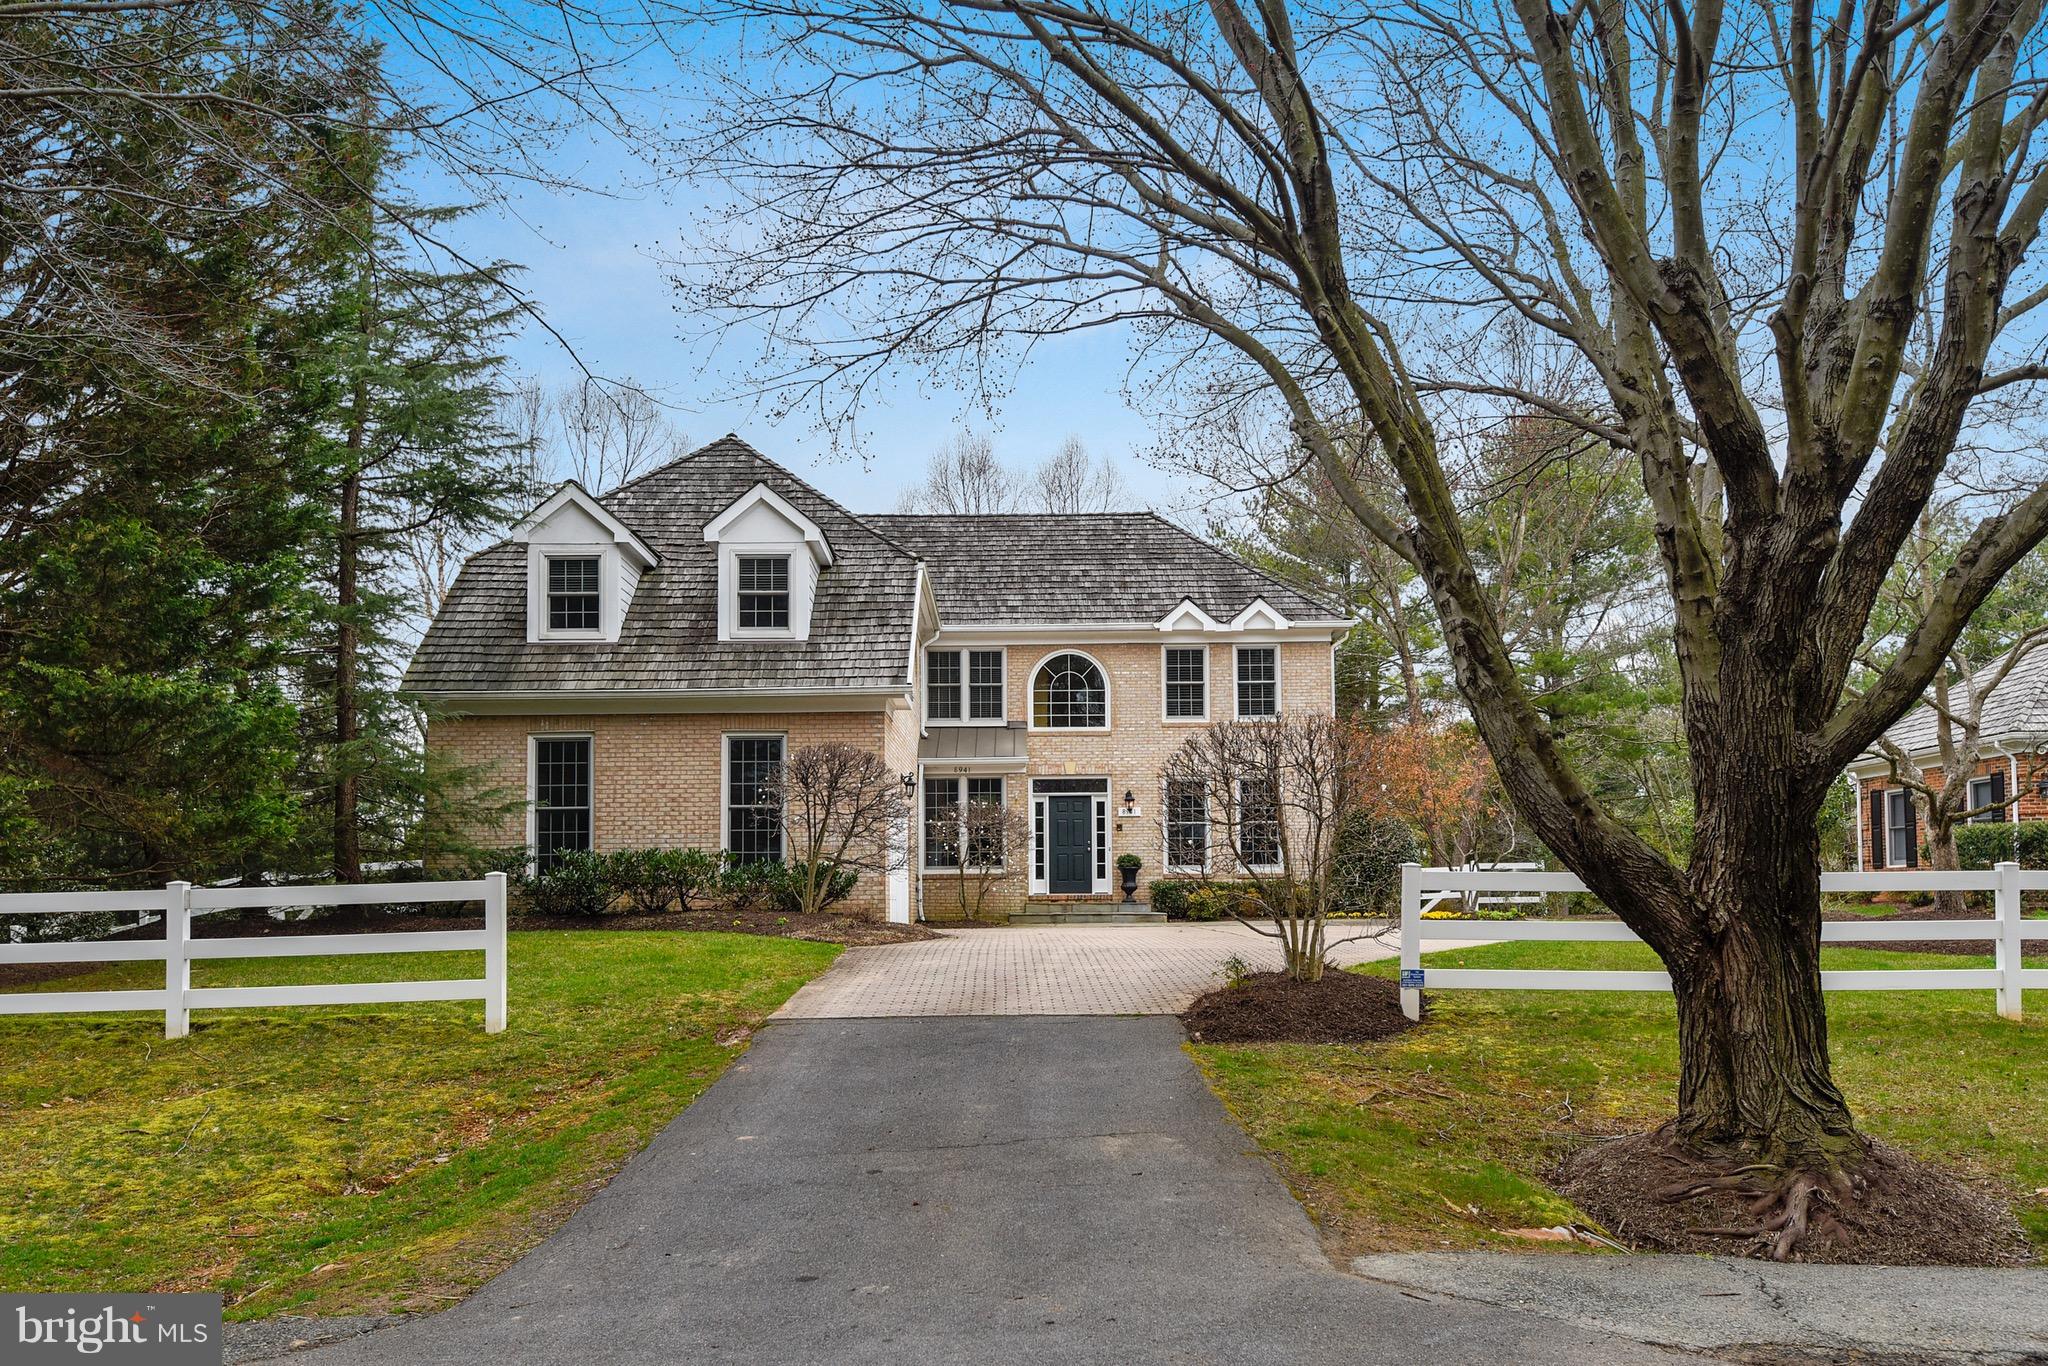
Fabulous Open Floor Plan! 5 BR, 4 FB, 1 1/2 Bath. Living Room w/ fireplace, Dining Room, Office/Den, Renovated Gourmet Kitchen w/ Granite Counters & SS Appliances. Sunlit Great Room w/fireplace and French Doors out to Large Patio w/ stunning Pool and Hot Tub, Owner's suite w/ 2 walk-in closets,  Fabulous Lower Level Recreation Room w/5th BR & FB. 2 Car Garage & Over1/2 acre!
#1000344018

BETHESDA

8941 HOLLY LEAF LANE

5 Beds

4 Baths

5,300 Sq.Ft.

$1,430,000

MLS#: 1000344018

Wonderful Spruce Tree Village! Colonial home with contemporary features. Thoroughly refurbished from complete painting, refinished hardwood flooring and new carpeting. Impressive room sizes for entertaining including two story foyer, generous living and dining rooms.  Kitchen with granite counters and stainless steel appliances with island plus glass enclosed table space breakfast area. Cove ceiling family room open to kitchen with fireplace and glass doors to patio. Primary bedroom with vaulted ceiling and glass door balcony, enormous closet and generous full bathroom with separate shower and tub. Private bathroom in each upper level bedroom. Fully finished lower level with recreation room, bedroom, full bathroom and den. Optimal cul-de-sac setting so close to YMCA, bike/hike path, NIH, Walter Reed, Wildwood shops and downtown Bethesda. Photos and tour 9/2. OPEN  8/29 1:30 - 4:30
#MDMC2012914

BETHESDA

9304 WILDOAK DRIVE

5 Beds

5 Baths

4,738 Sq.Ft.

$1,430,000

MLS#: MDMC2012914

Unlock the potential of this versatile C3-zoned commercial property in Anne Arundel County, offering a unique combination of existing business functionality, flexible space, and potential for multiple income streams. The property is currently utilized by a woodworking and home-improvement business specializing in kitchen cabinetry, countertops, vanities, windows, flooring, and installation services, demonstrating its ability to accommodate showroom, office, service, and operational uses. 
The property itself is 7,695 SQ FT, features multiple distinct areas with separate entrances, including the main commercial space which is 5,795 SQ FT and an upper-level area which is 1,900 SQ FT. This configuration creates an attractive opportunity for an owner-user, investor, or entrepreneur who may choose to occupy a portion of the property while potentially leasing the remaining space for additional income. 
The layout may also present a compelling live-work opportunity for a buyer seeking to operate a business on the lower level while potentially utilizing the upper level as a residence, subject to applicable Anne Arundel County zoning, permitting, building-code, and occupancy requirements. This arrangement could provide the convenience of having business operations and living accommodations at one location while maintaining separation between the two areas. 
The generous interior layout includes showroom/display areas, office space, restroom facilities, storage/work areas, and additional flexible-use rooms, while the exterior provides valuable space that may support business operations, storage, parking, or other uses as permitted. 
C3 zoning provides flexibility for a variety of commercial and service-oriented uses, subject to Anne Arundel County regulations and approvals. Potential uses may include restaurant or food service, retail, professional offices, medical or dental offices, salon/barbershop and personal services, fitness-related businesses, and other general commercial or service uses. Restaurant use is among the potential permitted uses, with alcoholic beverage service accessory to a restaurant subject to applicable County requirements and licensing. 
With its flexible configuration, separate entrances, existing commercial improvements, and potential for owner occupancy, live-work use, and rental income, this property presents an exciting opportunity for buyers looking to establish, expand, or invest in a commercial location with multiple possibilities. 
A high-potential property with the flexibility to accommodate today’s business while creating opportunities for tomorrow.
#MDAA2157264

GLEN BURNIE

1205 CRAIN HIGHWAY N

None Beds

None Baths

7,695 Sq.Ft.

$1,430,000

MLS#: MDAA2157264

None
#MDAA2149210

SEVERNA PARK

364 WHITE CEDAR LANE

5 Beds

4 Baths

2,776 Sq.Ft.

$1,430,000

MLS#: MDAA2149210
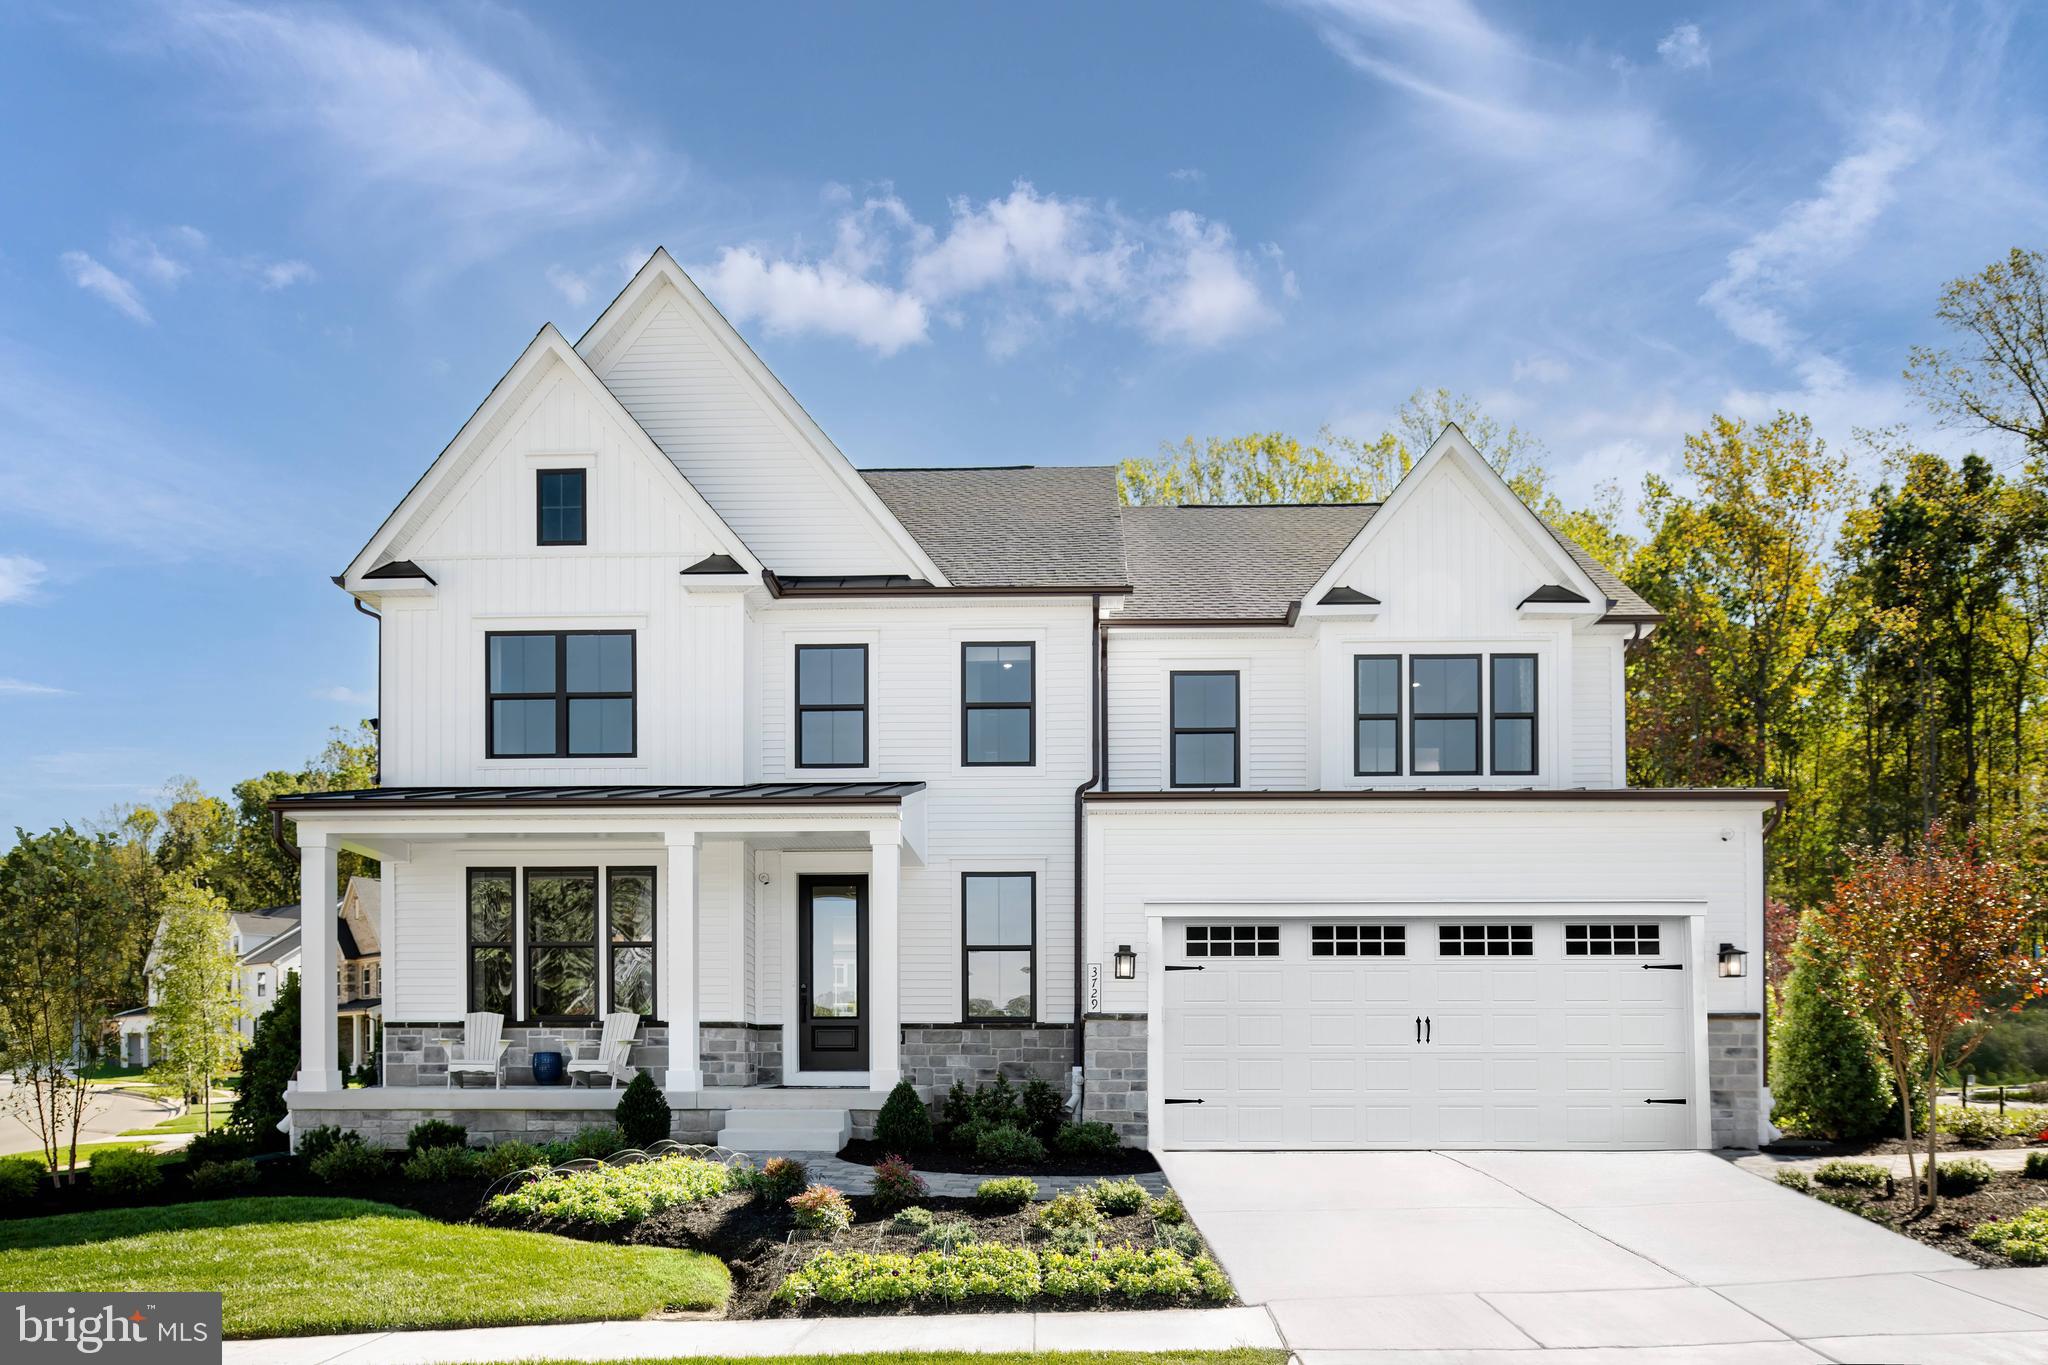
NVHomes at Pointers View is located in an ideal Howard County location in Clarksville.  This half-acre wooded homesite offers the ability to customize and build a luxury new home. Conveniently positioned within walking distance to top rated Howard County Schools. This Best-Selling Lisbon floorplan includes all of the high-end finishes NVHomes has to offer, Enjoy gatherings in the formal dining room. Versatile flex space can be used however you like. The gourmet kitchen features an infinity island, which overlooks the dinette and the inviting family room. This spacious homesites offers the ability to build a 3-car garage and this rare opportunity won't last long. Only 1 homesite remaining! Photos for viewing only - taken at a finished model.
#MDHW2059404

CLARKSVILLE

6536 SOUTH TROTTER ROAD

4 Beds

3 Baths

4,344 Sq.Ft.

$1,429,990

MLS#: MDHW2059404
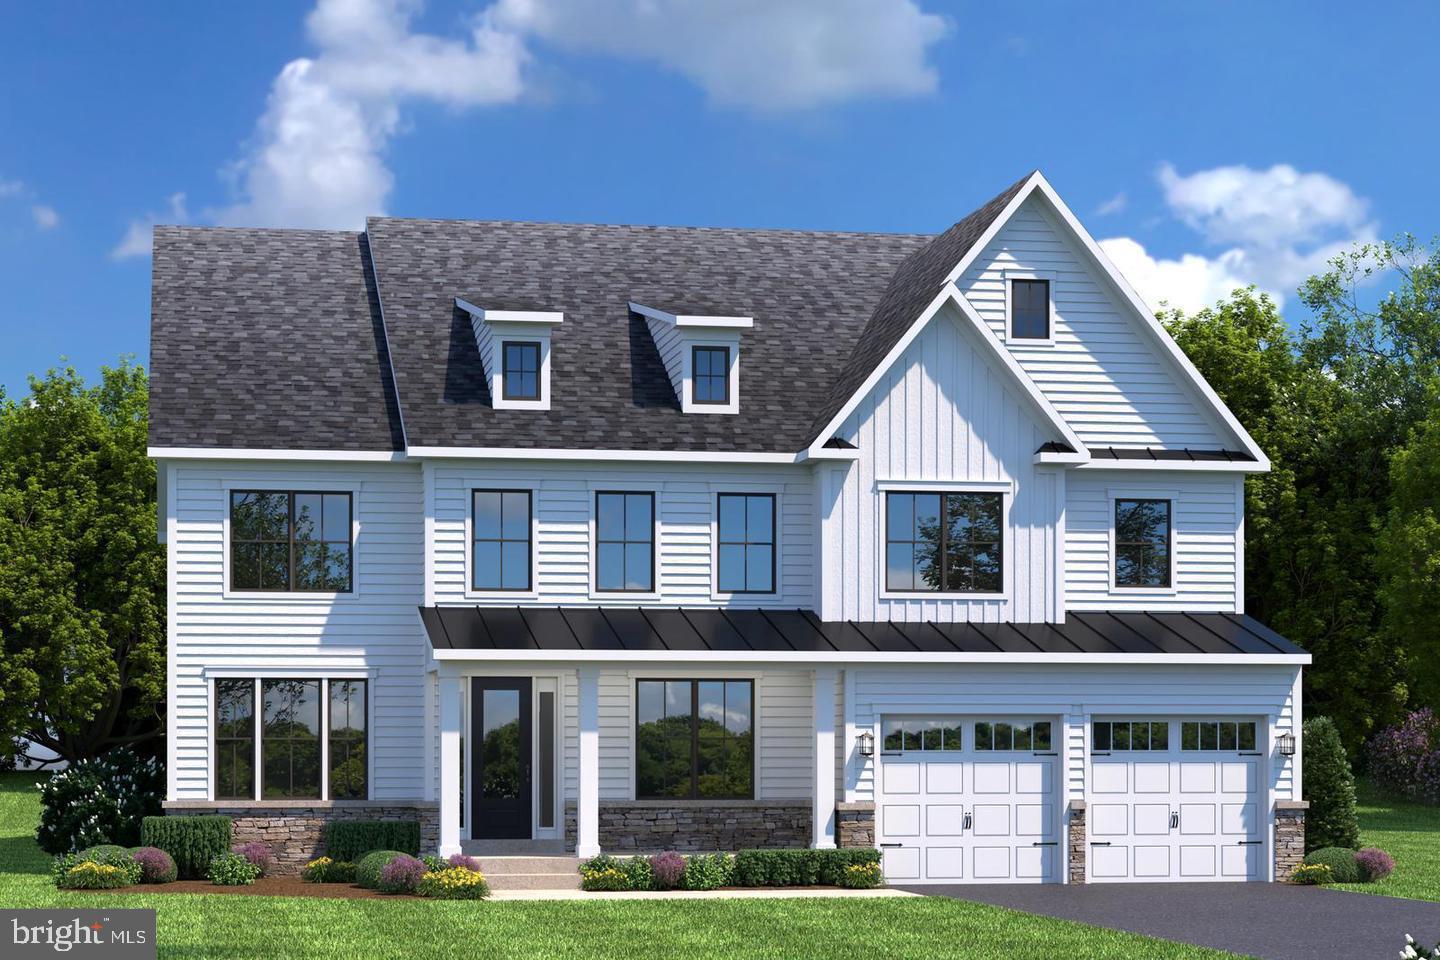
NVHomes at Westmount is Ellicott City's most sought-after, luxury new home community. The elegant Santorini features a light-filled 2 story foyer, where an adjoining flex room offers versatility. The nearby formal dining room is ideal for any gathering. Tucked away study makes working from home easy, followed by a two-story family room and NVHomes signature high end finishes located near Glenelg High School Photos for viewing only - taken at a finished model,  Please contact the sales representative for more information. Model GPS Address: 3729 Westmount Pkwy, Ellicott City MD 21042.
#MDHW2057386

ELLICOTT CITY

4520 PICTON COURT

5 Beds

5 Baths

4,290 Sq.Ft.

$1,429,990

MLS#: MDHW2057386
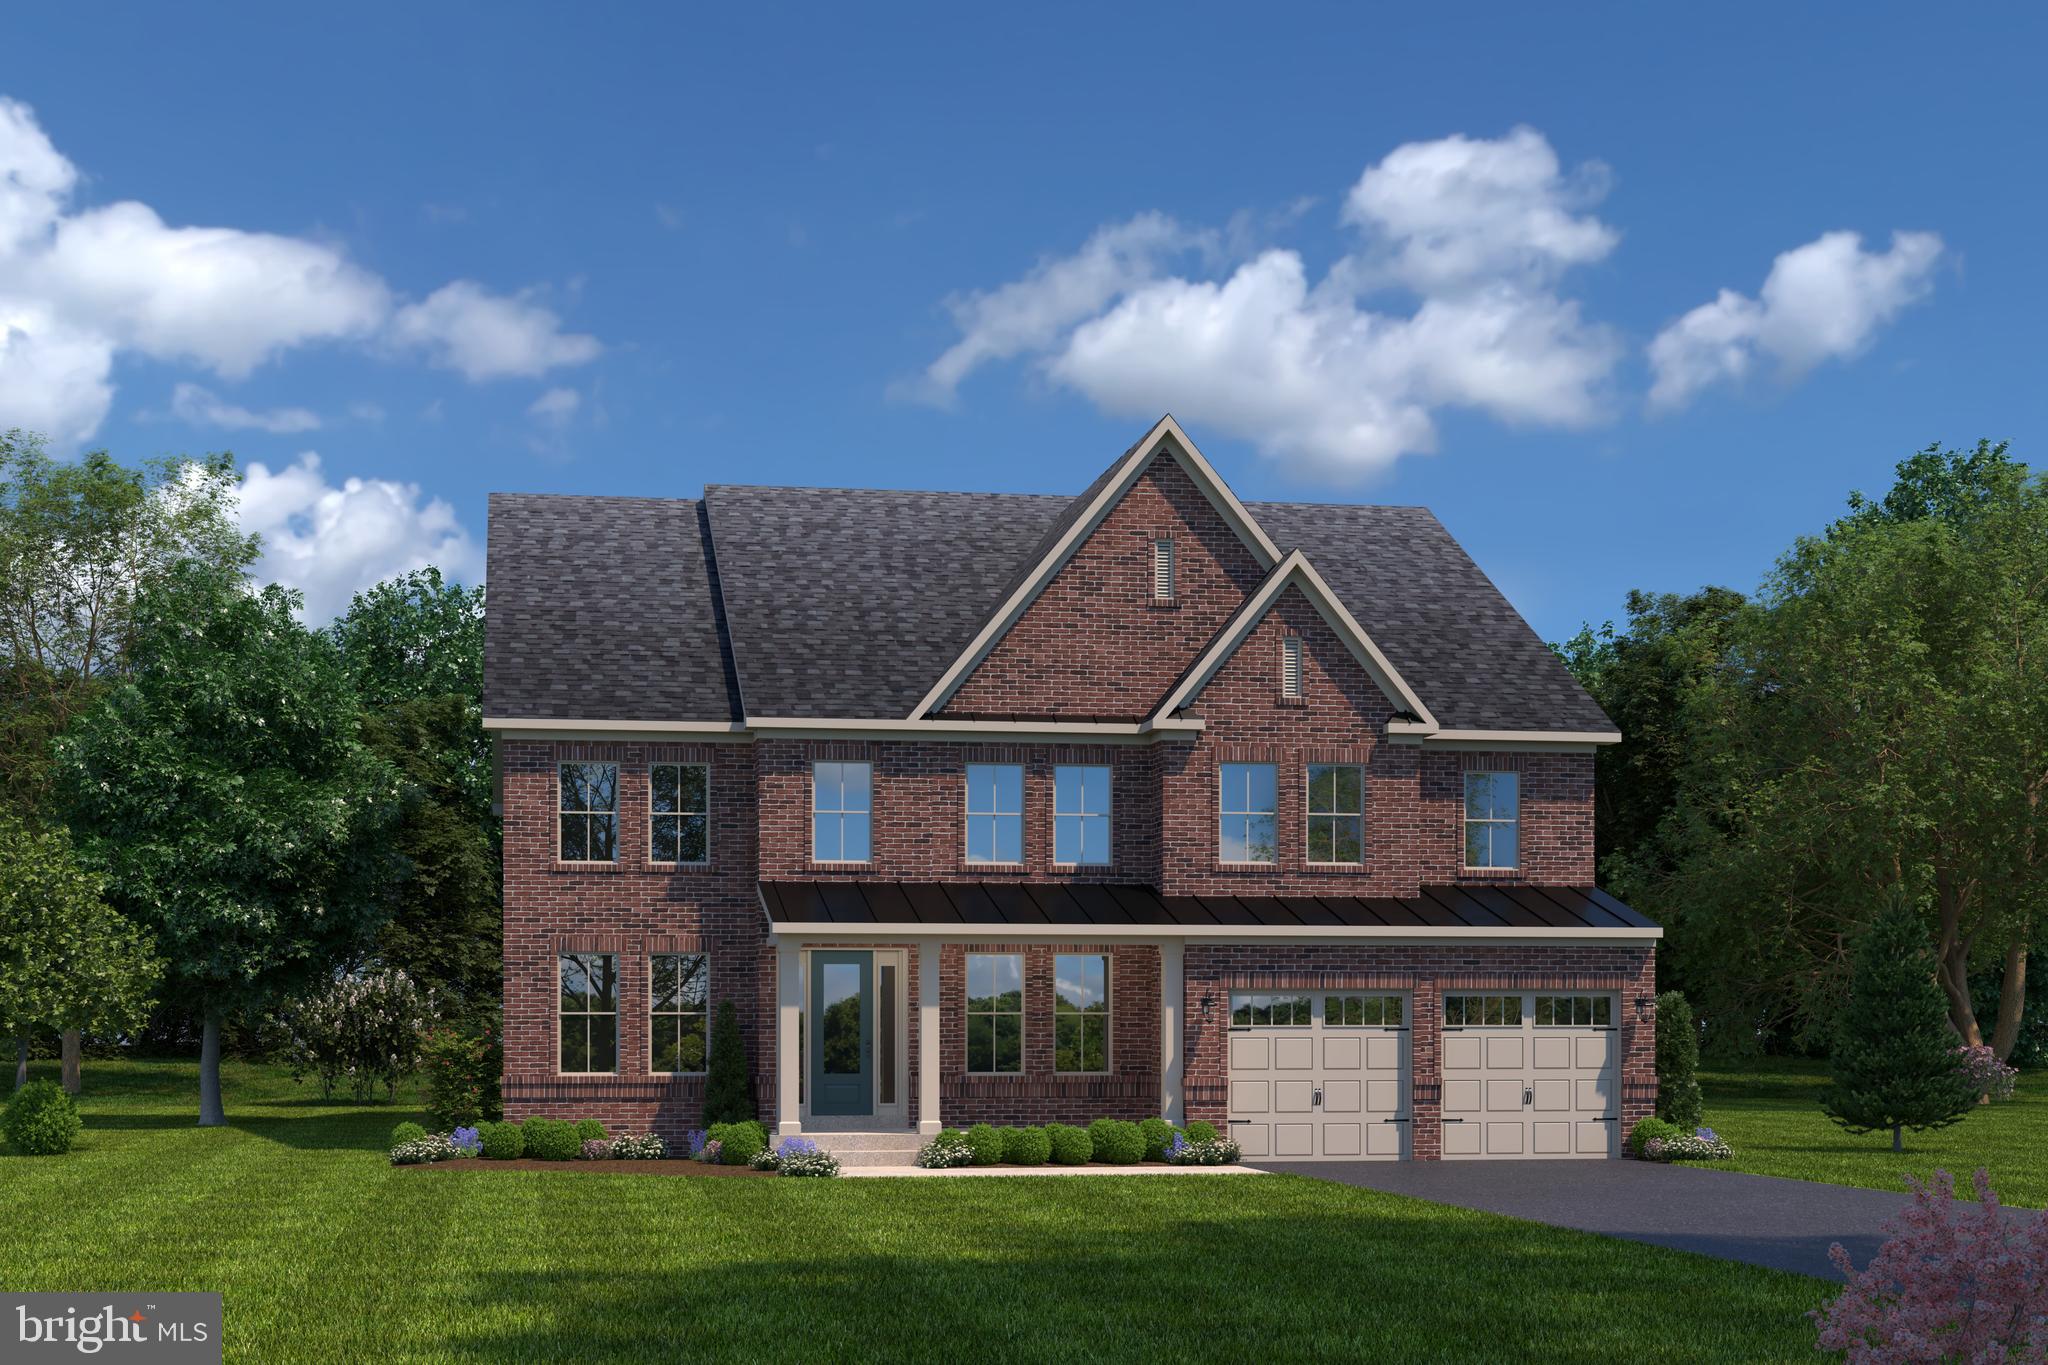
NVHomes at Westmount is Ellicott City's most sought-after, luxury new home community. The elegant Santorini features a light-filled 2 story foyer, where an adjoining flex room offers versatility. The nearby formal dining room is ideal for any gathering. Tucked away study makes working from home easy, followed by a two-story family room and NVHomes signature high end finishes located near Glenelg High School Photos for viewing only - taken at a finished model,  Please contact the sales representative for more information. Model GPS Address: 3729 Westmount Pkwy, Ellicott City MD 21042.
#MDHW2051420

ELLICOTT CITY

3763 WESTMOUNT PARKWAY

6 Beds

6 Baths

4,290 Sq.Ft.

$1,429,990

MLS#: MDHW2051420
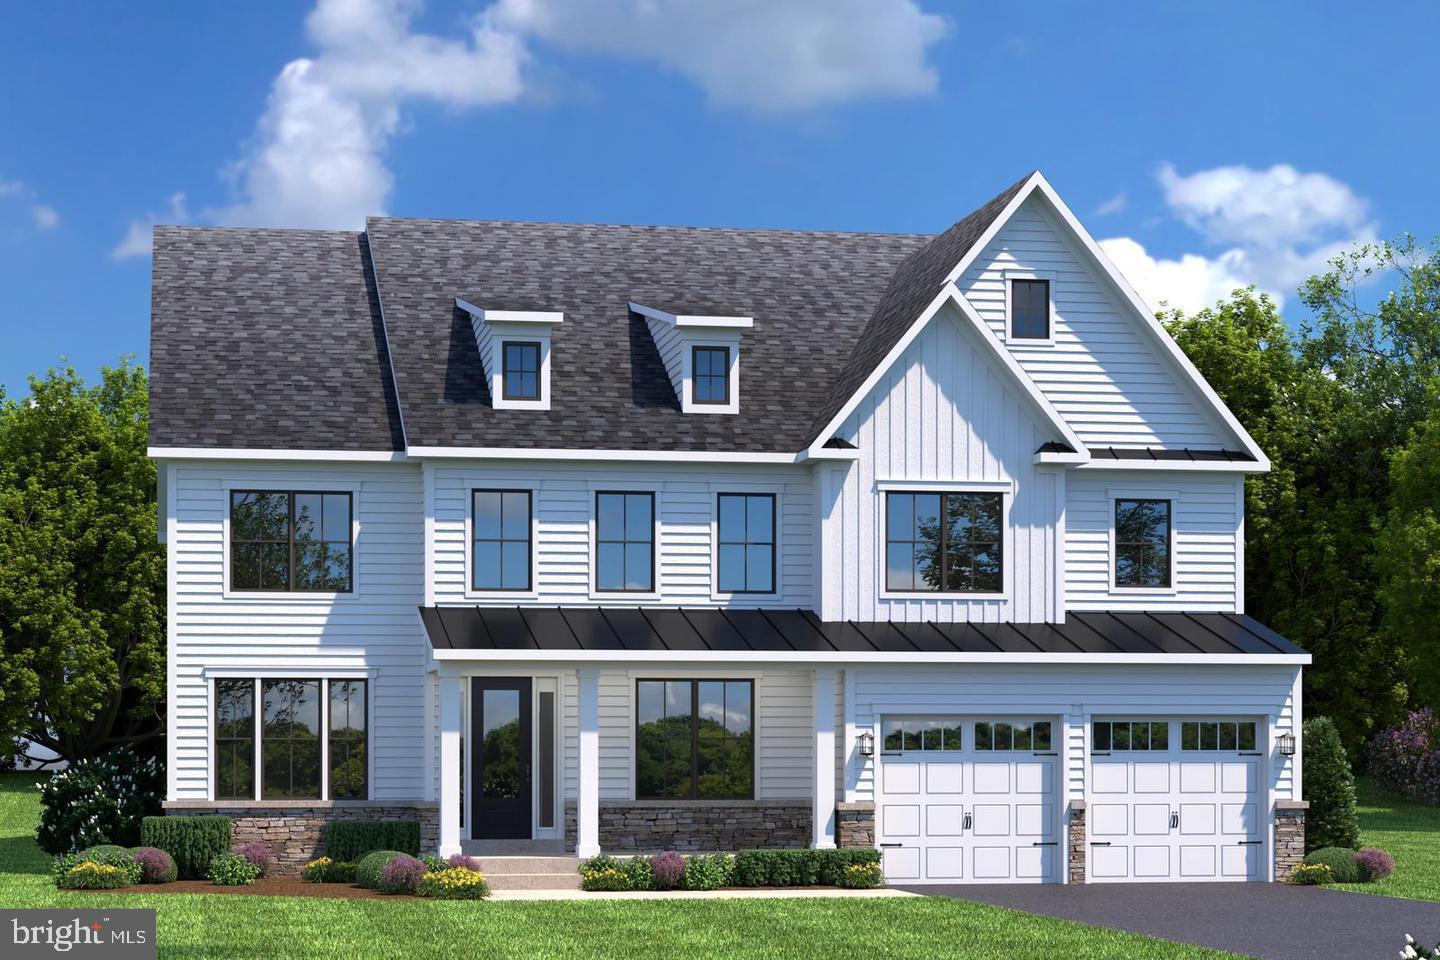
NVHomes at Westmount is Ellicott City's most sought-after, luxury new home community. The elegant Santorini features a light-filled 2 story foyer, where an adjoining flex room offers versatility. The nearby formal dining room is ideal for any gathering. Tucked away study makes working from home easy, followed by a two-story family room and NVHomes signature high end finishes located near Glenelg High School Photos for viewing only - taken at a finished model,  Please contact the sales representative for more information. Model GPS Address: 3700 Three Graces Road EC, 21042.
#MDHW2055930

ELLICOTT CITY

4700 PRATCHETT LANE

4 Beds

4 Baths

4,294 Sq.Ft.

$1,429,990

MLS#: MDHW2055930
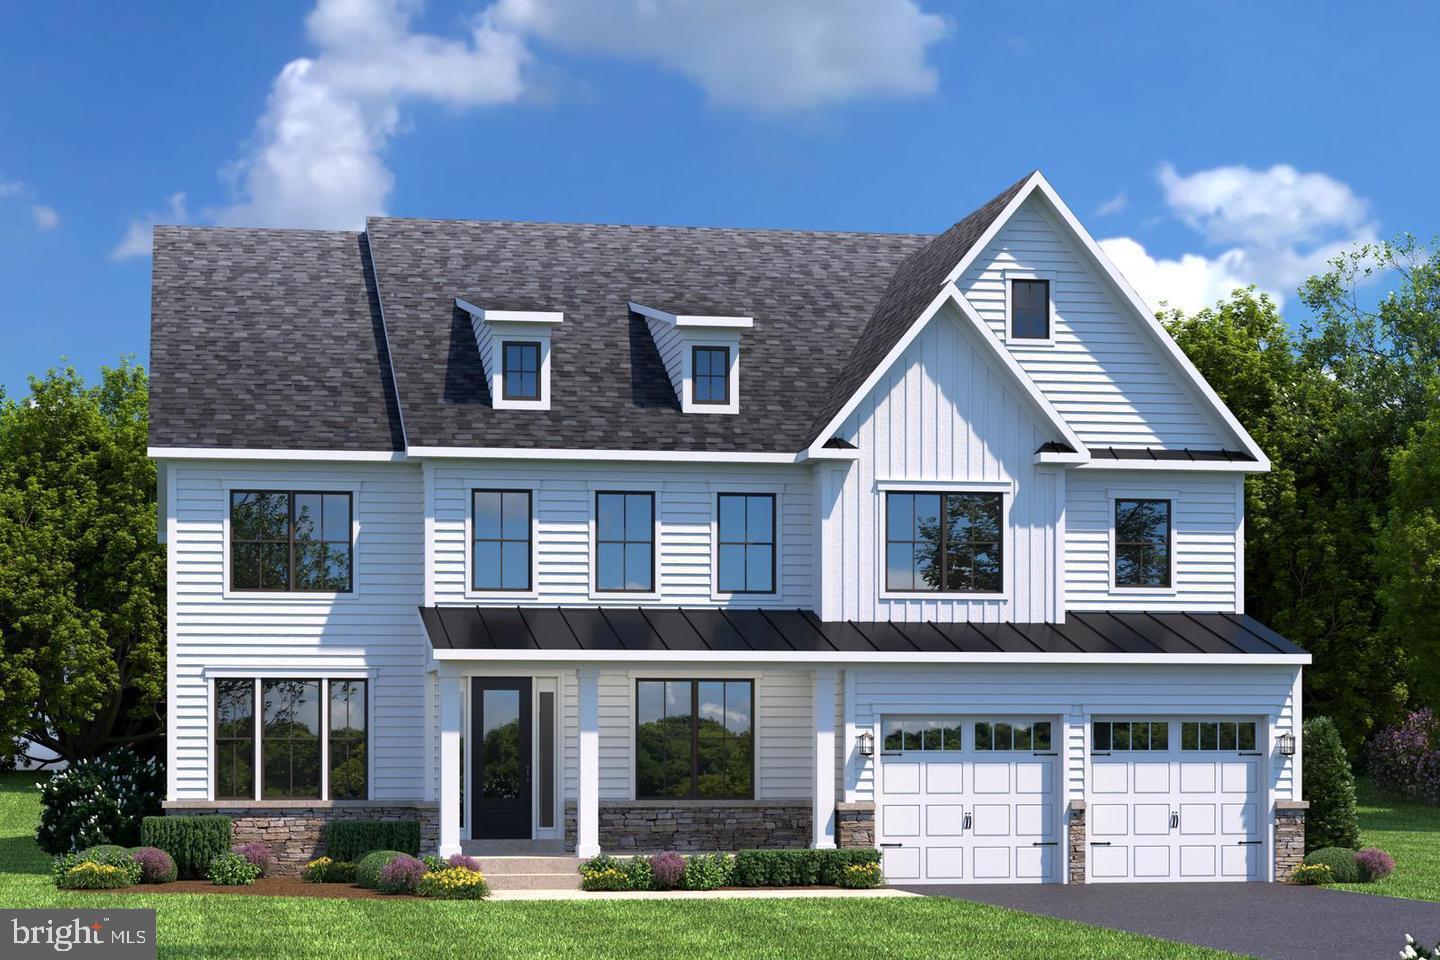
NVHomes at Westmount is Ellicott City's most sought-after, luxury new home community. The elegant Santorini features a light-filled 2 story foyer, where an adjoining flex room offers versatility. The nearby formal dining room is ideal for any gathering. Tucked away study makes working from home easy, followed by a two-story family room and NVHomes signature high end finishes located near Glenelg High School Photos for viewing only - taken at a finished model,  Please contact the sales representative for more information. Model GPS Address: 3729 Westmount Pkwy, Ellicott City MD 21042.
#MDHW2056140

ELLICOTT CITY

3843 WESTMOUNT PARKWAY

5 Beds

5 Baths

4,290 Sq.Ft.

$1,429,990

MLS#: MDHW2056140
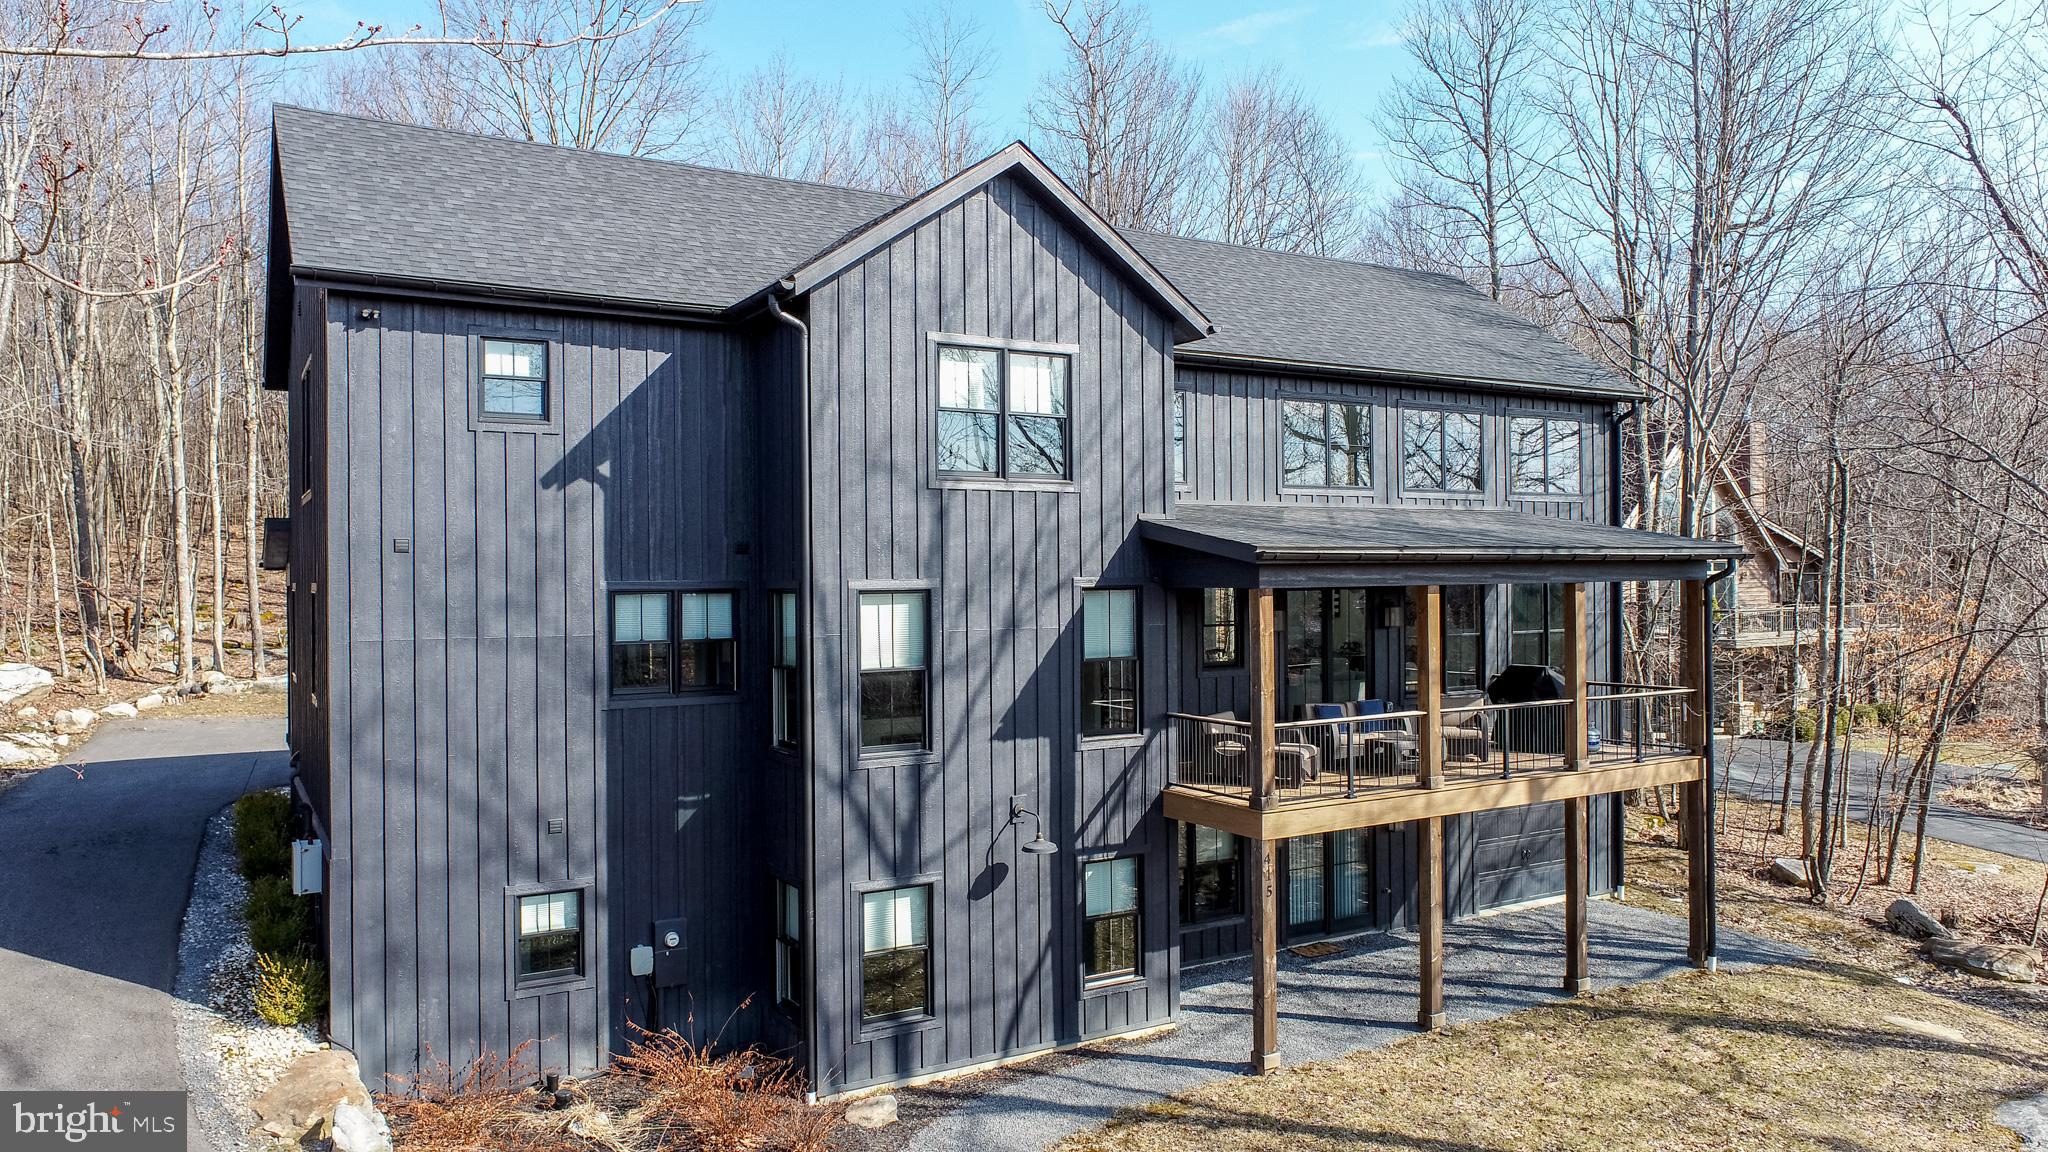
Sleek. Spacious. Stunning. "No Black Tie Affair" is more than a house—it’s an experience. Over 5,400 sq ft of modern luxury tucked into Deep Creek Highlands, with access to a lakeside park, hiking trails, outdoor pool, and more. Abundant natural light floods the open-concept design, highlighting quartz counters, a walk-in pantry, and a gas fireplace that anchors the main living space. Five bedrooms, each with its own elegant ensuite, plus two half baths for convenience. Loft overlooking the great room, adding another layer of space. Downstairs, the walk-out basement delivers a second living area, pool table, wet bar, and a partially finished game area—air hockey included! Step onto the Trex deck for panoramic mountain views, soak in the hot tub, or gather around the private firepit under a sky full of stars. Built in 2021, and already a well-established rental. Set on over half an acre of wooded land, this is the kind of place that turns weekends into lifelong memories. No dress code required... Call today for details!
#MDGA2009064

MC HENRY

415 MOUNTAINTOP ROAD

5 Beds

5 Baths

5,404 Sq.Ft.

$1,429,900

MLS#: MDGA2009064
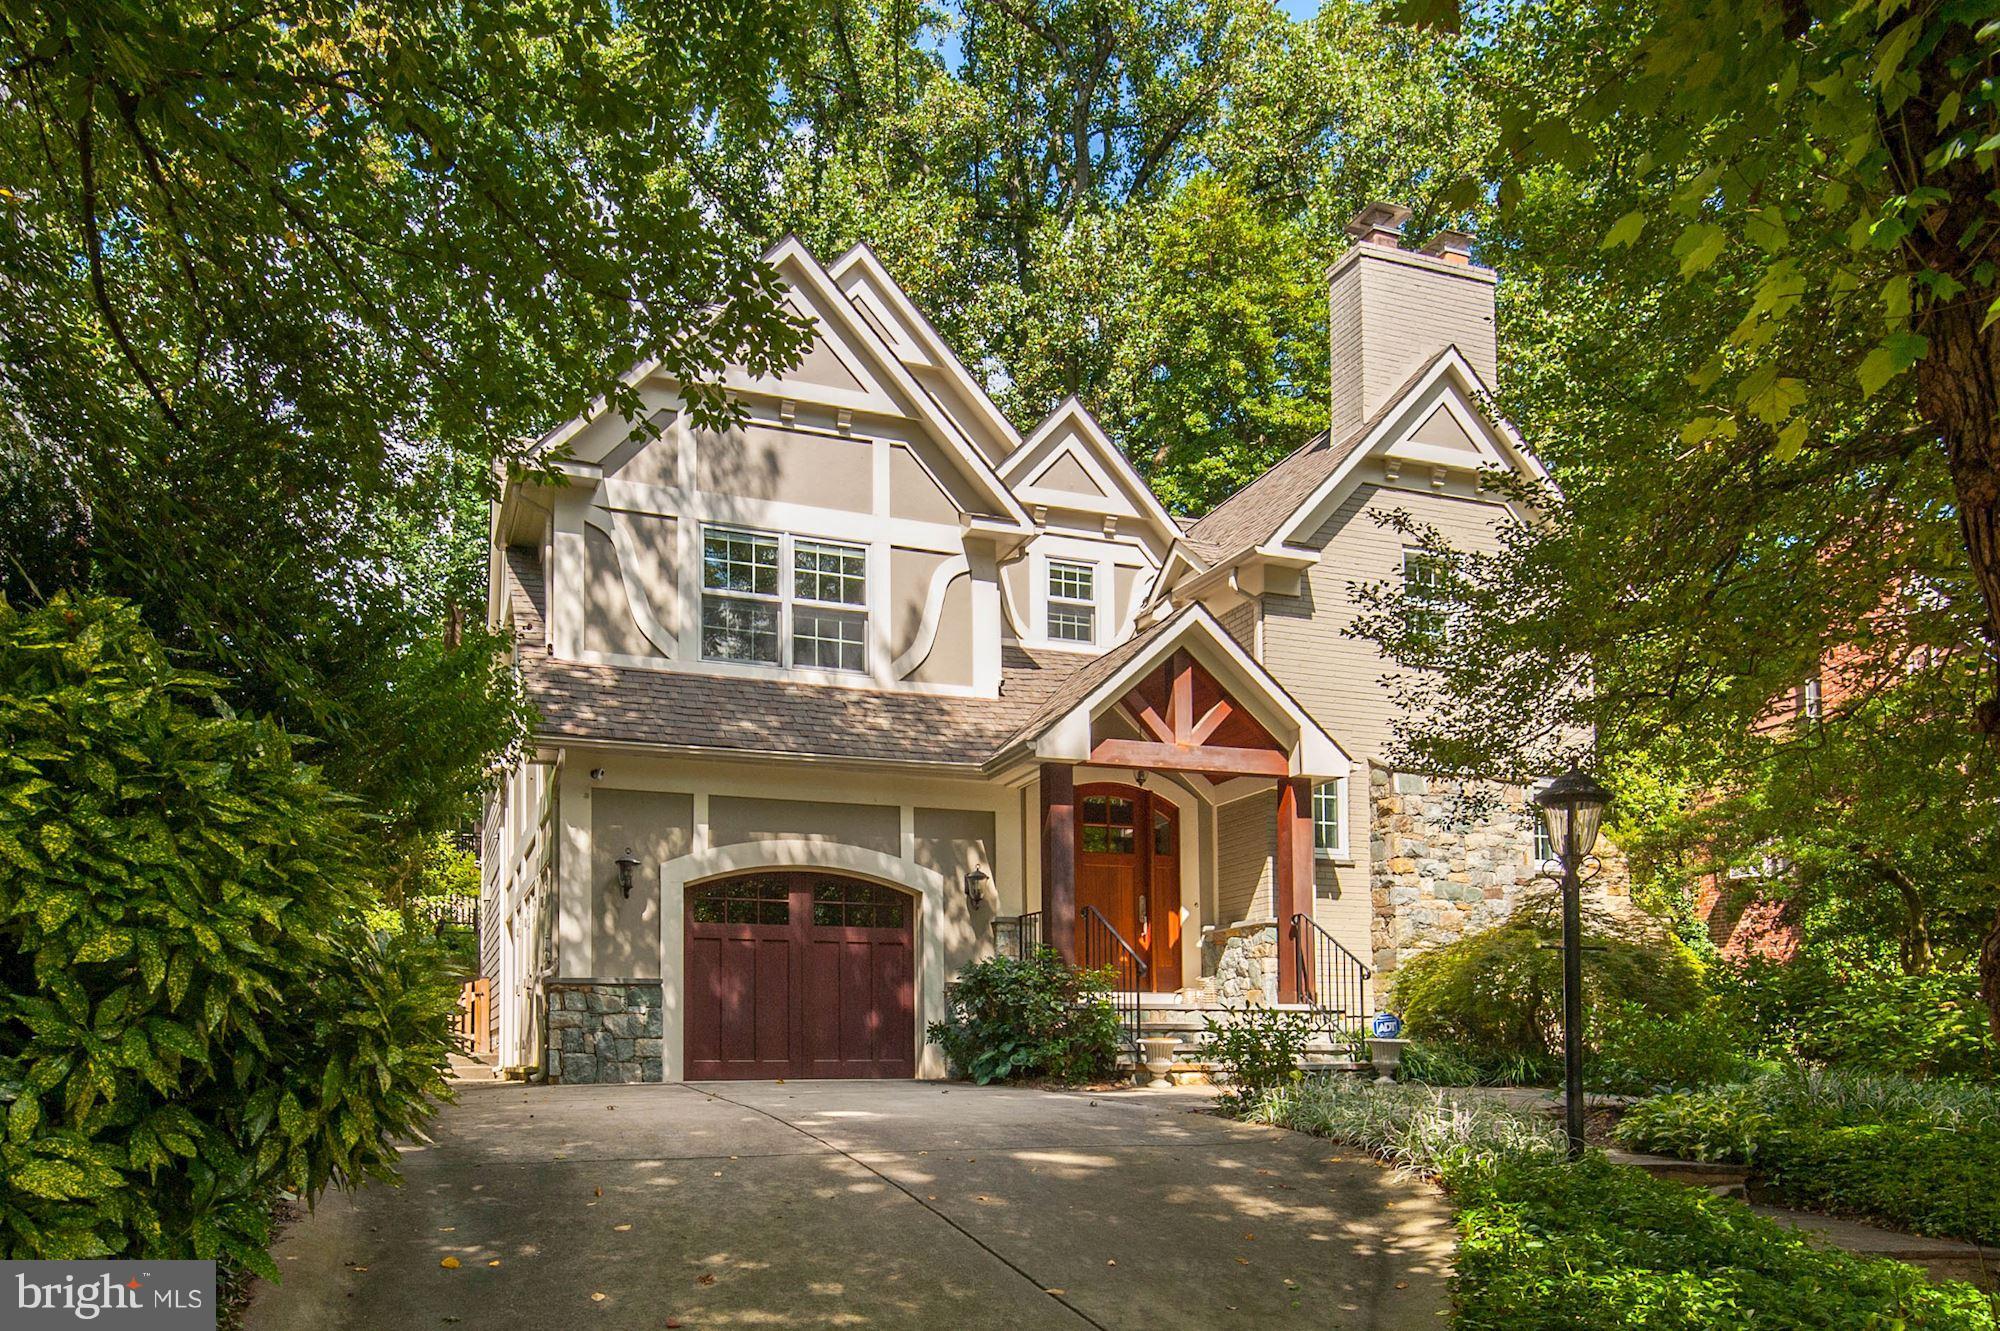
OPEN SUN 7/29 12-2. New Price! Exceptional turn-key Arts & Crafts in Rollingwood in Chevy Chase. Built in 2006, it features nearly 4,500 sq.ft. w/4/5 BRs on 2nd FL, 4BAs+2 1/2BAs, garage & 50+windows! Gourmet kitchen opens to massive family rm. Formal LR w/FPL. Spectacular master suite. LL family/exercise rm. Large lot w/mature landscaping. Steps to Brookville shops, Metro bus & Rock Creek Park.
#1001201668

CHEVY CHASE

3511 LELAND STREET

5 Beds

4 Baths

N/A

$1,429,500

MLS#: 1001201668
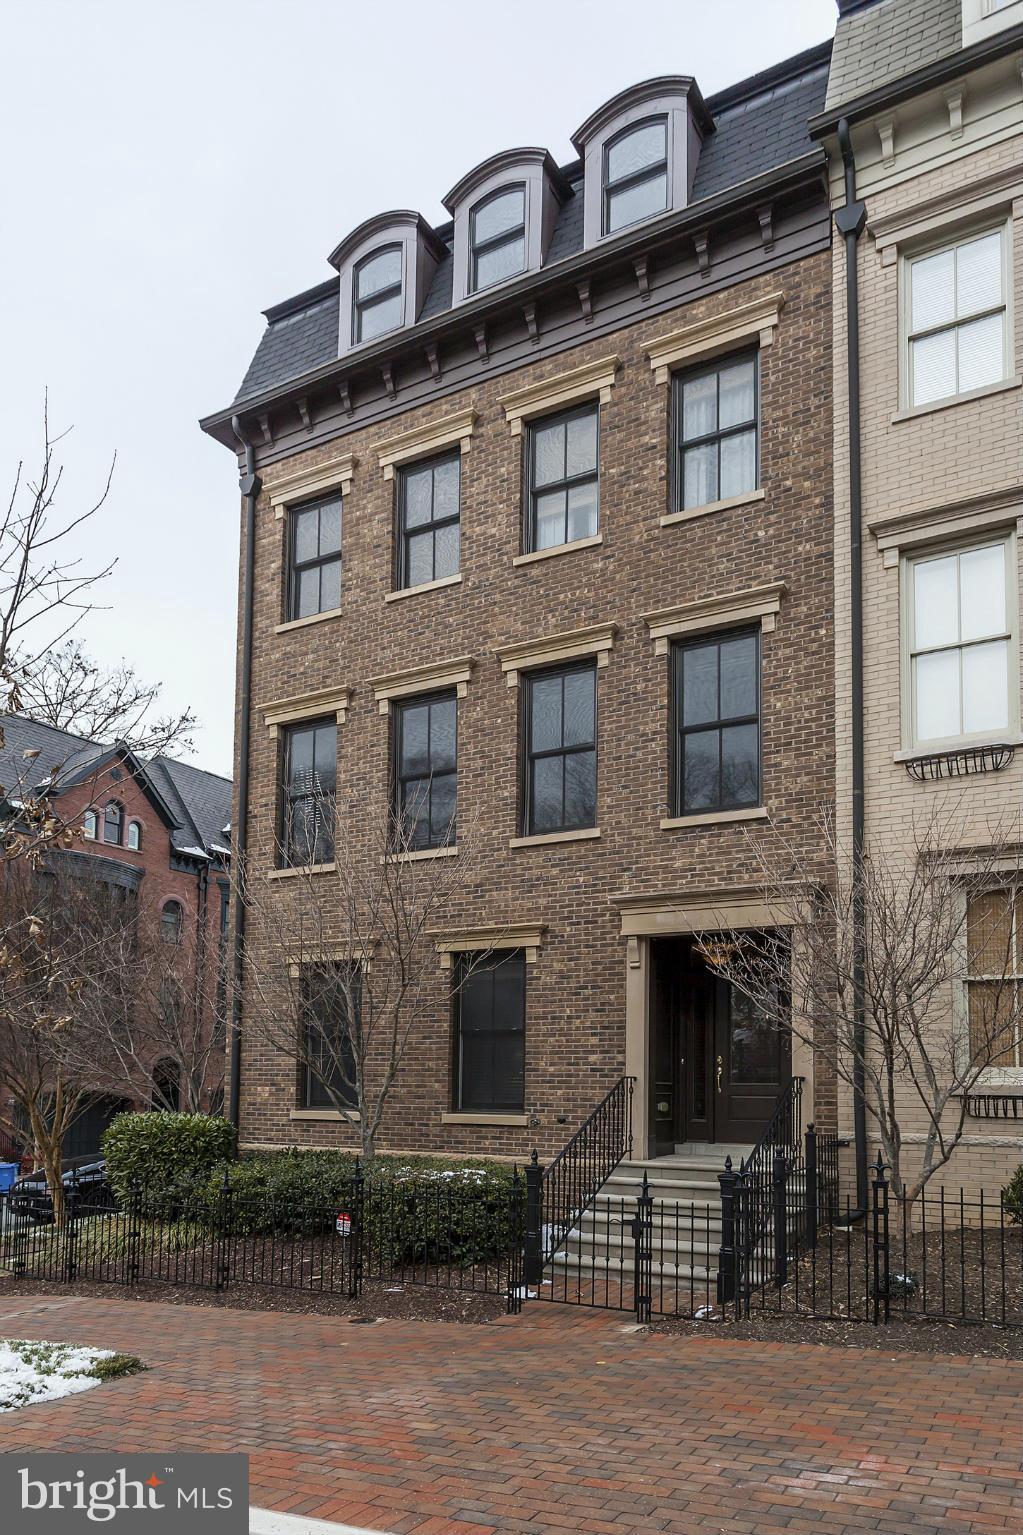
Former Model Home! Welcome to this award winning EYA built, end unit Berkley model with elevator on all levels. All the amenities and upgrades one desires in the outstanding Park Potomac! Gourmet Kit, custom built-ins, 4th fl perfect for entertaining w/ recreation room open to rooftop deck, dual fireplace, separate BR suite w/F. bath. Steps to restaurants, gym, Harris Teeter, Starbucks & more!
#1002414269

POTOMAC

7823 CADBURY AVENUE

5 Beds

3 Baths

4,226 Sq.Ft.

$1,429,000

MLS#: 1002414269

1 ... 648 649 650 651 652 ... 666
* Listings identified with the FMLS IDX logo come from FMLS and are held by brokerage firms other than the owner of this website. The listing brokerage is identified in any listing details. Information is deemed reliable but is not guaranteed. If you believe any FMLS listing contains material that infringes your copyrighted work please click here to review our DMCA policy and learn how to submit a takedown request. © 2024. First Multiple Listing Service, Inc.

Send a message

Message successfully sent.

Your message

What is 3 + 4 ?

Reason for contacting?

I agree to receive email communication and understand I can unsubscribe at any time.

I agree to be contacted by Charis Realty Group - Christine Issler, Broker via call, email, and text for real estate services. To opt out, you can reply 'stop' at any time or reply 'help' for assistance. You can also click the unsubscribe link in the emails. Message and data rates may apply. Message frequency may vary. Privacy Policy

Sign Out

Virtual Assistant

Would you like to take the next step with this property? We can help you schedule a showing or virtual tour, or send you more details.

Yes, I would like more information.

Thank You for Your Reply, One of Our Agents will contact you as soon as possible

No, maybe later.

Thank you, you can always contact me via email, phone number or through the contact form.

Realhub AI

Lucy - Your AI-Powered Realtor

Update Your Temporary Password

Personalize your search

Enter your email and we'll notify you immediately when new listings match what you're looking for.

or enter email address

Already have an account ? Login here

Continue your home search

I agree to receive communications and understand I can unsubscribe at any time.

I agree to be contacted by Charis Realty Group - Christine Issler, Broker via call, email, and text for real estate services. To opt out, you can reply 'stop' at any time or reply 'help' for assistance. You can also click the unsubscribe link in the emails. Message and data rates may apply. Message frequency may vary. Privacy Policy

Already have an account ? Login here

We use cookies

We use cookies primarily for analytics to enhance your experience. By accepting, you agree to our use of these cookies. You can manage your preferences or learn more about our cookies policy.
