Properties

Browse or get in touch to schedule a walkthrough.

  • Nearby me
Price range

Popular Features

Community Features

Association

Property Features

Waterfront

View

Exterior Features

Interior Features

Style

10000 properties match your criteria

Updated 1 minute ago

E-Alert name

2 UNITS (7 & 8) IN ALL BRIK DUPLEX .  Each unit  has 1 bedroom, 1 full bath and living/ kitchen combo.   Separate electric meters.  Use 1 yourself and rent the other OR convert to 1 single family home.
Serious buyers only.   Please schedule showings in advance so that tenants can be notified.
Schedule showing with Listing agent.

No further showings
#MDCA2014670

LUSBY

418 RODEO ROAD

2 Beds

2 Baths

882 Sq.Ft.

$150,000

MLS#: MDCA2014670

Welcome to your new home!  Boasting a range of updates that include new carpet, new paint throughout, and ceramic tile flooring,  this spacious three bedroom/ 3 full bathroom contemporary floor plan will appeal to a wide range of buyers.   Newly refinished hardwood floors on the main level throughout the open-concept layout  is complemented perfectly by the soft neutral tones and abundance of gorgeous natural light.  The formal living is accented with an elevated  wood burning stove to enjoy those cozy winter days/nights. Those who love to entertain will adore the formal dining area and side decking leading to a private and fenced backyard.  The list of impressive features continues in the oversized eat-in kitchen w/ white appliances and glass front cabinets,  granite countertops,  a suite of updated appliances, sure to delight any avid cook.   Glide up the new staircase and refinished hardwood floor landing to the leading upstairs where to the the HUGE Primary Bedroom suite is positioned... enough space for a sitting area to relax in.  Additionally, the Primary boasts abundant  walk-in closet space leading to an inviting ensuite bathroom  with dual sinks, ceramic tiles, granite countertop,  tub and shower. The remaining two bedrooms are very generous in size and light-filled. The laundry room is conveniently positioned on the upper level.  Less than 2 miles to the Capitol Heights Metro Station.   All this is waiting for you! Make your appointment today!
#MDPG592208

CAPITOL HEIGHTS

627 CLOVIS AVENUE

3 Beds

3 Baths

2,262 Sq.Ft.

$350,000

MLS#: MDPG592208
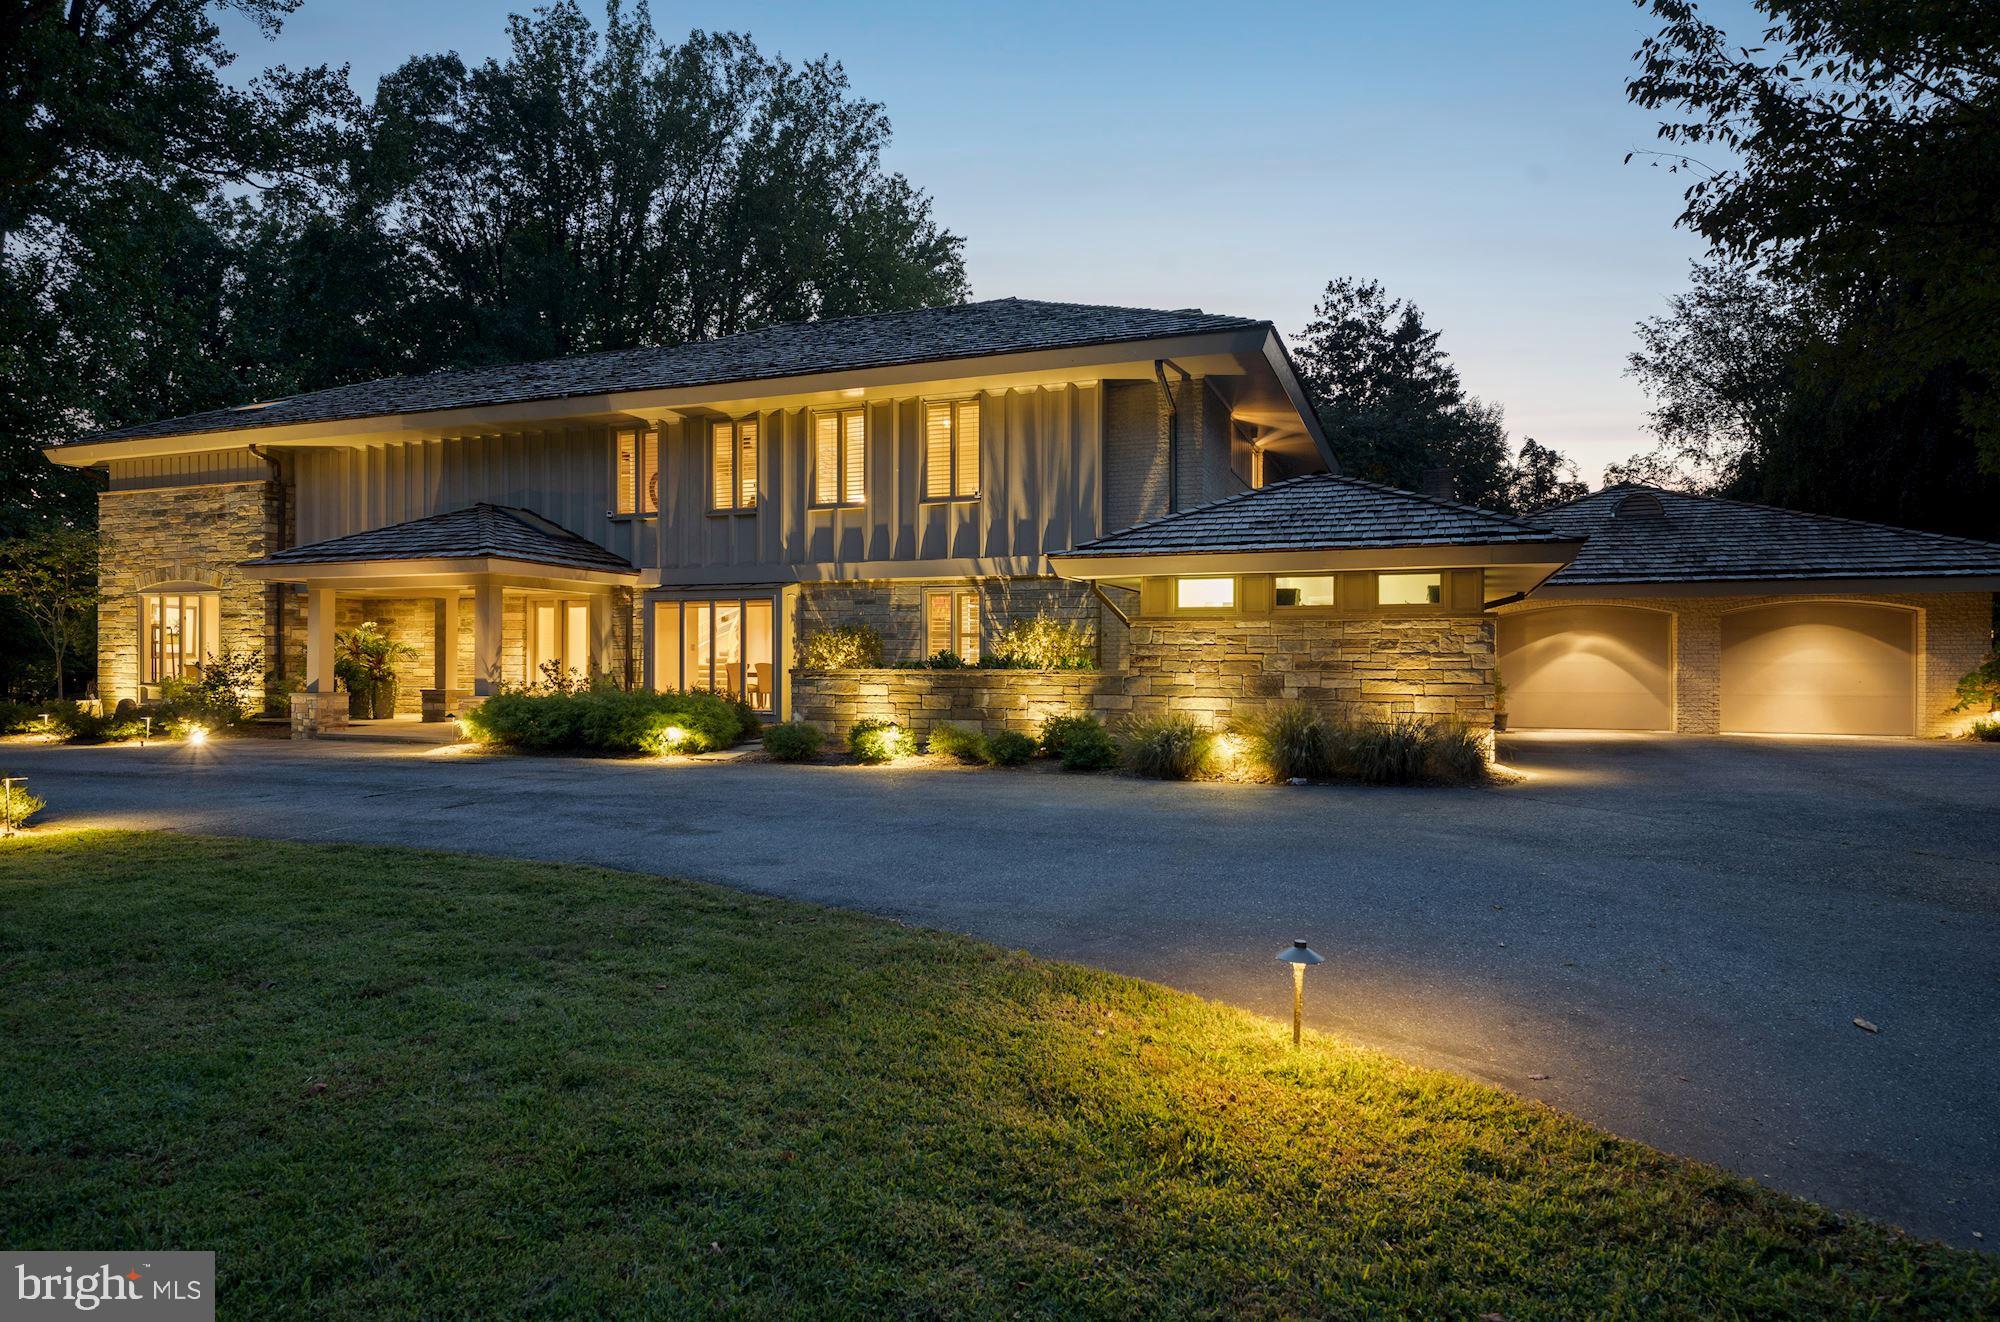
This luxurious custom contemporary home has been renovated to perfection and has two additional buildings on its manicured acre-plus grounds. A guest house, pool, pool house, stone patio, outdoor kitchen and lovely gardens complement the sparkling 7,000 square foot residence.  Carefully upgraded and appointed by its designer-owner, this is a dream home for indoor and outdoor entertaining and living in total comfort. A large circular driveway and portico welcome guests to the home. Outstanding features include an easy flow, lofty ceilings, fine wood floors, large windows offering views of trees and greenery, large walls accented with fine art work, fine trim work and designer fixtures. Three fully finished levels offer six Bedrooms all with ensuite baths, six Full Baths, and two Half Baths. The gorgeous Dining Room accommodates large-scale dining. The renovated Kitchen is a delight with plentiful white cabinetry, upscale stainless steel appliances and backsplash, and designer lighting.  A service entry from the two-car garage leads to the Kitchen via a service area with closets and an extra-large laundry room.  A main level Office with built-ins can serve as a den or guest bedroom, with ensuite bath. The large Breakfast Room opens to the patio through glass doors. A Family Room with stone fireplace and bar has patio access. The spacious Owner's Suite has a Sitting Room and Bedroom opening to a large terrace, a luxurious Owner's Bath and an exceptional walk-in closet. There are three additional large Bedrooms on the upper level, with walk-in closets and ensuite Baths. The fully finished lower level provides a luxurious world of its own, with Guest Bedroom, luxury Bath with sauna, fully equipped Media Room, large Family Room, Exercise Room and large storage areas. Outdoors, the built-in grill area makes outdoor entertaining a breeze. The guest house offers an additional Bedroom, Full Bath, Kitchenette and sauna. The pool house offers a large screened porch with bubbling hot tub. The grounds offer a quiet retreat with room to entertain, dine, relax, swim and enjoy the outdoors in perfect privacy. Every inch of this property displays the owners' extensive improvements and impeccable taste.
#MDMC725860

BETHESDA

9118 REDWOOD AVENUE

6 Beds

6 Baths

7,131 Sq.Ft.

$2,699,000

MLS#: MDMC725860

MAJOR PRICE DROP - NOT AN AUCTION, NOT A SHORT SALE, NOT A BANK OWNED, NOT A FORECLOSURE, NOT WHOLESALING---QUICK AND EASY. BUYER TO PAY ALL TRANSFER AND RECORDING FEES. All reasonable offers considered. Listing agent has several more properties. Contact listing agent for full list.
#MDBA2105896

BALTIMORE

1644 N FULTON AVENUE

3 Beds

1 Baths

N/A

$53,000

MLS#: MDBA2105896

Package Deal!!  This home shows like a model. From the front porch to the open floor plan... kitchen overlooking the family room...fully finished basement with bar.  Upper level.. retreat to master suite...all bedrooms great in size.  Backyard oasis with privacy and level usable yard... Great for entertaining. Just open the door and move right in!! THIS ONE WILL SELL FAST!!
#1000453233

HUGHESVILLE

16350 CARRIAGE CROSSING LANE

4 Beds

2 Baths

3,260 Sq.Ft.

$375,000

MLS#: 1000453233

BACK ON THE MARKET.  SELLERS WILL NOT REMOVE ELEVATOR.  Re-imagine having the existing space of a townhome with access to all three levels by a 2-person elevator that is intended for the transportation of people from one landing to another.  The main living area from the front entrance which is accessed by a 2-person elevator features an extended dining room with a decorative lighting package, picture windows, gas burning fireplace and hardwood floors.  The extended bump-out leads to the massive kitchen with 15-foot granite counter and dining area with a modern gourmet kitchen featuring floor to ceiling cabinets, granite counters and stainless-steel refrigerator, dishwasher and microwave.  The dedicated dining area doubles as a second living space and leads to the rear deck through a sliding glass door.  The gas furnace has a remote control that directs the heat in multiple directions.  The white cabinets accentuate the dark plank flooring.  A half-bath is tucked away from the living area.  Double pantries and cabinets galore provide an oasis of contemporary living.  Go down one level in your private 2-person elevator to the family room that allows access to the patio through a sliding glass door.  The paver patio is completely fenced-in with white vinyl fencing and entry gate.  The lower level features a half-bath with pedestal sink, recessed lighting and a secretary's desk leading out to a 2-car garage with shelving.  Step back onto your personal elevator that whisks you to the third level where the primary bedroom is sized to accommodate a king-sized bed frame.  The two front bedrooms have windows that flood the bedroom area with natural light.  The primary bath features double sink vanities, a huge walk-in shower and private enclosed toilet area.  The two additional bedrooms are serviced by an equally well-appointed hall bath and a full-sized washer and dryer is in a room contiguous to the hall bath.  The entire home has a fire sprinkler system.  An amazing place to call home.
#MDAA2065056

CROFTON

1305 IRON OAK COVE

3 Beds

2 Baths

2,544 Sq.Ft.

$625,000

MLS#: MDAA2065056

This exquisite villa home in the sought-after 55+ community of Two Rivers boasts pride of ownership throughout. From the moment you step onto the back porch with its serene tree view, you'll feel at ease. Inside, the large living room features recessed lights, creating the perfect ambiance for any occasion. The gourmet kitchen is a chef's dream, equipped with a gas cooktop, double wall ovens, granite countertops, top-of-the-line stainless steel appliances, an oversized island with pendant lights, pantry, beautiful tile backsplash, and a charming farm-style sink. The spacious main level primary bedroom suite offers recessed lighting and an oversized primary bathroom complete with two vanities, ceramic floors, two walk-in closets, a separate toilet area, and a linen closet. Conveniently located on the main level is the laundry room with a front-loading washer and dryer. Upstairs, you'll find a loft area, a large second bedroom, full bath, and recessed lighting, providing ample space for guests or additional living areas. The walk-out basement with 9-ft ceilings is a blank canvas filled with natural light, offering endless possibilities for customization. Outside, sliders off the living room lead to a custom Trex-covered deck backing to a wooded area, perfect for enjoying the outdoors in privacy. This home is in immaculate condition inside and out, showing like a model and ready for you to move in and make it your own. With easy access to DC, Annapolis, Baltimore, Fort Meade, NSA, public transportation, major highways, and shopping, this is a rare opportunity to enjoy luxury living in a prime location. Don't miss out—schedule a showing today!
#MDAA2080356

ODENTON

2639 DRAGON FLY WAY

3 Beds

3 Baths

2,453 Sq.Ft.

$715,000

MLS#: MDAA2080356

So MANY possibilities with this property.  Hunt, fish, kayak, four wheel, RELAX!!  Over 9 acres of PURE privacy, relaxation and FUN!  Perfect for a john boat to hunt, fish, enjoy time on the water, kayak and EXPLORE all that nature has to give, four wheel the property, hunt with your very own duck blinds already in place and RELAX by the pool and soak in all the nature around YOU!  Home has been updated and ready for YOUR touches.  Large OPEN floor plan, wood burning stove, 3 LARGE bedrooms, inviting four seasons room, LARGE 2 car garage that has PLENTY of storage.  Love wine? PERFECT! This property comes with a vineyard and ALL the equipment needed to create YOUR perfect wine!  No need to run to the stores any more!  Wine at your fingertips!  Come see ALL that this property has to offer.  The options are ENDLESS!!
#MDDO123234

HURLOCK

6912 E NEW MARKET ELWOOD ROAD

3 Beds

2 Baths

1,792 Sq.Ft.

$315,000

MLS#: MDDO123234

Reduced and priced to sell. Renovated 3BR 1 full and 1/2 bath ranch located in Venice On The Bay. Water oriented community , across the street from the boat ramp and 1 block from the  beach. New features are siding, windows, HVAC, Carpet and freshly painted. Kitchen w/stainless appliances and lots of white cabinetry.  Family room  in rear and enclosed porch, great for gatherings.
#1002459596

PASADENA

7614 BAY STREET

3 Beds

1 Baths

N/A

$264,900

MLS#: 1002459596

This beautiful condo is move in ready and just waiting for its next owner! The unit offers lots of upgrades including luxury Vinyl Plank flooring, updated kitchen with drawer storage for easy access, energy efficient appliances and ceramic tile flooring, large full bath with laundry closet,  Crown Molding thruoughout the unit, Decorative chair rail and wainscoting in the dining area and built in corner cabinetry, Updated LED lighting throughout, updated windows, built in storage in the living room and so much more! The building features a secure entry, Handicapped accessible ramp for easy entry in the rear of the building, and a location at the end of the cul de sac. The unit itself is on the rear of the building facing the green space and trees and features a small patio for outdoor enjoyment and a storage area off the patio. An HMS Warranty is an added bonus to give you peace of mind protection for the first year of ownership. Welcome Home!
#MDBC454938

BALTIMORE

2218 LOWELLS GLEN ROAD C

2 Beds

1 Baths

849 Sq.Ft.

$125,000

MLS#: MDBC454938

REDUCED! " Beautiful" describes this house to a tee. Seller will consider all reasonable offers. 4 bedrooms great for a growing family. All appliances convey. Water line from house to street replaced 2014. Siding 2004. Seller just purchased a new roof 2015!! Step out to the covered deck and relax in the shade. Large patio for your cookouts. Extra large shed/workshop  can be your hobby haven!
#1002603368

BALTIMORE

3107 SHORTWAY

4 Beds

1 Baths

N/A

$179,900

MLS#: 1002603368

Serenity outside the city! Beautiful Cape Cod on 4.65 acres tucked away on a private road, full of surprises! The versatile layout, 3-5 BR, 2.5 BA, lots of updates/care. Interior fit various needs. 3 exterior buildings could work for small-business-owner, or hobby shops. The grounds afford fenced-in park-like setting with gardens, pool and large deck! Great for entertaining! Make appt today!
#1003110608

RANDALLSTOWN

3805 BURMONT AVENUE

5 Beds

2 Baths

N/A

$399,000

MLS#: 1003110608

Fully remodeled townhouse in desirable Sheffield Glen Community - 4 bedrooms, 2 Full baths with an additional powder room.  Main floor living space features an open living room and kitchen with SS appliances, granite countertops and a large kitchen island.  Upstairs features 3 bedrooms and a large bathroom with dedicated soaker tub and separate shower.  Downstairs features a beautiful, renovated suite with a large bedroom and brand-new, tile bathroom with shower.  Tenant qualifications:  Credit report and background check required.  Initial Security Deposit equal to 1 month rent.  Vouchers will be considered.  No Pets.  Smoking prohibited.  Please apply at: https://www.apartments.com/2404-golders-green-ct-windsor-mill-md/wtzmwkk/
#MDBC511654

BALTIMORE

2404 GOLDERS GREEN COURT 2404

4 Beds

2 Baths

1,476 Sq.Ft.

$1,850

MLS#: MDBC511654
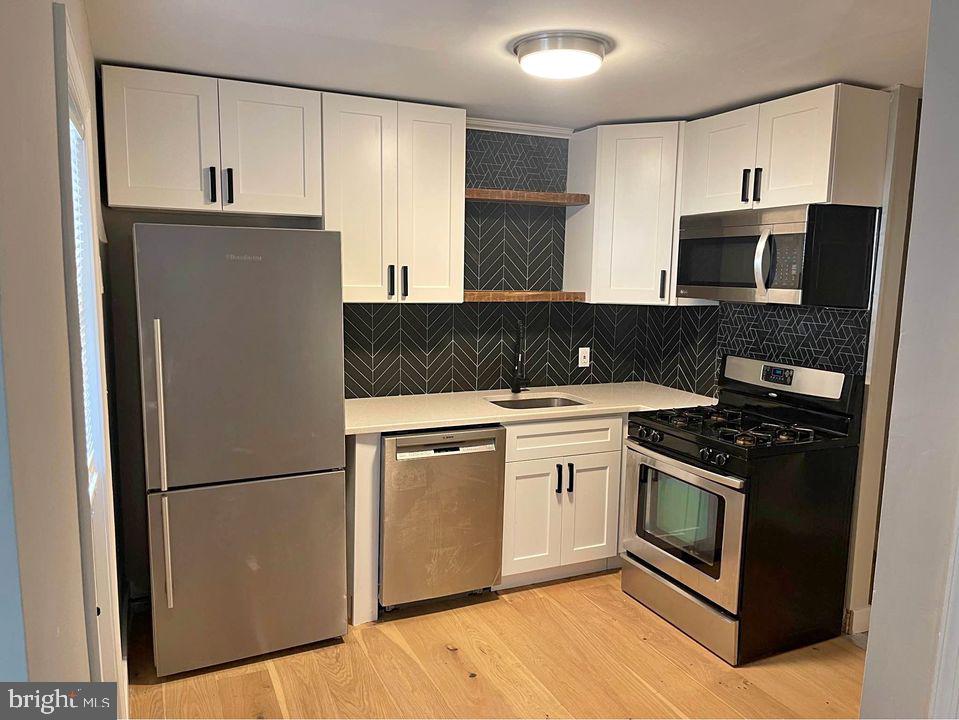
FRESHLY UPDATED 2ND FLOOR APARTMENT IN THE HEART OF FELLS POINT! Location, location, location! Walking distance to Harbor East, Downtown Baltimore, Johns Hopkins, and steps from Fells Point restaurants including Starbucks and shops!! Apartment features a spacious living room, updated kitchen w/ stainless steel appliances, 2 bedrooms, 1 full bath, & shared rear patio!
#MDBA2070440

BALTIMORE

1722 ALICEANNA STREET 2

2 Beds

1 Baths

600 Sq.Ft.

$1,500

MLS#: MDBA2070440

Welcome to your own waterfront oasis on Cat Creek! Follow the long, private paved driveway to this adorable contemporary home on 3.2 acres! Enter the foyer leading to open concept floorplan with magnificent water views from every room in the house. Upper level has kitchen w/ separate kitchen nook, with smooth top stove, refrigerator, built in microwave, and ceramic tile. Great room w/ vaulted ceiling. Separate cozy conservatory / sitting room with brick fireplace and doors leading to screened in porch and deck. Main level primary bedroom w/ two full closets, primary bathroom and doors leading to deck...perfect for your morning coffee while enjoying the serenity of the wildlife and water. Lower level boasts rec room w/ slider to back patio, additional sitting room w/ gas stove, two bedrooms, full bath, and laundry room. Restored private pier w/ 3 slips w/ power. Perfect for your summer water activities. Better run, your new waterfront home awaits!
#MDSM2011060

MECHANICSVILLE

41835 QUEENS LANDING ROAD

3 Beds

2 Baths

2,334 Sq.Ft.

$695,000

MLS#: MDSM2011060

1 ... 452 453 454 455 456 ... 666
* Listings identified with the FMLS IDX logo come from FMLS and are held by brokerage firms other than the owner of this website. The listing brokerage is identified in any listing details. Information is deemed reliable but is not guaranteed. If you believe any FMLS listing contains material that infringes your copyrighted work please click here to review our DMCA policy and learn how to submit a takedown request. © 2024. First Multiple Listing Service, Inc.

Send a message

Message successfully sent.

Your message

What is 3 + 4 ?

Reason for contacting?

I agree to receive email communication and understand I can unsubscribe at any time.

I agree to be contacted by Charis Realty Group - Christine Issler, Broker via call, email, and text for real estate services. To opt out, you can reply 'stop' at any time or reply 'help' for assistance. You can also click the unsubscribe link in the emails. Message and data rates may apply. Message frequency may vary. Privacy Policy

Sign Out

Virtual Assistant

Would you like to take the next step with this property? We can help you schedule a showing or virtual tour, or send you more details.

Yes, I would like more information.

Thank You for Your Reply, One of Our Agents will contact you as soon as possible

No, maybe later.

Thank you, you can always contact me via email, phone number or through the contact form.

Realhub AI

Lucy - Your AI-Powered Realtor

Update Your Temporary Password

Personalize your search

Enter your email and we'll notify you immediately when new listings match what you're looking for.

or enter email address

Already have an account ? Login here

Continue your home search

I agree to receive communications and understand I can unsubscribe at any time.

I agree to be contacted by Charis Realty Group - Christine Issler, Broker via call, email, and text for real estate services. To opt out, you can reply 'stop' at any time or reply 'help' for assistance. You can also click the unsubscribe link in the emails. Message and data rates may apply. Message frequency may vary. Privacy Policy

Already have an account ? Login here

We use cookies

We use cookies primarily for analytics to enhance your experience. By accepting, you agree to our use of these cookies. You can manage your preferences or learn more about our cookies policy.
