Properties

Browse or get in touch to schedule a walkthrough.

  • Nearby me
Price range

Popular Features

Community Features

Association

Property Features

Waterfront

View

Exterior Features

Interior Features

Style

10000 properties match your criteria

Updated 1 minute ago

E-Alert name

A place you will want to call home! With the main level consisting of a large living rm w/adjacent dining area & upgraded kitchen that flows onto fenced yd backing to common area are great for entertaining. The lower level rec rm or potential 4th bed rm w/full bath would be a delight for guest & family. Conveniently located to shopping & major commuting routes.
#1002992754

GLEN BURNIE

472 MAINVIEW COURT

3 Beds

2 Baths

1,160 Sq.Ft.

$110,000

MLS#: 1002992754

Welcome home to this custom built, one of a kind home in sought after Palisades on the Severn!  Just a short block to Smith's marina and community amenities sits this wooded wonderland- a "Circular Home" nestled in the trees with water views to the Severn River.  Spacious home with nearly 3,000 square feet of living space features a unique design custom built in 1986.  Home features 3 bedrooms with 3 full and 1 half bathrooms, 2 car garage, rooftop deck & open concept main living area with few walls for a truly open feeling. Walls of windows bring the outdoors in.  Entertain throughout your main level with living room, dining room & kitchen all open to one another plus a half bathroom, ample storage and an open staircase to the upper level.  Thoughtfully designed with built ins throughout and a cozy fireplace to enjoy cold winter nights.  Travel up the stairs to the bedroom level where you can enjoy a spacious primary suite complete with custom closet and private en suite bathroom.  A second bedroom and second full bathroom plus generous loft space perfect for a home office, studio or playroom complete this level.  Lower level features a third bedroom suite with separate entrance making it a perfect in-law or guest suite.  Third full bathroom, laundry, ample storage, sitting area plus garage access all with plenty of windows and tall ceilings. Hardwood and tiled flooring throughout. Wood accent doors and trim work.  Private setting on nearly 3/4 acre lot- among the largest in the area. Public water!  Hot tub conveys. Easy access to major commuter routes. Close to shopping, dining & entertainment. Schedule your private tour today!
#MDAA2050178

CROWNSVILLE

507 WILSON ROAD

3 Beds

3 Baths

2,646 Sq.Ft.

$600,000

MLS#: MDAA2050178

This  freshly painted home  boast an open floor plan, with 4 bedrooms & 2 full bathrooms  along with new carpet upstairs making this a must see.  Elegant and durable,  the newly refinished hardwood floors add warmth and character  The kitchen has a large breakfast bar, stainless appliances and table space.  A sliding glass door leads to a covered screen porch and a large fenced rear yard.
#MDAA2074596

EDGEWATER

3630 WOODLAWN STREET

4 Beds

2 Baths

1,860 Sq.Ft.

$500,000

MLS#: MDAA2074596

Welcome to a Large and open 5 bedroom, 3 1/2 bathroom home. Very close to the base for an easy commute. This home has it all, front porch for evening relaxing, Hard surface flooring though out mail level . Living room which can be used as office space, Separate dining room, opens to a large kitchen area with newer S/S appl, installed in 2016 & 2018, large pantry, granite C/T, center island for sitting, a touchless sink faucet, cooktop, backsplash, battery operated blind in large picture window and an extra large family room with a wood burning fireplace for those chilly evenings. Best of all a sunroom/Florida room for extra sitting and gathering space. Crown Moulding and chair rail throughout and plantation shutters though out the whole home. No stone left undone. 4 large bedrooms upstairs, including the very spacious master bedroom, huge walkin  closet, a second closet, master bathroom has double vanities, sep shower, a sep water closet. Laundry also on this level. Move to the great room in the basement, it could be used as a game room or for home schooling, another full bathroom and the 5th bedroom round out this area. A large and open storage room for all those extra items. Hot water tank was replaced in 2020,  A/c units and furnace was also replaced in 2020. Home has trex decking and vinyl railing for easy maintance, fully rear yard vinyl fencing, backs to trees, very nice landscaping and small patio to enjoy those evening with friends for grilling out or just talking. Lawn sprinkler system to keep the grass nice and green during the hot summer months. Welcome Home
#MDSM176108

LEXINGTON PARK

20557 PERSHING DRIVE

5 Beds

3 Baths

4,448 Sq.Ft.

$420,000

MLS#: MDSM176108

Towson's best kept secret: Towsongate. Tucked away in a quiet setting,  this small  community is adjacent to  Goucher College's sprawling campus grounds and a close walk to shopping and restaurants.This large, sun-filled unit has been fully updated to include: new kitchen cabinetry, countertops, appliances, engineered wood flooring throughout, all windows including sliding doors to balcony have been replaced, new HVAC, updated bathrooms, window treatments , washer/dryer and hot water heater.  Open floor plan    Large balcony to enjoy and entertain.  Secure, elevator building with ample parking along with over-sized laundry/storage  room with built-in shelving.  Location, convenience  and a beautiful home.
#MDBC2089230

TOWSON

1 SOUTHERLY 408

2 Beds

2 Baths

1,526 Sq.Ft.

$299,000

MLS#: MDBC2089230

Detached Split-Level Detached Home w/over 2500 sf interior space in BCC Cluster next to Norwood Park is available late March/early April for up to 3 years. One block to Wisconsin & less than a mile to the Red Line Metro stations at Bethesda and Friendship Heights.  Featuring many updates througout & excellent indoor-outdoor entertaining: LR/DR flows to main level family rm w/ cathedral ceilings & has direct access to fenced/gated yard with sunny patio.  3BR/2BA up; walkout lower level w/interior & separate side entrance houses arecreation room, a 4th BR & 3rd BA, & laundry area.  "Game room" with terraced seating & TV wall-mount ready is below the family room.. Parquet-style wood floors throughout most of the home; CAC & brand-new furnace. Neutral, updated baths and a sunny, U-shaped kitchen with contemporary wood cabinets, Corian counters, and a new range.  BCC School Cluster. Convenient off-street parking for one vehicle in shared driveway & plentiful on-street parking.  Pets are case-by-case though none are preferred (one small dog or a cat may be considered.) The garden shed is locked for the owners' storage & use, but no worries! Rent includes routine landscaping services! 

All Streamline Property Management residents are enrolled in the Resident Benefits Package (RBP) for $45.95/month which includes liability insurance, credit building to help boost the resident’s credit score with timely rent payments, up to $1M Identity Theft Protection, HVAC air filter delivery (for applicable properties), move-in concierge service making utility connection and home service setup a breeze during your move-in, our best-in-class resident rewards program, and much more!
#MDMC2123266

CHEVY CHASE

6504 STRATFORD ROAD

4 Beds

3 Baths

2,508 Sq.Ft.

$5,995

MLS#: MDMC2123266

Lovely renovated Parkville townhome with rich hardwood floors. All-new kitchen feat. custom tile, stainless appliances, soft-close cabinets, granite breakfast bar. Sep. dining room. 3 beds/1.5 baths. Finished lower level includes spacious family room, half-bath, separate laundry & utility rooms. Patio in fenced rear yard, backs to community park. One-year American Home Shield warranty included.
#1000032706

BALTIMORE

8605 OAK ROAD

3 Beds

1 Baths

N/A

$175,000

MLS#: 1000032706
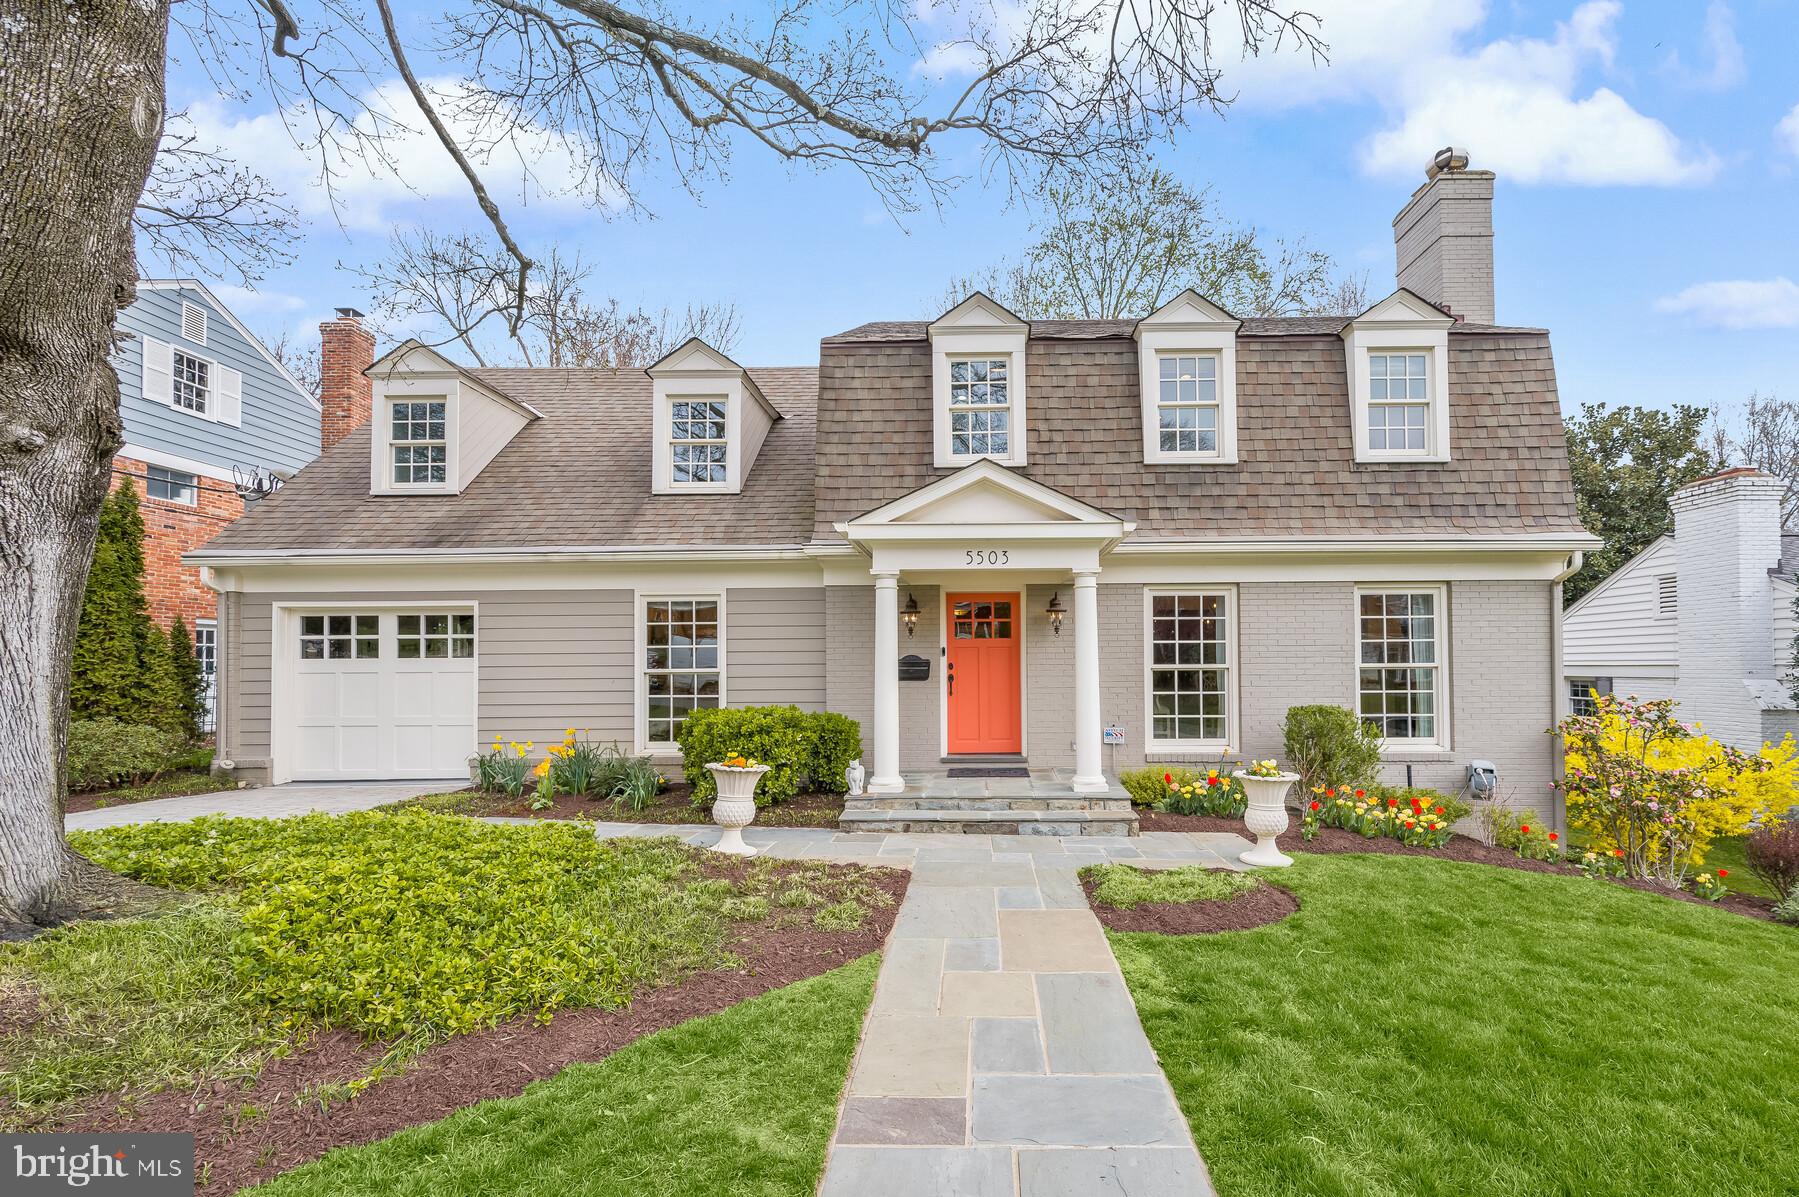
OPEN HOUSE SATURDAY, MARCH 23RD CANCELED! Prepare to be impressed! Bright, open center hall (with decorative inlaid hardwood) colonial on a great, low-traffic street in the Springfield neighborhood of close-in Bethesda! Renovated and expanded on all three levels in 2005 (extensive millwork!), this elegant home has a gourmet kitchen with upgraded, newer appliances and is open to a fabulous coffered-ceiling family room. The family room is centered around a marble fireplace and has glass doors that lead to a wonderful custom patio. This main level also has an office with built-in shelving/cabinets, a gracious dining room with a gas fireplace, a powder room and a one-car garage.<br/><br/> 
 
The ample landing of the second level leads to a spacious Primary Suite with a walk-in closet and a beautiful en-suite bathroom. The second bedroom has an updated en-suite bath as well and the other two bedrooms share the updated hall bathroom. The laundry room and a closet for the upstairs gas furnace  are on this level as well.<br/><br/> 

Much thought went into the offset stairway to the lower level and it is quite pleasing. Those stairs lead to a large, rustic recreation room with a wood burning stone fireplace, beamed walls and two glass door exiting to the lower patio.  The lush, green rear garden is a serene setting for relaxation and/or entertaining. The lower level offers the 5th bedroom and another full bath. There is a big storage room and the utility room with a nearly new gas furnace.<br/><br/> 

Springfield is a highly desirable neighborhood that benefits from its close proximity to DC for an short commute downtown. Wood Acres Elementary School and the wonderful Wood Acres Park are  readily accessible within the neighborhood and the upcoming development of Westbard Square is within easy walking distance! The Capital Crescent Trail is nearby for a quick walk or bike ride into thriving downtown Bethesda. Whitman High School cluster. This is an exceptional opportunity to which you should pay prompt attention!
#MDMC2121702

BETHESDA

5503 POLLARD ROAD

5 Beds

4 Baths

4,466 Sq.Ft.

$2,100,000

MLS#: MDMC2121702

45 day closing or less! Large charming 3 BR, 3 1/2 BA townhome in sought after Edgewater, MD. Ready to move in w/ tons of recent upgrades. 3 level bump outs, vaulted ceilings, all baths tiled, hardwood floors except BRs. Kitchen nook. Large master BR & BA. Fireplace. Main floor deck and basement patio. Grill conveys. 2 car garage. Community Pool. Close to downtown Annapolis.
#1001628727

EDGEWATER

3513 CROMARTY LANE

3 Beds

3 Baths

N/A

$409,900

MLS#: 1001628727

Solomons Island Tidewater Living! Beautiful waterfront ( model), Tred Avon  second floor end unit with open floor plan. The large deck overlooking the water is accessible from the main living area as well as the primary bedroom.  Gas fireplace in the living area.  A nice size kitchen with Gas cooking, breakfast nook, an island, and ample cabinets.  This unit comes with a boat slip (V6) 35 foot with electric lift. Harborview building is located near the marina transfer area.  This is a perfect primary or weekend  getaway. This condo has almost 2000 square feet.  Elevator to sidewalk level, Professional Landscaping, walking trails, pool, community park and fountain.  Solomons Landing is within an hour of the DC beltway and Annapolis. Photos will be taken this week.
#MDCA2014648

SOLOMONS

725 RUNABOUT LOOP 725

3 Beds

2 Baths

2,000 Sq.Ft.

$560,000

MLS#: MDCA2014648

Great NEW PRICE!  Wonderful two bedroom, two bathroom home in Leisure World has been freshly painted and is move-in ready.  The master bedroom is spacious and includes a ceiling fan and a large wall of closets.  The unit also boasts an enclosed porch with  newly replaced glass in sliders.  Home warranty, covered parking and outside storage are  included.
#1003565690

SILVER SPRING

15300 WALLBROOK COURT 47-3B

2 Beds

2 Baths

1,282 Sq.Ft.

$105,000

MLS#: 1003565690

Super clean rambler is ready for quick occupancy. 3 good sized bedrooms, kitchen, dining area, family room, living room, laundry  room - over an acre and a half of property - private! Great location for Pax River NAS, or 30 minutes from Waldorf
#1001110803

MECHANICSVILLE

26751 MORGANZA TURNER ROAD

3 Beds

2 Baths

1,680 Sq.Ft.

$1,650

MLS#: 1001110803
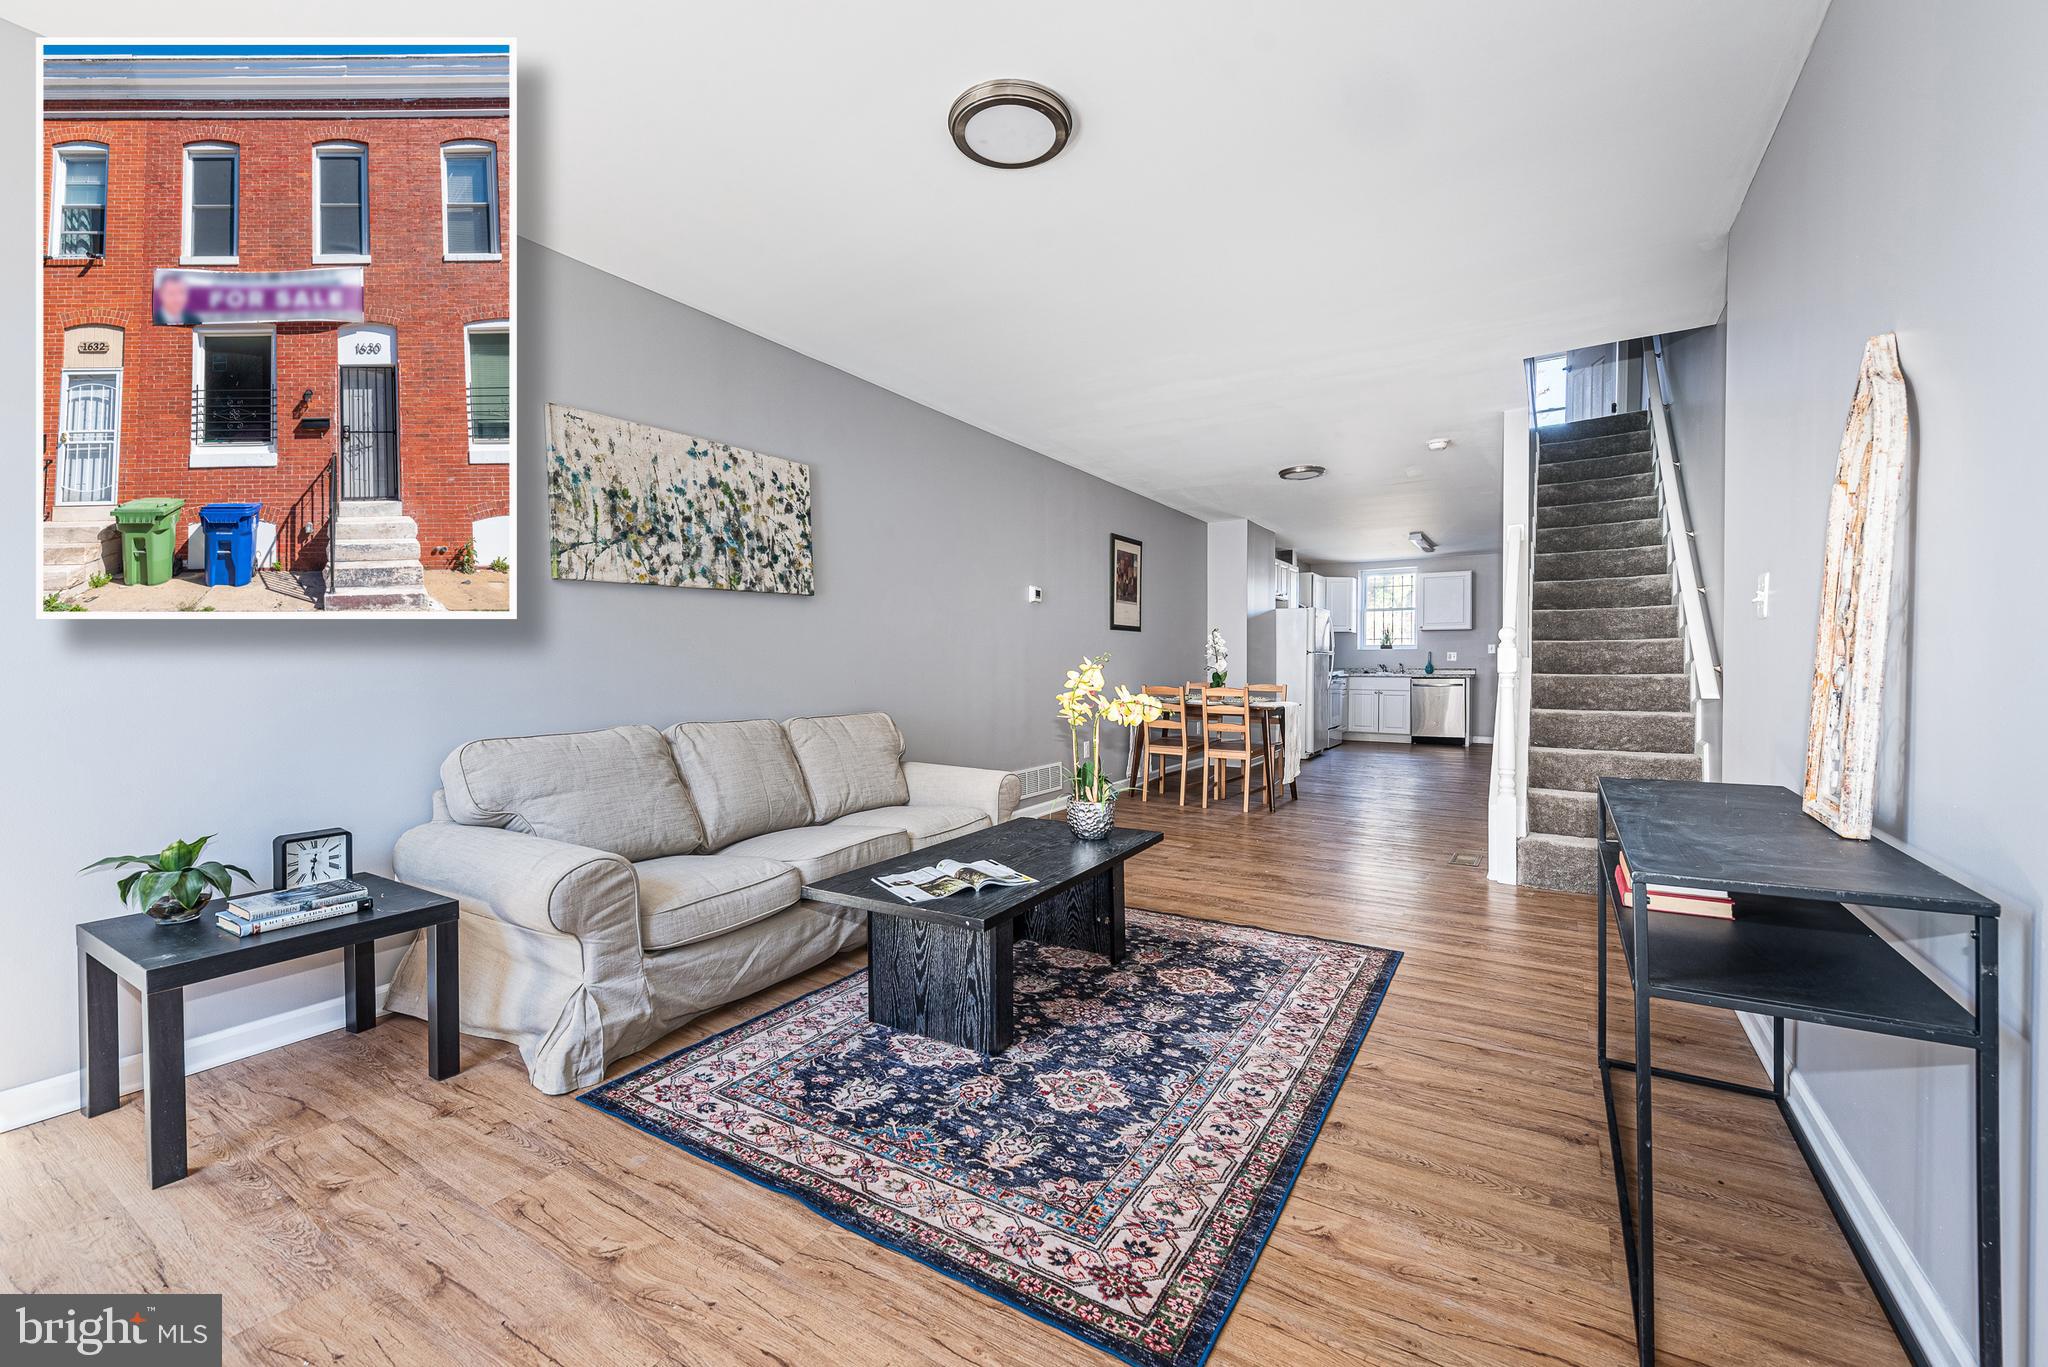
SIMPLY CHARMING RENOVATION WITH APPROXIMATELY 1,200 SQ. FT. OF LIVING SPACE!  Features include an open floor plan with wood flooring throughout the main level, a spacious living room and dining area, updated kitchen with tons of natural light, upper level with 2 large bedrooms & 1 full bath, a full unfinished basement that's perfect for storage and a rear fenced patio!  Pack your bags and move right in!
#MDBA2082066

BALTIMORE

1630 COLE STREET

2 Beds

1 Baths

1,170 Sq.Ft.

$129,996

MLS#: MDBA2082066

Built with southern inspiration and charm, this beautiful 4BR home offers abundant natural light throughout and a fantastic, private lot! Numerous recent updates include: handsome eat-in Kitchen, stylish Master Bath, wood flrs in FamRm & Study, new w2w and more! Basement is plumbed for bath & offers great potential for expansion. Relax/entertain on the expansive deck and lovely, level rear yard.
#1001873648

MANCHESTER

4694 EGG HILL DRIVE

4 Beds

2 Baths

2,638 Sq.Ft.

$449,900

MLS#: 1001873648
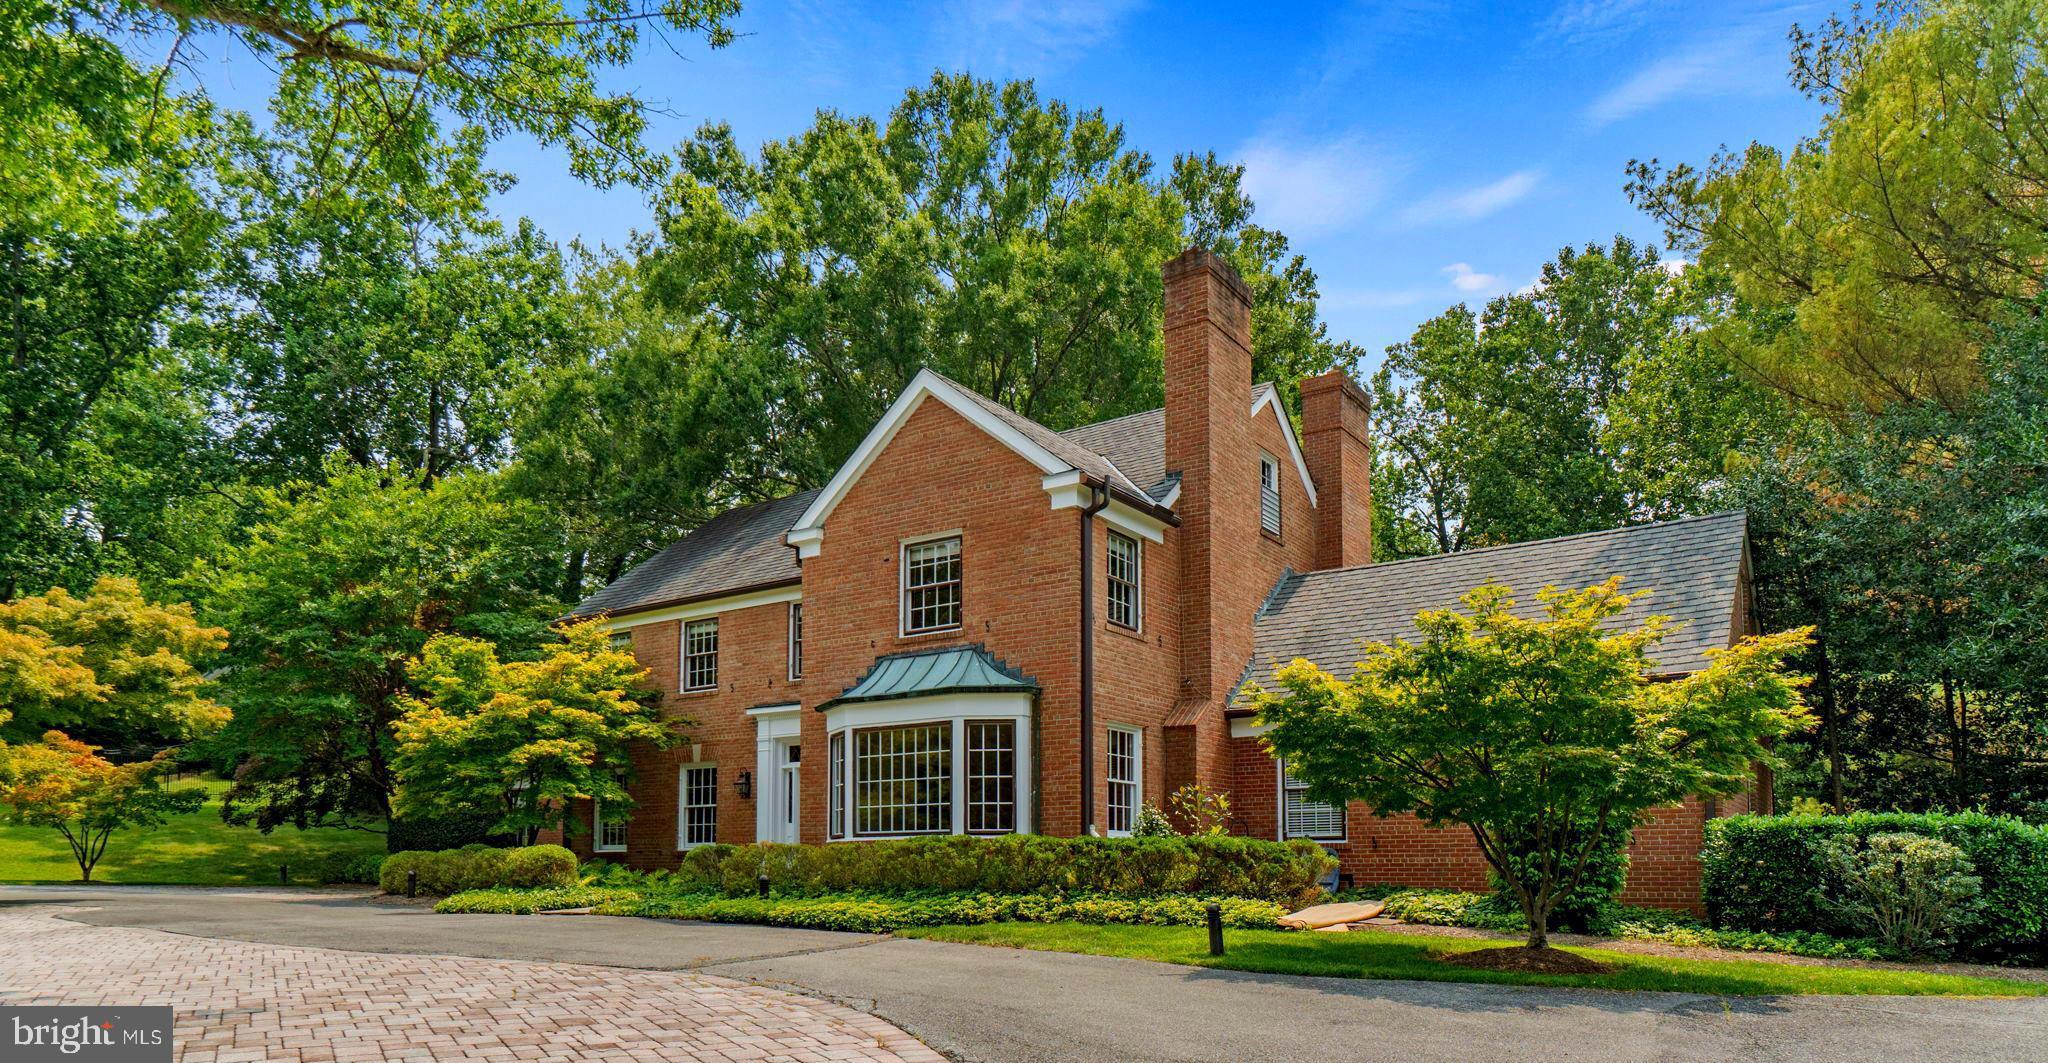
Classic Potomac Falls-Great Falls Estates home. Premium location in Potomac Falls. Cul-de-sac. 2+ acres. Ready for you to make it your own. -Owner has not occupied - well maintained. All brick colonial. Renovated, extra large renovated kitchen. Gleaming hardwood floors. Main Level primary suite. Lovely sunroom /Family room off kitchen.  Perks for 5 Bedrooms. Beautiful treed homesite.
#MDMC2102418

POTOMAC

11016 STANMORE DRIVE

5 Beds

4 Baths

5,200 Sq.Ft.

$1,725,000

MLS#: MDMC2102418

1 ... 446 447 448 449 450 ... 666
* Listings identified with the FMLS IDX logo come from FMLS and are held by brokerage firms other than the owner of this website. The listing brokerage is identified in any listing details. Information is deemed reliable but is not guaranteed. If you believe any FMLS listing contains material that infringes your copyrighted work please click here to review our DMCA policy and learn how to submit a takedown request. © 2024. First Multiple Listing Service, Inc.

Send a message

Message successfully sent.

Your message

What is 3 + 4 ?

Reason for contacting?

I agree to receive email communication and understand I can unsubscribe at any time.

I agree to be contacted by Charis Realty Group - Christine Issler, Broker via call, email, and text for real estate services. To opt out, you can reply 'stop' at any time or reply 'help' for assistance. You can also click the unsubscribe link in the emails. Message and data rates may apply. Message frequency may vary. Privacy Policy

Sign Out

Virtual Assistant

Would you like to take the next step with this property? We can help you schedule a showing or virtual tour, or send you more details.

Yes, I would like more information.

Thank You for Your Reply, One of Our Agents will contact you as soon as possible

No, maybe later.

Thank you, you can always contact me via email, phone number or through the contact form.

Realhub AI

Lucy - Your AI-Powered Realtor

Update Your Temporary Password

Personalize your search

Enter your email and we'll notify you immediately when new listings match what you're looking for.

or enter email address

Already have an account ? Login here

Continue your home search

I agree to receive communications and understand I can unsubscribe at any time.

I agree to be contacted by Charis Realty Group - Christine Issler, Broker via call, email, and text for real estate services. To opt out, you can reply 'stop' at any time or reply 'help' for assistance. You can also click the unsubscribe link in the emails. Message and data rates may apply. Message frequency may vary. Privacy Policy

Already have an account ? Login here

We use cookies

We use cookies primarily for analytics to enhance your experience. By accepting, you agree to our use of these cookies. You can manage your preferences or learn more about our cookies policy.
