Properties

Browse or get in touch to schedule a walkthrough.

  • Nearby me
Price range

Popular Features

Community Features

Association

Property Features

Waterfront

View

Exterior Features

Interior Features

Style

535036 properties match your criteria

Updated 1 minute ago

E-Alert name
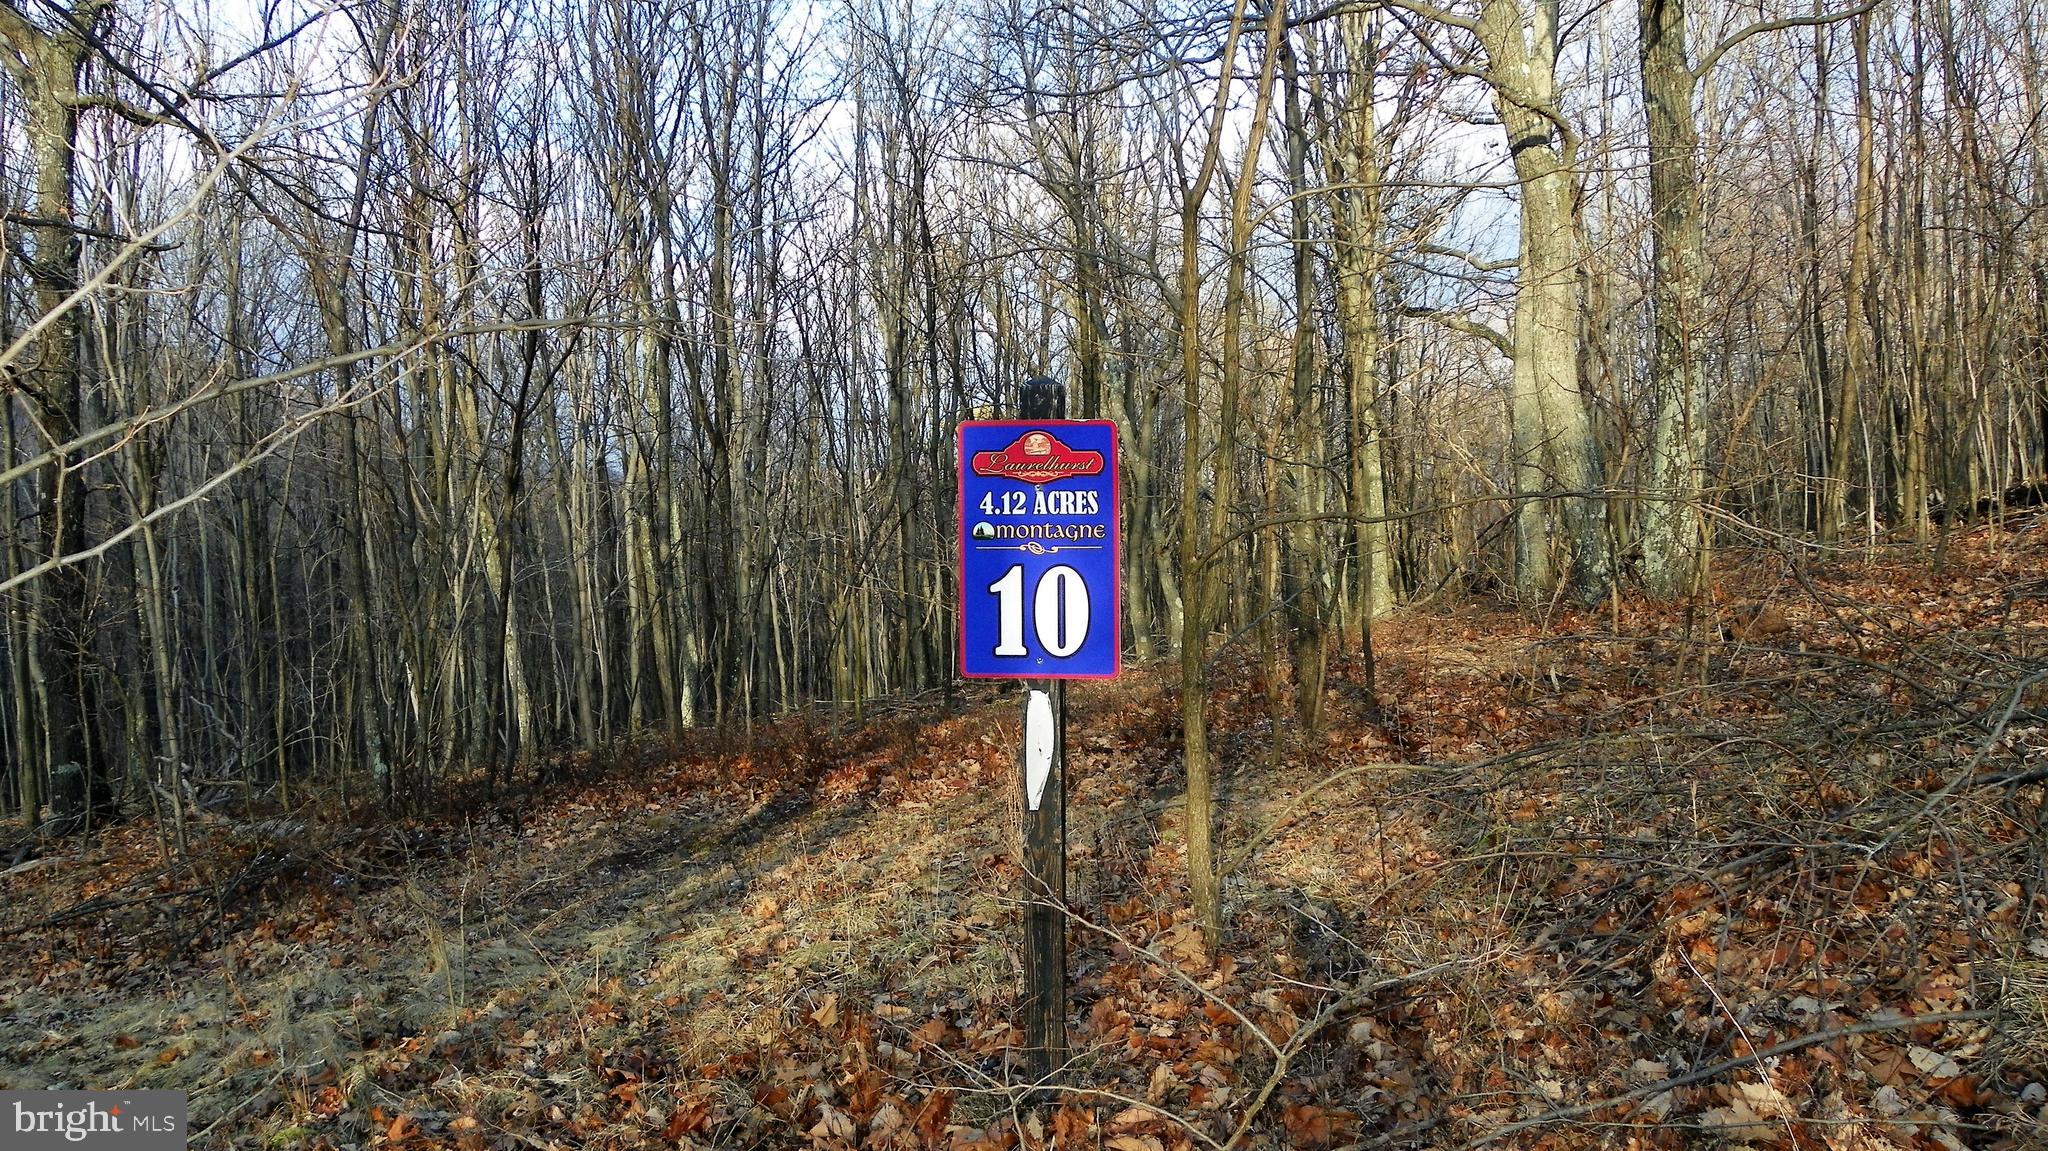
A rare opportunity to own 4.12 acres of peaceful, build-ready land. This beautiful property features a private well already on site and a percolation test for septic on file with the county, saving you time and money. Tucked away in a quiet, serene setting, this is the perfect place to build the home you’ve been dreaming of.

While it’s bittersweet for our family to let this property go, life has taken us in a different direction—creating an incredible opportunity for the next owner. Our loss truly is your win. Priced to sell, this piece of heaven offers privacy, tranquility, and plenty of room to enjoy the outdoors.
#MDAL2013762

CRESAPTOWN

16326 LAURELHURST BOULEVARD

None Beds

None Baths

4.12 acres

$25,000

MLS#: MDAL2013762
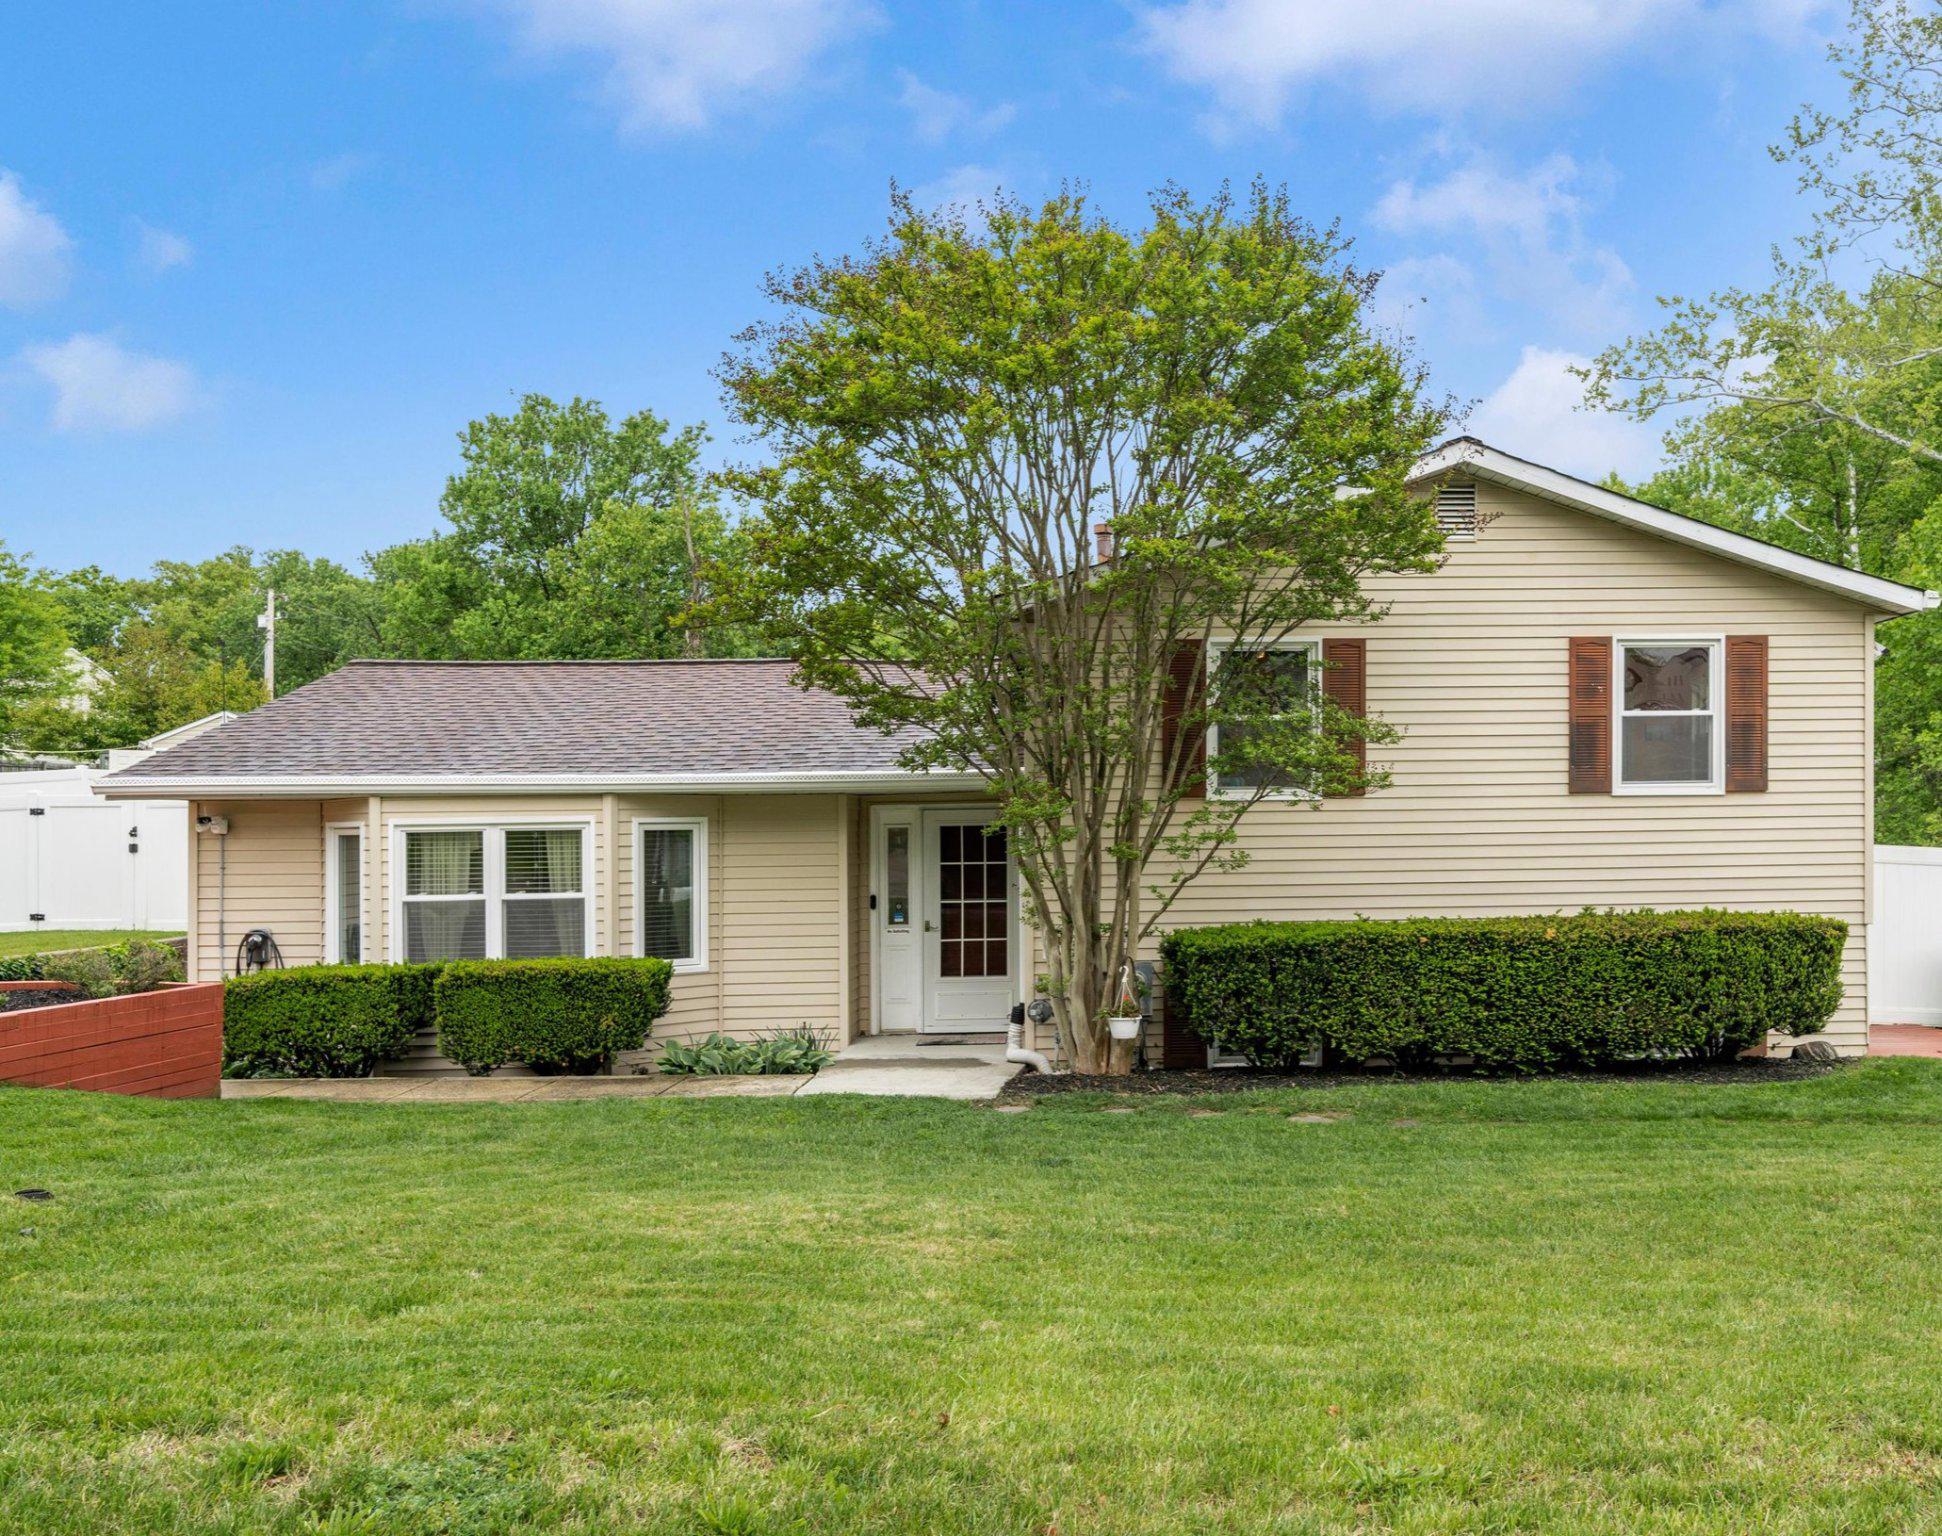
Tucked away on a quiet dead-end street, this spacious 4-bedroom, 3 full bath split-level home offers comfort, versatility, and a private retreat-like setting.  Beautiful hardwood floors enhance the main living areas, and the sun-filled living room features a charming bay window that welcomes natural light. 
Designed for year-round enjoyment, the enclosed sunroom showcases skylights and a cozy gas fireplace - the perfect space to relax or entertain in any season.  Step outside to your own fenced backyard oasis featuring a heated in-ground salt water pool and spa, all set within a private setting ideal for gatherings or peaceful evenings at home.
Additional highlights include efficient gas heat with heat pump backup, generous paved parking areas on both sides of the home, ChargePoint EVSE Level 2 charging station and three storage sheds providing ample space for tools, hobbies or seasonal items.
With solid features, great space, and endless potential to personalize, this home is ready for its next chapter.
#MDHW2067100

ELKRIDGE

6334 EUCLID AVENUE

4 Beds

3 Baths

2,222 Sq.Ft.

$574,900

MLS#: MDHW2067100
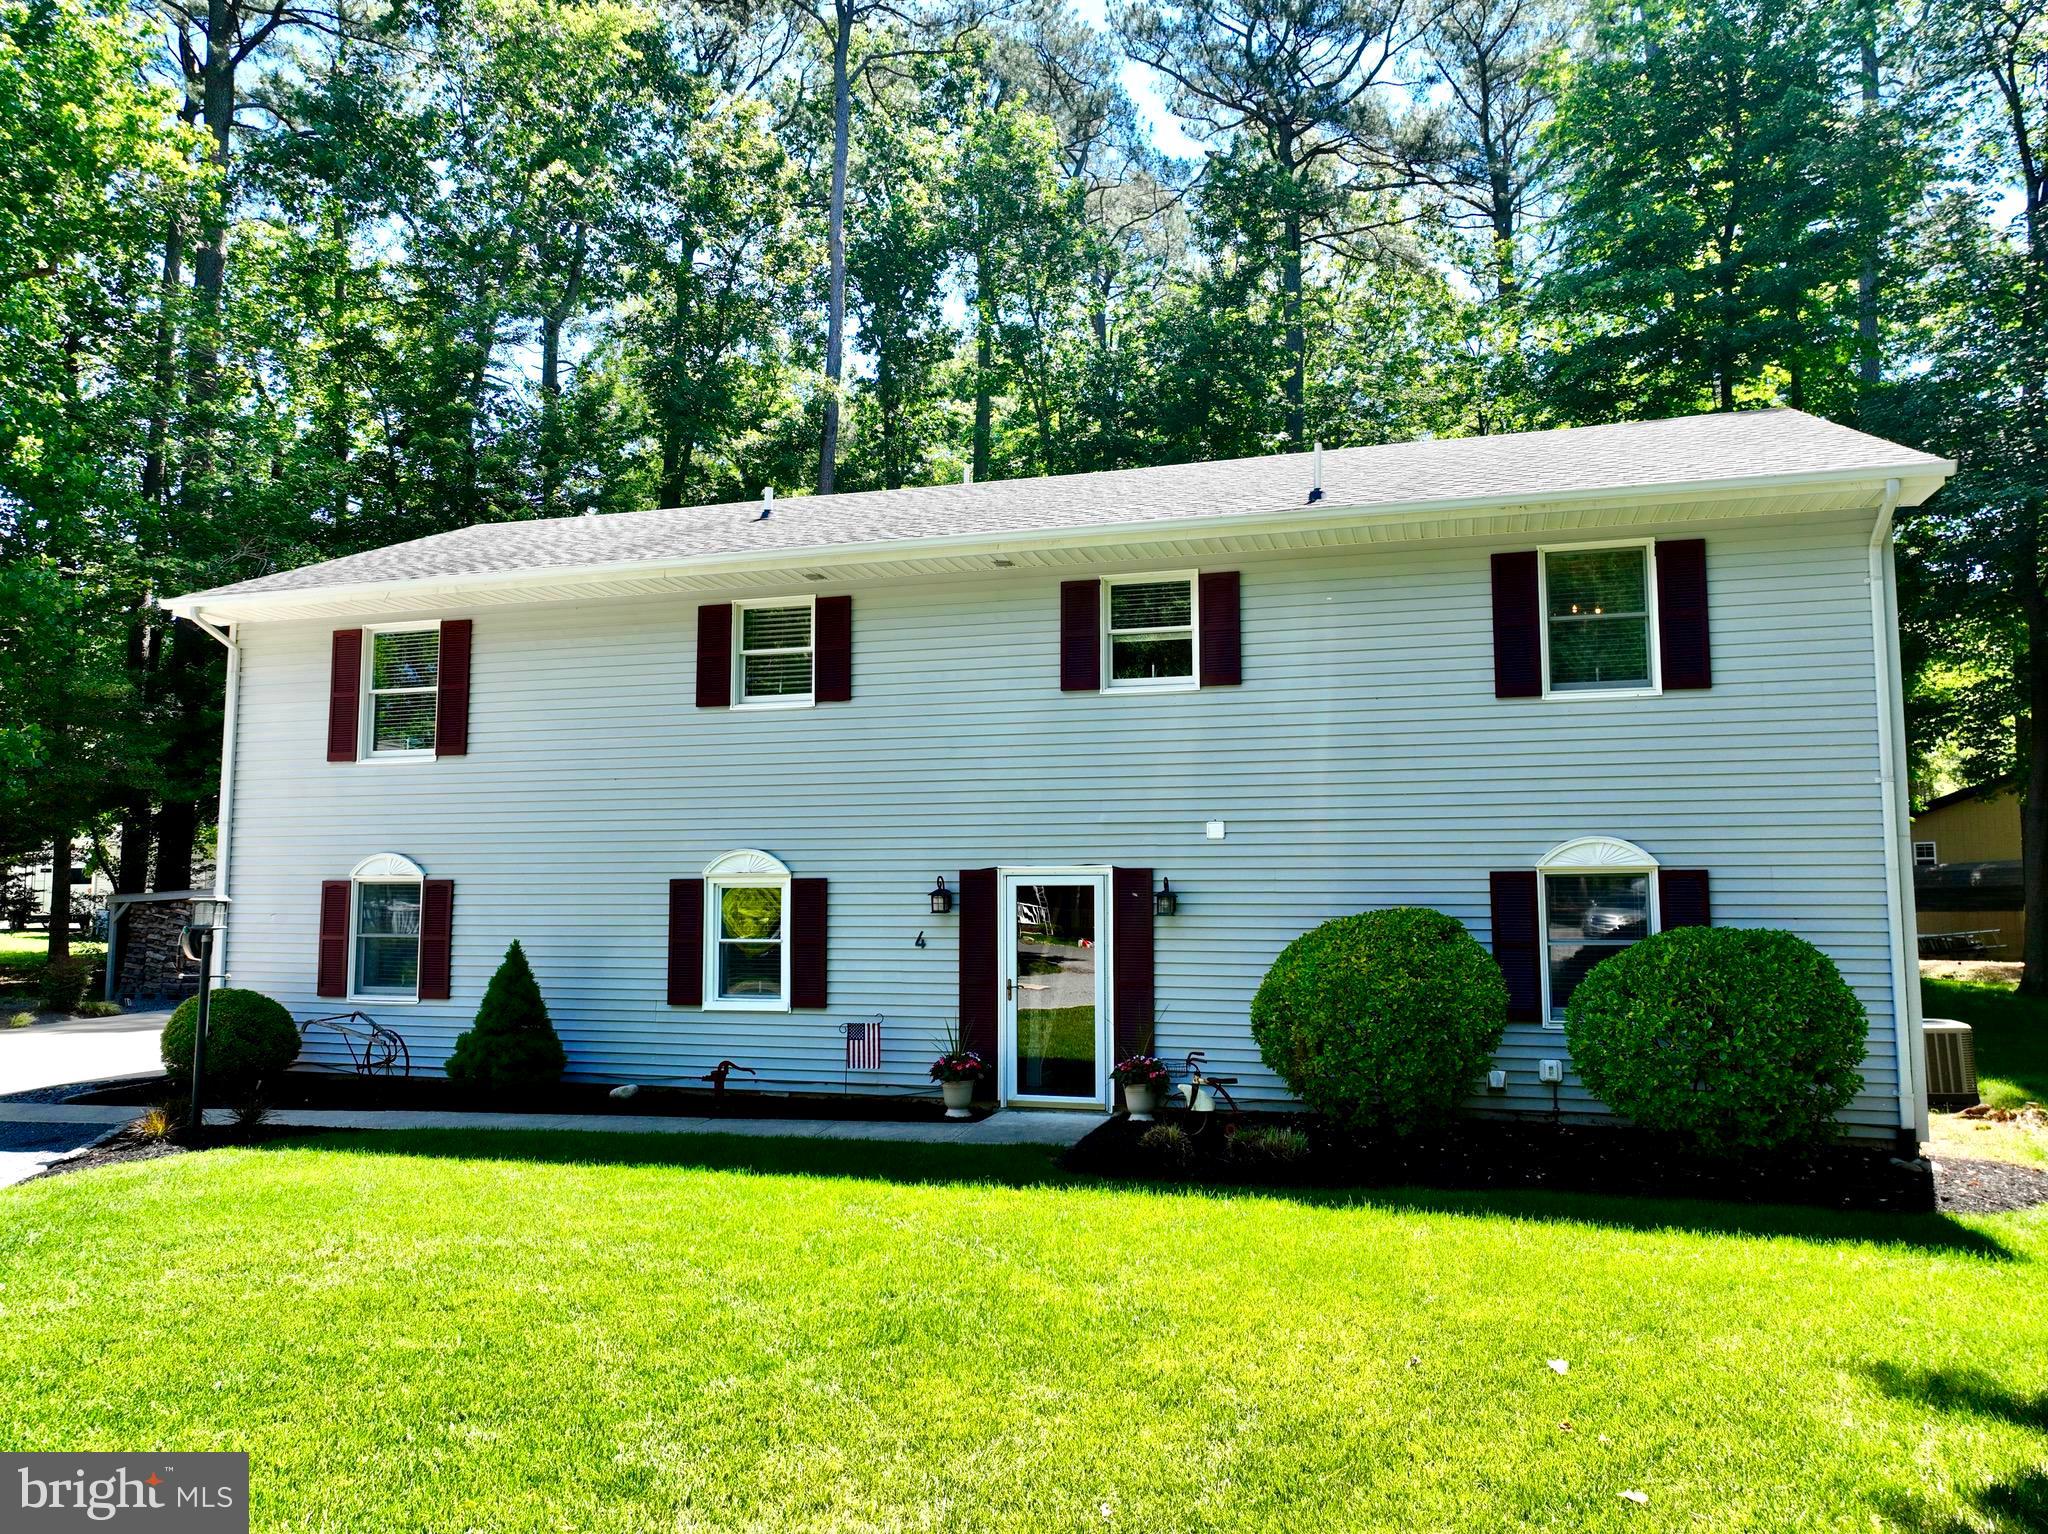
Peacefully tucked away on a quiet cul‑de‑sac in the legendary Ocean Pines community, this meticulously maintained 4‑bedroom, 3‑bath home welcomes its next family with comfort, warmth, and coastal charm. Thoughtfully prepared and truly move‑in ready, it offers open, inviting living spaces, a well‑designed kitchen, fresh modern updates, and room for everyone to spread out. Enjoy a cozy first‑floor family room, a spacious upstairs living and dining room, beautifully updated bathrooms, and a charming patio with a firepit and soft ambient lighting—perfect for relaxing in the ocean air. The lush backyard, generous shed, climate‑controlled two‑car garage, and oversized driveway add even more convenience and flexibility. Ocean Pines enhances the lifestyle with parks, playgrounds, golf, sports courts, five pools, and a vibrant year‑round community. And with Ocean City’s beaches, marinas, shops, and dining just minutes away, this home places the best of coastal living right at your fingertips. Whether you’re searching for your next home, a peaceful second retreat, or a smart investment, this property truly checks every box.
#MDWO2038880

OCEAN PINES

4 BURR HILL DRIVE

4 Beds

3 Baths

2,912 Sq.Ft.

$539,000

MLS#: MDWO2038880
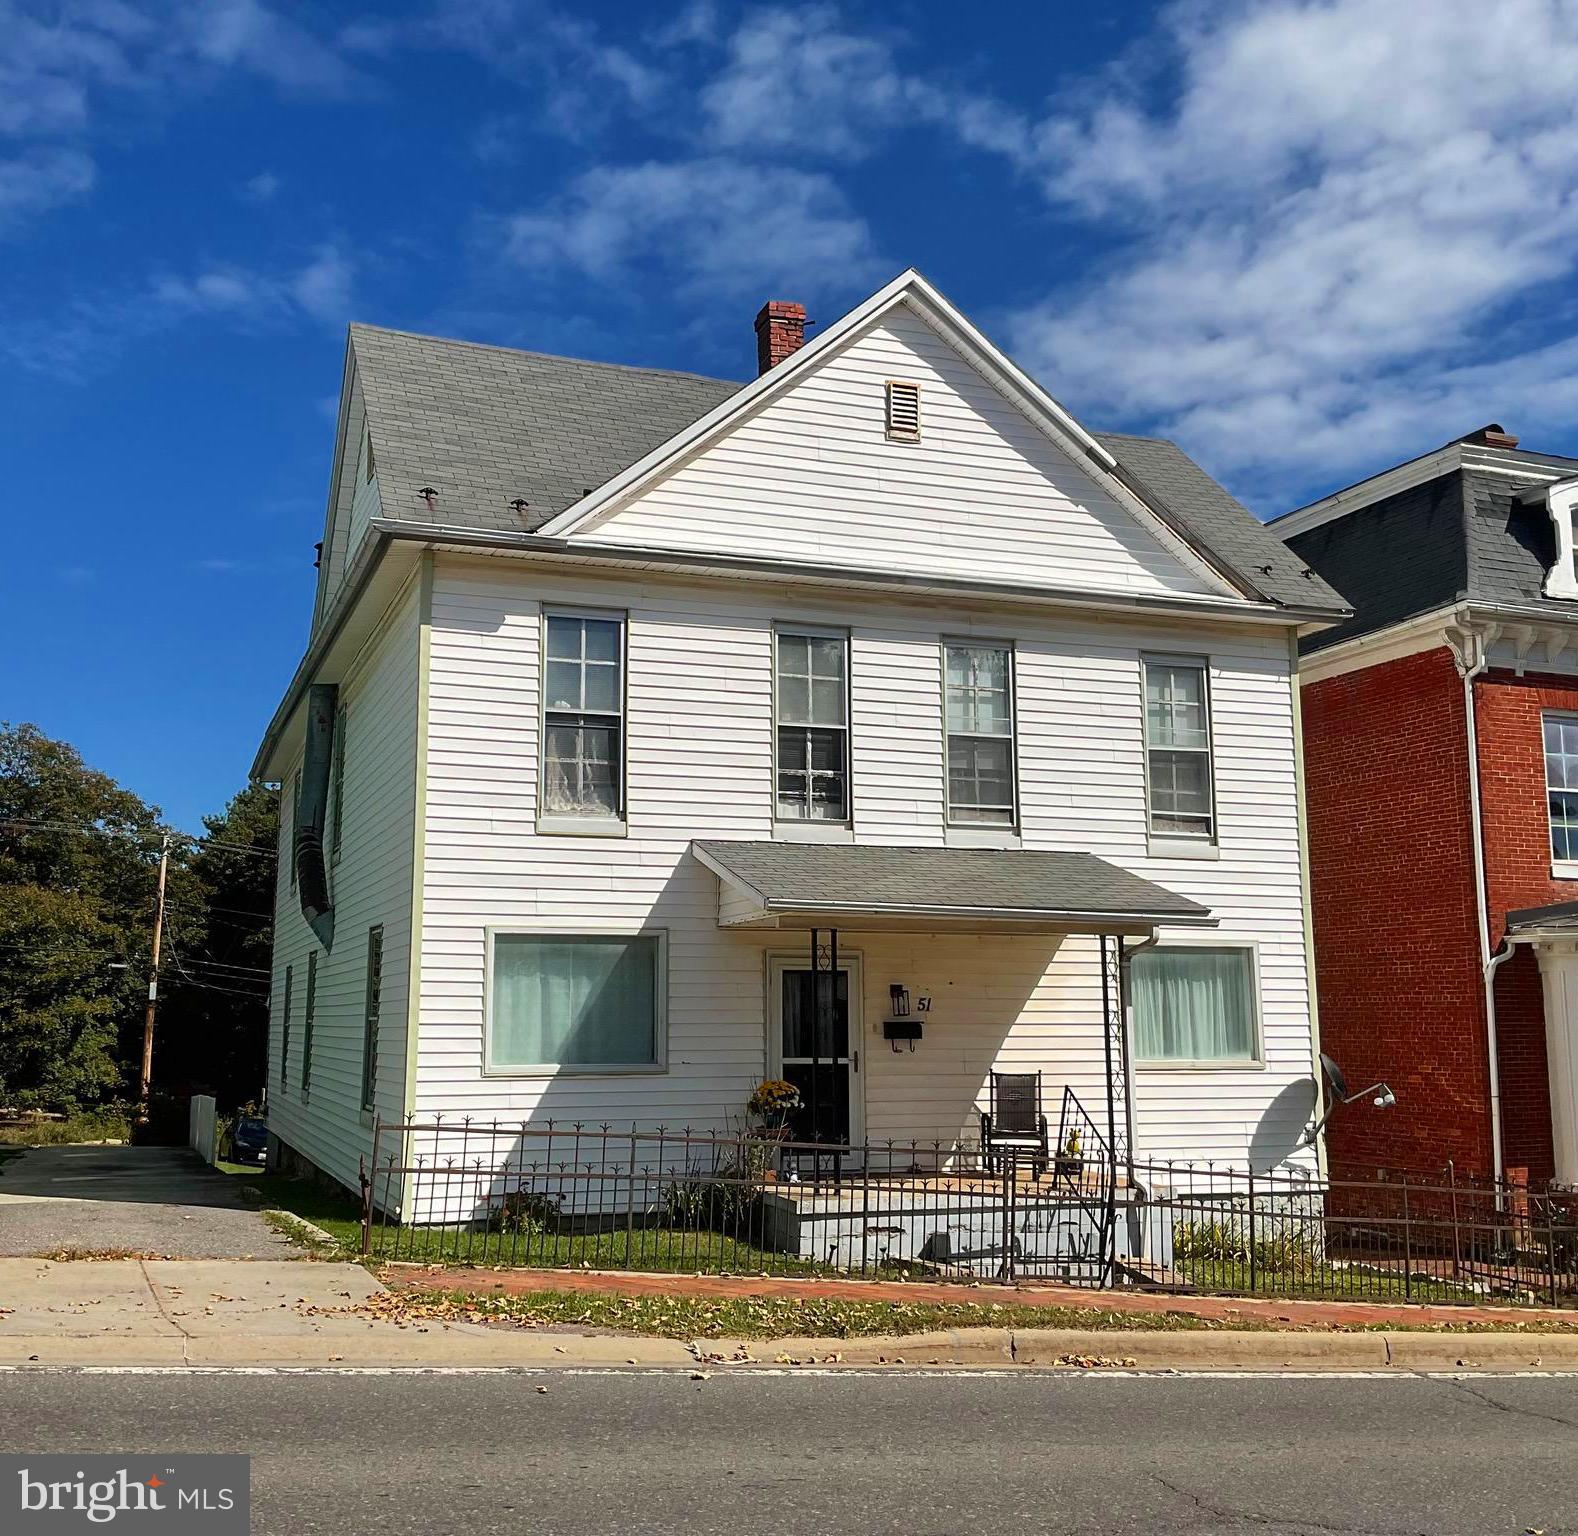
Who wouldn't want to watch a parade or the classic cars of Cruisin' Main Street from the front porch of this charming 5-bedroom home, 2 bath home in Frostburg's Historic District?  Bursting with character and timeless charm, this home offers beautiful detail and plenty of space for comfortable living.    The main level features a dining room with on of Frostburg's original gas fireplaces, a large office (or optional main level bedroom) with built in bookshelves, a cozy living room with Venetian Plaster walls and a brick fireplace, a well sized kitchen, and a convenient laundry/pantry area along with a full bathroom.  Upstairs you will find five bedrooms and a full bathroom.  Two staircases provide easy access between levels adding to the home's historic appeal.  The rear of the home offers a two-story deck, large yard and off-street parking for 3 vehicles.
Additional highlights are the original hardwood floors beneath the carpeting and a pull-down attic offering ample storage This home has been lovingly maintained and is ready for it's next chapter - just waiting for your personal touch.
#MDAL2013060

FROSTBURG

51 W MAIN STREET

5 Beds

2 Baths

2,316 Sq.Ft.

$149,000

MLS#: MDAL2013060
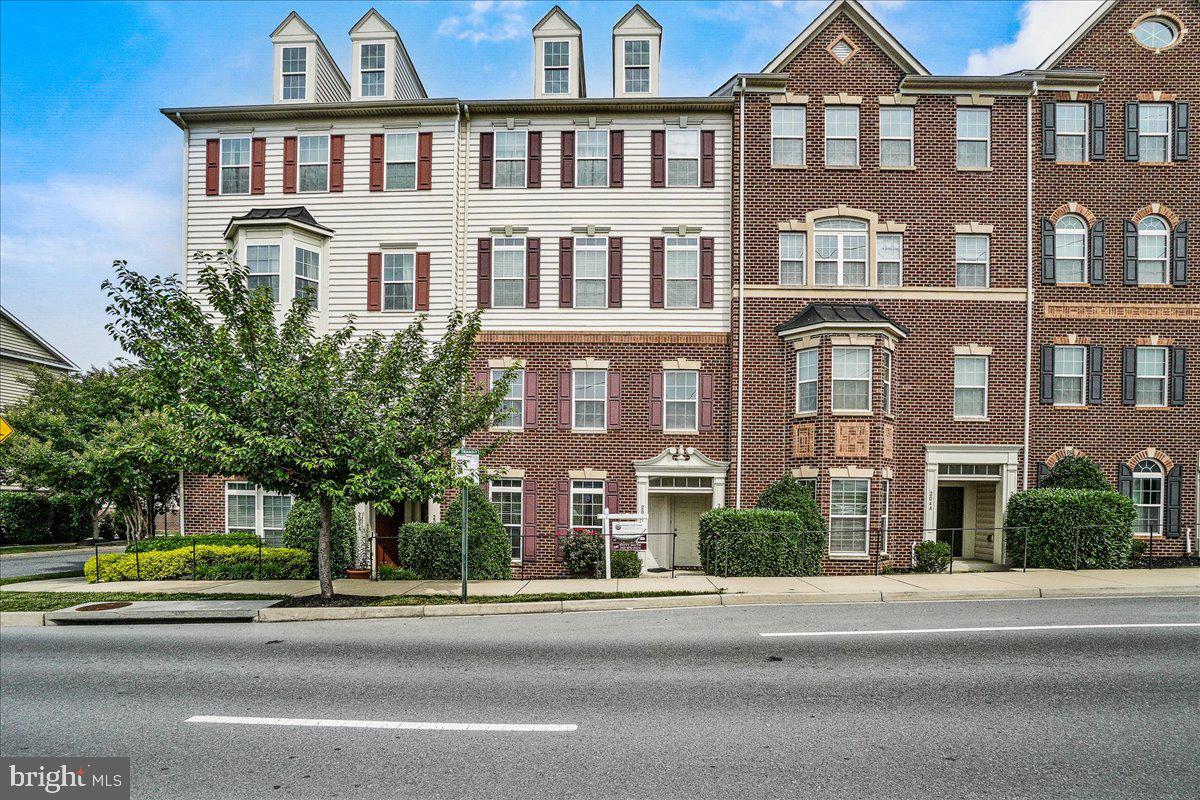
None
#MDFR2065908

FREDERICK

202 MILL POND ROAD A

3 Beds

2 Baths

2,500 Sq.Ft.

$379,900

MLS#: MDFR2065908
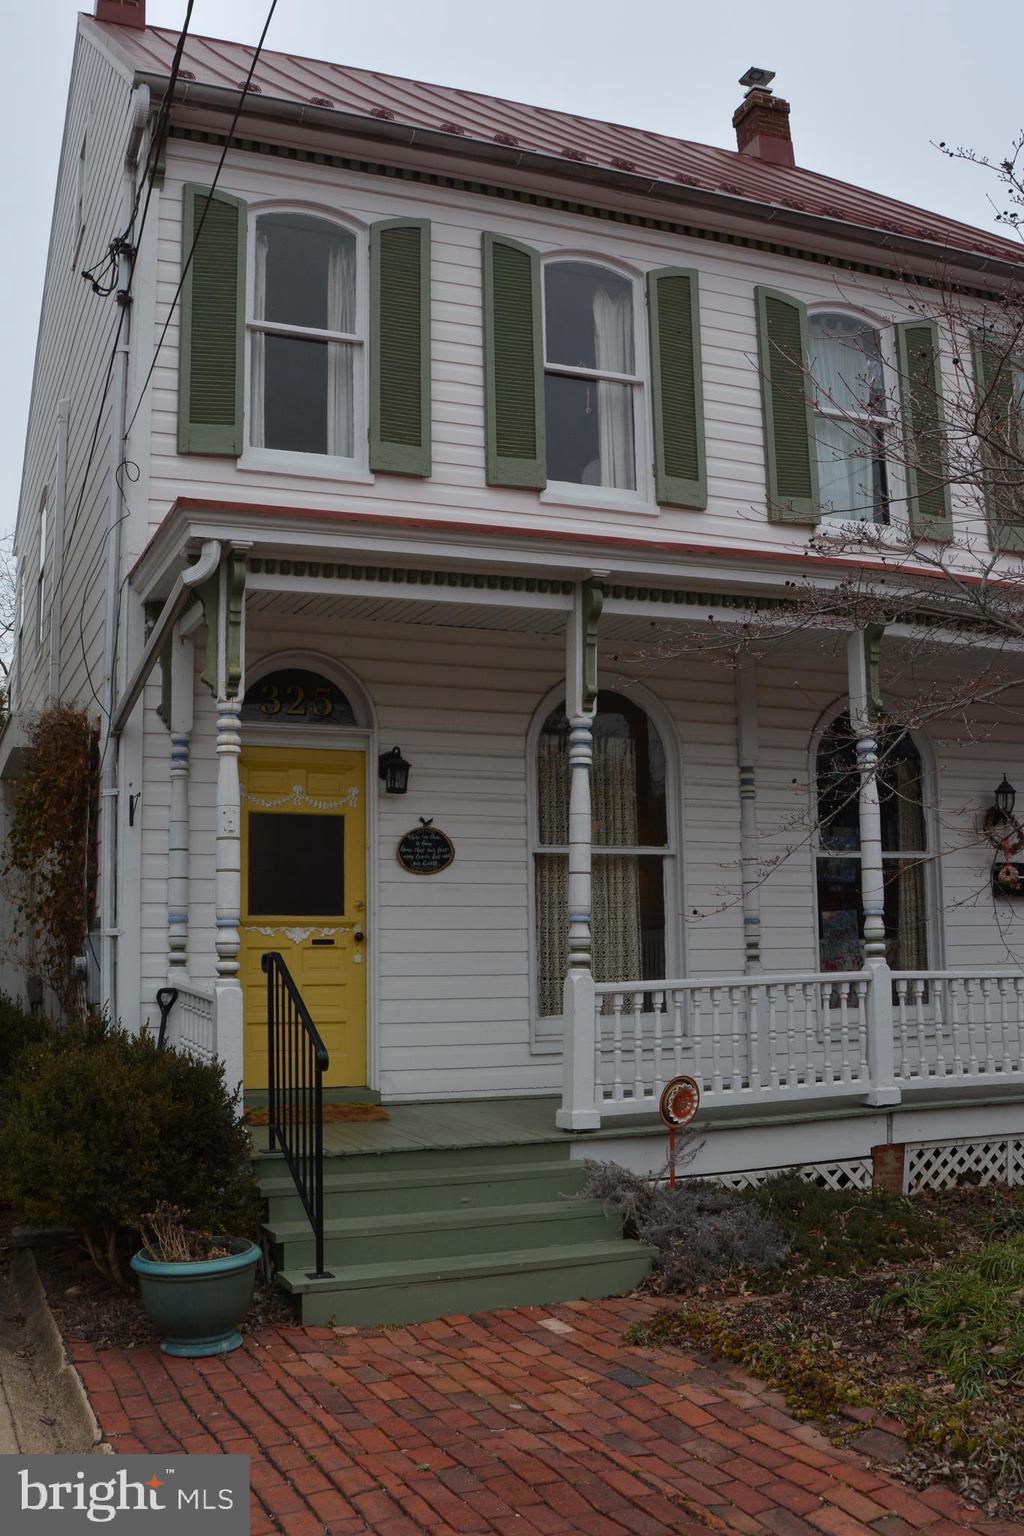
Welcome Home to this lovely duplex located in Downtown Frederick.  It's walking distance  to all of the fabulous restaurants and shops.  This home has been well taken care of.  Hardwood floors throughout, granite countertops and stainless steel in kitchen. Two updated full bathrooms. Screened in porch on the back where you can sit and relax and enjoy the beauty of the backyard that lights up with color during the warmer months.  Call for a private showing! Good credit score and must make 3 times the monthly rent a month.
#MDFR2059864

FREDERICK

325 E 3RD STREET

3 Beds

2 Baths

1,240 Sq.Ft.

$3,000

MLS#: MDFR2059864
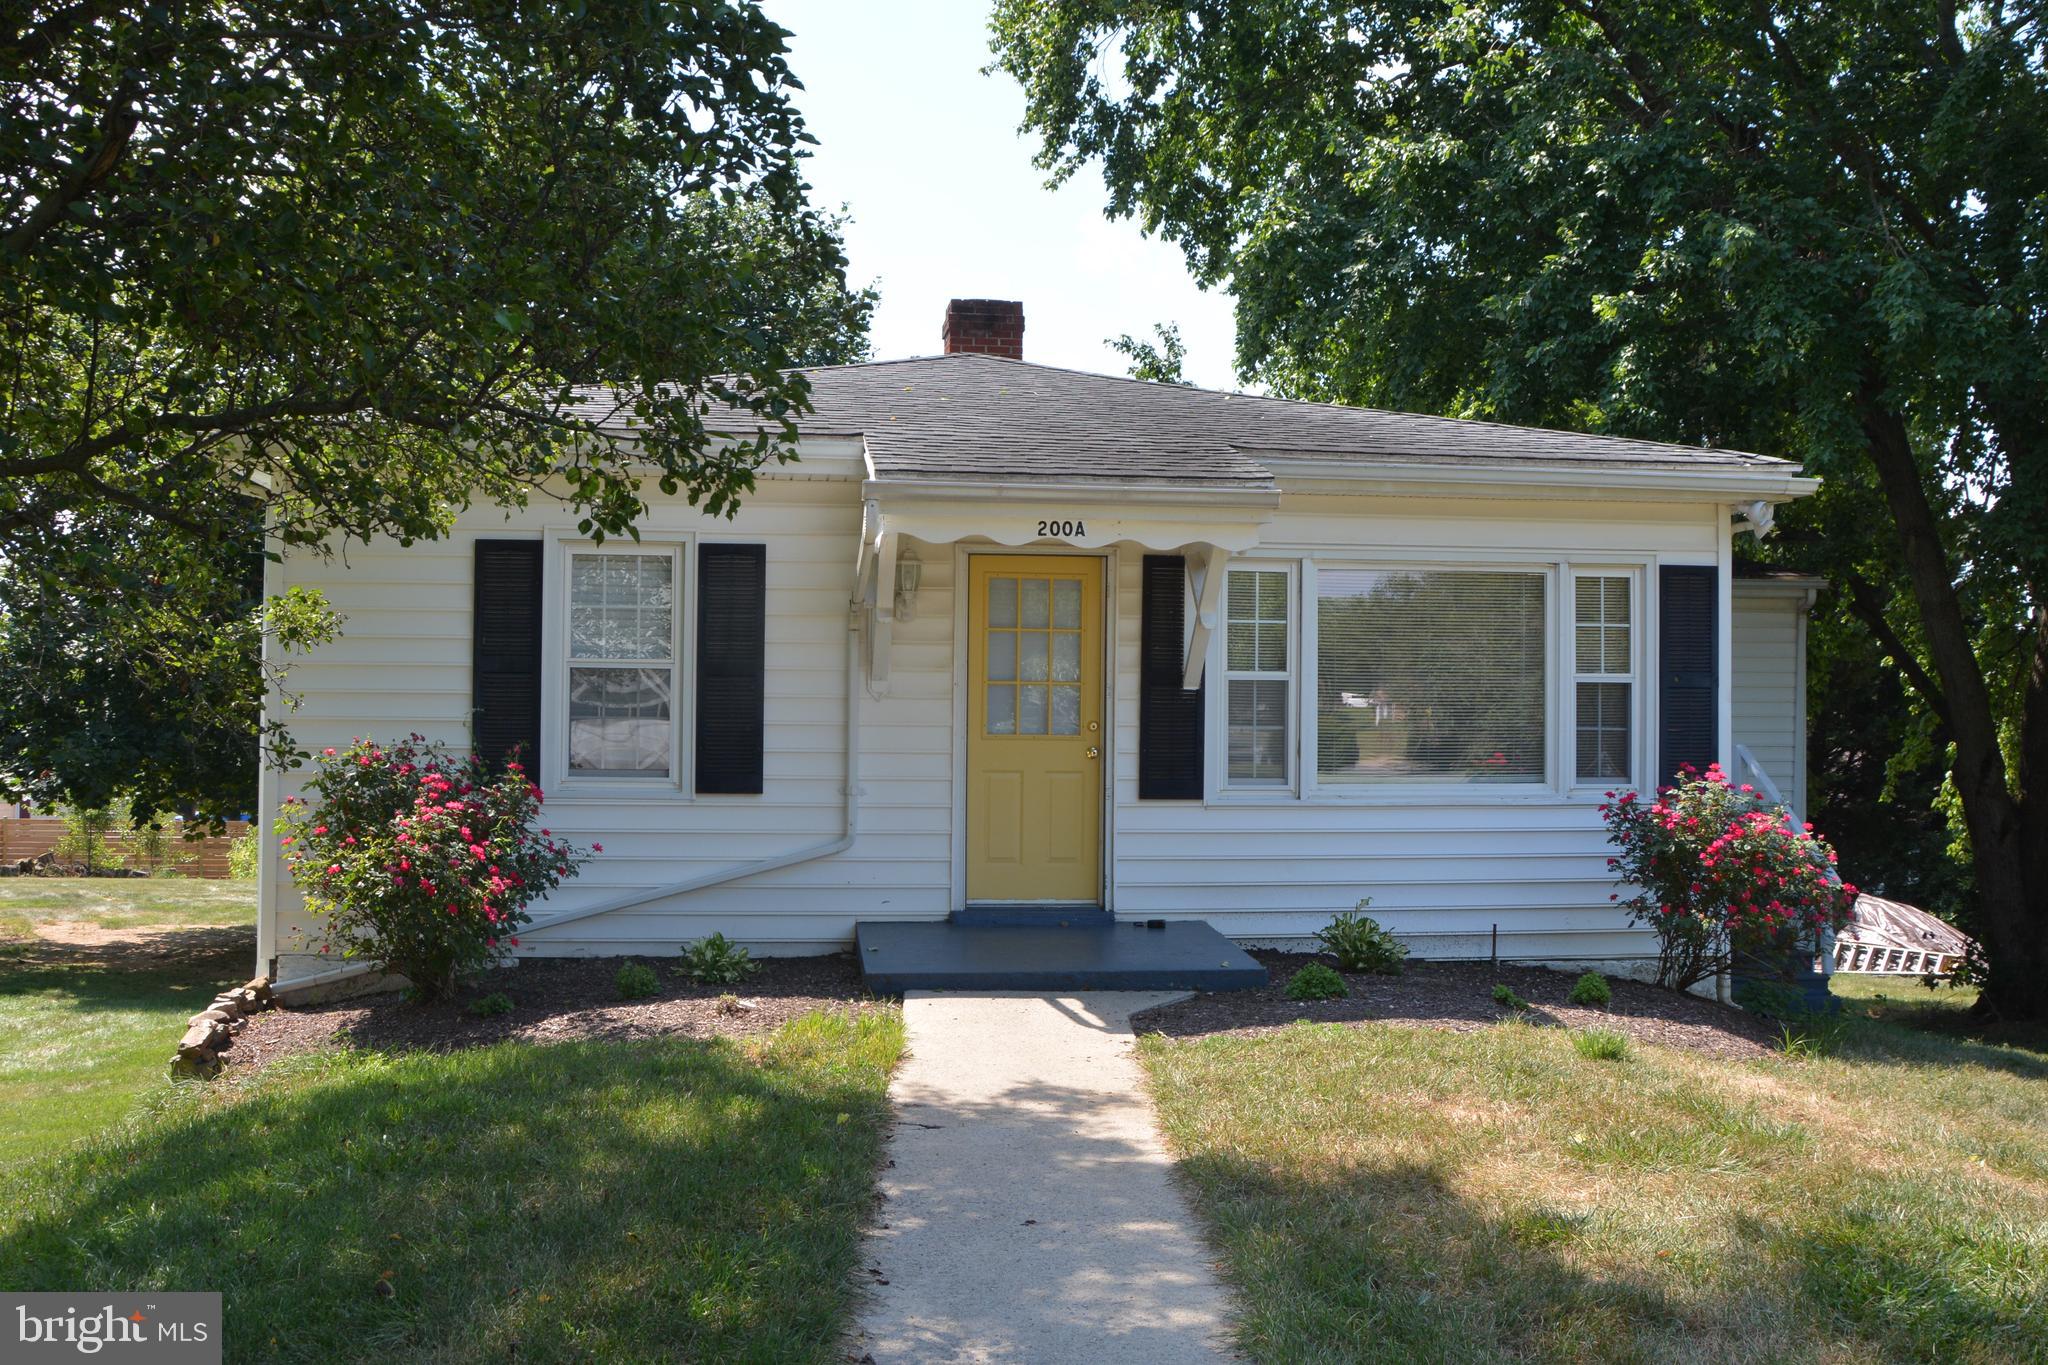
Large  basement apartment in beautiful neighborhood.  Utilities included in price.  This apartment has a nice size kitchen and living room. The floors are a charmingly unique tortoise shell ceramic tile throughout.  Enjoy the peace and quiet in this amazing space. Laundry room with washer and dryer. NO PETS ALLOWED
#MDFR2051270

WALKERSVILLE

200 BRAEBURN DRIVE B

2 Beds

1 Baths

2,500 Sq.Ft.

$1,700

MLS#: MDFR2051270
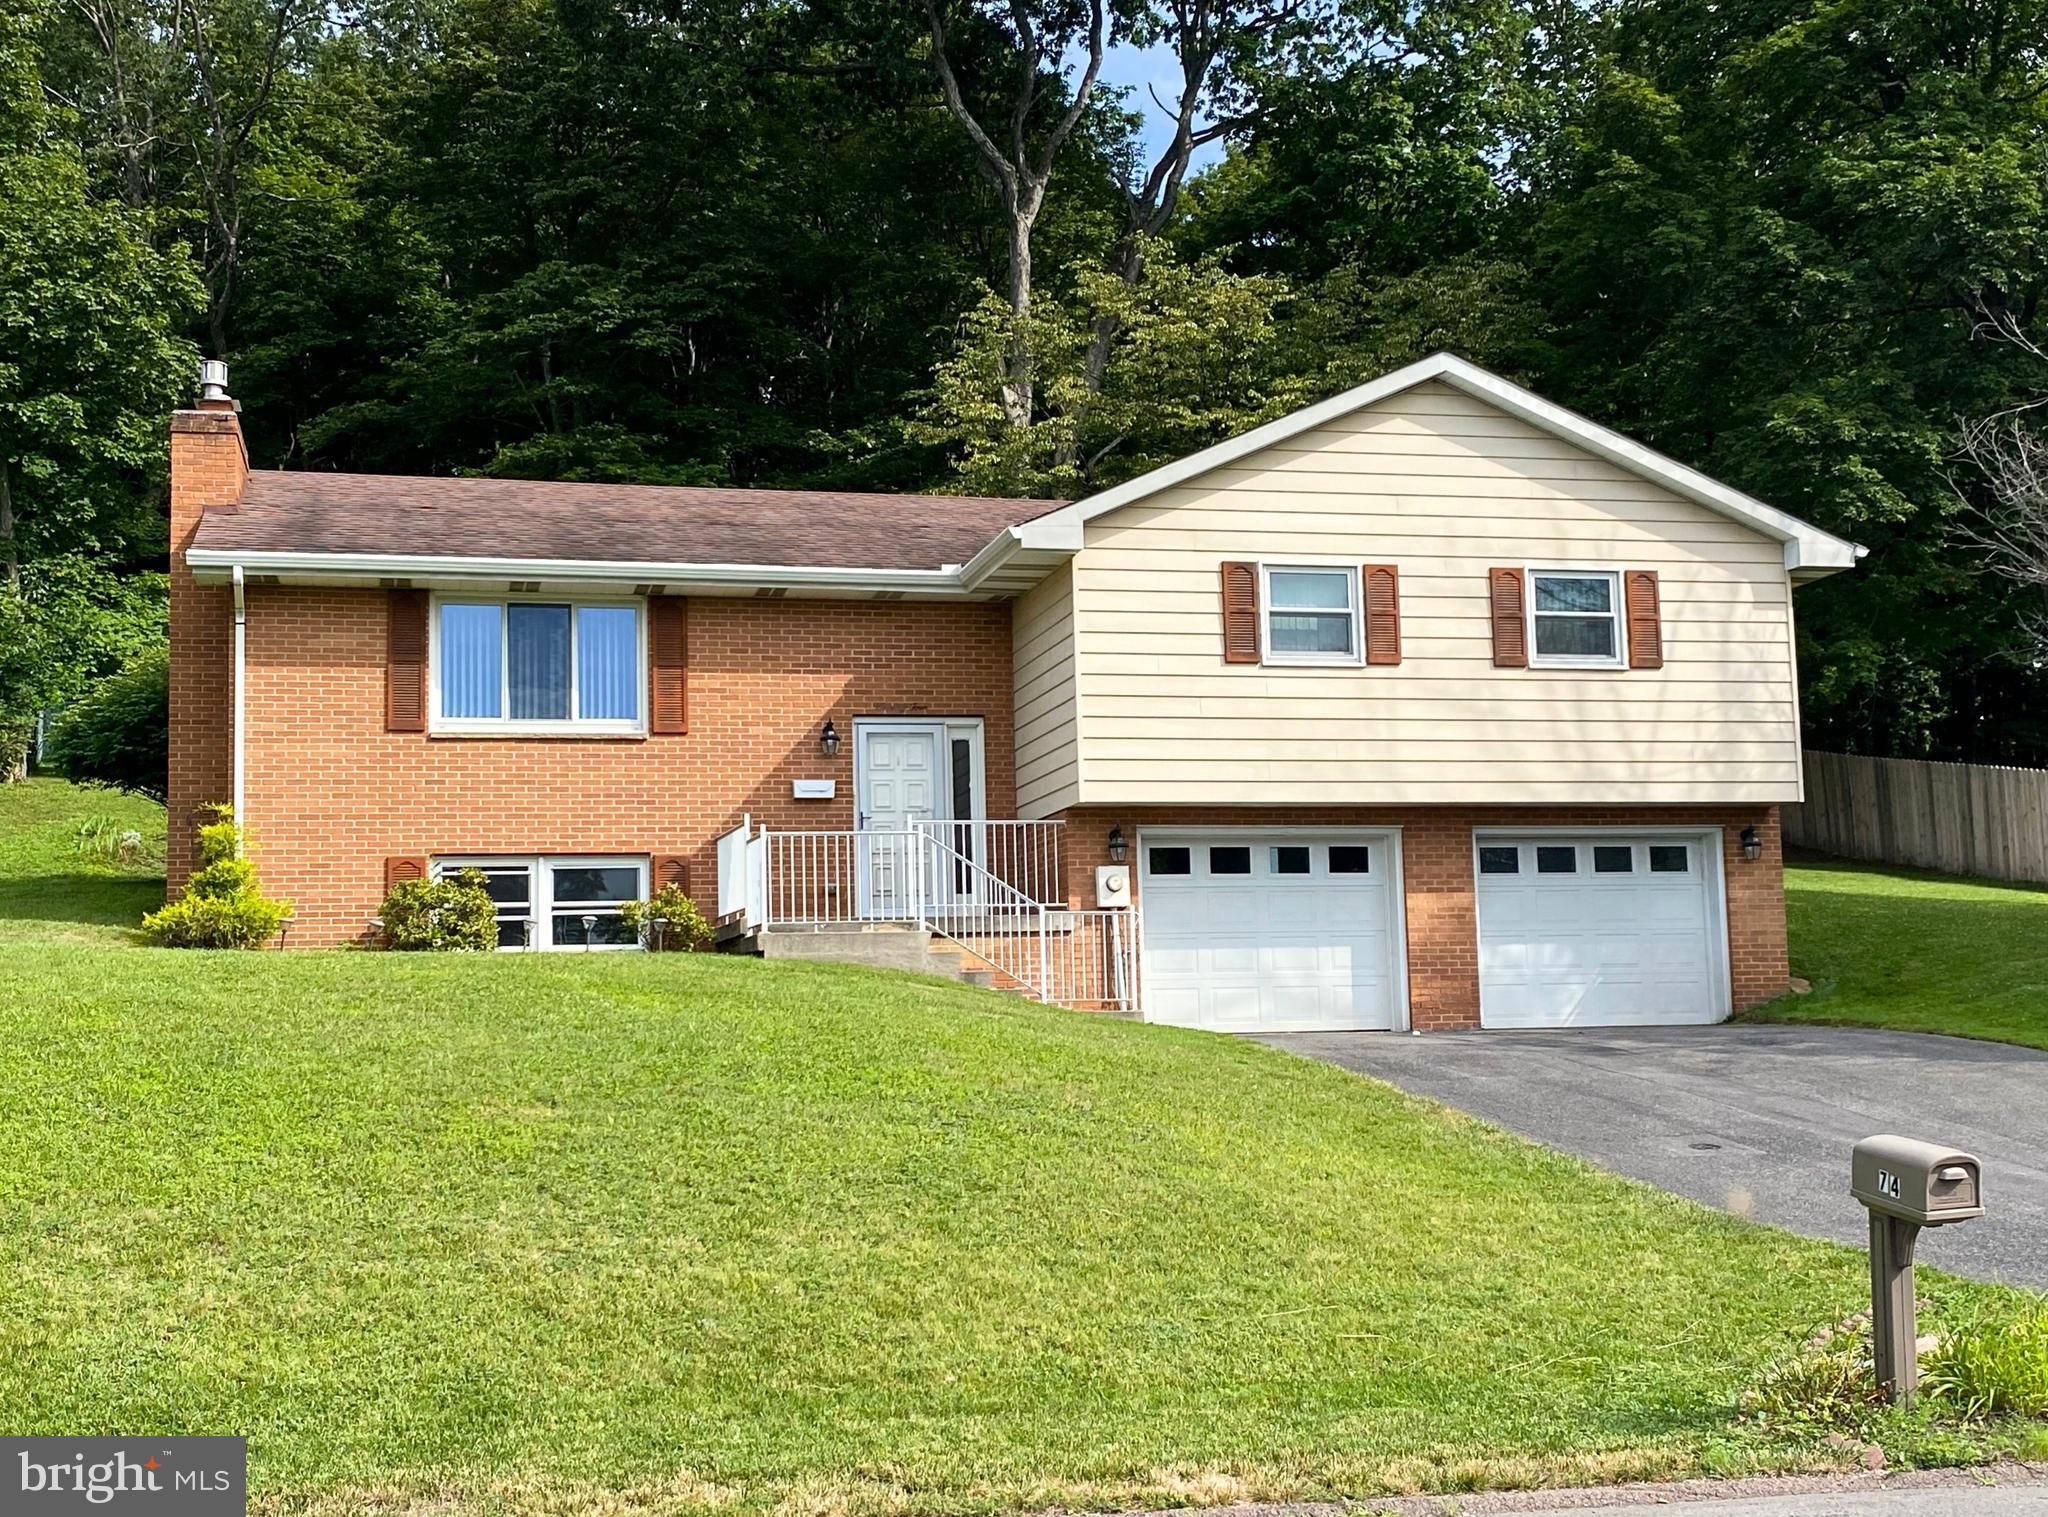
Welcome to this charming bi-level home, nestled in a desirable Frostburg neighborhood, in the scenic mountains of Western Maryland. This inviting residence offers 3 spacious bedrooms and 2 full bathrooms. The large living room offers plenty of room for gatherings.  The family room features a cozy gas stone fireplace, creating a warm and welcoming atmosphere. The eat-in breakfast nook adjacent to the kitchen provides ample space for morning meals, with enough counter space for meal prep.  A formal dining room adds elegance to special occasions.  Step outside onto the screened-in porch, ideal for enjoying peaceful evenings amidst nature.  The backyard offers privacy and tranquility, backed by a wooded landscape.  The oversized two-car garage provides convenient parking and additional storage, while the primary en-suite boasts a generous walk-in closet for your convenience.   Don’t miss this exceptional home—Call Today to Schedule a Tour!
#MDAL2012342

FROSTBURG

74 VICTORIA LANE

3 Beds

2 Baths

2,025 Sq.Ft.

$257,000

MLS#: MDAL2012342
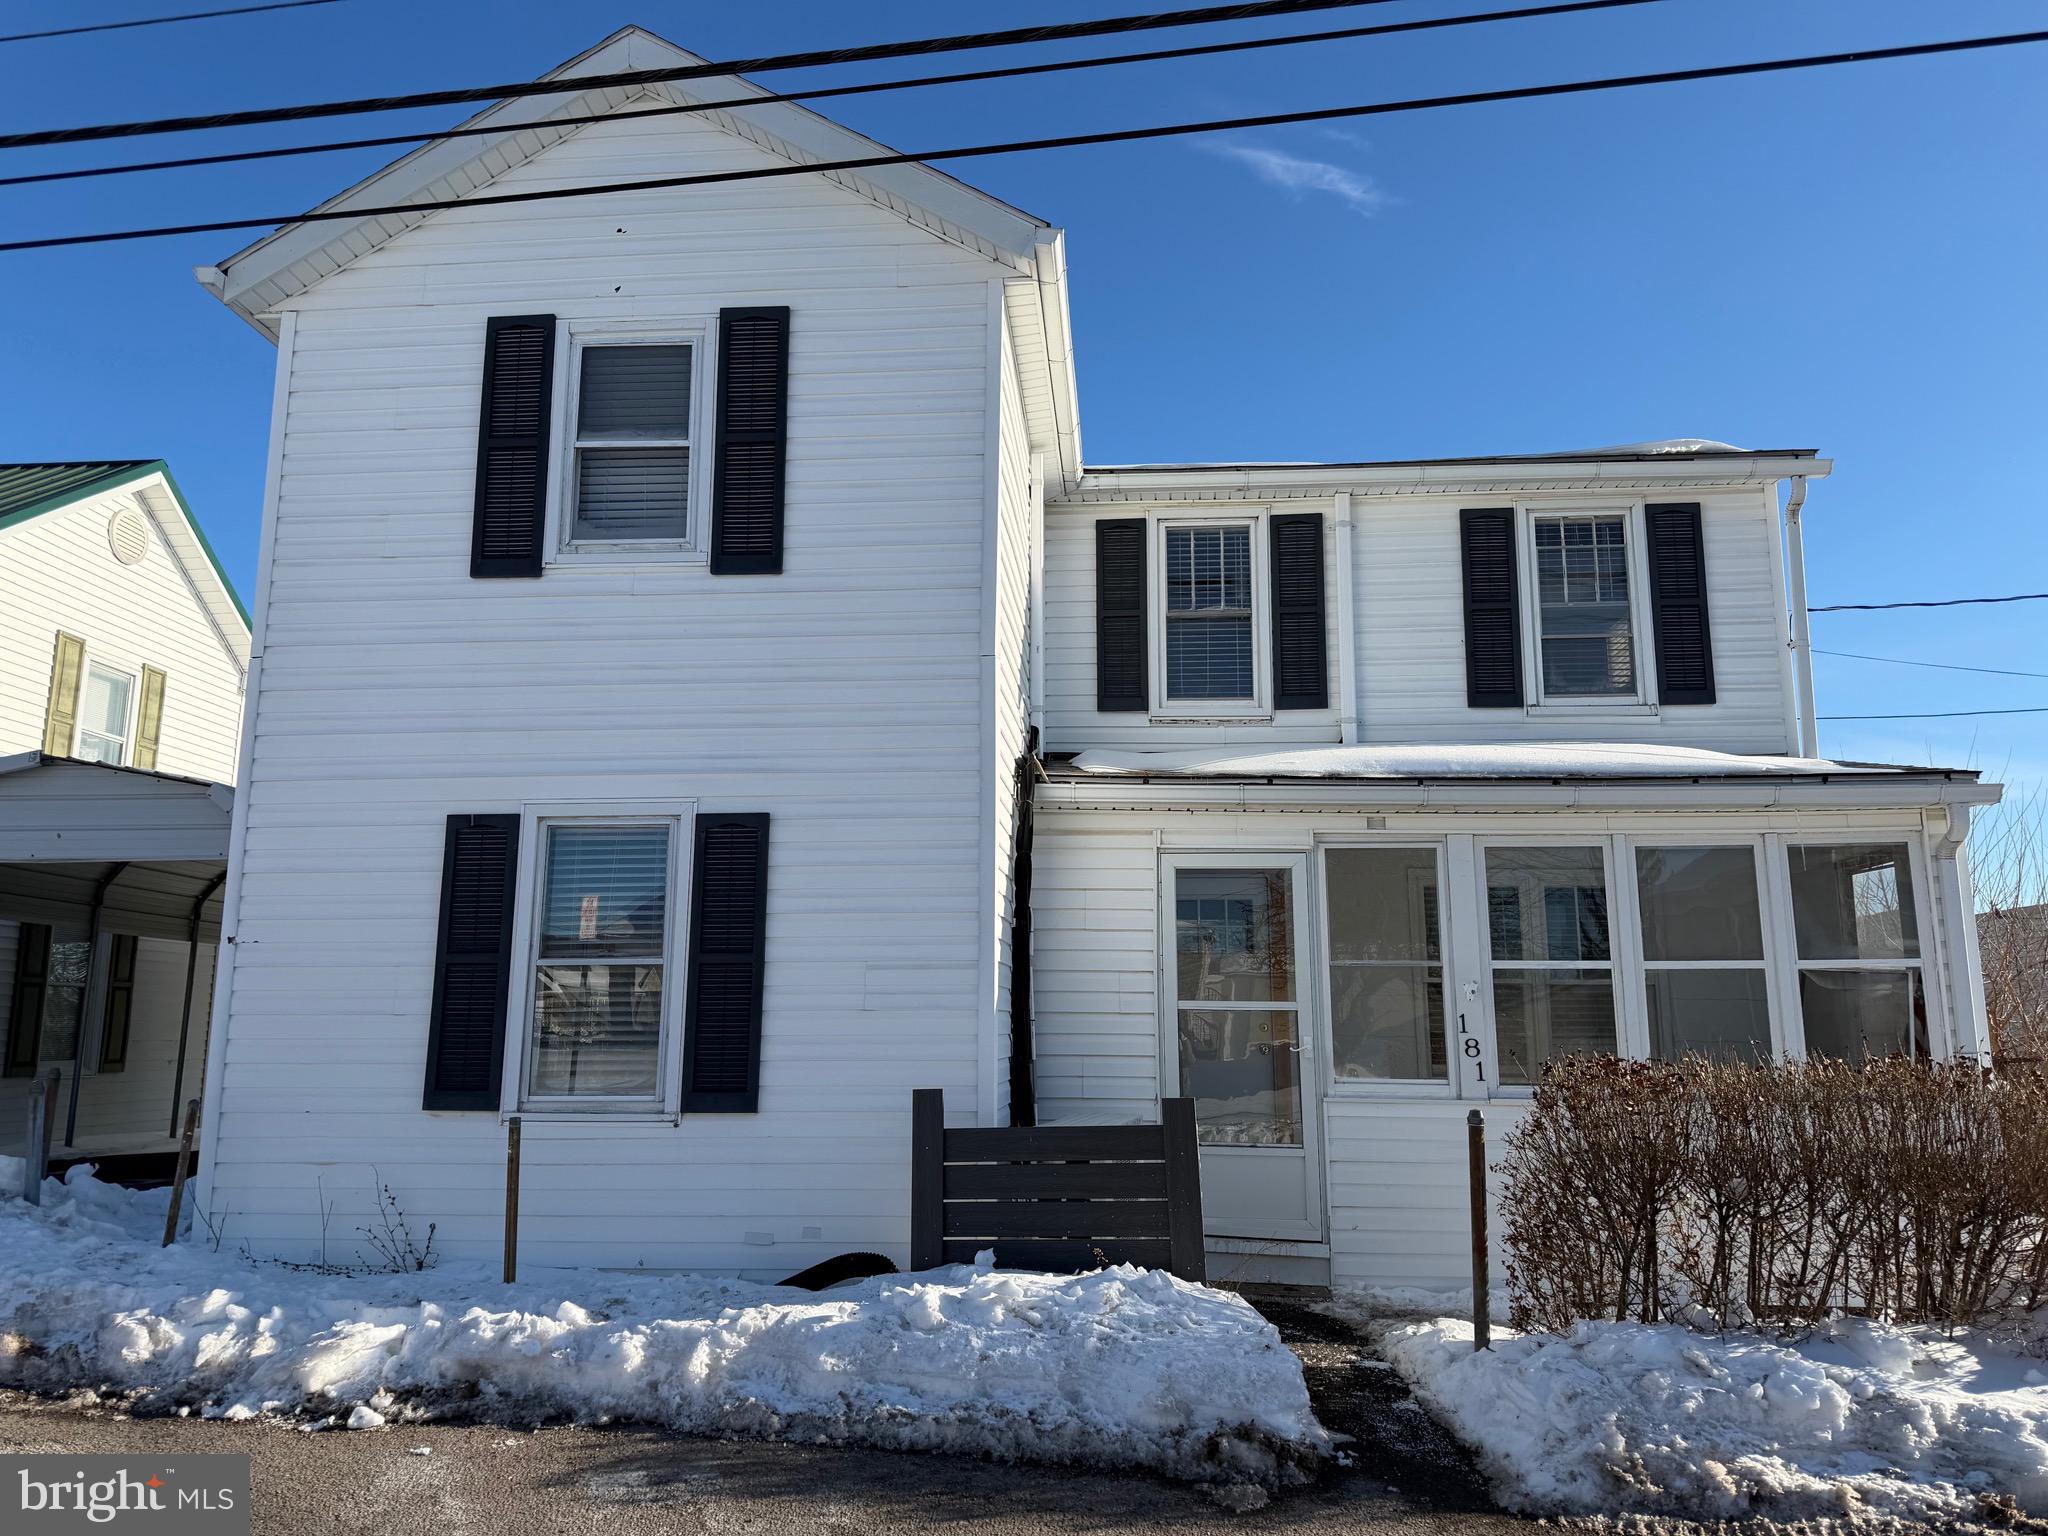
This well-located Frostburg home offers a spacious living room 🛋️and large kitchen🍳 for everyday living and entertaining. The main level includes a half bath🚰and a small bonus room ideal for office 📒 or flex use🎮.

Upstairs features a large primary bedroom🛌, a second bedroom, and an additional bonus room, providing flexible living space🪴 and the main bathroom🛀.

Exterior features include a private driveway🚗, covered & enclosed front and back porches, a deck, and a newly fenced backyard perfect for pets🐩, play 🛝or pure relaxation 🧘‍♀️.

The basement Pittsburgh toilet is fully functional 🛠️, how convenient!

Located in the heart of Frostburg, near shops🛍️, schools, restaurants 🍴, parks, and all Main Street activities, offering a convenient and walkable lifestyle.
#MDAL2013868

FROSTBURG

181 W MECHANIC STREET

3 Beds

1 Baths

1,248 Sq.Ft.

$134,999

MLS#: MDAL2013868
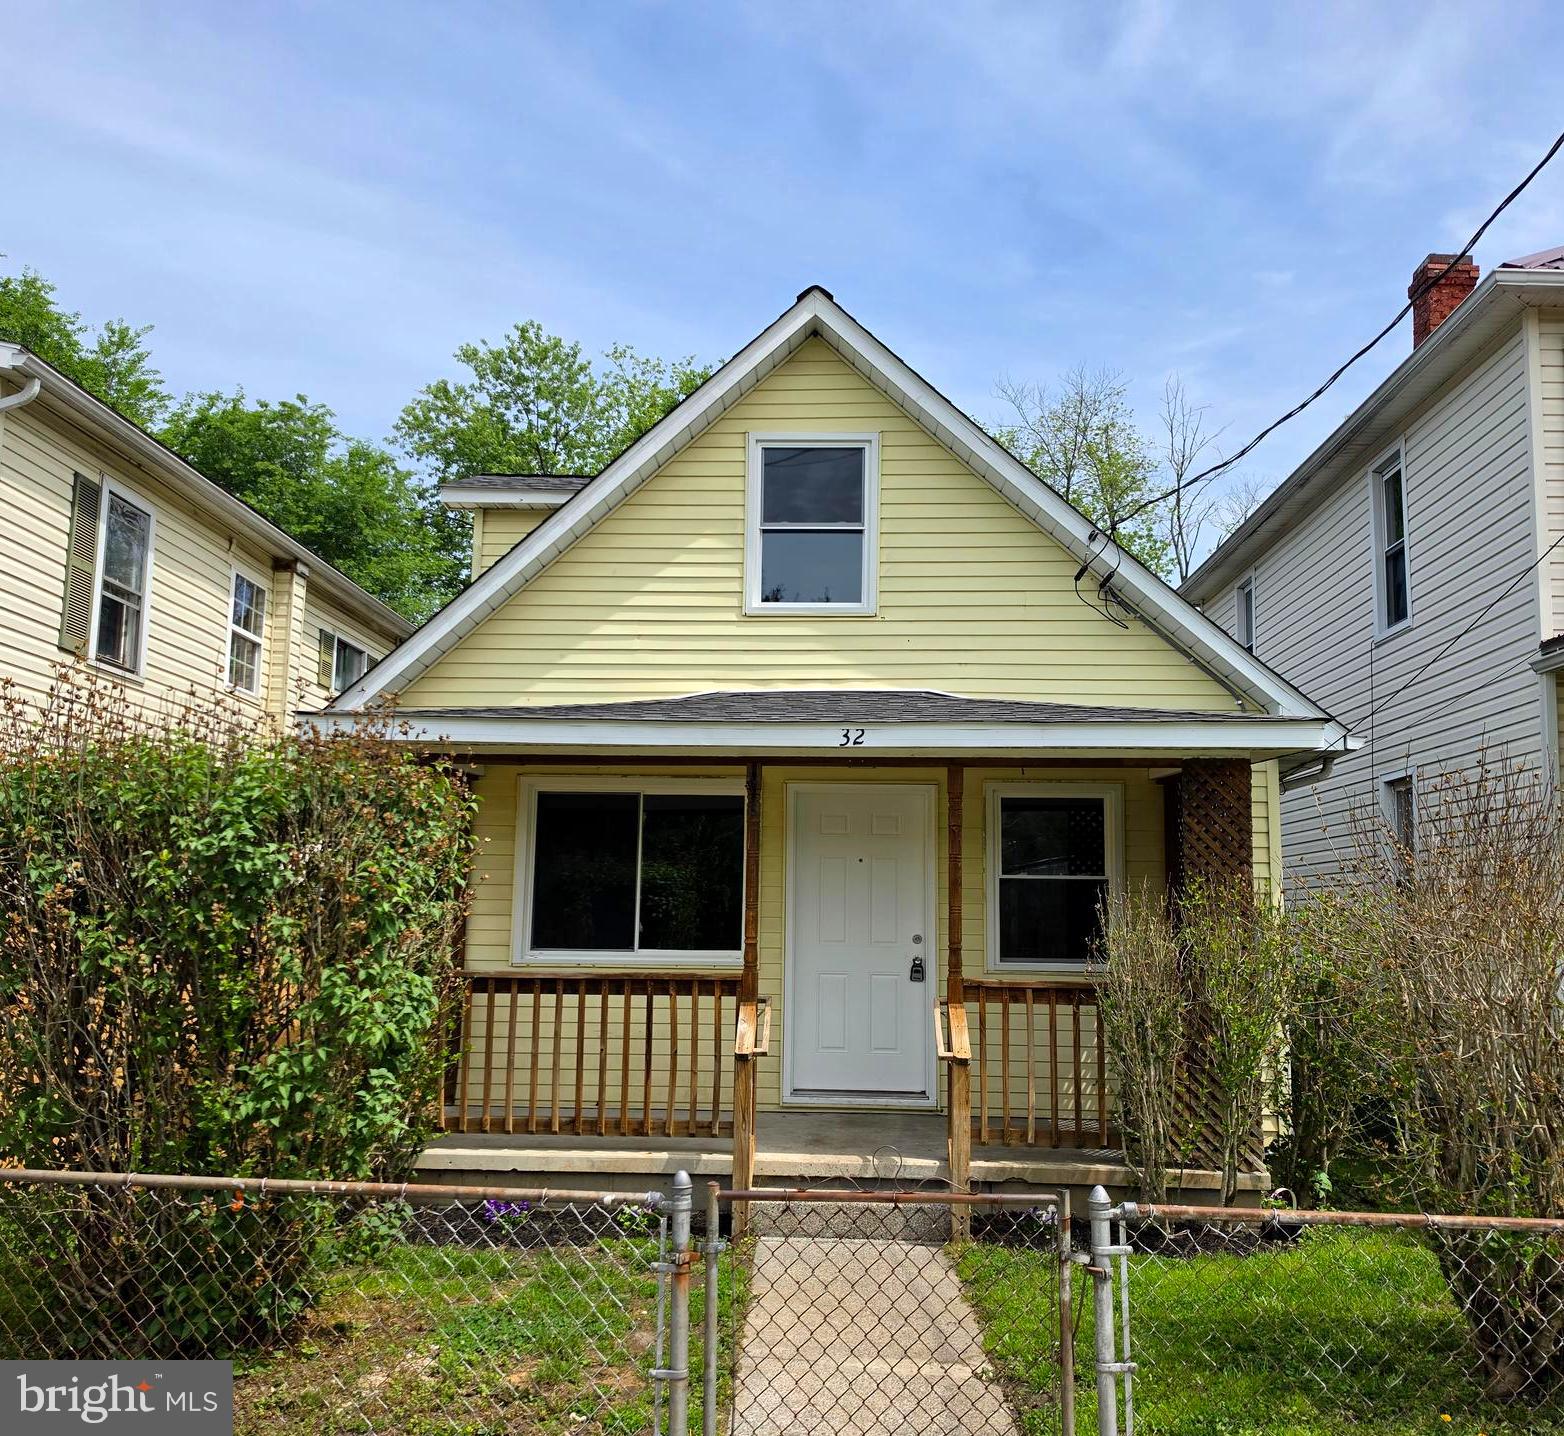
Nicely Renovated & Move-In Ready!
This charming 3-bedroom, 1-bath home offers 1,020 sq ft of beautifully updated living space. Recent renovations include brand-new flooring, a fully updated kitchen and bath, modern appliances, new windows, roof, gas furnace, and upgraded electric service. Fresh paint throughout gives the home a bright, welcoming feel. Washer and dryer are included for added convenience.  Don’t miss this turnkey opportunity—schedule your private tour today!
#MDAL2014612

CUMBERLAND

32 E ROBERTS STREET

3 Beds

1 Baths

1,020 Sq.Ft.

$129,000

MLS#: MDAL2014612
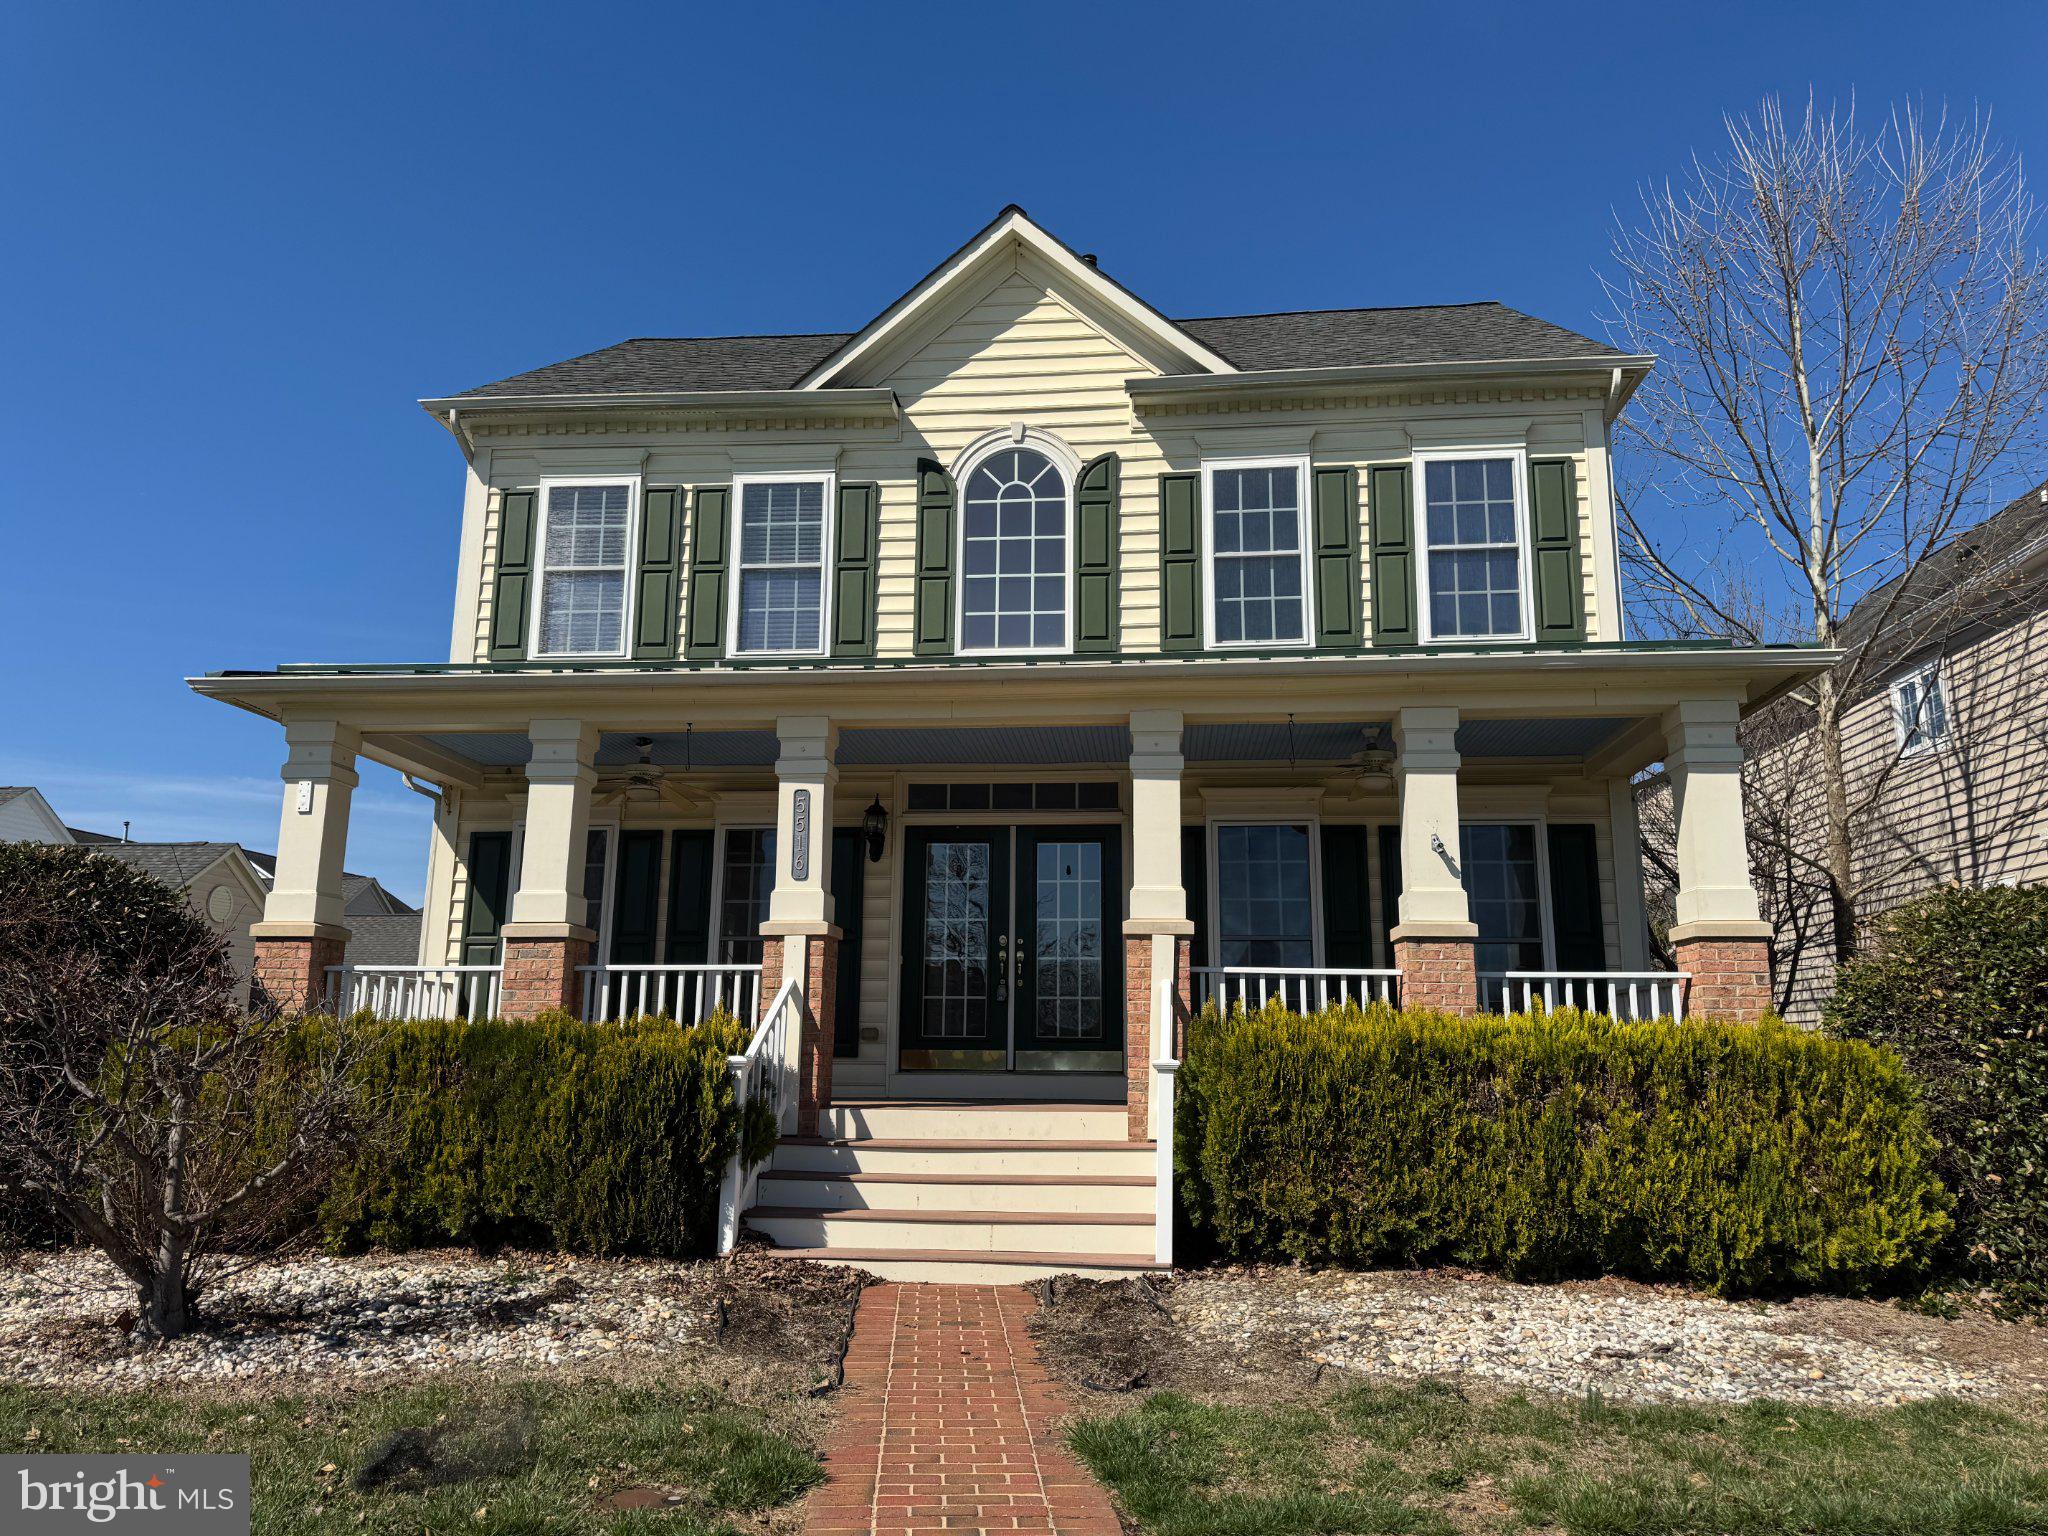
Check out this oversized single family home in Adamstown Commons! This home over looks the large green space so you have gorgeous views from your front porch. Fresh, neutral paint and hardwood floors throughout the main level. 2 story family room gives this home a spacious feel. Large office with french doors, separate living room and dining room. Large kitchen with granite countertops and upgraded cabinets opens up to your 2 story family room and breakfast room. 4 large bedrooms upstairs with 9 foot ceilings, and tons of natural light. 2 walk in closets in the master, large jacuzzi tub, separate shower, and water closet. Unfinished basement can be turned into storage or whatever you'd like! 2 car detached garage features a bonus room with full bathroom above the garage. Yard is completely fenced in and mostly pavers for low maintenance. Additional sitting porch off the side. This home has it all!
#MDFR2078608

ADAMSTOWN

5516 ADAMSTOWN COMMONS DRIVE

4 Beds

2 Baths

3,404 Sq.Ft.

$3,700

MLS#: MDFR2078608
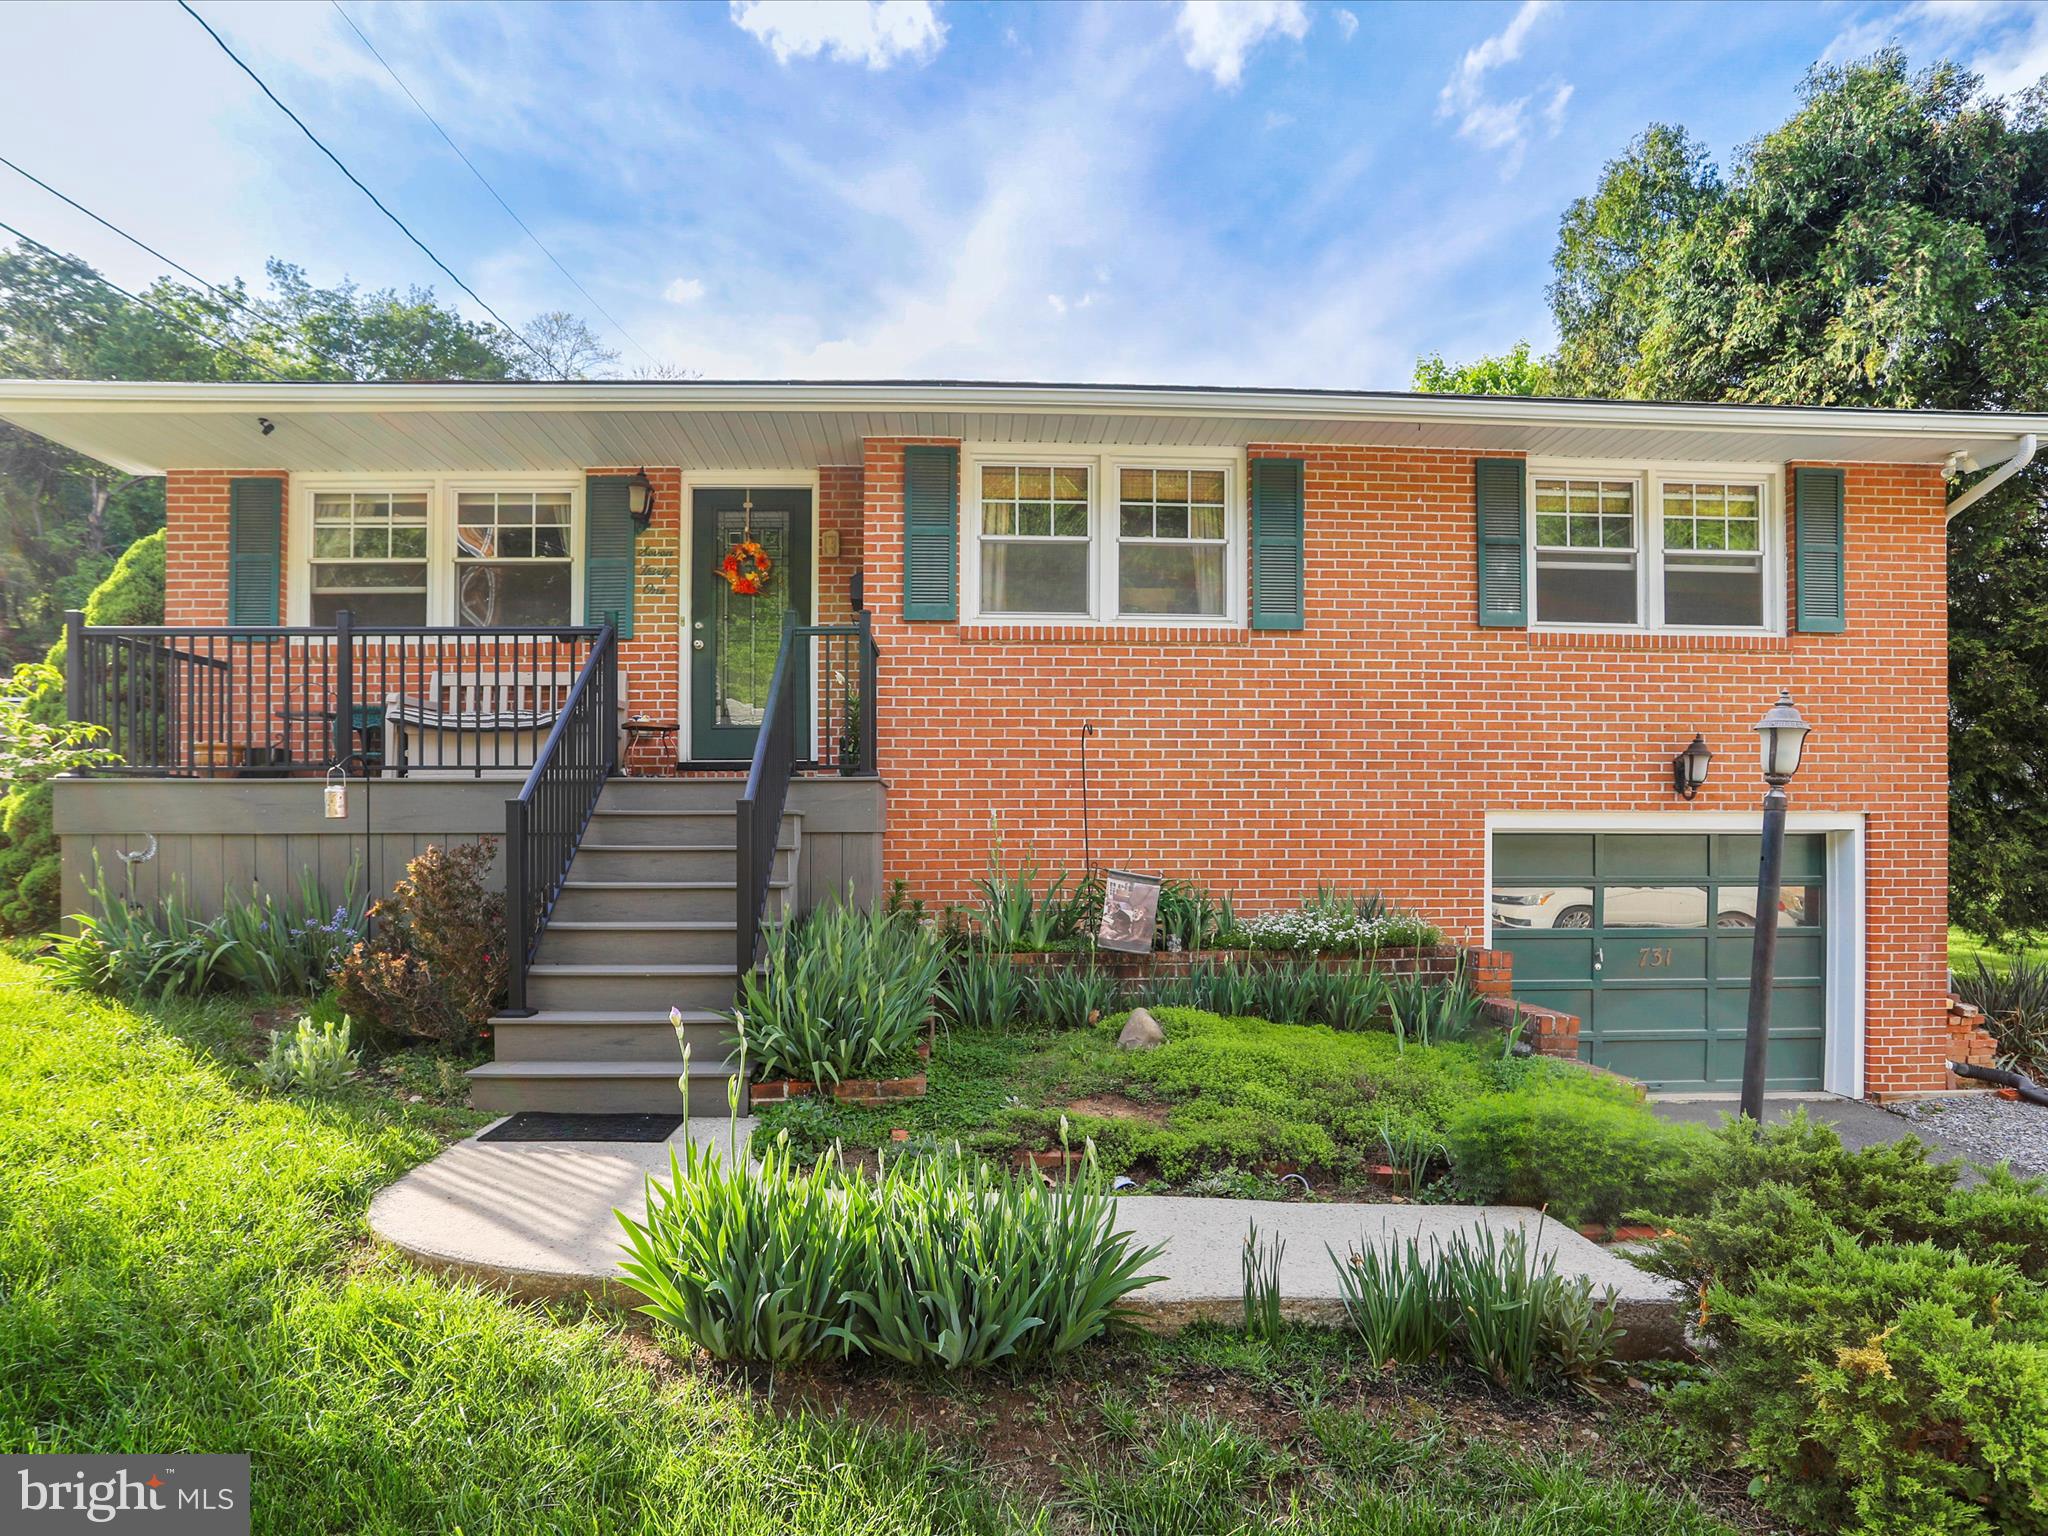
Charm meets convenience in this well-kept, move-in ready West Side home
featuring multiple updates. Located adjacent to the Washington Street
Historic District, it is an easy walk to the newly vibrant Cumberland Downtown, the Great Allegany Passage bike trail
and the C&O Canal Towpath – offering shopping, dining, and outdoor
recreation at a moment’s notice – and an easy two-minute drive to 68 East or
West.
The brick-front house with decorative shudders beckons owners and guests
alike with a small front garden and low-maintenance composite front porch
addition with hidden storage beneath (2018) perfect for watching the world go
by. The expanded two-level backyard is completely fenced, has a retaining
wall with drain system (2016), stone patio (2024) and garden landscaping
offering you and your guests an idyllic outdoor oasis.
Upon entering through the cut-glass front door, buyers will notice the beauty of
the hardwood floors in the bedrooms and hall, bamboo wood flooring in the
living room/dining room and large ceramic tiles in the entryway (2016). The
open concept living/dining area is separated from the entryway by a custom-
made oak dividing wall with adjustable bookshelves on one side. The house
receives abundant year-round natural light from three exposures including a
large picture window (2024) in the sunroom offering beautiful views of the
backyard. The bright and welcoming galley kitchen features custom-made
cabinetry, ample updated outlets, Corian countertops, double sink, and a
Bosch dishwasher (2016).
The lower level of the residence features a gas fireplace with wood surround
mantelpiece and multiple areas for crafts, family entertainment and storage –
including a large cedar closet. A smaller separate room houses the sump
pump (2019), cement flooring with French drain (2022) and additional storage.
This level leads to the enclosed and insulated garage. There are a host of
additional upgrades for comfort and peace of mind including include a 100-
amp electrical panel, outdoor motion lights and electrical outlets, air-
conditioning (2019), new water heater (2020), water relief valve (2022) new
siding, window wraps, soffit and rain gutters (2019) and Blink Security
cameras (2024). There is a one car garage and two off-street parking spots that include the driveway and the gravel spot adjacent to it.
This beautiful property won’t last long! Don’t miss the chance to make it your own.
#MDAL2011150

CUMBERLAND

731 FAYETTE STREET

3 Beds

1 Baths

2,692 Sq.Ft.

$225,000

MLS#: MDAL2011150
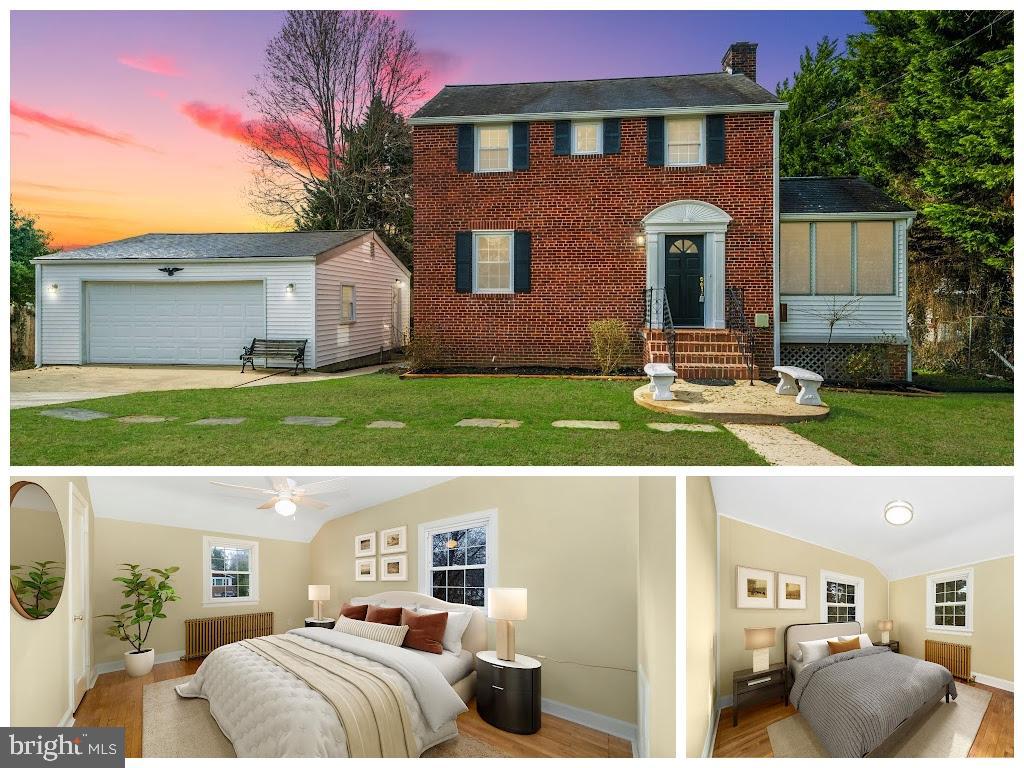
Rare opportunity to own this spacious 4-bedroom, 2-bathroom home nestled on a private, dead-end street with minimal traffic. Enjoy the peace and tranquility of 1.13 acres, which includes an additional separate lot, offering endless possibilities for recreation. The kitchen boasts brand-new appliances and cabinetry, perfect for the home chef. Freshly painted throughout, this home is move-in ready. Ample parking and storage space are provided by the detached 2-car garage. This property combines privacy, space, and modern updates—a true gem! Don't miss out!
#MDPG2193572

BELTSVILLE

4615 GREENWOOD ROAD

4 Beds

2 Baths

1,511 Sq.Ft.

$499,900

MLS#: MDPG2193572
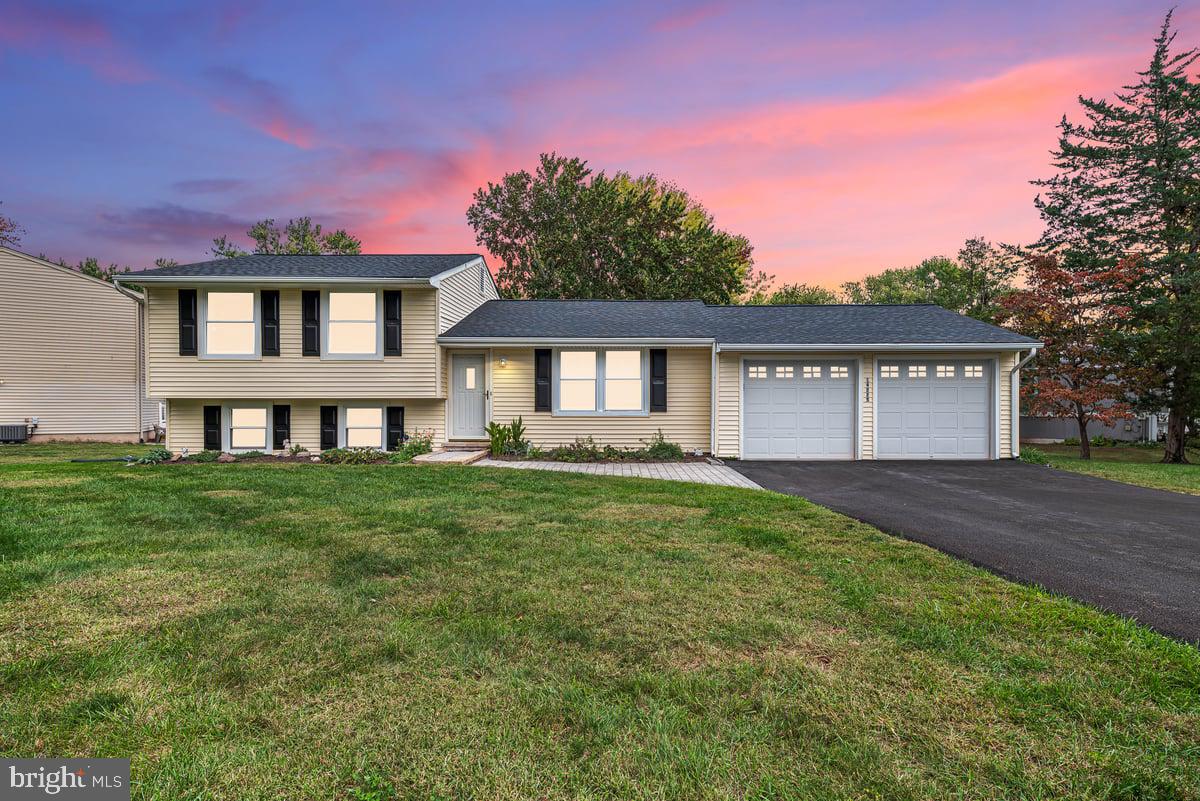
Welcome home to this charming, gem in Poolesville’s highly sought-after WESMOND community! Perfectly tucked away in a quiet, tree-lined neighborhood, this lovingly maintained home has been cared for by the same owner for over 40 years—showing true pride of ownership throughout.

Step inside to discover a bright and inviting interior with fresh paint, new carpet on the stairs and hallway, and additional carpeting installed in 2023. The renovated half bath brings a modern touch, while the recently serviced HVAC system ensures year-round comfort. A new roof adds peace of mind, and the newly paved driveway and brand-new patio extend the living space outdoors—perfect for entertaining or simply enjoying quiet evenings under the trees.
The home offers three spacious bedrooms and 1.5 baths, providing plenty of room to grow or downsize with ease. You’ll love the natural privacy from mature trees in the front yard and the tranquil feel of this established community with NO HOA!
Walk to Stevens Park, Collier Pond and Poolesville Elementary School. Close to restaurants, shops, children’s sports leagues, dance studio and swimming pool. 
Beautifully cared for, thoughtfully updated, and truly MOVE-IN READY—this Poolesville treasure is ready to welcome you home! Schedule your tour today!
#MDMC2199988

POOLESVILLE

19225 WALTERS AVENUE

3 Beds

1 Baths

1,520 Sq.Ft.

$575,000

MLS#: MDMC2199988
:::SOLD AS-IS::: 

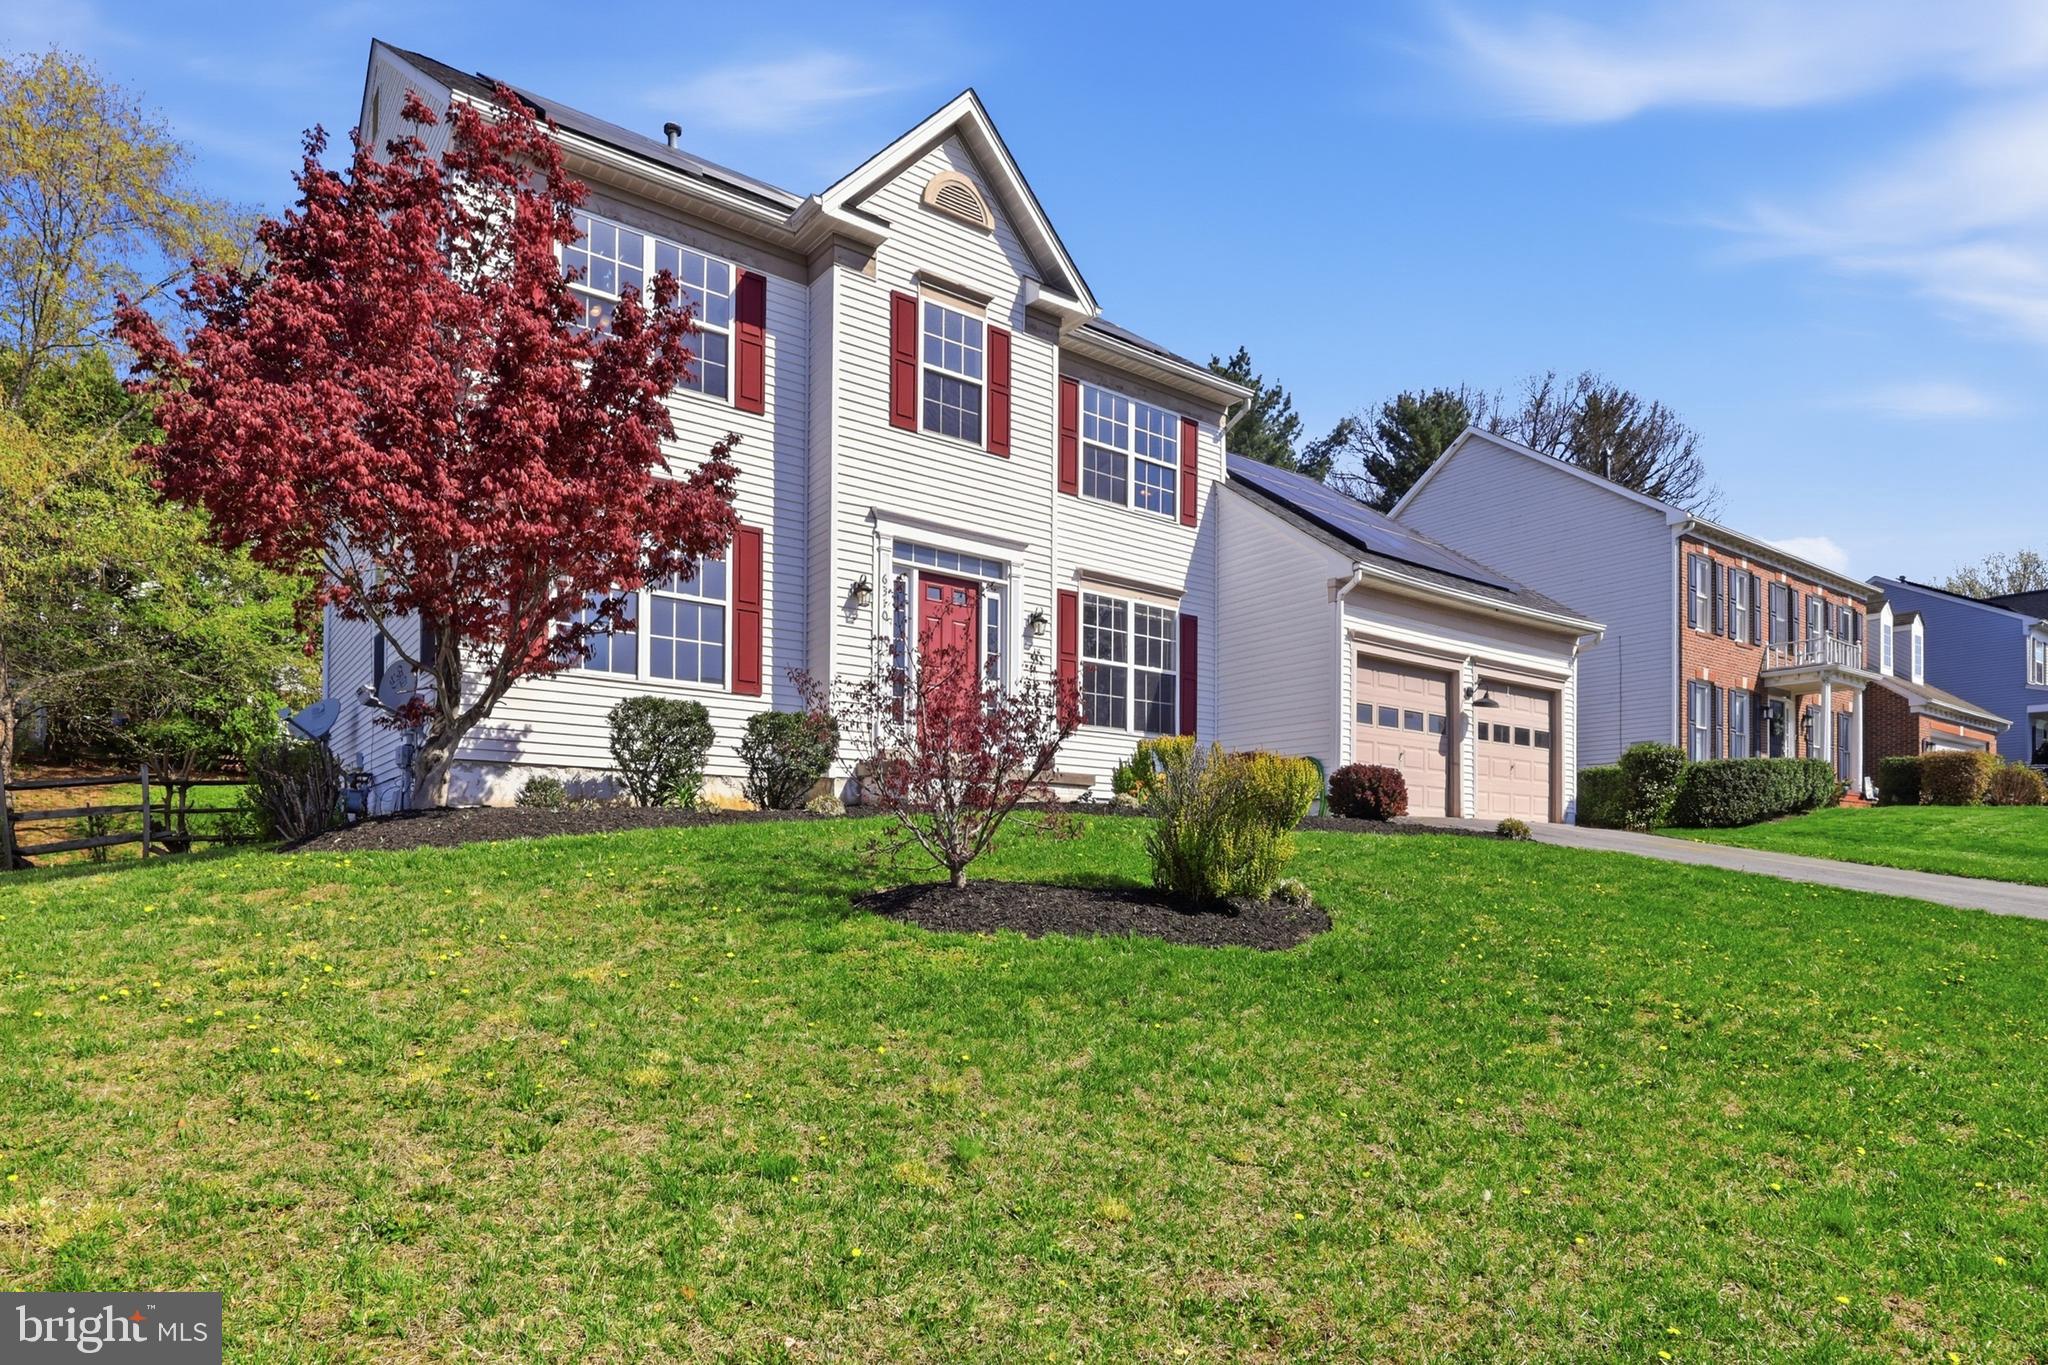
Welcome to this beautifully maintained home in the highly sought-after Spring Ridge community, offering nearly 4,000 square feet of finished living space on a .23-acre lot. With 4 bedrooms, 2 full baths, and 2 half baths, this residence blends space, comfort, and thoughtful updates in one of Frederick’s most amenity-rich neighborhoods.

The main level showcases an open, light-filled floor plan with freshly refinished hardwood floors and ideal flow for both everyday living and entertaining. The gourmet eat-in kitchen features a center island, abundant cabinetry and workspace, and brand-new refrigerator and dishwasher. Multiple living spaces include a welcoming family room with fireplace and deck access, a formal dining room with bump-out, a formal living room, and a private office/study/library. A convenient half bath completes this level.

Upstairs, you’ll find new carpeting throughout. The spacious primary suite offers a walk-in closet and an updated en-suite bath with dual vanity, soaking tub, and separate shower. Three additional generously sized bedrooms share a well-appointed hall bath.

Unlike many homes in Spring Ridge, the fully finished lower level is 100% functional and incredibly versatile, featuring a large recreation area, dedicated theater room, wet bar, exercise room, half bath, and a bonus den and room in the basement that could easily serve as an additional bedroom or flex space.

Additional highlights include solar panels for energy efficiency and utility savings, plus a newly installed tankless water heater.

Spring Ridge is known for its resort-style amenities, including four pools, tennis, pickleball and basketball courts, trails, a community center, soccer field, playgrounds, and year-round neighborhood events. Located in the Oakdale High School district and just minutes from I-70, I-270, Route 15, and only 3 miles from historic downtown Frederick. 

:::SOLD AS-IS:::
#MDFR2079992

FREDERICK

6310 REMINGTON DRIVE

4 Beds

2 Baths

3,926 Sq.Ft.

$599,995

MLS#: MDFR2079992

1 ... 41 42 43 44 45 ... 666
* Listings identified with the FMLS IDX logo come from FMLS and are held by brokerage firms other than the owner of this website. The listing brokerage is identified in any listing details. Information is deemed reliable but is not guaranteed. If you believe any FMLS listing contains material that infringes your copyrighted work please review our DMCA policy and learn how to submit a takedown request. © 2024. First Multiple Listing Service, Inc.

Send a message

Message successfully sent.

Your message

What is 3 + 4 ?

Reason for contacting?

I agree to receive email communication and understand I can unsubscribe at any time.

I agree to be contacted by Charis Realty Group - Christine Issler, Broker via call, email, and text for real estate services. To opt out, you can reply 'stop' at any time or reply 'help' for assistance. You can also click the unsubscribe link in the emails. Message and data rates may apply. Message frequency may vary. Privacy Policy

Sign Out

Virtual Assistant

Would you like to take the next step with this property? We can help you schedule a showing or virtual tour, or send you more details.

Yes, I would like more information.

Thank You for Your Reply, One of Our Agents will contact you as soon as possible

No, maybe later.

Thank you, you can always contact me via email, phone number or through the contact form.

Realhub AI

Lucy - Your AI-Powered Realtor

Update Your Temporary Password

Personalize your search

Enter your email and we'll notify you immediately when new listings match what you're looking for.

or enter email address

Already have an account ? Login here

Continue your home search

I agree to receive communications and understand I can unsubscribe at any time.

I agree to be contacted by Charis Realty Group - Christine Issler, Broker via call, email, and text for real estate services. To opt out, you can reply 'stop' at any time or reply 'help' for assistance. You can also click the unsubscribe link in the emails. Message and data rates may apply. Message frequency may vary. Privacy Policy

Already have an account ? Login here

We use cookies

We use cookies primarily for analytics to enhance your experience. By accepting, you agree to our use of these cookies. You can manage your preferences or learn more about our cookies policy.
