Properties

Browse or get in touch to schedule a walkthrough.

  • Nearby me
Price range

Popular Features

Community Features

Association

Property Features

Waterfront

View

Exterior Features

Interior Features

Style

10000 properties match your criteria

Updated 1 minute ago

E-Alert name
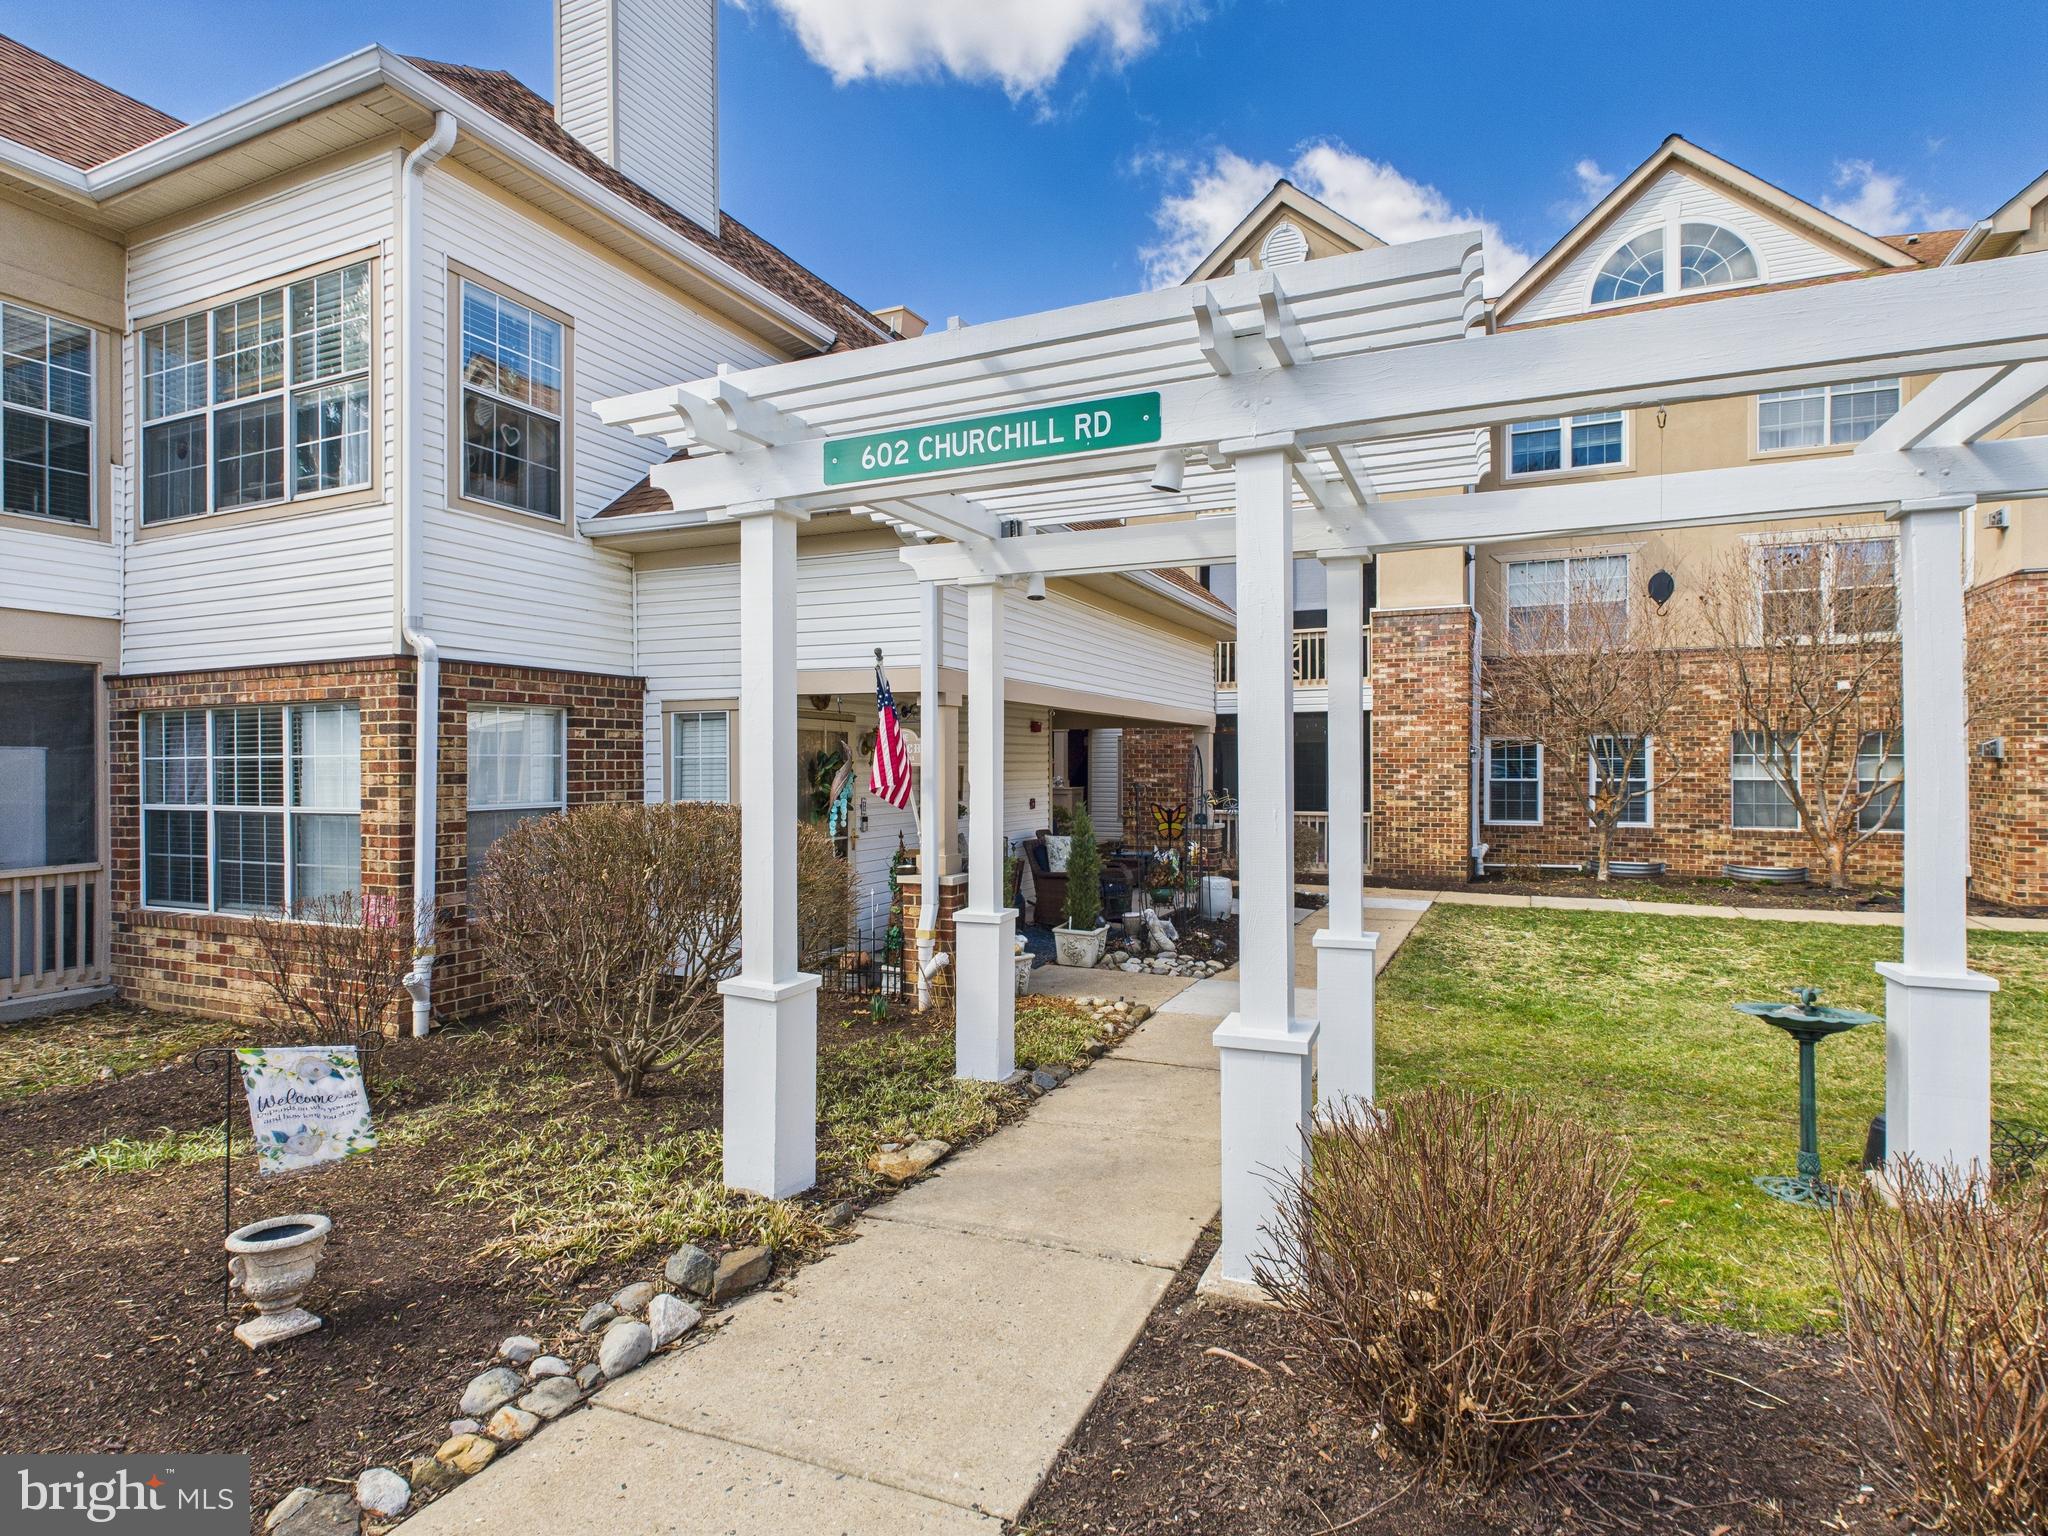
This cozy condo is ready for its new owners! This second level 2 bedroom 2 full bath condo has so much to offer with it's community amenities, ease of condo living, and located near all your needs. The owner's suite has your full bath and large walk-in closet. Spacious secondary bedroom has access to enclosed porch and closet.  Kitchen has tons of cabinet space, pantry, and laundry with storage. Separate dining room opens to living area and leads to office/sitting area.  The community center provides an exercise room, game room, and meeting rooms. Also available for your enjoyment is outdoor community pool, beautiful fountain, lovely landscaped gardens, and gazebo. Great location  with ease of access to grocery, gas stations, shopping, and restaurants.
#MDHR2040346

BEL AIR

602 CHURCHILL ROAD K 602-K

2 Beds

2 Baths

N/A

$225,000

MLS#: MDHR2040346
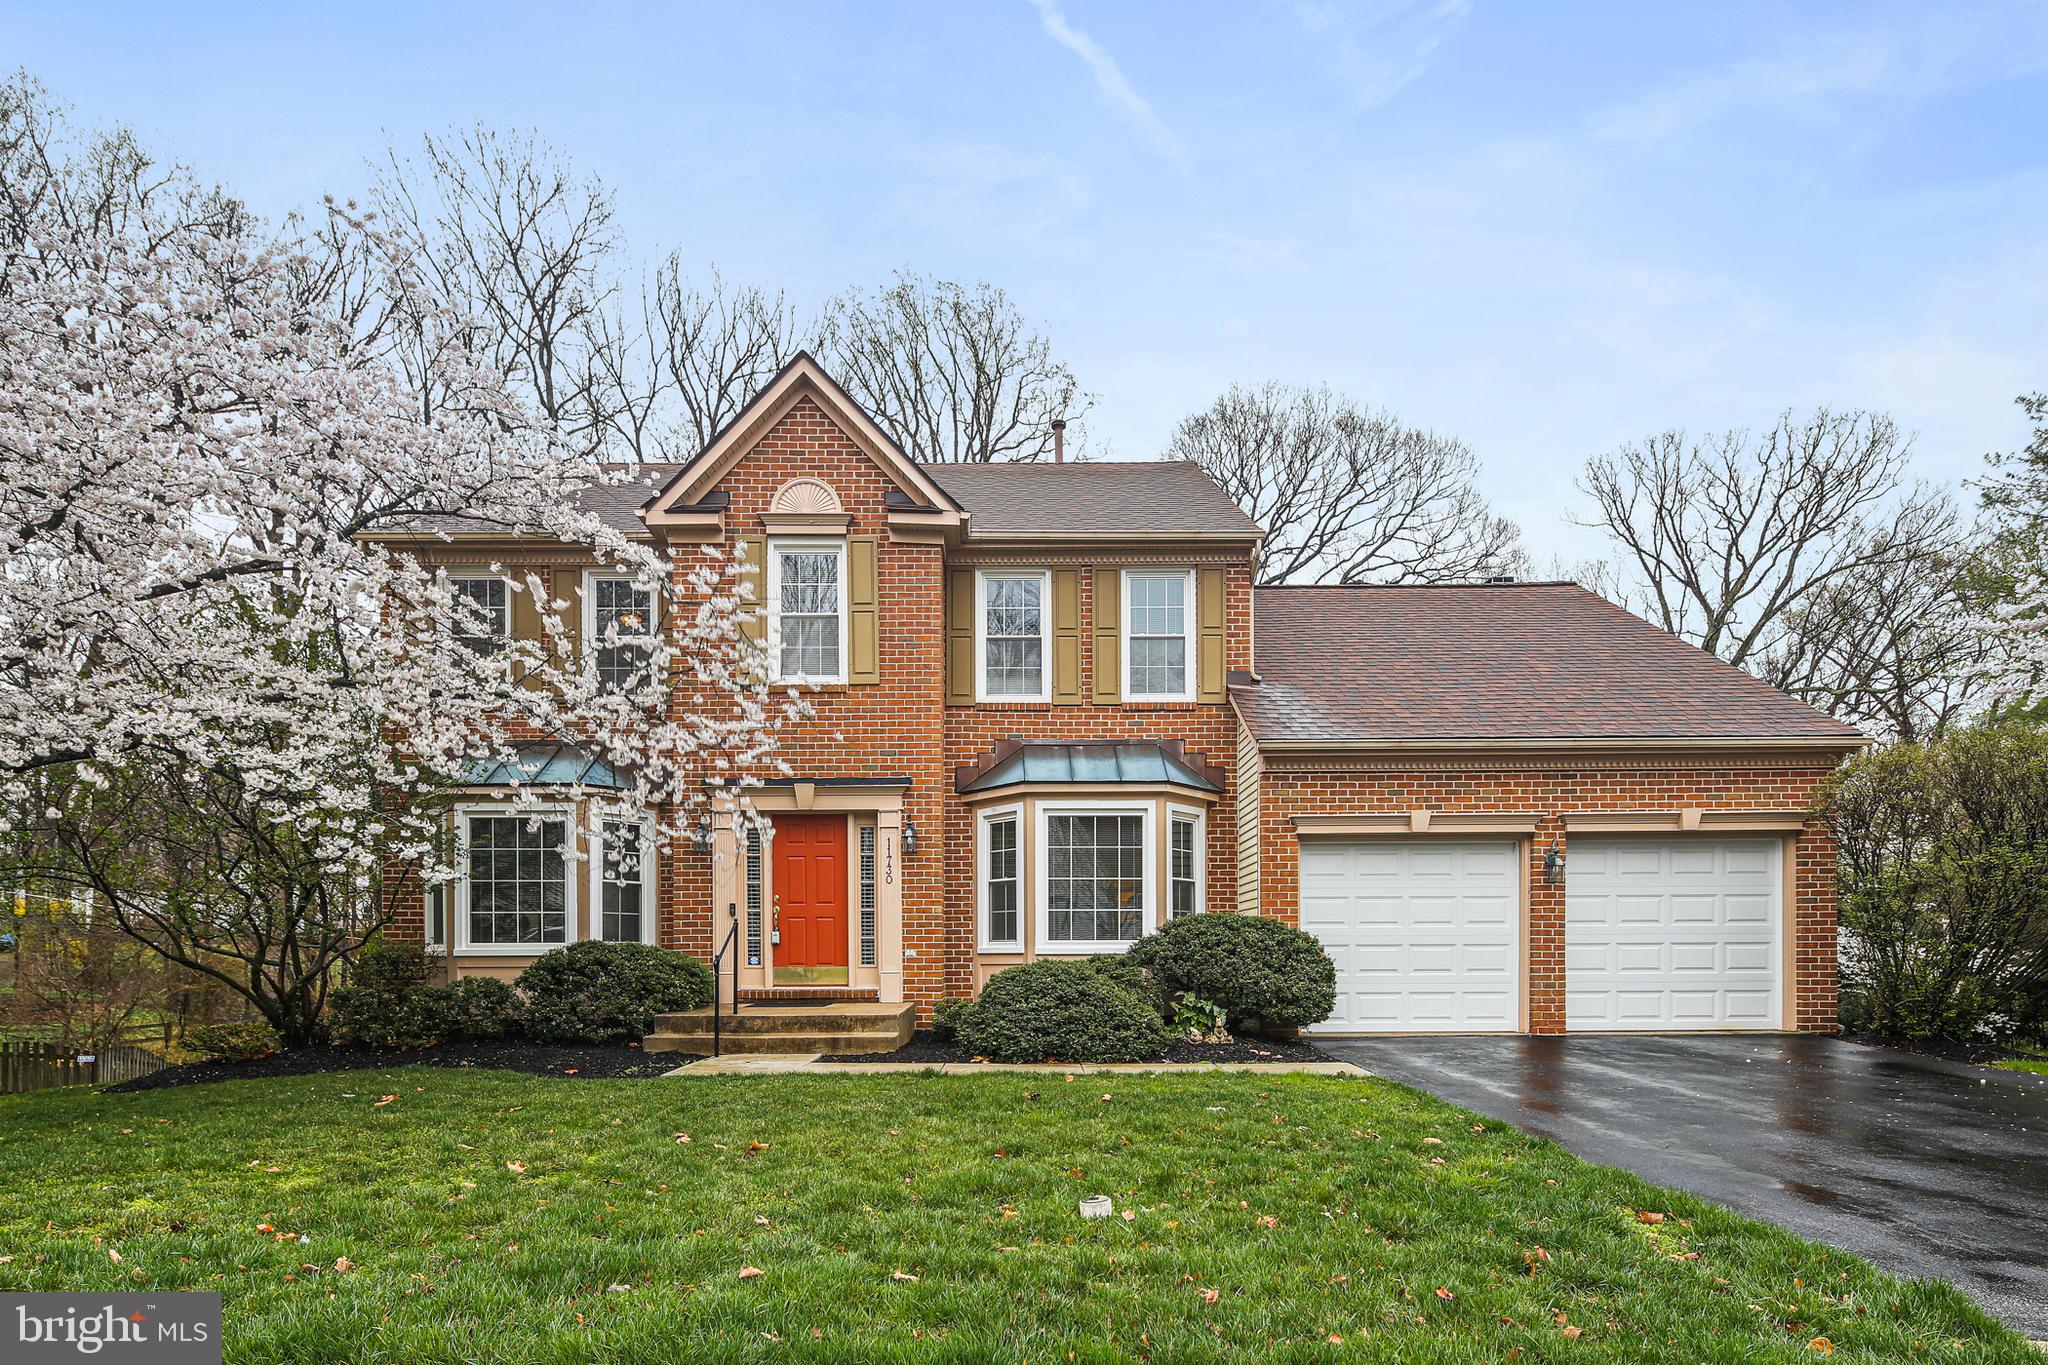
Welcome to your dream home in the highly sought-after Mayfair community!
This spacious and elegant brick-front colonial offers 4 bedrooms, 3 full bathrooms, and 1 half bathroom—providing ample space for comfortable, modern living. Lovingly maintained by its original owners, this home radiates warmth, care, and pride of ownership from the moment you arrive. Step inside to gleaming hardwood floors that flow from the foyer into the office and continue through the large, bright kitchen. The kitchen is a chef’s delight, featuring upgraded appliances, generous space for a kitchen table, and an abundance of natural light. The generously sized living and dining rooms sit side-by-side—perfect for entertaining! A conveniently located laundry room off the kitchen leads to the attached 2-car garage. The open-concept floor plan extends into the cozy family room, likely to be everyone’s favorite hangout. A stunning stone, wood-burning fireplace serves as the heart of the space, perfect for gathering on chilly winter nights. Step outside to one of the home’s highlights—a well-built two-tier deck that offers plenty of room for grilling, entertaining, and relaxing. Upstairs, you’ll find four spacious bedrooms, including a luxurious owner’s suite with a walk-in closet, deep soaking tub, separate stand-up shower, and dual sinks. The hall bathroom features a convenient tub/shower combo, and three additional well-sized bedrooms round out the upper level. The partially finished lower level adds even more living space with a large recreation area, full bathroom with tub/shower combo, and a walk-out glass slider that fills the room with light. A huge unfinished portion of the basement presents endless possibilities—whether you envision a 5th bedroom, game room, home theater, gym, or extra storage space. The scenic backyard offers year-round beauty and serenity, making outdoor living just as enjoyable as the indoors. Key Updates: Roof replaced in 2015, most windows replaced in 2015, HVAC replaced in 2019. Ideally located just minutes from parks, golf courses, shopping, dining, and major commuter routes (I-83 & I-695), this home truly has it all—comfort, style, space, and convenience. This is an estate sale. Don’t miss the opportunity to make it yours
#MDBC2123894

LUTHERVILLE TIMONIUM

11730 MAYFAIR FIELD DRIVE

4 Beds

3 Baths

2,388 Sq.Ft.

$850,000

MLS#: MDBC2123894
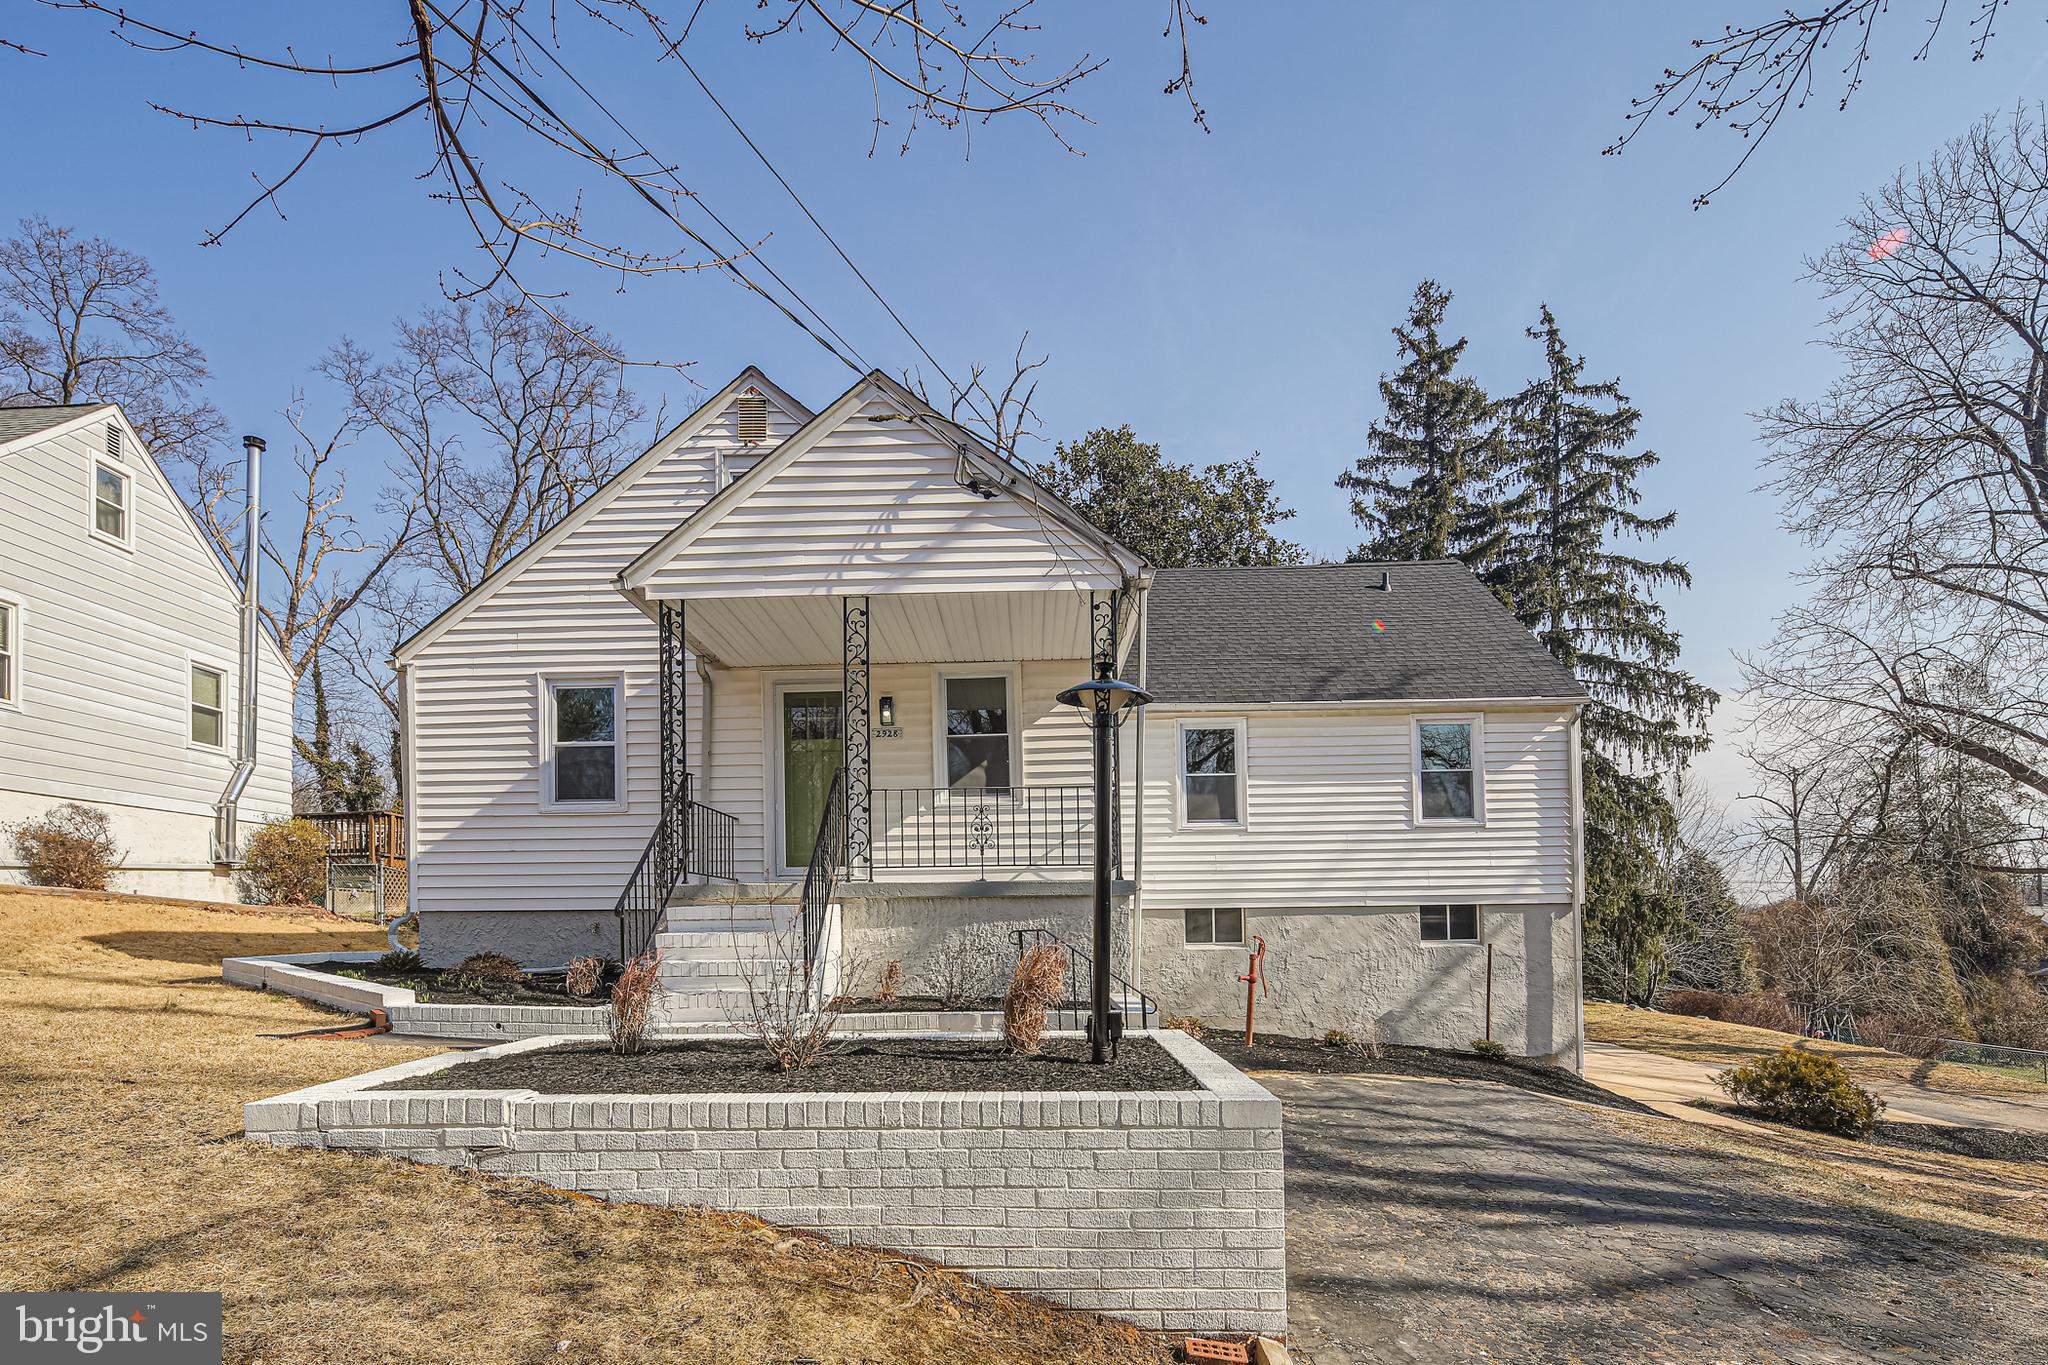
Newly remodeled 4 bedroom 3 1/2 bath house on just under ½ acre in Parkville.   Enjoy an open main level floor plan with refinished hardwood floors,  a first floor primary suite with a large bath and walk-in closet, two other bedrooms with hall bath.  Chefs will love the full featured kitchen with a large quartz island with seating and additional dining area.  There is an optional second upper level primary suite or it can be a teenager’s paradise with bedroom, sitting room area, full bath and two walls of closet space.  The basement offers the perfect game day hang out with wet bar and half bath.  There is a built in 2 car garage, a second driveway and a large open lot for  outdoor living and entertainment. 
 
The home offers over 1,800 sq ft above grade plus an additional 525 sf in the family room for over 2,300 of living space. There are two lots that total 0.4 acre
#MDBC2120418

PARKVILLE

2928 ALVERTA AVENUE

4 Beds

3 Baths

2,342 Sq.Ft.

$474,900

MLS#: MDBC2120418
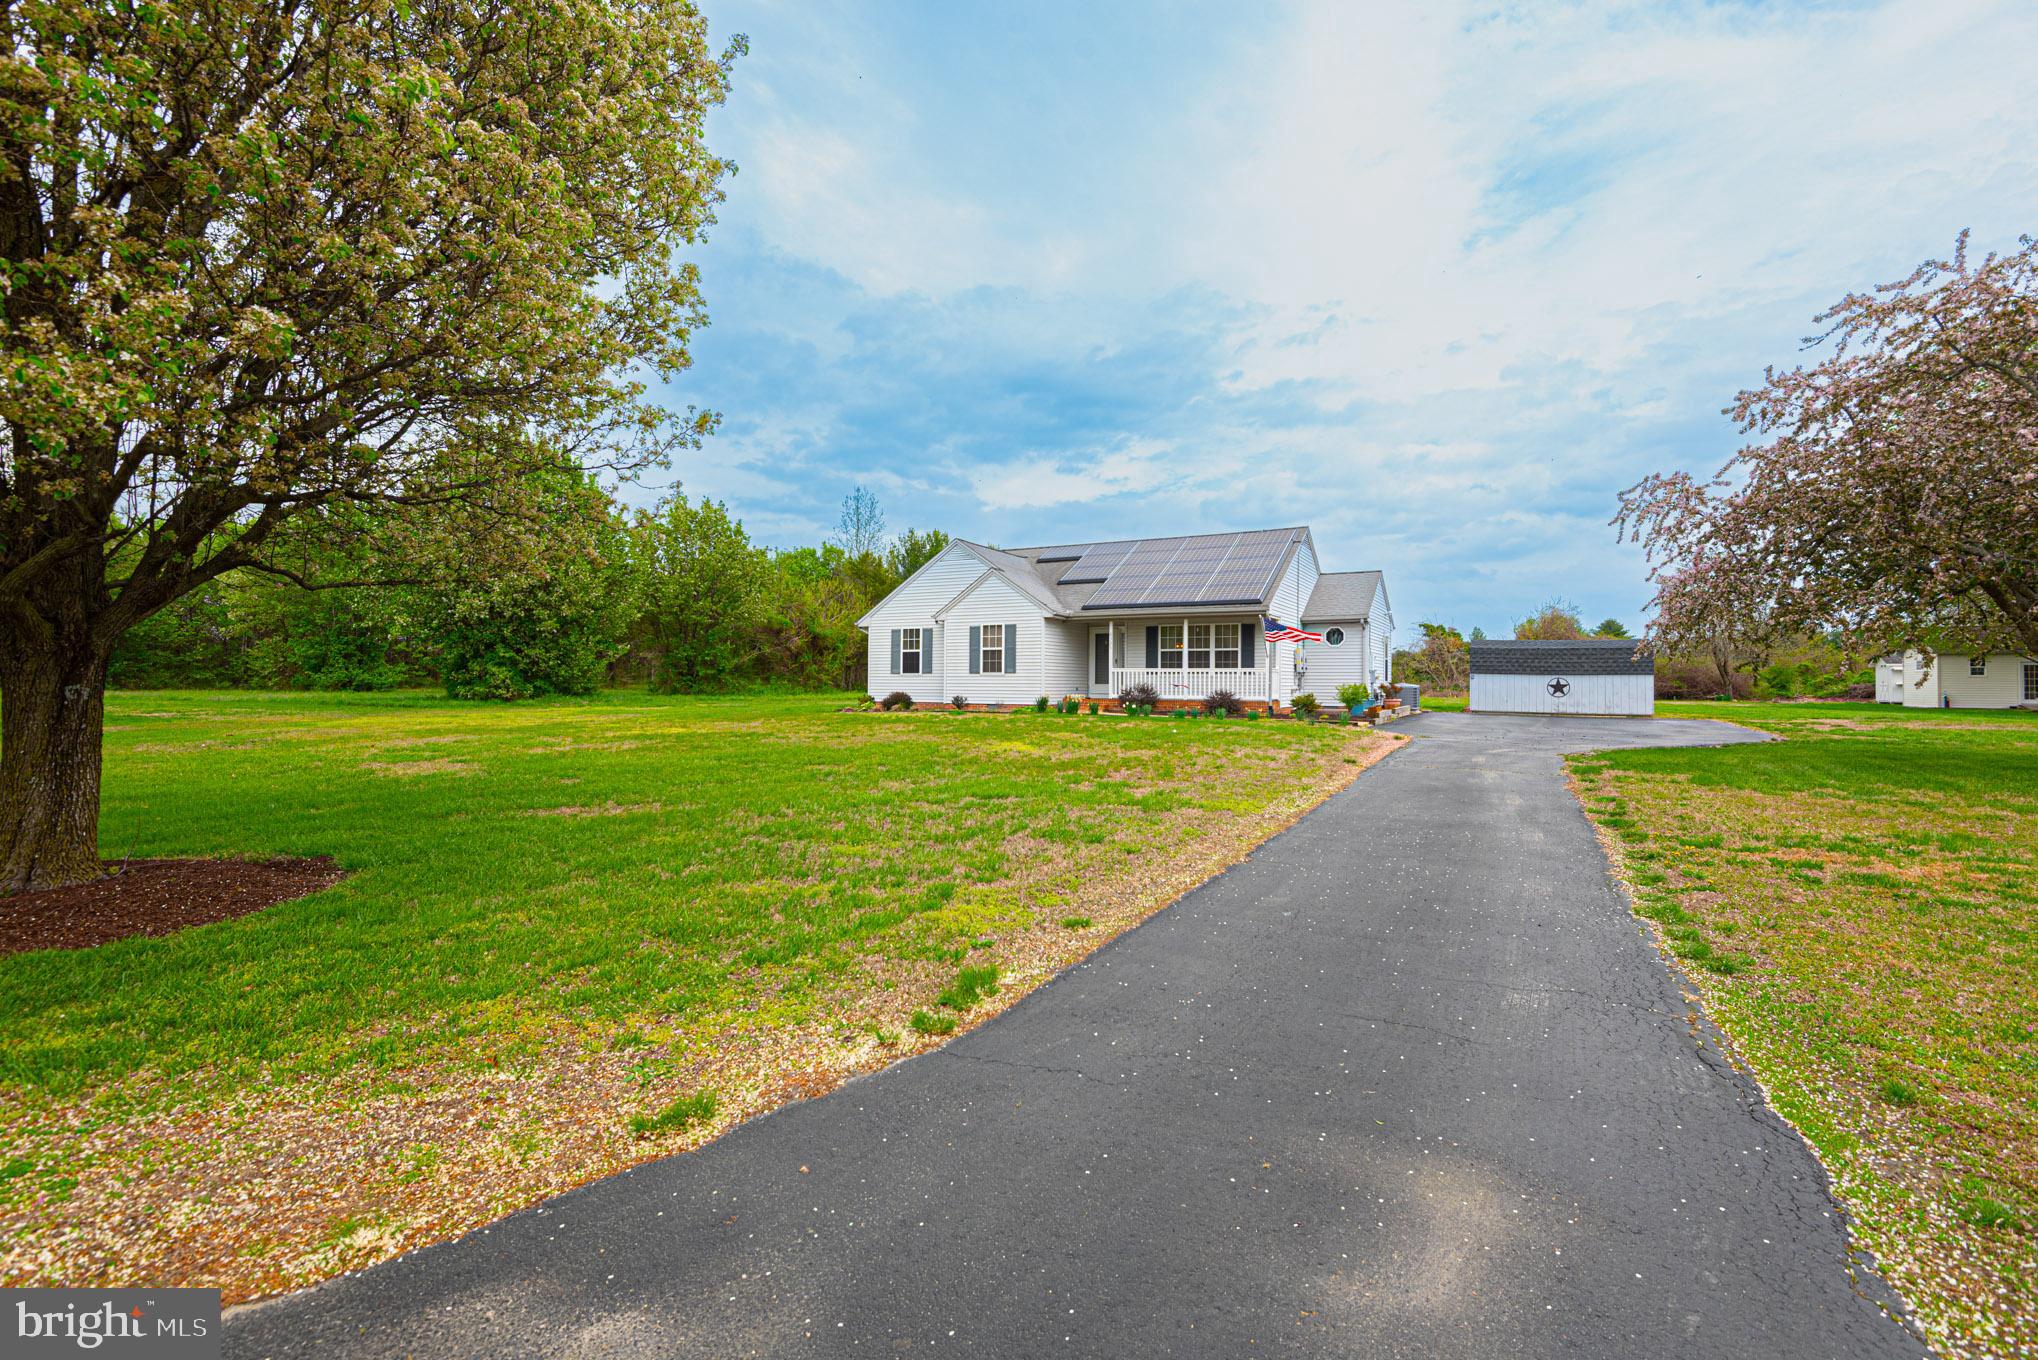
This charming home, lovingly maintained by its original owners, is nestled on a spacious lot in the highly sought-after Willow Creek neighborhood. It’s designed with energy efficiency in mind and boasts numerous recent upgrades. From the moment you arrive, the inviting front porch will make you feel right at home. Inside, you'll find brand-new laminate vinyl plank and Coretec flooring throughout, as well as upgraded kitchen and laundry appliances. The laundry room also features custom-built cabinets for additional storage. Other highlights include a new Anderson sliding door, a maintenance-free deck, and recent updates to the HVAC and hot water heater systems.
With the added benefit of solar panels, this home has maintained low electric bills even during the colder winter months. Outside, there are three sheds perfect for storing gardening and lawn equipment, providing plenty of room for organization. The property is move-in ready, offering the perfect blend of comfort and convenience—just a short distance from shopping and dining options, yet located in a peaceful, country-like setting.
#MDWC2017474

SALISBURY

6325 WILLOW CREEK DRIVE

3 Beds

2 Baths

1,332 Sq.Ft.

$275,000

MLS#: MDWC2017474
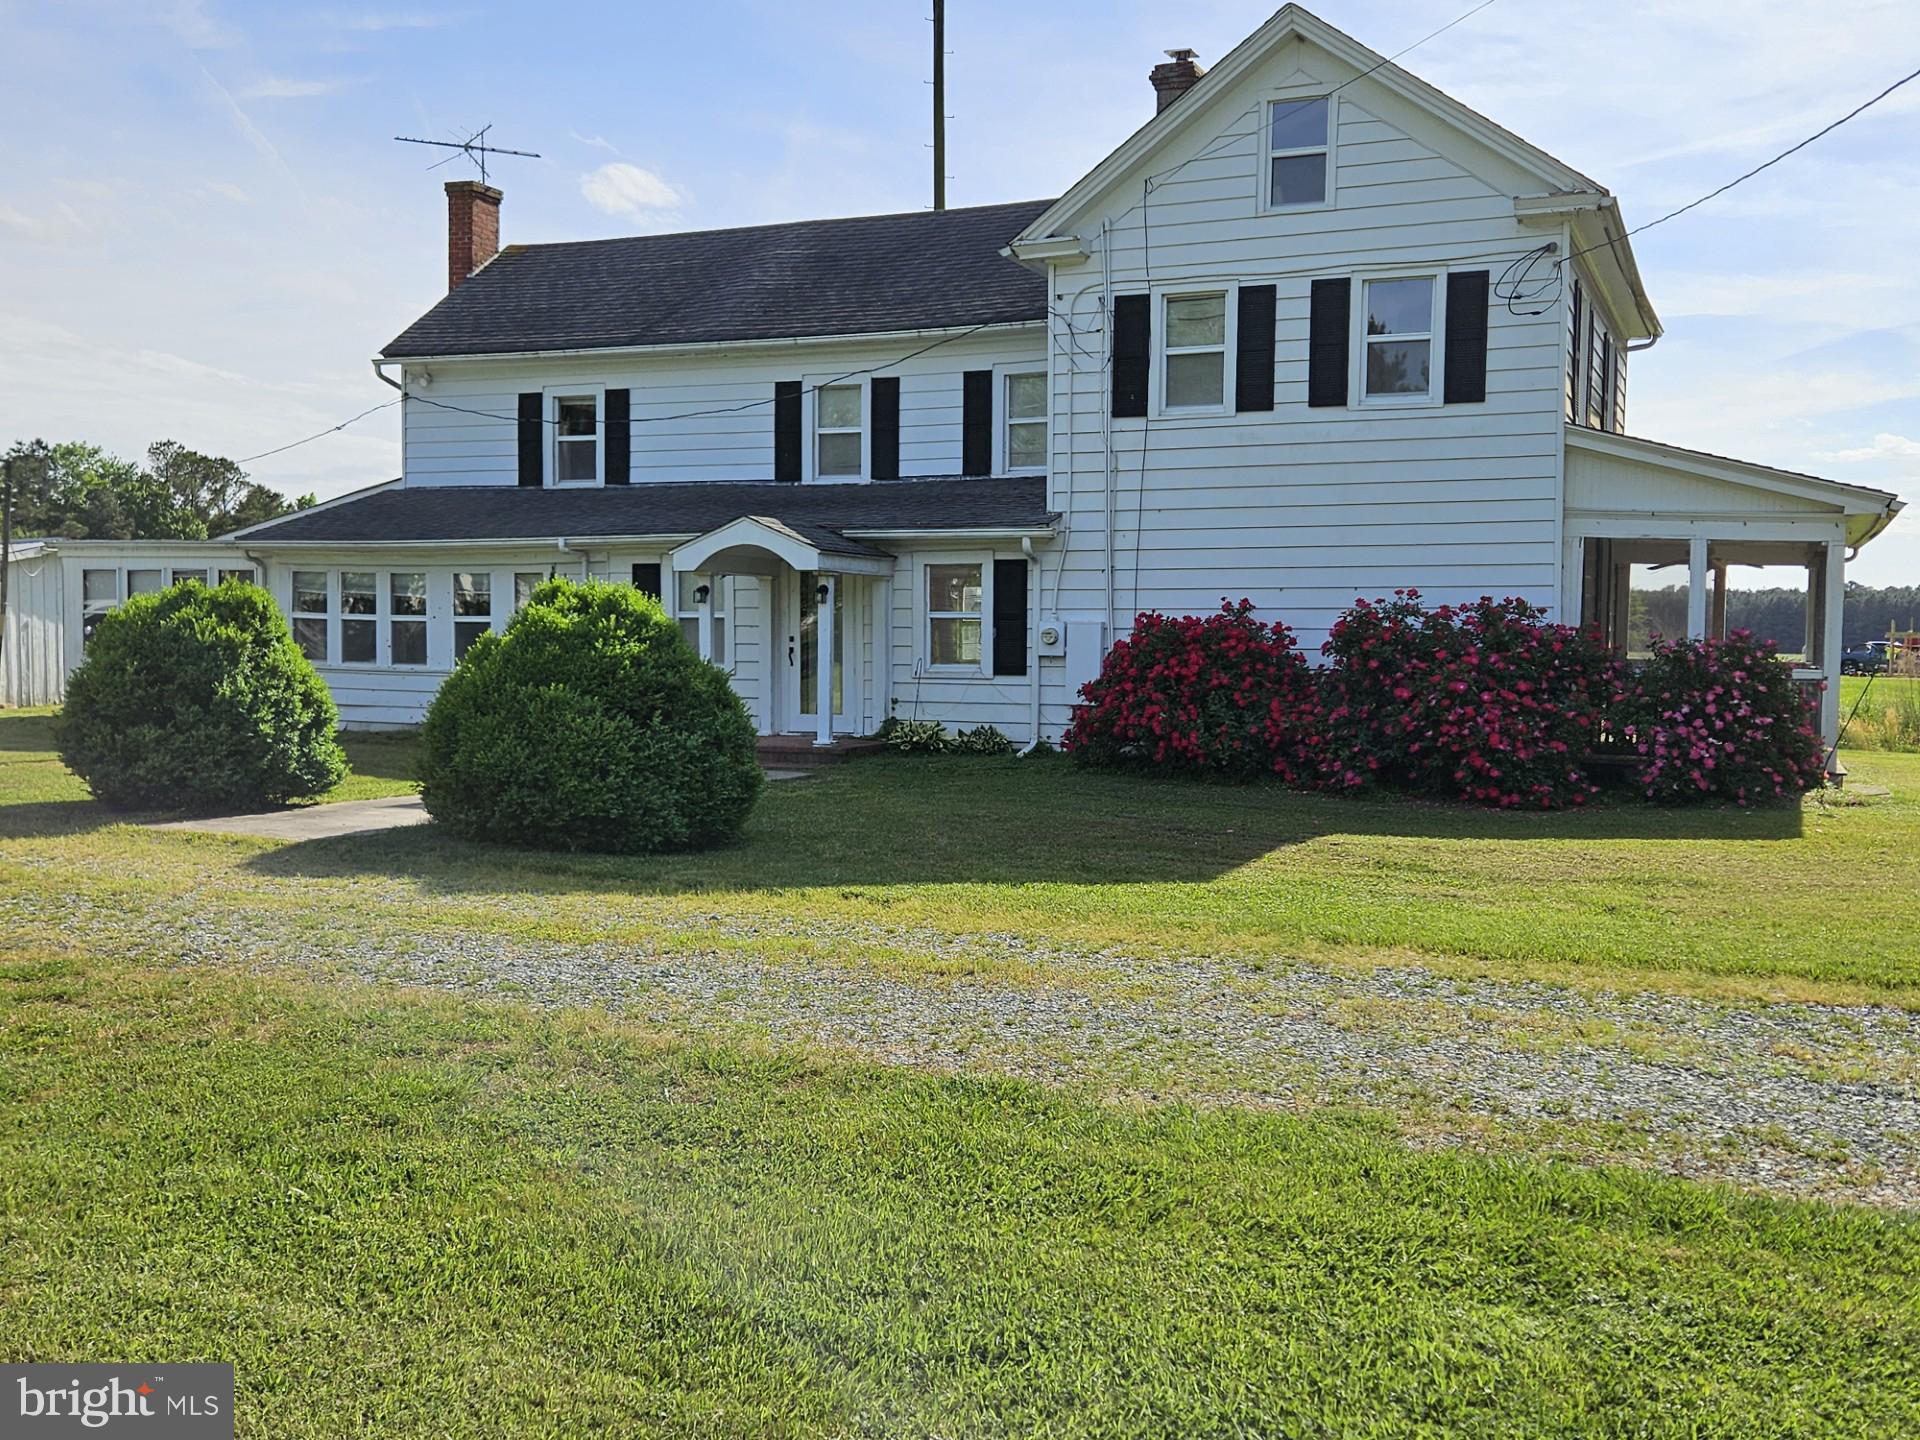
Enjoy tranquil Eastern Shore living in this 3 bedroom, 2 bath Farmhouse situated on 1.36 acres. This home features a large eat-in kitchen with newer appliances, living room with built-in bookcase, fireplace and new vinyl plank flooring. 2 zone heating and air, first floor bedroom, full bath. There are 2 additional bedrooms on the 2nd floor along with an office area, cedar closet and full bath. Stepping outside you will find a large storage shed and the ABSOLUTELY AMAZING detached garage/workshop consisting of approx. 800 sq.ft. that has been recently remodeled to include: vinyl plank flooring, mini-split heating and air system, 2 fully insulated garage doors, new windows, separate toilet, kitchen sink and cabinets- one can only imagine the numerous uses and possibilities for this fantastic building you have to see to appreciate. Property is being sold in "AS IS" condition.
#MDSO2004586

WESTOVER

29573 KINGSTON LANE

3 Beds

2 Baths

1,856 Sq.Ft.

$249,900

MLS#: MDSO2004586
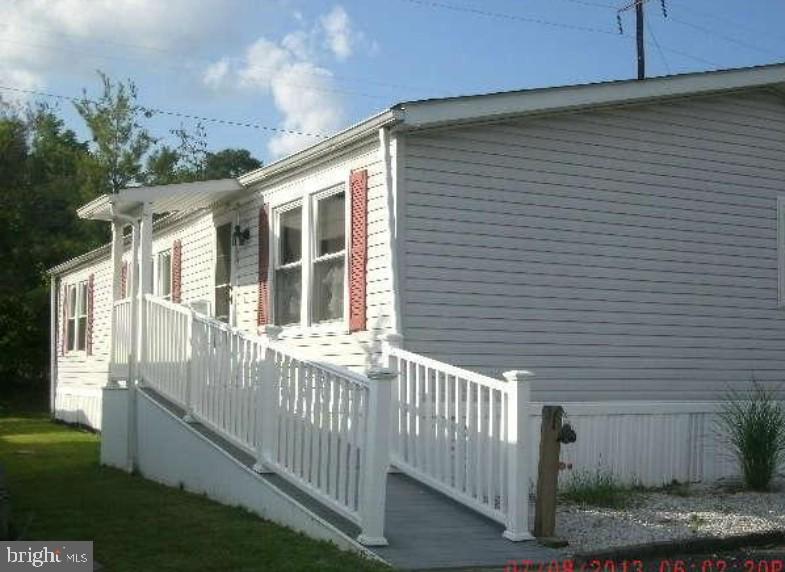
Remodeled 4 bedrooms 2 bathrooms 1400 sq ft doublewide mobile home,  with ramp & covered porch, deck,  twin parking pad, in the back of a quiet private Middle River community.  Water-oriented private community with lot rent. Walking distance to most everything, including Walmart and a Marina and some of Baltimore County's best MA n PA eats!  Near beach, nature center, parks and more.  Generally lot plus financing are around what most buyers currently pay for just rent, sometimes less!  Some Financing Available.   Lot includes lot, property tax, water and sewer hook up,  community management and maintenance, playgrounds,  dog park and walking trail,  gazebo and pavilion,  clubhouse with activities events and dinners etc and residents can use the clubhouse for private occassions $1003 monthly
#MDBC2119006

MIDDLE RIVER

6 TEAROSE DRIVE

4 Beds

2 Baths

1,400 Sq.Ft.

$99,990

MLS#: MDBC2119006
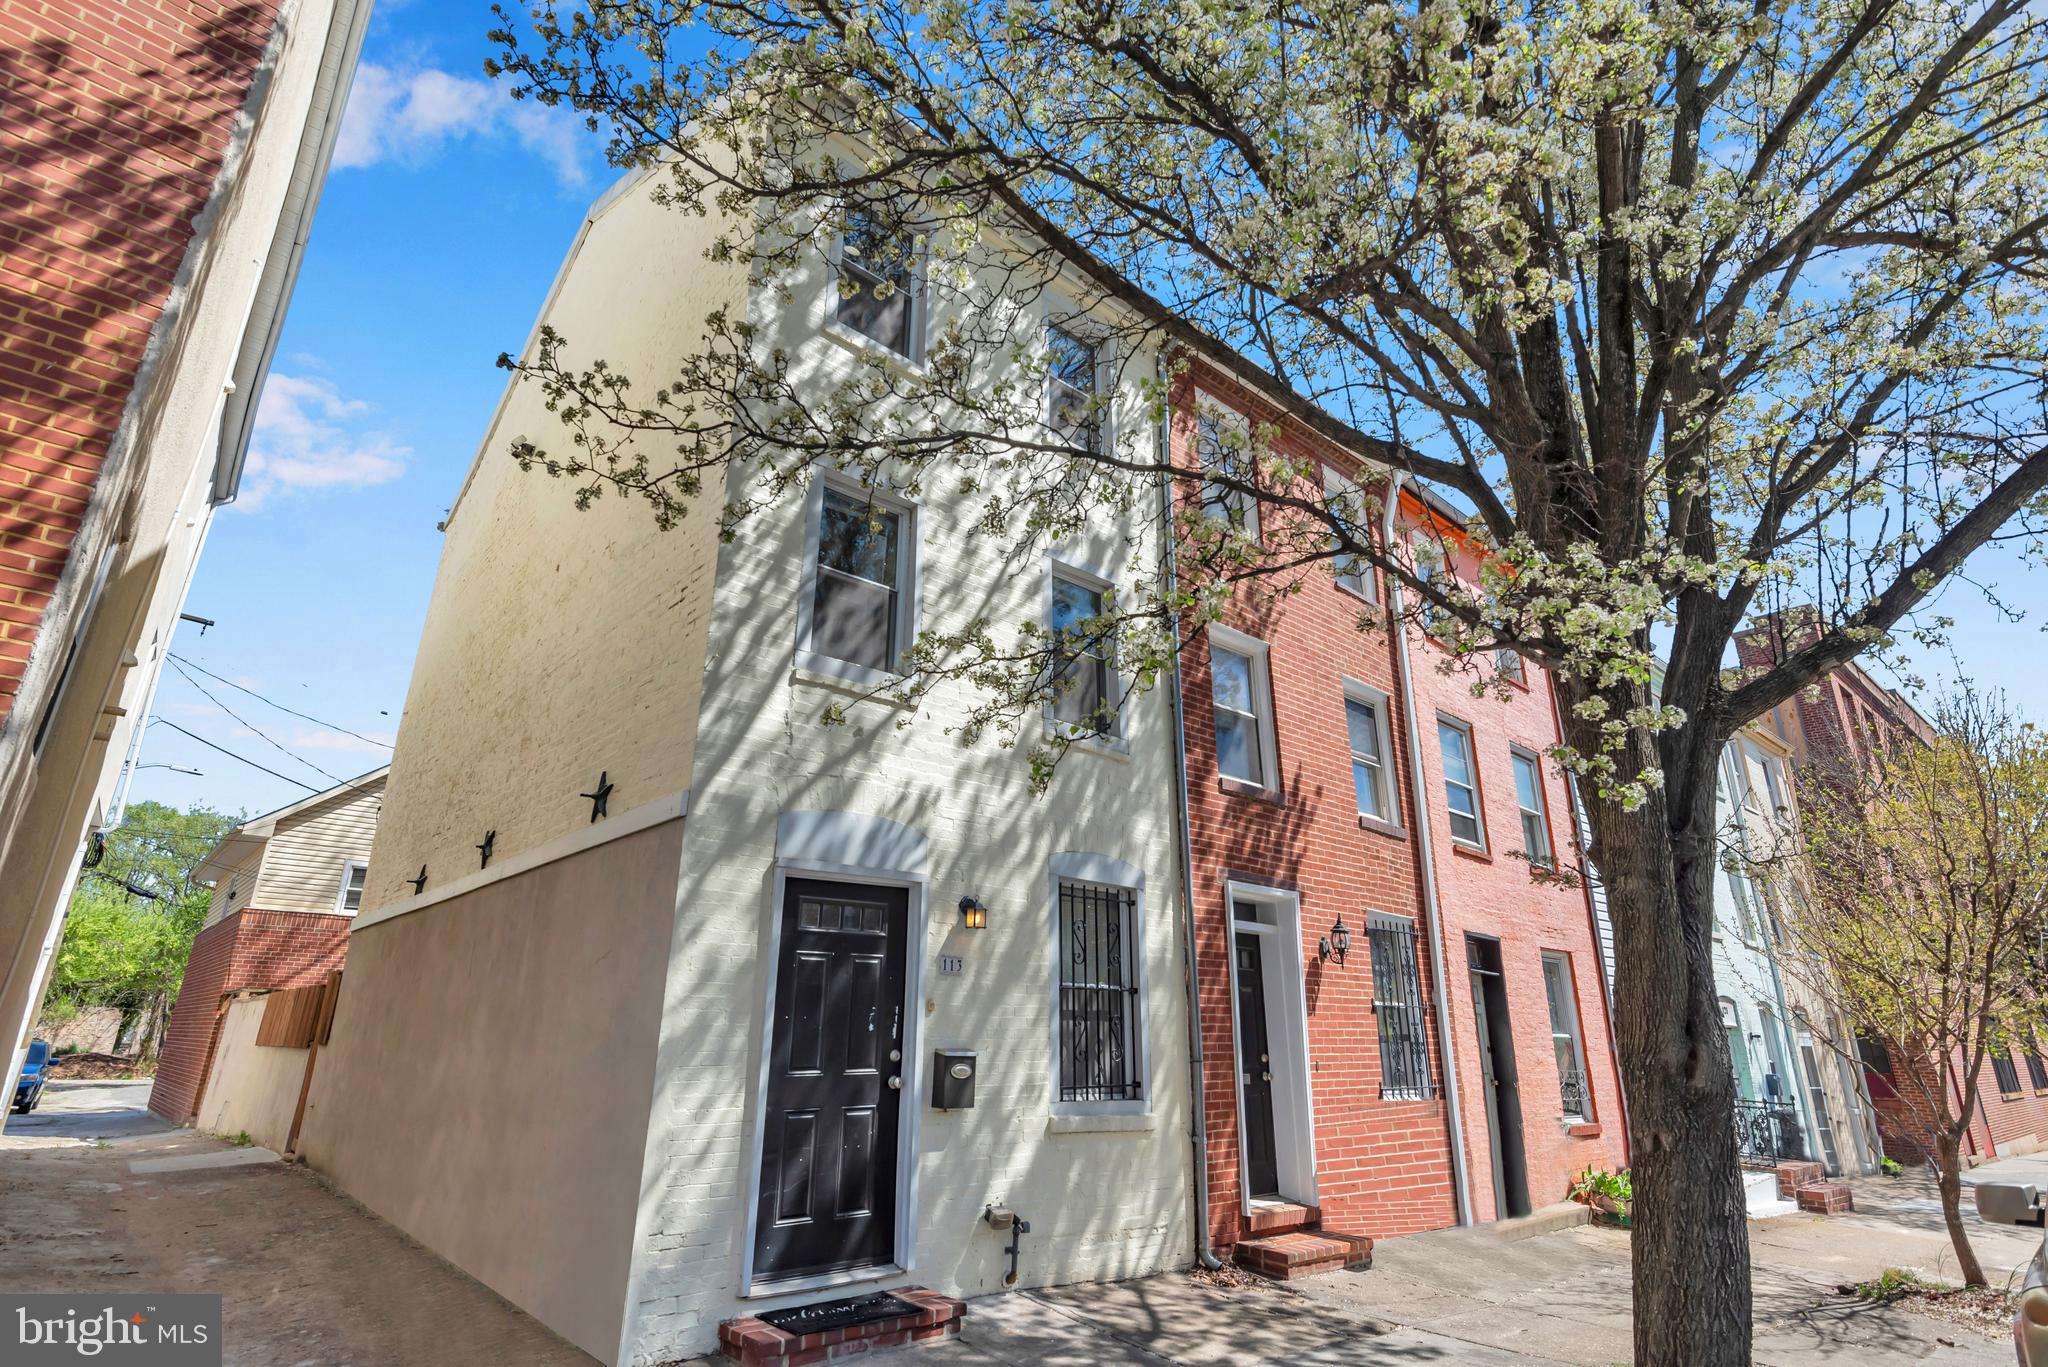
Offer Deadline Tuesday April 15th @12 noon. This beautiful 3 level end unit townhome in Mount Clare has 3 bedrooms and 2 full baths. Freshly painted throughout, this home features a spacious living room with recessed lighting. The primary suite on the top floor has two closets with a large bathroom with double vanities and a walk-in shower. Recess lighting and hardwood floors throughout the entire property.  The kitchen features stainless steel appliances, built-in microwave, granite countertops, and ceramic tile flooring. Heated floors in kitchen. Separate heating unit in living room. Patio offers privacy and space for leisure and entertainment. Basement includes sump pump and can be used for storage. Schedule your showing today!
#MDBA2161644

BALTIMORE

113 S ARLINGTON AVENUE

3 Beds

2 Baths

N/A

$210,000

MLS#: MDBA2161644
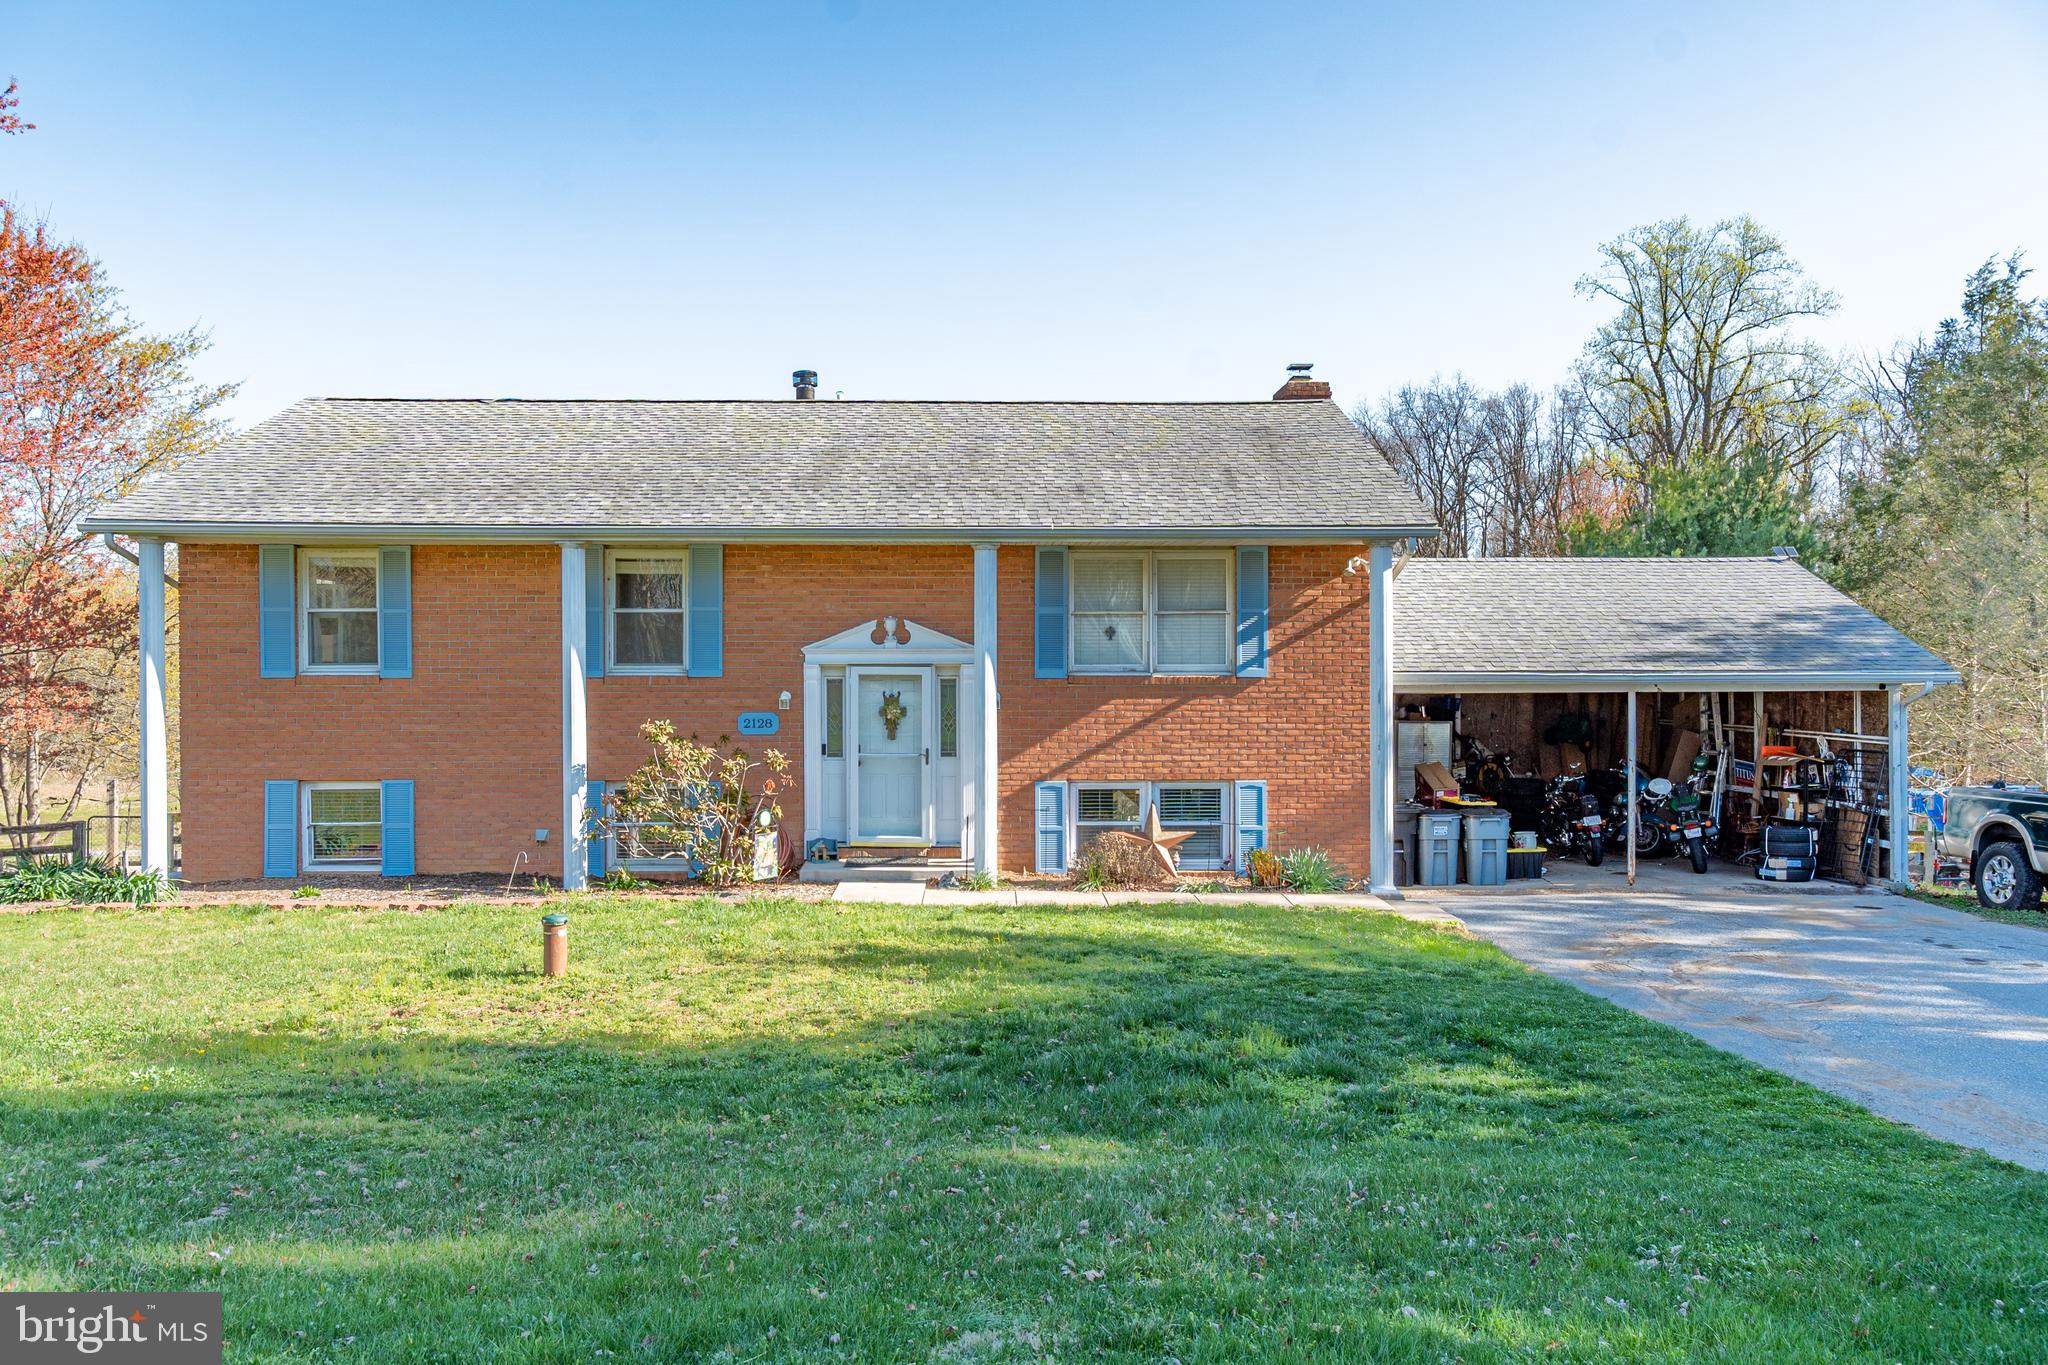
We are honored to present this stunning 4-bedroom, 2.5-bathroom residence, situated on a meticulously maintained 0.91-acre lot. Located in a tranquil and desirable neighborhood, this home offers a harmonious balance of privacy, elegance, and convenience. With spacious interiors, thoughtful upgrades, and expansive outdoor spaces, this property provides an unparalleled living experience for discerning buyers. Each of the four generously sized bedrooms is designed to provide maximum comfort and flexibility. The master suite features an en-suite bathroom, creating a private retreat within the home. The two full bathrooms are equipped with modern fixtures, including dual vanities, high-end tile finishes, and ample storage space. The half bath on the lower level offers additional convenience for guests or perfect for in law suite with the 4th bedroom. The kitchen is a culinary enthusiast’s dream, featuring stainless steel appliances, granite countertops and custom cabinetry. The open layout ensures a seamless flow between the kitchen and living areas—ideal for both everyday living and entertaining. The nearly one-acre lot provides ample space for outdoor living. Whether you envision lush gardens, a large patio for entertaining, or a serene outdoor retreat, the possibilities are endless. The private backyard is an oasis of tranquility, ideal for family activities, gardening, or simply enjoying the beauty of nature with a salt water above ground pool. This exceptional property represents a rare opportunity to own a luxurious and well-appointed home with ample land, perfect for those seeking an elevated lifestyle. We invite you to schedule a private showing to experience firsthand all that this home has to offer.

UPDATES: Entire Kitchen Remodel- 2022, New Roof- 2015, updated primary bedroom bathroom-2025, Both bedrooms new paint and carpet 2024, New HVAC system 2020, 2 wells on property. Septic checked 2025. Pool is 3 years old and in working condition!
#MDCR2026408

WESTMINSTER

2128 COON CLUB ROAD

4 Beds

2 Baths

1,724 Sq.Ft.

$450,000

MLS#: MDCR2026408
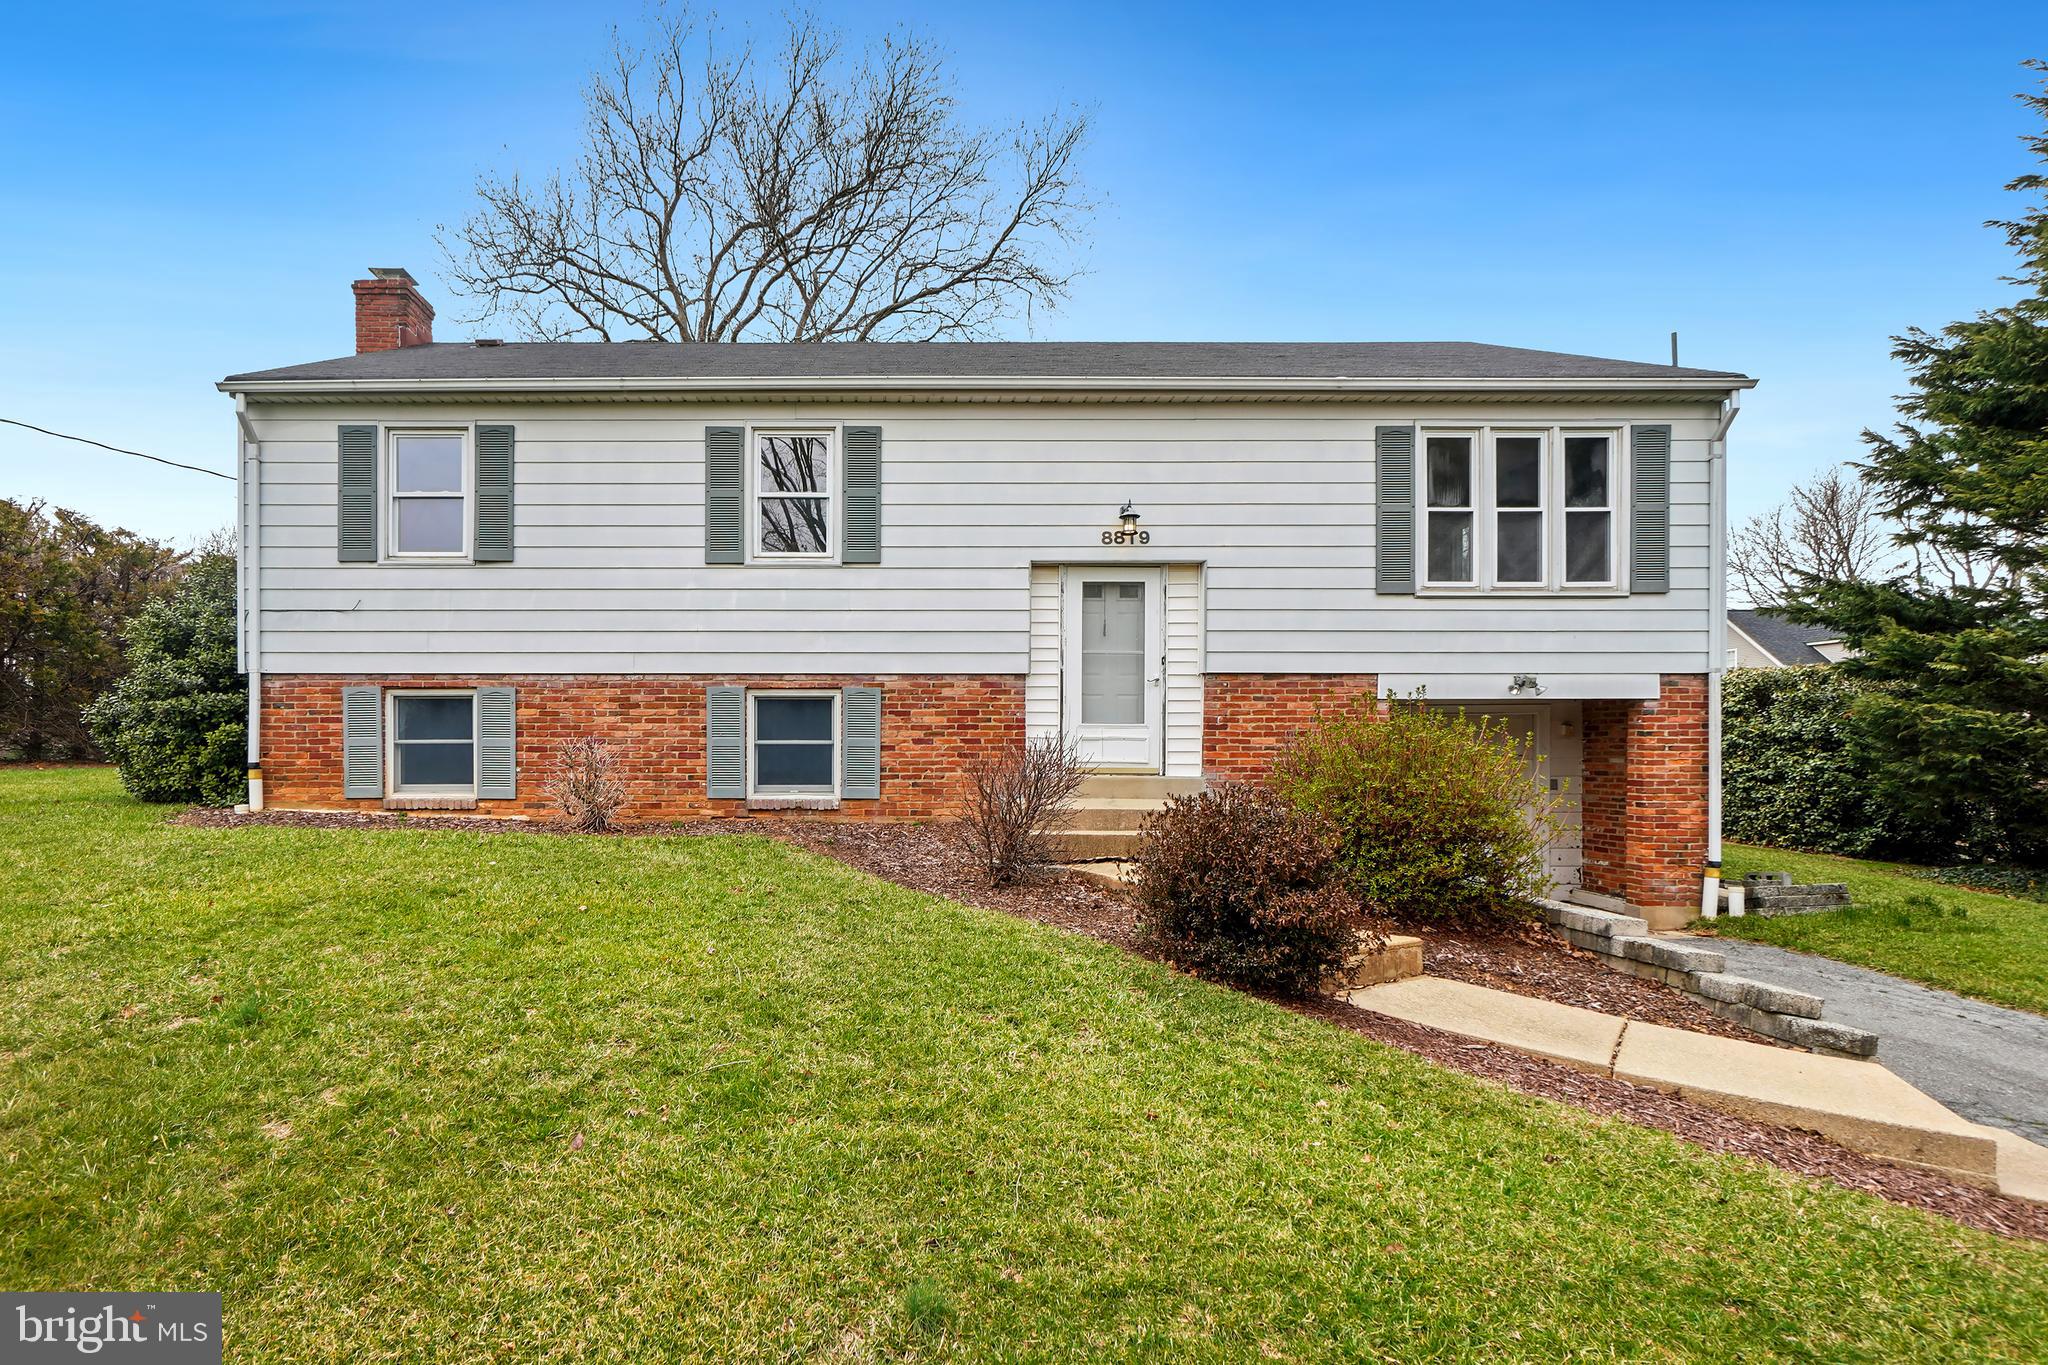
Welcome to 8819 Damascus Road! Nestled on a serene 20,206 square foot lot with endless potential, this home offers 4 bedrooms and 3 full bathrooms, providing a functional layout and great bones for your future updates. The main level features wood floors and a bright living room that flows into the dining room with access to the rear deck. The kitchen is conveniently located adjacent to the dining area. This main living level is complete with three bedrooms and two full bathrooms, including a primary suite with a private bathroom. 8819 Damascus Road and 8901 Damascus Road are adjacent properties owned by the same seller, both currently for sale. They offer a unique opportunity to be purchased together, providing ultimate privacy or the potential for a combined estate.  

The lower level boasts a cozy family room with a cast-iron stove insert and built-ins, a fourth bedroom, a full bathroom, and a laundry/storage room. The one-car garage is also accessible from this level. While the home is in need of some work, its solid structure and peaceful setting make it a fantastic opportunity. Outside, enjoy a picturesque yard with mature trees and ample space for outdoor activities.

Just up the street is the charming town of Damascus, known for its small-town feel, and ranked in Money Magazine's Best Places to Live list. Come enjoy life here!
#MDMC2170320

DAMASCUS

8819 DAMASCUS ROAD

4 Beds

3 Baths

2,196 Sq.Ft.

$495,000

MLS#: MDMC2170320
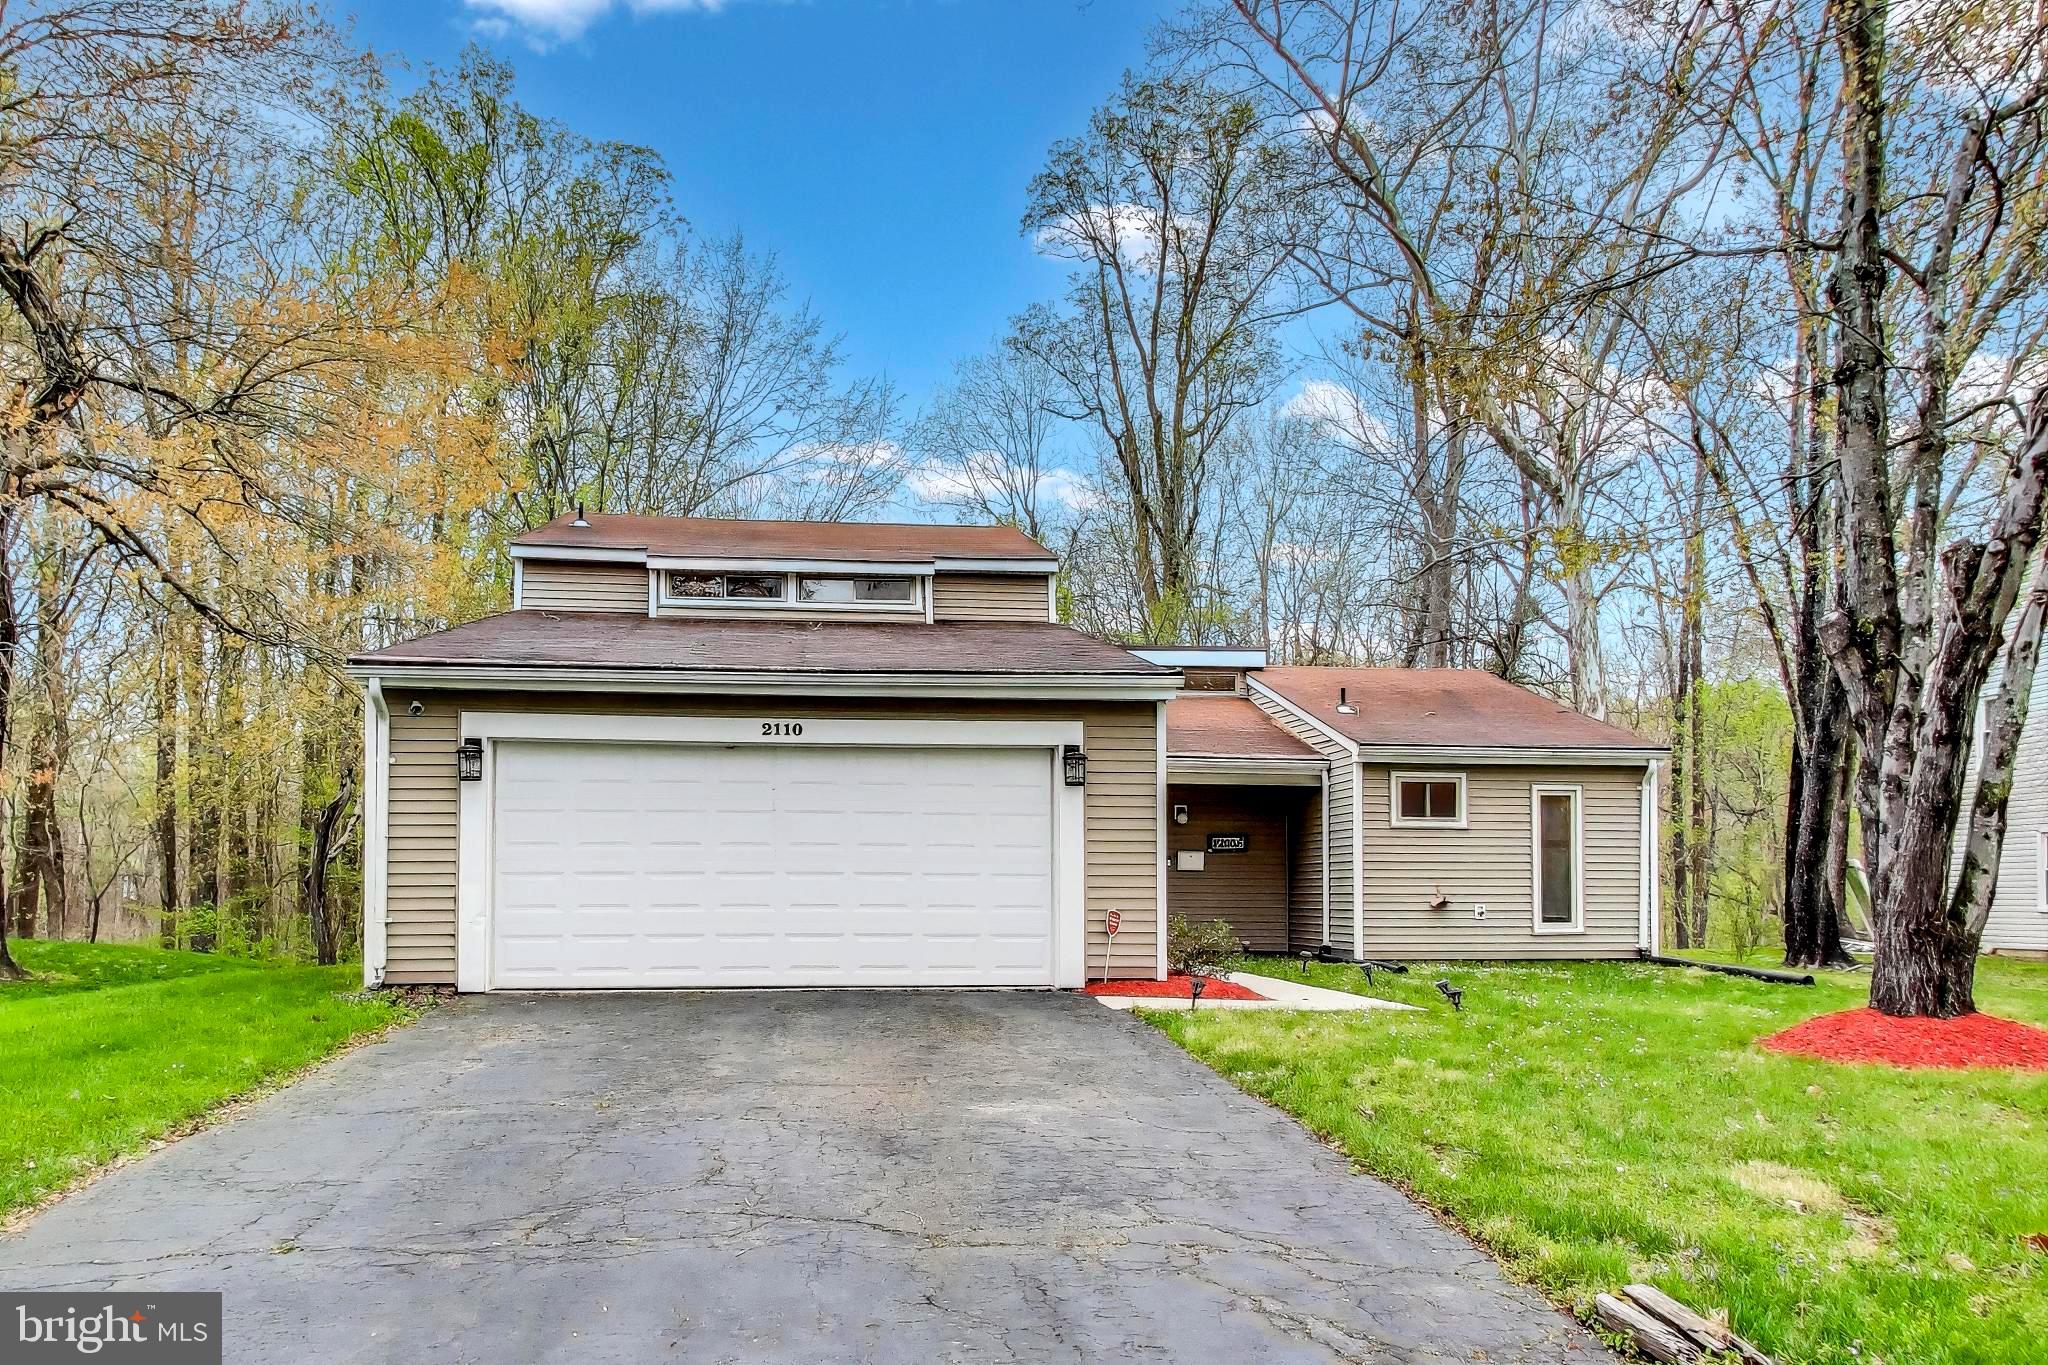
This two-story Contemporary Bowie Beauty with a two-car garage is situated on over a quarter acre lot! So many lovely features, including a main level primary bedroom and 3 additional bedrooms on the upper level, a separate dining room and several living spaces for relaxation and enjoyment. The rear yard is the perfect park-like setting for all of your social gatherings and summer barbeque events. Call today for a private showing!
#MDPG2148566

BOWIE

2110 PENFIELD LANE

4 Beds

2 Baths

2,018 Sq.Ft.

$489,000

MLS#: MDPG2148566
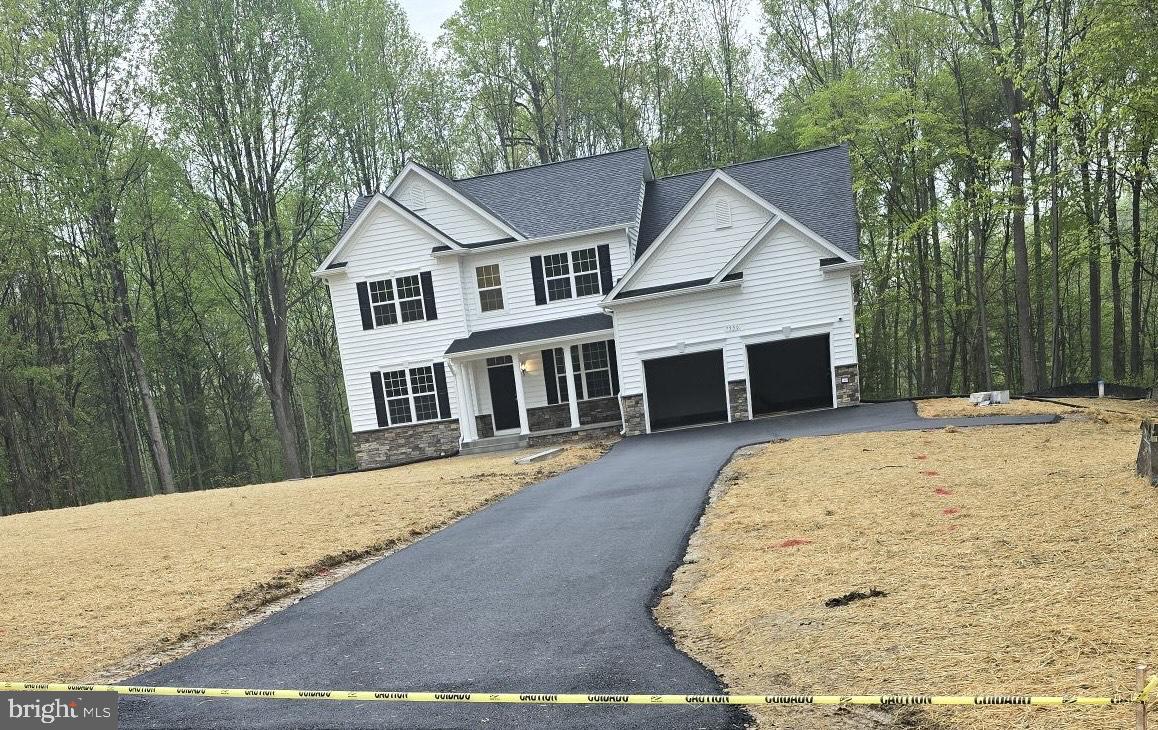
Beautiful, QBH D1 Fairfax on beautiful lot in the sought after Fischer's Grant neighborhood.  Kitchen has large center Island with pendant lighting, upgraded kitchen appliances, opens up the family room with gas fireplace!  4 bedrooms, owners suite has 2 separate closets and sitting area. laundry room on upper level as well. Basement has large recreation room and storage, plus walk up to the private back yard.  Call to build your QBH home today!
#MDCH2041954

LA PLATA

7950 RIDGLEY PL

4 Beds

4 Baths

4,592 Sq.Ft.

$770,444

MLS#: MDCH2041954
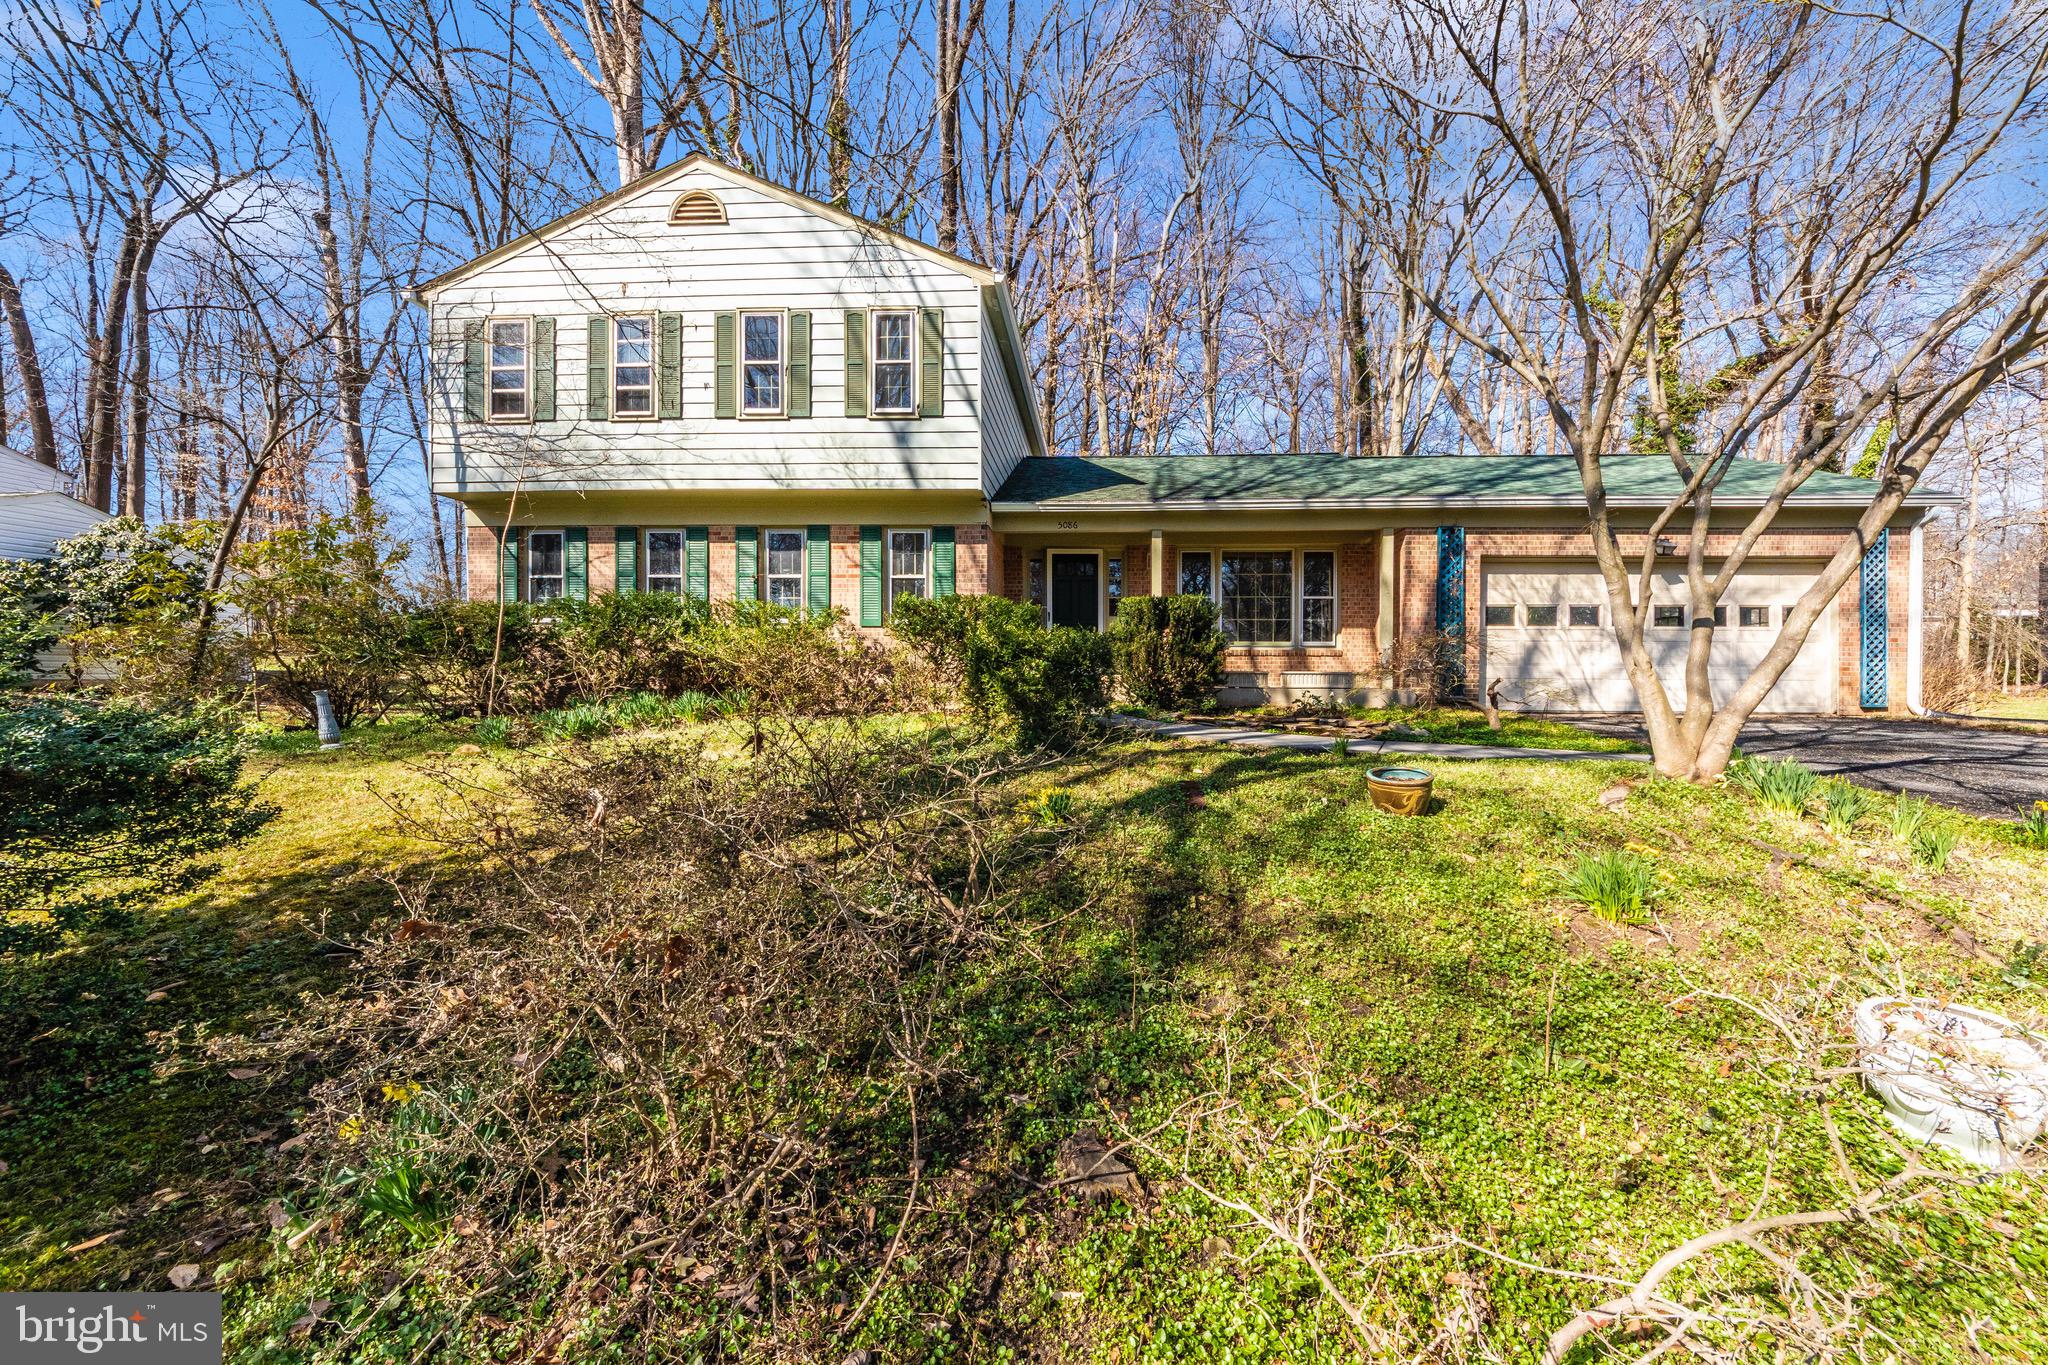
Nestled in the highly sought-after Beaverbrook neighborhood, just steps from Centennial Park, this 4-bedroom, 2.5-bathroom home is a fantastic opportunity to create your dream space. Set on a generous, tree-filled lot, the property is surrounded by lush greenery, colorful flowers, and mature trees, offering a private and peaceful retreat. This classic brick-front home offers timeless appeal with a covered front porch, and a spacious fenced backyard perfect for entertaining or relaxing in nature. Inside, you’ll be greeted by hardwood floors and an abundance of natural light, creating a warm and inviting atmosphere. With excellent bones and a blank canvas interior, this home is ready for your personal touch and creative vision. The home features a new roof (2017) and updated HVAC & AC (2022), ensuring comfort and efficiency for years to come. Located in one of Columbia’s most desirable communities, you’ll enjoy the perfect blend of tranquility and convenience, with easy access to parks, shopping, and dining.
 **No CPRA or Front Foot fee** Centrally located to US-29, MD-100, I-70, I-95. Don’t miss this incredible opportunity—schedule your tour today!
#MDHW2049642

COLUMBIA

5086 DURHAM ROAD W

4 Beds

2 Baths

2,006 Sq.Ft.

$585,000

MLS#: MDHW2049642
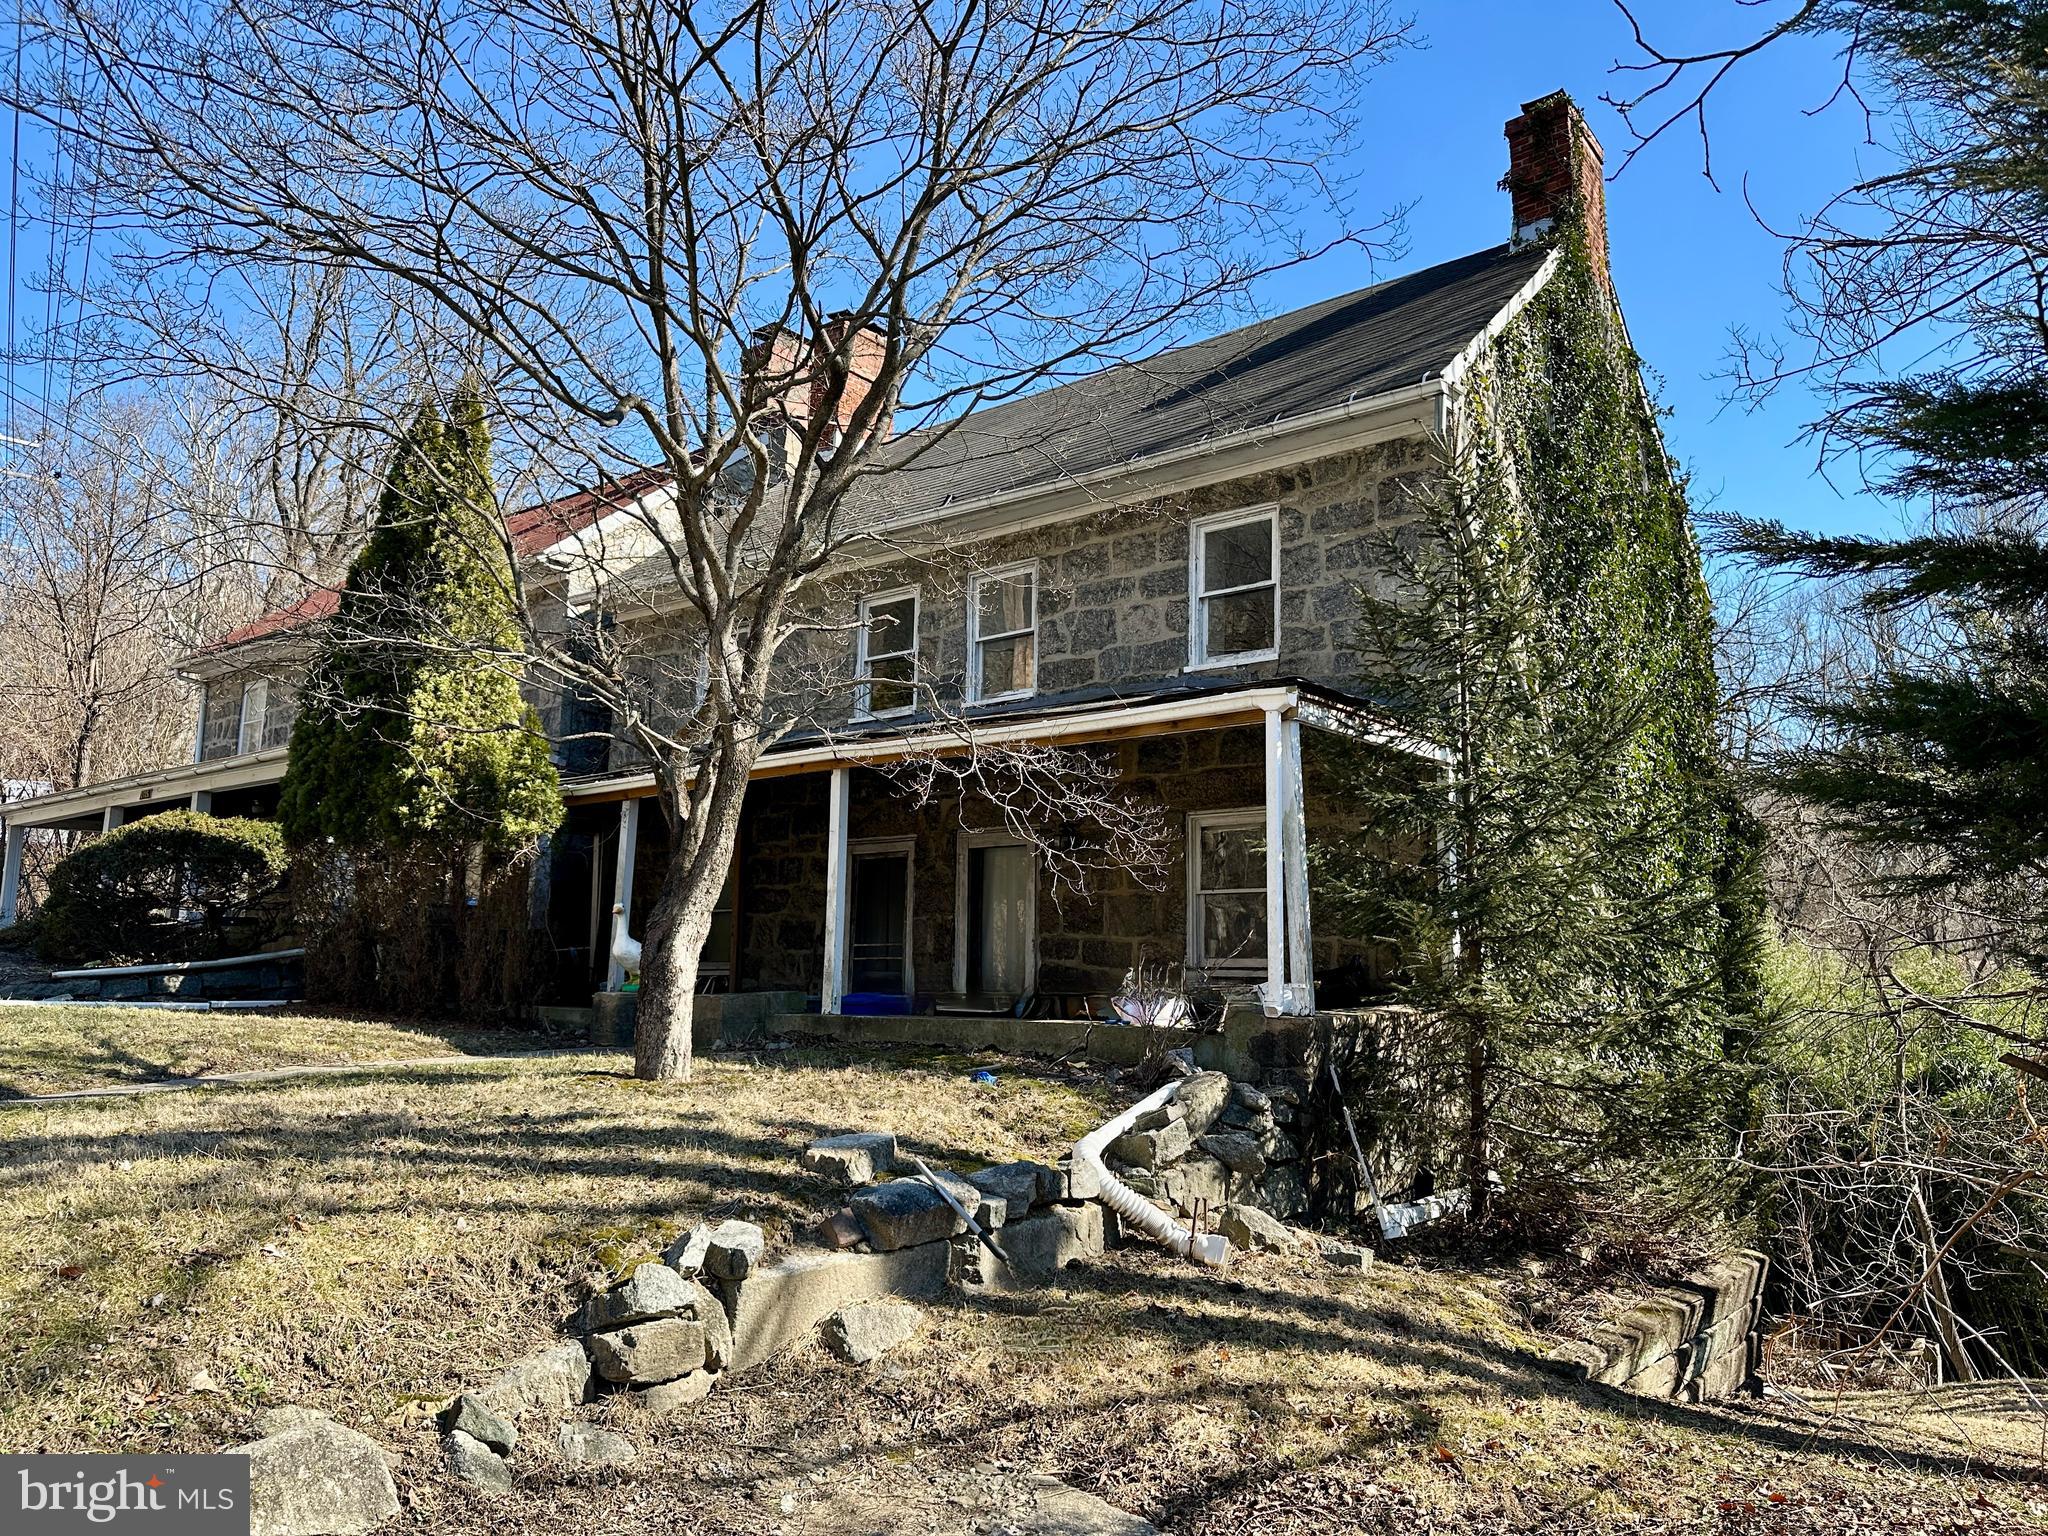
Between Old Ellicott City and Catonsville, this stone home is a project for old home lovers and investors. The home features two fireplaces anchoring each end of the house, and deep-set windows that showcase the solid stone construction. The kitchen and dining area, once the heart of the home, retains its original wood-burning fireplace, a testament to its warm and inviting past. Overlooking a feeder stream to the Patapsco River, the property offers stunning seasonal views, where generations made summer memories—napping in the screened porch or enjoying the sounds of nature. This diamond in the rough is brimming with potential, offering a rare chance to restore a stone home and create something truly special. This one-of-a-kind property awaits your vision. The property is sold in As Is condition and the boiler does not work - the house needs work - the seller will not make repairs.
#MDBC2119698

BALTIMORE

2729 FREDERICK ROAD

4 Beds

2 Baths

2,060 Sq.Ft.

$260,000

MLS#: MDBC2119698
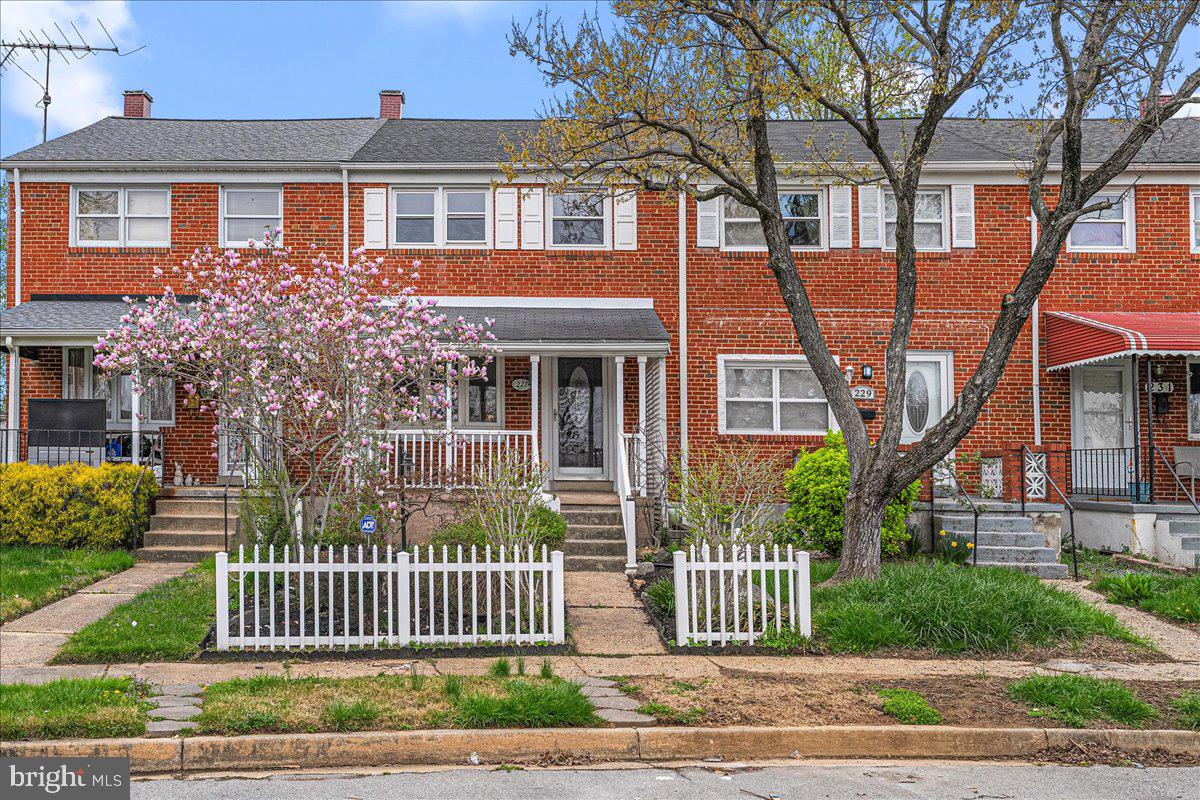
Priced To Sell Fast! Hot Updated 3 Level Solid Brick Rowhome, Spacious Kitchen with QUARTZ Counters, Stainless Steel Appliances, Modern Tile Backsplash, Spacious Bedrooms, New Custom Paint, Updated Bathroom, New Flooring in Kitchen and Basement, New Lighting, Brand New HVAC, Walk Out Basement, Covered Rear Patio, Fenced Backyard, Much More!! Close to Schools, Shopping, and Commuter Routes. This Will Not Last!
#MDBC2123830

BALTIMORE

227 SOUTHEASTERN COURT

3 Beds

1 Baths

1,152 Sq.Ft.

$214,900

MLS#: MDBC2123830
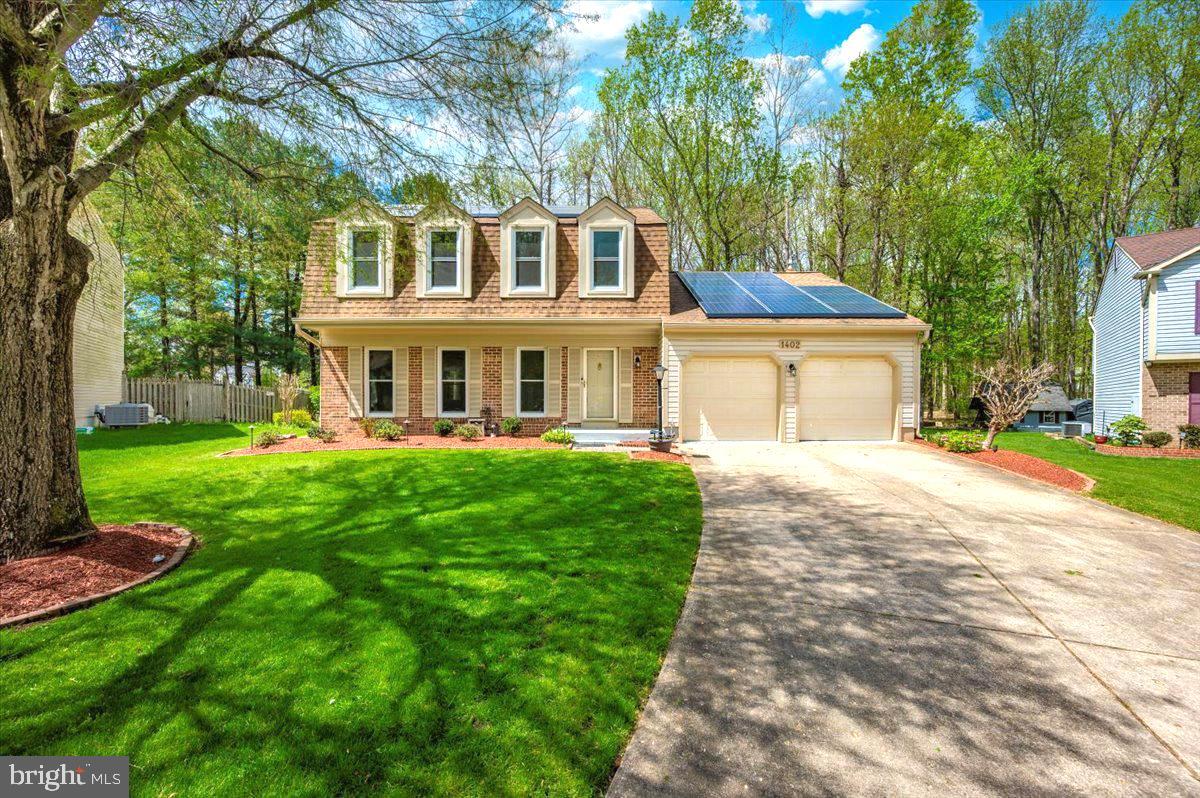
This colonial home is situated on a private cul-de-sac in the highly sought-after Tall Oaks Crossing community. The kitchen features granite countertops, stainless steel appliances, and an eat-in area. The kitchen and family room both lead out to a large deck, perfect for barbecues and entertaining. Skylights in the family room bring in an abundance of natural light, while a cozy gas fireplace provides warmth during the colder months.

The formal dining room offers ample space for a large dining table and is adjacent to the living room, which is perfect for spending quality time with family and friends. Upstairs, the primary suite boasts a large walk-in closet, and the ensuite bathroom is complete with a newly updated ceramic walk-in shower. The windows in the upper level are dormer-style, providing a cozy nook for sitting and enjoying the view. Just down the hall, you’ll find two additional bedrooms and another full bathroom.

The fully finished basement offers additional space for entertaining or could serve as an in-home office. There is a rear entrance with walk-up steps leading to the backyard. The house is equipped with solar panels that are available for lease, providing an opportunity to save on electricity bills. The backyard is beautifully landscaped and backs up to a common area with a tot lot, and an underground sprinkler system helps maintain the yard with ease.

The neighborhood offers walking trails, playgrounds, and tennis courts. Conveniently located near shopping, restaurants, and plenty of sports and community activities, this home is perfect for those seeking both comfort and convenience.
#MDPG2147414

BOWIE

1402 PARTRIDGE LANE

3 Beds

2 Baths

2,768 Sq.Ft.

$560,000

MLS#: MDPG2147414

1 ... 373 374 375 376 377 ... 666
* Listings identified with the FMLS IDX logo come from FMLS and are held by brokerage firms other than the owner of this website. The listing brokerage is identified in any listing details. Information is deemed reliable but is not guaranteed. If you believe any FMLS listing contains material that infringes your copyrighted work please review our DMCA policy and learn how to submit a takedown request. © 2024. First Multiple Listing Service, Inc.

Send a message

Message successfully sent.

Your message

What is 3 + 4 ?

Reason for contacting?

I agree to receive email communication and understand I can unsubscribe at any time.

I agree to be contacted by Charis Realty Group - Christine Issler, Broker via call, email, and text for real estate services. To opt out, you can reply 'stop' at any time or reply 'help' for assistance. You can also click the unsubscribe link in the emails. Message and data rates may apply. Message frequency may vary. Privacy Policy

Sign Out

Virtual Assistant

Would you like to take the next step with this property? We can help you schedule a showing or virtual tour, or send you more details.

Yes, I would like more information.

Thank You for Your Reply, One of Our Agents will contact you as soon as possible

No, maybe later.

Thank you, you can always contact me via email, phone number or through the contact form.

Realhub AI

Lucy - Your AI-Powered Realtor

Update Your Temporary Password

Personalize your search

Enter your email and we'll notify you immediately when new listings match what you're looking for.

or enter email address

Already have an account ? Login here

Continue your home search

I agree to receive communications and understand I can unsubscribe at any time.

I agree to be contacted by Charis Realty Group - Christine Issler, Broker via call, email, and text for real estate services. To opt out, you can reply 'stop' at any time or reply 'help' for assistance. You can also click the unsubscribe link in the emails. Message and data rates may apply. Message frequency may vary. Privacy Policy

Already have an account ? Login here

We use cookies

We use cookies primarily for analytics to enhance your experience. By accepting, you agree to our use of these cookies. You can manage your preferences or learn more about our cookies policy.