Properties

Browse or get in touch to schedule a walkthrough.

  • Nearby me
Price range

Popular Features

Community Features

Association

Property Features

Waterfront

View

Exterior Features

Interior Features

Style

10000 properties match your criteria

Updated 1 minute ago

E-Alert name
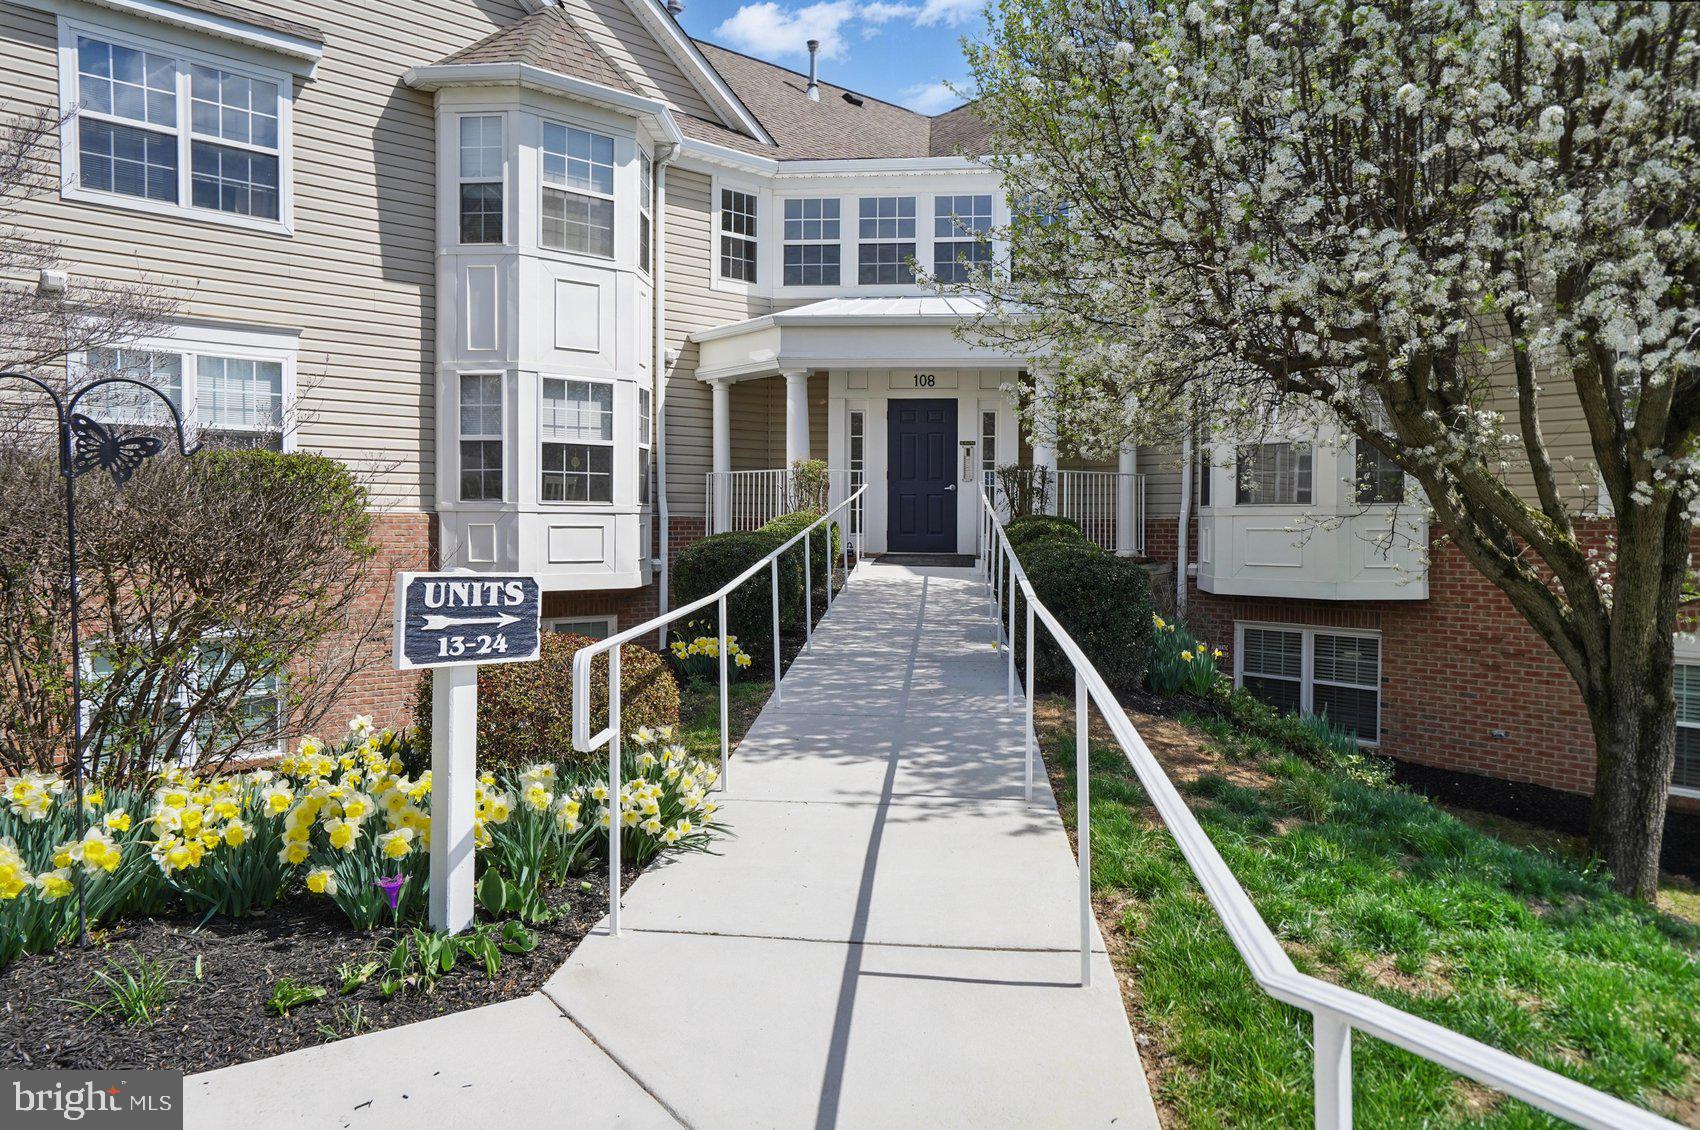
Charming 2 Bedroom Condo with Balcony - Perfect for Modern Living!
Welcome home to this delightful 2-bedroom, 1-bath condo located on the third floor, boasting a serene balcony that offers your own private outdoor escape. This well-appointed space features brand new carpet throughout, enhancing the cozy and inviting atmosphere of the open-concept living area—perfect for gatherings or relaxing after a long day.
The kitchen is equipped with appliances and ample counter space, making meal prep a breeze. Both bedrooms are well-sized, providing comfortable retreats, while the bathroom offers convenient access from the living areas.
You'll appreciate the new HVAC system and hot water heater, both installed in 2024, ensuring comfort and efficiency in your new home. Additionally, the parking lot and sidewalks were replaced in 2024, enhancing the overall community appearance and accessibility.
Enjoy the convenience of third-floor living with added privacy and breathtaking views from your balcony—ideal for morning coffee or evening relaxation. Situated in a desirable community that features a clubhouse and a beautiful courtyard pool, you’ll have plenty of opportunities to socialize and unwind.
Don’t miss out on this incredible opportunity to own a piece of modern living in a prime location with fresh, new carpeting throughout. Schedule your showing today!
#MDHR2040990

HAVRE DE GRACE

108 BAYLAND 23

2 Beds

1 Baths

1,063 Sq.Ft.

$195,000

MLS#: MDHR2040990
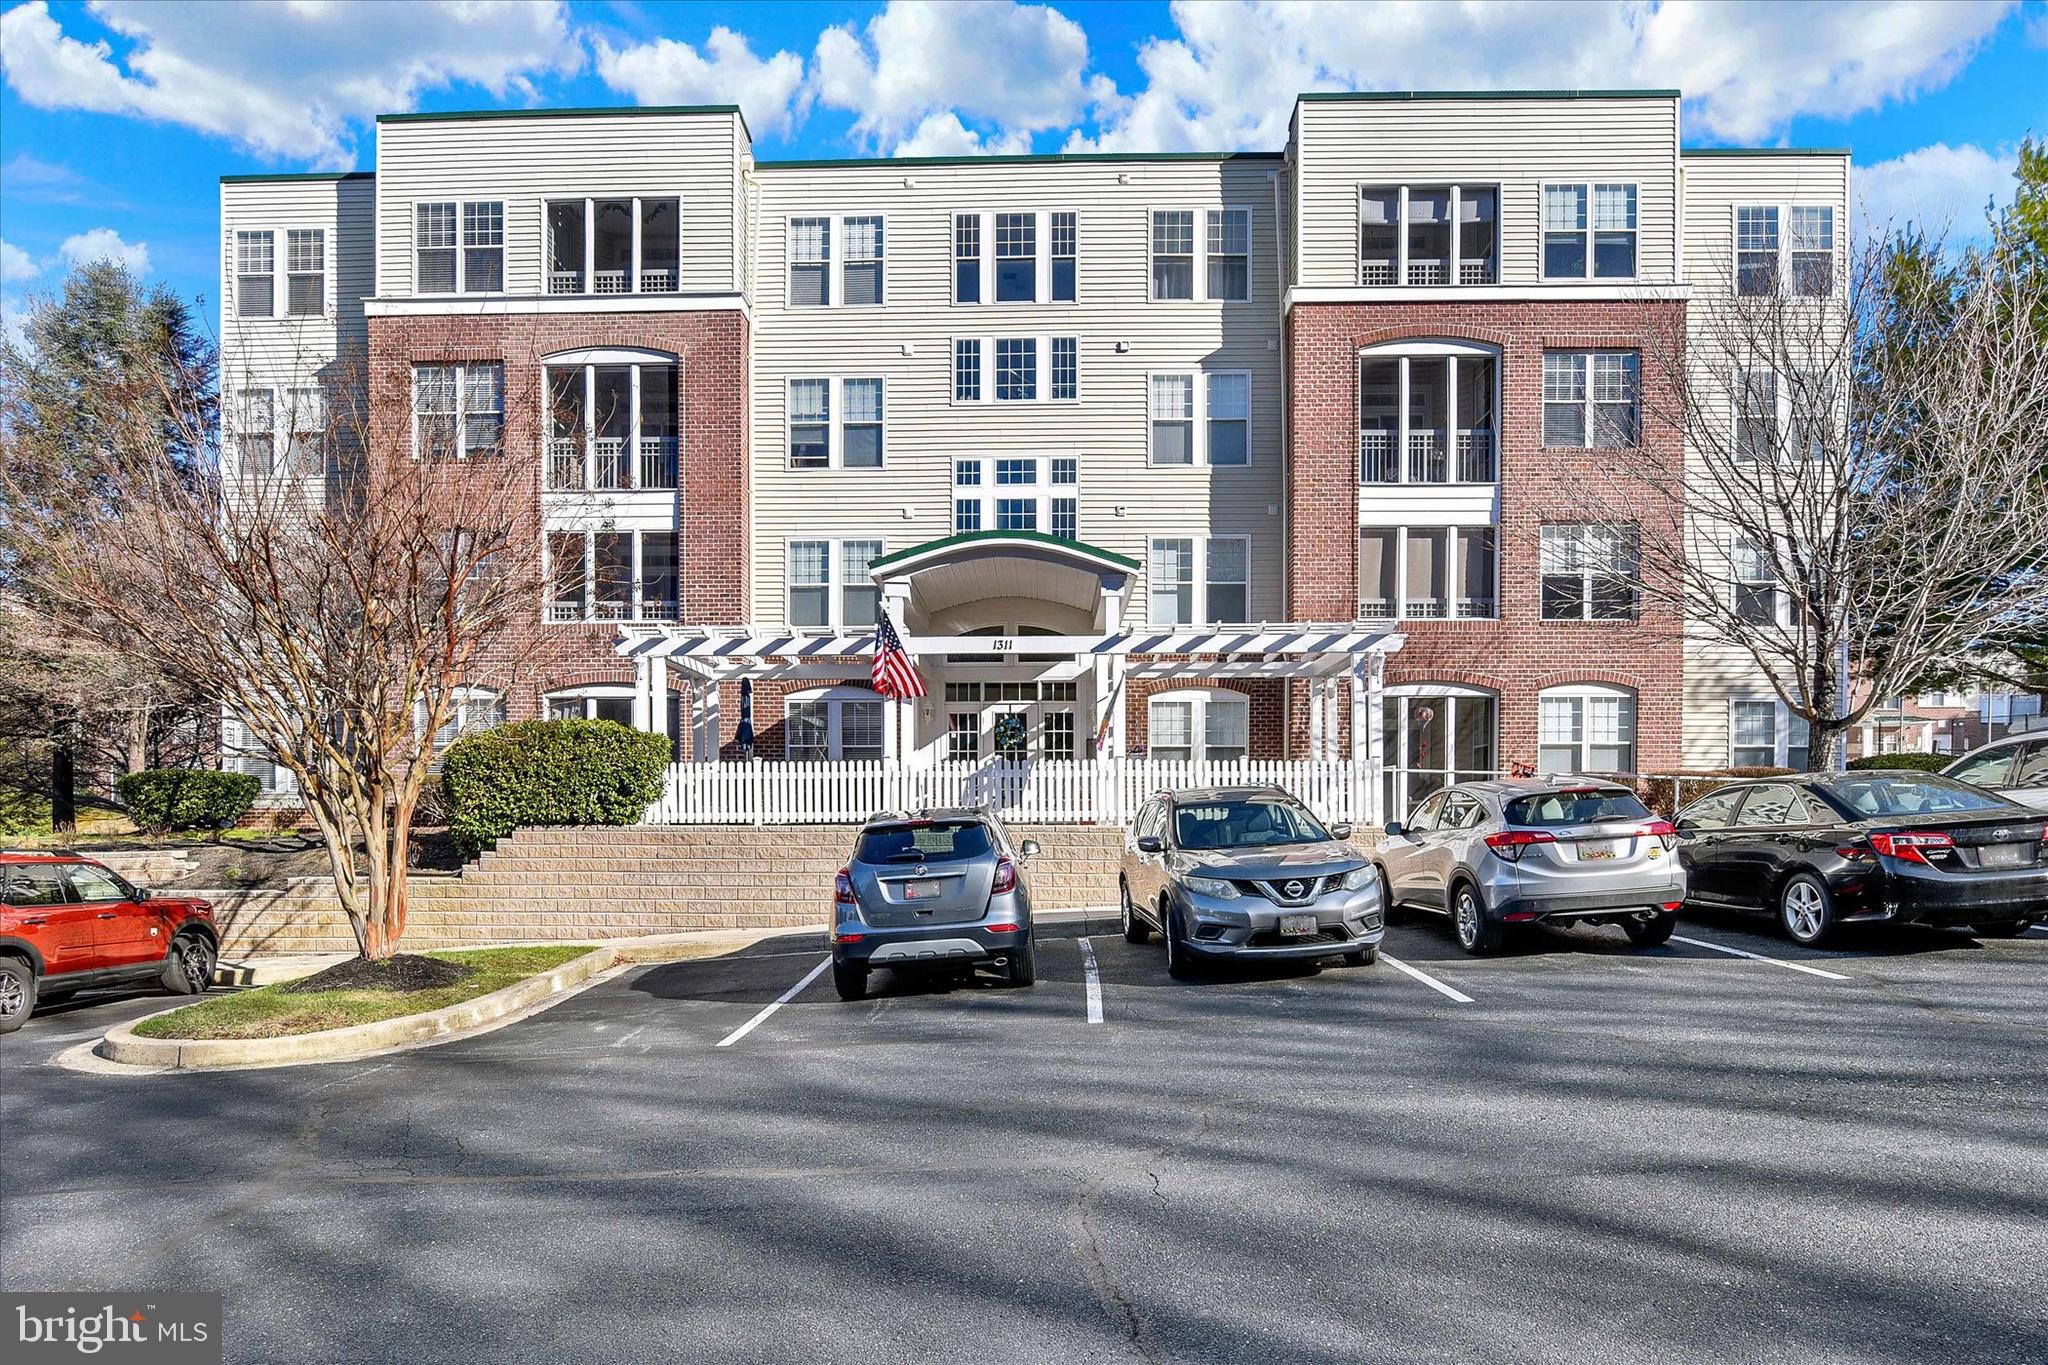
ELEVATOR BUILDING!! You will enjoy this two bedroom two bath condo inside and out.  Center kitchen is surrounded by a family room right off the kitchen, living room and dining room. Primary bedroom and bath off the living room and second bedroom and bath down the hallway. Laundry inside the unit too! Small balcony overlooks the community center and swimming pool.  Other amenities of the neighborhood include tennis courts and sidewalks for walking.  Convenient to grocery shopping and restaurants.  Not far from downtown Bel Air either!
#MDHR2040808

BEL AIR

1311 SCOTTSDALE DRIVE L 289

2 Beds

2 Baths

1,310 Sq.Ft.

$250,000

MLS#: MDHR2040808
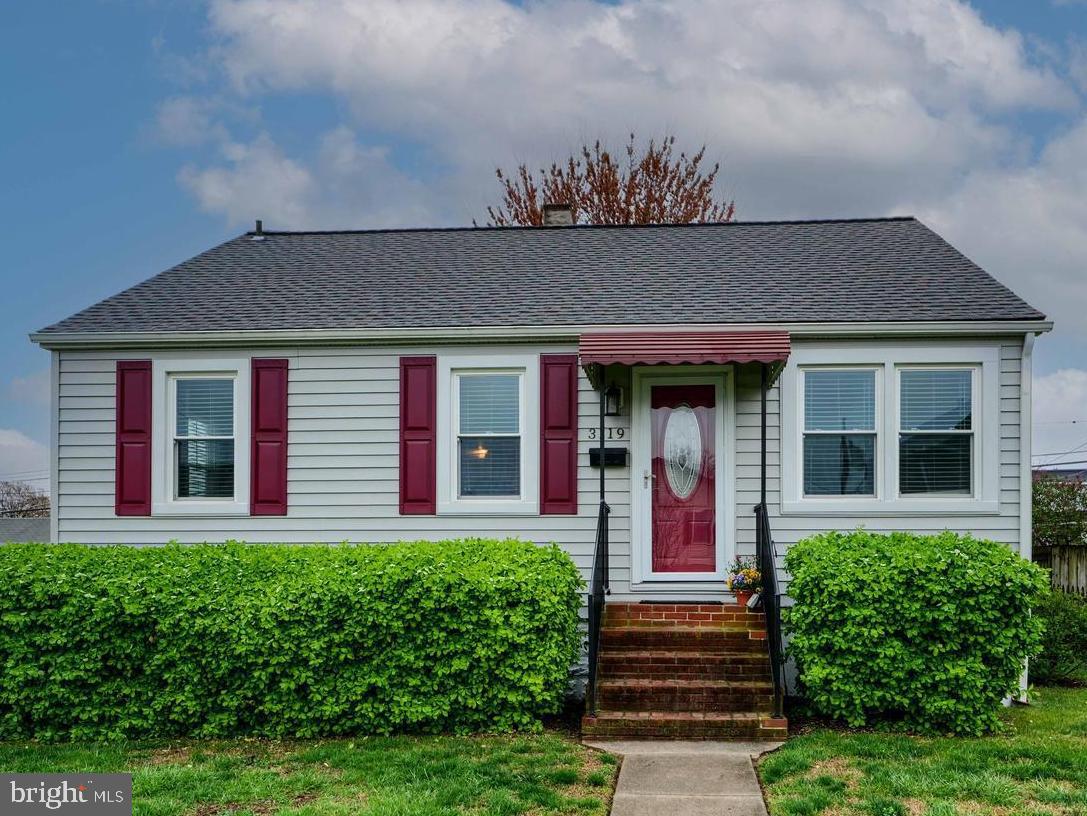
Welcome to the highly sought-after Lynch Point waterfront community! This delightful Cape Cod home is brimming with charm and potential.

Step inside to discover a spacious living room that invites relaxation, complemented by a combined kitchen and dining area perfect for entertaining. The main level features two cozy bedrooms and a well-appointed full bathroom. Ascend to the upper level, where a generous room awaits, equipped with its own mini-split system for personalized heating and cooling. This versatile space can easily be transformed into two smaller rooms to suit your needs.

The unfinished basement offers a canvas for your creativity, whether you envision extra storage or additional living space. Outside, you'll be greeted by a meticulously maintained landscape, along with a one-car detached garage that includes an attached carport featuring its own 220-amp breaker box.

The community itself is a treasure, complete with a beautiful waterfront park that boasts a beach and playground, as well as a dedicated field furnished with soccer and basketball nets. Enjoy the convenience of nearby stores and schools, and with easy access to I-695, you’ll find yourself just moments away from everything you need. Plus, I-95, Baltimore City, and Tradepoint Atlantic are just a stone's throw away!

Zoned for Edgemere Elementary, as well as Sparrows Point Middle and High Schools, this home offers the perfect blend of comfort and community. Don't miss the opportunity to see it for yourself—come and experience the charm of this wonderful home today!
#MDBC2122482

BALTIMORE

3119 WHITEWAY ROAD

3 Beds

1 Baths

1,440 Sq.Ft.

$329,900

MLS#: MDBC2122482
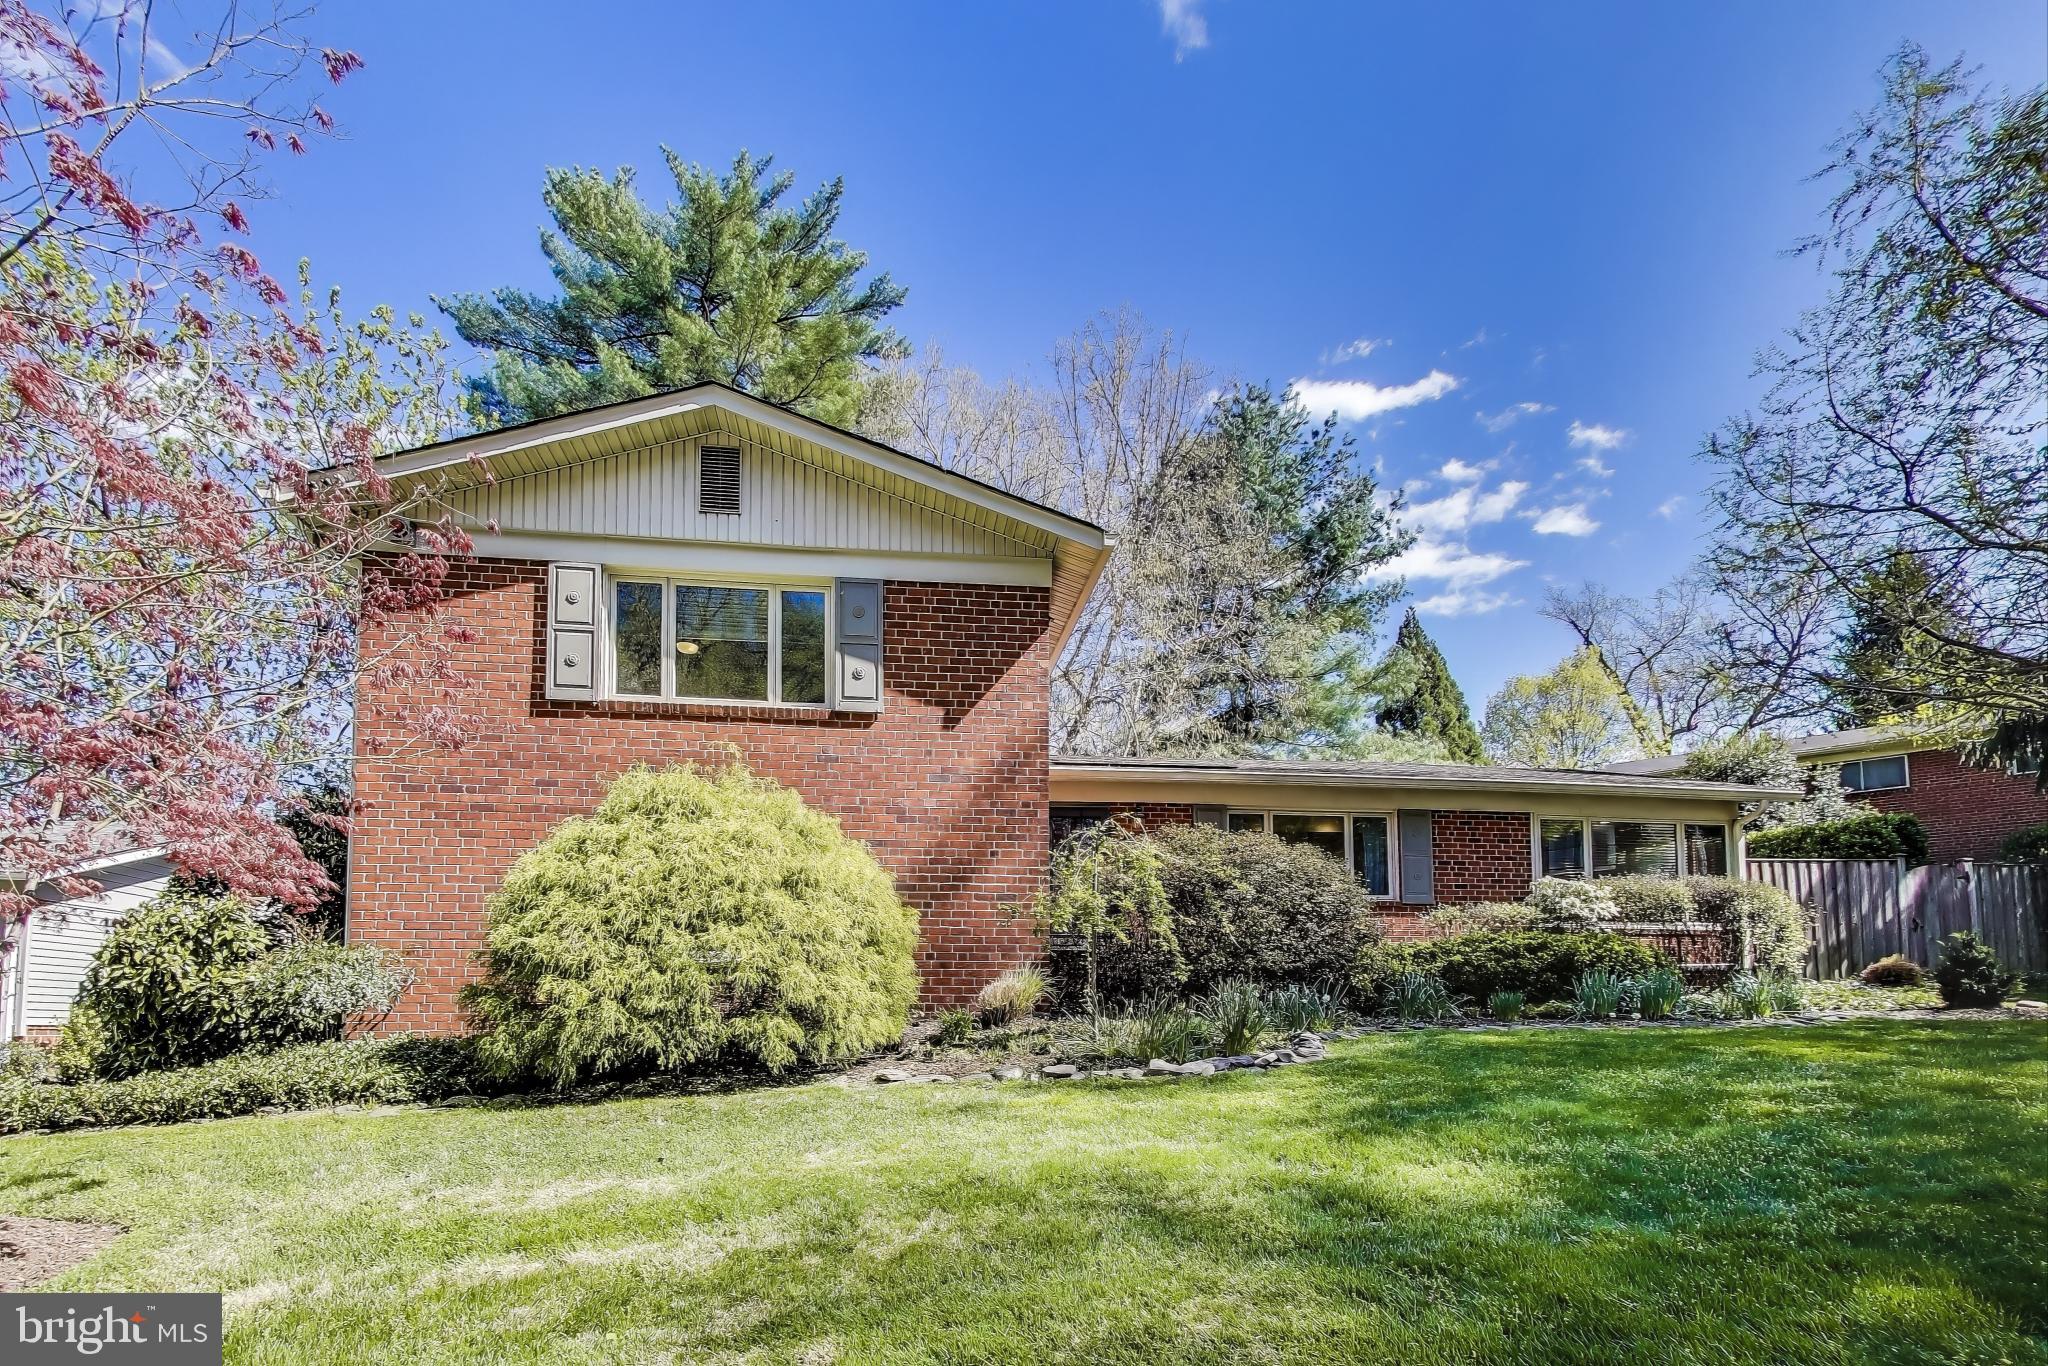
Renovated with mid-century modern touches, this Chevy Chase split level home offers tremendous value and move-in ready condition for its next owner. Entering the home, there is a sense of warmth and coziness, aided by the vaulted ceilings throughout the living room, which is filled with natural light. The main level is highlighted by the tasteful kitchen renovation done in 2022 featuring white, quartz countertops, custom cabinetry, and new stainless steel appliances. The light and airy seal of the main floor spills into the finished den offering windows on three sides as a flexible space - e.g., work from home, play area, or a secondary sitting room with green views to the landscaped yard. Upstairs, you will find three well proportioned bedrooms with recently-refinished wood floors and two full baths. The master bath was renovated in 2024 with high-end designer tile, walk-in shower, and ergonomic storage. The first level down only adds to the efficiency of spatial organization in the home. The large rec room is a flexible space with recessed lights and above-grade windows, maintaining good natural light. A guest room and half bath are also featured on this level in addition to the laundry room, which is spacious and convenient. A rare fourth level only adds to the value proposition within the home. The unfinished basement is dry and maintains good ceiling height, offering valuable storage space and an opportunity to add to the total finished square footage. Renovated in 2021, the fully fenced private backyard with low maintenance appeal is grounded in the sweeping patio and turf laid play space. All of this in a tremendous location with easy access to all commuting routes, the Chevy Chase Lake development, and Chevy Chase Recreation Association (pool, clubhouse with food, tennis courts and tot lot). Book your showing today as this home will be gone before you know it!
#MDMC2174304

CHEVY CHASE

8905 SPRING VALLEY ROAD

4 Beds

2 Baths

2,734 Sq.Ft.

$1,150,000

MLS#: MDMC2174304
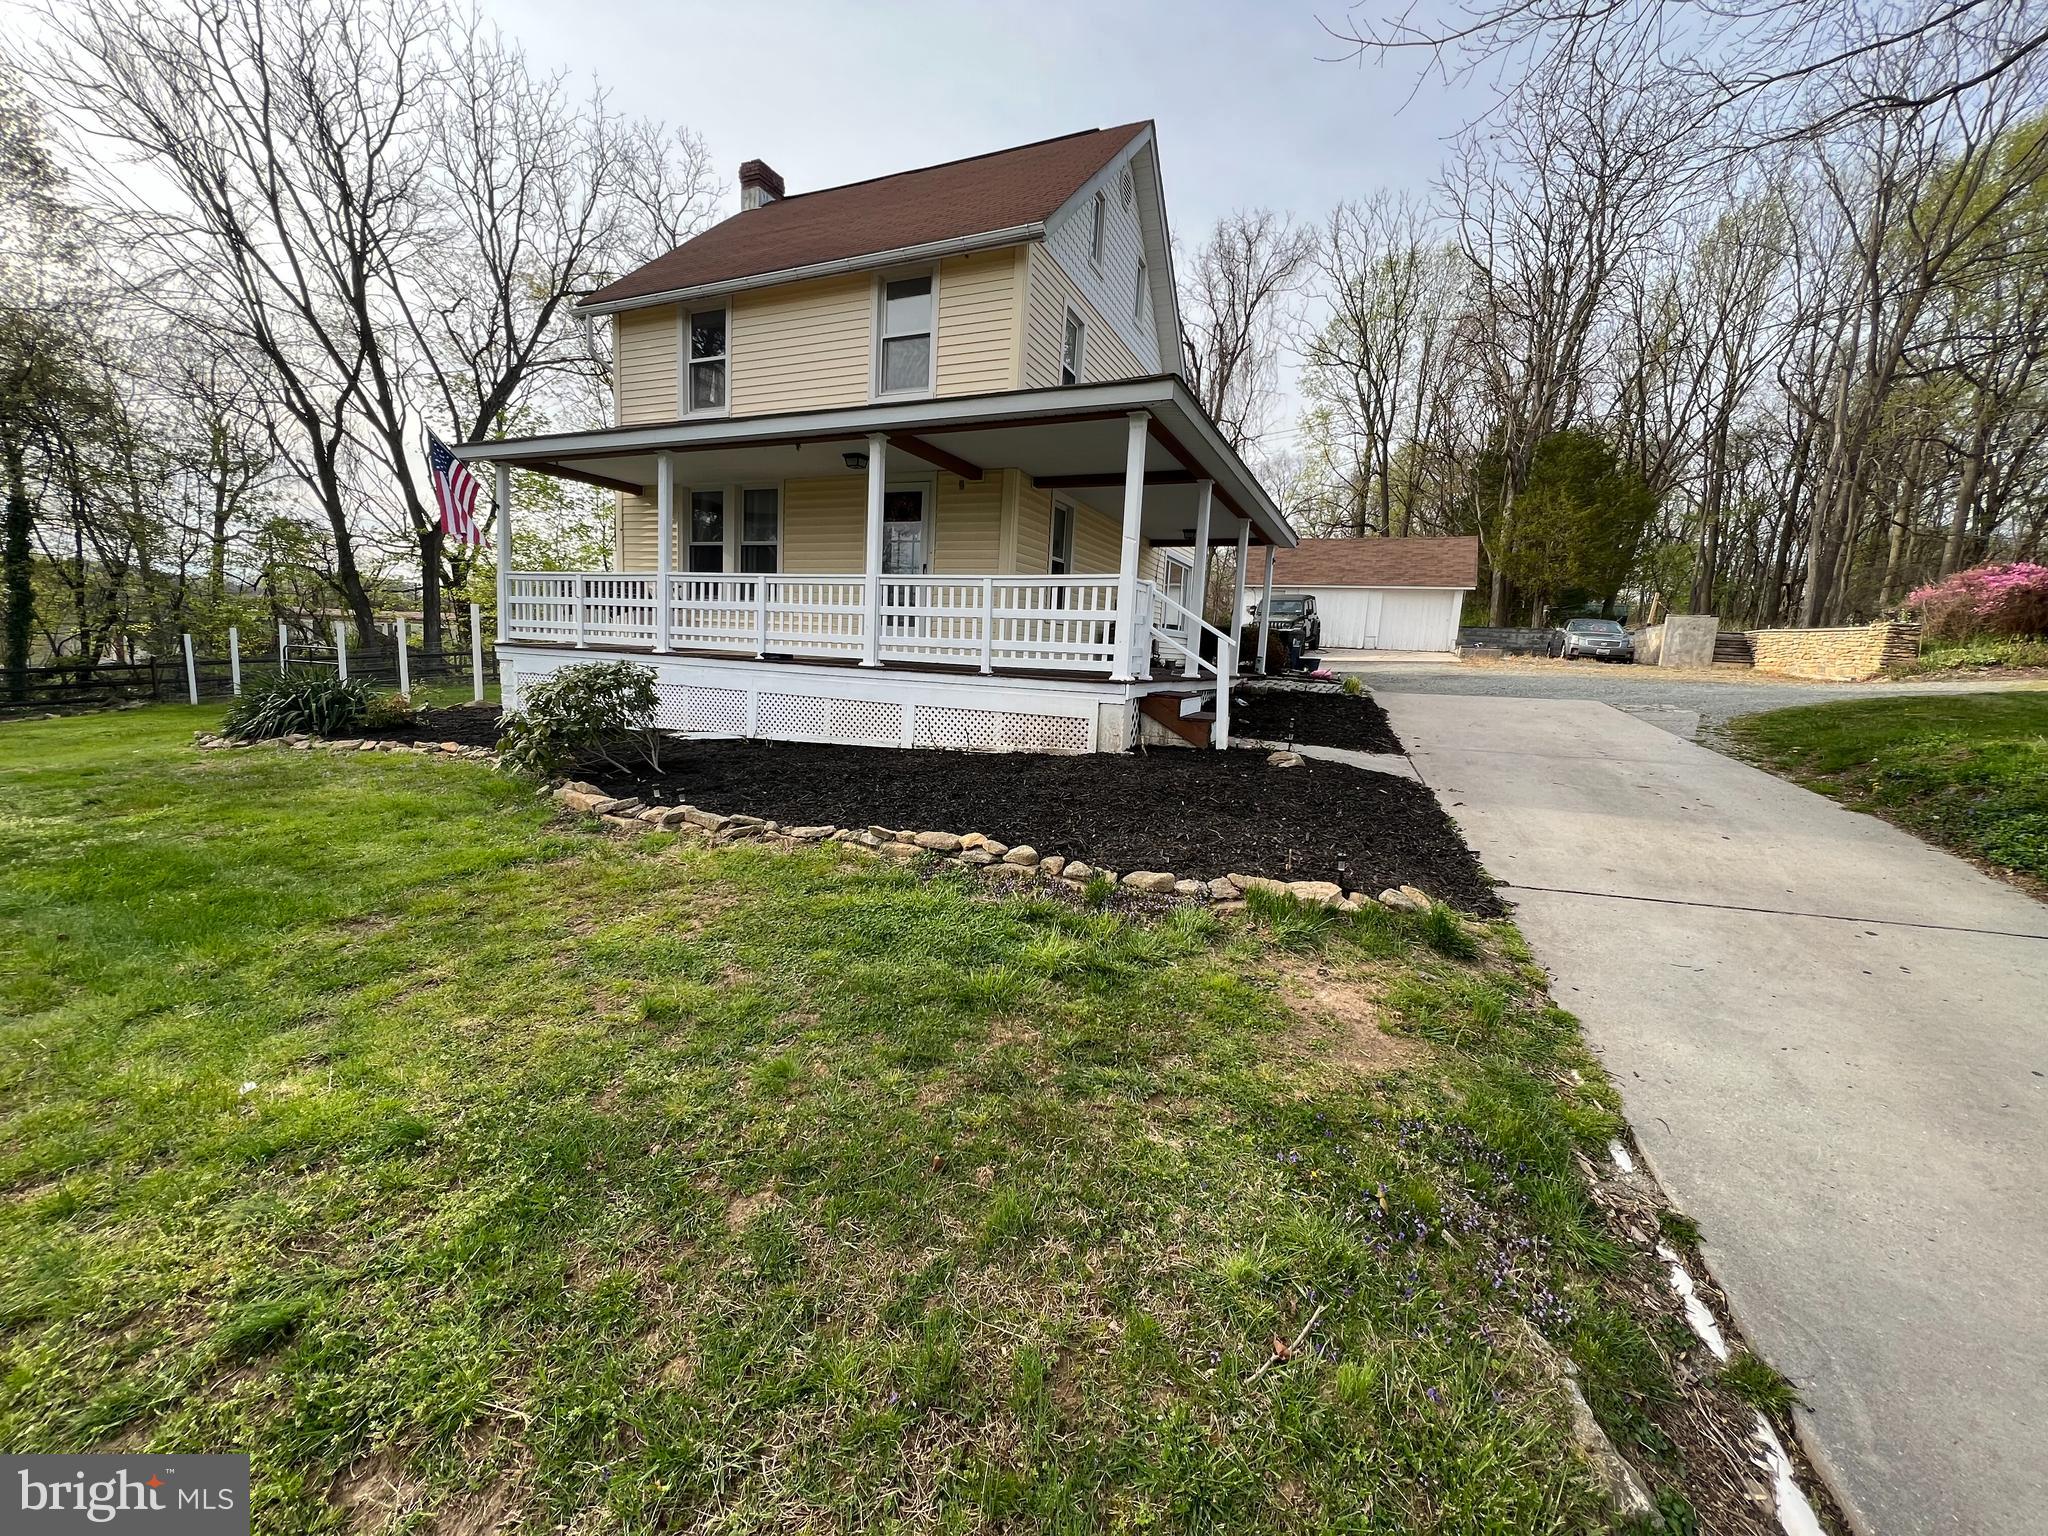
Welcome to 2113 Liberty Grove Road, Colora, MD—a  3-bedroom, 1-bathroom home that blends historic charm with modern comforts! The home sits on almost a half acre, offering plenty of space both inside and out.Step inside to find a warm and inviting living space featuring hardwood floors, large windows for natural light, and a cozy layout perfect for relaxing or entertaining. The kitchen is spacious and functional, ready for your personal touch! Outside, you'll love the detached garage for extra storage or a workshop space. The large fenced in backyard provides room for gardening, outdoor activities, or simply enjoying the peaceful surroundings of rural Cecil County. Located in the heart of Colora, this home is just minutes from local schools, parks, and major commuter routes, offering the perfect balance of privacy and convenience.Don't miss this opportunity to own a piece of history with modern potential! Schedule your showing today!
#MDCC2016108

COLORA

2113 LIBERTY GROVE ROAD

3 Beds

1 Baths

1,496 Sq.Ft.

$330,000

MLS#: MDCC2016108
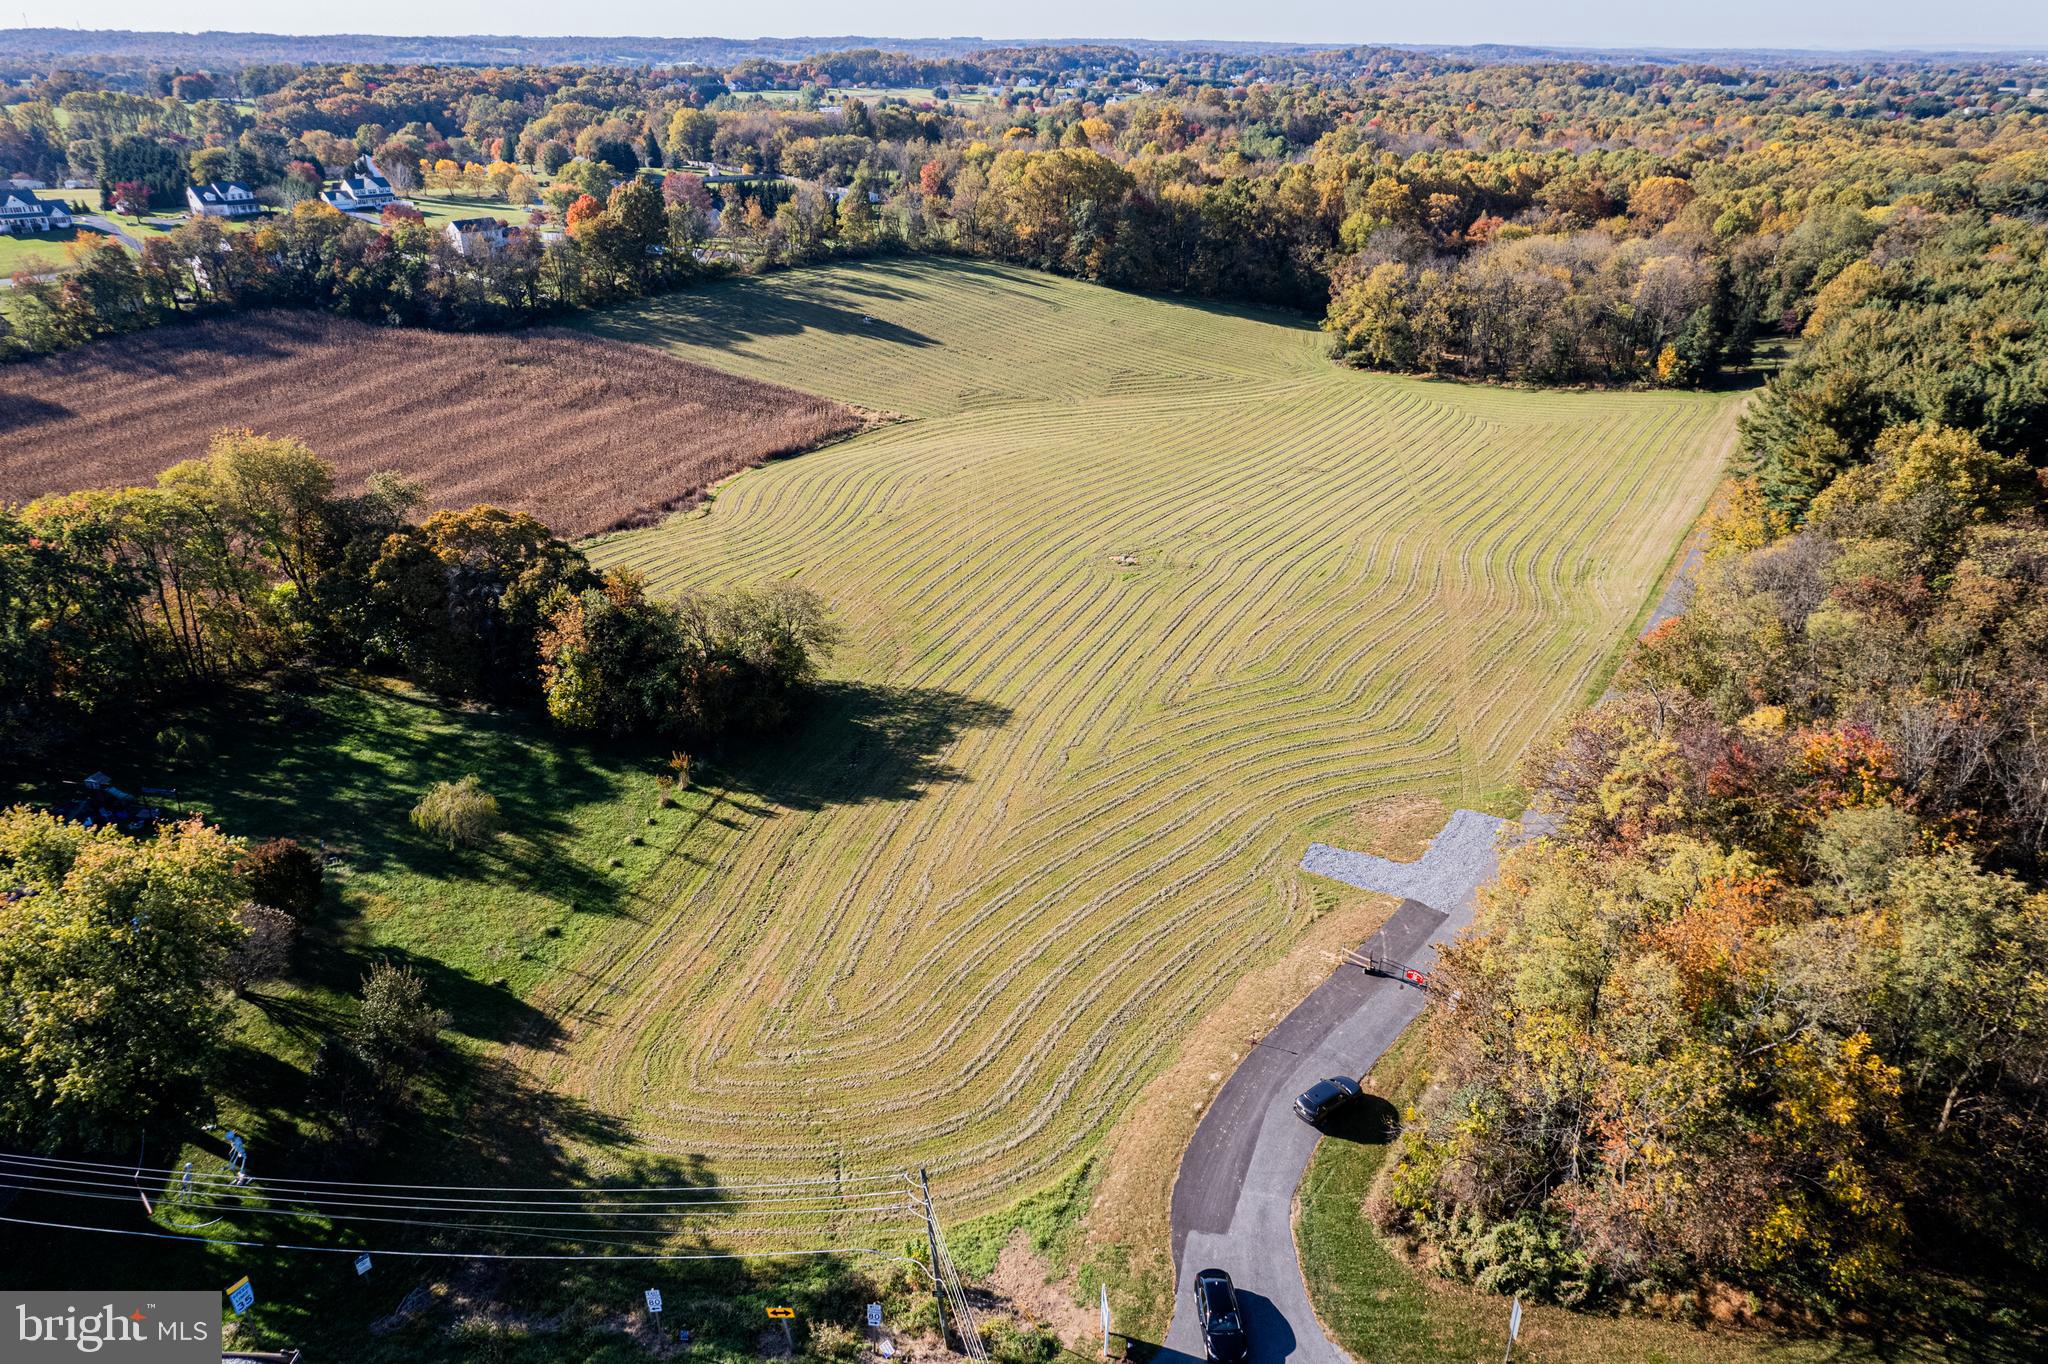
Discover the endless possibilities with this expansive lot located in the serene setting of Monrovia, MD. Spanning over 5.44 acres, this prime piece of land offers a unique opportunity to build your dream home!

Nestled in a peaceful area, this lot provides ample space for outdoor activities, gardening, or simply enjoying the tranquility of nature. Imagine designing a custom home with plenty of room for a spacious backyard or outdoor entertainment area.  Don't miss out on the chance to own a slice of paradise in Monrovia. Embrace the opportunity to create a personalized haven that reflects your lifestyle and aspirations. This lot is ready and waiting for your imagination to bring it to life!  

Sellers have an approved agreement with Catonsville Homes but will entertain other builders subject to the covenants.

Please do not enter the property without an appointment.
#MDFR2058526

MONROVIA

(Lot 2) 12345 FINGERBOARD ROAD

None Beds

None Baths

5.44 acres

$400,000

MLS#: MDFR2058526
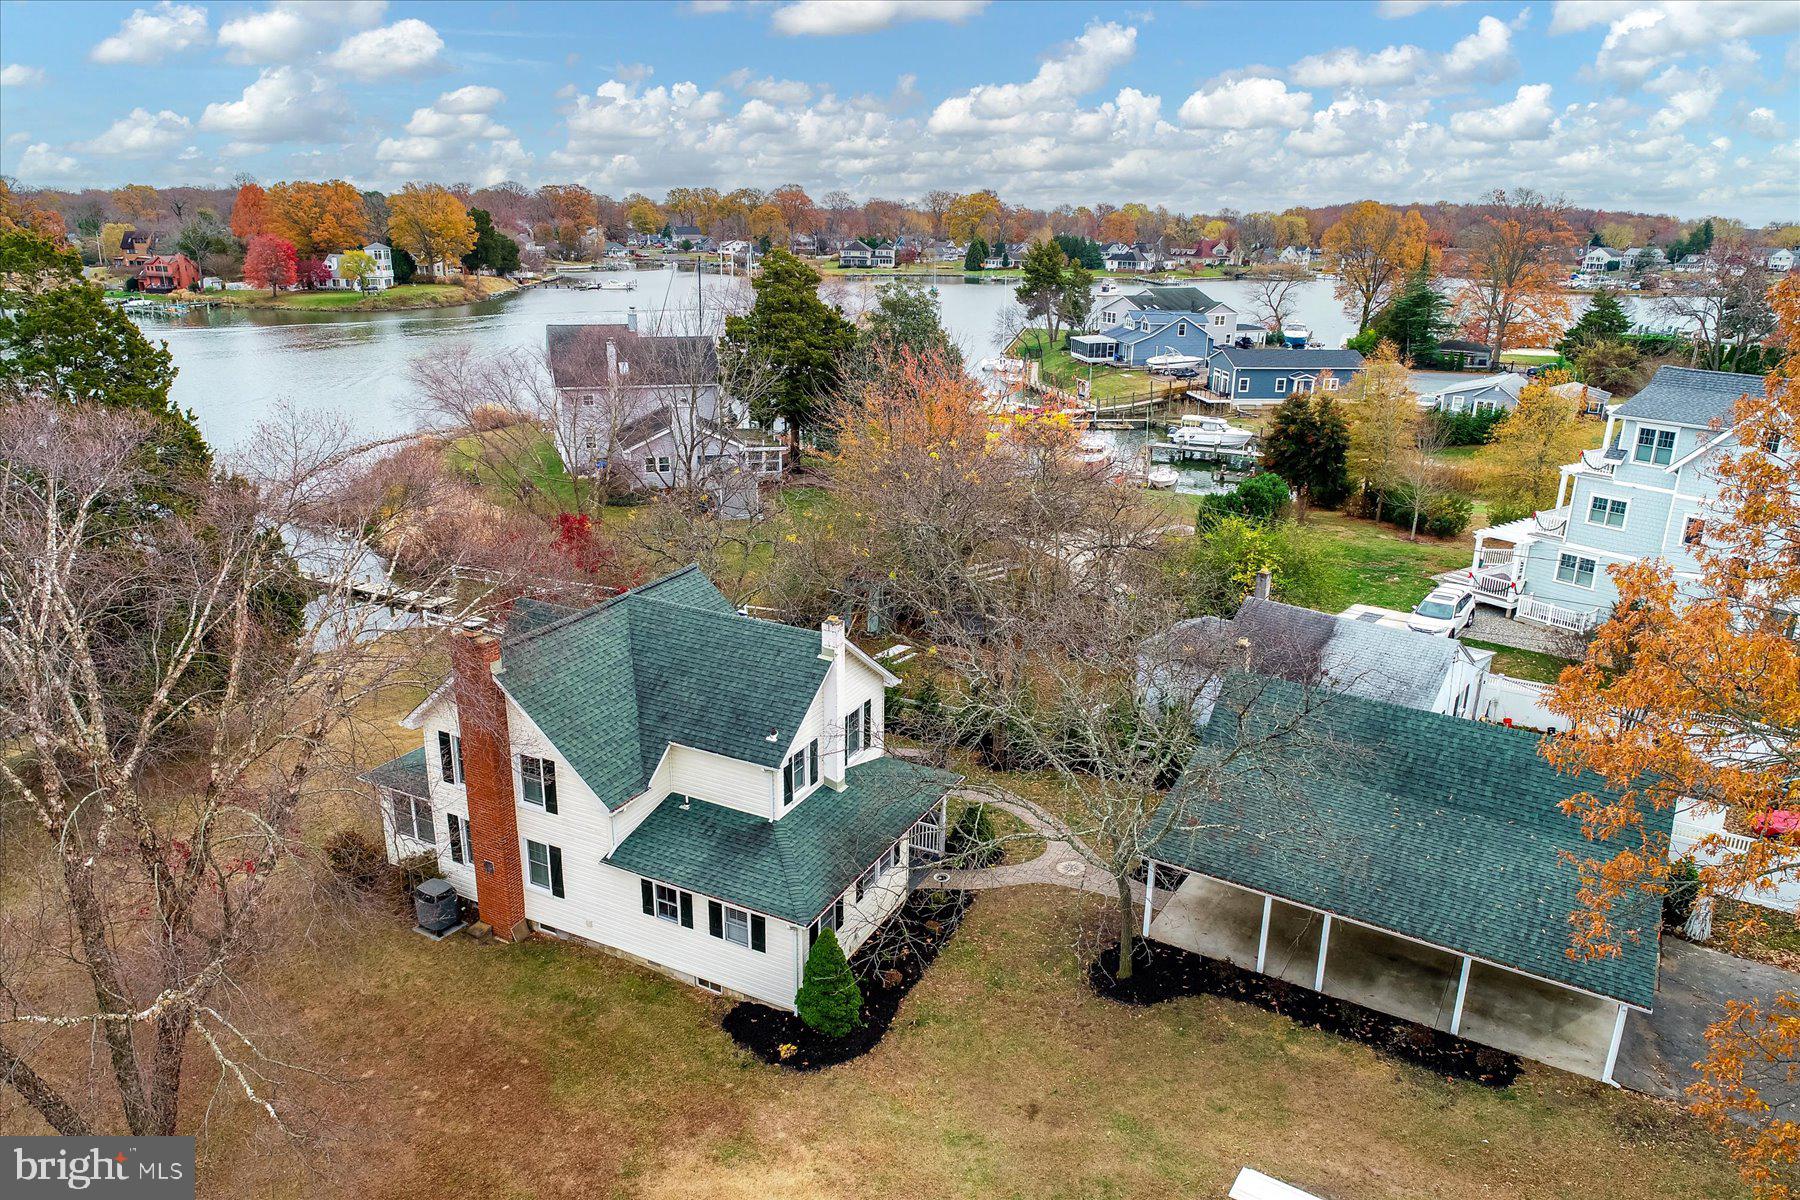
Nestled along the serene Cadle Creek in Edgewater, this exceptional waterfront estate has been cherished by the same family for generations. Built in the mid-1800s (though tax records date it to 1925), the home underwent a thoughtful renovation in 2016-2017, blending historic charm with modern comforts. Original trim and architectural details have been preserved, honoring the home’s rich legacy.

Set on over half an acre with 135 feet of waterfront, the property offers direct access to Cadle Creek and the Rhode River. It includes a private pier, two boat slips, and breathtaking water views.

Inside, the home features three bedrooms, two bathrooms, upgraded kitchen, dining room, a spacious living room with a pellet stove, front sunroom with custom woodwork and an attic with storage space. The kitchen boasts stainless steel appliances, upgraded countertops, and a pantry for added convenience. Hardwood floors throughout most of the home. Additional highlights include two exterior porches, custom patio overlooking the water that was added in 2019, a main-level laundry room, and an oversized two-car garage with a fireplace and walk-up attic. The attached carport provides additional space, perfect for crab feasts and entertaining.

The estate’s location provides easy access to boating, fishing, and nearby marinas, restaurants, and a state park. The cellar offers extra storage space, and recent updates include a generator switch, five-paneled doors throughout, and a roof replacement in 2016 with durable 50-year architectural shingles.
This rare waterfront property offers the perfect blend of historic elegance and modern living.  Schedule your private showing today!
#MDAA2099584

EDGEWATER

1011 SKIFF COVE ROAD

3 Beds

2 Baths

1,730 Sq.Ft.

$1,299,999

MLS#: MDAA2099584
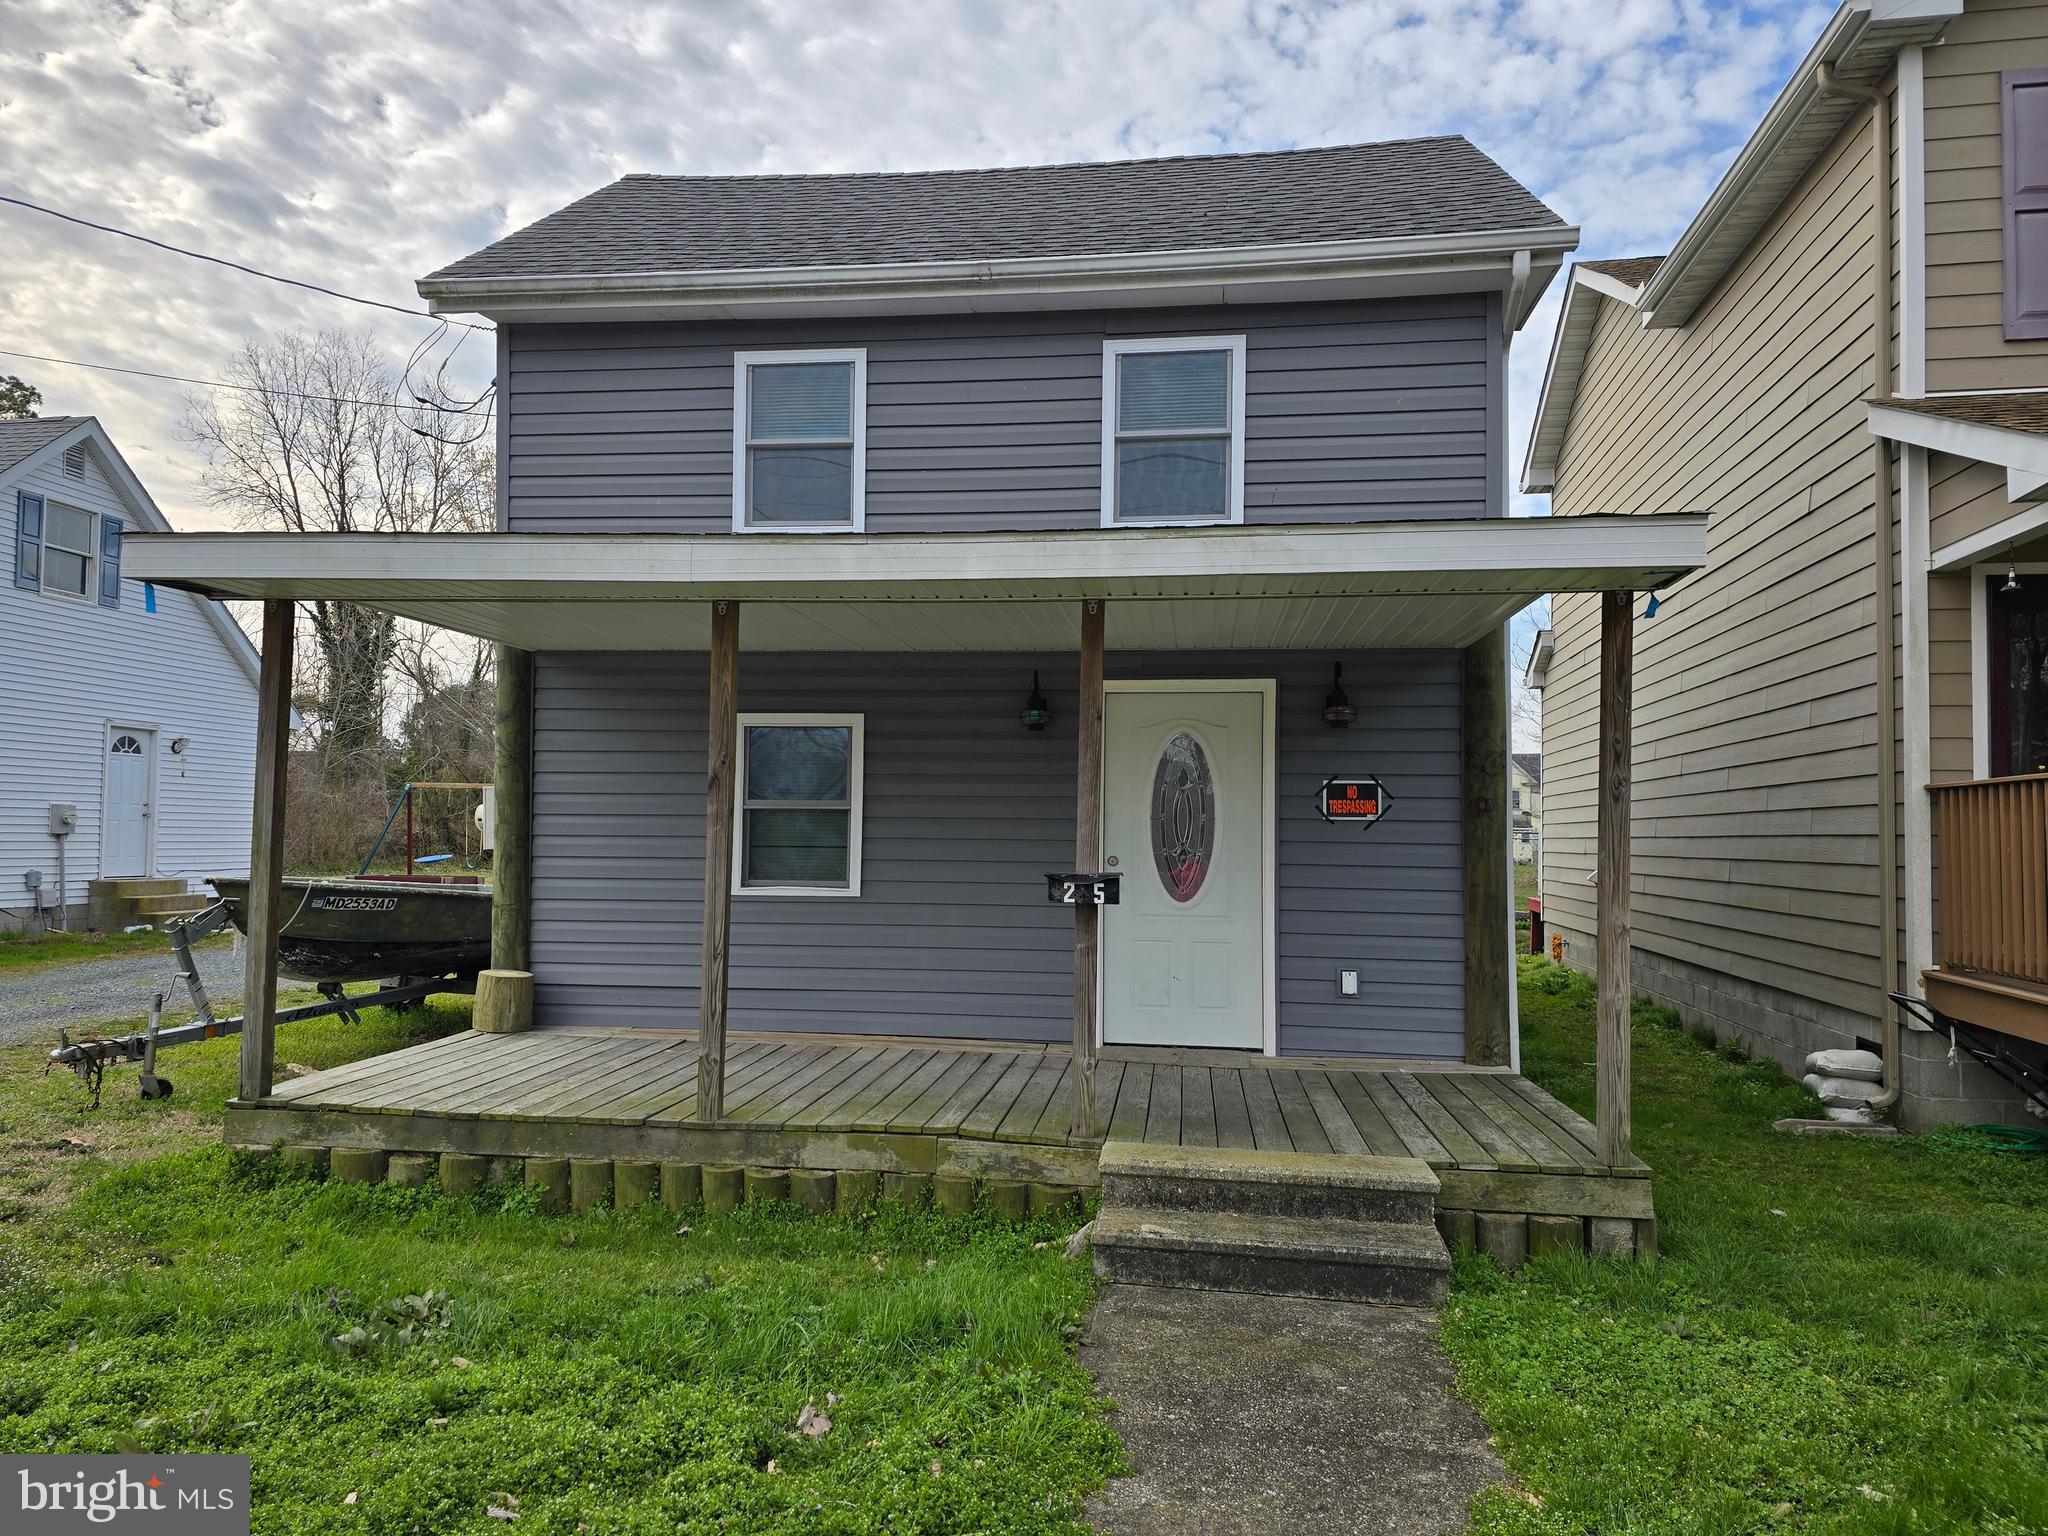
MOTIVATED SELLER!!  Cute as button 3 bedroom 1 bath home in Waterfront town of Crisfield. Close to water  with Great fishing and  crabbing. House was renovated and updated in 2021. Roof and HVAC heating and air recently replaced. Large living room that leads to oversized  kitchen and dining room.  Large renovated bathroom with walkin shower. Upstairs has a large master bedroom in front of house and 2 bedrooms off back of house. Nice front porch to enjoy the outdoors. Home would make a great weekend getaway!! Small yard with very little maintenance.  Home is sold "As Is" and price to sell fast. Call today for a showing. If buyer wants any of furniture in house the seller will leave it.
#MDSO2005700

CRISFIELD

25 W CHESAPEAKE AVENUE

3 Beds

1 Baths

1,300 Sq.Ft.

$124,900

MLS#: MDSO2005700
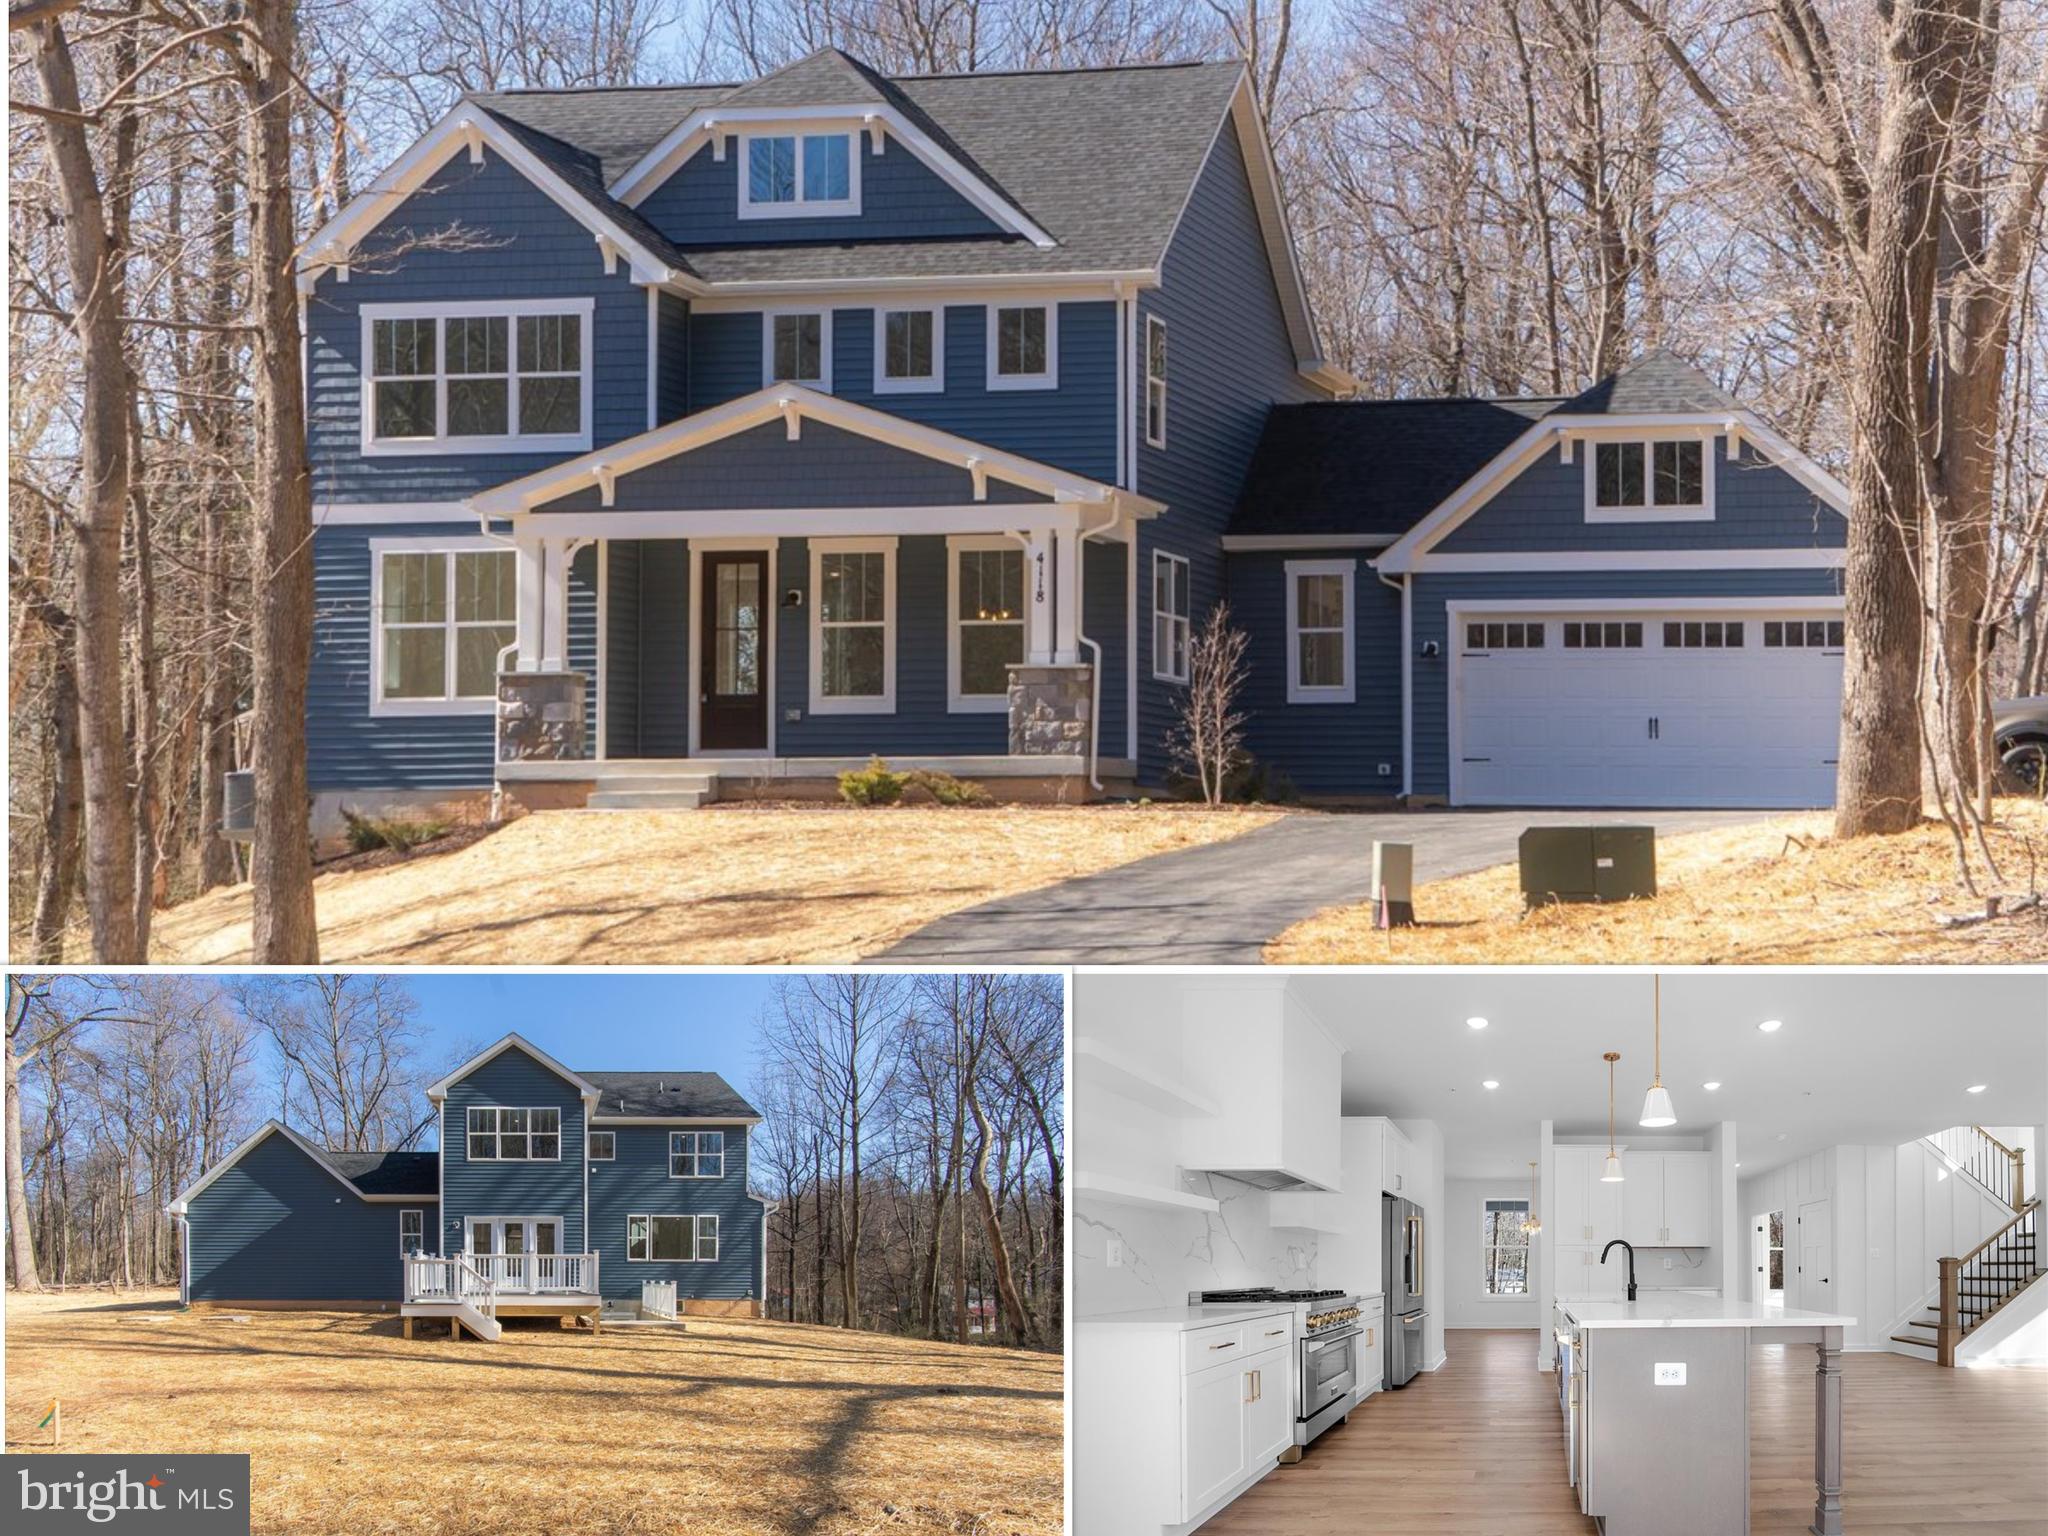
Offer deadline: Monday, March 17 at 10am.  BRAND NEW AND READY FOR IMMEDIATE OCCUPANCY! Showings to begin on Friday, March 14.  Public Open Houses Sat 3/15 and Sun 3/16 from 1-3pm. Located down a stately private driveway and set back amongst mature woodlands, this custom built arts & crafts residence by local builder Laine Street Homes is clad with luxury appointments and offers a rare opportunity to own a brand new luxury home on a premium homesite. Accessible via the spacious front porch, the main level includes a private office, formal dining room, a spacious family room with large picture windows and modern gas fireplace, and a morning/breakfast room that provides direct access to the trex deck. The gourmet kitchen is a showpiece and includes D'oro quartz countertops and slab backsplash, white and stone cabinetry with dovetail joints and soft-close drawers, high-end Z-line appliances with 6 burner dual fuel range and statement collection handle kit, a walk-in pantry, farmhouse apron sink and a large island with breakfast bar. On the upper level, the primary suite overlooks the private backyard and includes lvp flooring, a walk-in closet and a spacious bathroom with 7x6 spa shower with floor-to-ceiling tile and dual shower heads. The partially finished walkout lower level consists of a large recreational room, third full bath, a multi-purpose finished bonus room and ample storage space. Additional features 7” LVP flooring throughout the main level, matte black hardware, shake siding and stone column bases, 2x6 walls, 92% efficient HVAC system, 30yr architectural shingles, and much more. Enjoy all of these amenities on a 2+ acre lot that offers both privacy and functional usability - a perfect setting to unwind and entertain guests. NO HOA or restrictive covenants. Highly desirable Monrovia location offering convenient access to major commuter routes I-270 and I-70. Home is technically three bedrooms per Frederick County Health Dept septic regulations. This beautiful home will not last long, schedule your private showing today!
#MDFR2060268

MONROVIA

4118 LYNN BURKE ROAD

3 Beds

3 Baths

3,309 Sq.Ft.

$925,000

MLS#: MDFR2060268
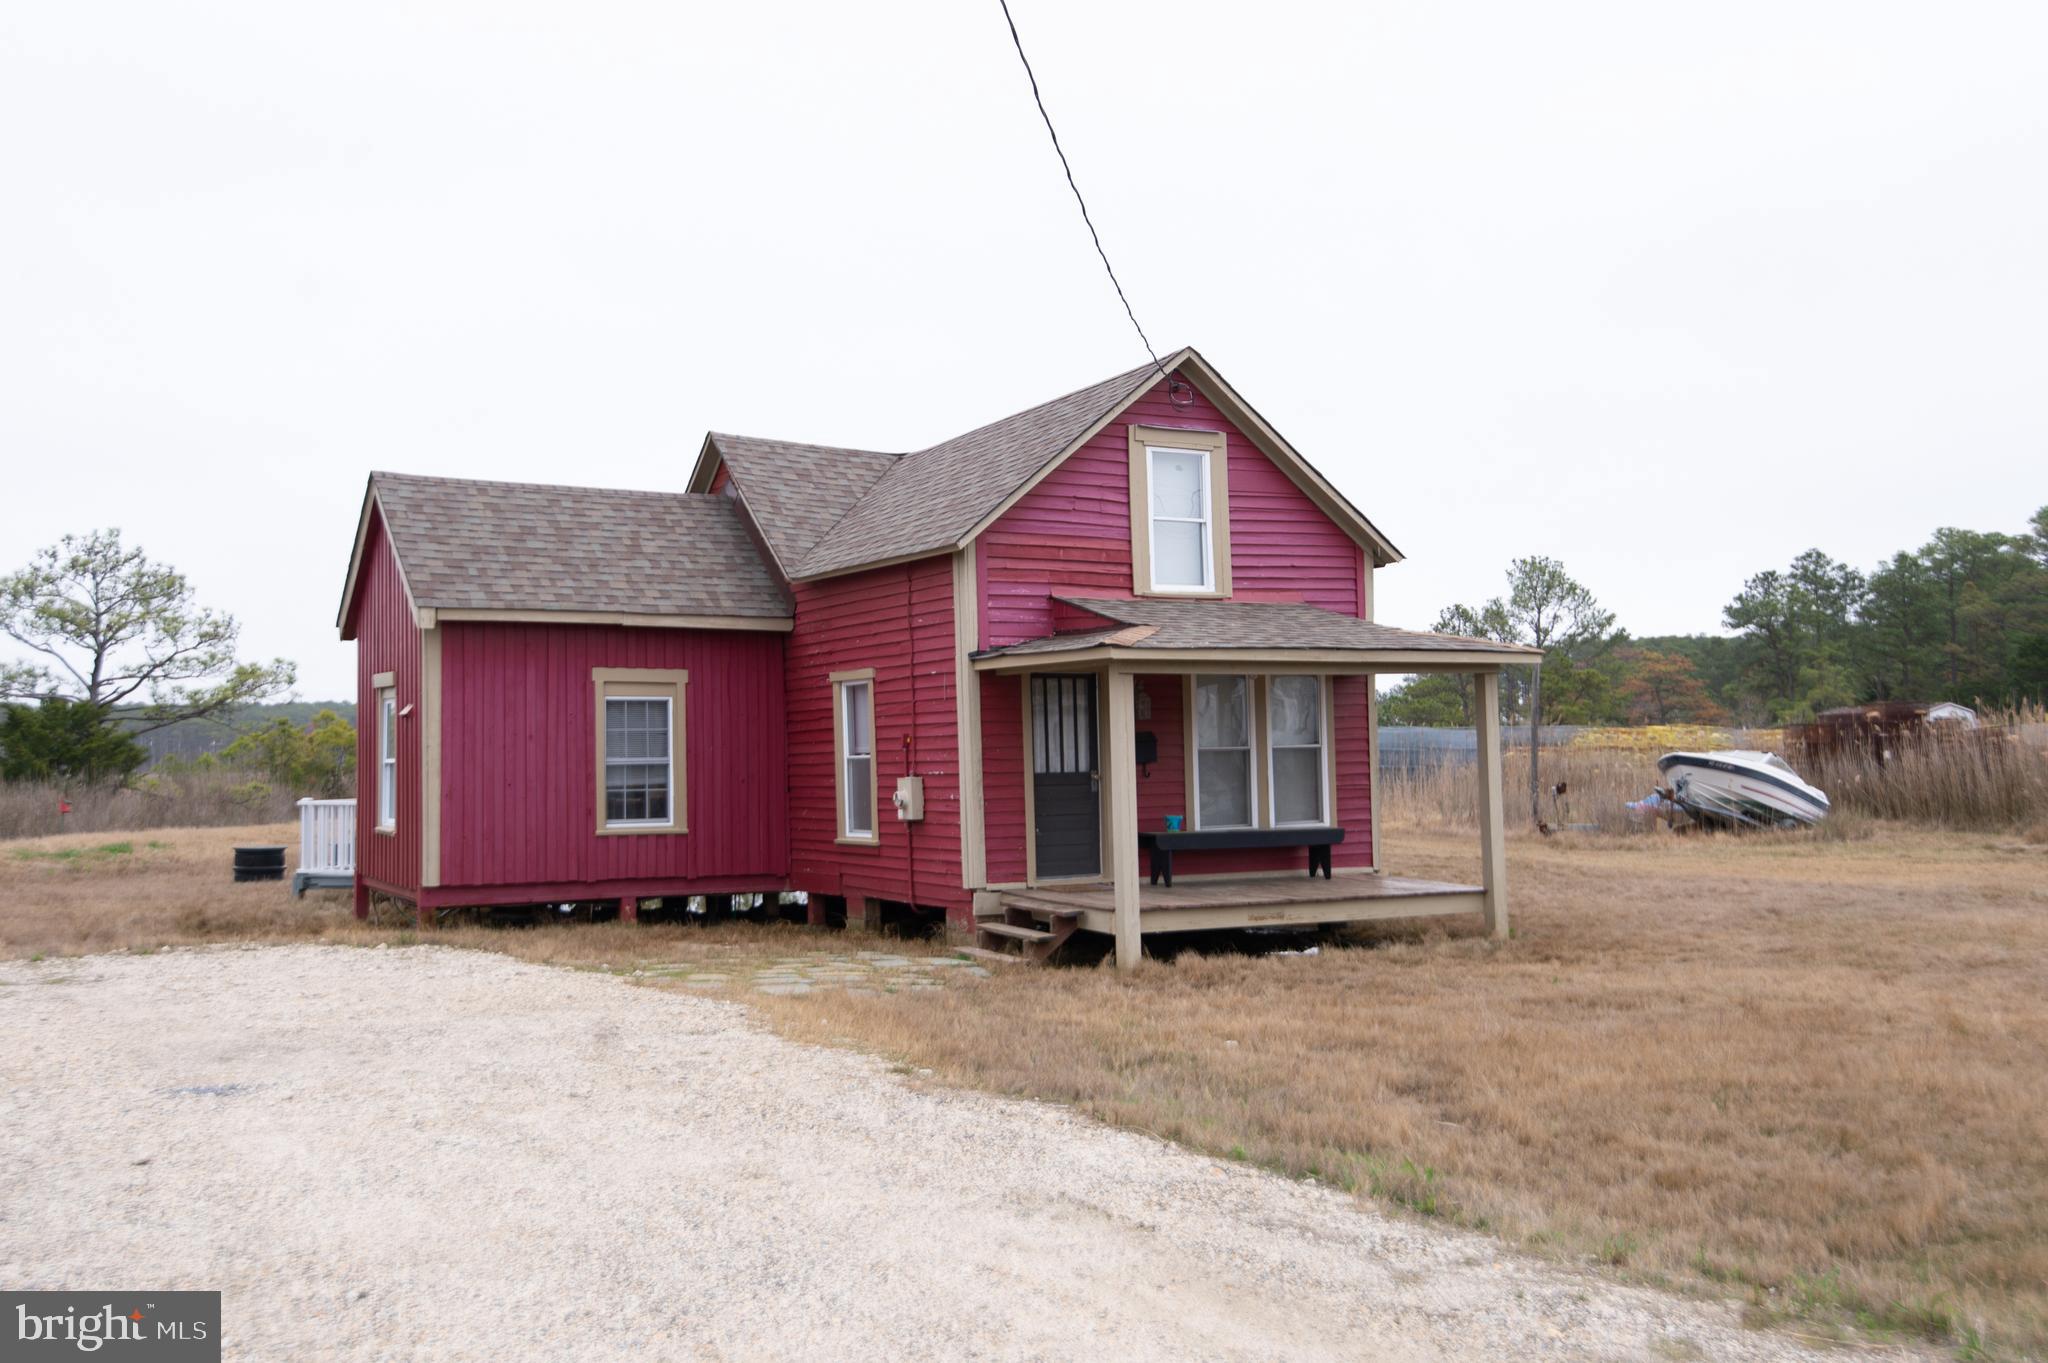
An adorable 2BR/1BA rustic Cottage surrounded by nature is located on Hoopers Island. You are welcomed by a covered front porch perfectly set up for your morning coffee.  Step into the two story living room with exposed wood beams, knotty pine wood floors, and an open view of the second floor loft. The kitchen features a pantry closet, cabinets and open shelving, a stainless steel sink and counter, stainless steel appliances, and a wood breakfast bar with seating and storage below. Behind double doors is a spacious bedroom with tons of sunlight and a beadboard ceiling.  Completing this area is a full bath with a stand alone shower.  The primary bedroom is in the spacious loft with an amazing view of the lower level. From the family room step out onto a spacious wood deck that overlooks the surrounding landscape, and a detached wood shed/coop.  This home is move-in ready with so much to offer. Welcome your island home close to two public boat ramps and water access!
#MDDO2009166

FISHING CREEK

2713 HOOPERS ISLAND ROAD

2 Beds

1 Baths

776 Sq.Ft.

$99,999

MLS#: MDDO2009166

The Preserve at Wrights Wharf - new construction!  3 BR, 2 bath one floor living.  Upgrades include cathedral ceiling, upgraded siding and exterior, paint.
#MDDO2009194

HURLOCK

6710 JAYAR WAY

3 Beds

2 Baths

N/A

$420,000

MLS#: MDDO2009194
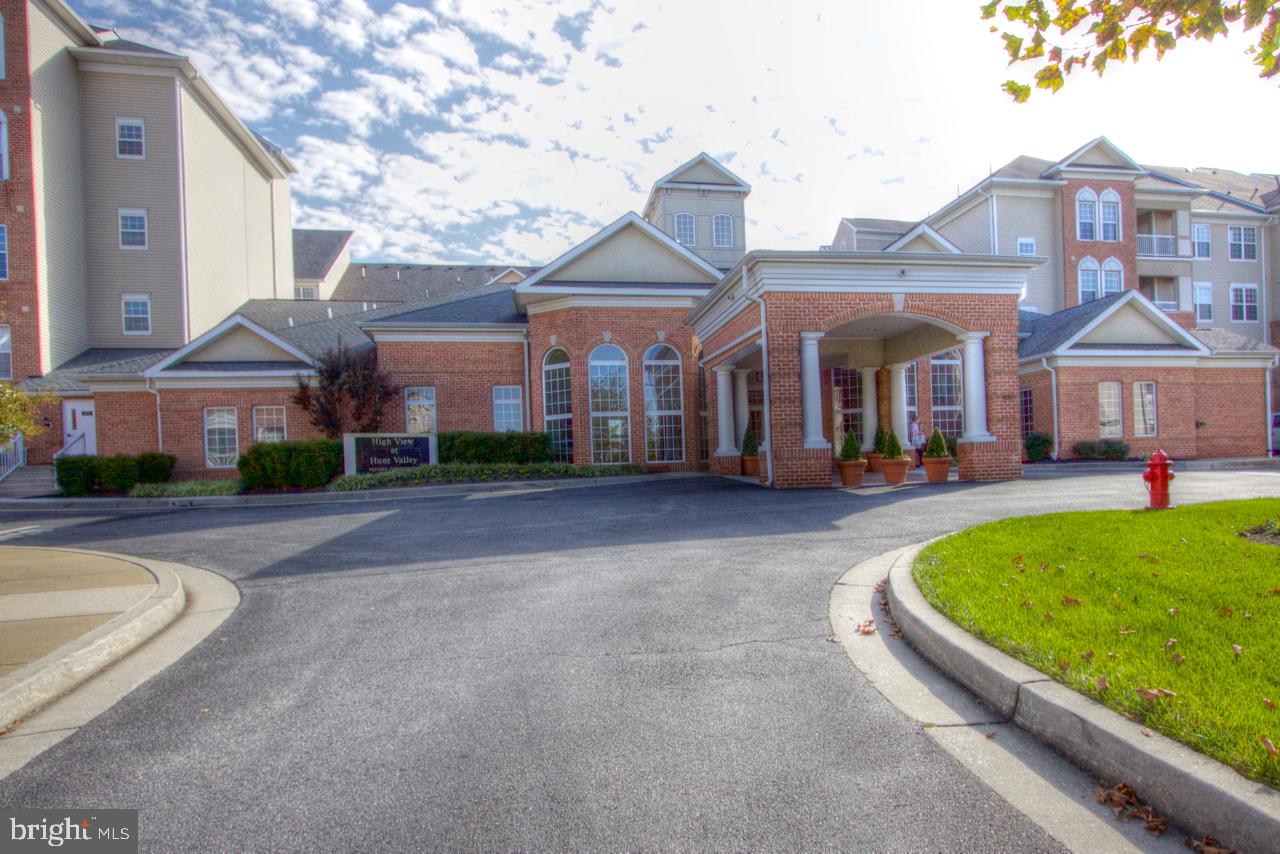
RARE Ground-Level Arpeggio Floorplan available now in High View at Hunt Valley Condominiums! This beautifully updated 2-bedroom, 2-bath unit offers an ideal blend of comfort and convenience, with easy access to the clubhouse and main courtyard. Step inside to a bright and inviting open floor plan featuring a spacious kitchen with a center island, perfect for meal prep and entertaining. The living room boasts a cozy gas fireplace and opens to a large private balcony—a perfect spot to relax outdoors. The primary suite is a true retreat with a sitting area, walk-in closet, and a spa-like bath featuring a soaking tub and separate stall shower. A new water heater (2023) adds to your peace of mind. One assigned parking space conveys. Enjoy resort-style amenities including a swimming pool, theater room, gym, walking trails, tennis court, party room, and elevator access. All of this in a prime location just minutes from Hunt Valley Towne Centre, shopping, dining, and I-83. A true gem waiting for you—schedule your tour today!
#MDBC2121266

COCKEYSVILLE

400 SYMPHONY CIRCLE 74B

2 Beds

2 Baths

1,297 Sq.Ft.

$329,900

MLS#: MDBC2121266
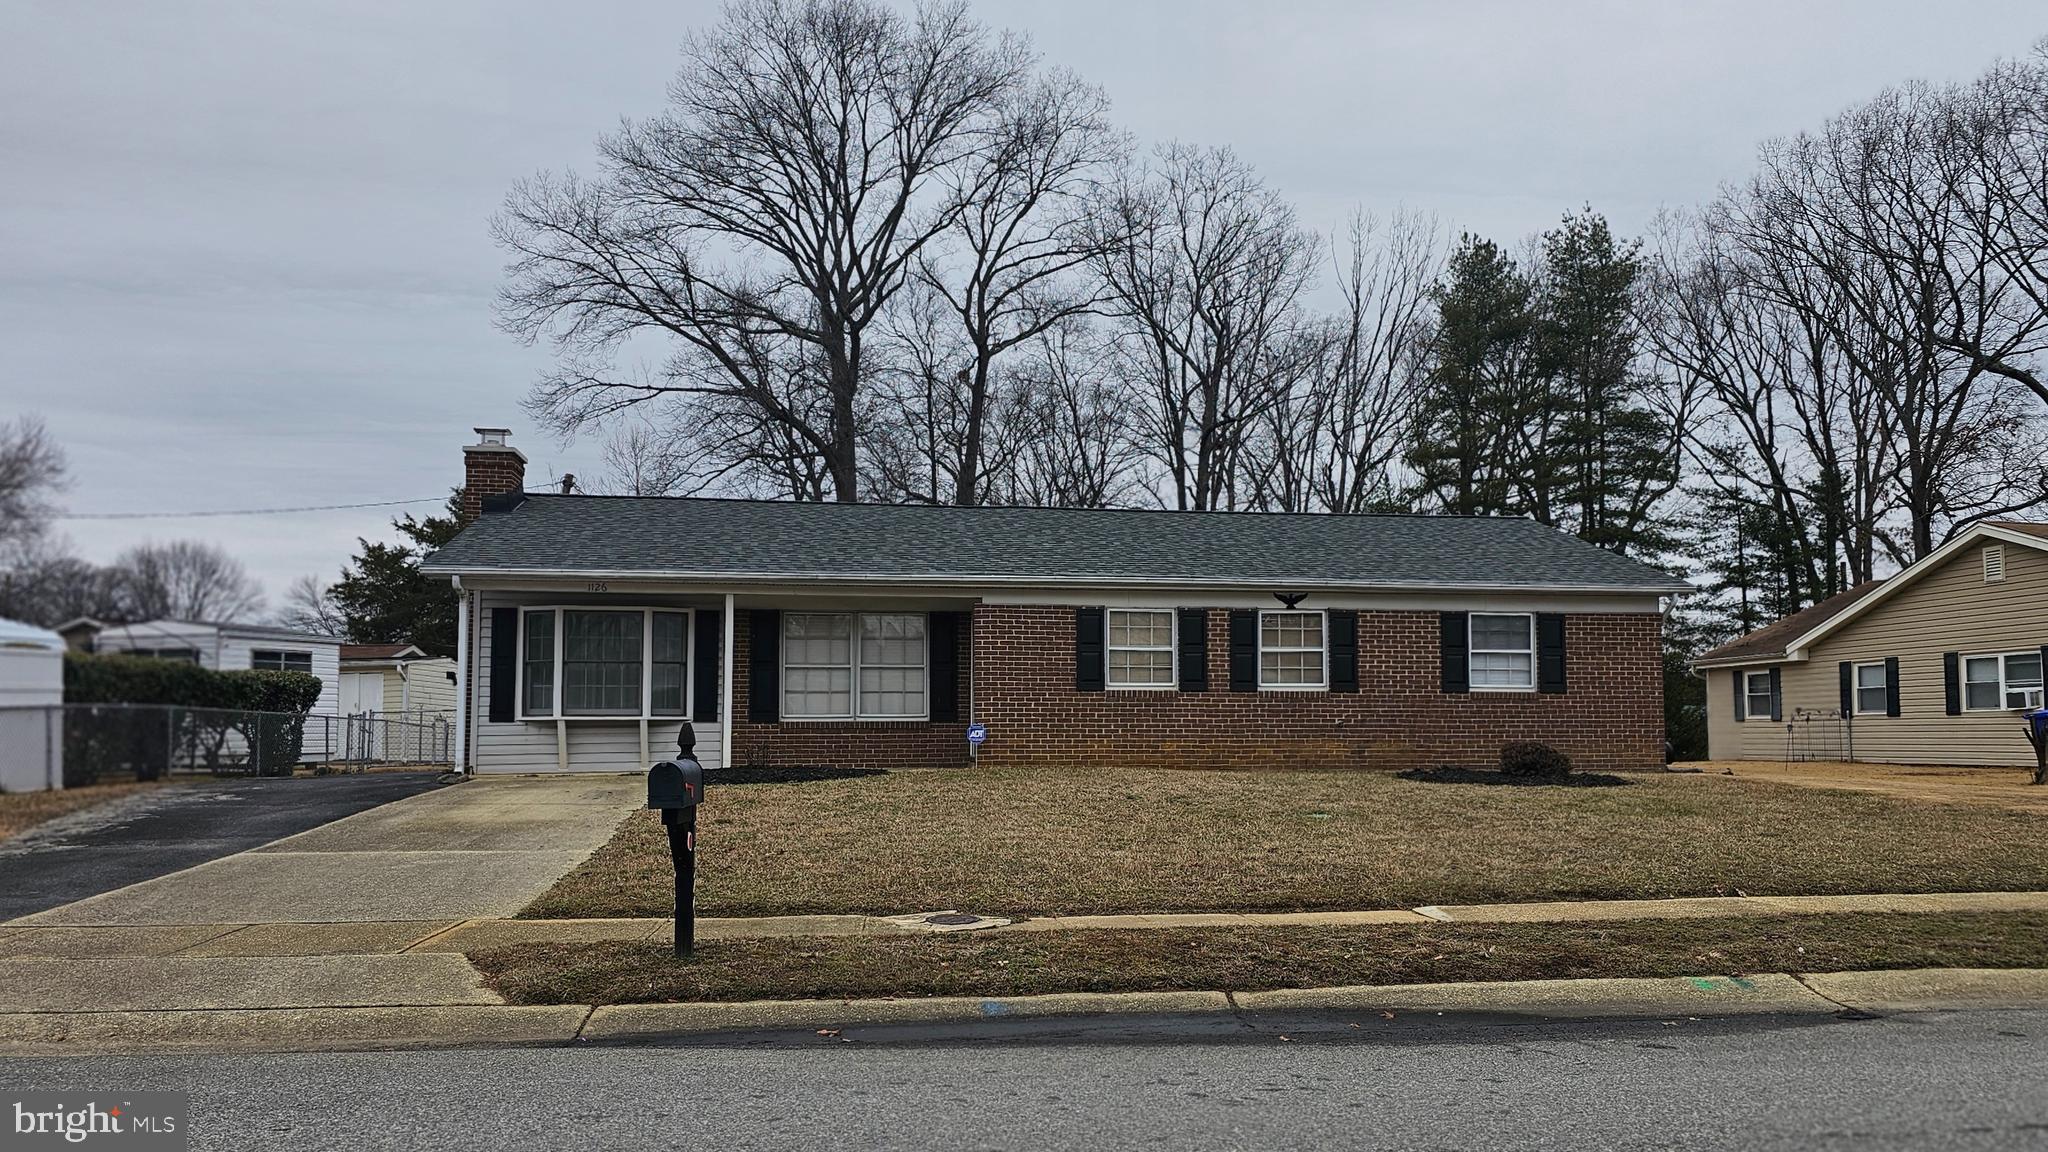
This well-maintained rambler situated on a large lot makes a welcoming home for your buyer.  Located in the heart of Waldorf, this home is conveniently located to restaurants, shopping and commuters lots for an easy commute to DC.  The home features 4 bedrooms, 1.5 baths, den w/fireplace and a large detached 2-car garage.  Garage is great for cars or extra storage. No HOA.  New roof (2024).  Freshly painted throughout.  Move-in ready.  See this one today.  Please submit offer in one pdf and include a copy of the pre-approval with the loan officer information.
#MDCH2039564

WALDORF

1126 HARVARD ROAD

4 Beds

1 Baths

1,480 Sq.Ft.

$390,000

MLS#: MDCH2039564
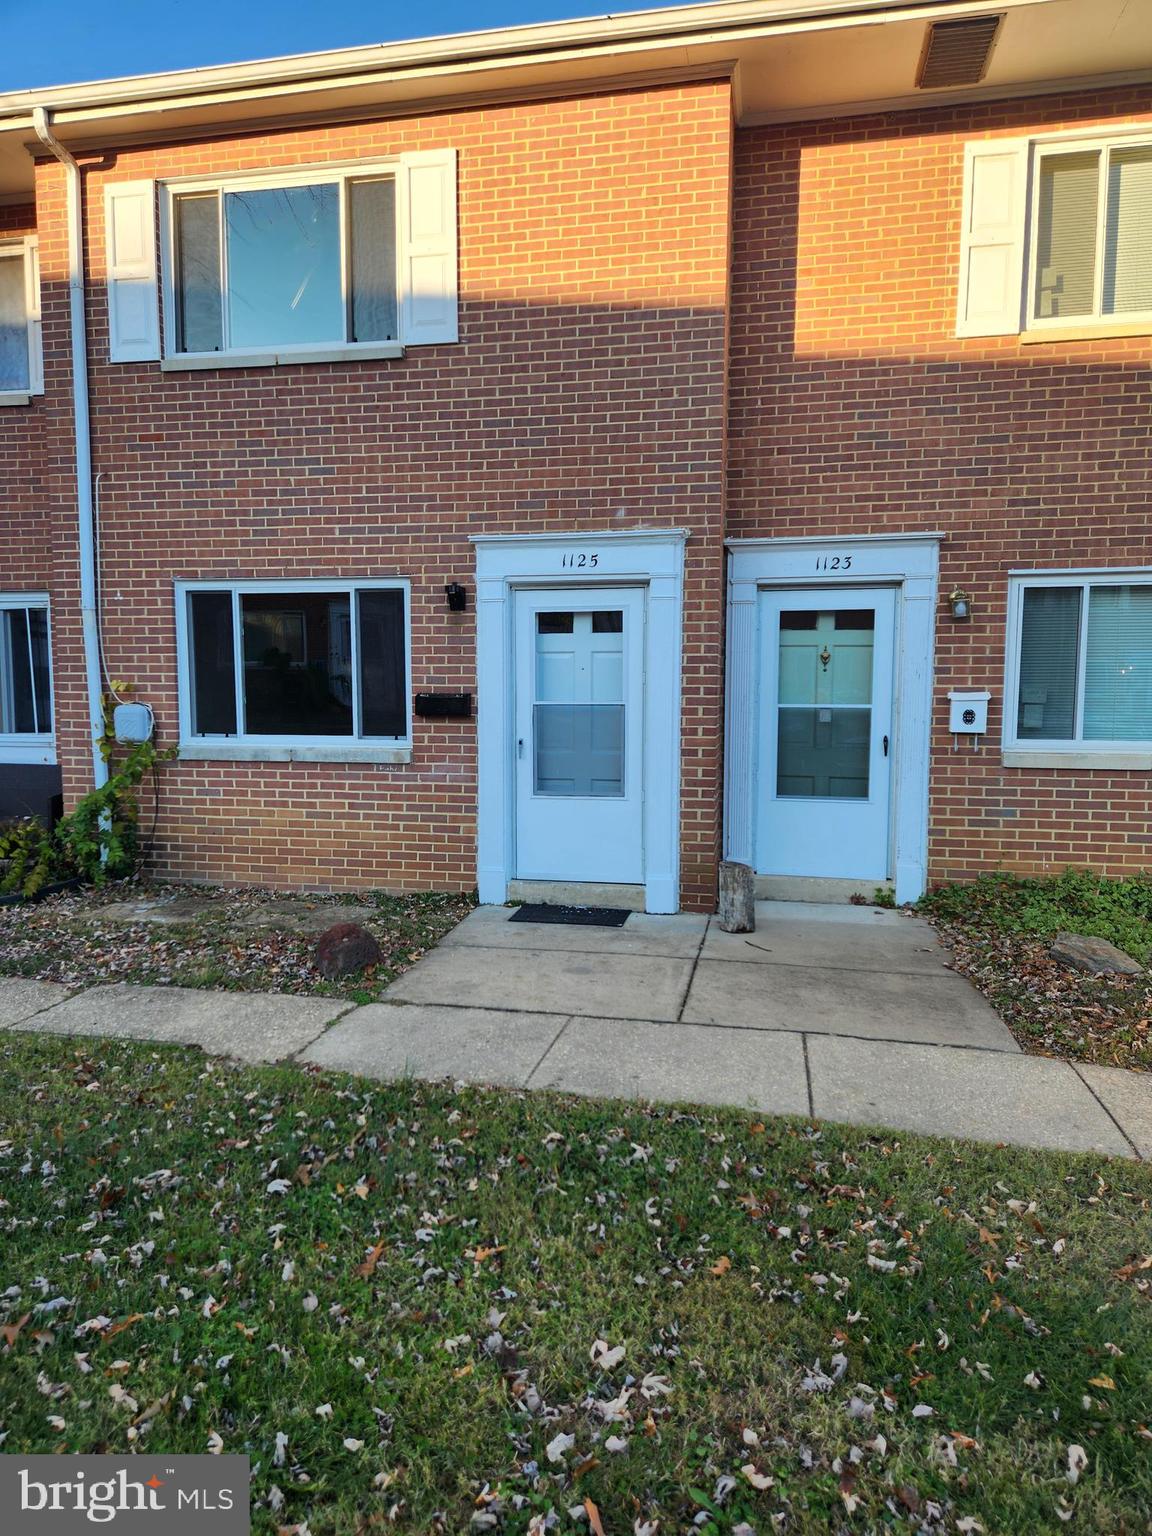
Back on the market Financing fell through.  Major renovation just completed  on this wonderful townhome. in small townhome community. New: freshly painted walls and ceilings through-out; updated/refreshed electrical switches and outlets; refrigerator and gas stove; toilet main level bathroom; completely remodeled 2nd floor bathroom including the bathtub, vanity, sink and toilet; refinished hardwood steps to upper level; new carpet upstairs; new fence and freshened back yard. Convenient location near schools, shopping, commuter roa  ds. One assigned parking space, . Water, sewer, hot water, roof maintenace are included in the condo fee. Check with lender for financing options.  Cash or conventional with at least 10% down. Sold "AS IS".
#MDPG2133894

LAUREL

1125 WESTVIEW TERRACE

2 Beds

1 Baths

841 Sq.Ft.

$225,000

MLS#: MDPG2133894
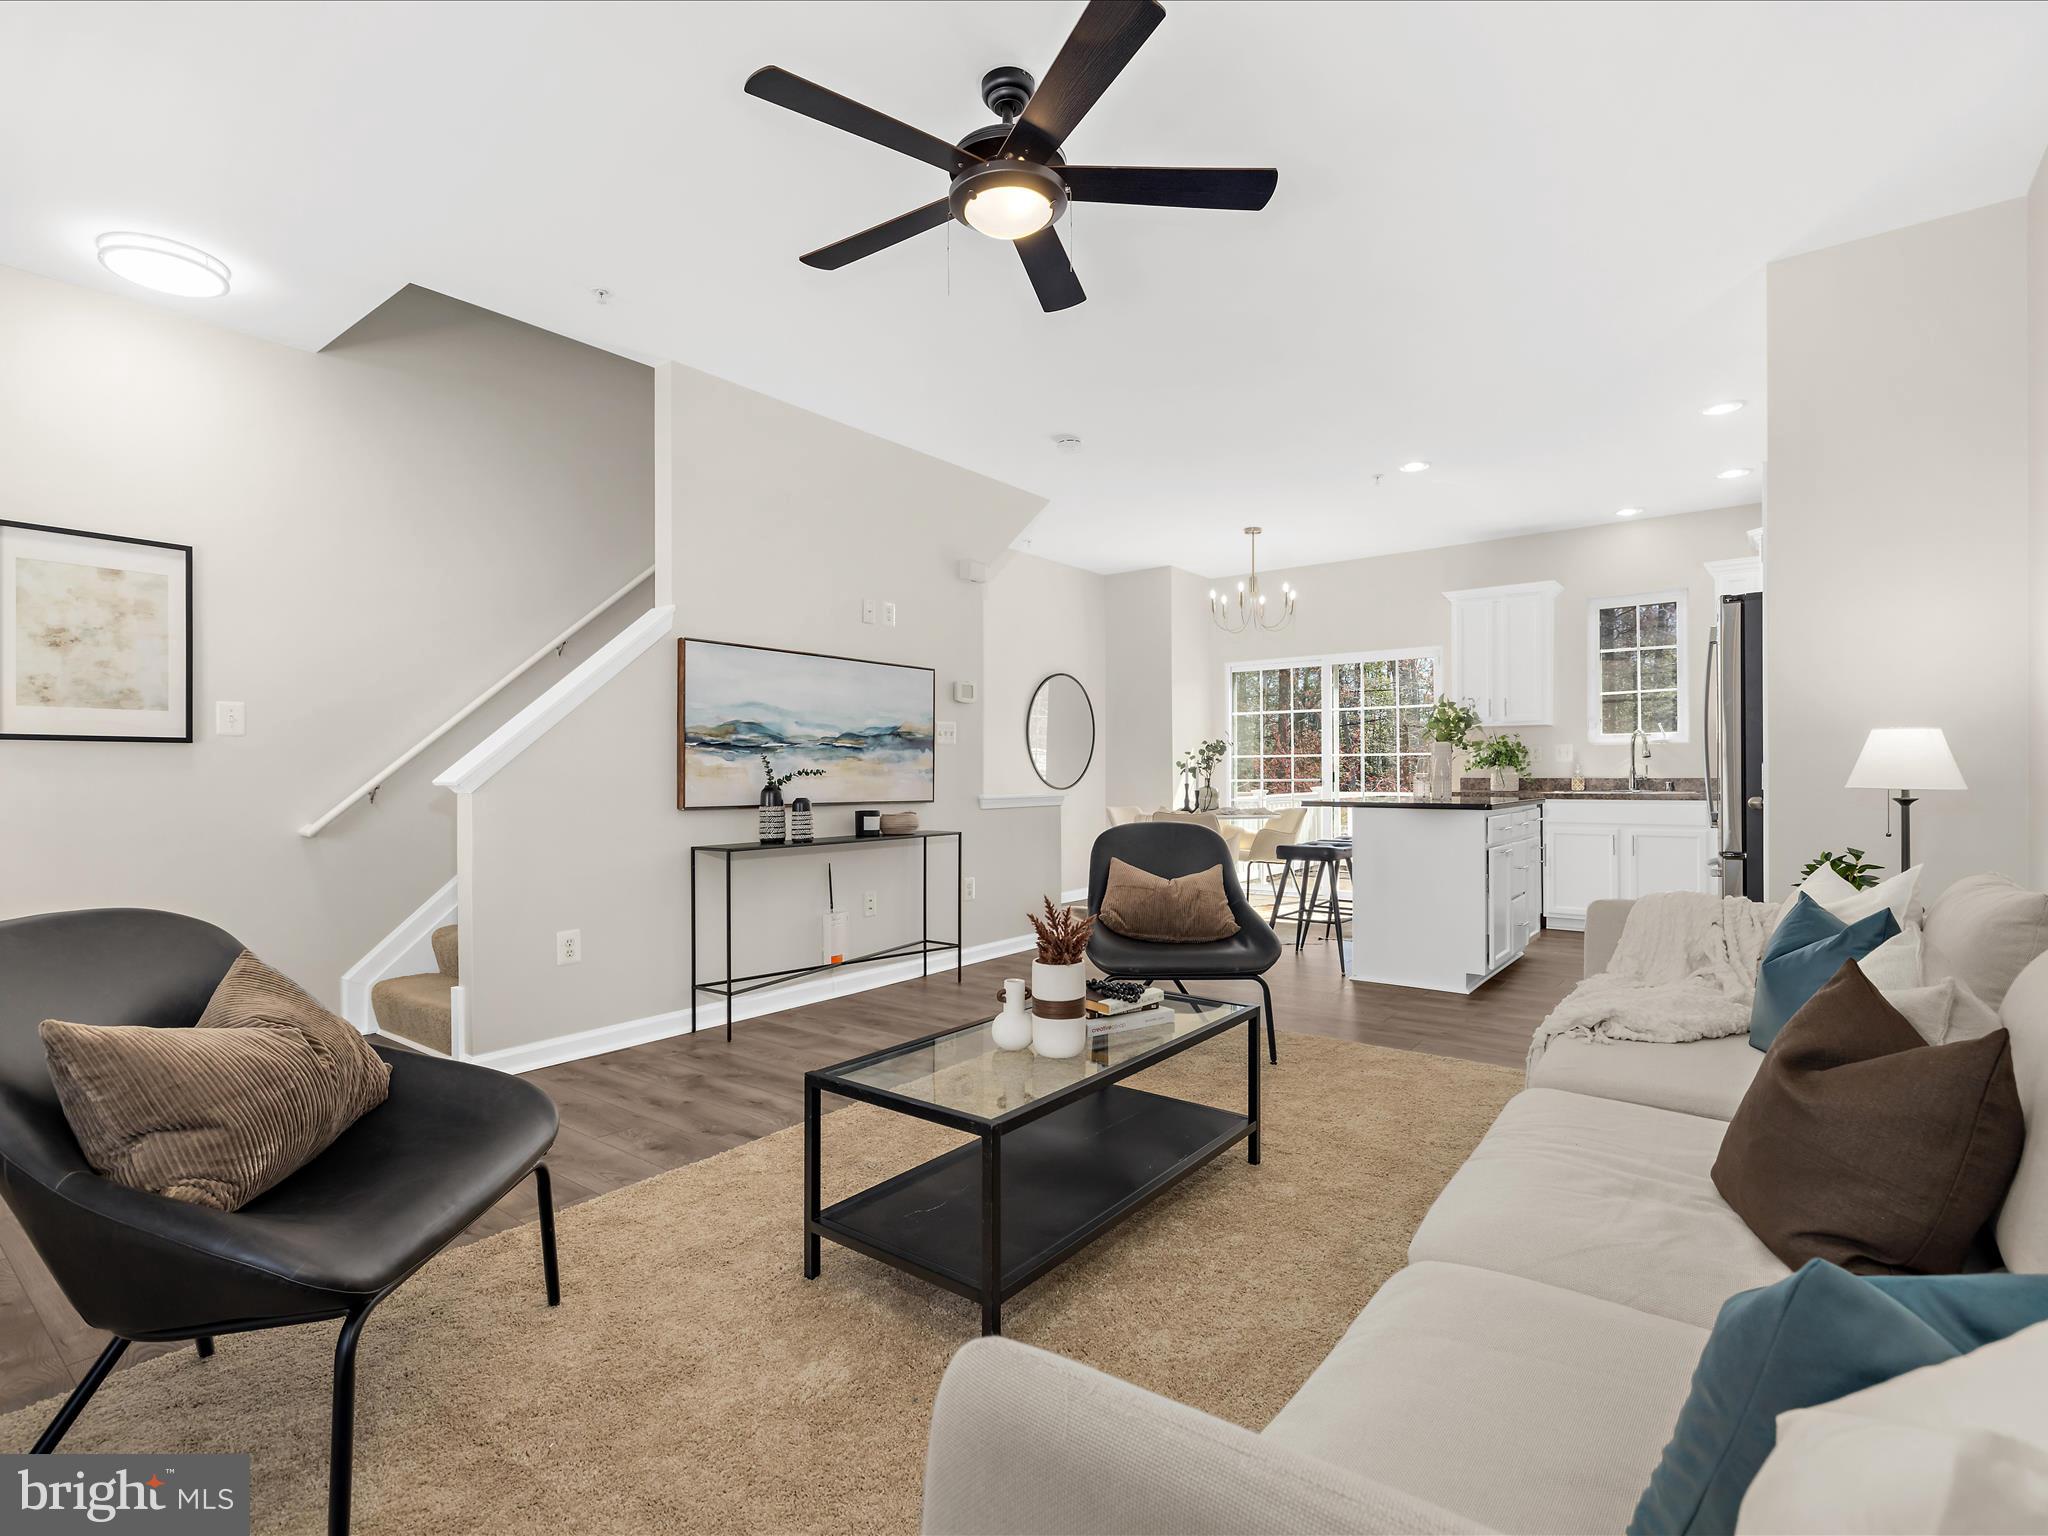
BUYERS FINANCING FELL THROUGH Beautifully Updated Home in Tanyard Springs! 

Step into this stunning home featuring brand-new vinyl plank flooring and fresh paint throughout! The open living space flows seamlessly into the kitchen, which boasts brand-new appliances and access to a large Trex deck—perfect for entertaining. Enjoy the convenience of two spacious bedroom suites, a fenced-in backyard with a patio, and even a doggie door for your furry friend! Plus, a one-car garage offers additional storage and parking.

Located in the sought-after Tanyard Springs community, you'll love the pool, sidewalks, clubhouse, and tot lots just steps away. Don't miss this move-in-ready gem—schedule your showing today!
#MDAA2109334

GLEN BURNIE

1119 COULBOURN CORNER

2 Beds

2 Baths

1,414 Sq.Ft.

$375,000

MLS#: MDAA2109334

1 ... 368 369 370 371 372 ... 666
* Listings identified with the FMLS IDX logo come from FMLS and are held by brokerage firms other than the owner of this website. The listing brokerage is identified in any listing details. Information is deemed reliable but is not guaranteed. If you believe any FMLS listing contains material that infringes your copyrighted work please review our DMCA policy and learn how to submit a takedown request. © 2024. First Multiple Listing Service, Inc.

Send a message

Message successfully sent.

Your message

What is 3 + 4 ?

Reason for contacting?

I agree to receive email communication and understand I can unsubscribe at any time.

I agree to be contacted by Charis Realty Group - Christine Issler, Broker via call, email, and text for real estate services. To opt out, you can reply 'stop' at any time or reply 'help' for assistance. You can also click the unsubscribe link in the emails. Message and data rates may apply. Message frequency may vary. Privacy Policy

Sign Out

Virtual Assistant

Would you like to take the next step with this property? We can help you schedule a showing or virtual tour, or send you more details.

Yes, I would like more information.

Thank You for Your Reply, One of Our Agents will contact you as soon as possible

No, maybe later.

Thank you, you can always contact me via email, phone number or through the contact form.

Realhub AI

Lucy - Your AI-Powered Realtor

Update Your Temporary Password

Personalize your search

Enter your email and we'll notify you immediately when new listings match what you're looking for.

or enter email address

Already have an account ? Login here

Continue your home search

I agree to receive communications and understand I can unsubscribe at any time.

I agree to be contacted by Charis Realty Group - Christine Issler, Broker via call, email, and text for real estate services. To opt out, you can reply 'stop' at any time or reply 'help' for assistance. You can also click the unsubscribe link in the emails. Message and data rates may apply. Message frequency may vary. Privacy Policy

Already have an account ? Login here

We use cookies

We use cookies primarily for analytics to enhance your experience. By accepting, you agree to our use of these cookies. You can manage your preferences or learn more about our cookies policy.