Properties

Browse or get in touch to schedule a walkthrough.

  • Nearby me
Price range

Popular Features

Community Features

Association

Property Features

Waterfront

View

Exterior Features

Interior Features

Style

534838 properties match your criteria

Updated 1 minute ago

E-Alert name
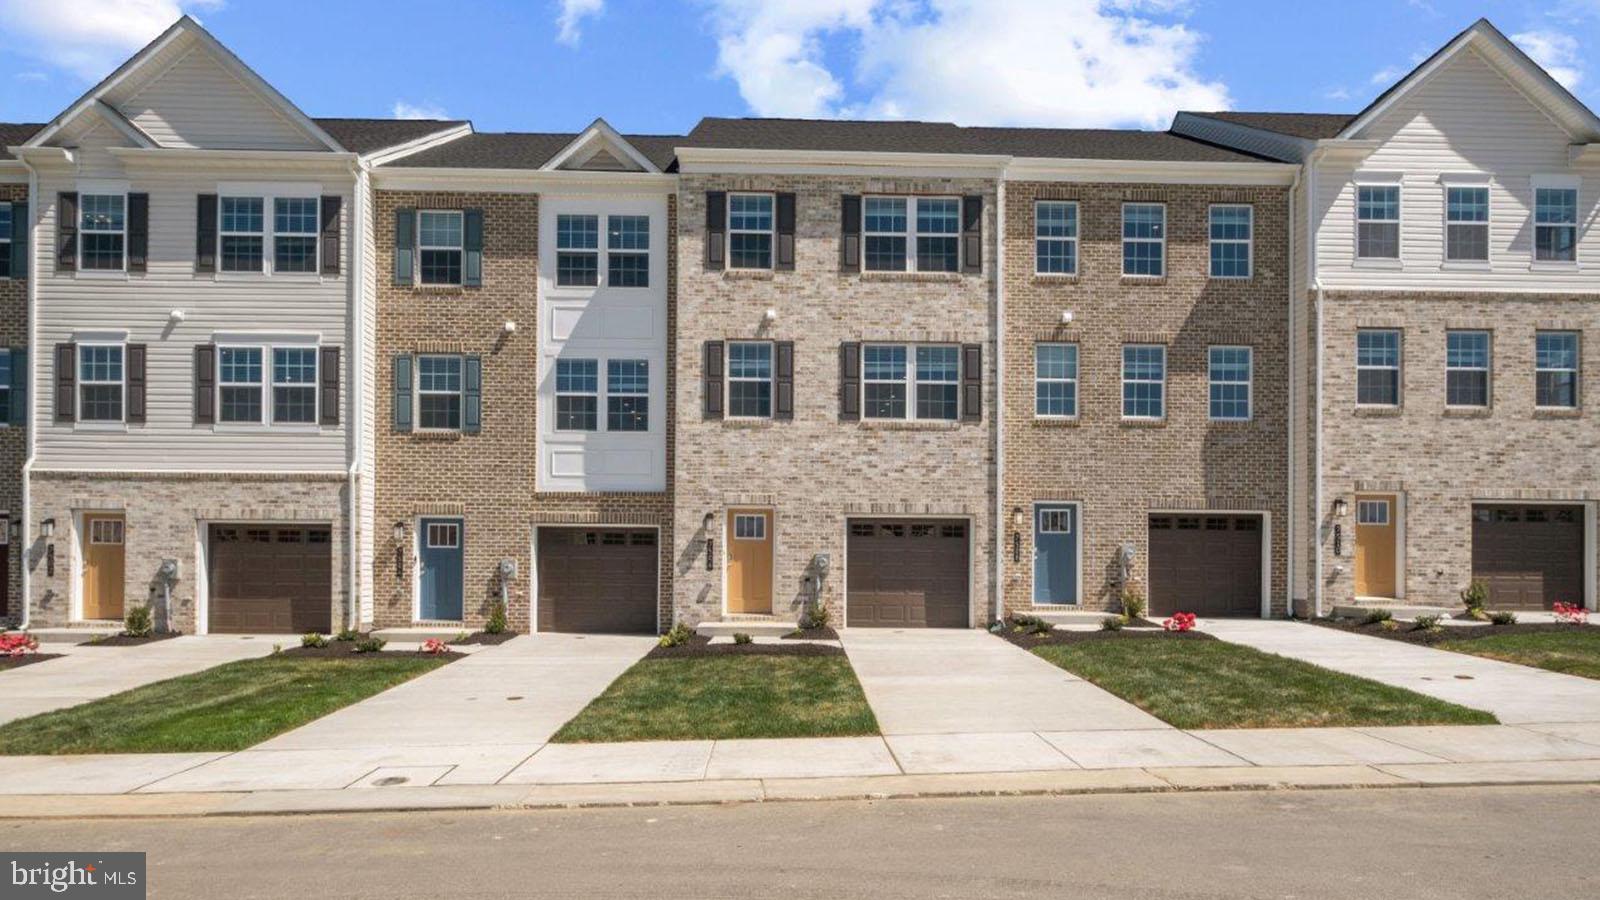
GREAT VALUE. QUICK MOVE!! NEAR AMENITIES. This townhome is located near community amenities! This Lafayette townhome offers1,969 square-foot, with 3 bedrooms, 3.5 bathroom, an 12X10 DECK INCLUDED and 1 car front load garage. There is plenty of space for entertaining family and friends in your finished lower level den w/ full bath on the lower level and den leading you to backyard green space. 
 The mail level offers an open concept living area, features a rear island kitchen with Stainless Steel Whirlpool kitchen appliances with 5-burner gas range, upgraded PANEL Espresso Cabinets and Quartz Counter tops. Hard surface flooring in the lower level den and main level. The third level has a gorgeous owners suite with a large walk-in closet and features a luxury owners shower with Quartz counter tops. Two secondary bedrooms, upper level laundry, and hall bathroom with White Quartz counter tops.  This home is also equipped with smart home technology. The package includes a keyless entry, Skybell (video doorbell), programmable thermostat to adjust your temperature from your smartphone and much more. Commuting and shopping is made easy with quick access to 1-495, Route 5 and to the Washington DC area.
#MDPG2141102

BRANDYWINE

16601 GREEN GLADE DRIVE

3 Beds

3 Baths

1,969 Sq.Ft.

$464,990

MLS#: MDPG2141102
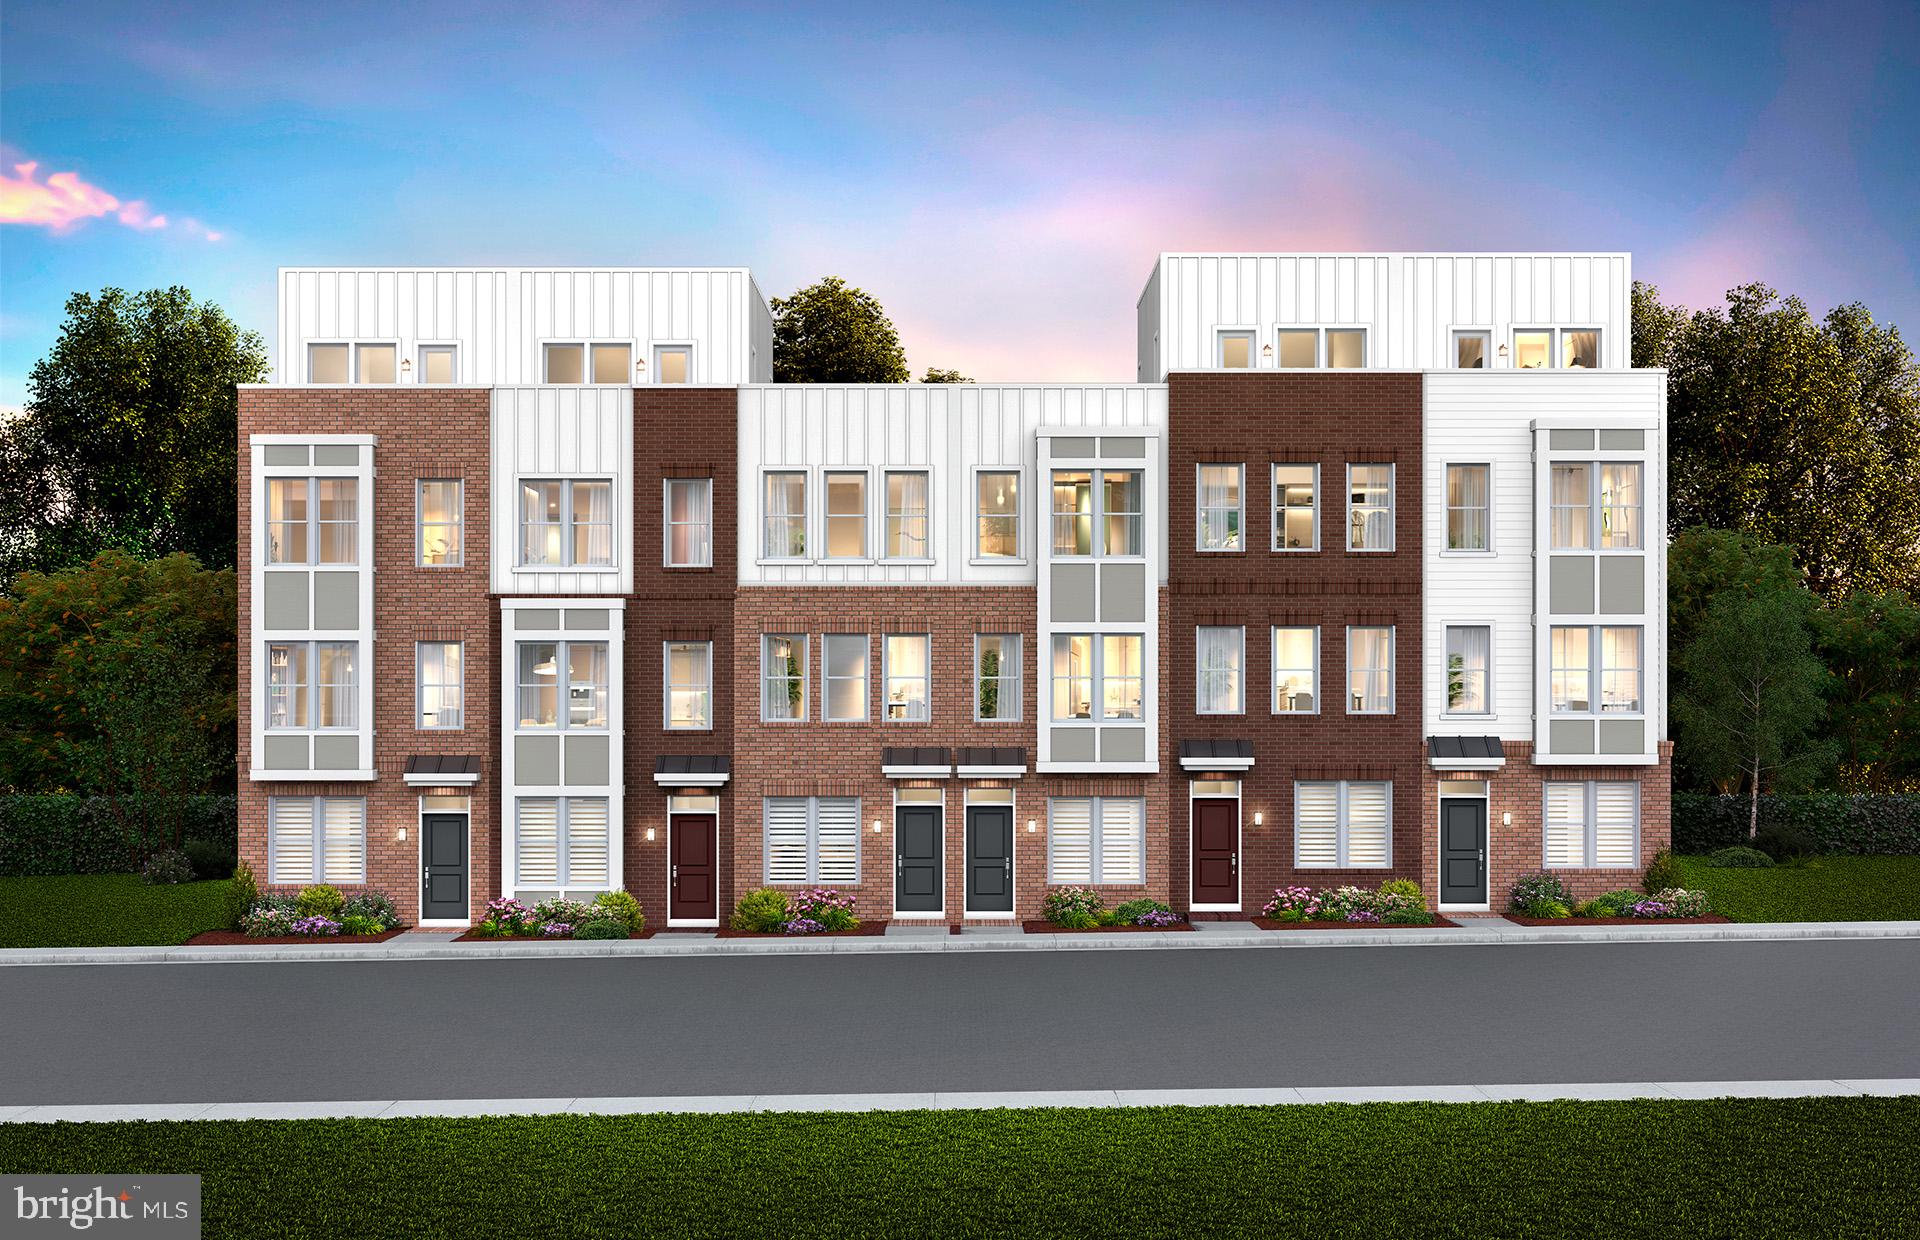
The 4-level Baywood Way townhome with 1,791 square feet.  The home offers 3 bedrooms, 4th floor loft & rooftop terrace for outdoor entertaining or soaking in the sun, and a 2-car tandem garage. The open concept main level features a large center kitchen island and included deck off the kitchen The Primary Suite offers sizable dual walk-in closets and on the same level you will have spacious secondary bedrooms and a convenient walk-in laundry room. Farmstead District in Rockville, MD is a blend of modern living while offering everything right outside your front door. This community offers 370 new homes and Pulte Homes will be offering 212 home at Farmstead offering both 4-level townhomes and 2-level condos.  Upscale community amenities await residents—a symphony of convenience and leisure. Imagine living under 1 mile from the Shady Grove Metro with easy access points to I-370 and I-270, your daily commute becomes a breeze. The vibrant tapestry of 270 Center, RIO, and Downtown Crown lies just minutes away, inviting you to explore, dine, and savor life’s little pleasures.  But it’s not just about proximity; it’s about the rhythm of everyday living. Take a leisurely stroll to Upper Rock Circle, where culinary delights await. Cava, CVS, Mom’s Organic Market, Nums Yums Bakery, Safeway, Coffee republic, Botanero Wine Bar, Nagoya Sushi, and Firehouse Subs.   Just outside, you are steps from pickleball, tennis, basketball, the dog park and everything J.T. Stepanek park has to offer! 

But wait, there’s more—a hidden gem that ties it all together. The Barn, Farmstead District’s community center, offers a modern fitness center, seasonal pool, fire pit, grills, and multiple seating areas. With room for year-round entertaining, the Barn is designed to elevate your everyday living experience.
#MDMC2176336

ROCKVILLE

3162 NINA CLARKE DRIVE

3 Beds

3 Baths

1,791 Sq.Ft.

$719,990

MLS#: MDMC2176336
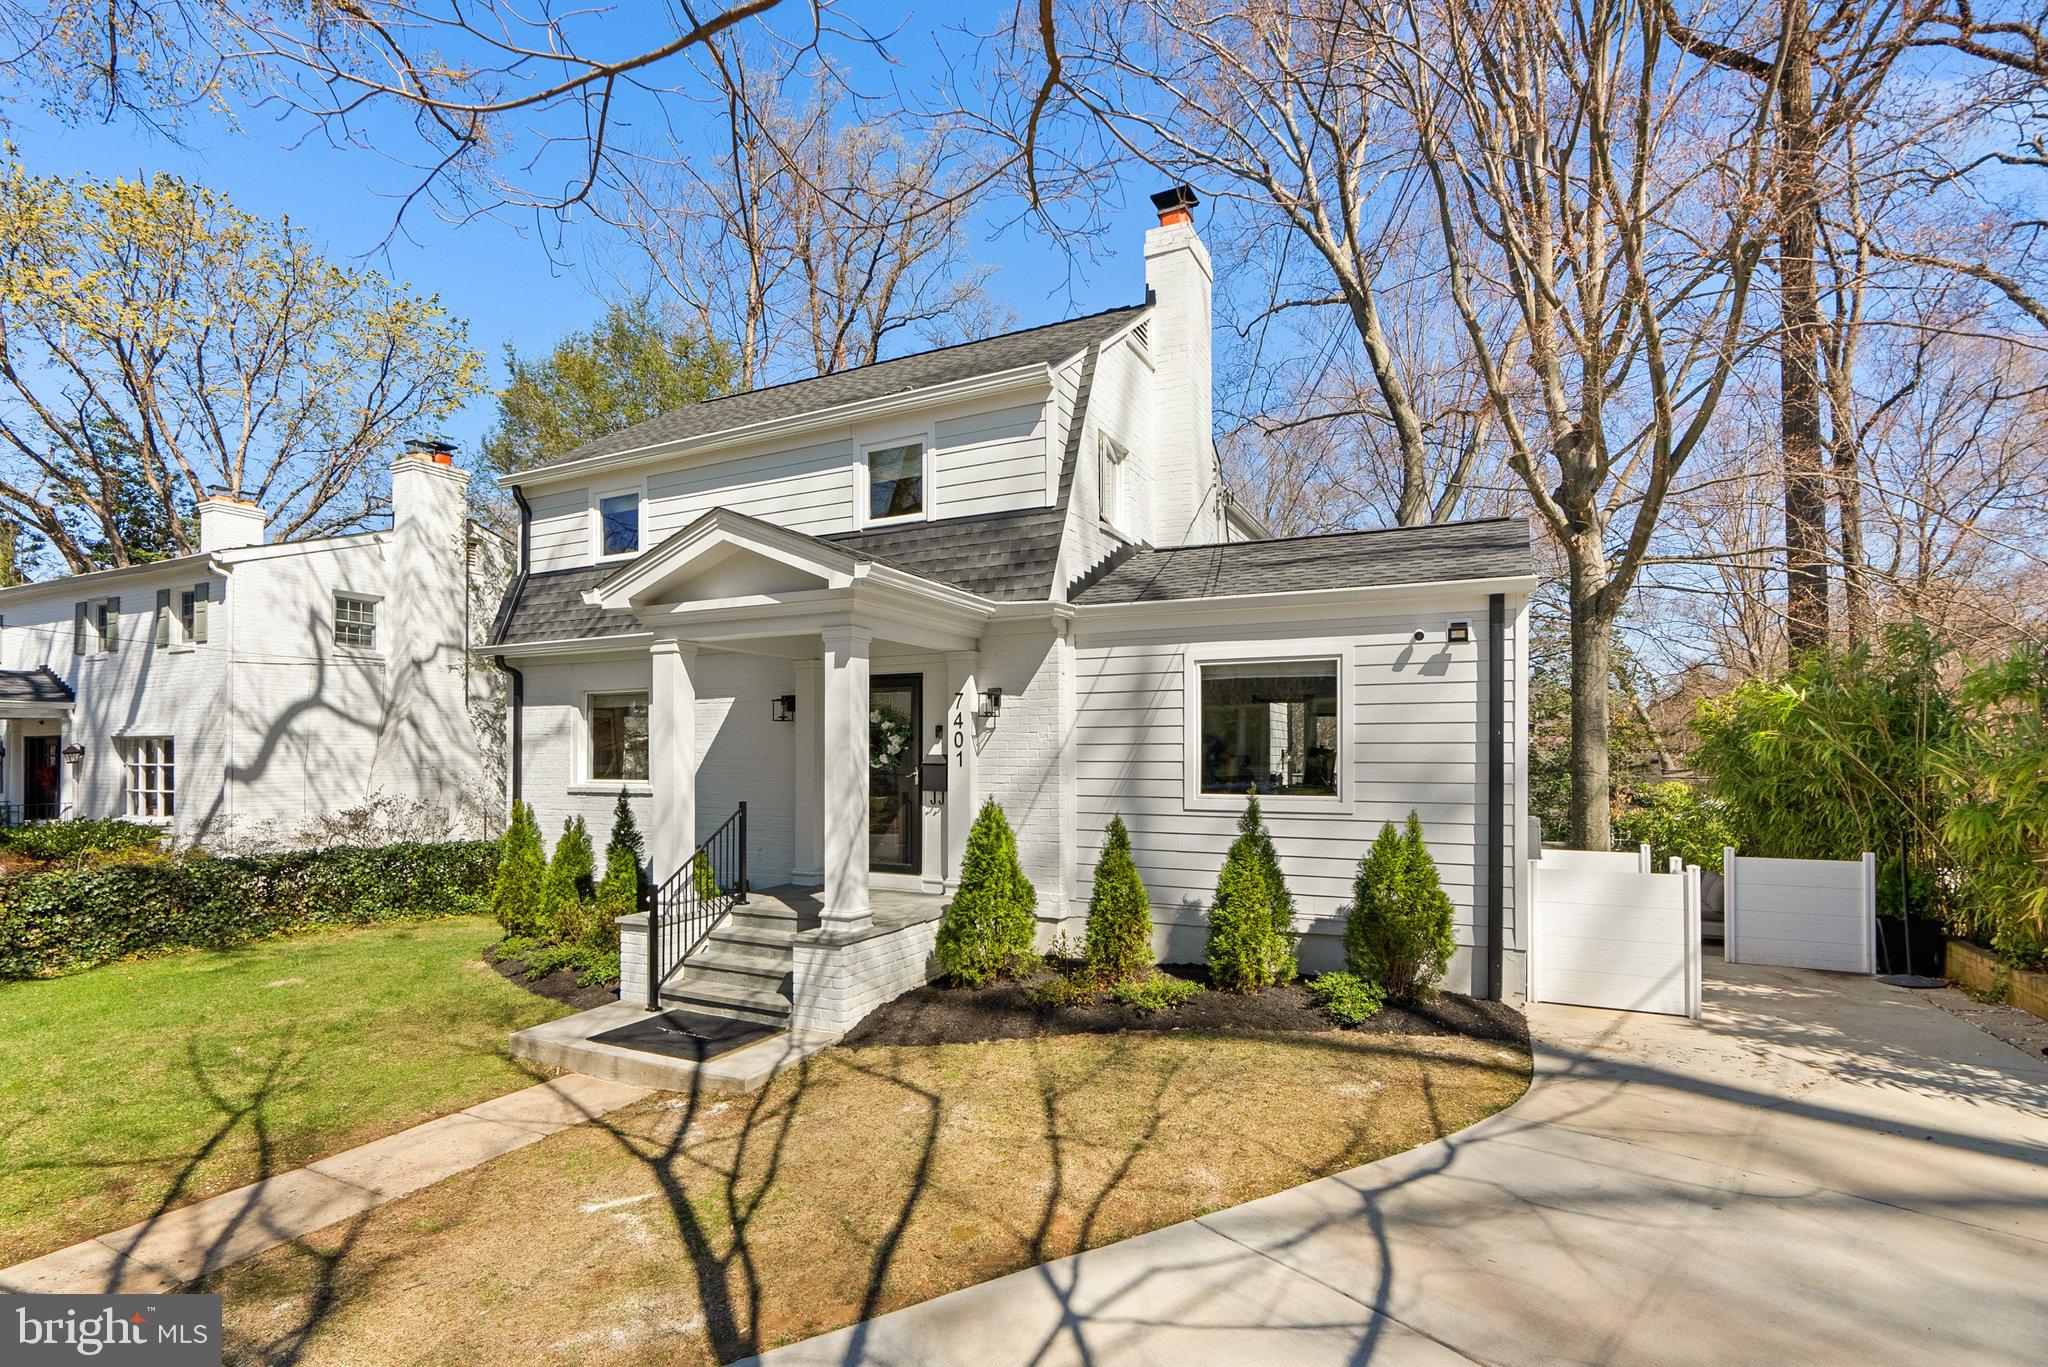
Welcome to this  fully top-to-bottom renovated and expanded Chevy Chase home, where classic elegance meets contemporary luxury.   Approximately 1 mile from the Bethesda Metro &  all that downtown Bethesda has to offer. Step inside to discover an interior thoughtfully designed with modern style,
functionality, and comfort, making this your forever home! The main level features a sleek yet
cozy fireplace, perfect for entertaining or unwinding. Just off the living room is a private office
and a spacious family room that creates a welcoming, relaxed atmosphere. At the heart of the
house is a stunning gourmet kitchen with Monogram stainless steel appliances, custom
cabinets, Silo Stone countertops, a built-in Miele espresso machine, and an electric speed oven
— all carefully selected to elevate your cooking and entertaining experience. The upstairs
features a luxurious owner’s suite with a spa-inspired bathroom with radiant heated floors,
Porcelanosa tile, Toto Neorest smart toilet system, and a steam shower – offering the ultimate in
comfort and design! The lower level is a showstopper - a rec room with a feature wall to display
wine and art, radiant heated floors, floor-to-ceiling windows, and French doors that open onto a
covered patio.  A separate guest suite with an elegant full bath provides privacy and comfort for
visitors or extended stays.  This beautiful home combines the timeless charm of Chevy Chase
with luxurious, modern finishes.  Bring your buyers to this true gem in a prime location!   ***Open house has been canceled. ***
#MDMC2172528

CHEVY CHASE

7401 RIDGEWOOD AVENUE

4 Beds

3 Baths

3,108 Sq.Ft.

$2,075,000

MLS#: MDMC2172528
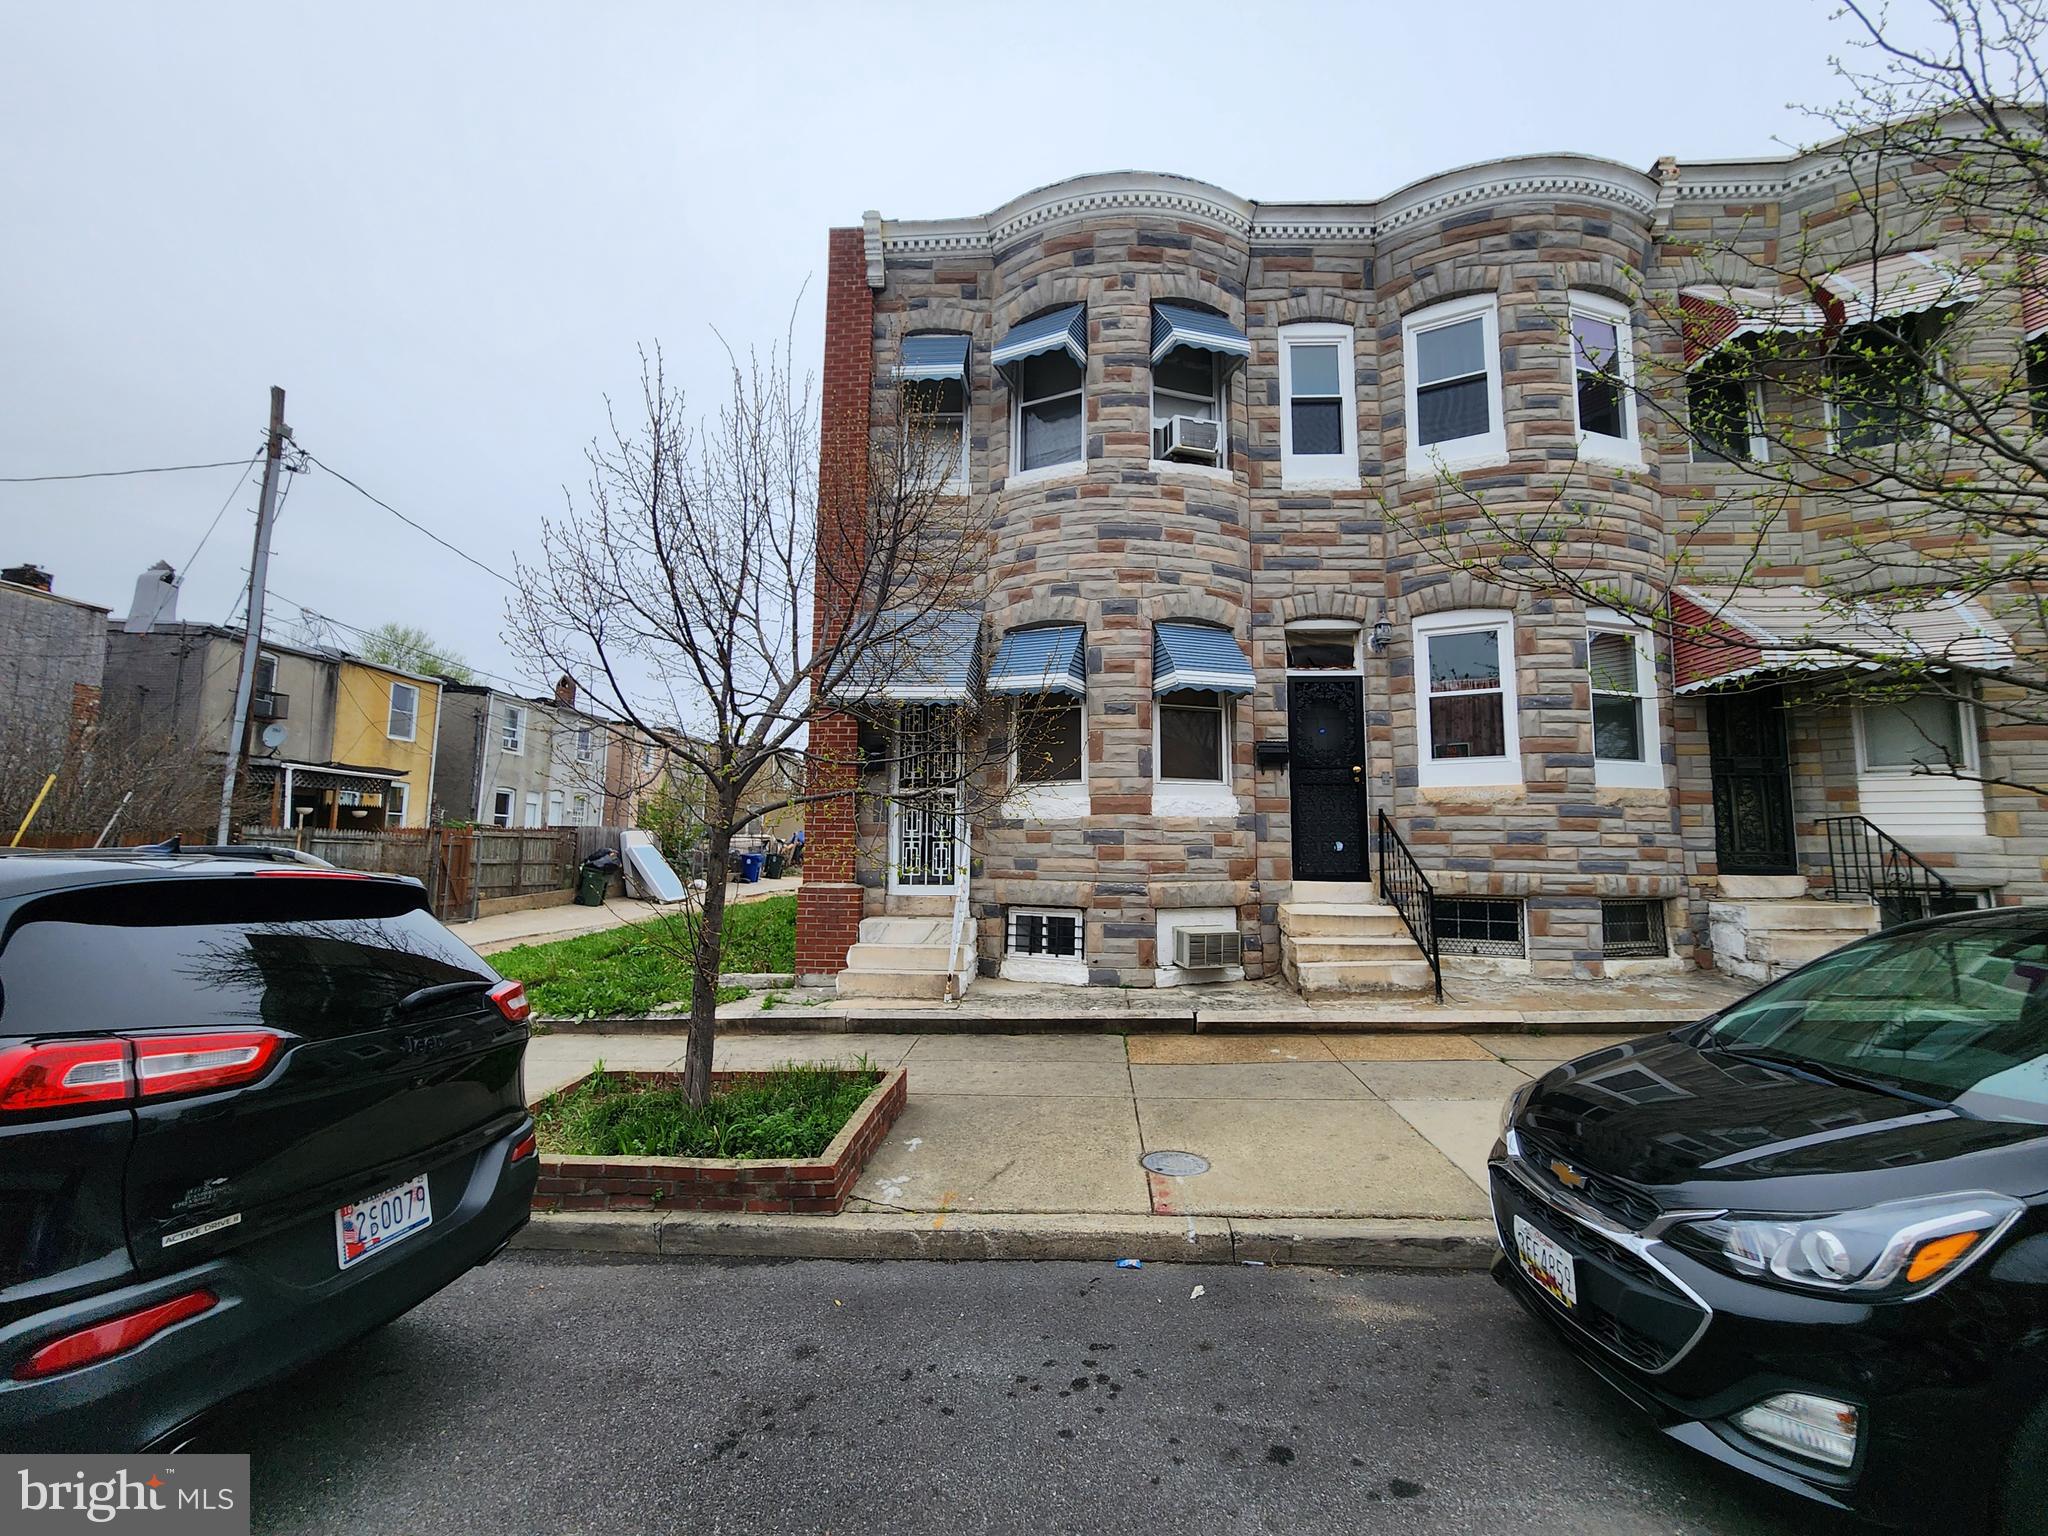
ONLINE AUCTION: Bidding begins 04/21/2025 @ 5:00 PM Bidding ends 04/23/2025 @ 6:40 PM. List Price is Suggested Opening Bid. 2 Story End Unit Townhouse located in the Sandtown-Winchester area of Baltimore City. Residents can enjoy the nearby attractions such as Coppin State University, Mondawmin Mall, Druid Hill Park, Rawlings Conservatory, & Penn North MARC Station. Property is Vacant. Easy Access to Major Traffic Artery North Ave Deposit: $5,000.
#MDBA2163390

BALTIMORE

1725 N CALHOUN STREET

4 Beds

1 Baths

N/A

$15,000

MLS#: MDBA2163390
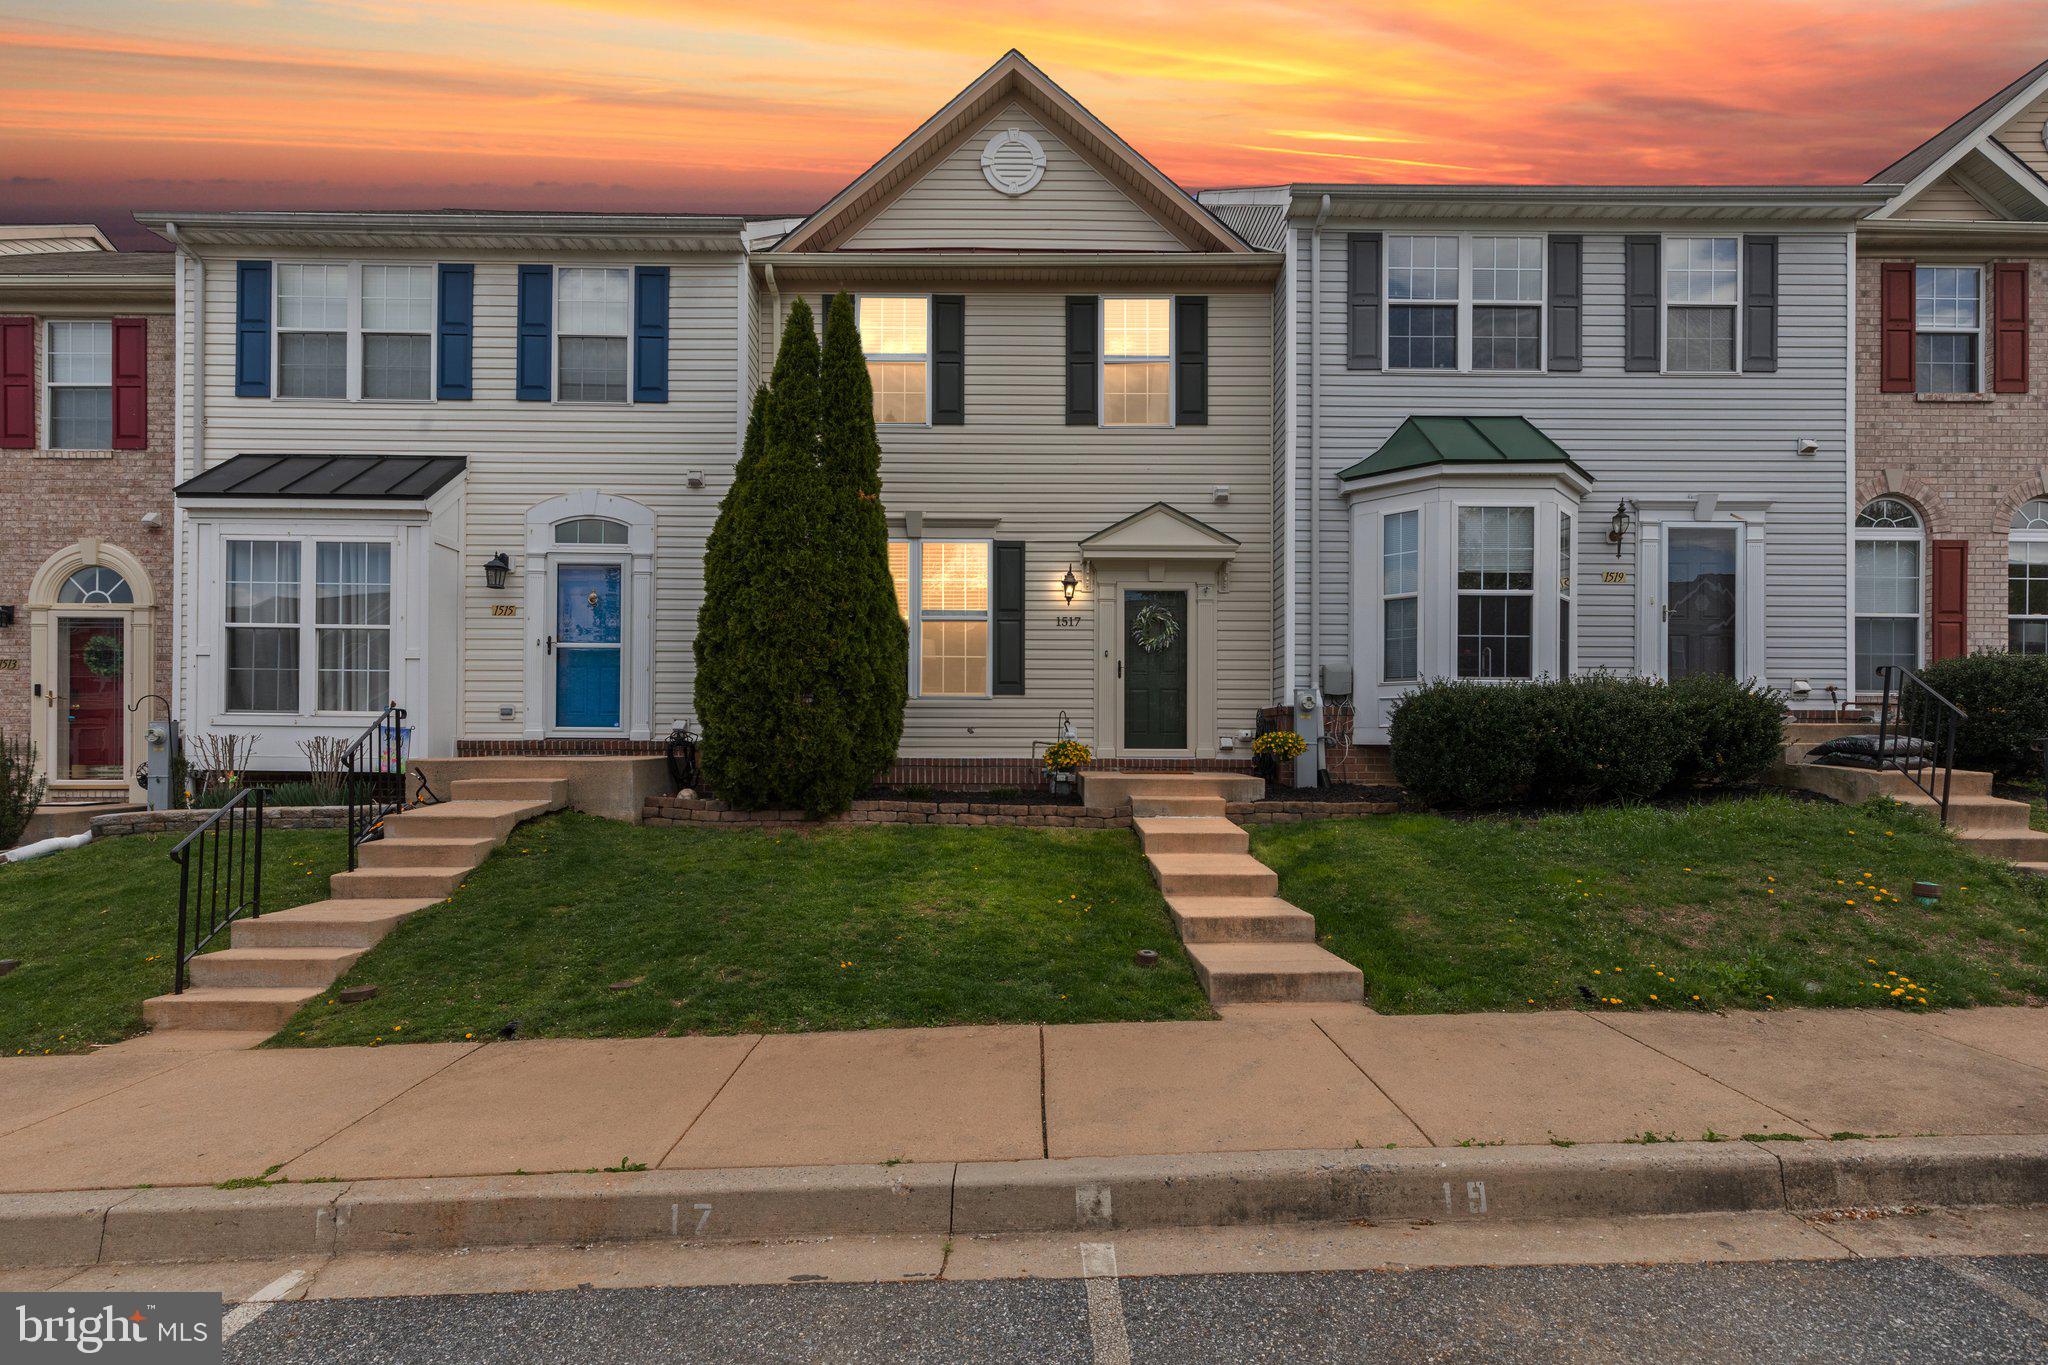
OFFER  DEADLINE set for Monday, 4/21 at 10:30 AM.   This well-maintained home in Emerald Hills checks all the boxes! Step inside to a welcoming living room that flows into an updated kitchen featuring granite countertops and stainless steel appliances, including a newer refrigerator and dishwasher (2023). Just beyond, a versatile bonus room offers the perfect space for dining, a home office, playroom, or an additional family room.
Upstairs offers a spacious primary bedroom with walk in closet, two additional bedrooms and two full bathrooms. The fully finished lower level expands your living space with a large family room, a bonus room, and a third full bath—perfect for guests or extra flexibility.
Have peace of mind knowing that the the major items have plenty of life left.   The roof was replaced in 2021, water heater replaced in 2021, and the HVAC in 2019.
Enjoy outdoor living in the private backyard, complete with a gorgeous patio with 2 French drains (2022) and privacy fencing. Community amenities include a pool, playground, and a clubhouse with a fitness center—everything you need, right at your fingertips.
#MDHR2041898

BEL AIR

1517 SUNSWEPT DRIVE

3 Beds

3 Baths

2,200 Sq.Ft.

$375,000

MLS#: MDHR2041898
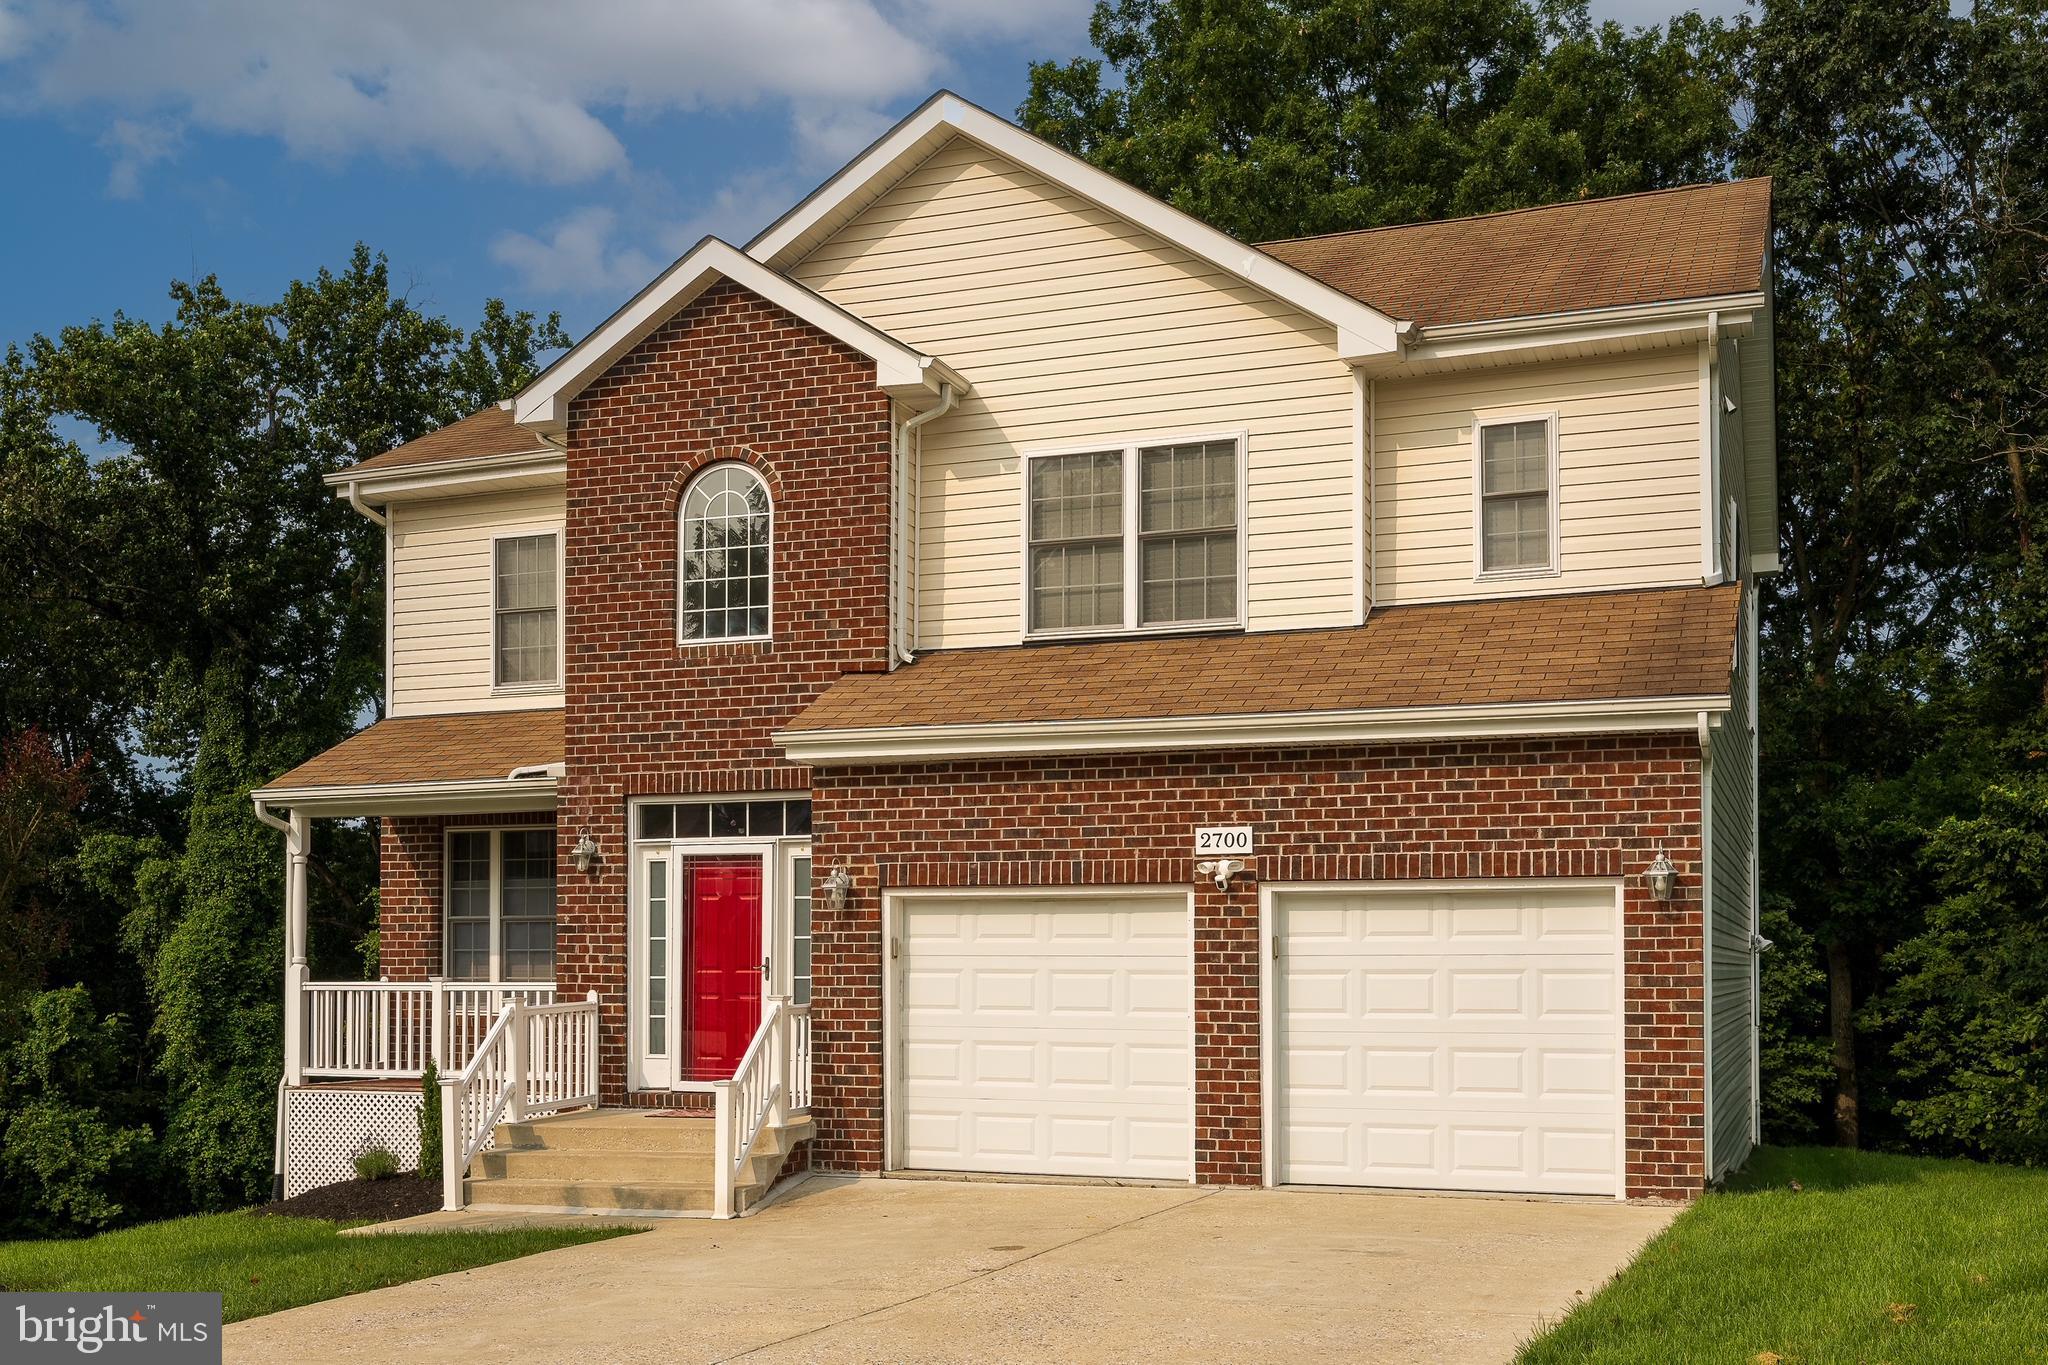
OFFER DEADLINE: 3pm April 2nd. 
This elegant, brick-and-siding home sits on a quiet cul-de-sac, backing to Gwynn Falls River and wooded parkland. Thoughtfully upgraded, it features a brand-new HVAC system, stunning deck & patio, and an income-generating lower level!
Main Level:
- Great room w/ gas FP, den/office, side porch, formal dining room
- Gourmet kitchen w/ 42” cabinets, granite & energy-efficient appliances  
-2-car garage + extra long driveway 

Upper Level: 
- Primary suite with tray ceiling, walk-in closet & luxurious bath  
- Jack & Jill bedrooms + upper-level laundry

Walkout Lower Level | Income Potential
- High-end in-law/au pair suite with kitchenette, private laundry, walk-in closet & bath—perfect for Airbnb or rental income  

Located on a cul-de-sac backing to stunning parkland. Home is 2 minutes to Forest Park Golf Course—a perfect home for multi-generational living or a savvy buyer looking for rental income.
#MDBA2159032

BALTIMORE

2700 HILLSDALE ROAD

4 Beds

3 Baths

4,033 Sq.Ft.

$490,000

MLS#: MDBA2159032
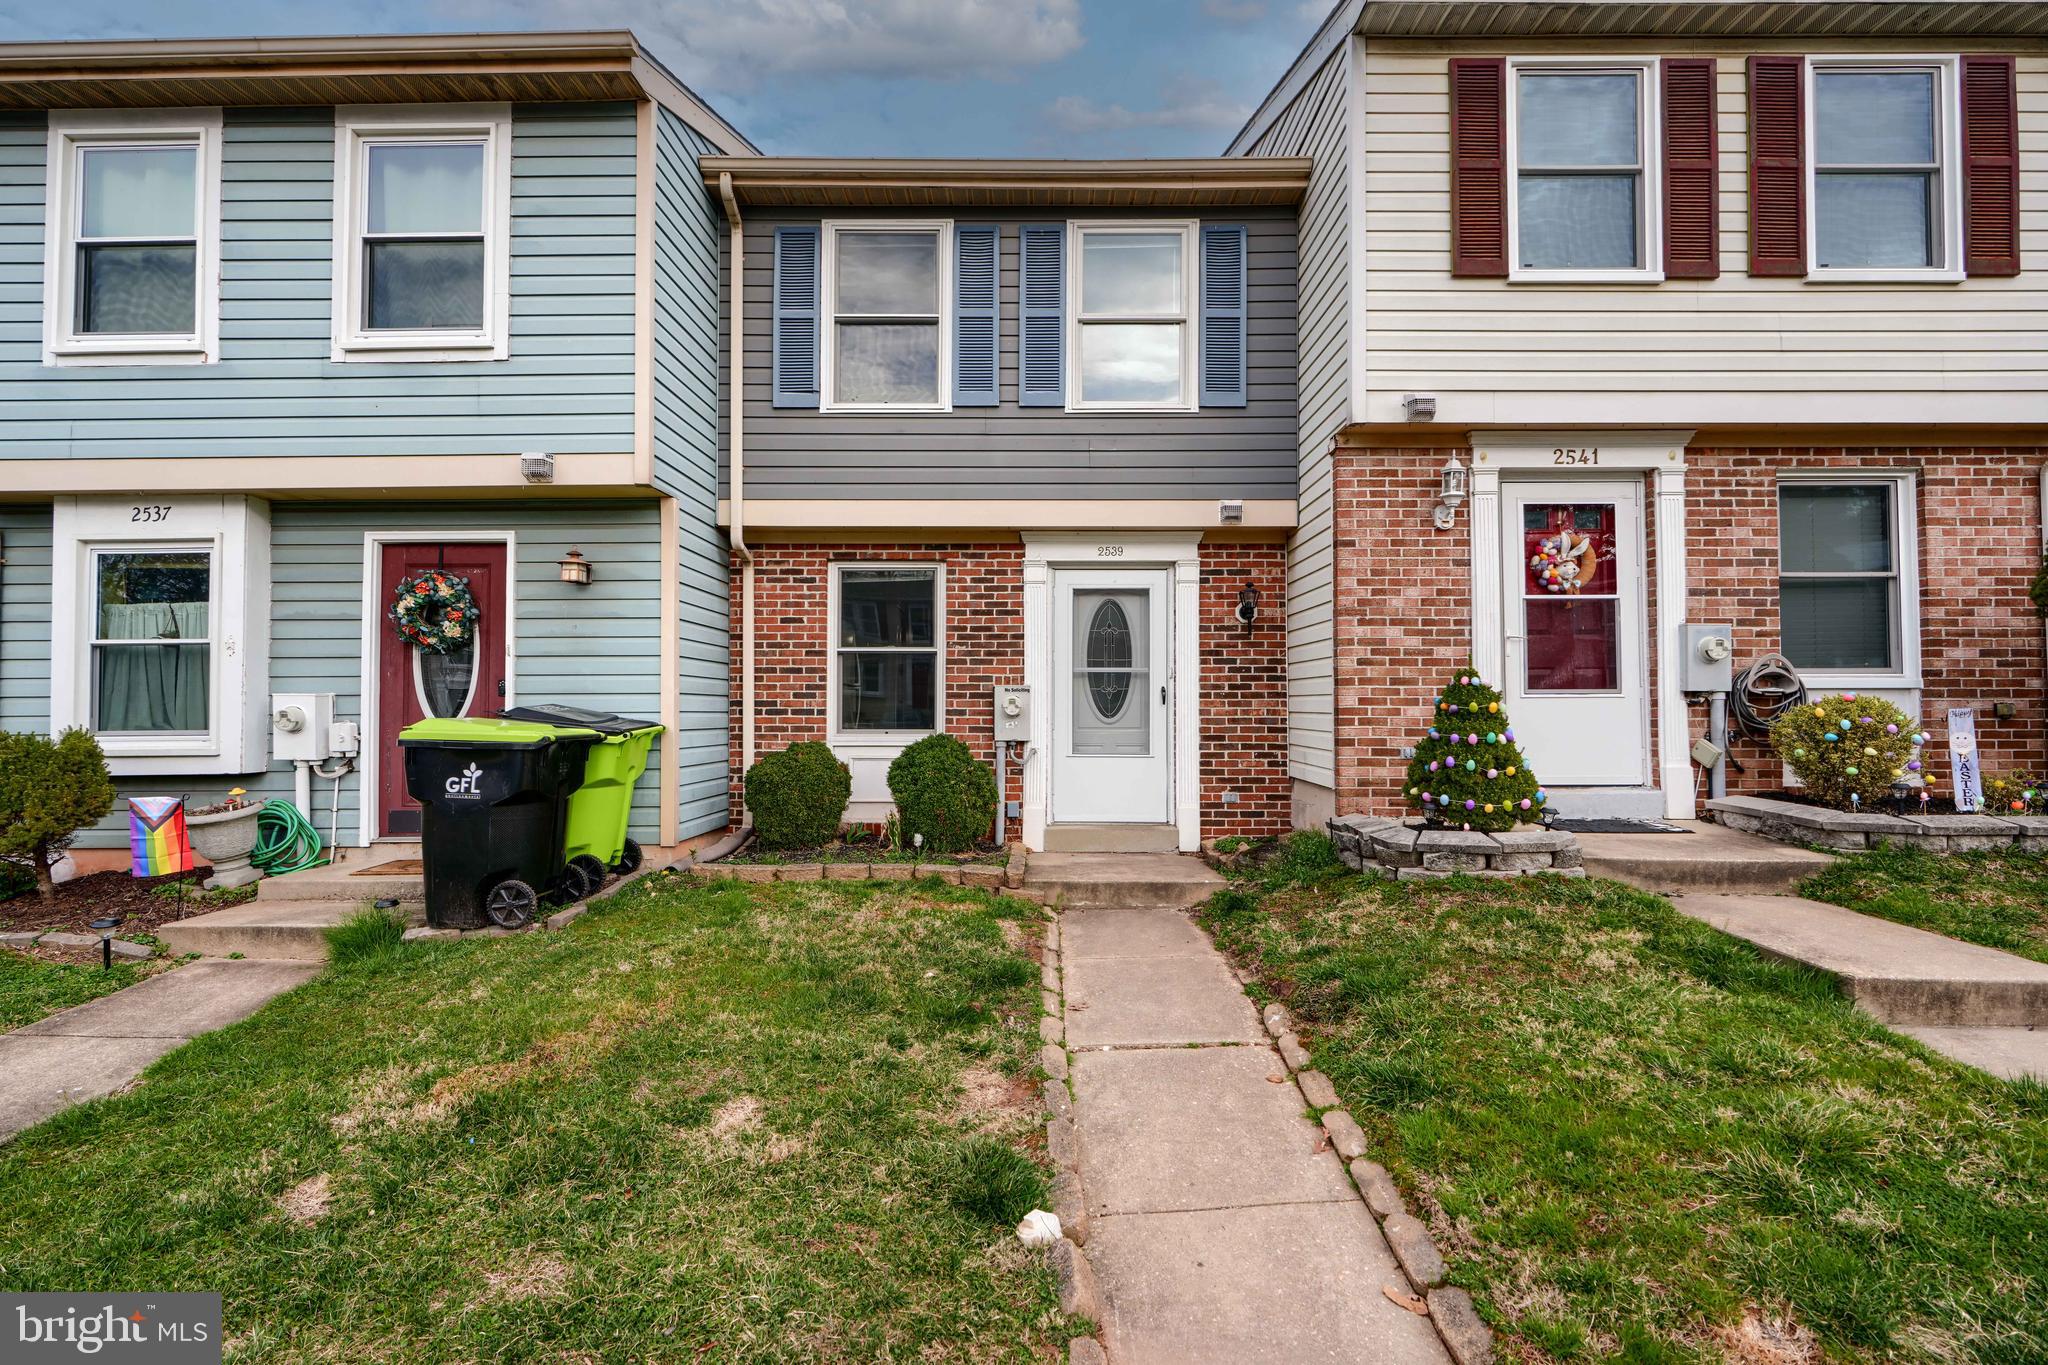
Welcome to 2539 Merrick Court! This 2 bedroom, 1.5 bathroom, Townhouse is located in the Laurel Valley Community in Harford County. Additional features include a fenced in yard and attached shed. 1 parking spot located in front of the house, with community parking.  Updates include a brand new HVAC (2025), New Carpeting Upstairs (2025), Water Heater (2020), & Fresh Paint. Roof is approximately 13 years old.
#MDHR2041382

ABINGDON

2539 MERRICK COURT

2 Beds

1 Baths

946 Sq.Ft.

$235,000

MLS#: MDHR2041382
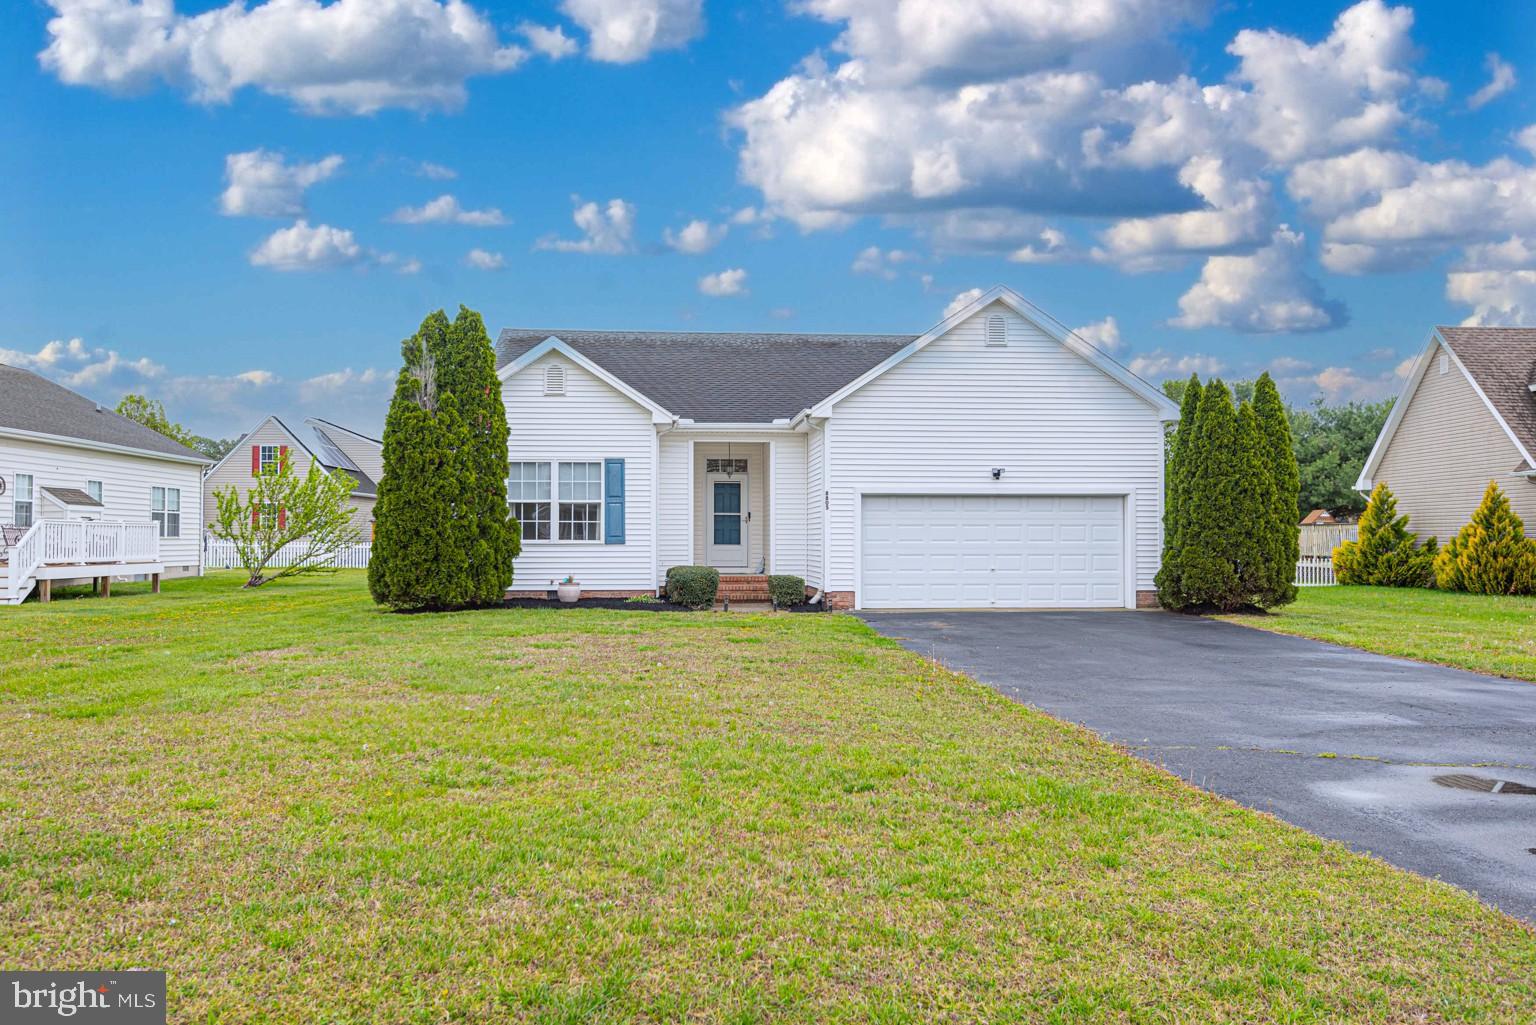
Welcome to this charming 3-bedroom, 2-bath home with attached 2 car garage featuring a spacious open floor plan perfect for both everyday living and entertaining. Situated on a large lot, there’s plenty of room to enjoy outdoor activities, gardening, or even adding a pool or patio. Located in a desirable area close to popular entertainment, parks, and top-rated schools, this home offers the ideal blend of comfort, space, and convenience. Don’t miss your chance to own this gem in a prime location!  Did I mention that massive yard? Gotta check it out!
#MDWC2017634

DELMAR

8805 LENOX DRIVE

3 Beds

2 Baths

1,489 Sq.Ft.

$295,995

MLS#: MDWC2017634
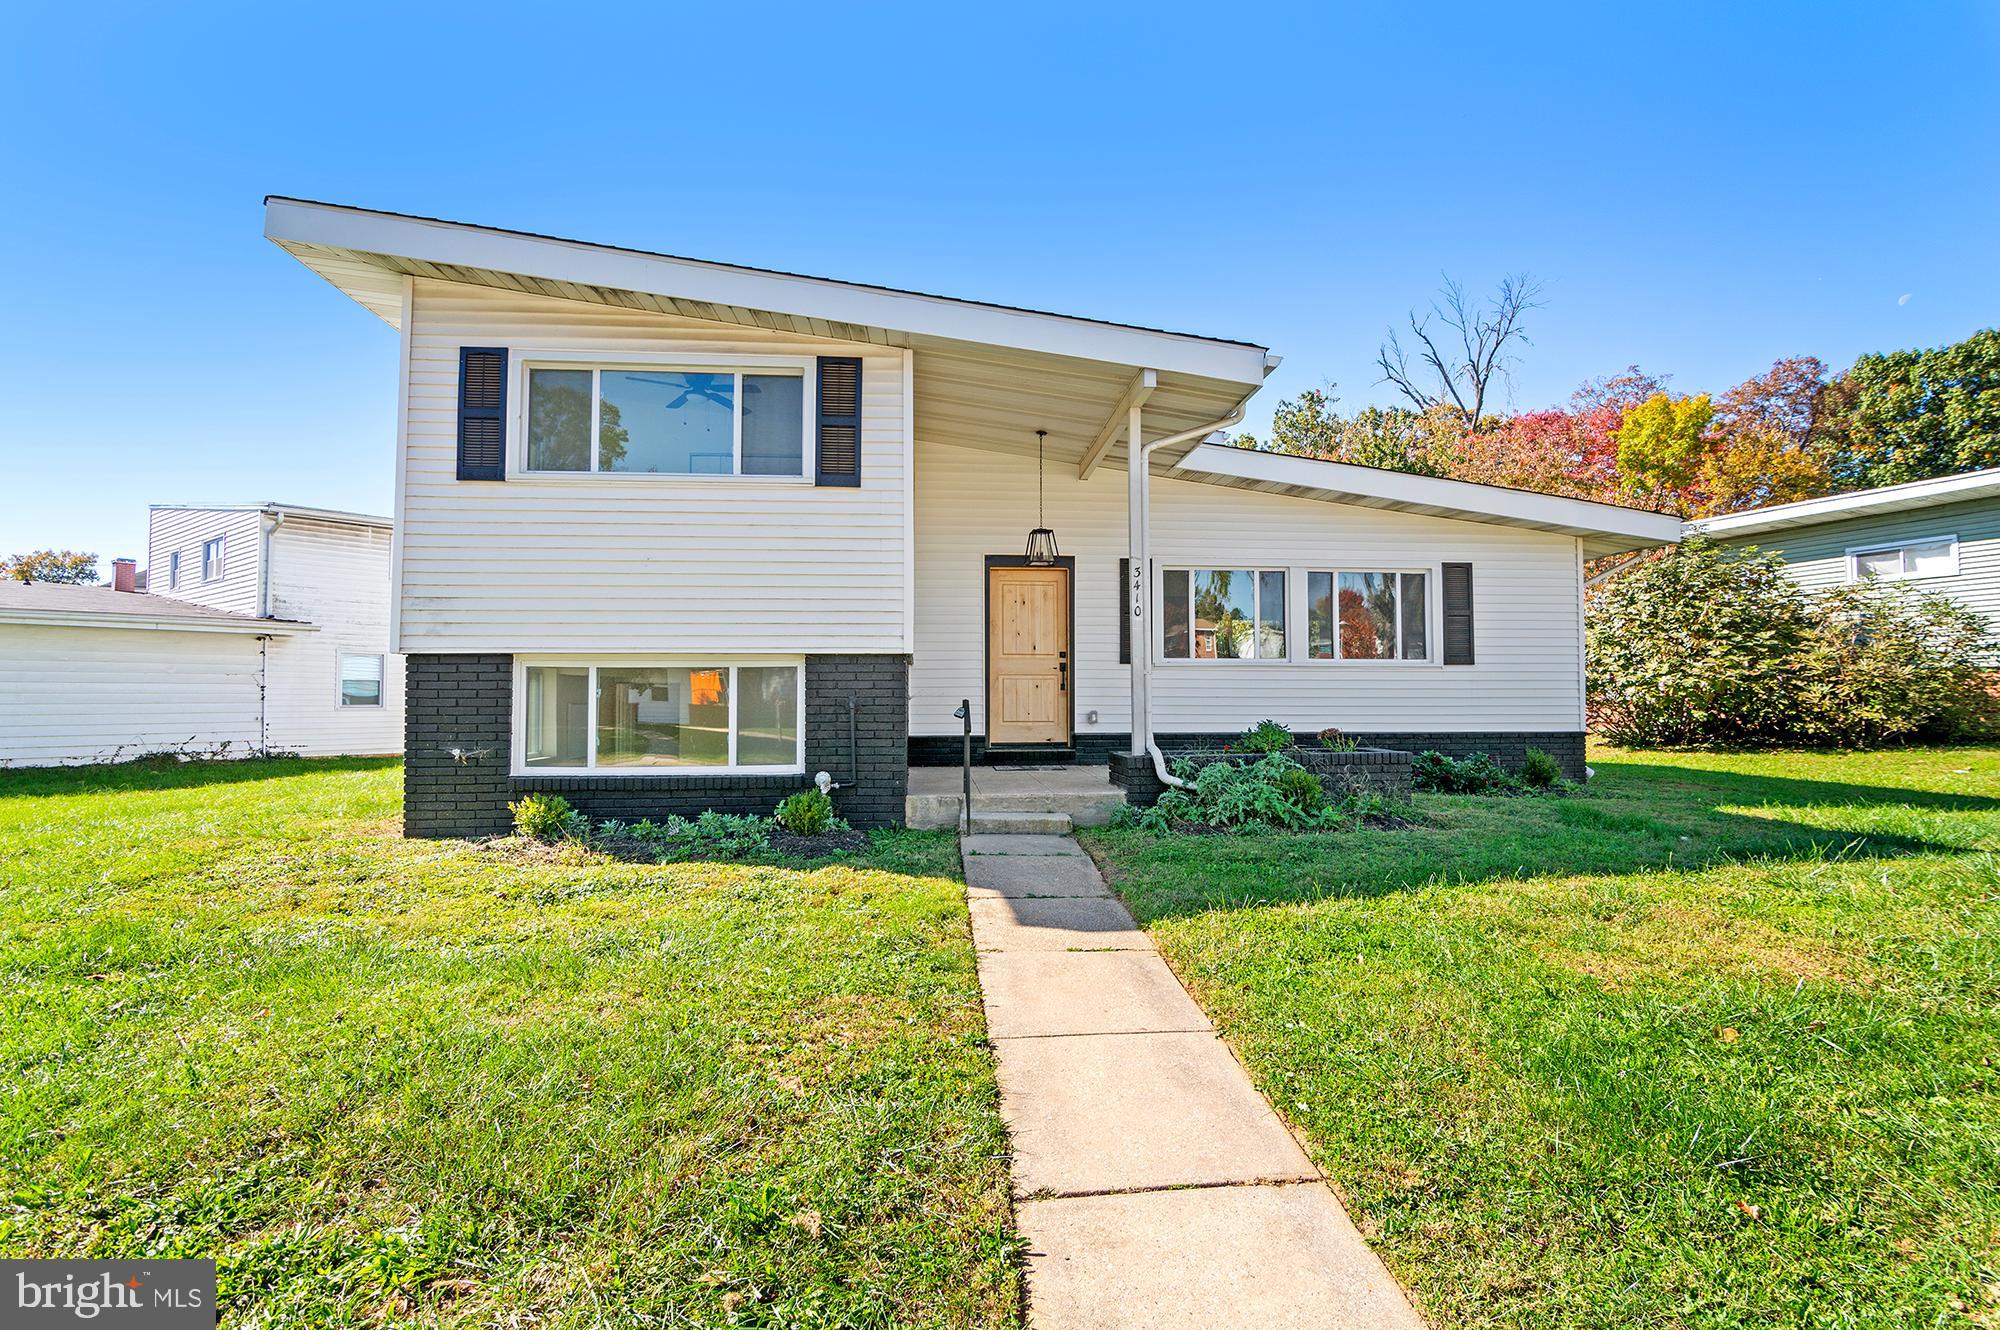
PRICE REDUCED!
Stunning Newly renovated home with a 2 story addition! 
6 spacious bedrooms and 3.5 luxurious bathrooms.  Large gourmet kosher kitchen with high-end appliances, multiple seating areas, large pantry and french doors leading to the deck and back yard.  Open living room and dining room ideal for effortless entertaining! 
Ample storage throughout and abundant natural light!  
MUST SEE!!
#MDBA2143428

BALTIMORE

3410 OLYMPIA AVENUE

6 Beds

3 Baths

2,692 Sq.Ft.

$675,000

MLS#: MDBA2143428
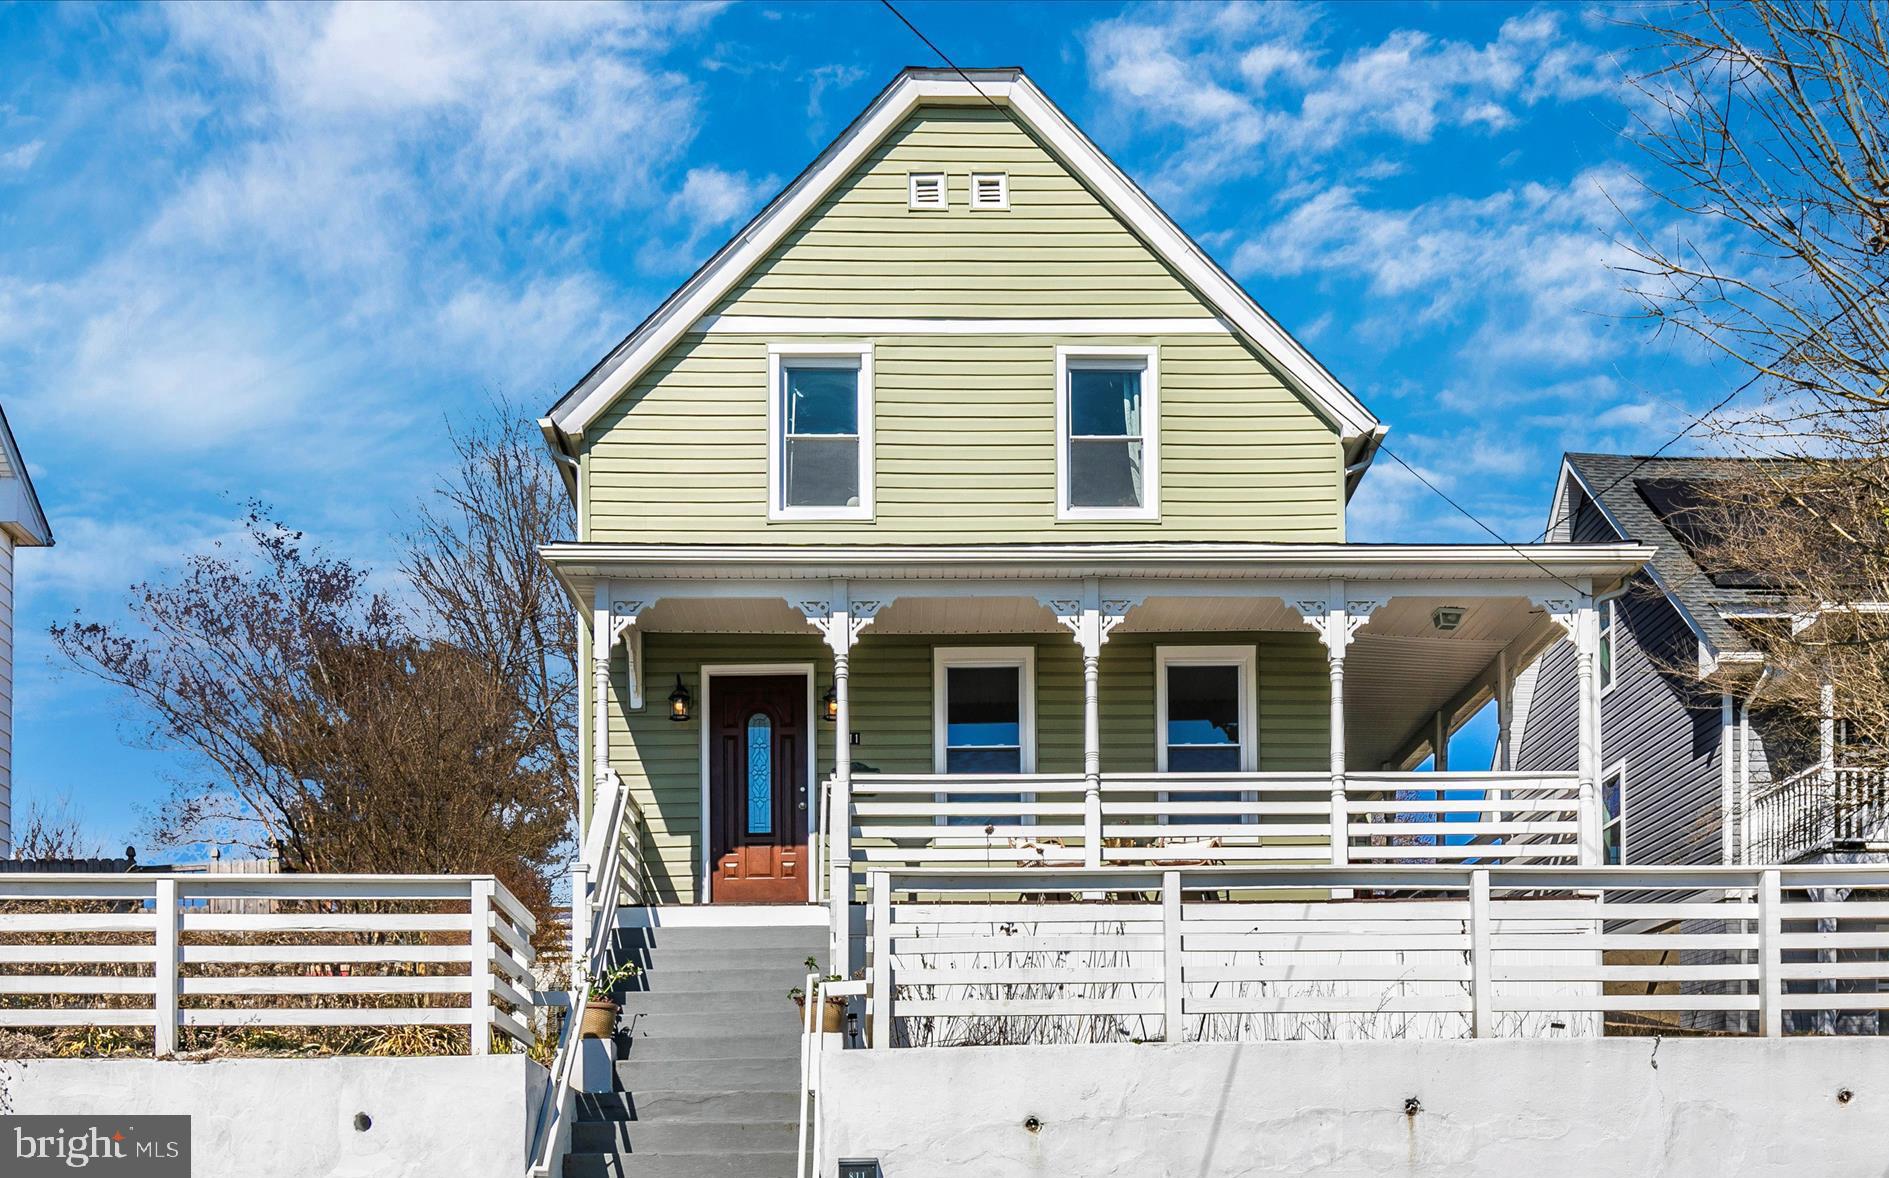
Prepare to be enchanted by this fully renovated turn-of-the-century cheerful home….you’ll feel like you’re on top of the world or maybe even on vacation as you sit on your front porch and look out for miles! Enter this bright, open sun, sun-filled living area…fresh paint and fully renovated yet oozing with charm and morsels of yesteryear. The sparkling new kitchen opens to a gorgeous garden, packed with perennials, paths, and patios, and also, out to the side porch…slip out for a relaxing cup of coffee or glass of wine. Right off the dining area is a full bath and 1st level bedroom, office, playroom, or den…Upstairs is even more delightful, featuring 3 Bedrooms, one with a covered portico out to the garden…fabulous light and views from every room. The large unfinished basement is tight and clean—a Whole Home Water Filtration System & Water Softener System and a 1.5-year-old HVAC and Hot Water Heater. Stroll down to parks, bike shops, bakeries, and breweries a few blocks away. Brunswick gets more vibrant every day! Catch the MARC commuter train from Historic Brunswick Station. Like to kayak, bike, or hike?… Nature's playground is a skipping stone away! Scenic Potomac River and C&O canal can be part of your daily life!
#MDFR2060442

BRUNSWICK

811 E B STREET

4 Beds

2 Baths

2,256 Sq.Ft.

$399,000

MLS#: MDFR2060442
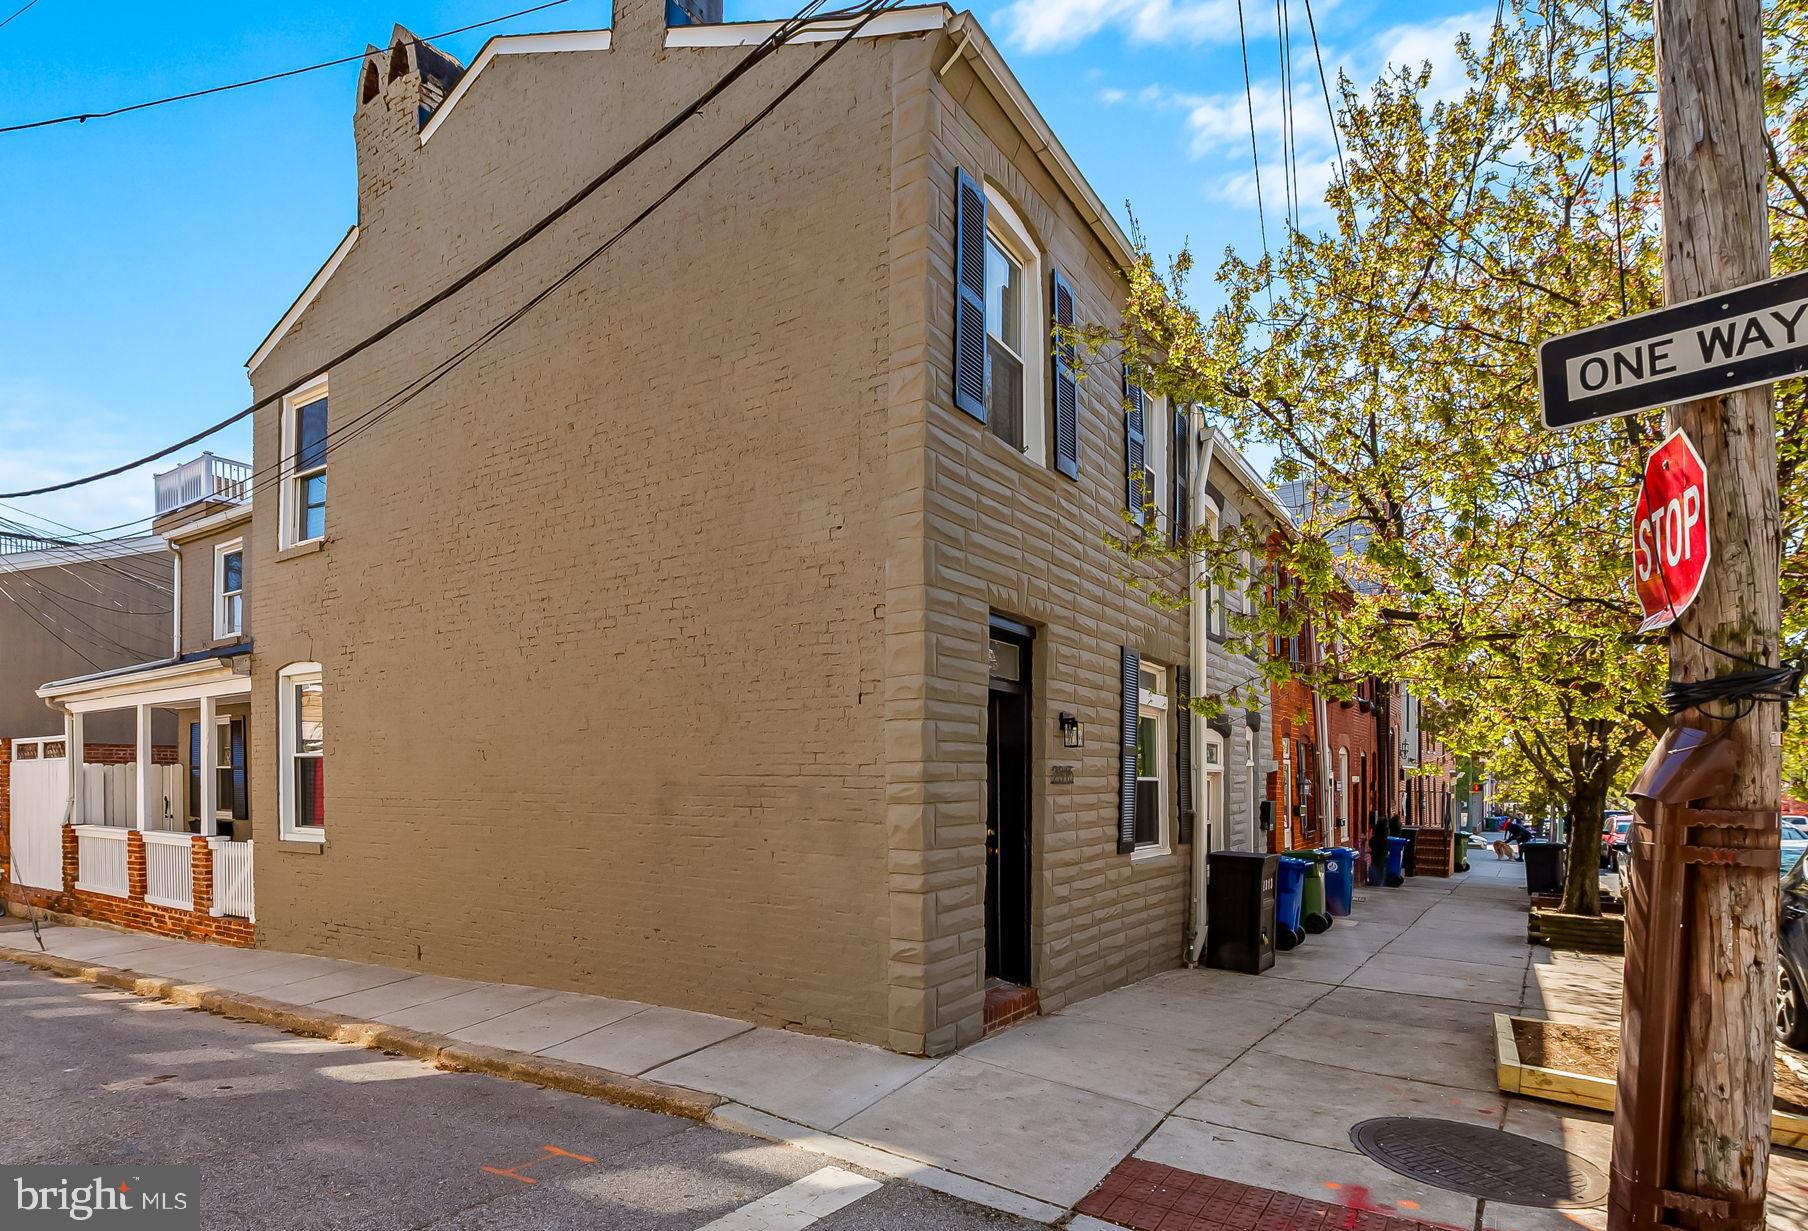
This charming end-of-group 16' wide home is desirably located on a Canton tree-lined street steps from Patterson Park. The creatively renovated property offers a light-filled main level open floor plan with an expansive living, dining, and kitchen area, an adjoining half bath, and large laundry and utility rooms.  The second level features a dramatic primary bedroom with vaulted ceiling, built-in cabinetry, and spacious closet. There is an additional bedroom and full bath as well. Focal points of the residence include eye-catching brick accent walls, wood floors, track lighting, 3 ceiling fans, wood kitchen cabinets, stainless steel appliances, granite countertops, French doors, and a covered side entry and porch leading to a private enclosed brick patio.  Recent updates include a new roof (2024), new hot water heater (2025), new HVAC with extended warranties (2021), new gas range (2021, laundry room redo (2025), and extensive exterior and interior painting (2025). Located within proximity are an abundance of restaurants, bars, coffee shops, shopping centers, cultural events, the Johns Hopkins and U of M campuses, the waterfront promenade, various neighborhoods, and major highways, schools, and institutions.
#MDBA2160460

BALTIMORE

2315 FLEET STREET

2 Beds

1 Baths

1,264 Sq.Ft.

$349,000

MLS#: MDBA2160460
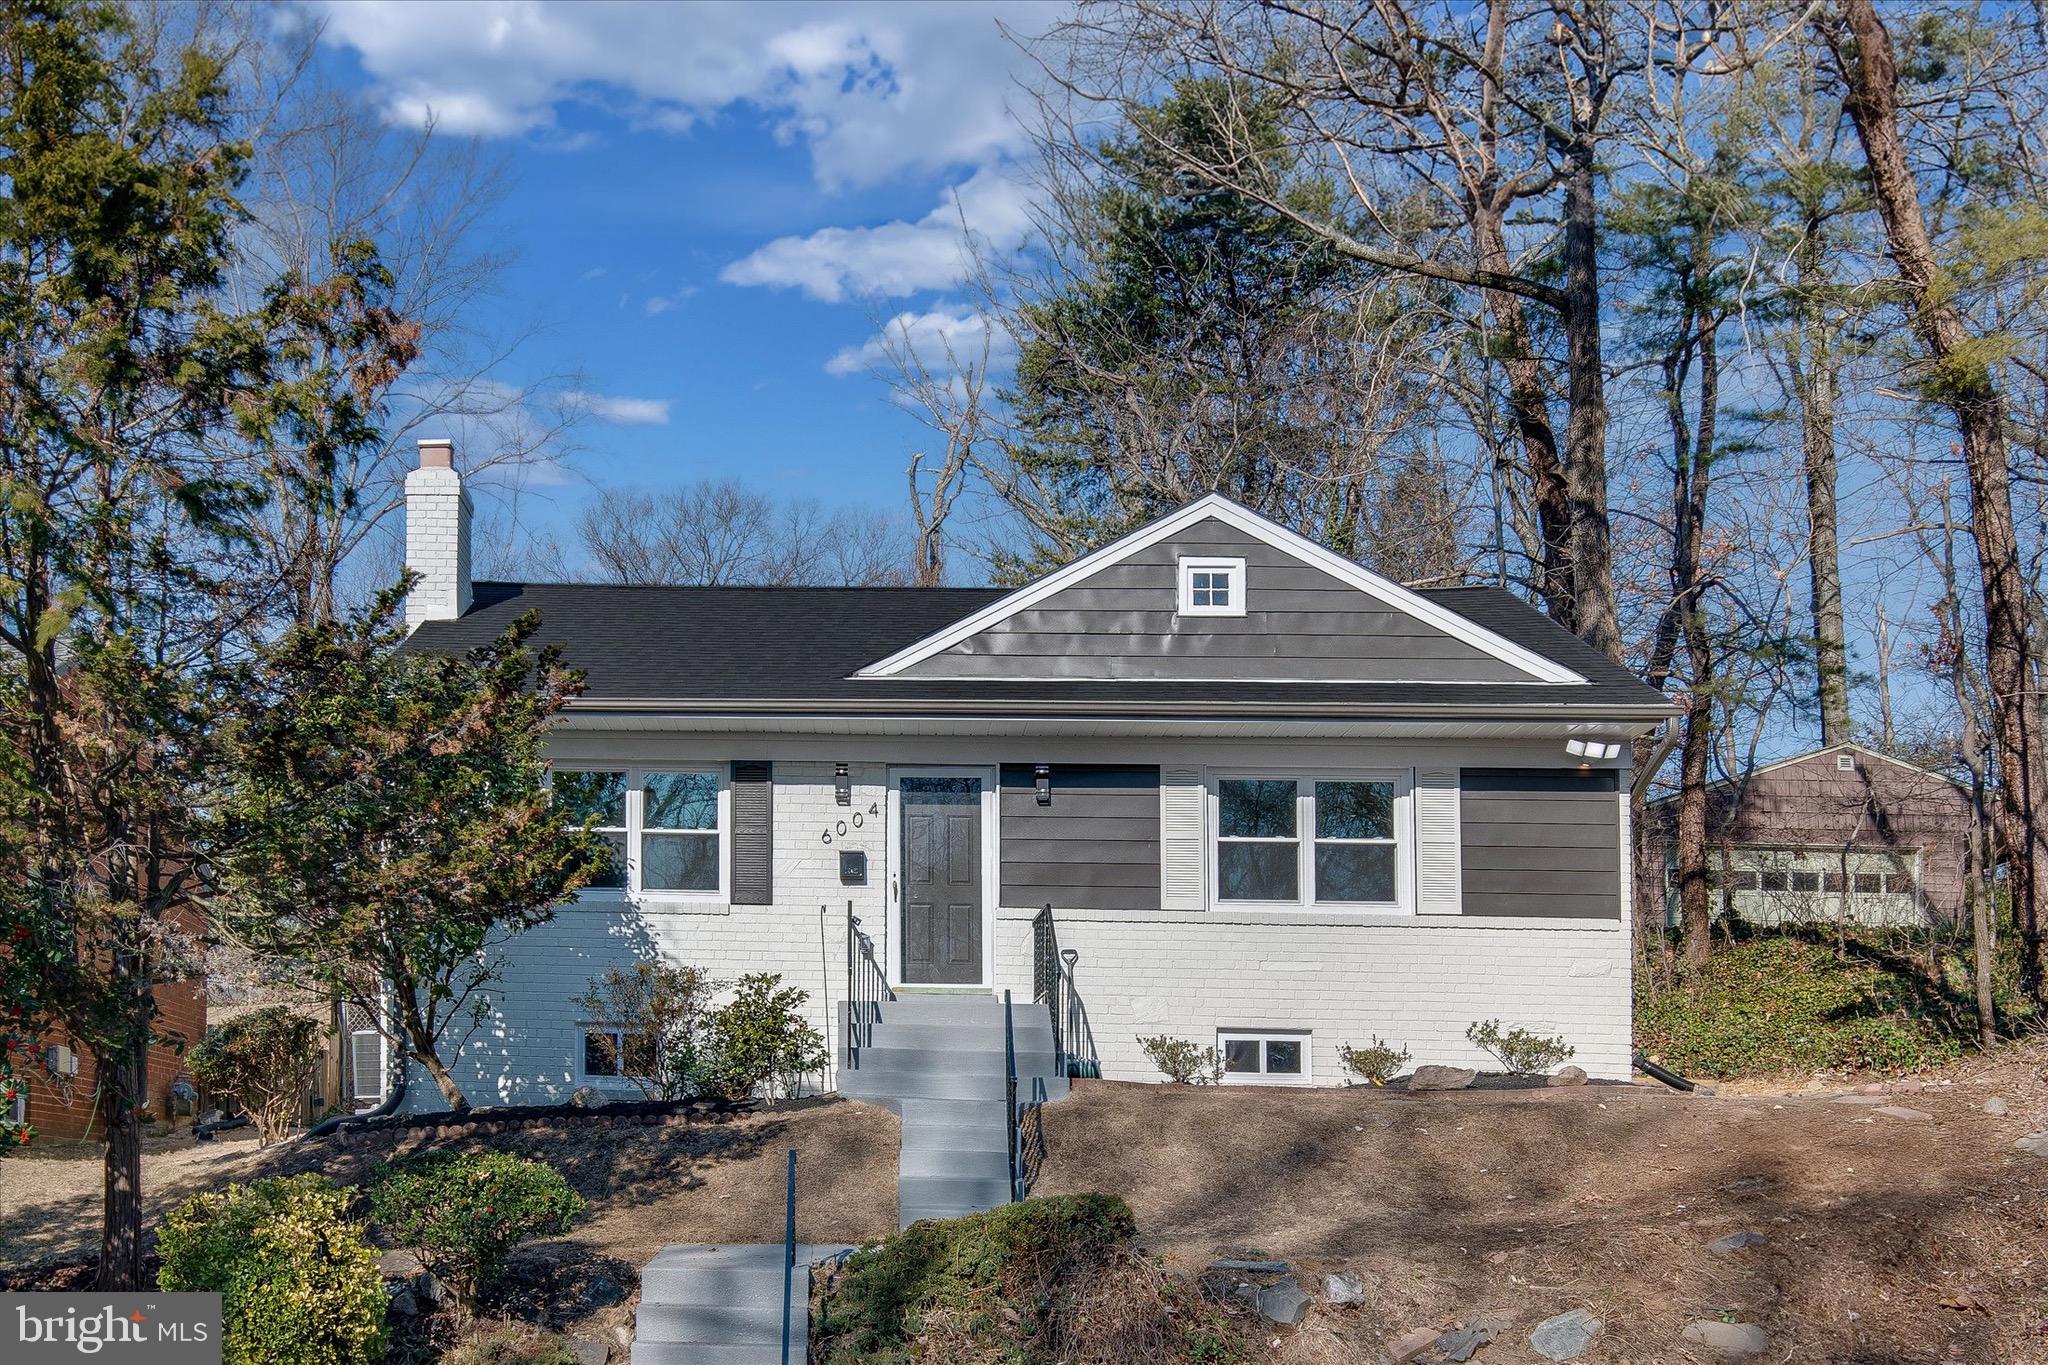
Discover this splendid two-level rambler, featuring 4 spacious bedrooms and 2 beautifully custom-designed bathrooms. Every detail of this fully renovated home has been thoughtfully curated, with nearly everything brand new! Highlights include a new roof, updated HVAC system, 200-amp electrical and plumbing systems, a modern water heater, new windows, and gorgeous flooring throughout.
The brand-new, open-concept kitchen is a showstopper, offering sleek white shaker cabinets, sparkling quartz countertops, a stylish backsplash, and state-of-the-art stainless steel appliances. These elegant features are complemented by new tile flooring, creating a space that’s as functional as it is beautiful.
Relax in the spacious living and dining area, complete with a cozy, fully functional wood-burning fireplace. The main level is completed by two generously sized bedrooms and a designer bathroom.
Downstairs, the fully finished basement offers additional living space to suit all your needs. It includes a brand-new, custom-designed bathroom, a recreation room perfect for movie nights or game days, and two versatile rooms that can serve as bedrooms, a den, or even a home gym. From here, step out into the serene, fenced-in backyard—a private oasis for outdoor relaxation or entertaining.

This home is ideally situated near several parks, including the Cheverly Swim & Racquet Club, and is just a 5-minute drive to the Cheverly Metro and Farmers Market. Enjoy easy access to downtown DC, Capitol Hill, Hyattsville Arts District, the University of Maryland, and shopping destinations such as the Shops at Dakota Crossing (featuring Lowe’s, Costco, Starbucks, and PetSmart), Woodmore Towne Center (with Wegmans and more), and Landover Road (Aldi, Walgreens). 

This home is a must-see, offering the perfect combination of modern upgrades, thoughtful design, and an unbeatable location.
#MDPG2144404

CHEVERLY

6004 HAWTHORNE STREET

4 Beds

2 Baths

936 Sq.Ft.

$479,900

MLS#: MDPG2144404
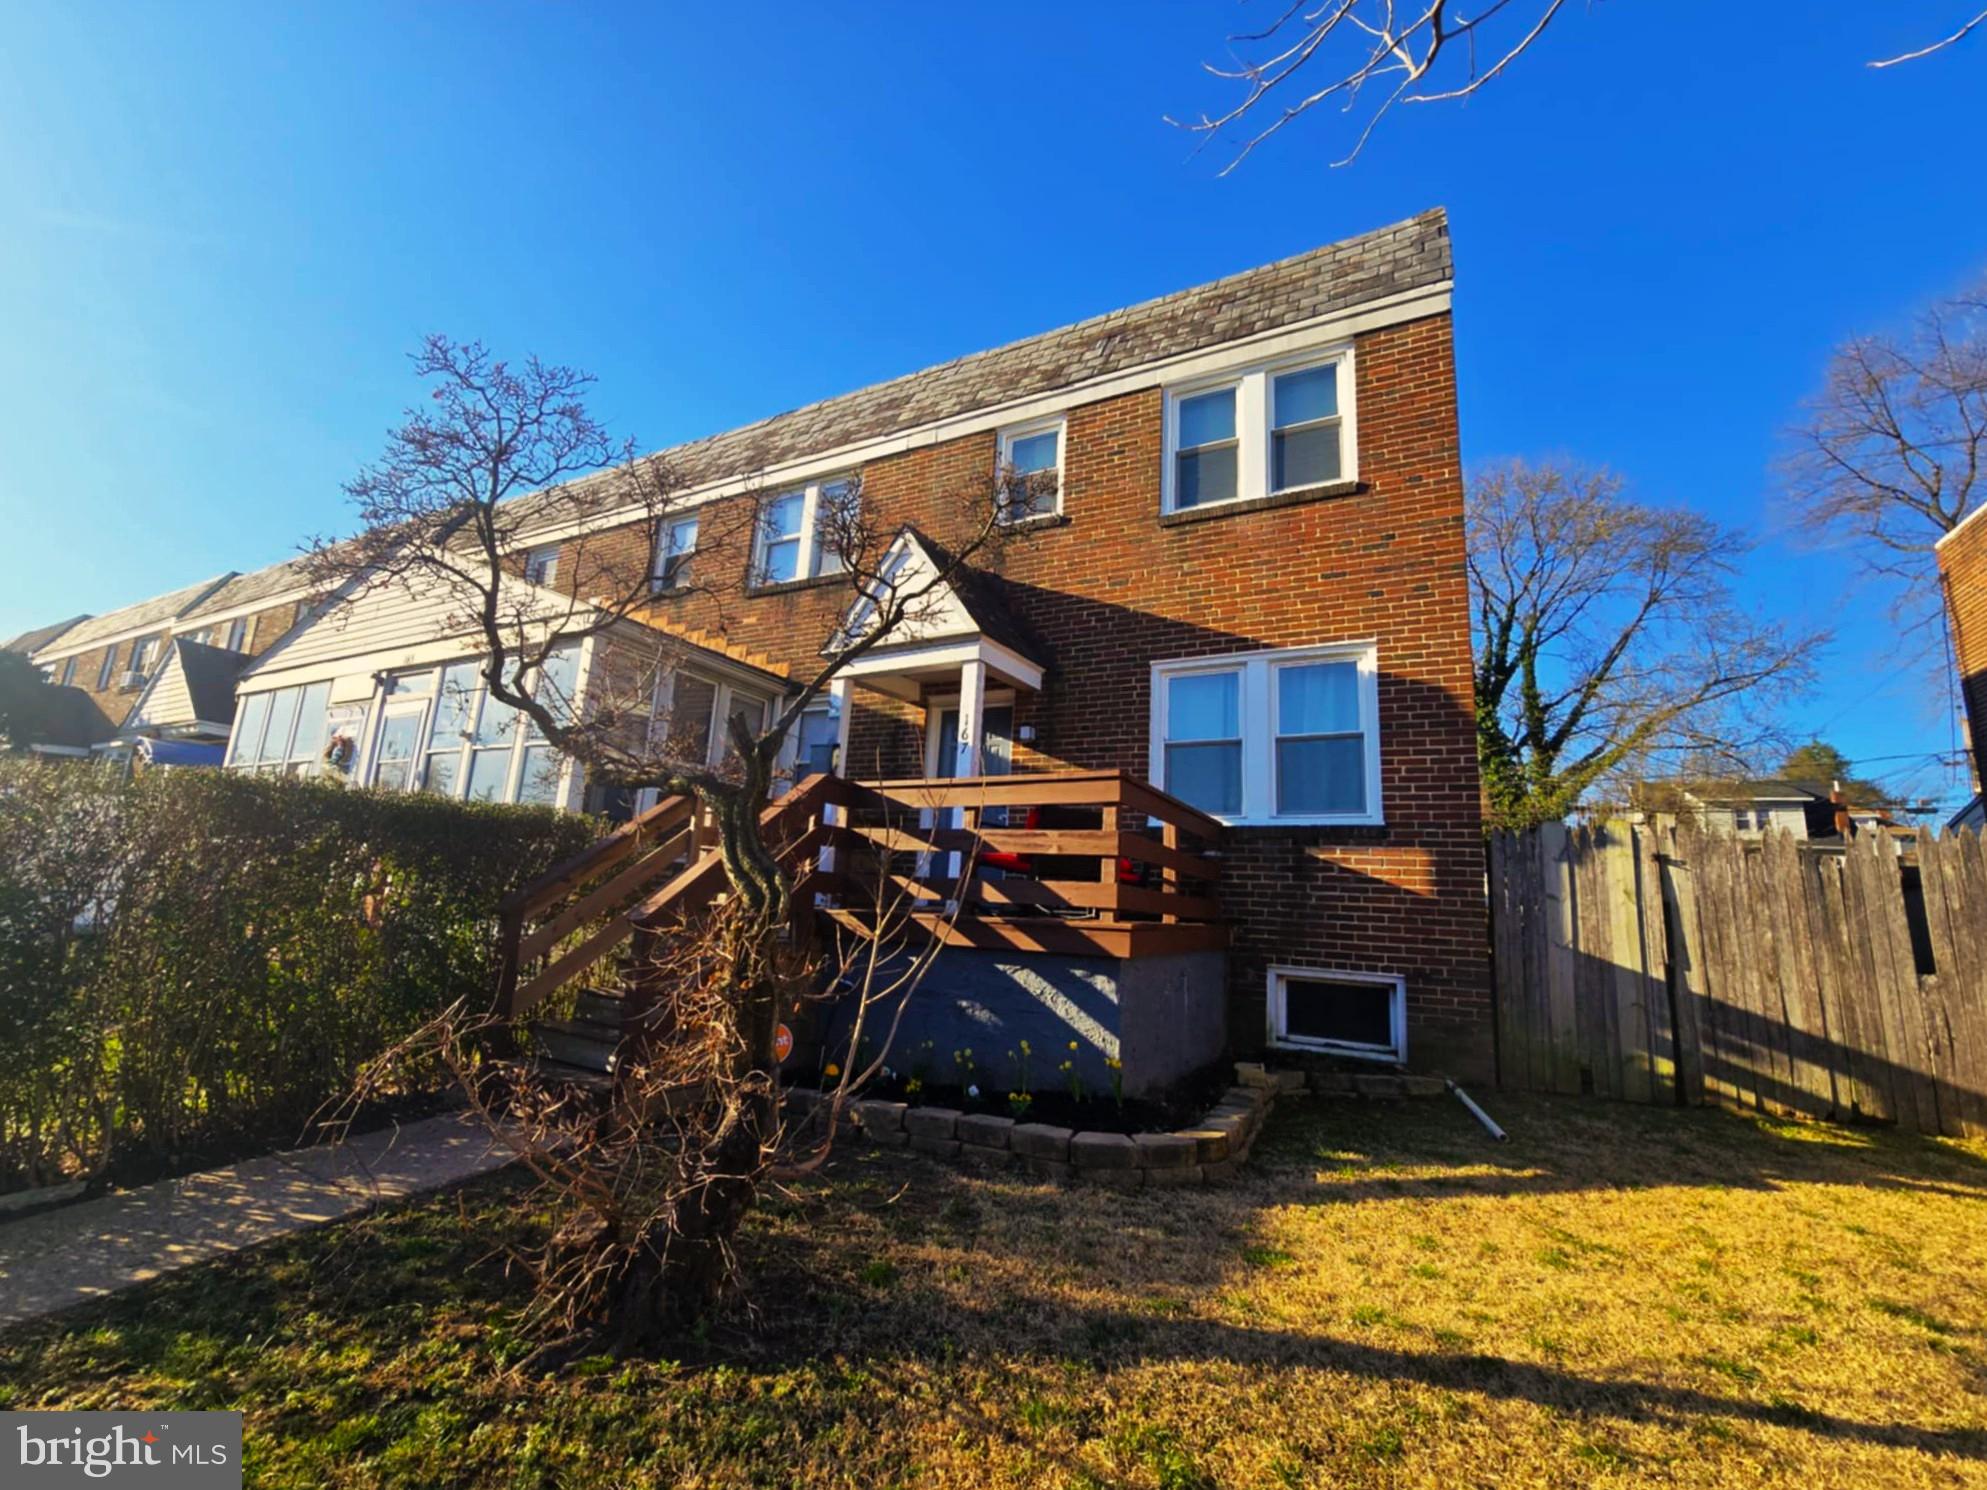
Welcome to this beautiful end-unit townhouse, where charm meets modern comfort. With hardwood floors throughout the first and second levels, this home radiates warmth and sophistication, complemented by new windows that fill each room with natural light.

Upstairs, you’ll find three spacious bedrooms and a well-appointed full bathroom. The main floor features a stylish kitchen with sleek granite countertops and a breakfast bar, ideal for both cooking and entertaining. The finished basement provides ample space and includes a convenient half bathroom, which can easily be upgraded to a full bath to suit your needs.

Step outside to enjoy a generously-sized yard, perfect for relaxing or hosting gatherings. A two-car parking pad ensures you’ll always have a spot, while thoughtful updates—including a chimney flue replacement in 2022 and a rubber roof re-coating in 2021—offer peace of mind for years to come.
#MDAA2110128

BALTIMORE

167 W MEADOW ROAD

3 Beds

1 Baths

1,344 Sq.Ft.

$220,000

MLS#: MDAA2110128
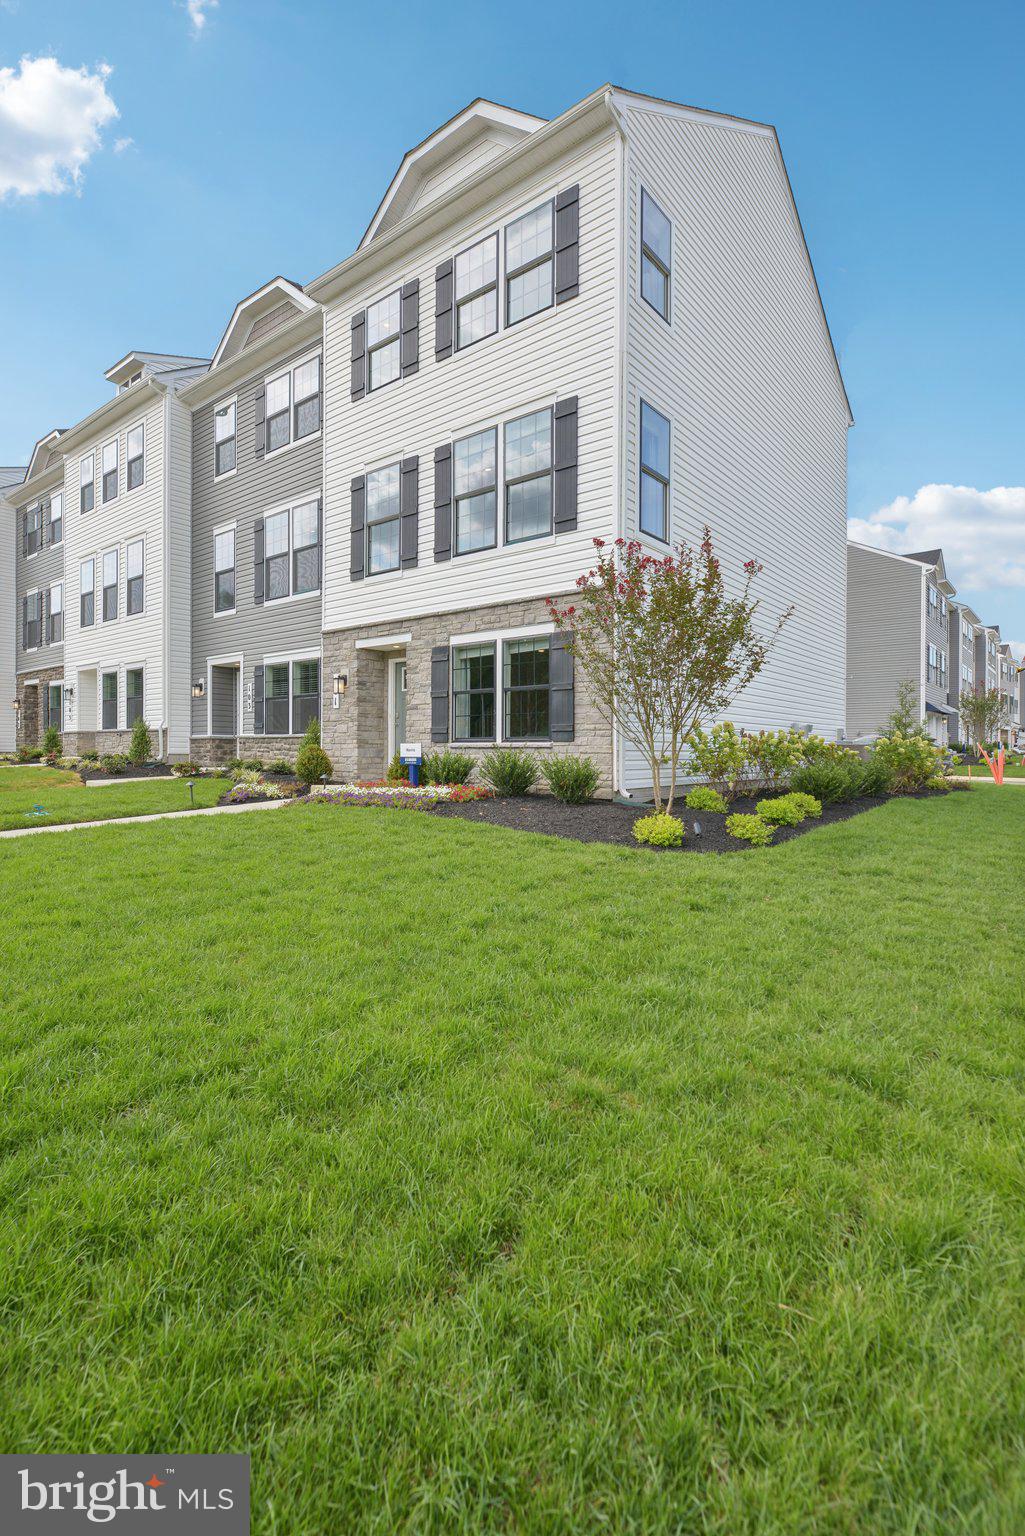
Discover the elegance of the Norris, a stunning townhome offering the latest in smart home technology by Dr. Horton. Spread across three beautifully designed levels, this home features an expansive deck, a modern and open floorplan with 3 bedrooms, 2.5 baths, and a 2-car rear garage, all meticulously laid out within 1,763 sq ft.

The main level showcases a bright eat-in kitchen equipped with recessed lighting and a substantial island, ideal for both gourmet cooking and entertaining. Ascend to the upper level to find a convenient laundry closet and a chic primary bedroom with a walk-in closet and dual vanities. The lower level welcomes you with a charming entry foyer and direct access to the 2-car garage.

Embrace the seamless combination of style and utility in the Norris townhome. Take advantage of generous closing assistance when financed with DHI Mortgage.. Experience contemporary living at its finest in this exceptional townhome.
#MDCH2039356

LA PLATA

125 SOFT RUSH LANE

3 Beds

2 Baths

1,763 Sq.Ft.

$403,390

MLS#: MDCH2039356
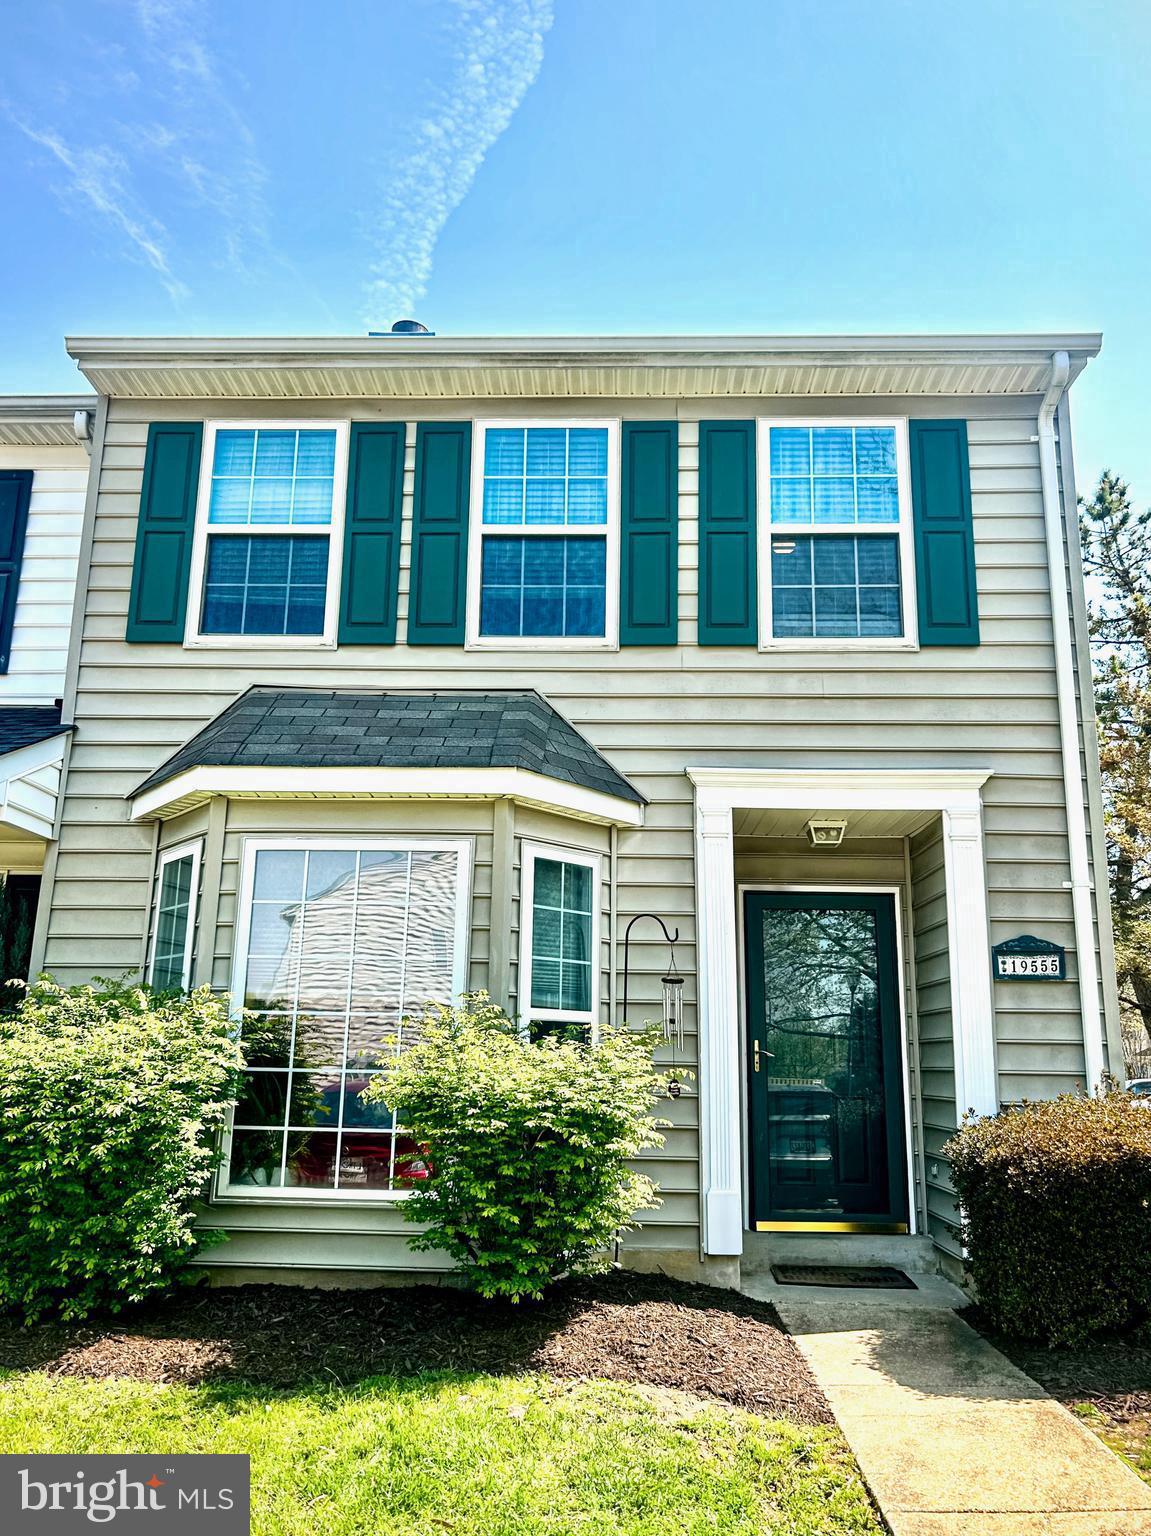
WELCOME HOME!!! End unit townhome with 3 bedrooms and 2.5baths. The bay window in the living room  and family room off of the kitchen offers great sunlight. Hardwood and tile flooring on the main level and steps with carpet in the bedrooms. All stainless steel appliances and a new hot water heater recently installed.
#MDCH2040922

WALDORF

19555 LARIAT PLACE

3 Beds

2 Baths

1,492 Sq.Ft.

$340,000

MLS#: MDCH2040922

1 ... 338 339 340 341 342 ... 666
* Listings identified with the FMLS IDX logo come from FMLS and are held by brokerage firms other than the owner of this website. The listing brokerage is identified in any listing details. Information is deemed reliable but is not guaranteed. If you believe any FMLS listing contains material that infringes your copyrighted work please review our DMCA policy and learn how to submit a takedown request. © 2024. First Multiple Listing Service, Inc.

Send a message

Message successfully sent.

Your message

What is 3 + 4 ?

Reason for contacting?

I agree to receive email communication and understand I can unsubscribe at any time.

I agree to be contacted by Charis Realty Group - Christine Issler, Broker via call, email, and text for real estate services. To opt out, you can reply 'stop' at any time or reply 'help' for assistance. You can also click the unsubscribe link in the emails. Message and data rates may apply. Message frequency may vary. Privacy Policy

Sign Out

Virtual Assistant

Would you like to take the next step with this property? We can help you schedule a showing or virtual tour, or send you more details.

Yes, I would like more information.

Thank You for Your Reply, One of Our Agents will contact you as soon as possible

No, maybe later.

Thank you, you can always contact me via email, phone number or through the contact form.

Realhub AI

Lucy - Your AI-Powered Realtor

Update Your Temporary Password

Personalize your search

Enter your email and we'll notify you immediately when new listings match what you're looking for.

or enter email address

Already have an account ? Login here

Continue your home search

I agree to receive communications and understand I can unsubscribe at any time.

I agree to be contacted by Charis Realty Group - Christine Issler, Broker via call, email, and text for real estate services. To opt out, you can reply 'stop' at any time or reply 'help' for assistance. You can also click the unsubscribe link in the emails. Message and data rates may apply. Message frequency may vary. Privacy Policy

Already have an account ? Login here

We use cookies

We use cookies primarily for analytics to enhance your experience. By accepting, you agree to our use of these cookies. You can manage your preferences or learn more about our cookies policy.
