Properties

Browse or get in touch to schedule a walkthrough.

  • Nearby me
Price range

Popular Features

Community Features

Association

Property Features

Waterfront

View

Exterior Features

Interior Features

Style

535036 properties match your criteria

Updated 1 minute ago

E-Alert name
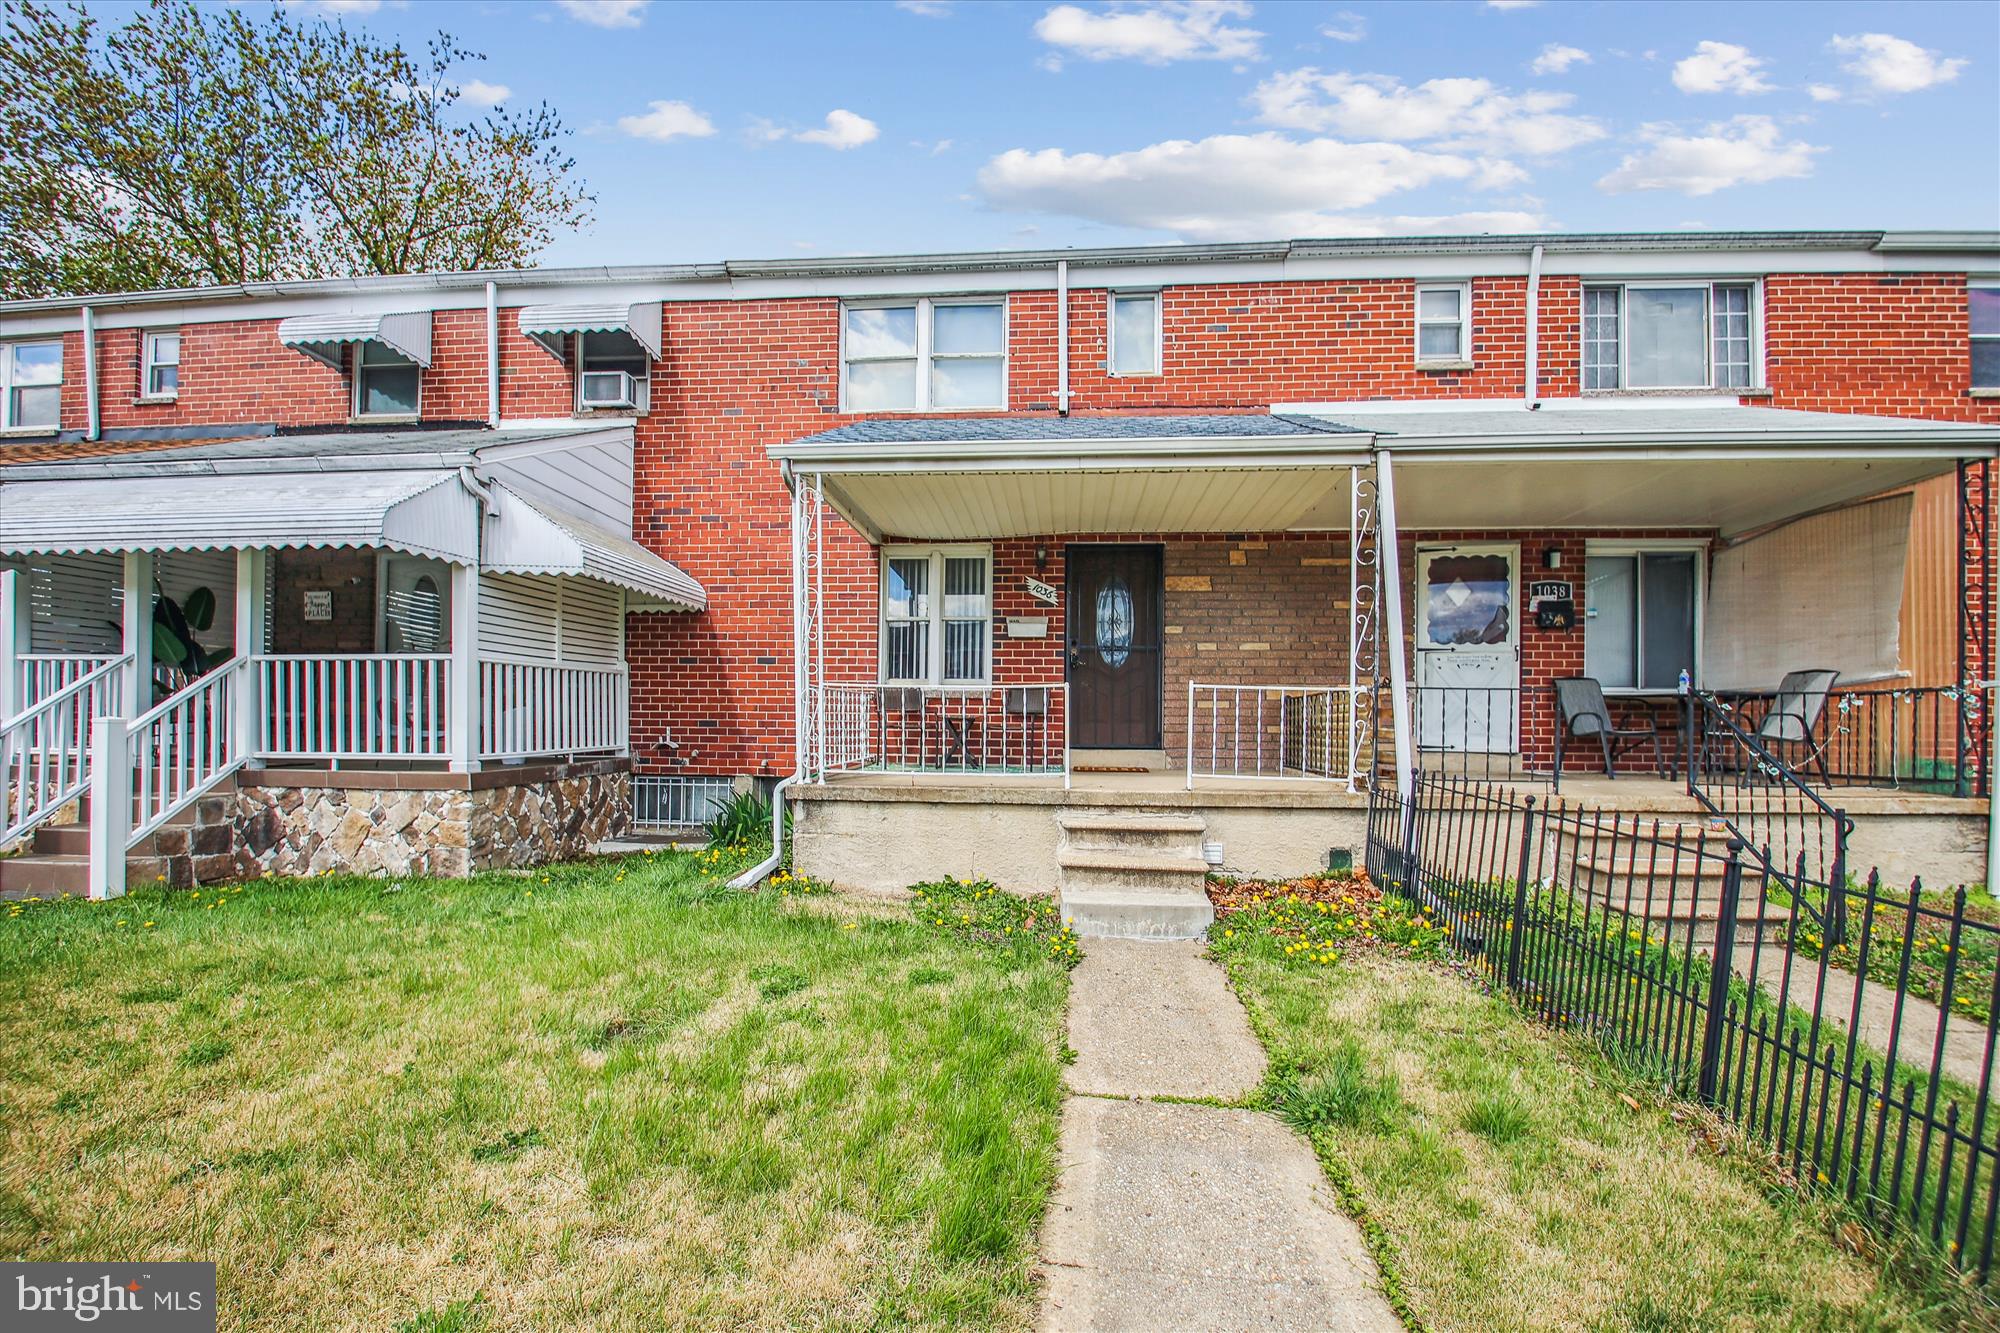
Welcome to this refreshed Essex townhome featuring 3 bedrooms, 2 full bathrooms, off-street parking, and central air. Enjoy the charm of original hardwood floors complemented by fresh paint throughout. Step outside to a large rear patio, perfect for entertaining and outdoor dining, or unwind on the cozy front porch. Additional highlights include a brand new roof, modern fixtures, and new blinds. While move-in ready, there are still ways to make this home your own and add a little sweat equity to your purchase. A 1-year home warranty is being offered for peace of mind.
#MDBC2124752

ESSEX

1036 FOXWOOD LANE

3 Beds

2 Baths

1,652 Sq.Ft.

$189,900

MLS#: MDBC2124752
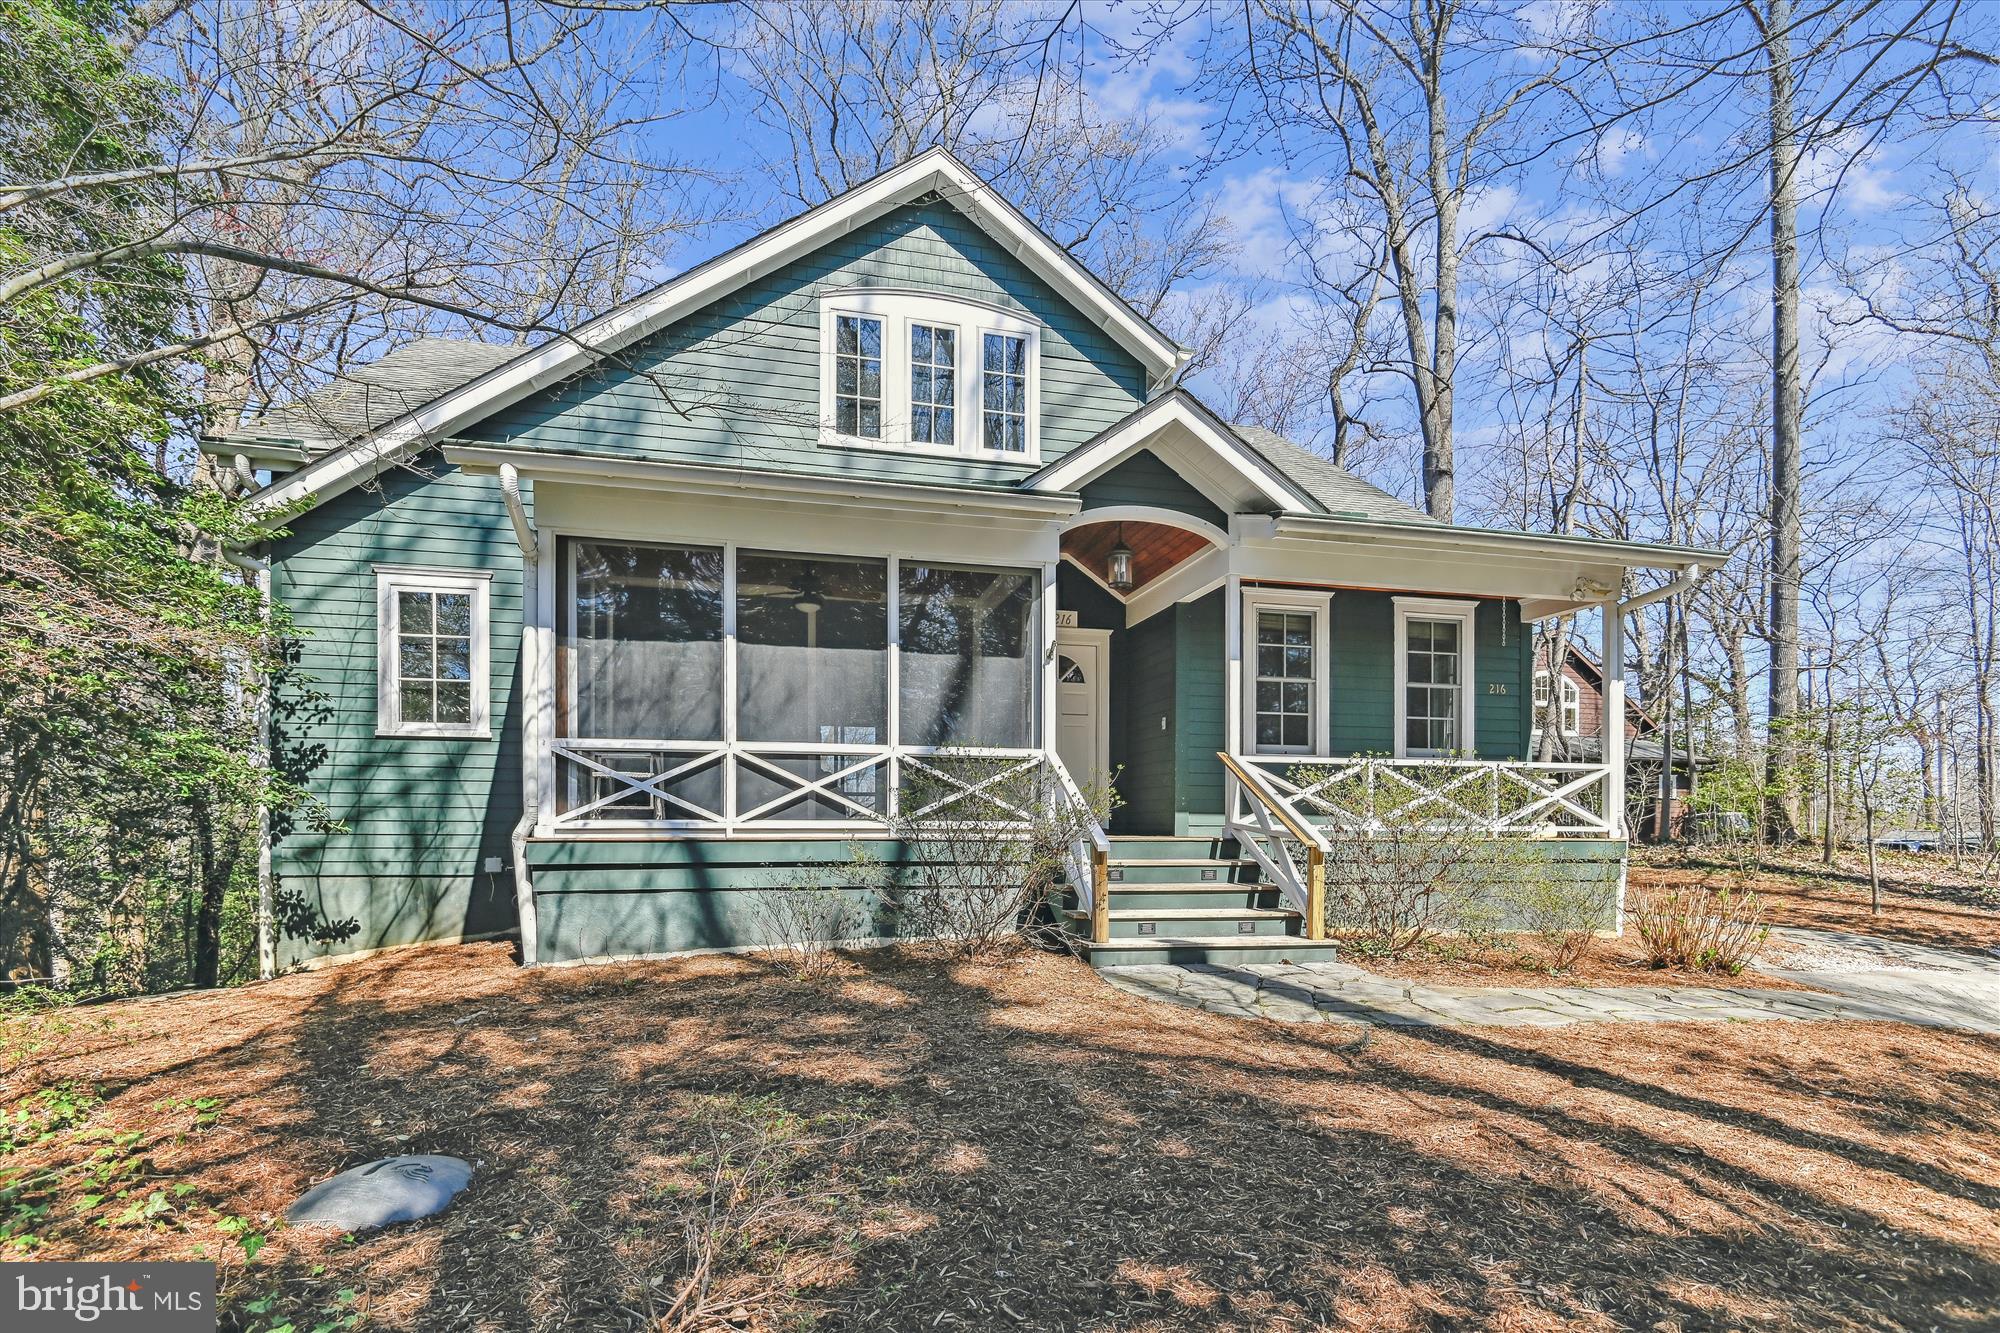
Presenting an extraordinary opportunity to acquire a stunning water view property constructed in 2011 in the idyllic Sherwood Forest community. This impressive residence, encompassing approximately 3,450 square feet, features state-of-the-art geothermal heating and cooling, a comprehensive whole-house generator system, and premium hardwood flooring throughout. The sophisticated open-concept design showcases a gourmet kitchen with center island that flows seamlessly into an elegant dining area and inviting great room, complete with a wood-burning fireplace and soaring cathedral ceilings. Adjacent to the great room, the luxurious primary suite with en-suite bathroom offers convenient single-level living. The thoughtful floor plan includes a substantial mud room and laundry area between the kitchen and foyer, providing abundant storage and pantry space. The main level is further enhanced by charming front and rear porches ideal for enjoying the natural surroundings, a convenient guest half-bath, and a versatile office/den that could serve as a seventh bedroom. The upper level features a beautiful loft overlooking the great room below, plus two spacious bedrooms with picturesque water views sharing a full bathroom. The fully finished lower level offers three additional bedrooms, two complete bathrooms, an expansive family room with gas fireplace, a secondary laundry room, dedicated storage area, and utility room. This exceptional property is complemented by generous parking capacity accommodating multiple vehicles and a golf cart. Sherwood Forest is a prestigious gated community comprising 341 residences. Residents enjoy access to a plethora of amenities including a spacious multi-purpose Club House, General Store, 9-Hole Golf Course, 6 Tennis Courts, Marina, Beaches, Swimming Pool, Basketball Court, Bowling Alley, Pickle Ball Courts, Archery Pit, Nature Lab, and a renowned Children’s Summer Camp Program. Numerous fields throughout the neighborhood cater to various sports such as Lacrosse, Soccer, Football, Softball, Volleyball, and Badminton. The surrounding forest boasts over 5 miles of scenic walking and mountain biking trails, with a picturesque 2-mile waterfront loop offering captivating views of the Severn River and Brewers Pond. Golf carts are the preferred mode of transportation within the community. The vibrant social calendar is filled with events including the 3rd of July Fireworks, 4th of July Parade, Summer Dances, 5K Race, Corn Roast, Clam Bake, Tennis and Golf Tournaments, and much more. Holiday festivities cater to both adults and children alike. A one-time $20,000 membership fee to join the Sherwood Forest Club is required as part of your Real Estate Transaction.
#MDAA2109626

ANNAPOLIS

216 NOTTINGHAM HILL

6 Beds

4 Baths

3,108 Sq.Ft.

$1,680,000

MLS#: MDAA2109626
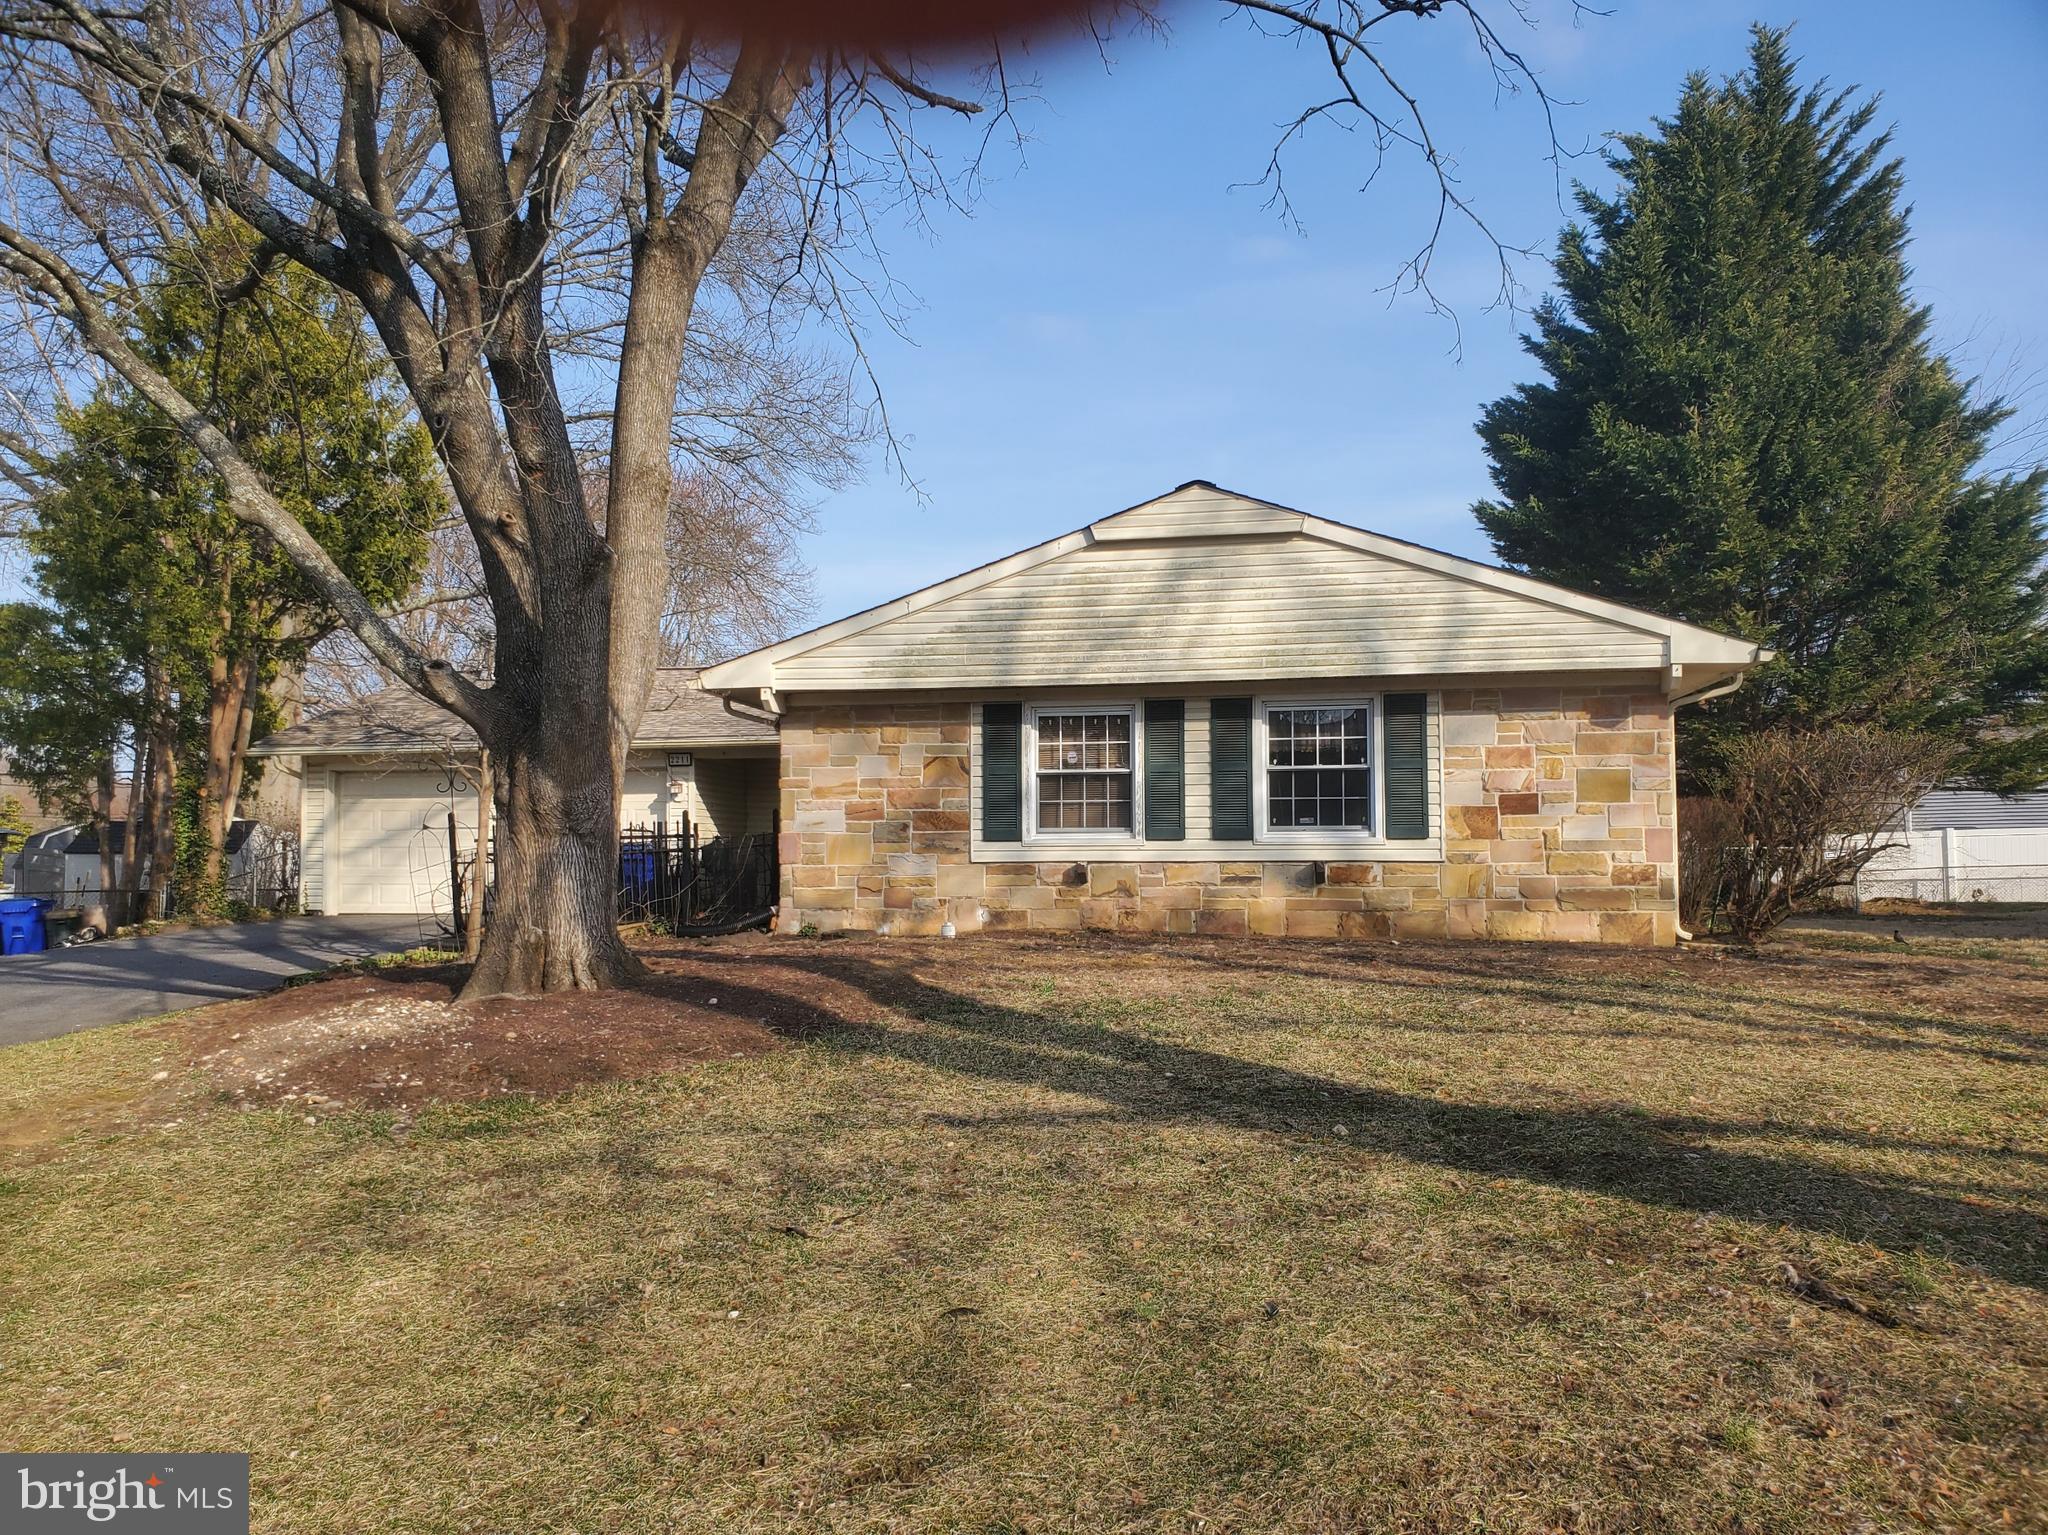
This lovely rambler needs a buyer who is willing to put in the effort to upgrade it from its original 1965 features.  The house in being sold in its as is condition and priced to sell with the new owner able to make improvements.  Everything is in good working order, however seller makes no warranties or disclosures.  There are 3 bedrooms and 2 bathrooms with an eat in kitchen along with enclosed patio area for family time.  The garage has been converted into an additional room.  The living room has a fireplace and plenty of room for entertaining.  Come see this home as it will not be on the market long at its low pricing compared to the Bowie neighborhood market.
#MDPG2144928

BOWIE

2211 HYDE LANE

3 Beds

2 Baths

1,583 Sq.Ft.

$430,000

MLS#: MDPG2144928
None
#MDMC2167366

DICKERSON

21001 BIG WOODS ROAD

3 Beds

1 Baths

870 Sq.Ft.

$475,000

MLS#: MDMC2167366
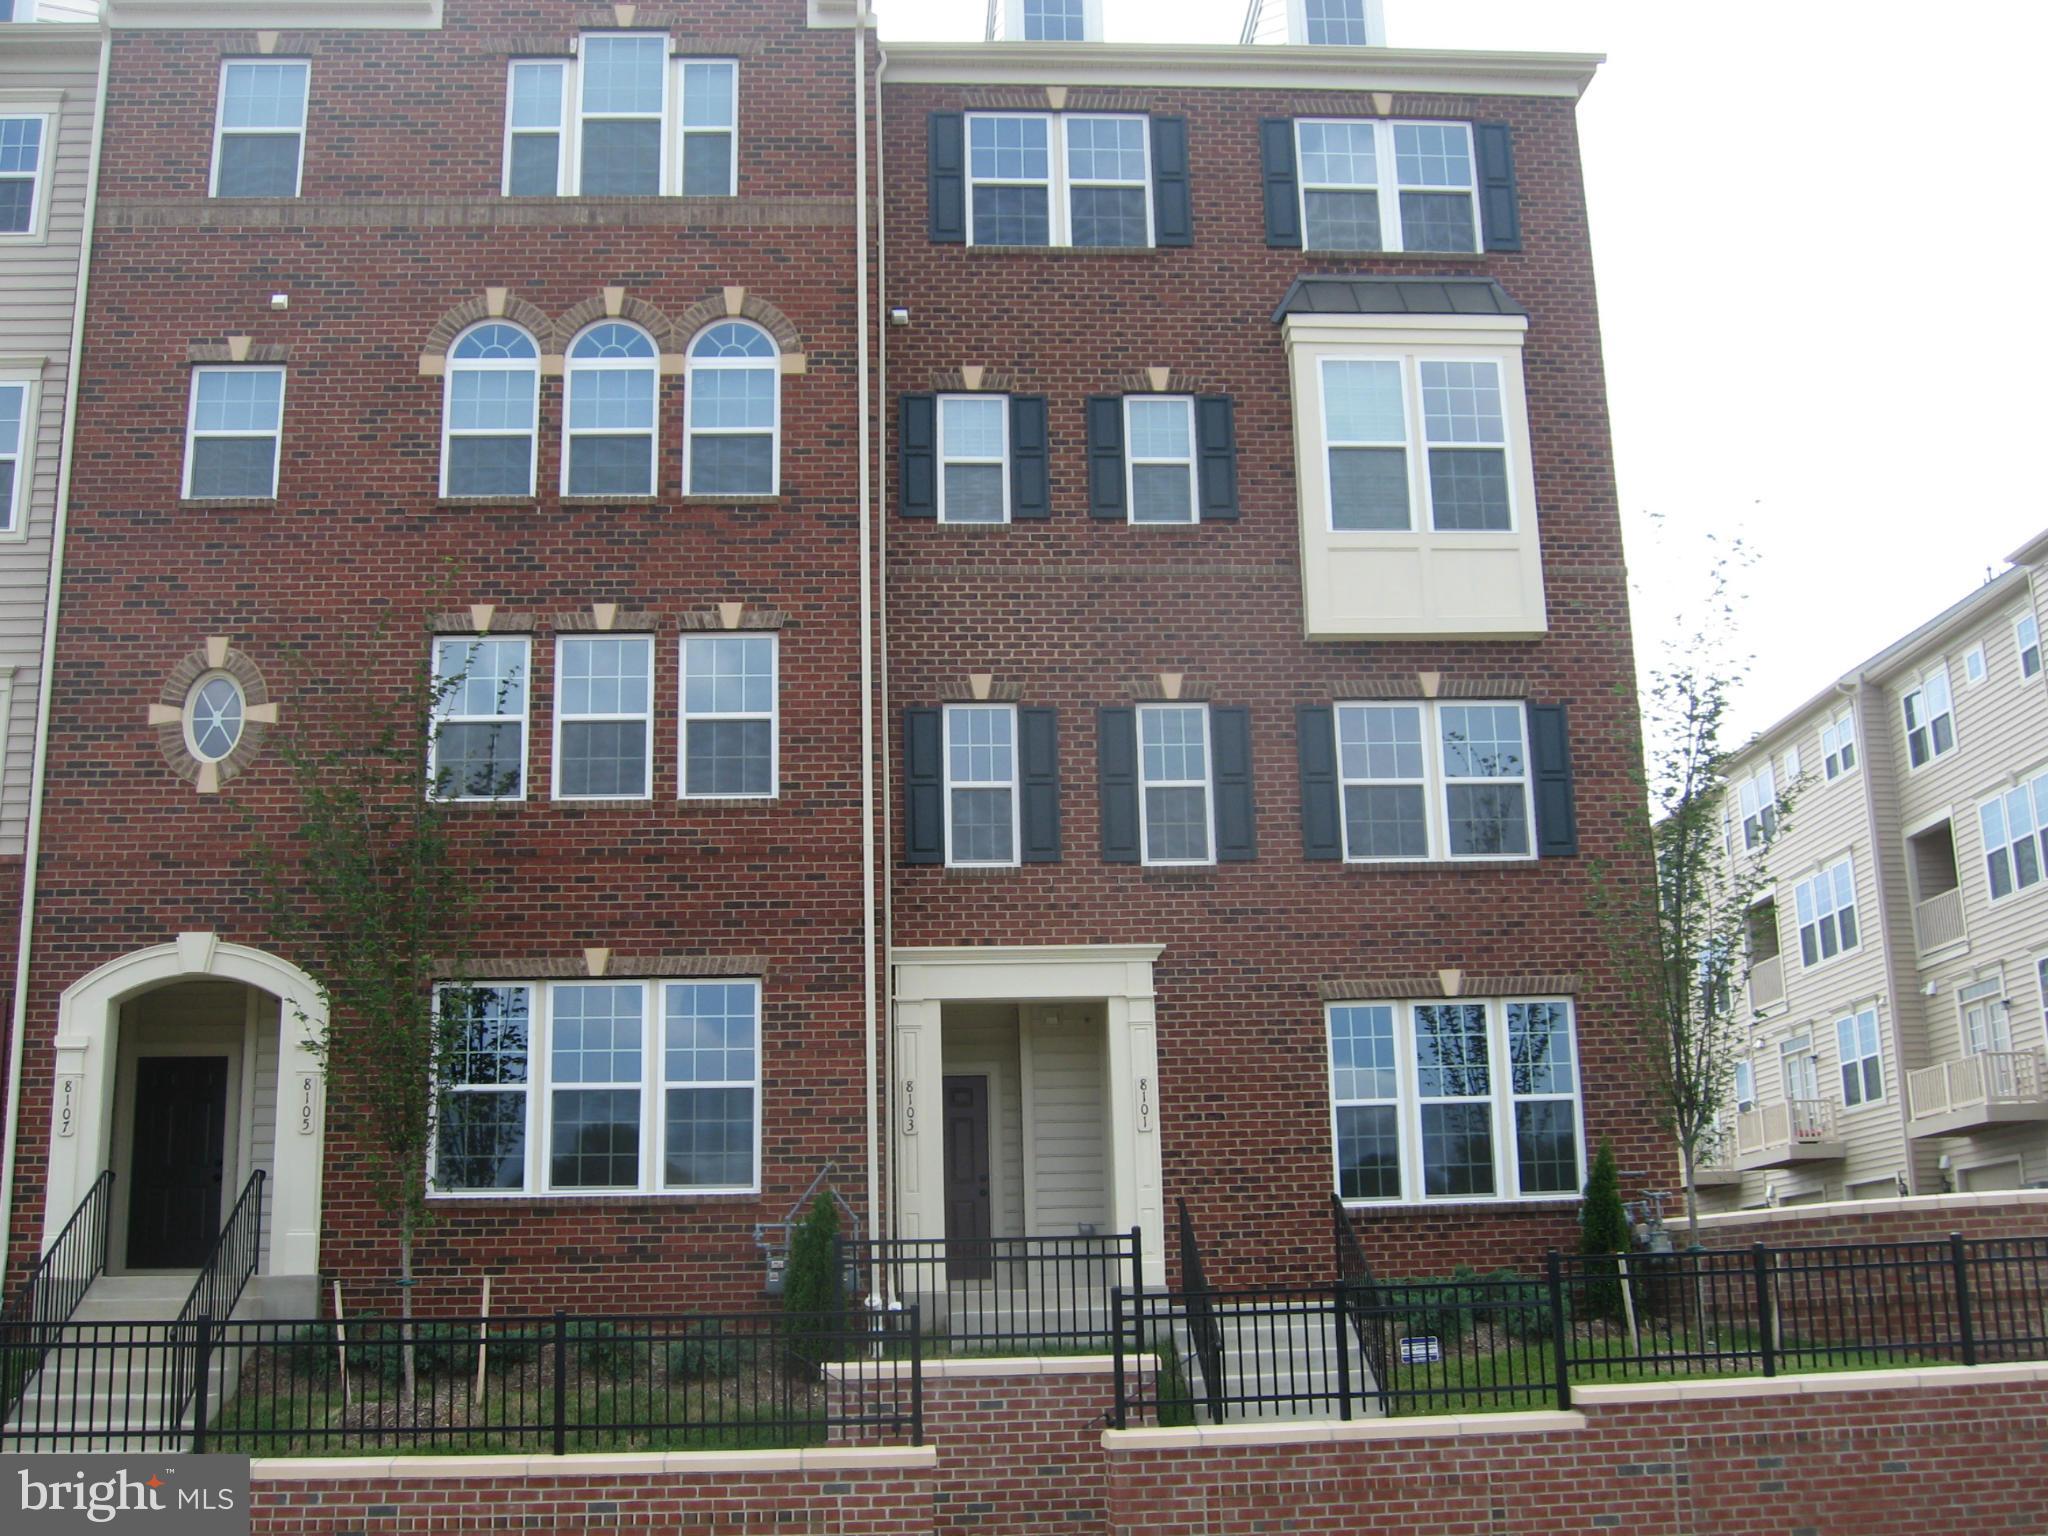
Gorgeous modern 3 bedroom/ 2.5 bathroom,  two level end unit townhouse style condo  with attached one car garage at The Pointe at Greenbelt Station Condominium.  Space for 2nd car in driveway and plenty of street parking out front. This spectacular two level condo has it all - open floor plan, bathed in natural light, 9' ceilings, gourmet kitchen with granite counter with seating for four, stainless steel appliances, new gas LG range, and recessed lighting thru-out both levels. Half bath on main level. On second floor is very large primary bedroom with tray ceiling, two ample walk-in closets and en-suite primary bathroom with separate shower & double sink vanity. Also on the 2nd level: two additional bedrooms, one with balcony deck, hallway bathroom with tub & shower, separate utility room with stackable washer & dryer, with utility sink and cabinetry.  The Greenbelt Station community is a vibrant neighborhood with greenspace, tot lots, jogging/walking trails, bike paths, community events, and Lake Artemesia nearby. The neighborhood is very convenient to Greenbelt Metro,  U of MD, NASA Goddard, Rt's 95, 495, &295.
#MDPG2144360

GREENBELT

8101 GREENBELT STATION PARKWAY 302A

3 Beds

2 Baths

1,650 Sq.Ft.

$419,900

MLS#: MDPG2144360
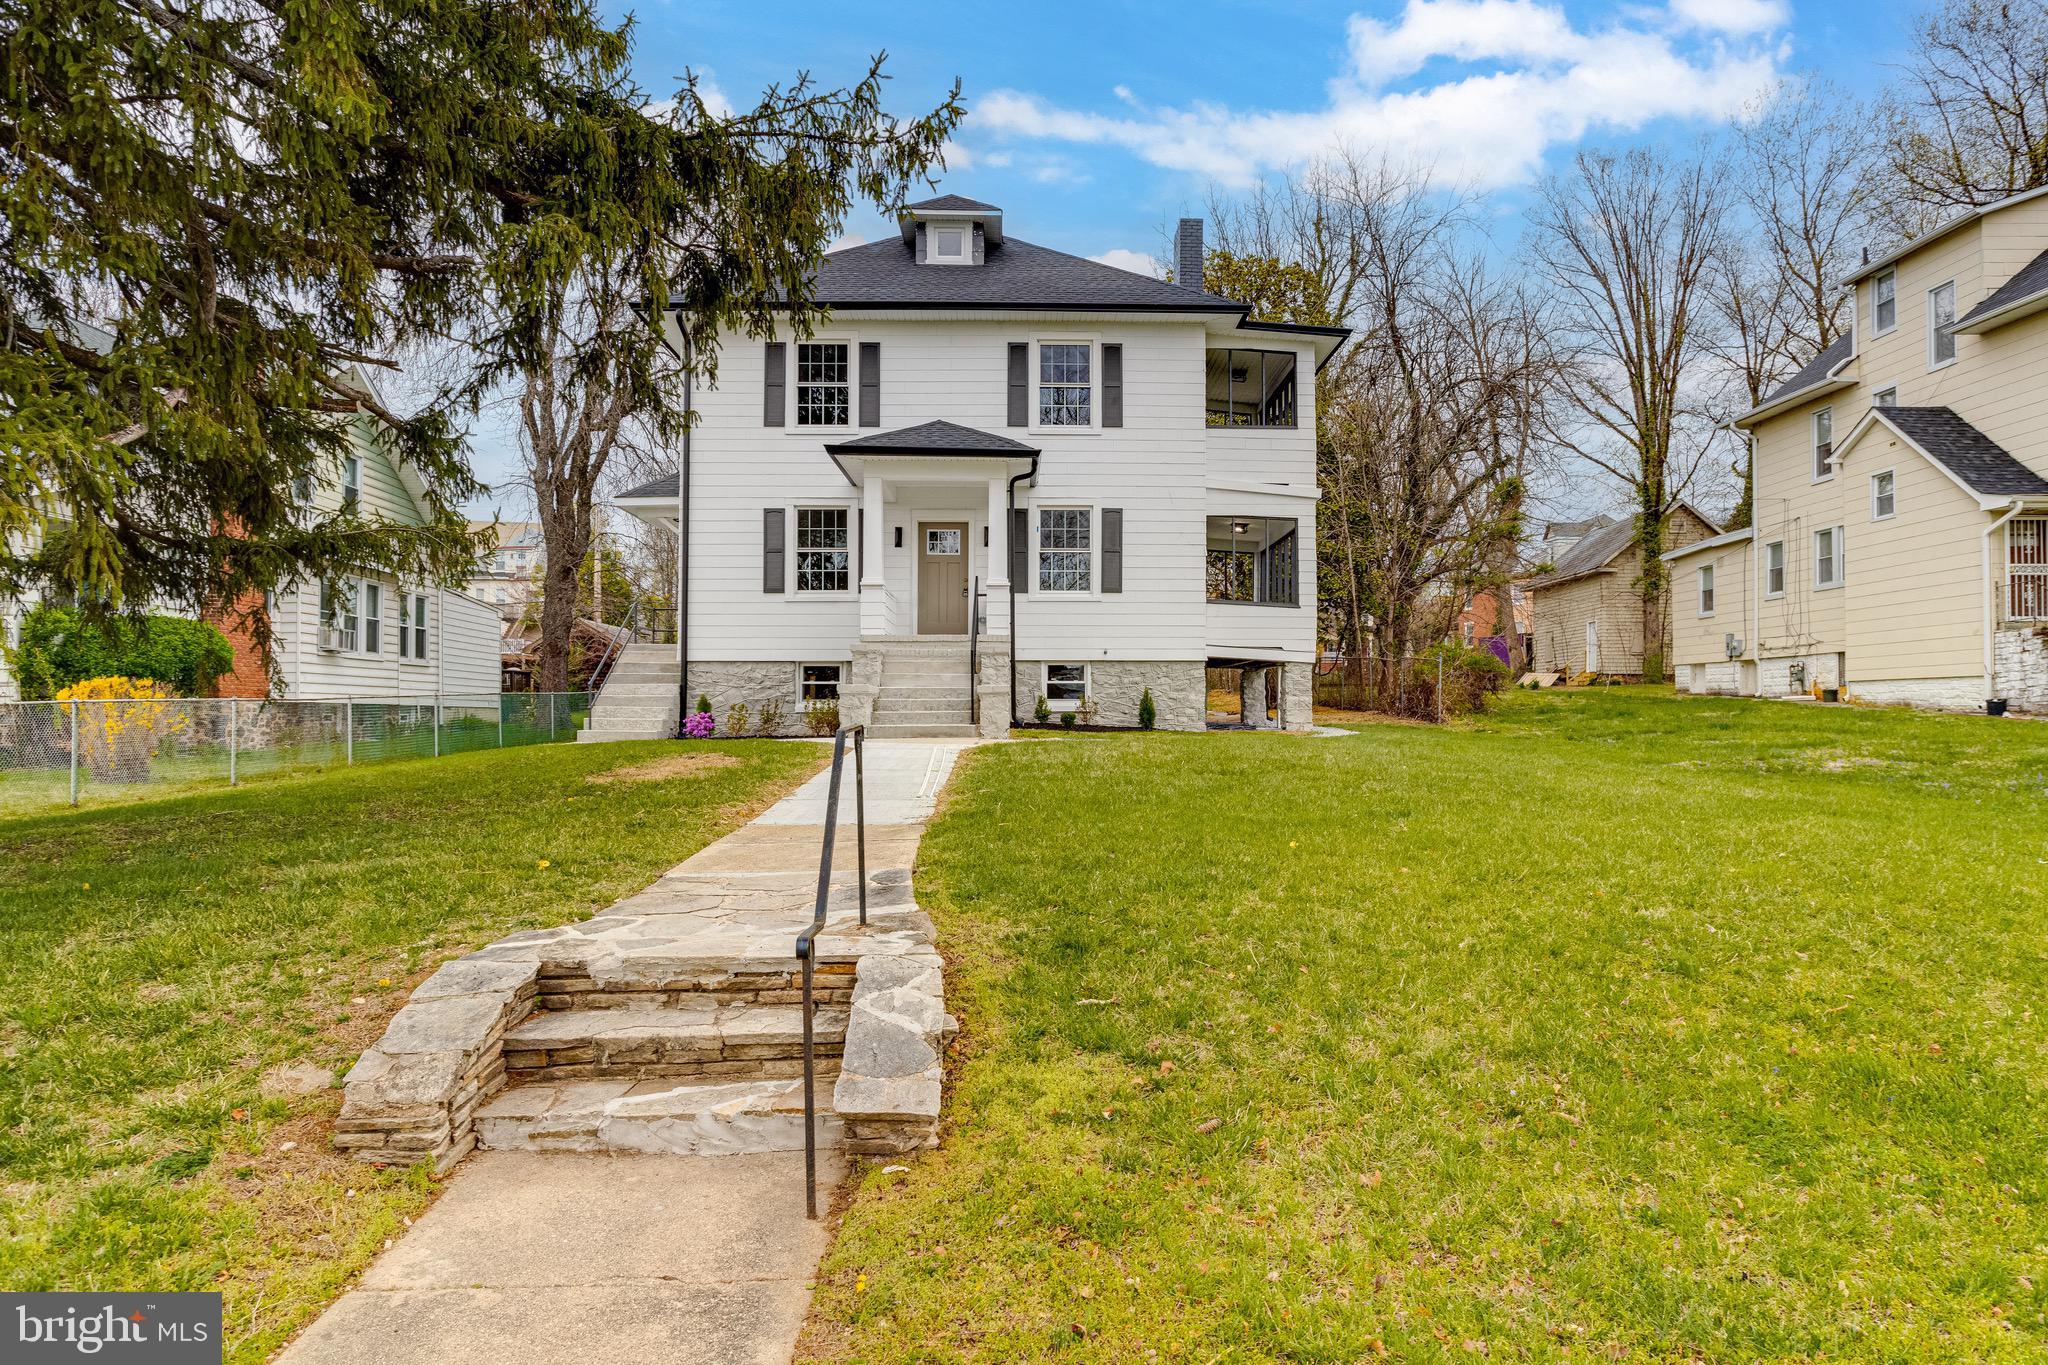
Beautifully renovated 7-bedroom, 4-bathroom home located on a quiet street in Gwynn Oak. This spacious, move-in ready home features an open concept layout with plenty of natural light, a designer kitchen with quartz countertops, a 10-ft island, and stainless steel appliances. The primary suite includes a sitting area, fireplace, large walk-in closet, and private side porch. Generously sized bedrooms throughout include walk-in closets, and there are two laundry rooms for added convenience. The fully finished basement includes a bedroom, full bath, and separate entrance—perfect for guests, in-laws, or potential rental income. This home has been fully permitted and updated with all-new electric, plumbing, and HVAC systems, including dedicated AC/heat on the top level. Additional features include a rear parking pad, a nice-sized yard, and a second side porch on the main level. Don’t miss this rare opportunity to own a beautifully updated home with space, comfort, and style—schedule your private tour today!
#MDBA2163482

BALTIMORE

4408 SPRINGDALE AVENUE

7 Beds

4 Baths

4,620 Sq.Ft.

$579,900

MLS#: MDBA2163482
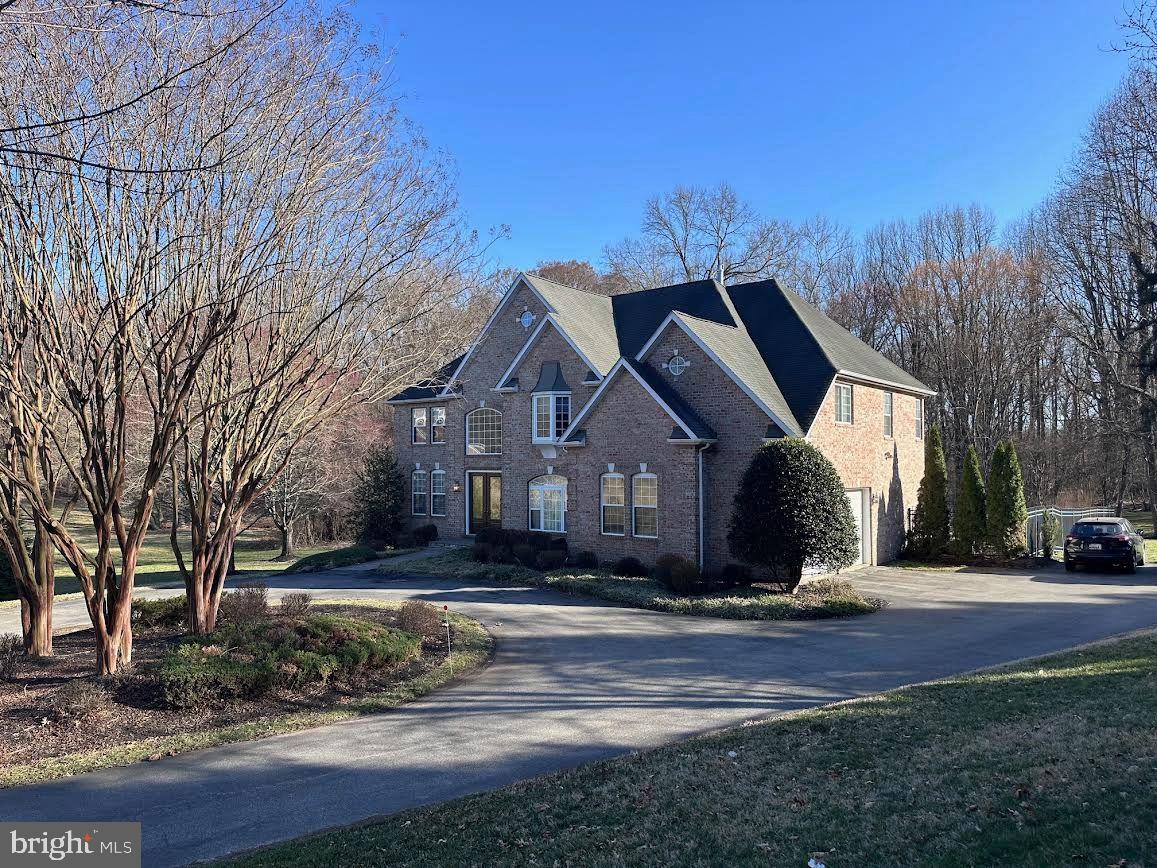
Nestled on 3.89 private acres, this stunning estate offers the perfect blend of luxury, space, and seclusion. A long driveway lined with picturesque Cherry Blossom trees welcomes you home, setting the stage for this one-of-a-kind retreat. The inground pool, surrounded by an expansive concrete patio and wrought iron fencing, creates a serene backyard oasis, perfect for lounging, grilling, and entertaining—with no neighbors behind to disturb the peace.

Step inside to a breathtaking two-story family room filled with natural light, offering gorgeous views of the pool and lush tree-lined backdrop. The spacious gourmet kitchen seamlessly connects to the living space, making it ideal for both daily living and hosting gatherings. The main level features a private office, formal dining room, and living room, all accented by hardwood floors and a grand tile entryway.

The owner’s suite is a true sanctuary, boasting vaulted ceilings and an updated spa-like bathroom. With 5 bedrooms and 3.5 baths, this home provides ample space, including a fully finished basement with a 5th bedroom, full bath, generous living area, and a versatile bonus room—perfect for a home theater, study, or man cave.

Tucked far off the main road with well and septic systems, this property offers an unparalleled sense of privacy while still being conveniently located. A rare find—don’t miss the chance to make this exquisite home yours!
#MDPG2142154

BOWIE

16807 FEDERAL HILL COURT

5 Beds

4 Baths

5,051 Sq.Ft.

$953,000

MLS#: MDPG2142154
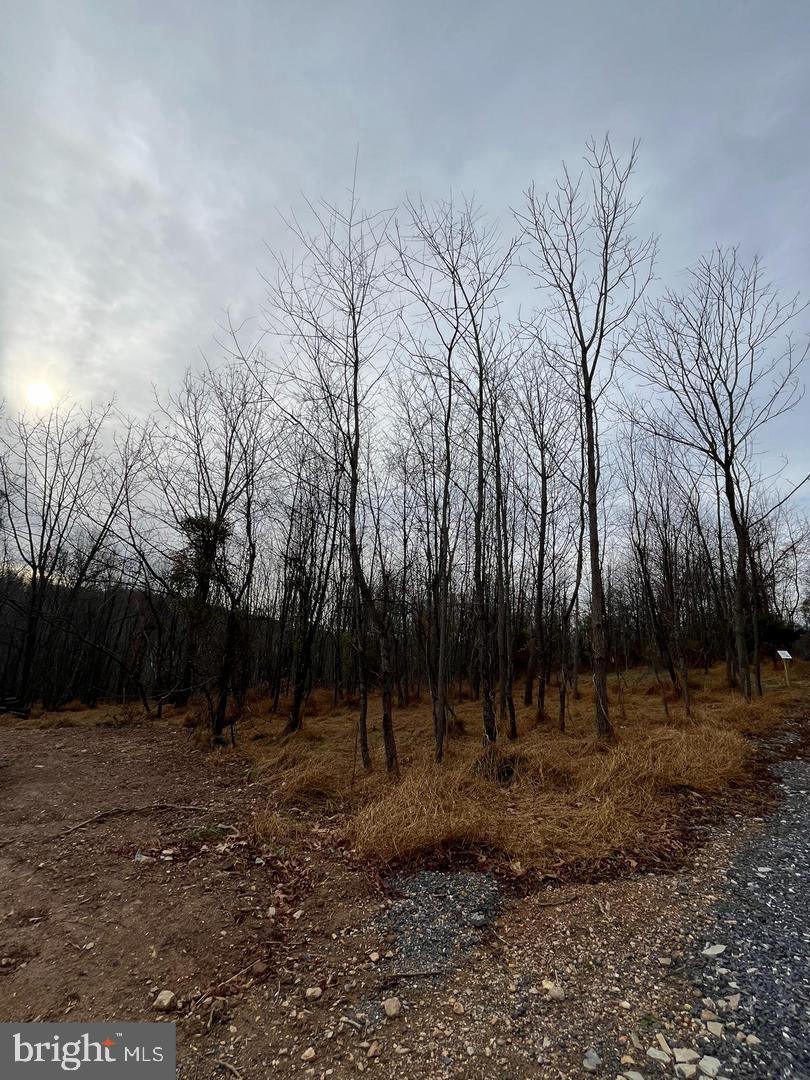
Welcome to Lot 1 of Woodville Meadows!! A beautiful 4 lot wooded community which is close to everything but offers supreme privacy on each lot! Lot 1 is a flat home site with amazing views overlooking the valley, a natural walkout, a deep well pumping 10+gallons
#MDFR2062990

MOUNT AIRY

6452 GENERAL DRIVE

None Beds

None Baths

3.0 acres

$285,000

MLS#: MDFR2062990
The property is eligible for $10,000 Homebuyer Access Grant towards down payment 


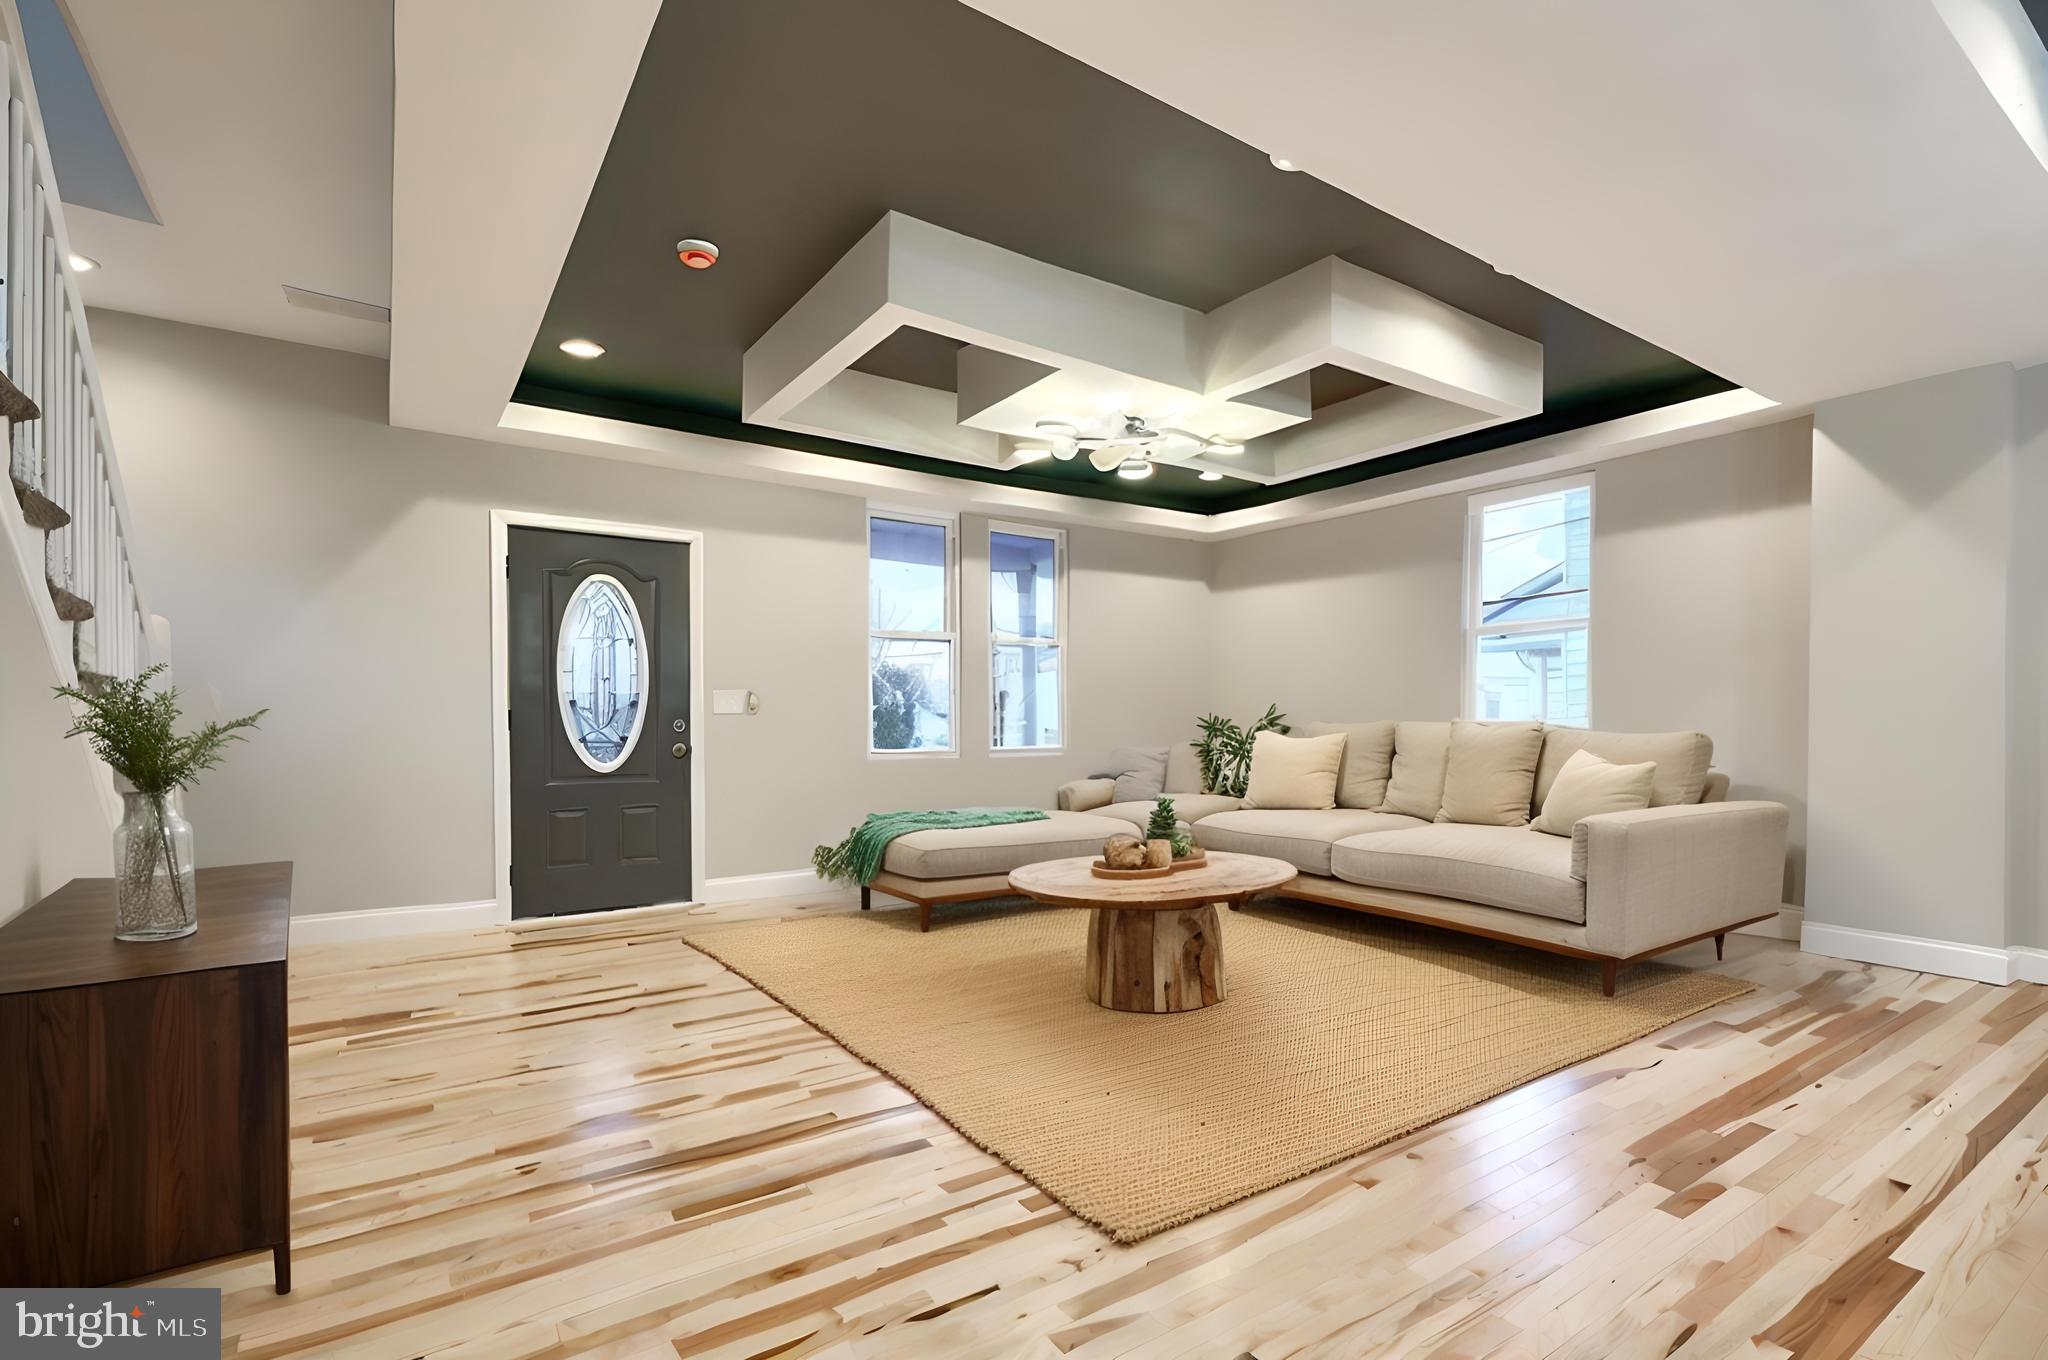
DONT MISS THIS OPPORTUNITY TO OWN THIS COMPLETELY RENOVATED HOUSE! 5 BR. 3BATHS, NICE SIZE FENCED BACKYARD WITH PRIVATE DRIVEWAY. OPEN MAIN LEVEL LAYOUT WITH WELCOMING DINING ROOM AND LIVING ROOM INCLUDING A BEAUTIFUL CEILING DESIGN WITH LIGHTING THROUGHOUT FIRST FLOOR. GOURMET KITCHEN INCLUDES NEW APPLIANCES, GRANITE COUNTERTOPS, GORGEOUS ISLAND WITH NICE PENDANT LIGHTS AND HARDWOOD FLOOR THROUGHOUT THE MAIN LEVEL.GORGEOUS CERAMIC TILE BATHROOM . BEAUTIFUL MASTER BEDROOM INCLUDING MASTERBATH .BRAND NEW ROOF,NICE SIZED PORCH,FINISHED BASEMENT. THIS HOME IS SITUATED IN A QUIET AREA IN BALTIMORE. EVERYTHING YOU NEED FOR YOUR DREAM HOUSE.COME AND CHECK IT OUT!
#MDBA2151902

BALTIMORE

4716 HAMPNETT AVENUE

5 Beds

3 Baths

2,122 Sq.Ft.

$379,999

MLS#: MDBA2151902
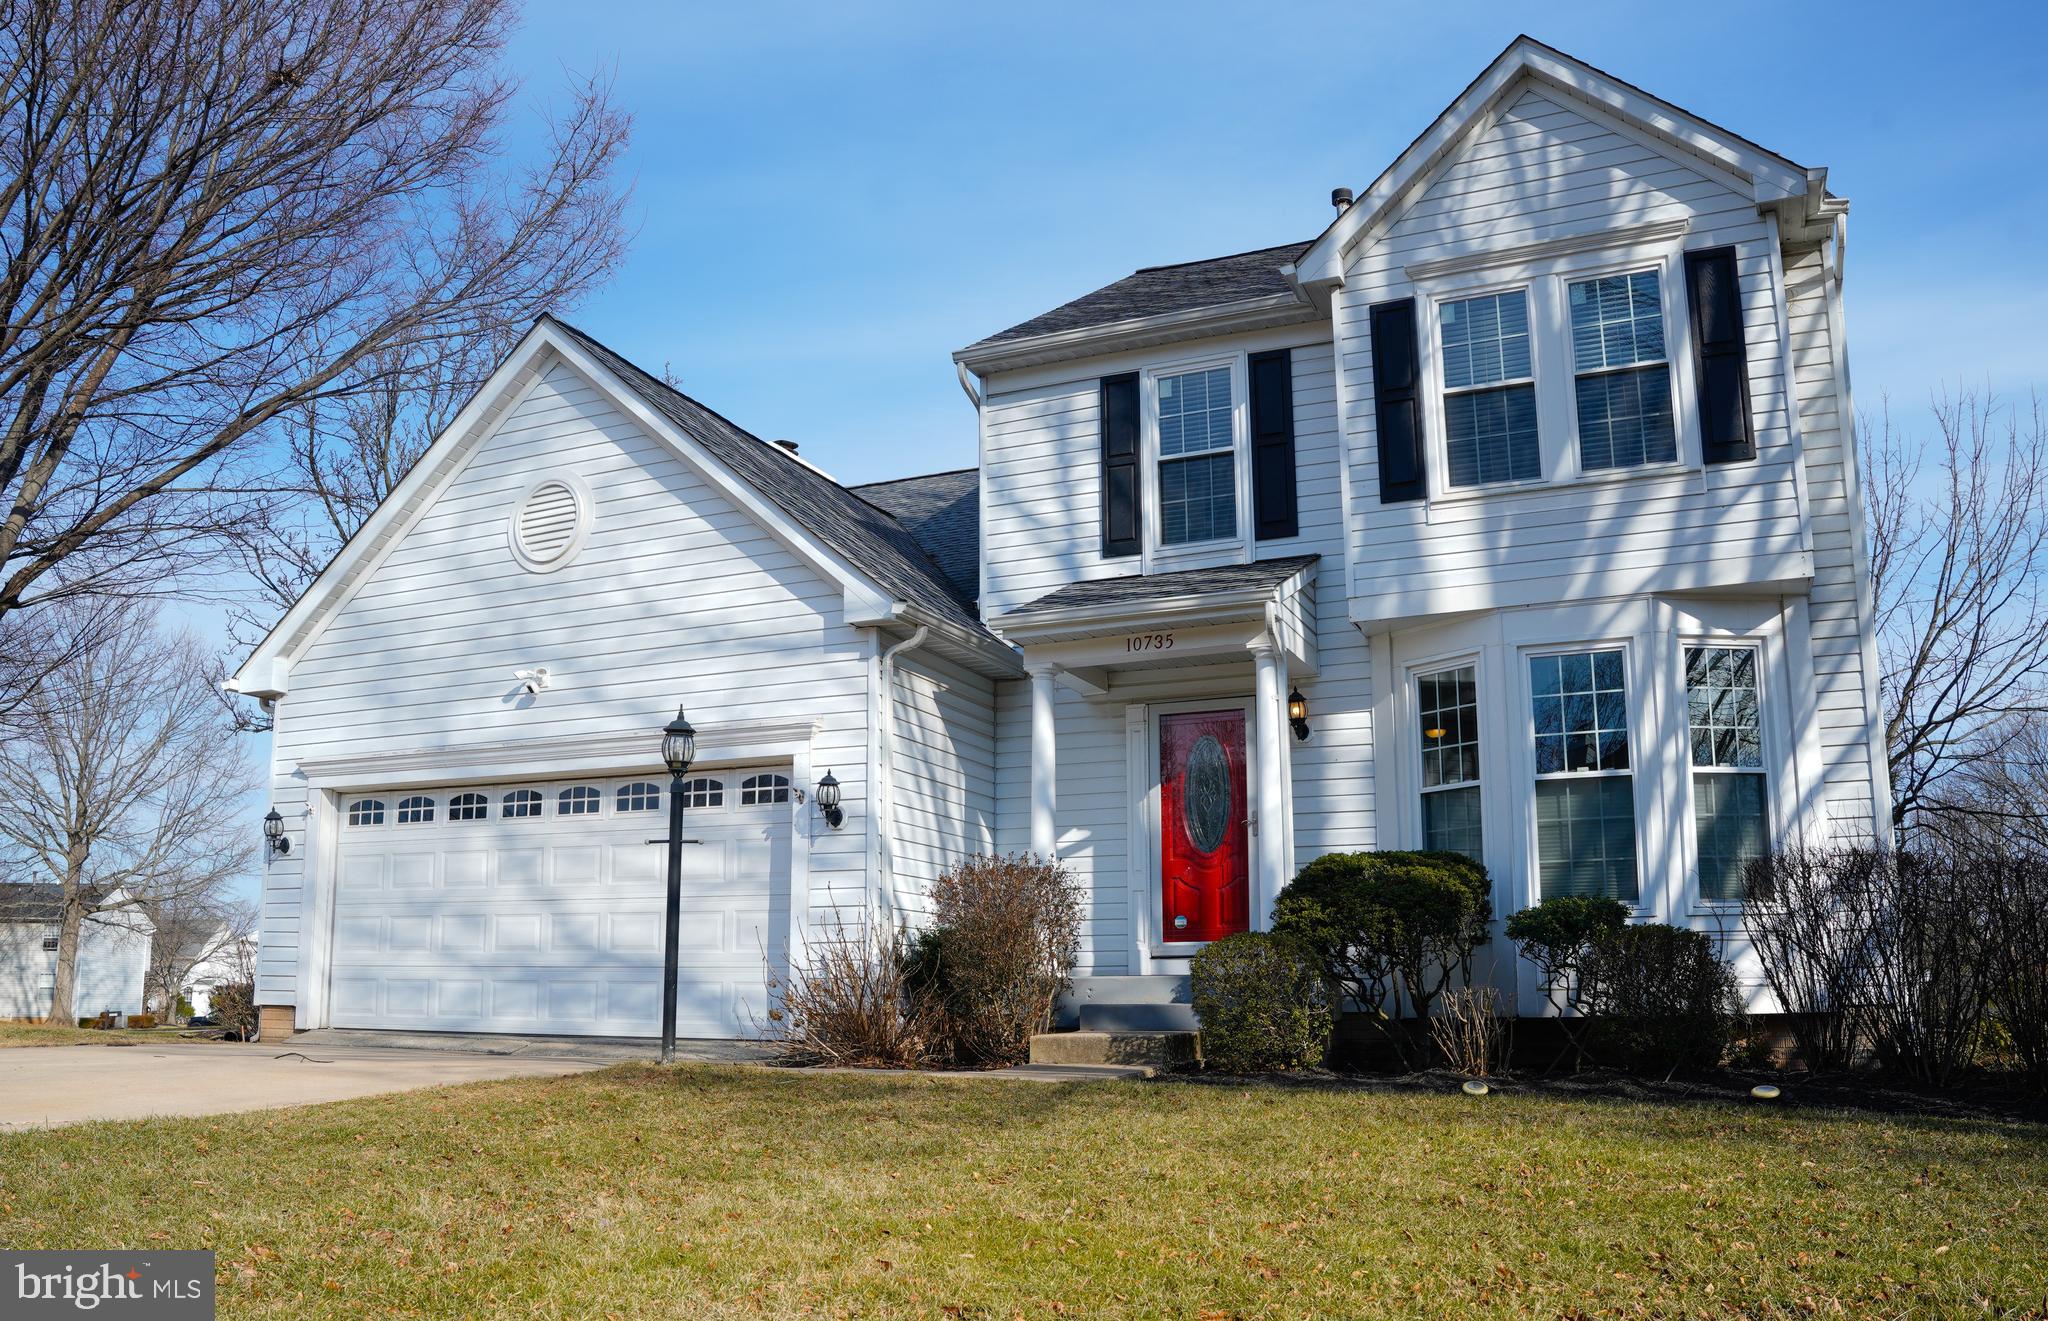
Discover this stunning 5-bedroom, 3.5-bathroom detached home in Owings Mills, offering the perfect blend of modern updates and timeless charm. The spacious primary suite boasts a vaulted ceiling, en-suite bath with soaking tub, dual separated vanities, stand alone shower, and a skylight that fills the space with natural light.

Great for entertaining, the kitchen features granite countertops, stainless steel appliances, built in wine rack, and eat-in countertop for up to 6 people, which flows seamlessly into the family room for cozy evenings around the fireplace. New windows and doors installed 2021 and roof replaced in 2019.

Enjoy outdoor living with a fenced-in backyard, walkout basement,  spacious deck, and  patio—perfect for entertaining. The lower level offers additional living space with a full bathroom and bedroom, ideal for guests or a home office. A two-car garage with extra storage completes this incredible home.

Don’t miss this opportunity—Open House this Saturday, March 29th from 12-2pm.
#MDBC2116880

OWINGS MILLS

10735 HEWITT FARMS ROAD

5 Beds

3 Baths

3,004 Sq.Ft.

$575,000

MLS#: MDBC2116880
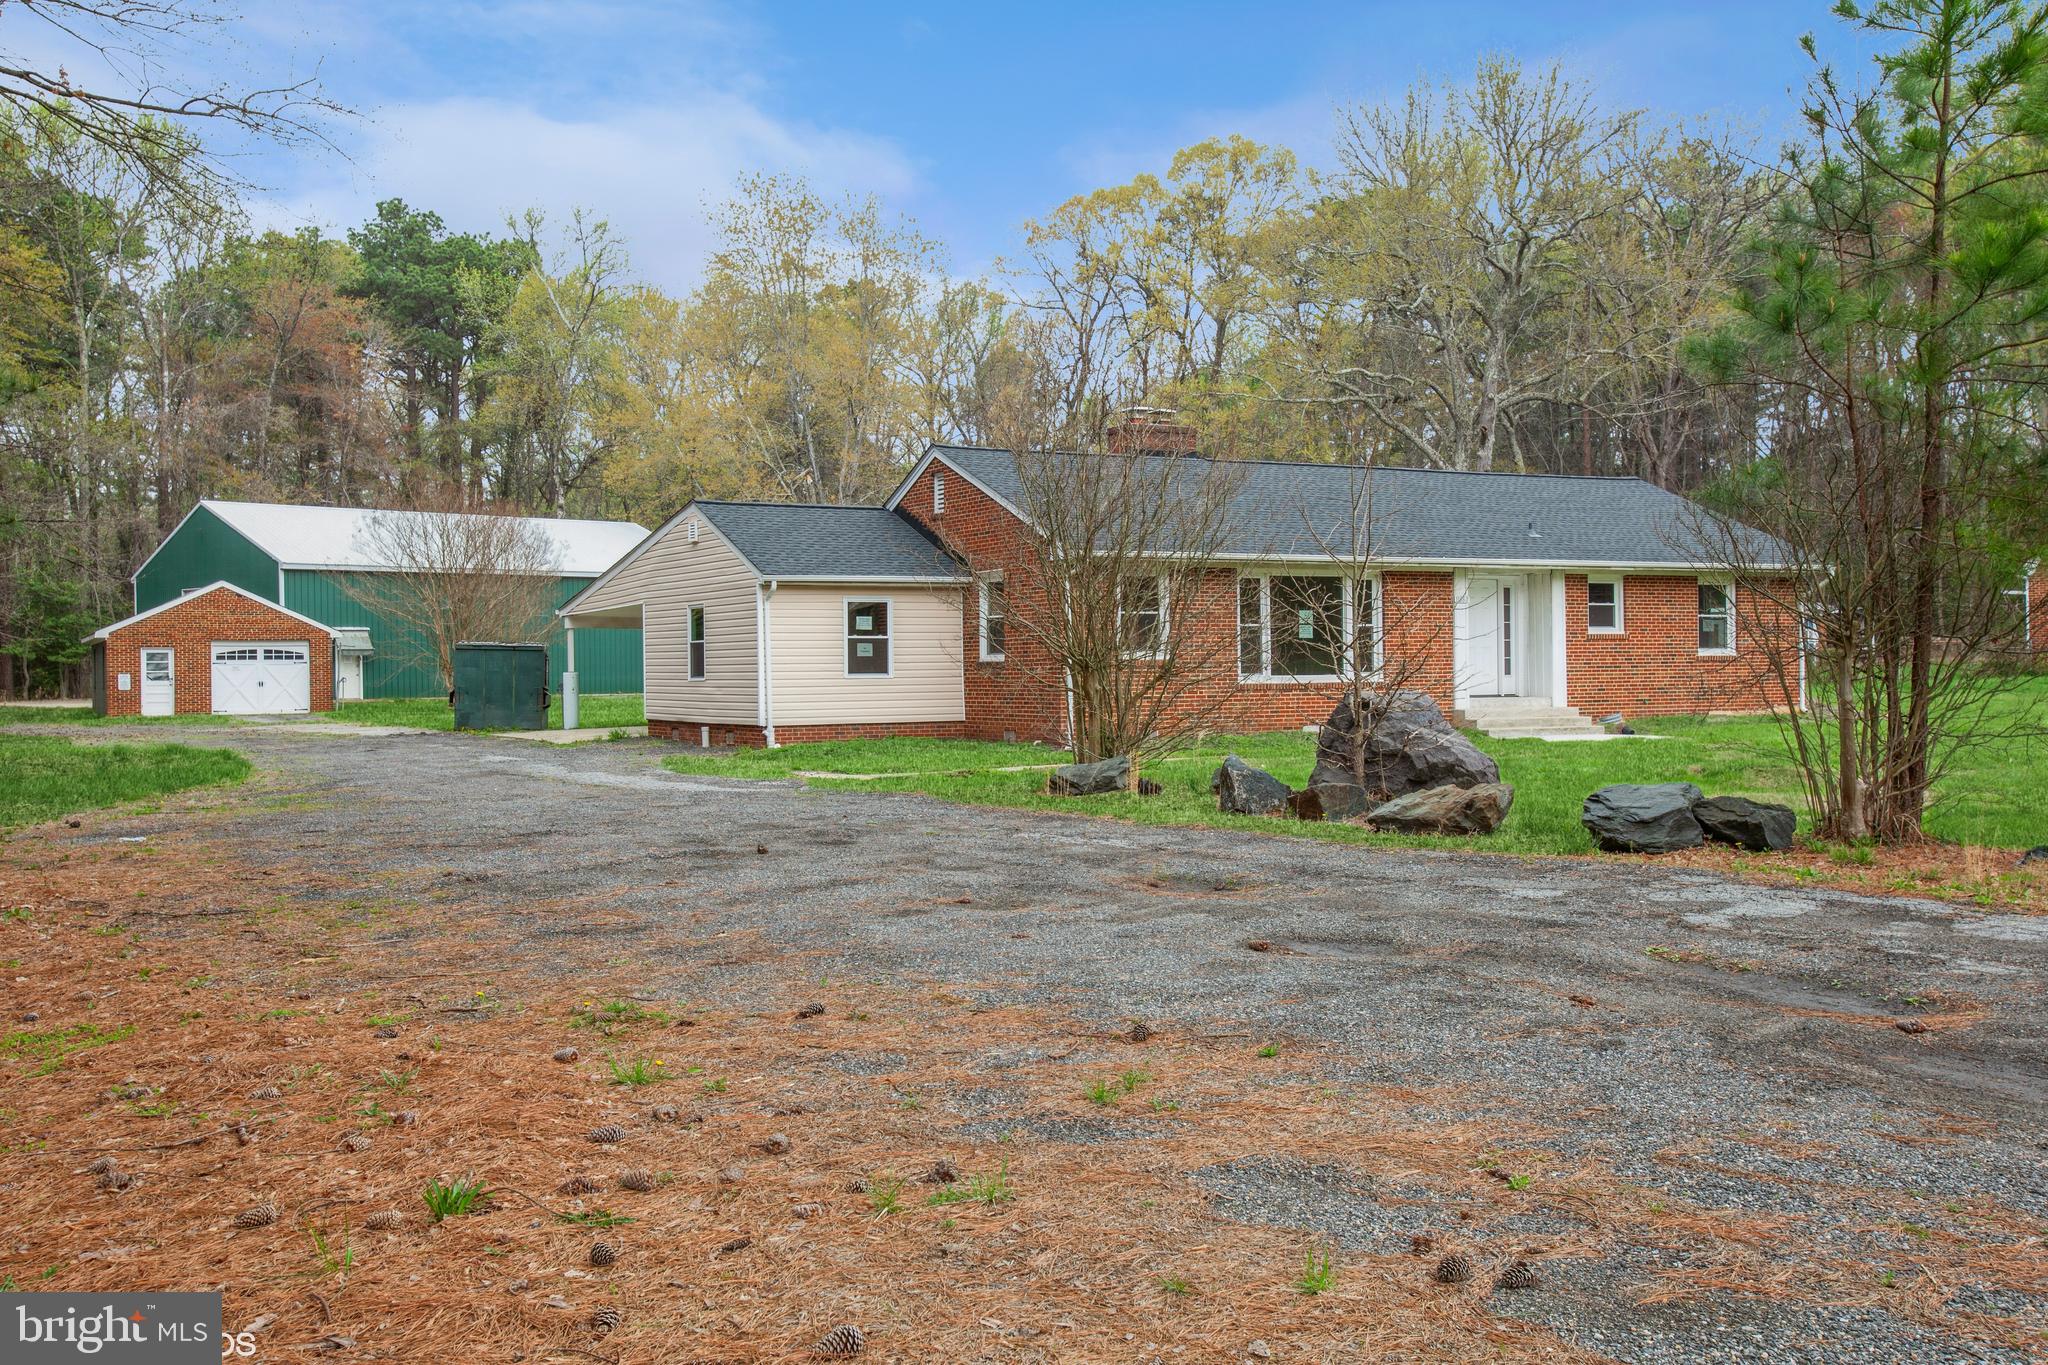
"This is a Fannie Mae Homepath Property."  Beautiful Rancher with 3 bedrooms and 2 full baths.  Granite countertops in kitchen and primary bath.  New kitchen, floors, bathrooms, water heater, furnace and roof.  There are two outbuildings on property.  Close to beltway and restaurants.  All offers must be submitted on HomePath Site.  First Time Buyers, complete the HomePath Ready Buyer homeownership course on HomePath.  Attach certificate to offer and request up to 3% closing cost assistance.  Restrictions may apply.
#MDPG2148444

GLENN DALE

11660 LANHAM SEVERN ROAD

3 Beds

2 Baths

1,719 Sq.Ft.

$625,000

MLS#: MDPG2148444
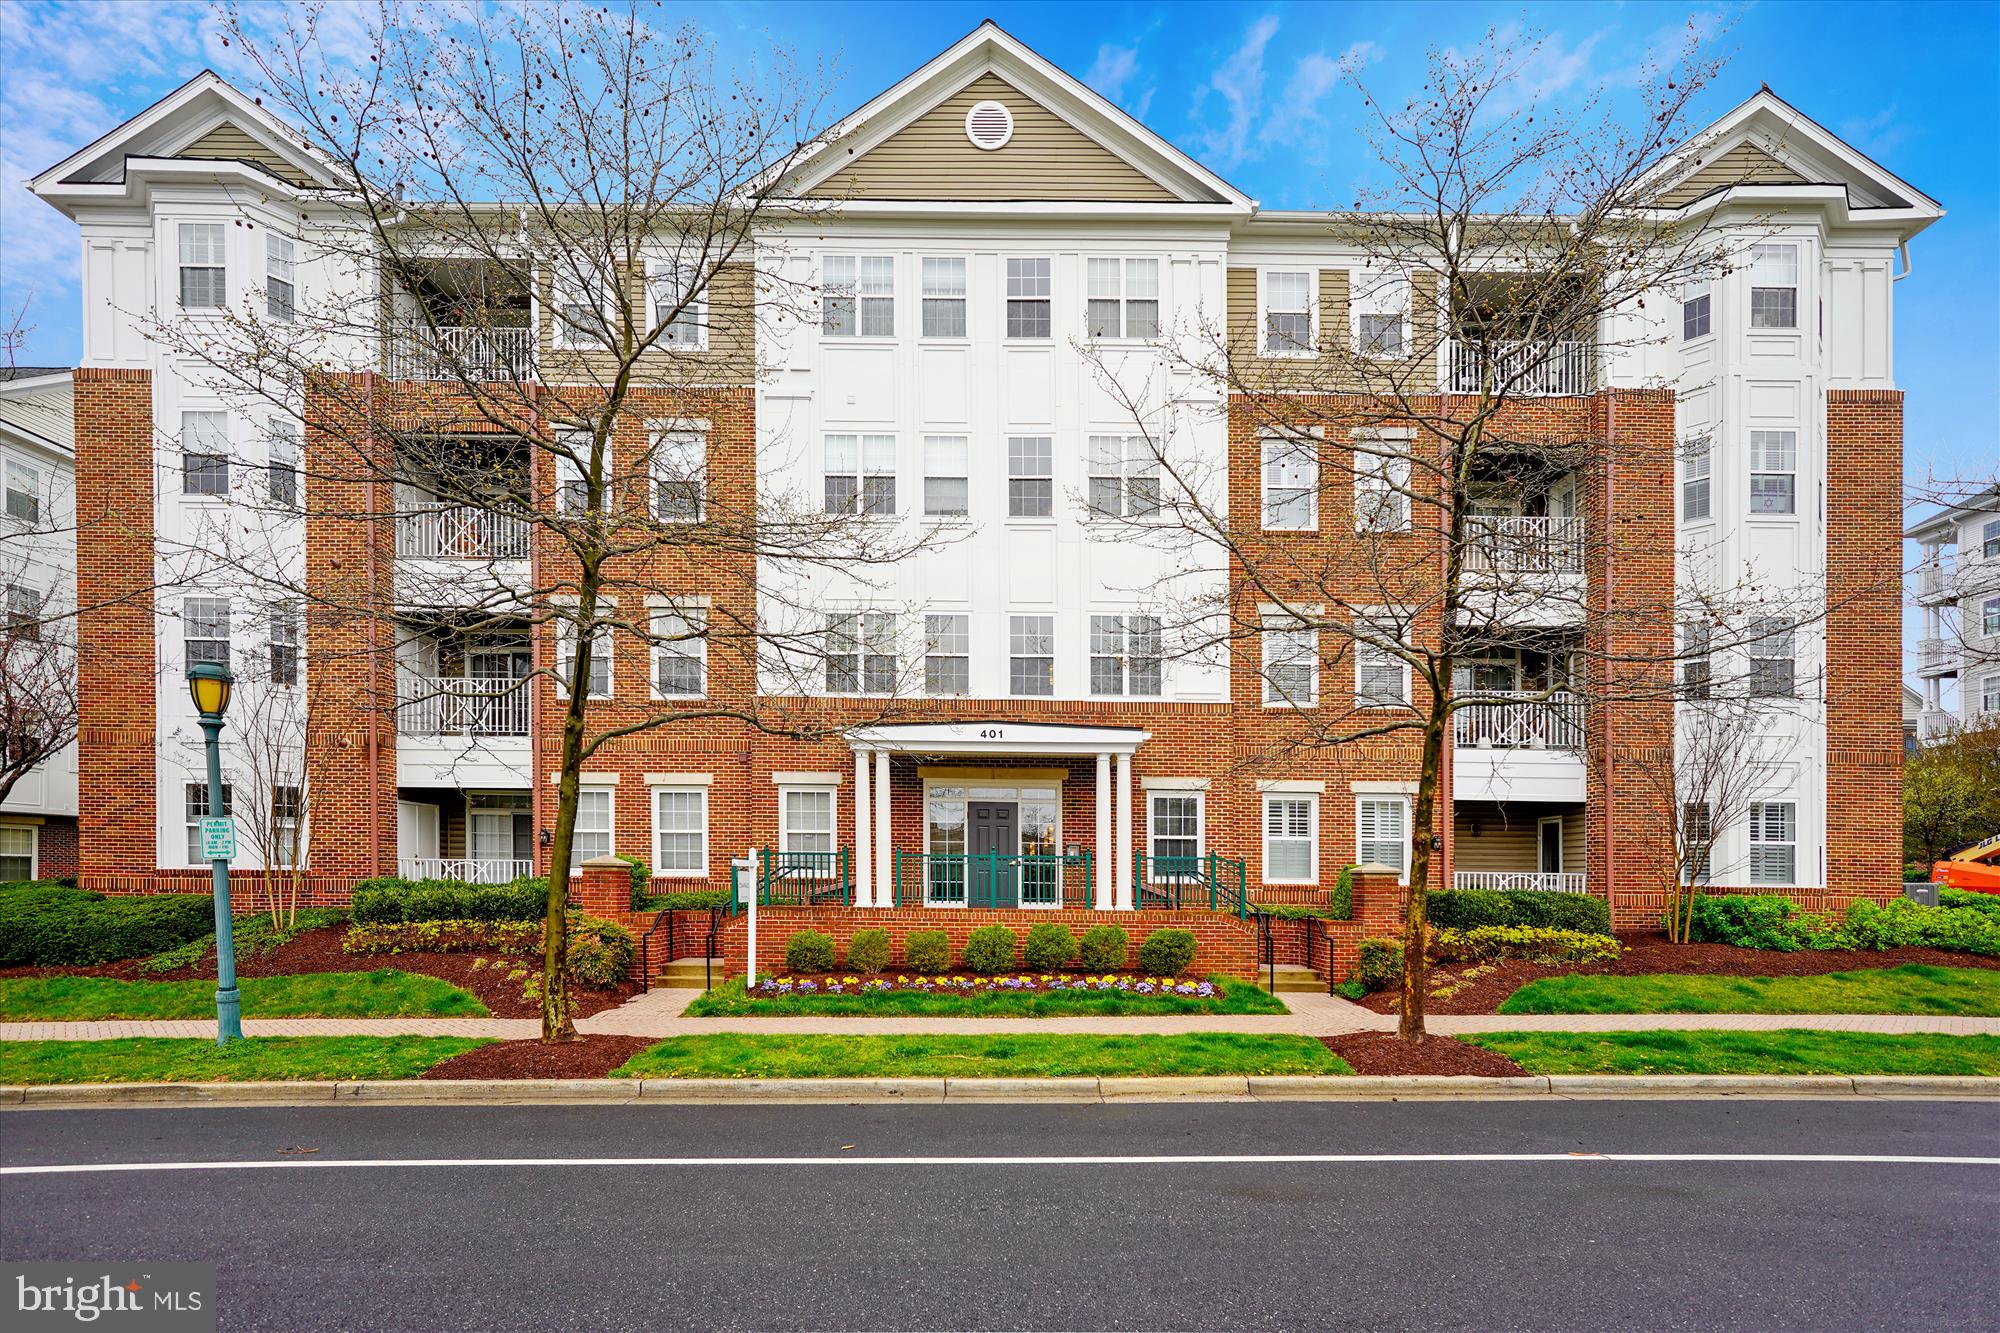
Welcome to 401 King Farm Boulevard, Unit 201, located in the award-winning community of King Farm. This stylish 2-bedroom, 2 and a half bathroom condo is perfect for those looking to blend comfort with modern living. Step inside to find elegant wood floors and chic crown moldings complemented by wainscoting accents throughout. The designated dining room seamlessly connects to a gourmet kitchen featuring stainless steel appliances, making it a delight for any home chef.

The living room opens up to a cozy balcony, inviting you to relax and enjoy the surrounding views. The primary bedroom is a true retreat, offering an ensuite bath complete with dual vanities, a jetted soaking tub, and a separate stall shower. The second bedroom includes a full bathroom as well. Convenience is key with an in-unit washer and dryer at your disposal.

Residents of this community enjoy an array of amenities, including pools, tennis and basketball courts, a well-equipped gym, and a security system for peace of mind. With an elevator for easy access and assigned parking, everyday living is made simple. You'll love the proximity to shopping, groceries, restaurants, and parks, while commuting is a breeze thanks to the excellent location.  TWO off-street assigned parking spaces behind the building are included.

Don't miss your chance to experience all that this exceptional home has to offer. Schedule your viewing today!
#MDMC2173046

ROCKVILLE

401 KING FARM BOULEVARD 201

2 Beds

2 Baths

1,690 Sq.Ft.

$519,900

MLS#: MDMC2173046
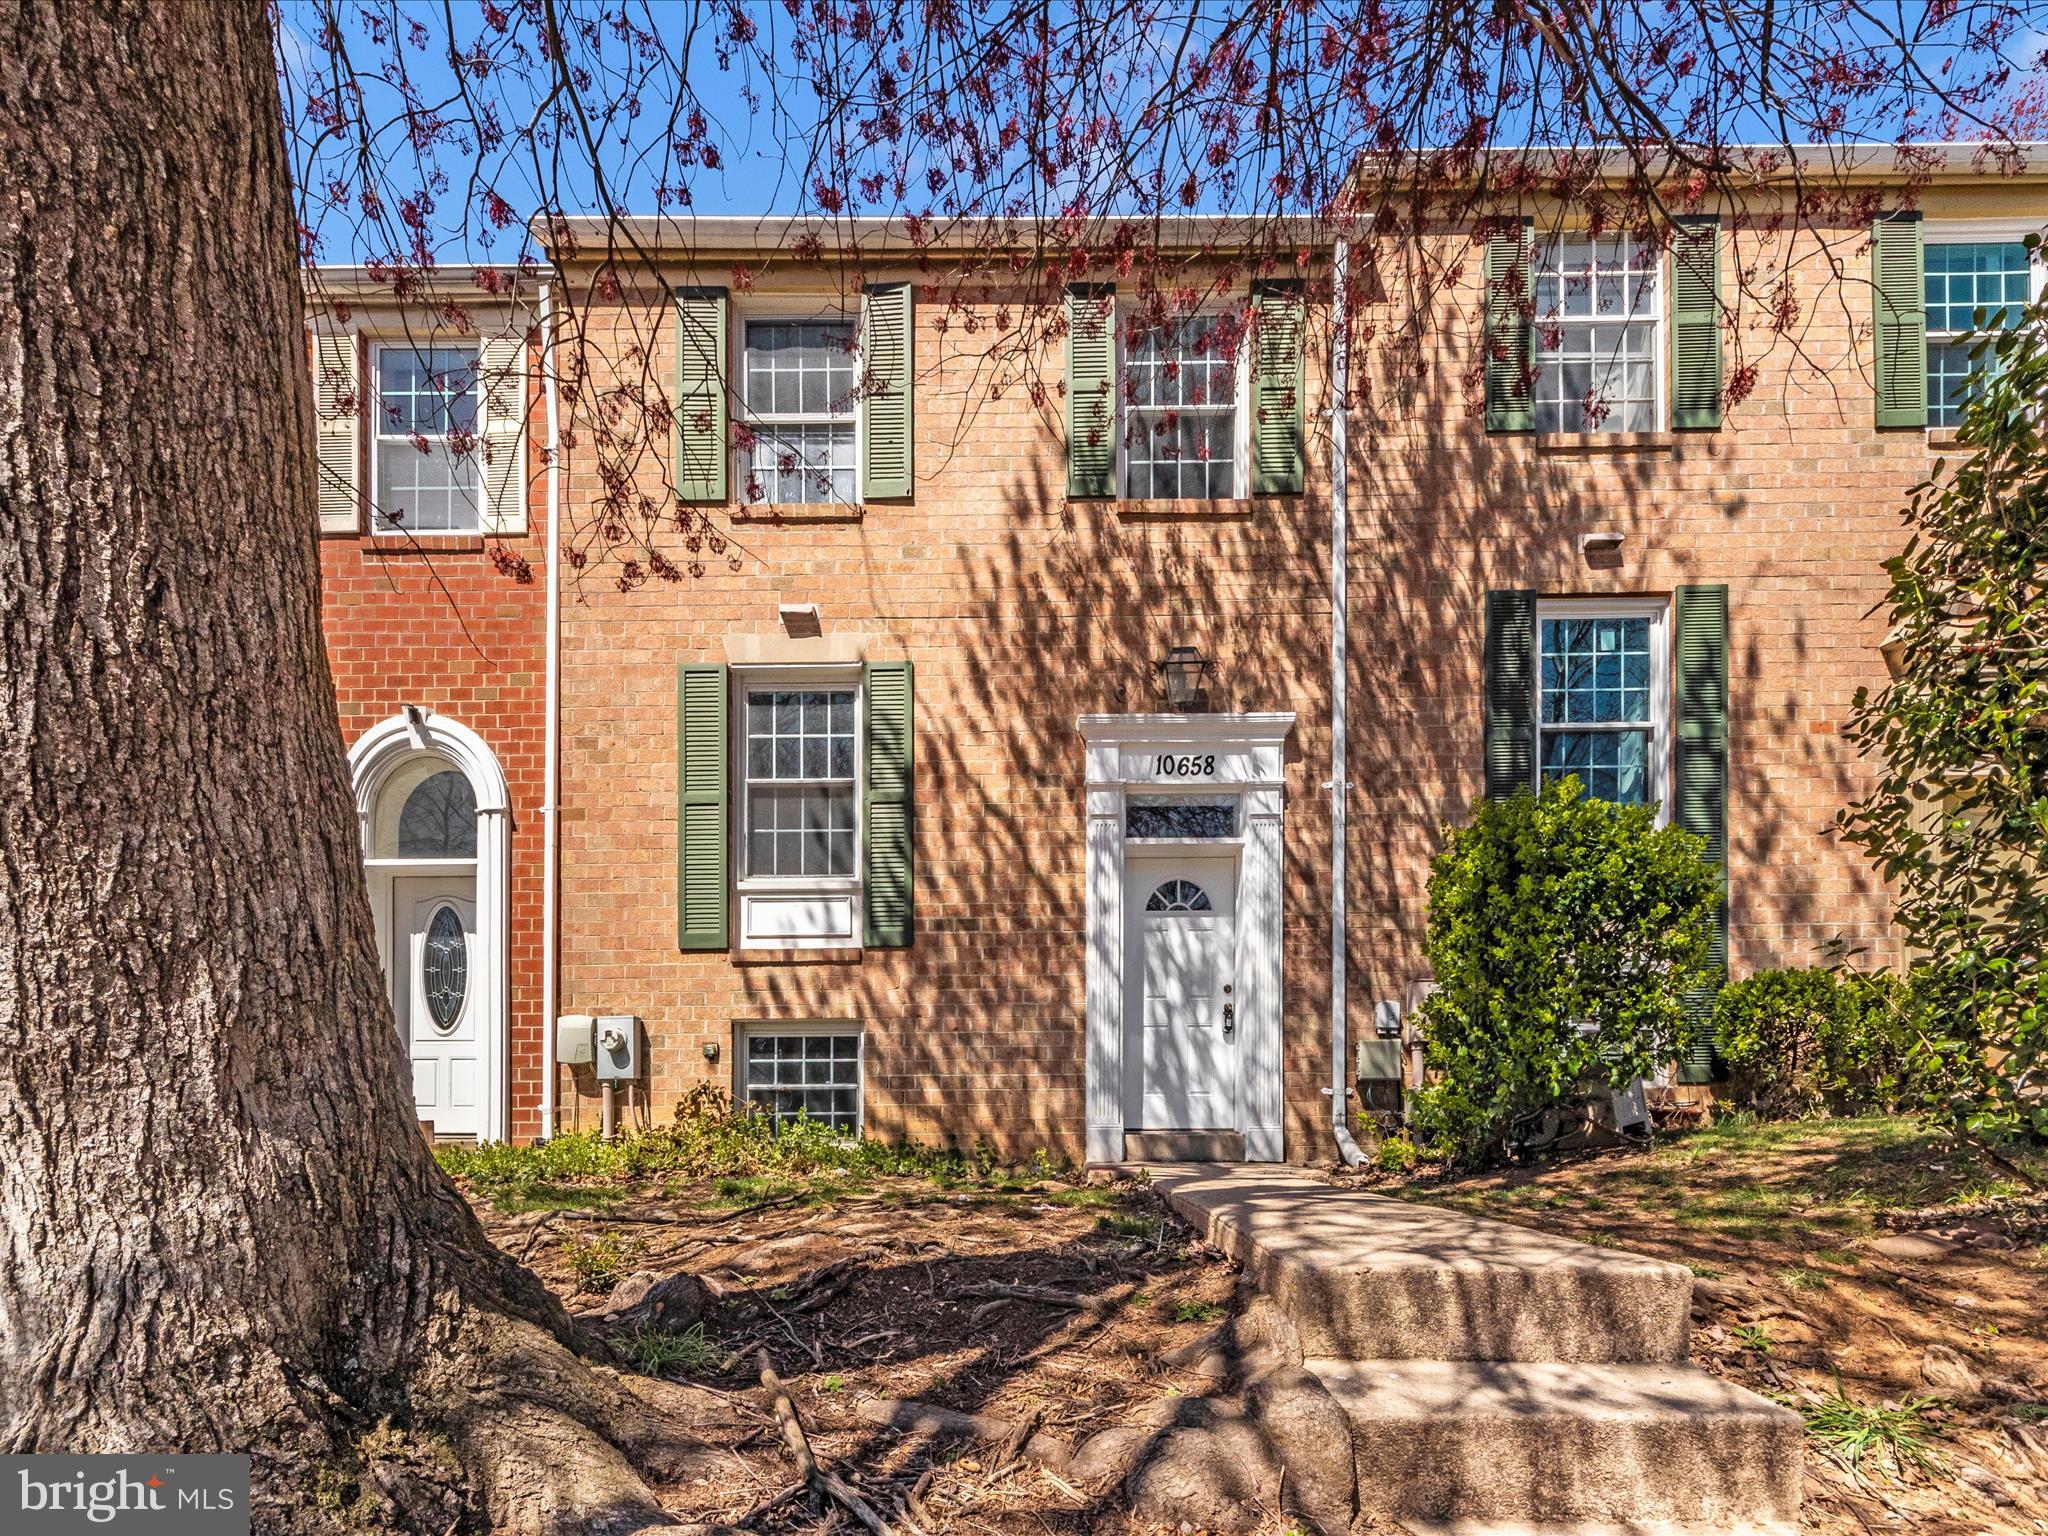
Welcome to this beautiful and Spacious Fully Renovated 5 Bedroom 3.5 Bath, New Flooring on the ALL levels, Several LED recessed lights, Upgraded Cabinets with Breakfast Bar, NEW Stainless Steel Appliances, NEW Quartz Countertop, Renovated Bathrooms and Vanities, FRESH Paint. Several outdoor activities available at Rockburn Branch Park, Lake Elkhorn, Blandair Regional Park, Merriweather Post Pavilion, Merriweather District, Columbia Lakefront, Columbia Mall, Costco, Trader Joe's, Lowes, Target, Moms Organic Market, Starbucks, and several other retail establishments and restaurants. Easy access to major routes including I-95, Baltimore-Washington Parkway, Route 100, Route 1, Route 175, Route 32, and Route 2, A MUST SEE.
#MDHW2051164

COLUMBIA

10658 HIGH BEAM COURT

5 Beds

3 Baths

2,345 Sq.Ft.

$465,000

MLS#: MDHW2051164
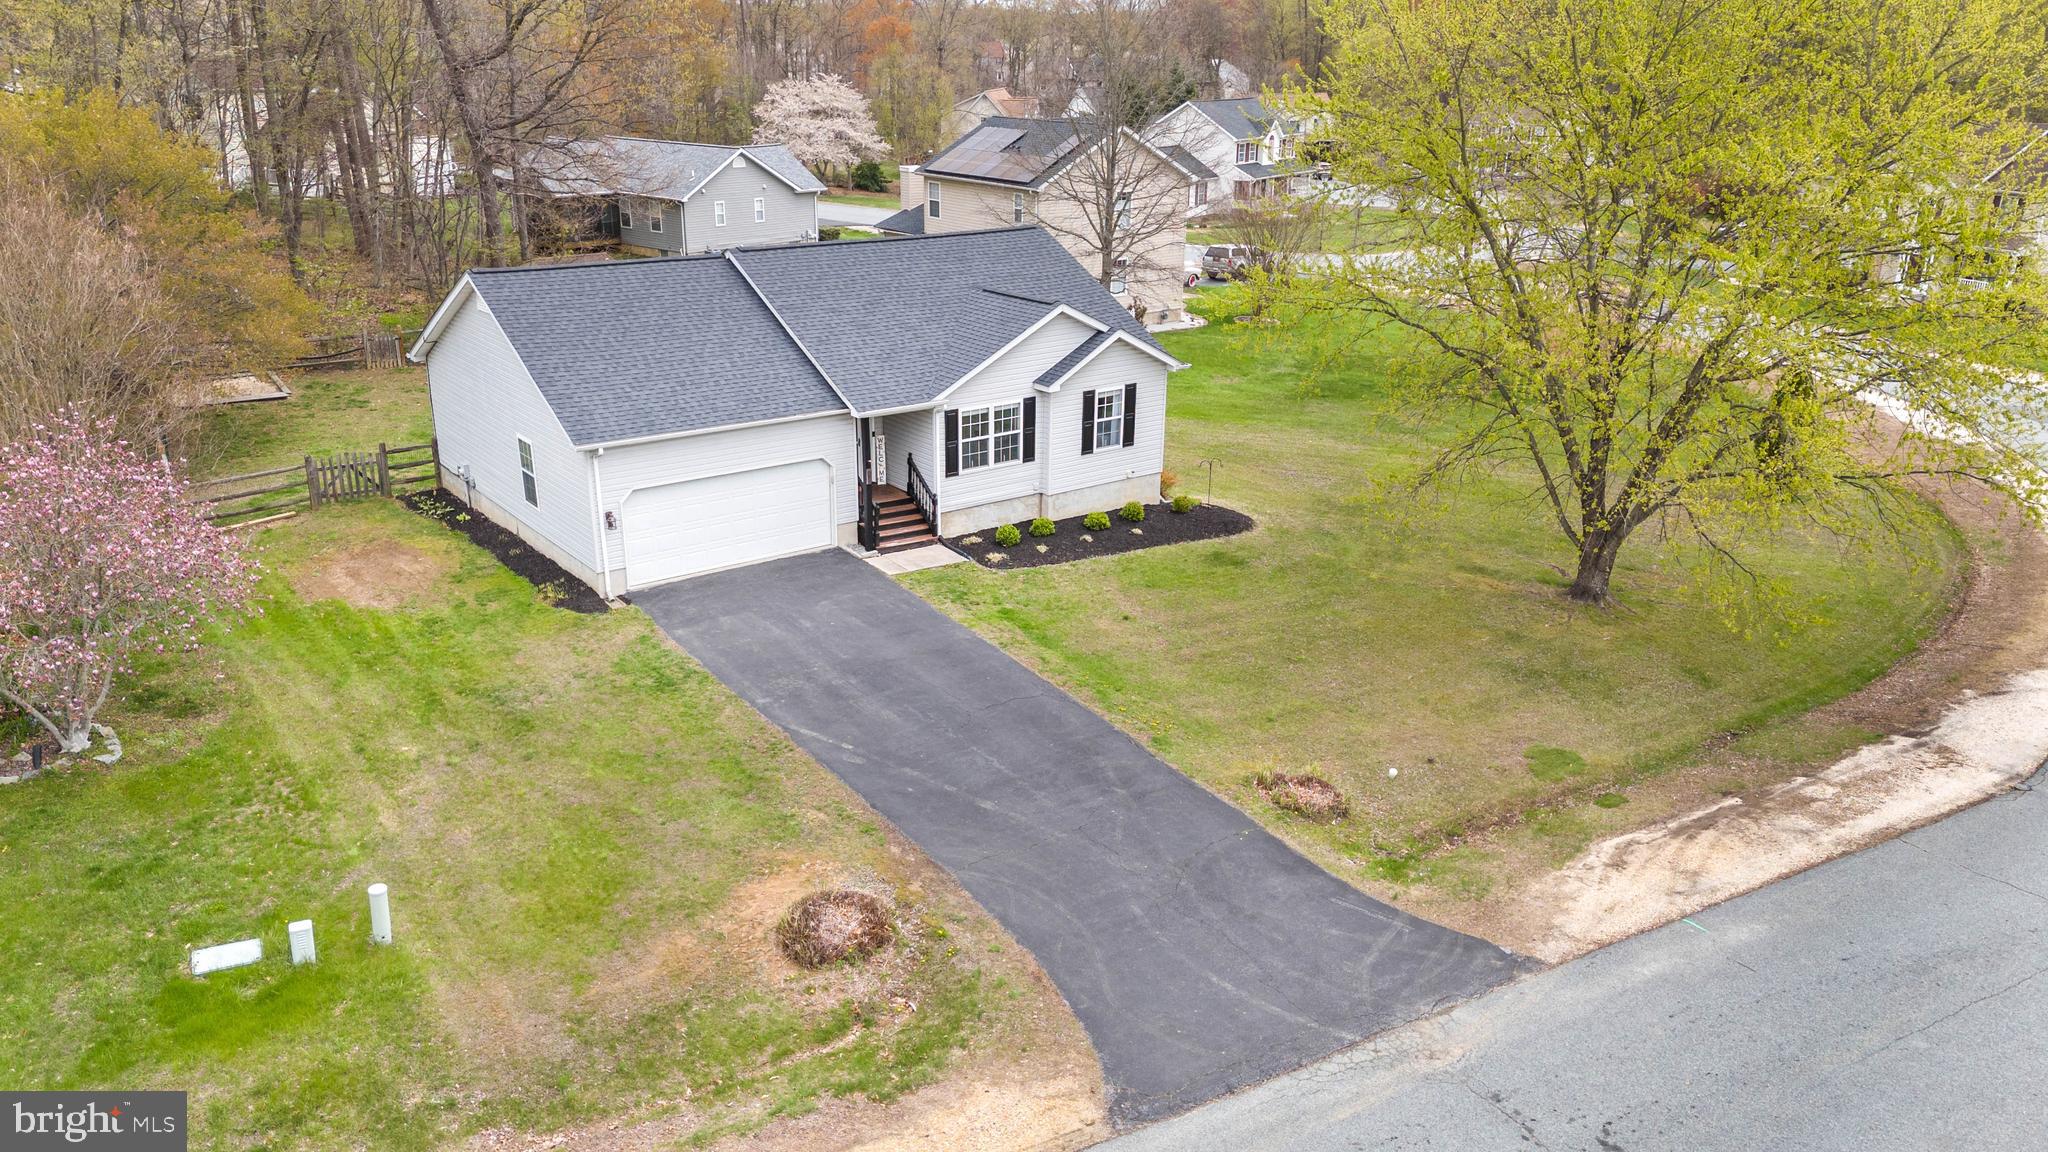
Welcome to 110 Winfield Drive, a rare find in the highly desirable Kensington Courts neighborhood of Elkton, Maryland. This charming ranch-style home offers the perfect combination of comfort, modern updates, and everyday convenience. Built in 1997 and situated on a spacious 0.34-acre lot, this well-maintained single-family residence features 3 bedrooms, 2 full bathrooms, and 1,210 square feet on the main floor—with a full basement offering additional space and endless possibilities.
Inside, you'll find an open floor plan ideal for today’s lifestyle. The inviting living room flows seamlessly to a rear deck, perfect for relaxing or entertaining. The kitchen has been stylishly updated with a butcher block island, subway tile backsplash, new countertops, a new refrigerator, and a new oversized double sink. Convenient access to the attached garage is available directly from the kitchen, as well as from the basement stairway.
Recent updates completed in 2021 bring fresh, contemporary touches throughout the home, including new ceiling fixtures, recessed lighting in the living room, and updated flooring and fixtures in both bathrooms. Each bedroom is equipped with a ceiling fan for added comfort. Outside, enjoy a fenced backyard and a new deck (added in 2021), offering a great space for outdoor gatherings or quiet evenings under the stars.
One of the standout features of this home is the new roof installed in 2023, featuring 50-year architectural shingles with a transferable warranty—providing lasting value and peace of mind. The home’s location also delivers unmatched convenience, with quick access to I-95, Route 40, and Route 213, making commutes to Newark, DE, Chesapeake City, and downtown Elkton a breeze. Nearby shopping, dining, parks, and recreational opportunities make everyday living both easy and enjoyable. This property is located within the Bohemia Manor Middle and High School feeder pattern for those interested in local school zoning.
110 Winfield Drive isn’t just a home—it’s a lifestyle. Don’t miss your chance to make it yours!
#MDCC2016486

ELKTON

110 WINFIELD DRIVE

3 Beds

2 Baths

1,610 Sq.Ft.

$369,000

MLS#: MDCC2016486
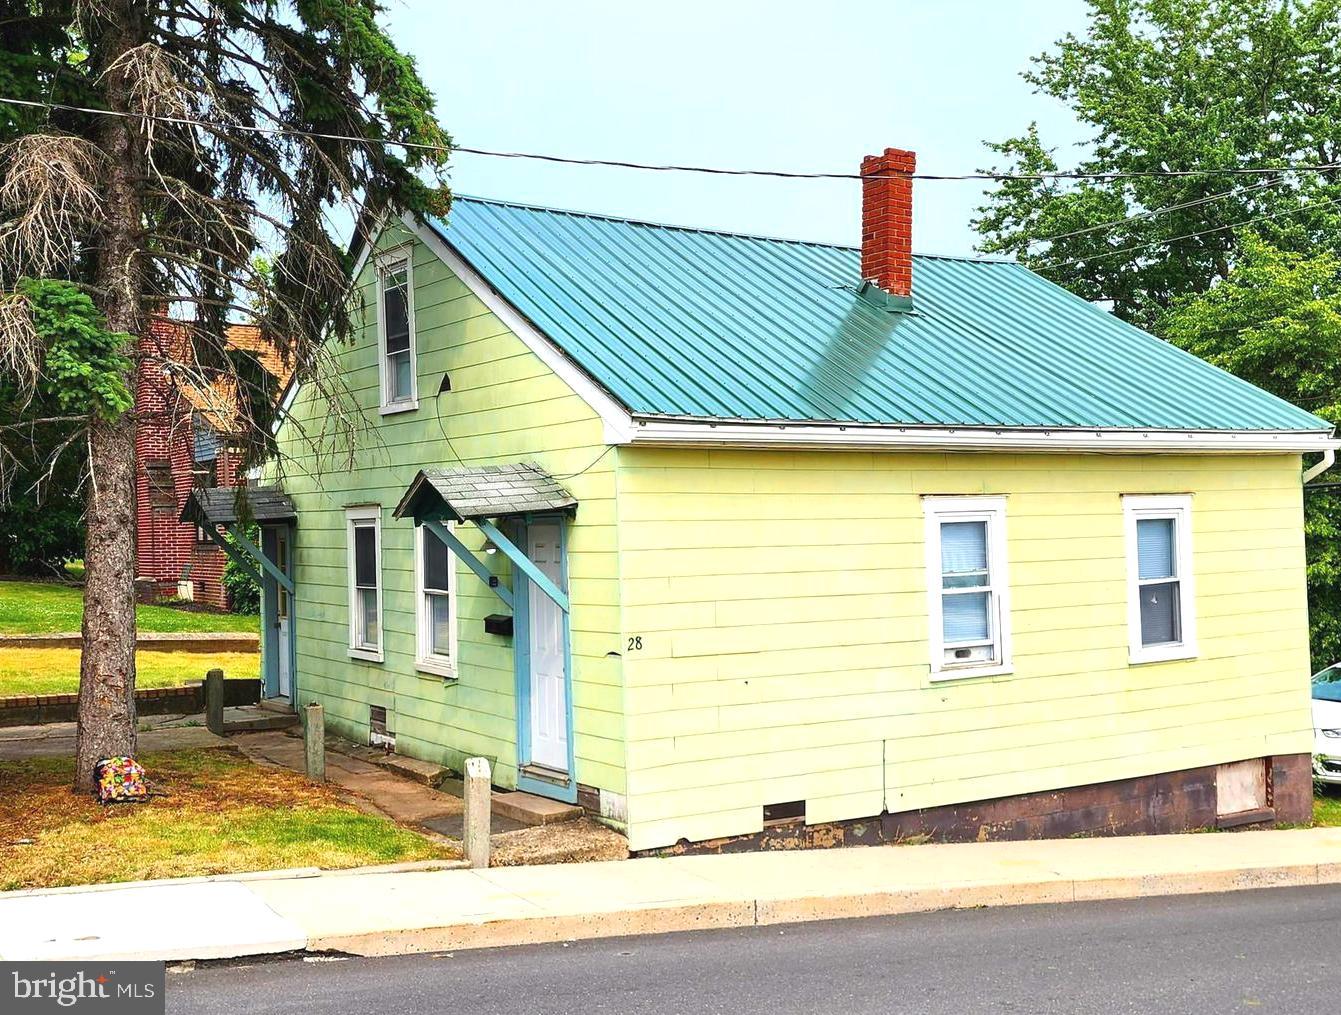
Charming 3-Bedroom Home Across from Frostburg State University – A Must-See Opportunity!

Discover the perfect blend of modern updates and prime location with this 3-bedroom, 1-bath home currently being beautifully remodeled. Featuring brand-new laminate plank flooring and sleek quartz countertops in the spacious kitchen, this property offers contemporary comfort and style.

Enjoy the convenience of 2 main-level bedrooms and a large upstairs bedroom, perfect for a variety of living arrangements. New electric baseboard heaters are being installed to ensure efficient heating throughout. With off-street parking and a durable metal roof, this home is built to last.

24 hour notice required.  Tenant occupied MONTH TO MONTH!  Rent: $1,100

Located directly across from Frostburg State University and the campus police department, this property is also just moments from all local amenities. Whether you're looking for a family home or an outstanding investment opportunity, this is it!

Call today to schedule a tour and see the incredible potential for yourself—this one won’t last long!
#MDAL2010792

FROSTBURG

28 COLLEGE AVENUE

3 Beds

1 Baths

754 Sq.Ft.

$129,900

MLS#: MDAL2010792

1 ... 331 332 333 334 335 ... 666
* Listings identified with the FMLS IDX logo come from FMLS and are held by brokerage firms other than the owner of this website. The listing brokerage is identified in any listing details. Information is deemed reliable but is not guaranteed. If you believe any FMLS listing contains material that infringes your copyrighted work please review our DMCA policy and learn how to submit a takedown request. © 2024. First Multiple Listing Service, Inc.

Send a message

Message successfully sent.

Your message

What is 3 + 4 ?

Reason for contacting?

I agree to receive email communication and understand I can unsubscribe at any time.

I agree to be contacted by Charis Realty Group - Christine Issler, Broker via call, email, and text for real estate services. To opt out, you can reply 'stop' at any time or reply 'help' for assistance. You can also click the unsubscribe link in the emails. Message and data rates may apply. Message frequency may vary. Privacy Policy

Sign Out

Virtual Assistant

Would you like to take the next step with this property? We can help you schedule a showing or virtual tour, or send you more details.

Yes, I would like more information.

Thank You for Your Reply, One of Our Agents will contact you as soon as possible

No, maybe later.

Thank you, you can always contact me via email, phone number or through the contact form.

Realhub AI

Lucy - Your AI-Powered Realtor

Update Your Temporary Password

Personalize your search

Enter your email and we'll notify you immediately when new listings match what you're looking for.

or enter email address

Already have an account ? Login here

Continue your home search

I agree to receive communications and understand I can unsubscribe at any time.

I agree to be contacted by Charis Realty Group - Christine Issler, Broker via call, email, and text for real estate services. To opt out, you can reply 'stop' at any time or reply 'help' for assistance. You can also click the unsubscribe link in the emails. Message and data rates may apply. Message frequency may vary. Privacy Policy

Already have an account ? Login here

We use cookies

We use cookies primarily for analytics to enhance your experience. By accepting, you agree to our use of these cookies. You can manage your preferences or learn more about our cookies policy.
