Properties

Browse or get in touch to schedule a walkthrough.

  • Nearby me
Price range

Popular Features

Community Features

Association

Property Features

Waterfront

View

Exterior Features

Interior Features

Style

535036 properties match your criteria

Updated 1 minute ago

E-Alert name
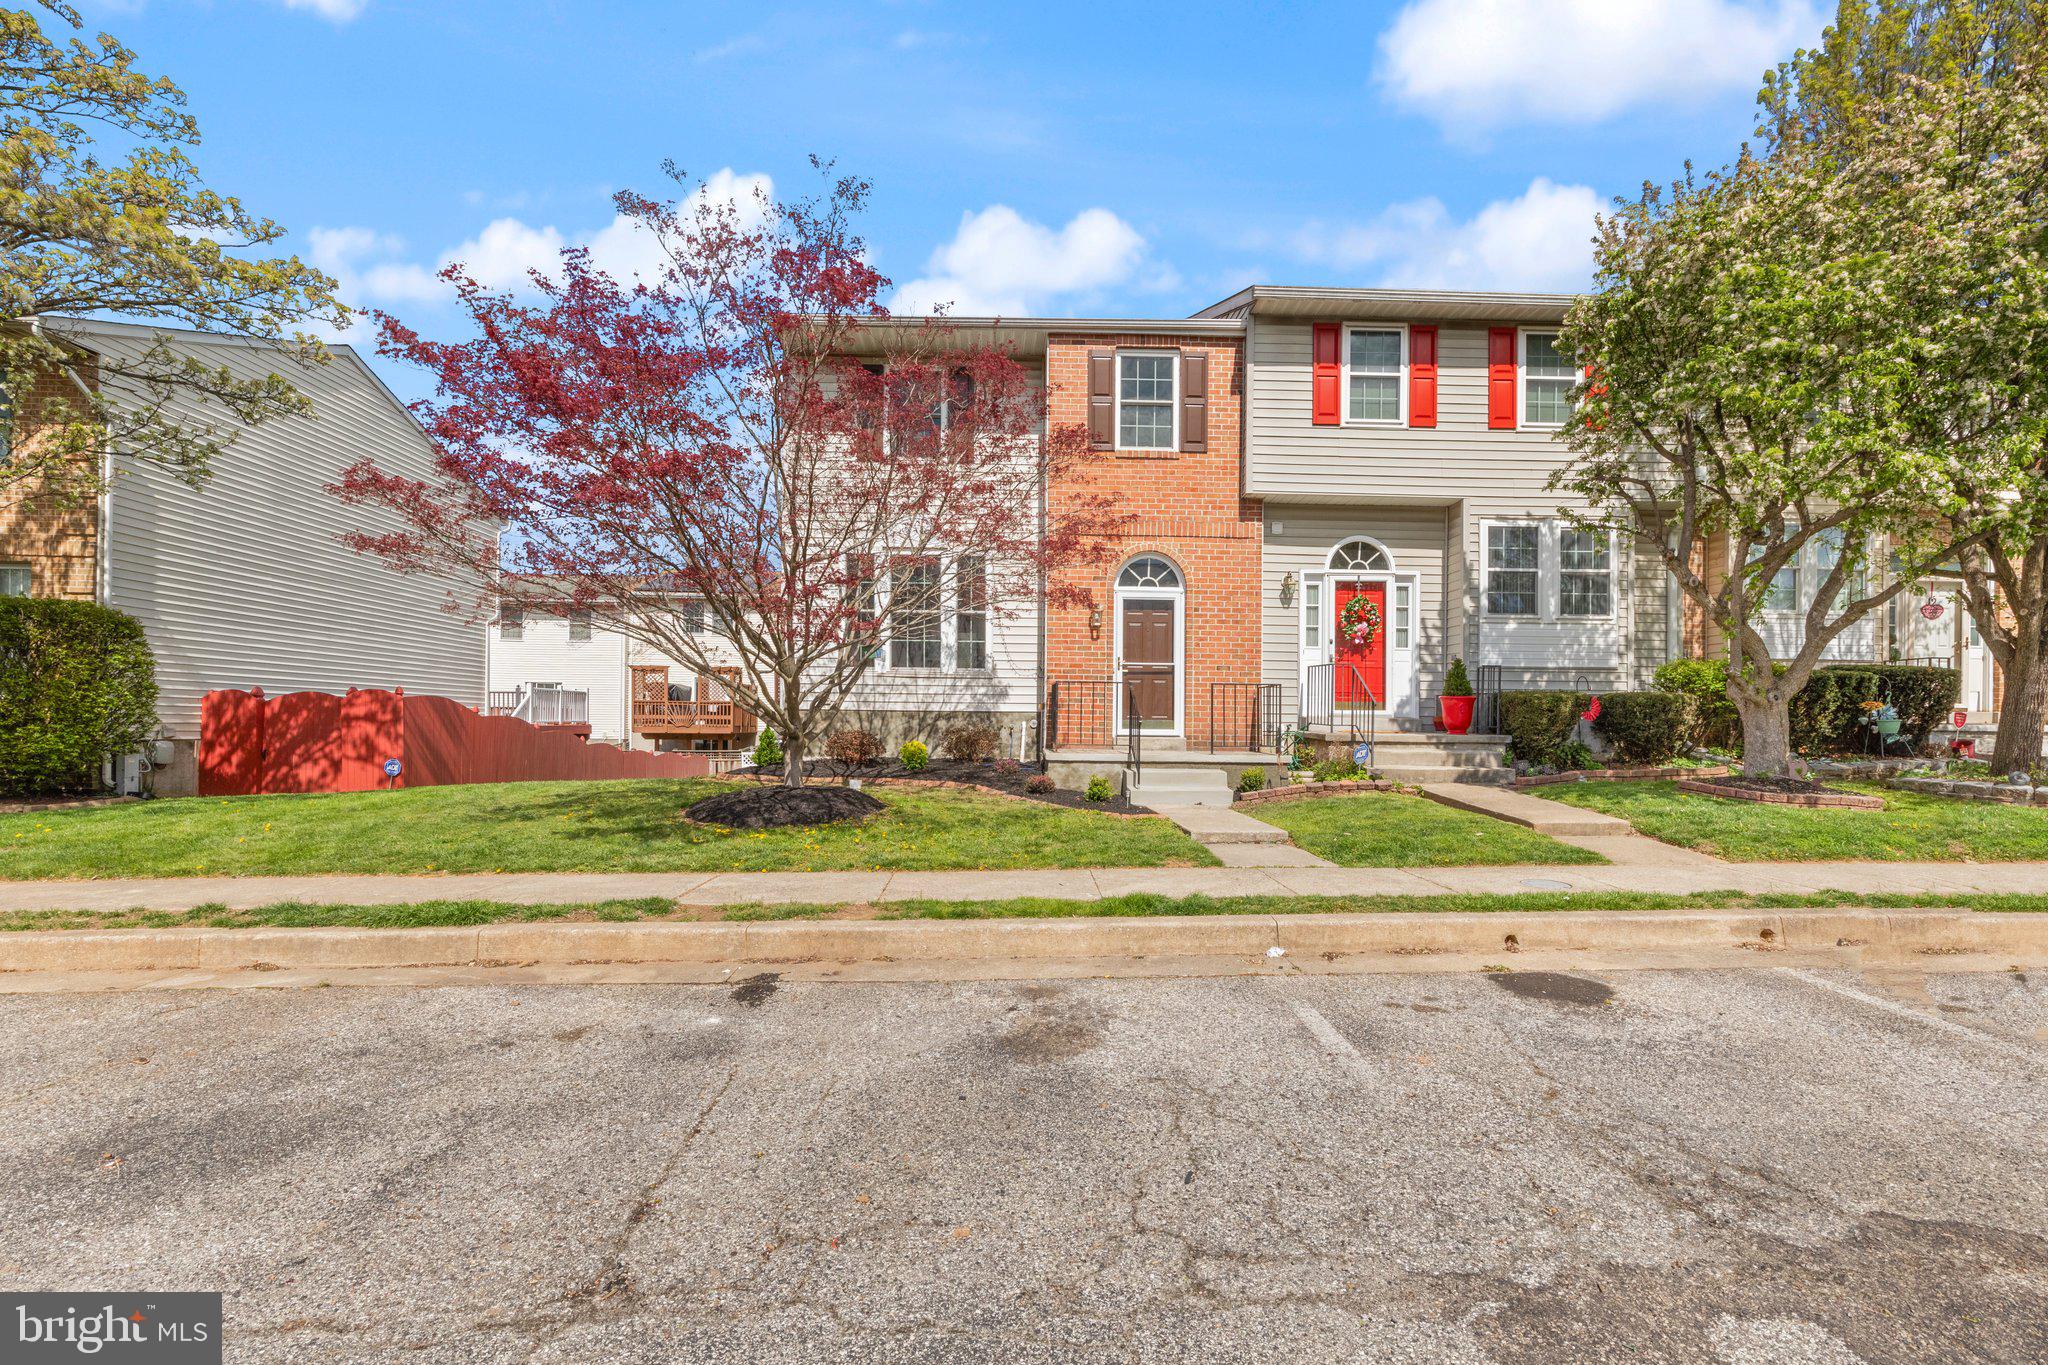
MUST SEE THIS GORGEOUS 3 BED 2 1/2 BATH END OF GROUP TOWNHOME. THE SELLER SPARED NO EXPENSE IN UPDATING THIS BEAUTY IN HIS 23 YEARS OF HOME OWNERSHIP. FRESHLY PAINTED WITH SHERWIN WILLIAMS PAINTS AND STAINS, NEW FLOORING, NEW KITCHEN CABINETS AND COUNTERTOPS. BATHS UPDATED, NEW DECK FLOORING AND RAILINGS. PELLA WINDOWS AND DOORS . NEW HVAC IN 2023, ROOF 2019, WATER HEATER 2024. DIMMABLE RECESSED LIGHTS THROUGHOUT. ENTER THE INVITING OPEN FOYER, SLIDERS TO GREAT DECK. FINISHED LOWER LEVEL TO ANOTHER DECK FRESHLY STAINED.  ALL THAT'S LEFT IS TO MOVE IN TO THIS BEAUTY!!!
#MDBC2124966

OWINGS MILLS

16 BLUE SKY DRIVE

3 Beds

2 Baths

1,842 Sq.Ft.

$334,900

MLS#: MDBC2124966
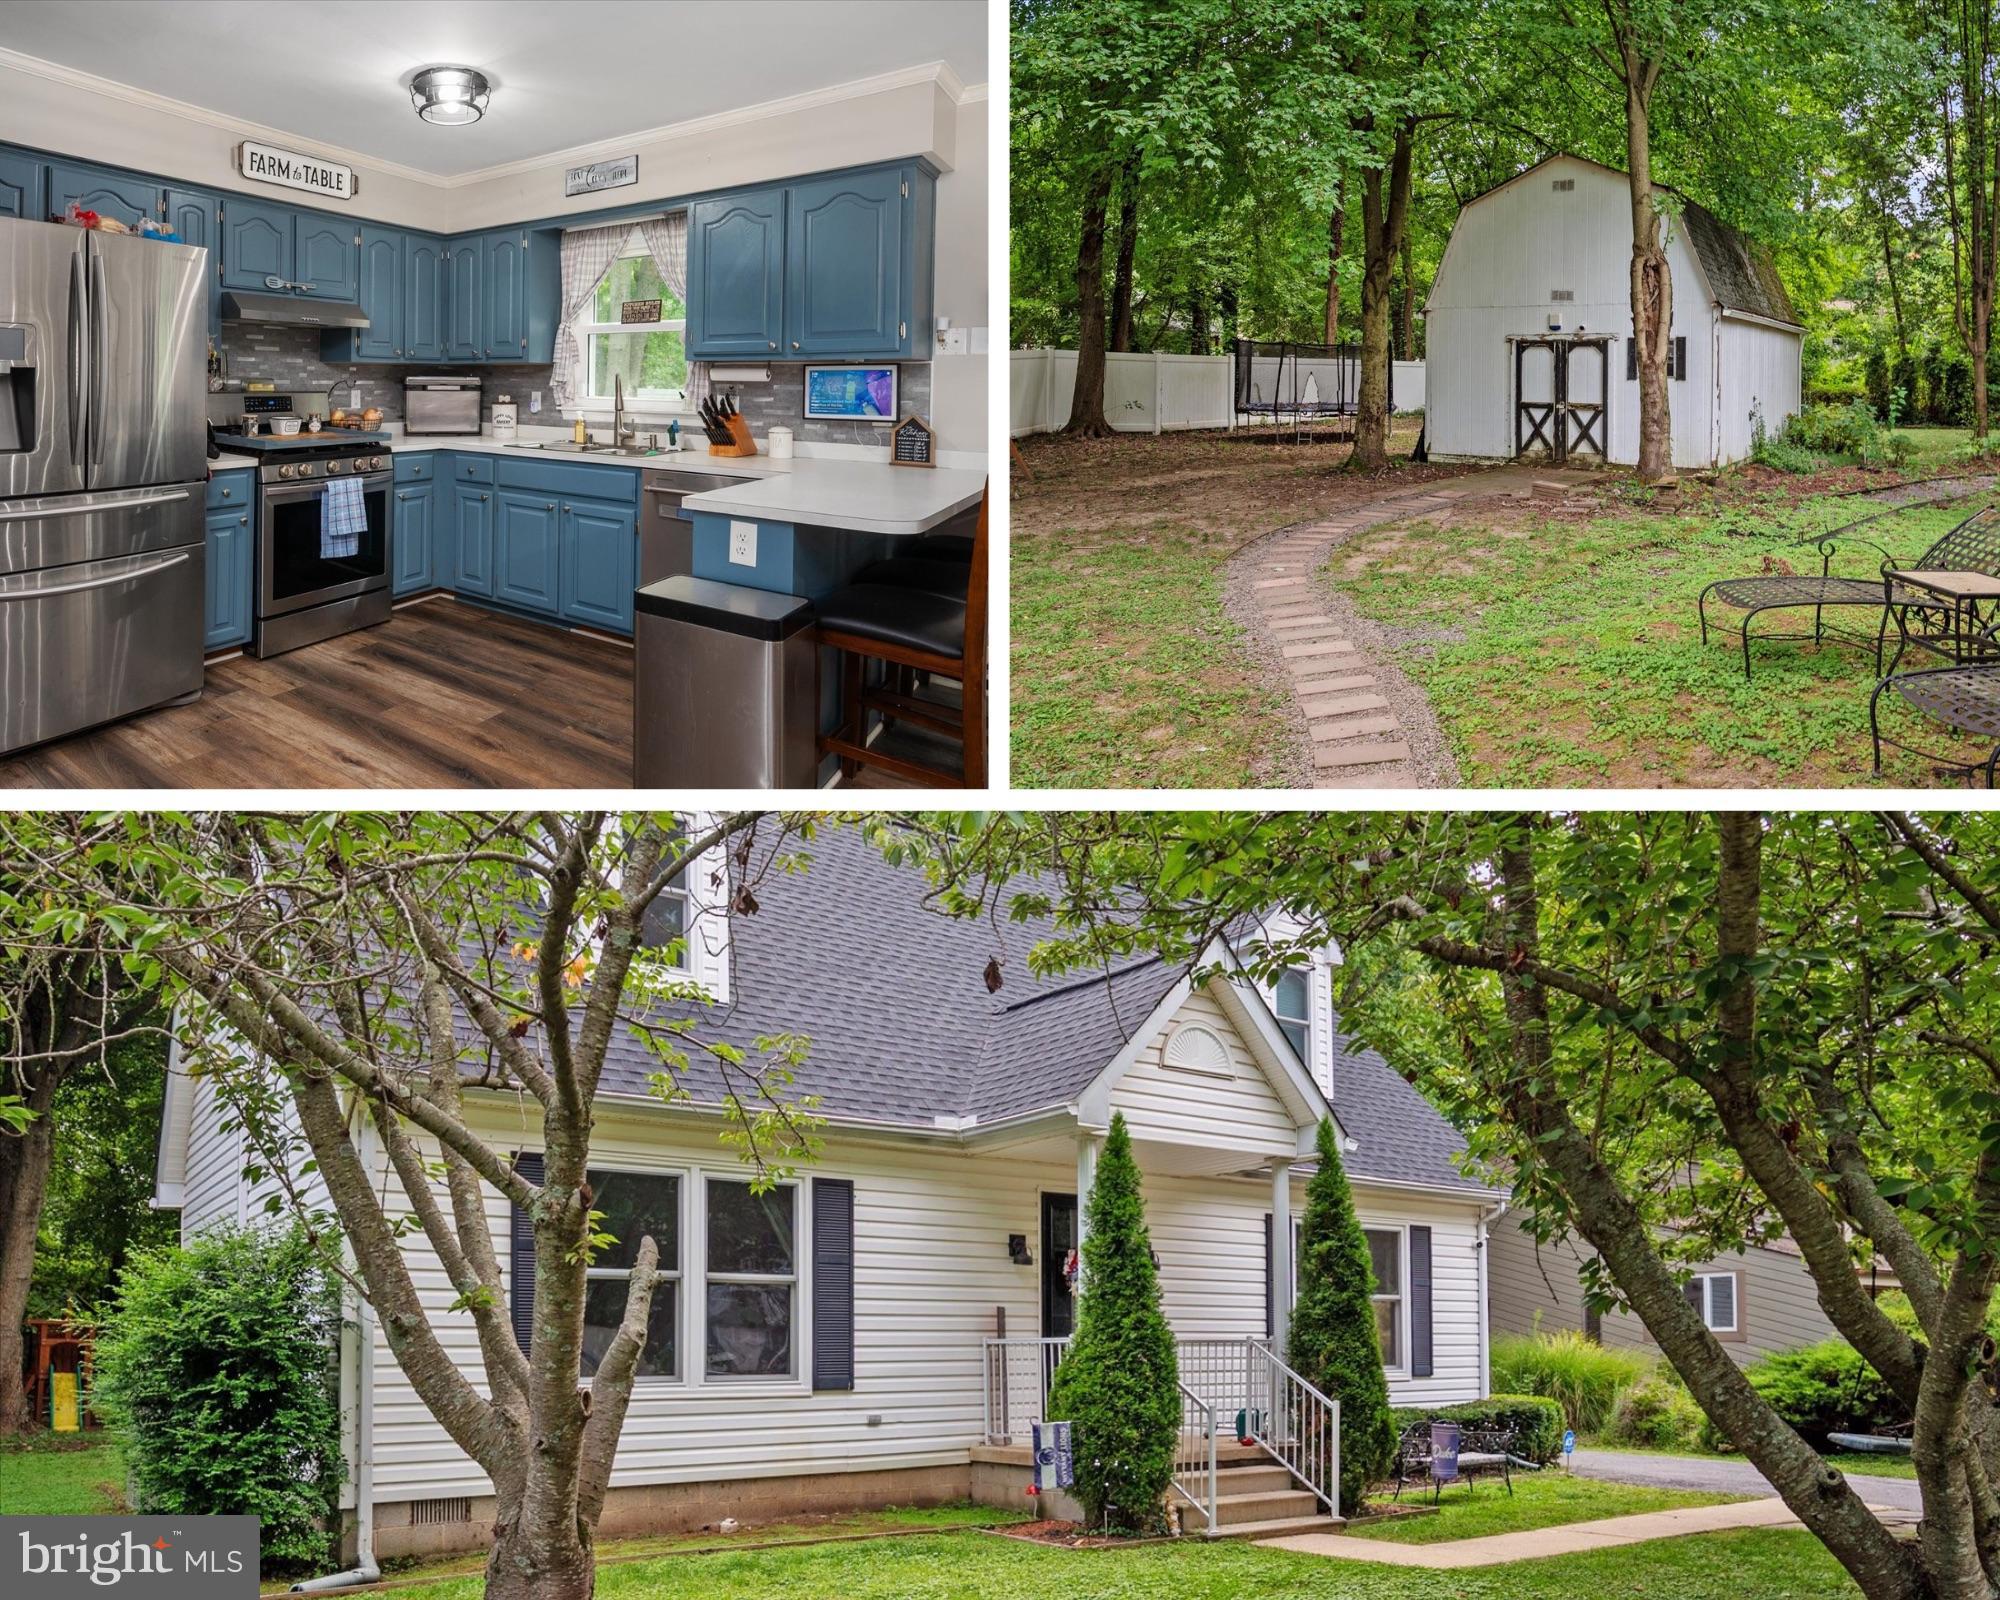
Welcome to Bay City, where this charming Cape Cod offers a perfect blend of modern upgrades and classic coastal living. Just three houses from the water, this 5-bedroom, 2-bathroom home sits on a spacious lot, inviting you to enjoy the Kent Island lifestyle.

Inside, you'll find luxury vinyl plank (LVP) flooring, a main level office, and a convenient main level bedroom with a full bathroom. The kitchen is a chef’s dream with upgraded appliances and a custom pantry. Upstairs, there are four large bedrooms and a second full bathroom.

Step outside to your private oasis featuring a patio and a large barn with a loft and electric—perfect for a workshop or extra storage. The home boasts a new roof, new windows, new HVAC system for the upstairs, and new carpet on the stairs and upstairs hallway.

Bay City offers a host of community amenities, including a boat ramp, waterfront pavilion with a fire pit, and a brand-new waterfront park. Located just 5 minutes from the Bay Bridge, shopping, and restaurants, this home is the ideal spot to embrace the best of island living. Don’t miss your chance to make this your new home!
#MDQA2012154

STEVENSVILLE

413 BAY CITY ROAD

5 Beds

2 Baths

2,360 Sq.Ft.

$535,000

MLS#: MDQA2012154
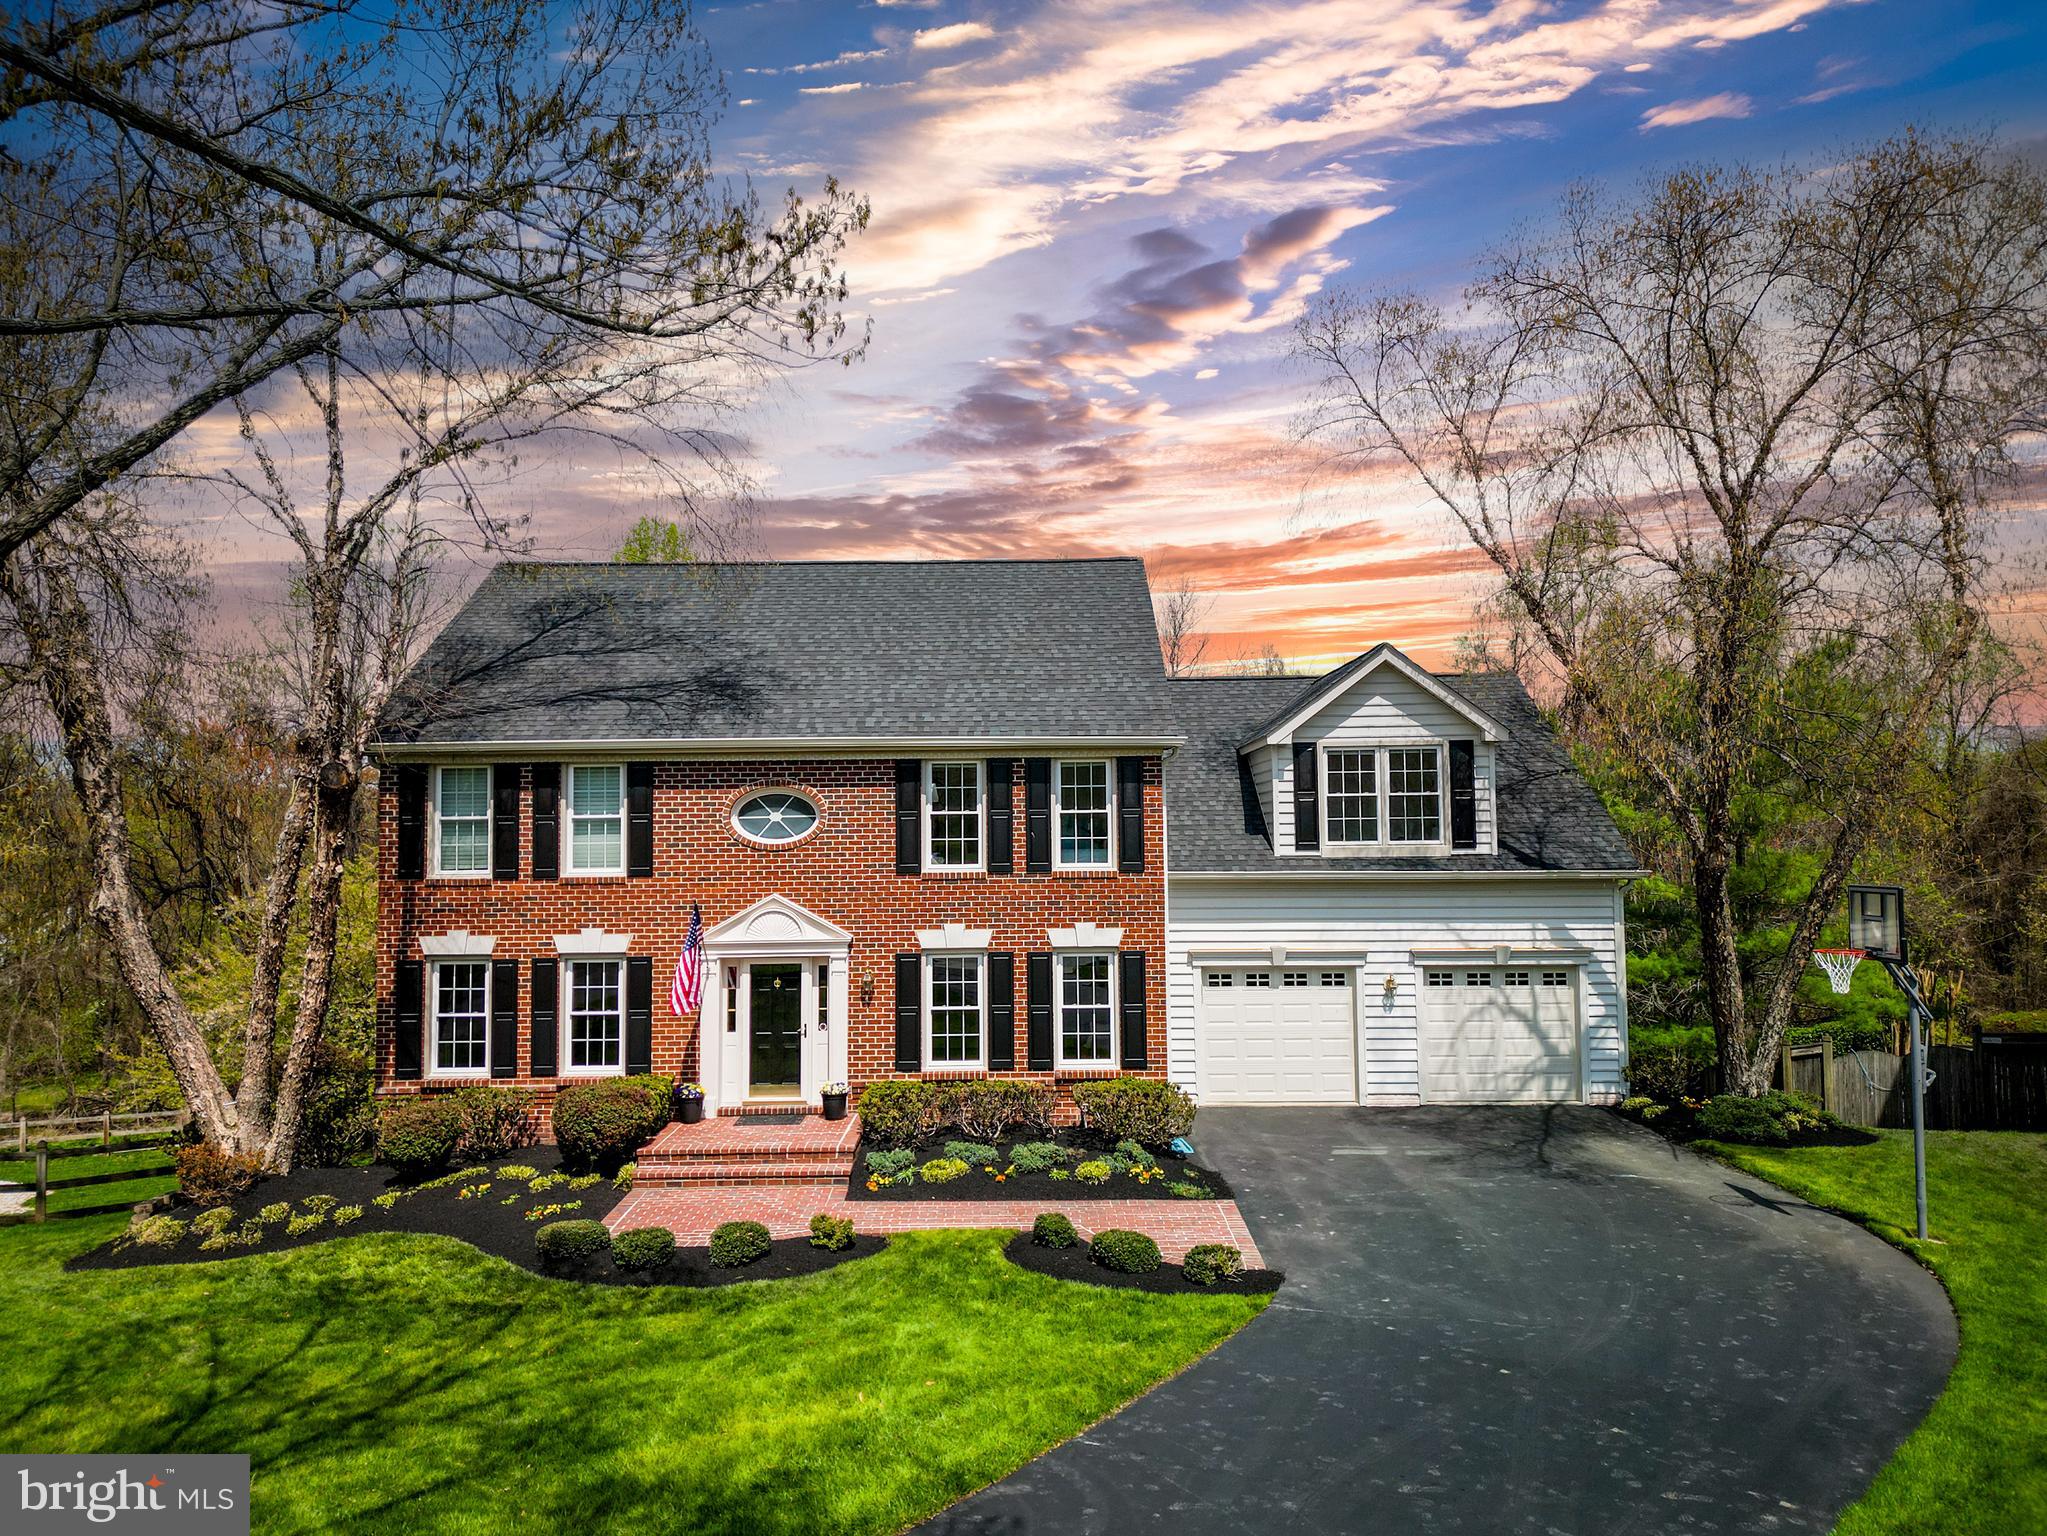
Stunning Newly Renovated 5-Bedroom/3.5 Bath Home with Premium Features on a Quiet Cul-de-Sac. Experience the serenity of this exceptional home, perfectly located at the end of a cul-de-sac in the sought-after community of Rockburn Township. This property offers the ideal blend of privacy and vibrant neighborhood living with convenient access to Columbia, Baltimore, and Washington, D.C. The freshly painted interior showcases premium hardwood flooring throughout the first level, highlighted by a prominent two-story foyer and grand waterfall staircase that create a striking first impression. Enjoy modernized bathrooms and a stylish kitchen with exquisite quartz countertops. The expansive two-story family room is awash with natural light, featuring two skylights and large windows that frame a wood-burning fireplace. The kitchen opens onto a large deck, which overlooks a sprawling backyard surrounded by mature trees, providing a serene outdoor retreat for relaxation and entertainment. Venture upstairs where you’ll find five newly carpeted, spacious bedrooms, including a master suite complete with a private bath, a luxurious garden tub, and a cozy sitting area. Head downstairs and delight in the expansive walkout finished basement, which includes a full bathroom and is perfect for entertaining guests or enjoying family game nights.  Meticulously maintained, this residence features recent updates that include a new roof, windows, siding, gutters, washer/dryer, a freshly painted 2-car garage with updated garage doors, and a newly sealed driveway. Additional features include a custom brick walkway, dual comfort air HVAC systems for year-round climate control, a five-zone sprinkler system for a lush lawn and landscaping, an in-ground electric pet fence, and gas connectivity readily available from the street. Situated on one of the neighborhood's most desirable lots, this home is a nature lover’s paradise with convenient access to Rockburn Park’s picturesque woodlands, hiking and biking trails, playgrounds, streams, and sports fields.
Don’t miss the opportunity to make this dream home yours!
#MDHW2049114

ELLICOTT CITY

7730 MILLSTONE COURT

5 Beds

3 Baths

3,403 Sq.Ft.

$900,000

MLS#: MDHW2049114
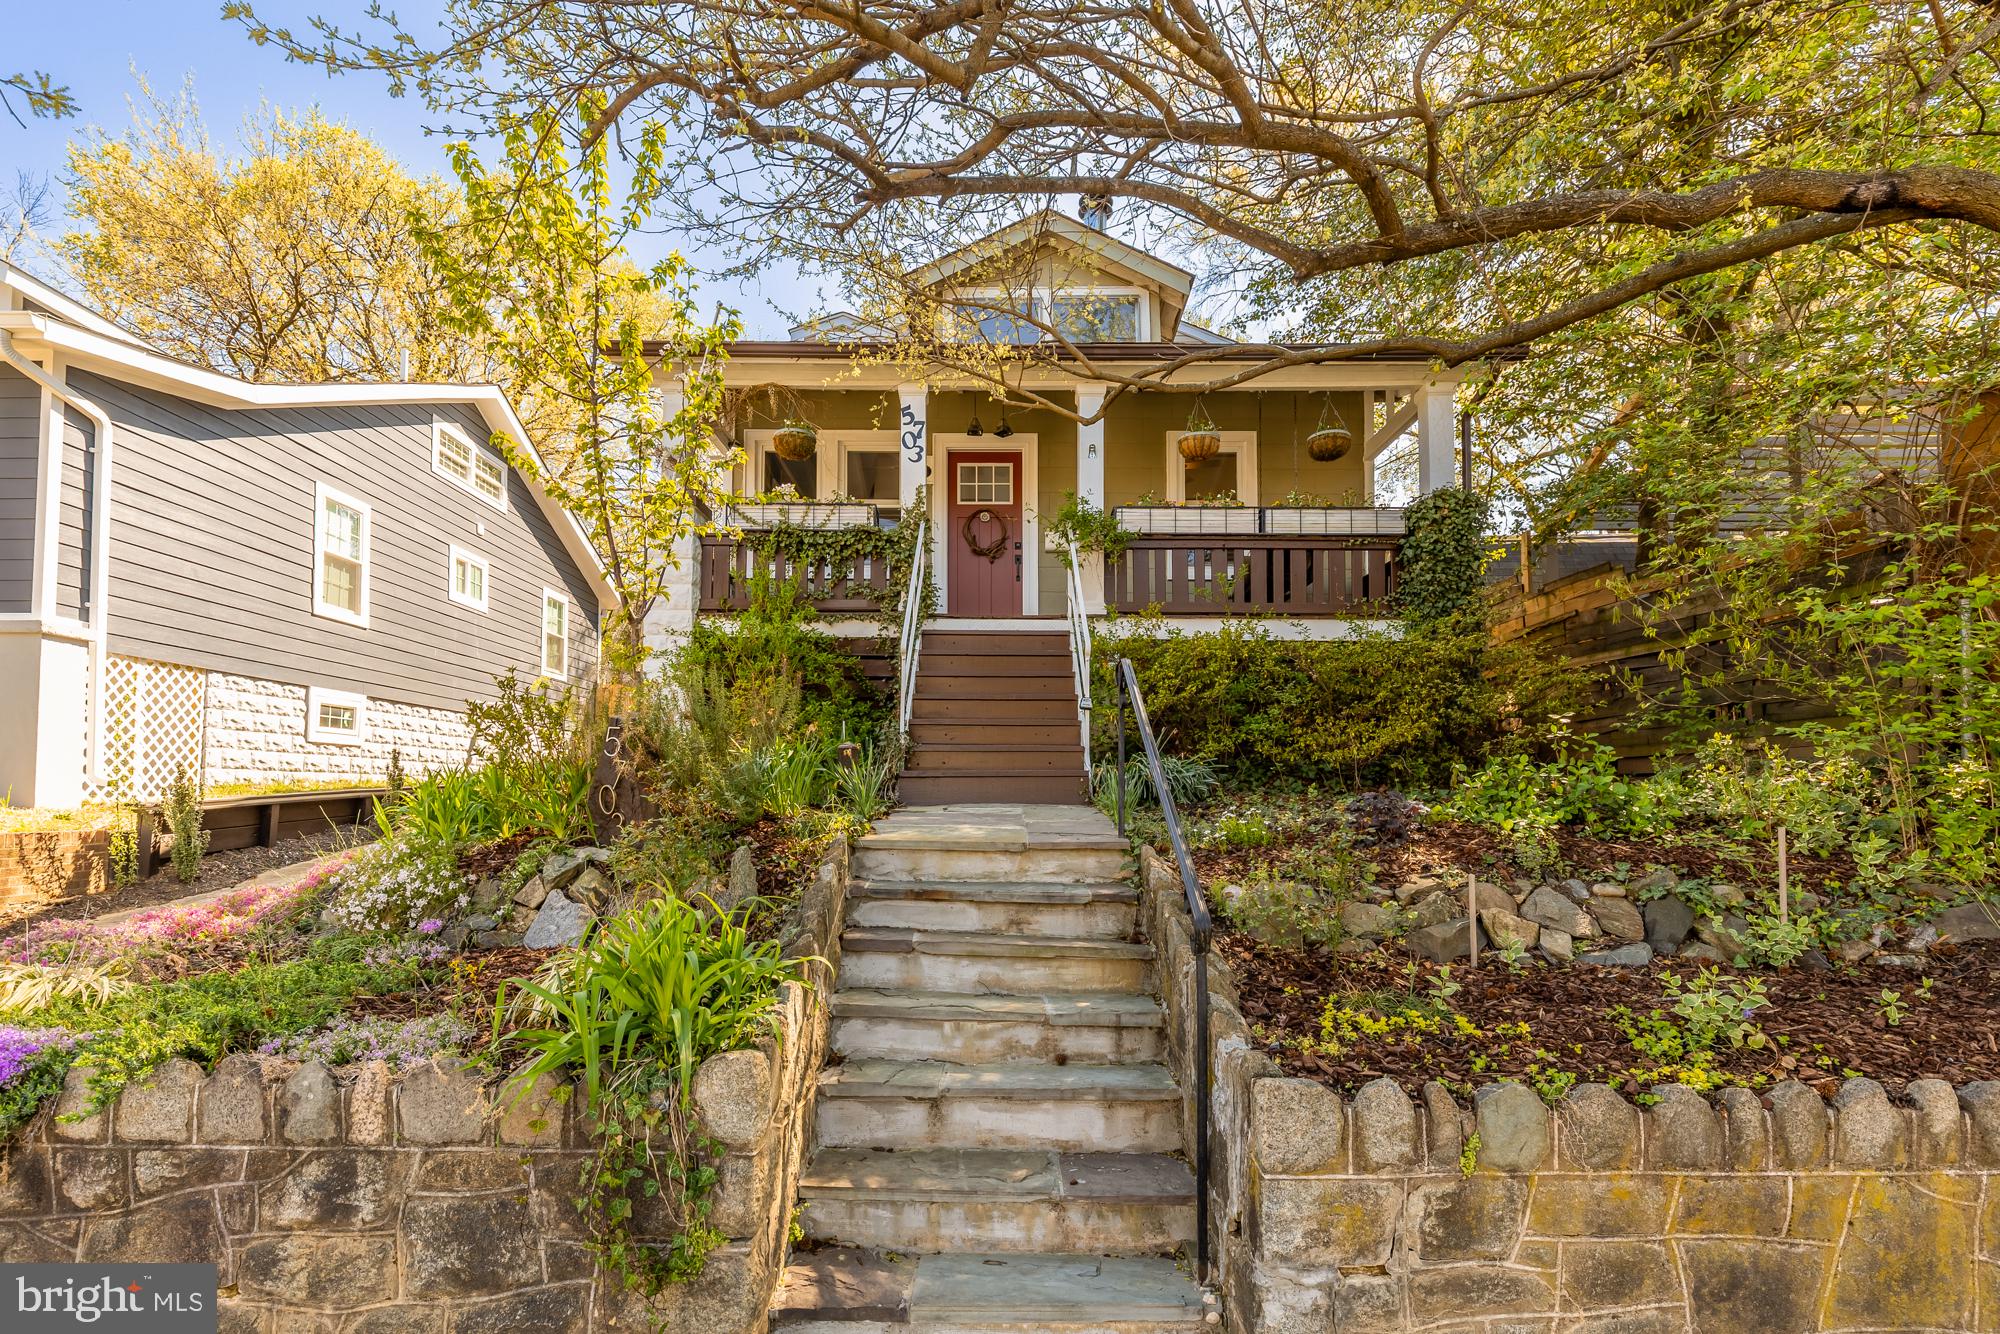
Offers appreciated by 2PM on Tuesday, April 22nd. This charming three-story bungalow in the heart of the Historic Arts District of Hyattsville offers the perfect blend of character, space, and serenity—anchored by a truly rare and unique outdoor oasis that feels like your own private retreat. Situated on a quiet, tree-lined block, the home boasts incredible curb appeal with beautifully landscaped gardens leading up to a welcoming front porch complete with a classic porch swing. Inside, soaring ceilings, hardwood floors, abundant natural light, and elegant moldings create a warm and inviting atmosphere.

The spacious living room features a striking wood stove fireplace that rises two stories, flowing seamlessly into the dining area and a well-equipped kitchen with stainless steel appliances. Step outside to a true outdoor oasis—an expansive deck and peaceful backyard retreat with ample seating, shaded canopies, gardens, ponds, and lush landscaping. A main-level bedroom with a Murphy bed and full bath offers convenience and flexibility.

Upstairs, two bedrooms include one with a built-in loft and sliding glass doors that open to a tranquil balcony, and another with vaulted ceilings and a skylight. A full bath and several storage closets complete the upper level. The finished basement adds a fourth bedroom, half bath, large recreation space, laundry, and generous storage. Driveway parking rounds out this thoughtfully maintained home just moments from shops, dining, and community events.
#MDPG2148494

HYATTSVILLE

5703 41ST AVENUE

4 Beds

2 Baths

1,760 Sq.Ft.

$550,000

MLS#: MDPG2148494
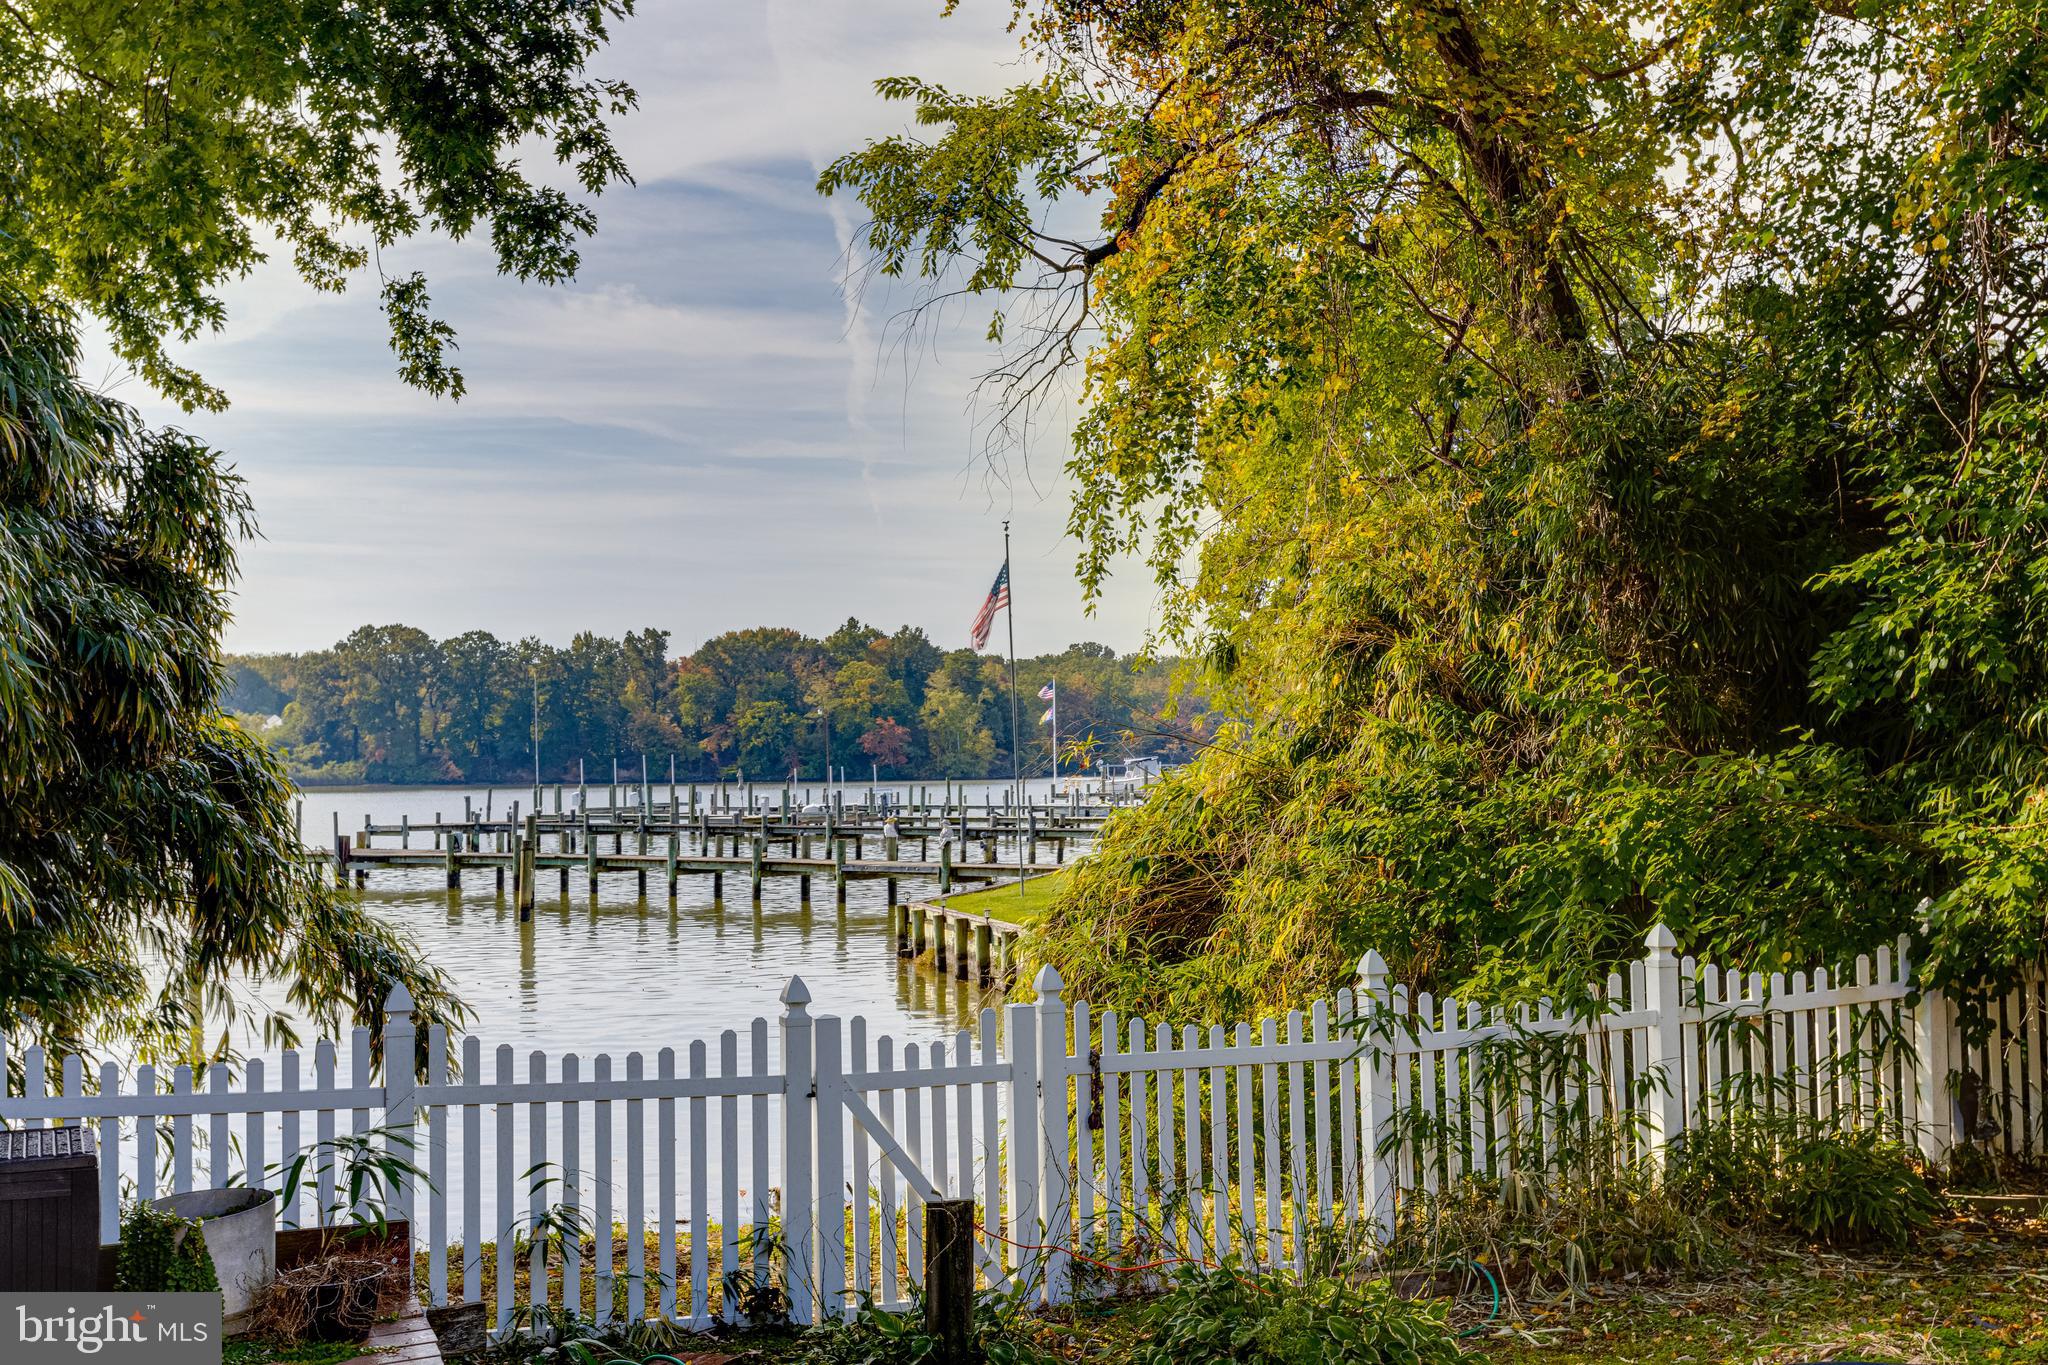
Seller is motivated, Bring offers!! 
Back on the Market – Motivated Seller! 

This waterfront gem is available at a significantly reduced price! While it doesn’t have a pier, there’s plenty of space to add one if desired.

With five spacious bedrooms and two full bathrooms, this home offers plenty of room to spread out and entertain. The open floor plan, extra-large living spaces, and two dining areas create a comfortable and versatile layout.

The main floor features a bedroom, full bath, and kitchen, offering added convenience and flexibility.

Step outside to a newly purchased pool (2022) and a low-maintenance Trex deck, all within a vinyl-fenced backyard—perfect for relaxing or hosting gatherings. The stamped concrete front patio provides a great spot to unwind, with additional seating areas in the backyard.

If you're looking for space, comfort, and waterfront living, this is the one! Don’t miss out—schedule a showing today!
#MDBC2112532

ESSEX

2223 CORSICA ROAD

5 Beds

2 Baths

2,488 Sq.Ft.

$400,000

MLS#: MDBC2112532
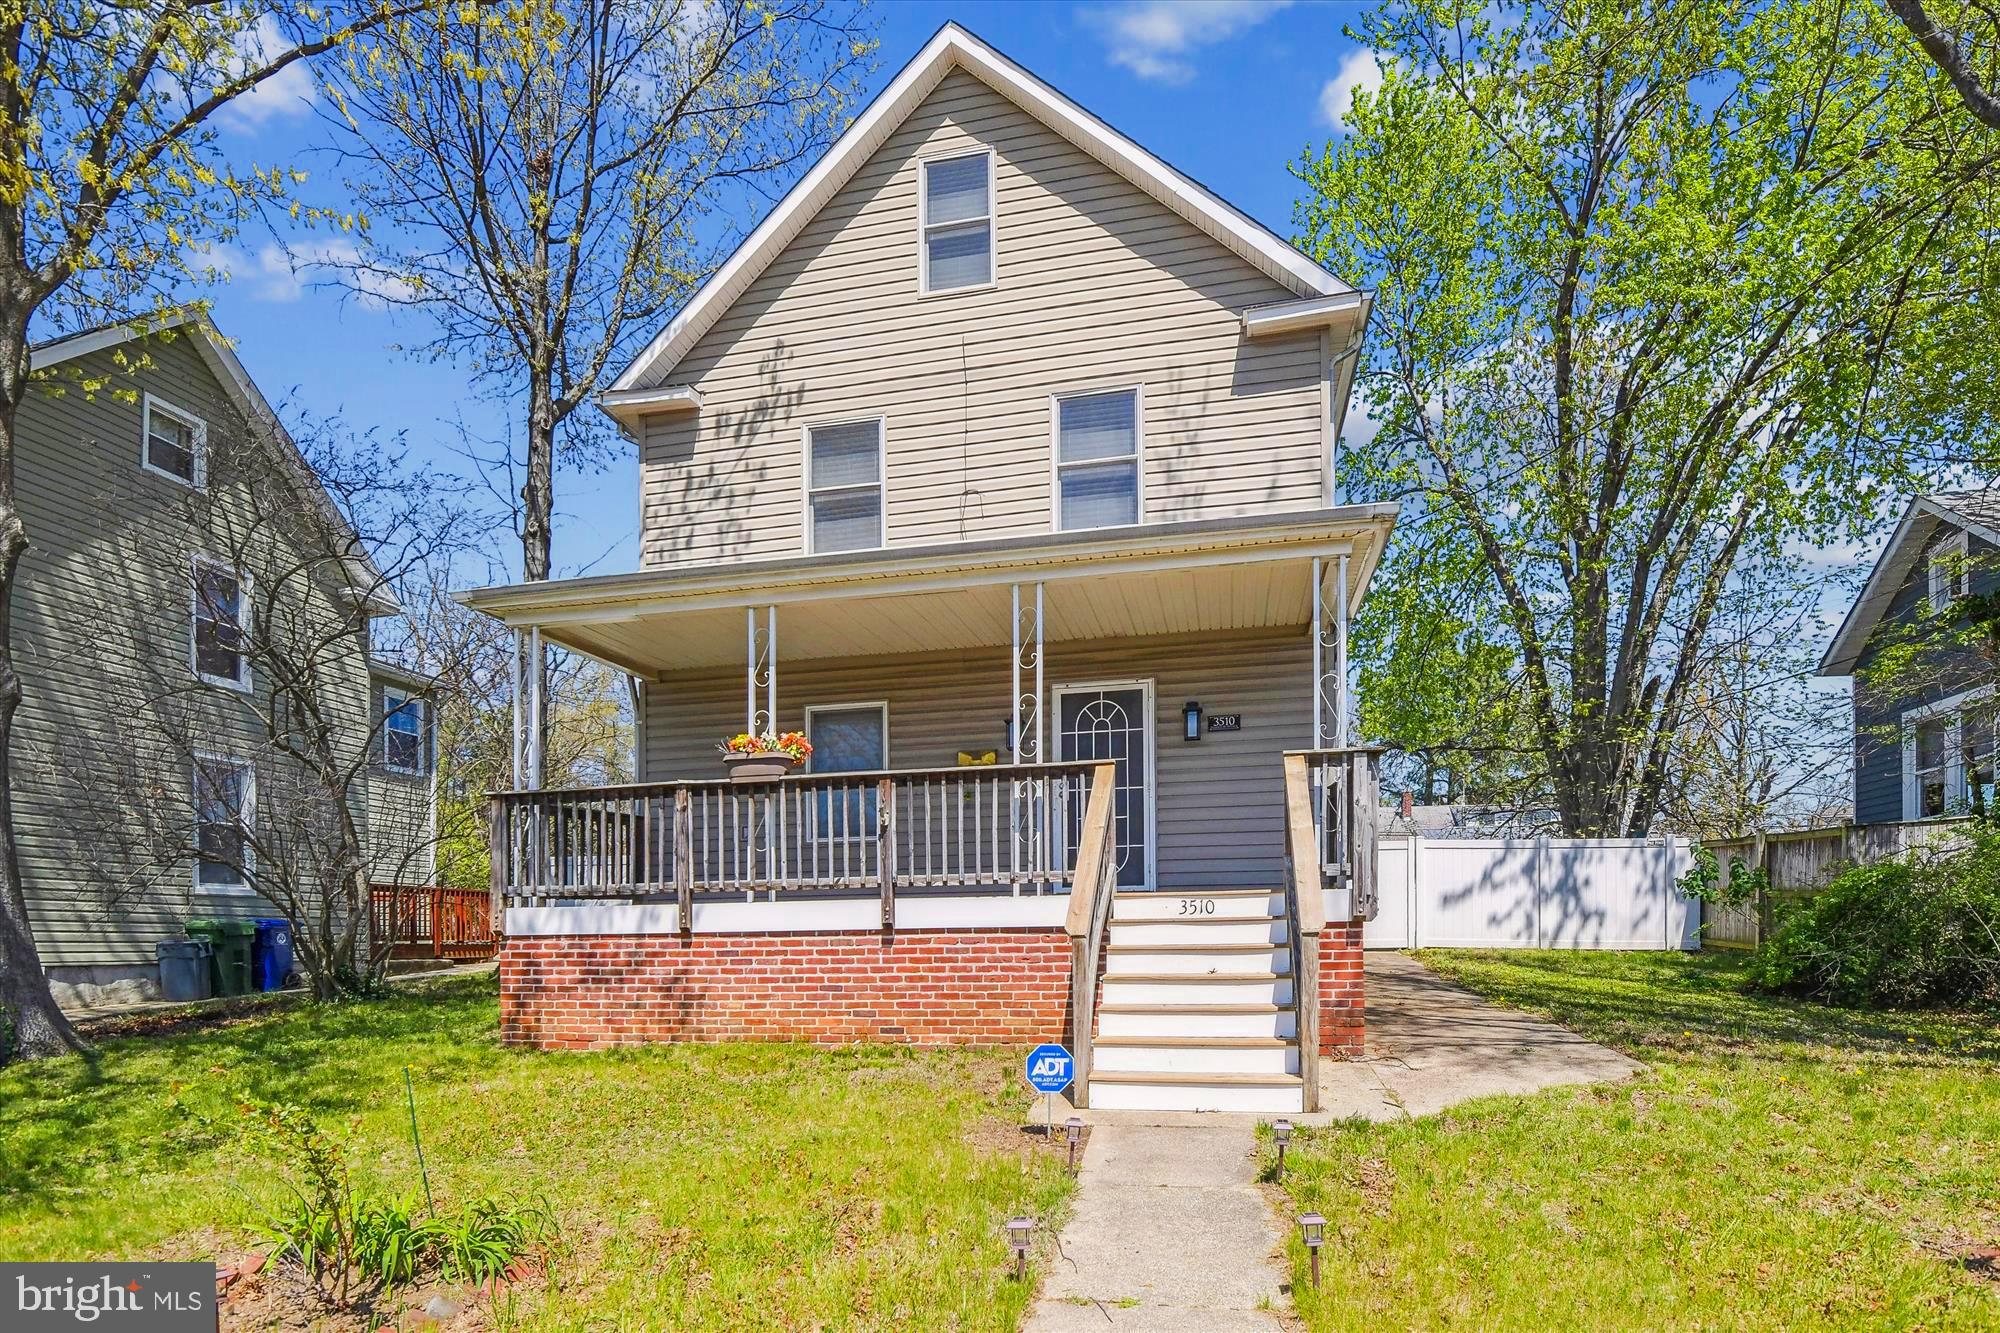
Charming 1920's 4 level build in Hamilton.  Three generously sized bedrooms with two full baths and a first-floor half-bath/laundry room combo totaling over 1,600 square feet of living space above grade.  This home features hardwood and ceramic tile flooring, two large walk-in closets, jetted tub, stainless steel appliances, a rarely available detached single car garage with adjoining two car off-street parking pad, and a large rear yard with 6' privacy fencing.  The HVAC was replaced in the summer of 2024, architectural roof in 2022, windows and doors in 2017. Convenient to shopping, downtown Baltimore, and access to I-695.  Offer price reflects the need for some cosmetic TLC.  Sold AS-IS.
#MDBA2163816

BALTIMORE

3510 HAMILTON AVENUE

3 Beds

2 Baths

2,020 Sq.Ft.

$289,000

MLS#: MDBA2163816
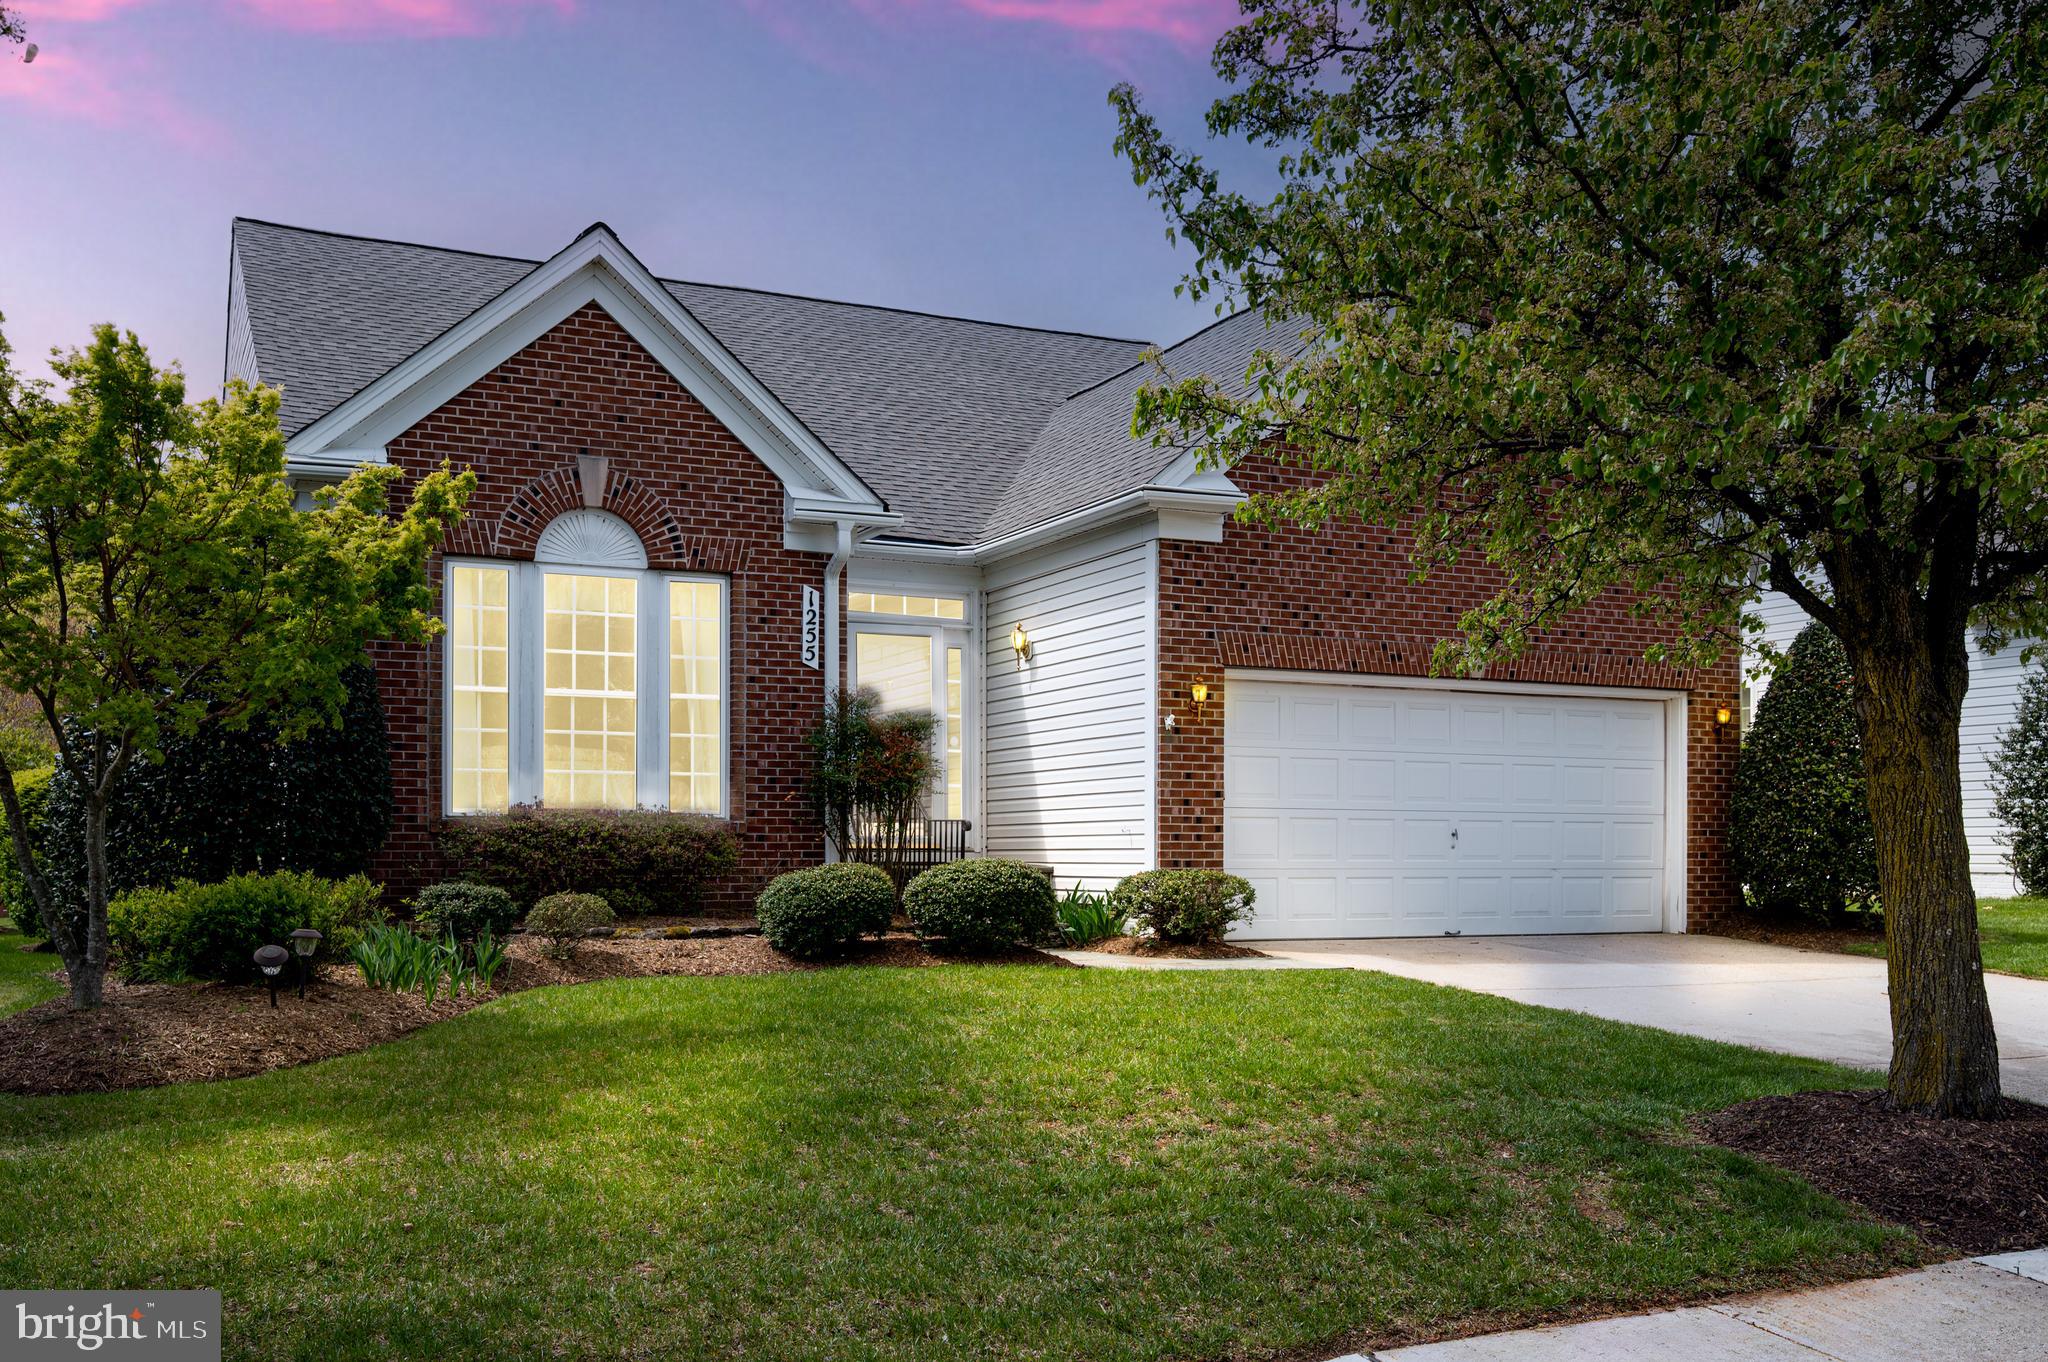
Welcome to the one-of-a-kind rancher in the highly desirable 55+ community of Magothy Meadows—where easy living meets elegant style! This stunning 3-bedroom, 3-full bath home is loaded with upgrades and space, all wrapped up in a peaceful, beautifully maintained neighborhood. 
Step inside and fall in love with the warmth of hardwood floors that stretch across the  main level. The gourmet kitchen is a chef’s dream, featuring sleek granite countertops, a spacious island, and an inviting eat-in area that opens right into the large family room—perfect for relaxing or entertaining with ease.
Get ready to soak in the sunshine year-round in the sunroom, the only one of its kind in the neighborhood! With a southwest-facing view, it fills the home with natural light and positive energy all day long. The owner’s suite is a private retreat with a spa-like bathroom complete with a soaking tub, dual sinks, and a separate vanity area. The second bedroom on the main level offers flexibility—ideal for guests or a bright home office. Head outside to the expansive deck, where a retractable awning provides cool shade for outdoor dining or simply enjoying a quiet afternoon. Downstairs, get ready to be wowed! The fully finished lower level offers a huge recreation area—perfect for movie nights, games, hobbies, or fitness space. There’s also a third bedroom and full bath, perfect for visitors or extra room to spread out.  Another upgrade is the whole house generator- automatic and seamless to put your mind at ease!
Just steps away from Broadneck Park, walking trails, and top-notch shopping and dining, this location can’t be beat. With quick access to Annapolis, Baltimore, and Washington, DC, this home blends peaceful living with unbeatable convenience.  Don't miss your chance to own this sun-filled, move-in ready gem in Magothy Meadows!
#MDAA2112190

ANNAPOLIS

1255 DESTINY CIRCLE

3 Beds

3 Baths

3,410 Sq.Ft.

$650,000

MLS#: MDAA2112190
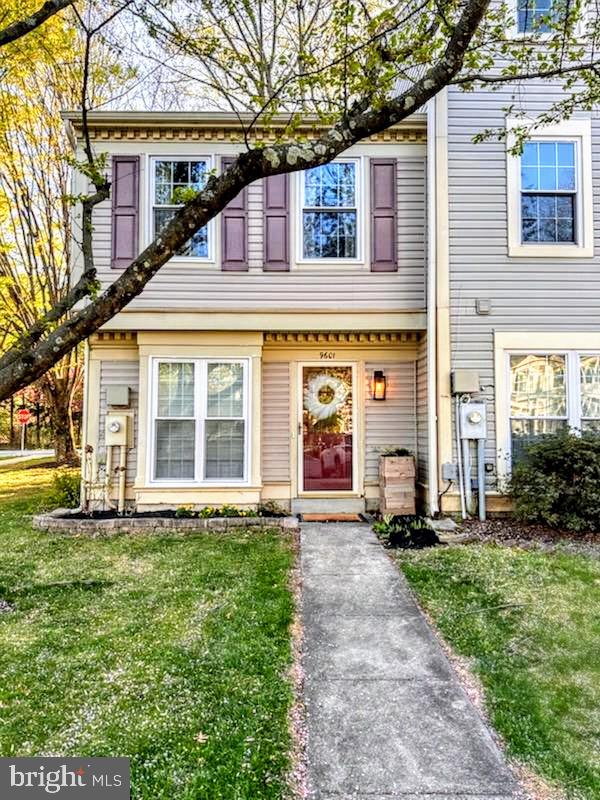
Welcome to this beautifully maintained and stylish end-unit townhome in Columbia! Thoughtfully updated and move-in ready, this home boasts major system upgrades including a new roof and windows (2021) and HVAC (2022), offering peace of mind for years to come.  Step in your home with a spacious entry way - the entry way mirror and cabinet can stay with the buyer - and discover updated appliances, designer lighting, and a renovated powder room (2021) that add a modern touch to the classic charm.The spacious living room features custom built-ins, perfect for display or storage, while the backyard offers a new shed—ideal for tools, bikes, or additional storage. This home is not just beautiful, it’s functional—with an end-unit location for added privacy and natural light. Quick access to I-95, Rt. 32 - MARC trains, public transportation and the convenience of Columbia. Don’t miss this wonderful opportunity to own a thoughtfully updated home in a fantastic location!
#MDHW2051712

COLUMBIA

9601 HASTINGS DRIVE W

2 Beds

1 Baths

1,134 Sq.Ft.

$370,000

MLS#: MDHW2051712
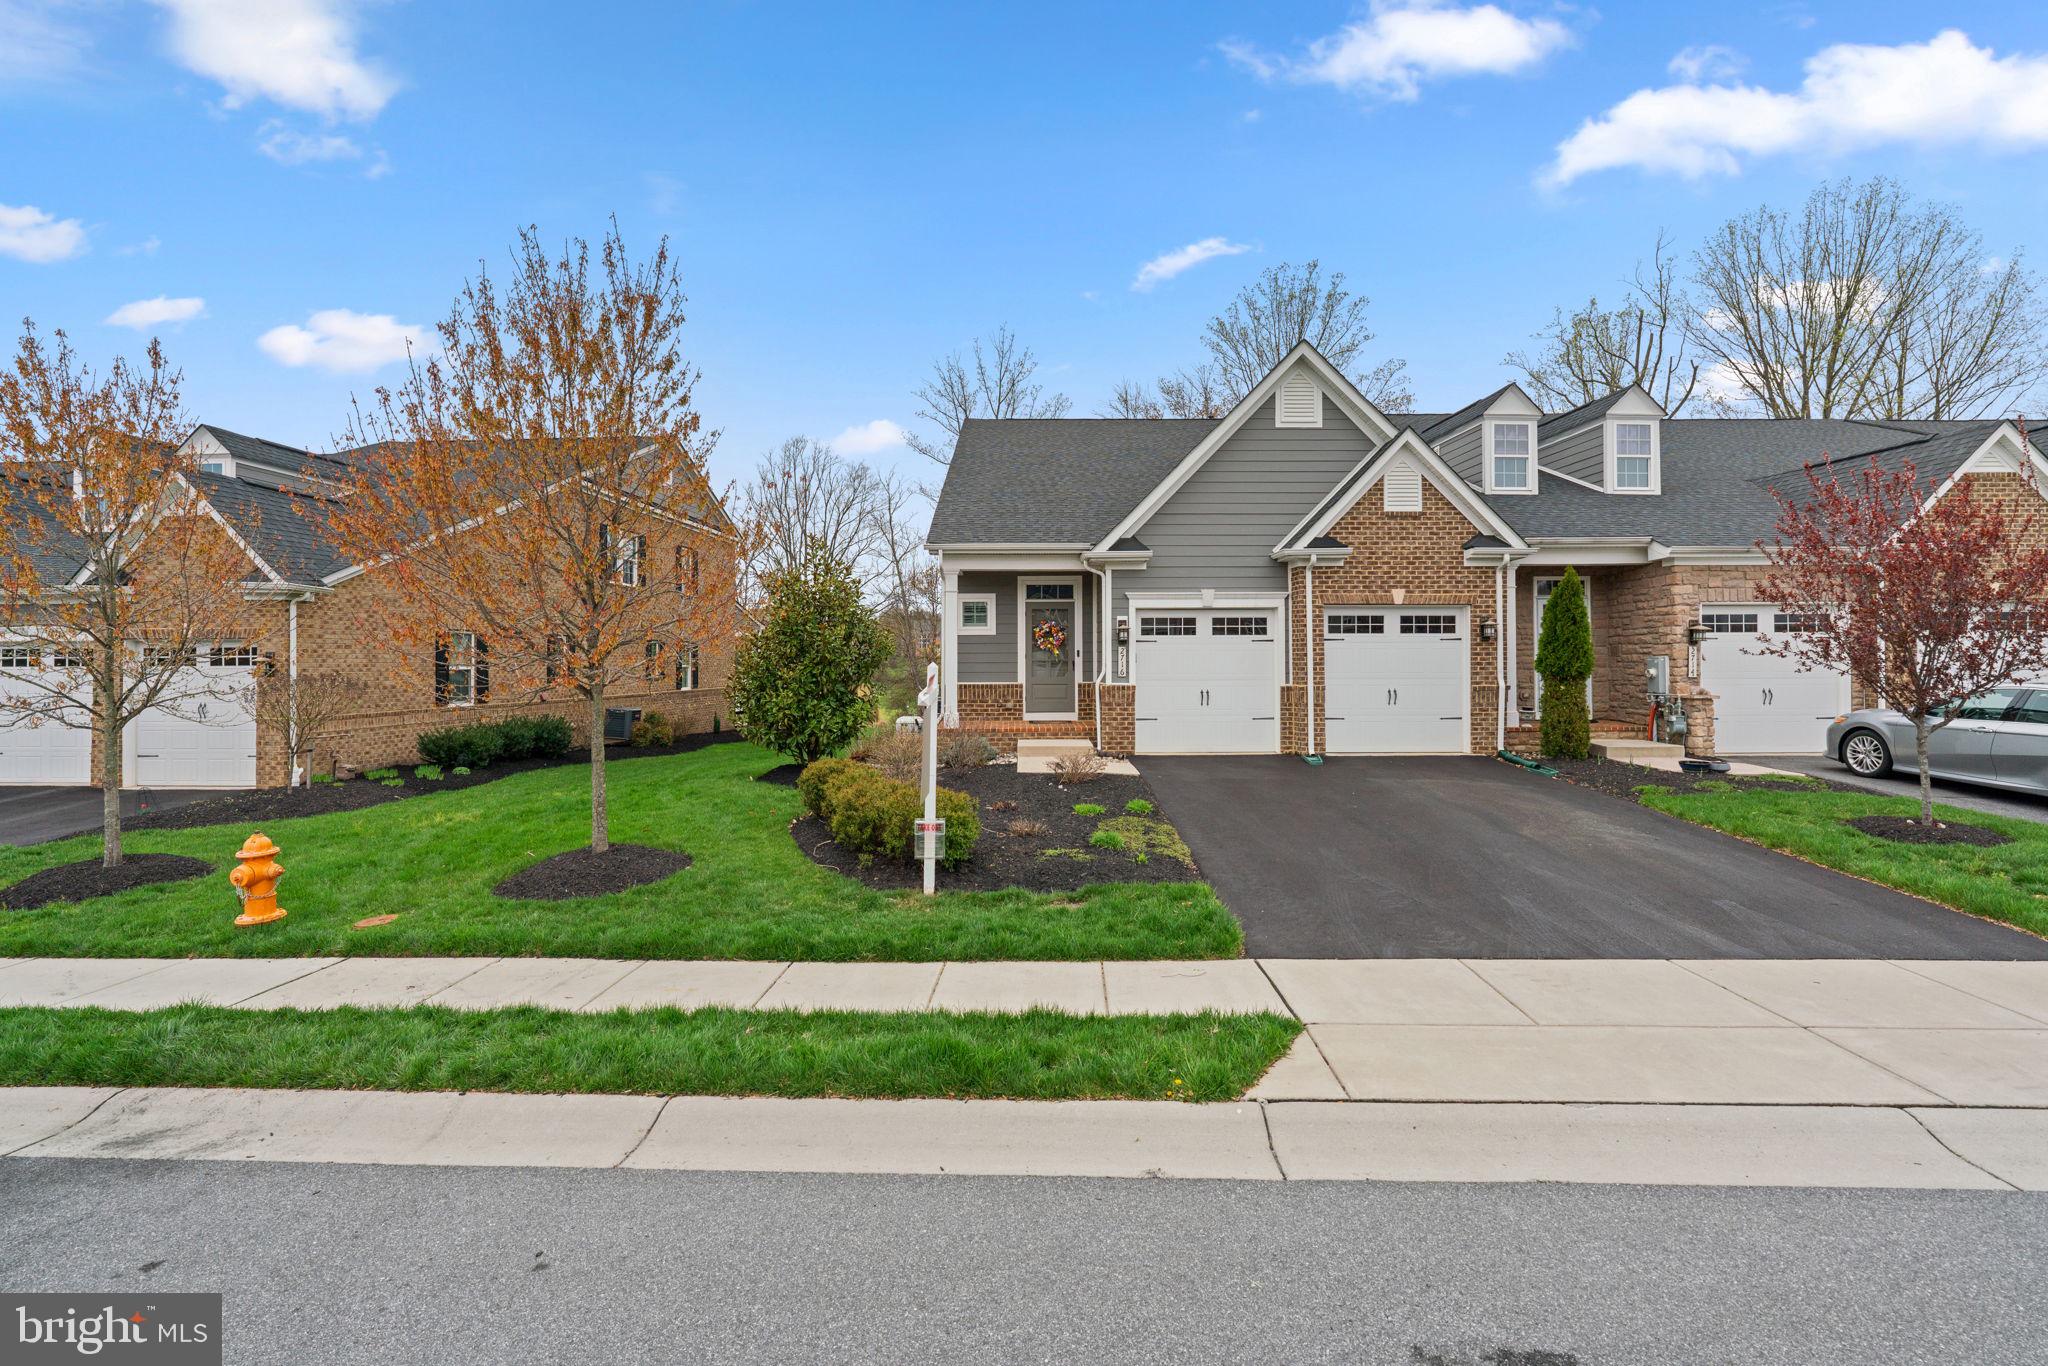
Welcome to this beautifully maintained brick-accented villa, built in 2018 and nestled in the sought-after Fairways at Turf Valley. Backing to the scenic golf course and enhanced by thoughtfully designed landscaping, this home has been lovingly cared for by its original owners. With an HVAC system installed in 2023 and updated hardwood floors gracing most of the main and upper levels, comfort and style come effortlessly.

Inside, the home showcases elegant interiors with luxury finishes, tasteful pops of color, and a layout designed for modern living. Step into the foyer, where a chic powder room sets the tone, and follow the hallway to the bright, open-concept living spaces. The gourmet eat-in kitchen is a true showstopper, featuring a large center island with pendant lighting and seating, quartz countertops, stainless steel appliances, a classic subway tile backsplash, a pantry with a Chesapeake Closets® system, and a dining area complemented by a butler’s pantry with glass-front cabinetry. Just off the kitchen, the laundry room provides convenient access to the attached garage. The living room exudes charm with an electric fireplace framed by custom built-ins, a coffered ceiling, and access to the covered porch—perfect for indoor-outdoor living. The main-level owner’s suite is tucked away through an arched hallway and offers a tray ceiling, private access to the covered porch, a spa-inspired ensuite bath with a long double vanity, an oversized shower with a built-in bench, and a walk-in closet outfitted with a Chesapeake Closets® organization system.

Upstairs, a versatile loft and bonus study area behind French doors provide ideal spaces for work or play. Two spacious bedrooms each feature walk-in closets and share a well-appointed full bathroom with double sinks. A large storage room adds extra functionality. The finished lower level expands the living space with durable LVT flooring, a walk-up exit to the backyard, a full bathroom, a flexible bonus room behind French doors, and additional storage areas.

Out back, enjoy serene views of the lush, irrigated lawn and picturesque golf course from the comfort of your covered porch—a peaceful retreat for quiet mornings or evening gatherings. The garage has been thoughtfully designed with a custom Chesapeake Closets® system as well.
#MDHW2051338

ELLICOTT CITY

2716 VARDON LANE

3 Beds

3 Baths

4,014 Sq.Ft.

$925,000

MLS#: MDHW2051338
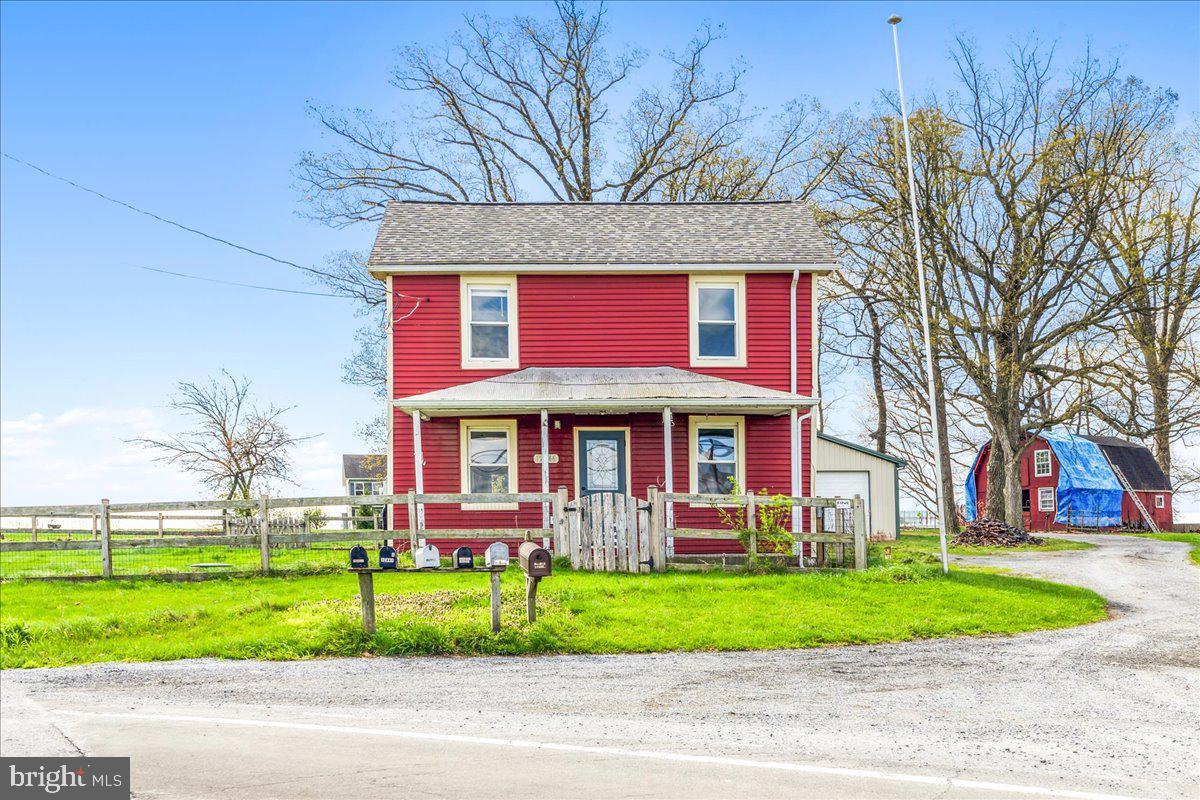
Very Charming Historic home on 1.02 acres in an amazing Frederick County location! Beautiful rural views in every direction. Less than 5 years ago the siding, roof, windows and baseboard heaters were replaced. Approximately 8 years ago the kitchen cabinets,  countertops, and appliances were replaced. The pellet stove in the cellar was also replaced about 8 years ago. There is a full attic with stairs for ample storage. The basement beams and joists were replaced by an experienced licensed builder/ contractor less than 5 years ago. Exterior amenities include partially  fenced in yard around the home, lots of driveway parking and a Pole barn/ Oversized detached garage with a car lift  that is 30' by 30.
#MDFR2062266

KEYMAR

12446 RENNER ROAD

3 Beds

1 Baths

1,320 Sq.Ft.

$275,000

MLS#: MDFR2062266
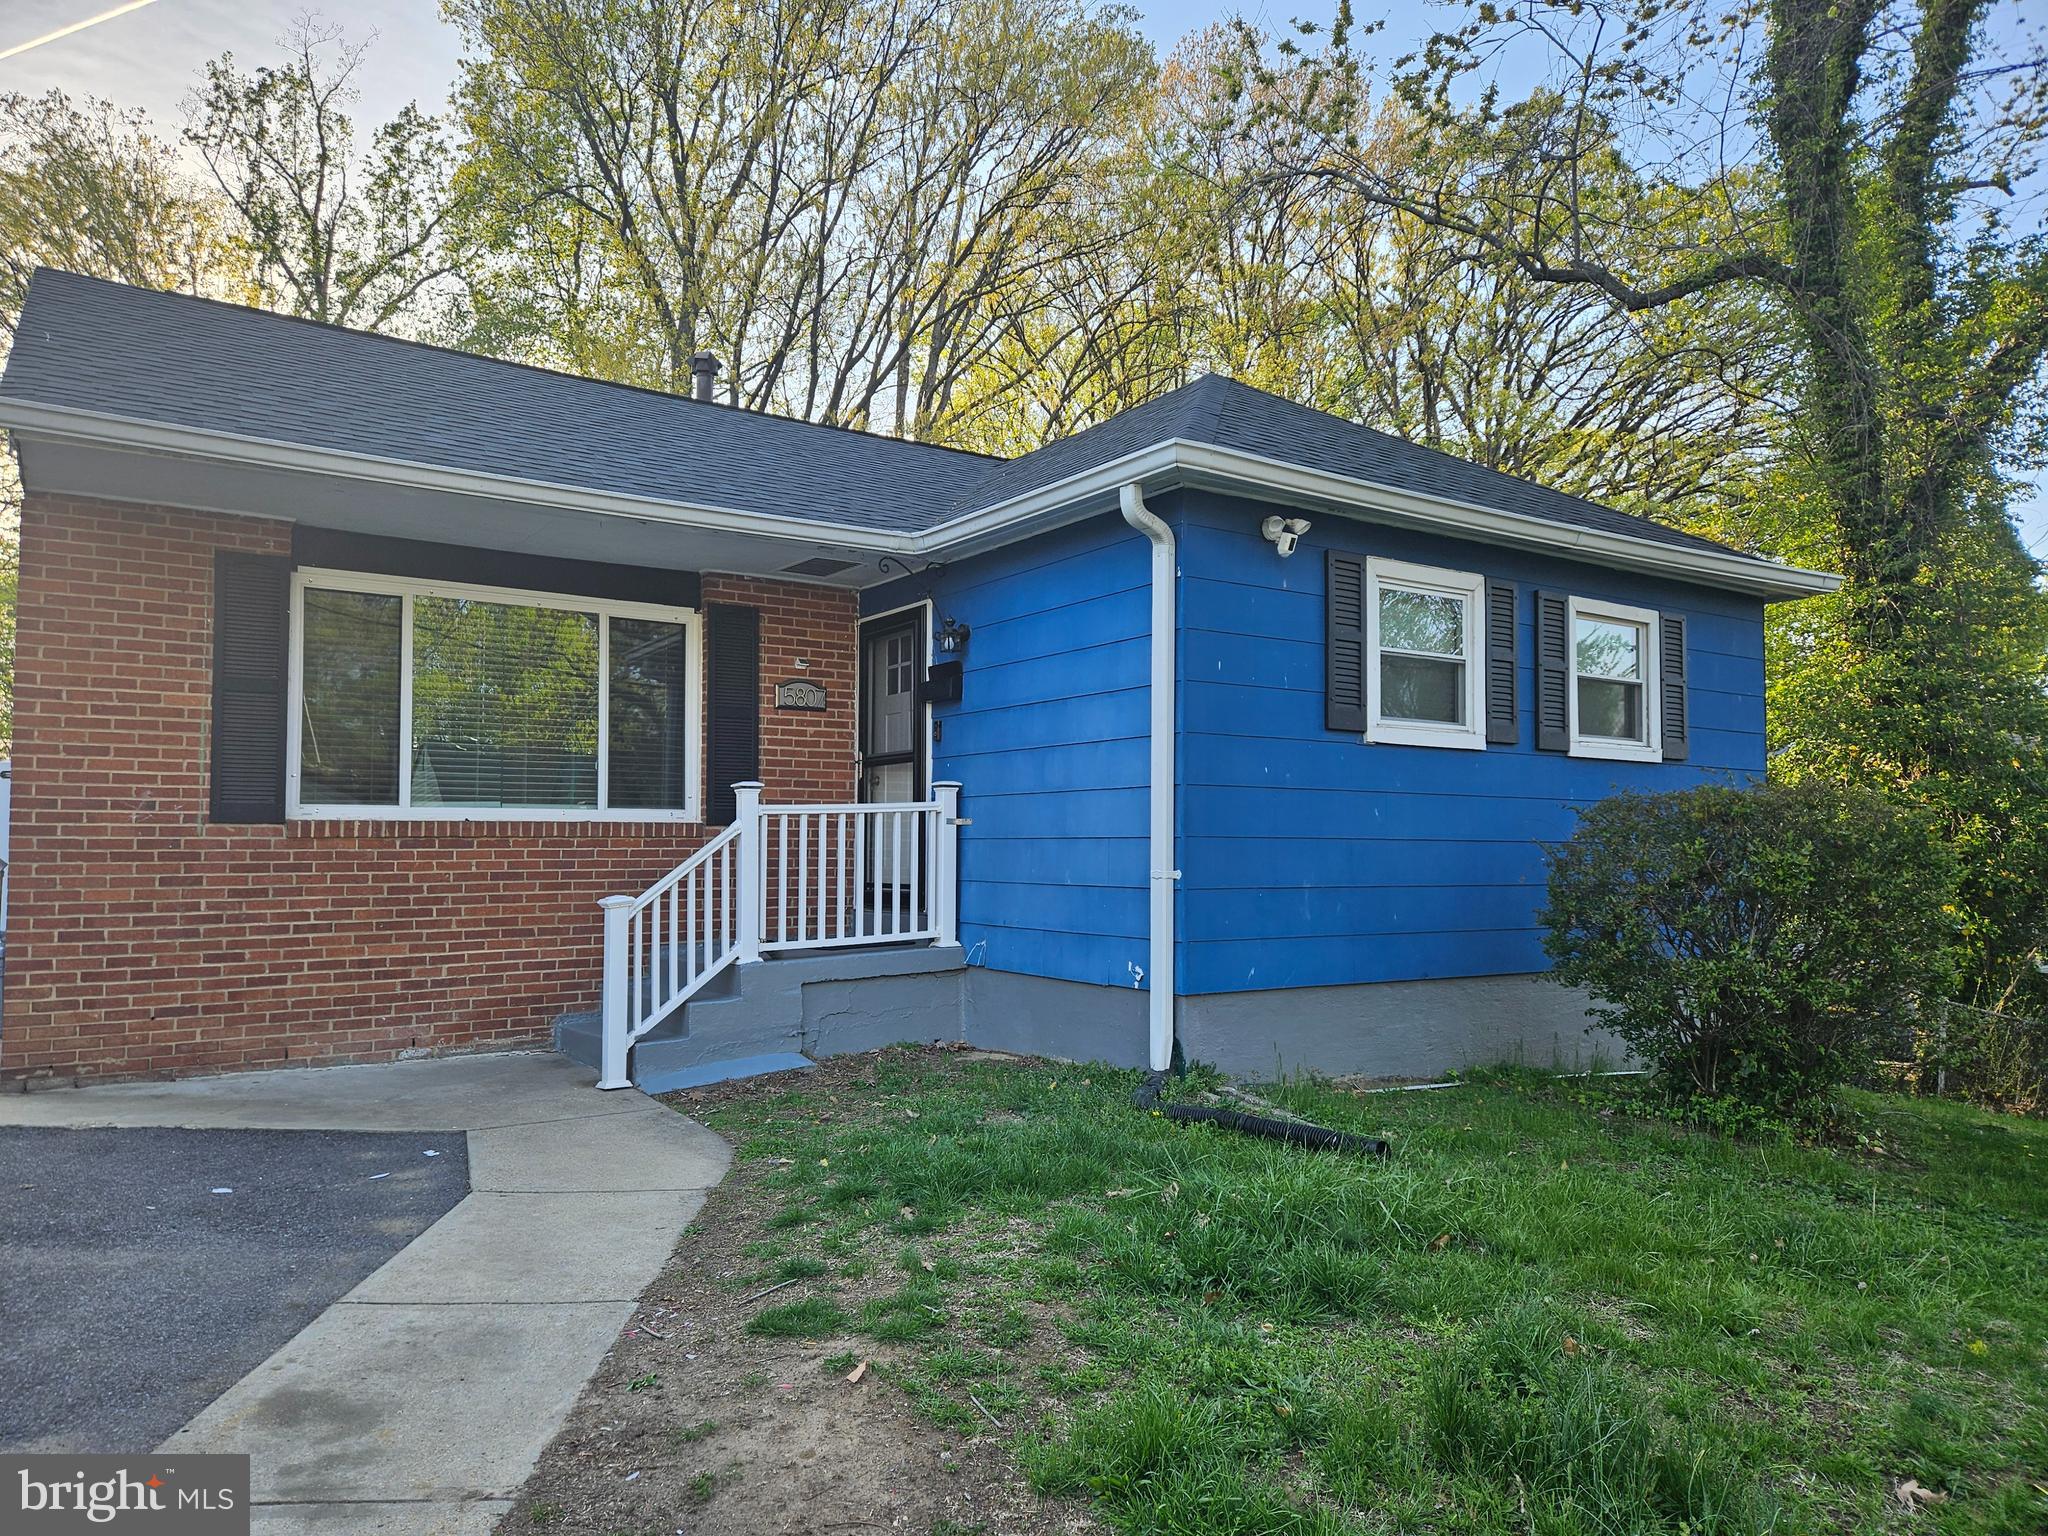
Lovely home waiting for you or your purchasers.   This home boasts an eat-in- kitchen and a lovely dining area.  It has an updated kitchen with a self-cleaning oven.  Dates of things updated or replaced in the home: Furnace and A/C - 2018;  Kitchen updated 2018;  Roof - 2021;  Windows ; -  2022; and upstairs bathroom renovated.   Nearby  Metro  bus route, National Harbor, MGM,  and close to both DC,  Virginia and Waldorf!  It has a Community Center, Playground in the park for children and a jog path.  You don't want to miss this one!!!!
#MDPG2144366

OXON HILL

5807 FOUNTAIN ROAD

4 Beds

2 Baths

1,000 Sq.Ft.

$399,900

MLS#: MDPG2144366
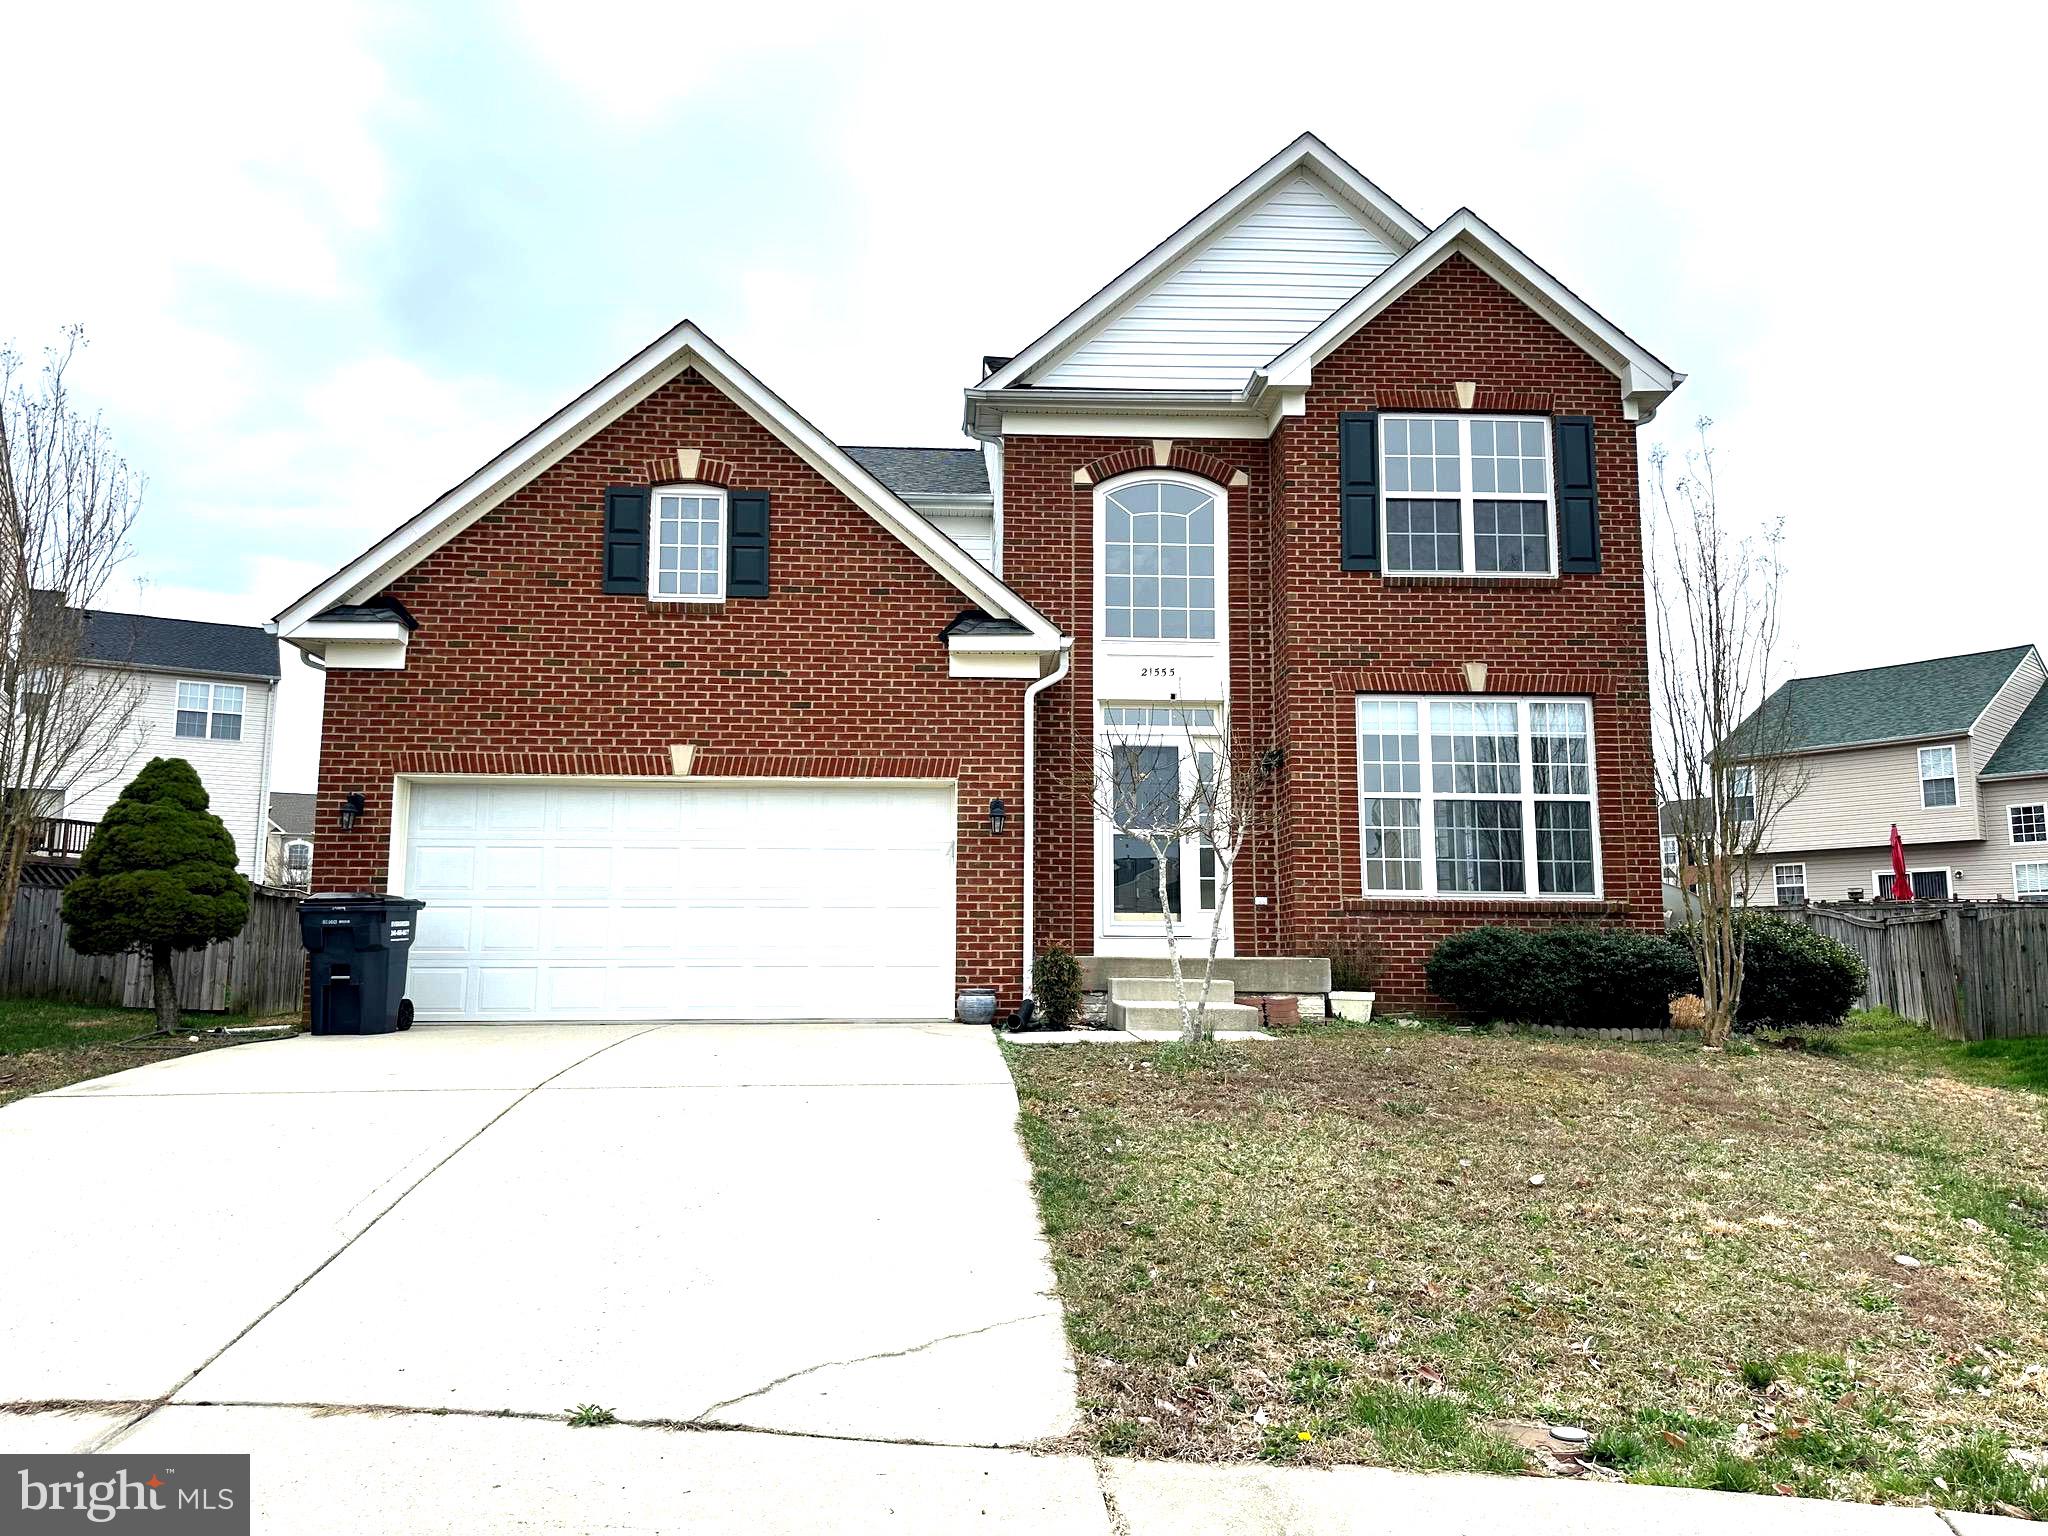
Welcome to this distinguished Colonial residence located in the esteemed Westbury Subdivision. This property boasts five bedrooms and three and a half bathrooms, all adorned with fresh paint.  The first floor features a grand foyer, formal living room with crown molding, a dining room, a powder room, and a mudroom off the two-car garage with a full-sized laundry room. The kitchen is equipped with  stainless appliances, a modern backsplash, and an island for extra seating, overlooking the family room. A French door off the kitchen leads to the backyard. 
The second level comprises four generously sized bedrooms, including a large primary bedroom with an en-suite bathroom complete with a soaking tub, double vanity, and separate shower. Three additional well-sized bedrooms and a full bath complete the upper level. The newly fully finished basement includes one bedroom  with egress windows, a full bathroom, and a huge rec room with new hardwood floor.  The residence is conveniently located near Pax River Naval Air Station, shopping, and entertainment. 
Purchasers will assume remaining balance of solar panels installed.
#MDSM2023474

LEXINGTON PARK

21555 STARBOARD COURT

5 Beds

4 Baths

2,678 Sq.Ft.

$465,000

MLS#: MDSM2023474
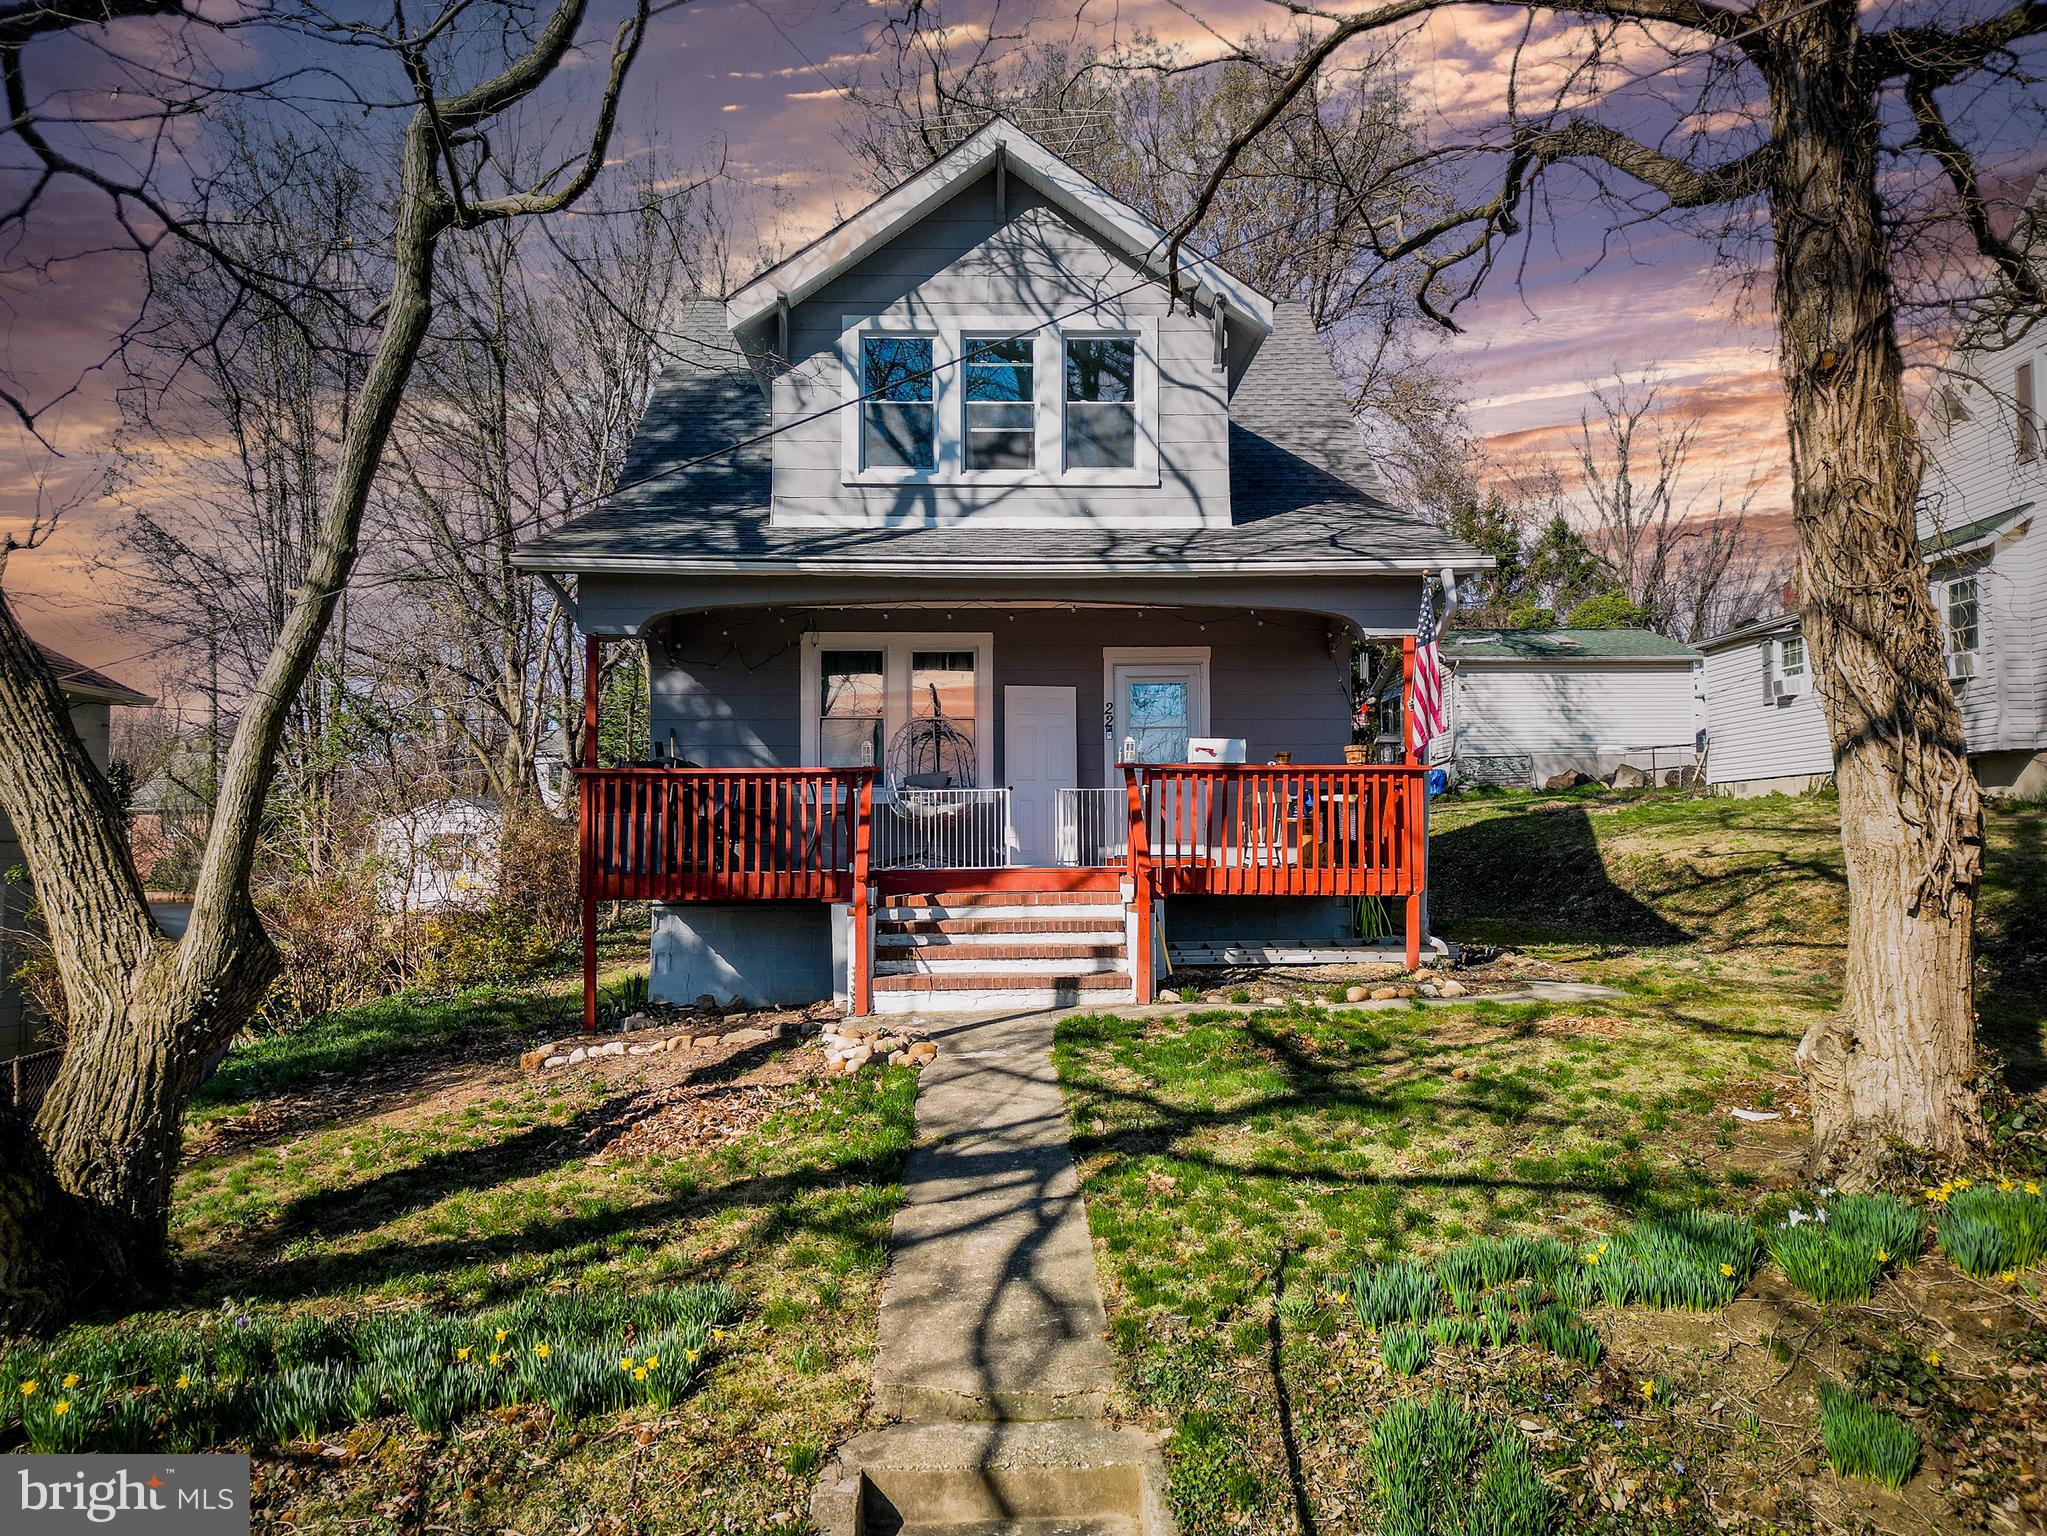
This beautifully updated circa 1925 Colonial blends historic charm with modern updates  with alley access parking in rear of property! Relax on the inviting covered front porch before going inside to discover spacious living areas and thoughtful upgrades throughout 3 generously sized bedrooms on the main level, Bright living room with built-in shelving and stylish vinyl flooring, Spacious dining room open to an updated kitchen with stainless steel appliances. Beautiful updated half bath off the dining room, and updated full bath on the upper level. Expansive lower level with laundry—ready for your creative vision! Roof, Refrigerator, Microwave, Stove, Disposal, Water Heater, and HVAC all updated in  2023.Prime Location, Convenient to I-695, I-95, and I-295. Close to shopping, dining, and all that Catonsville has to offer. Don’t miss this charming home in a sought-after location—schedule your tour today!
#MDBC2122194

CATONSVILLE

22 WADE

3 Beds

1 Baths

1,520 Sq.Ft.

$380,000

MLS#: MDBC2122194
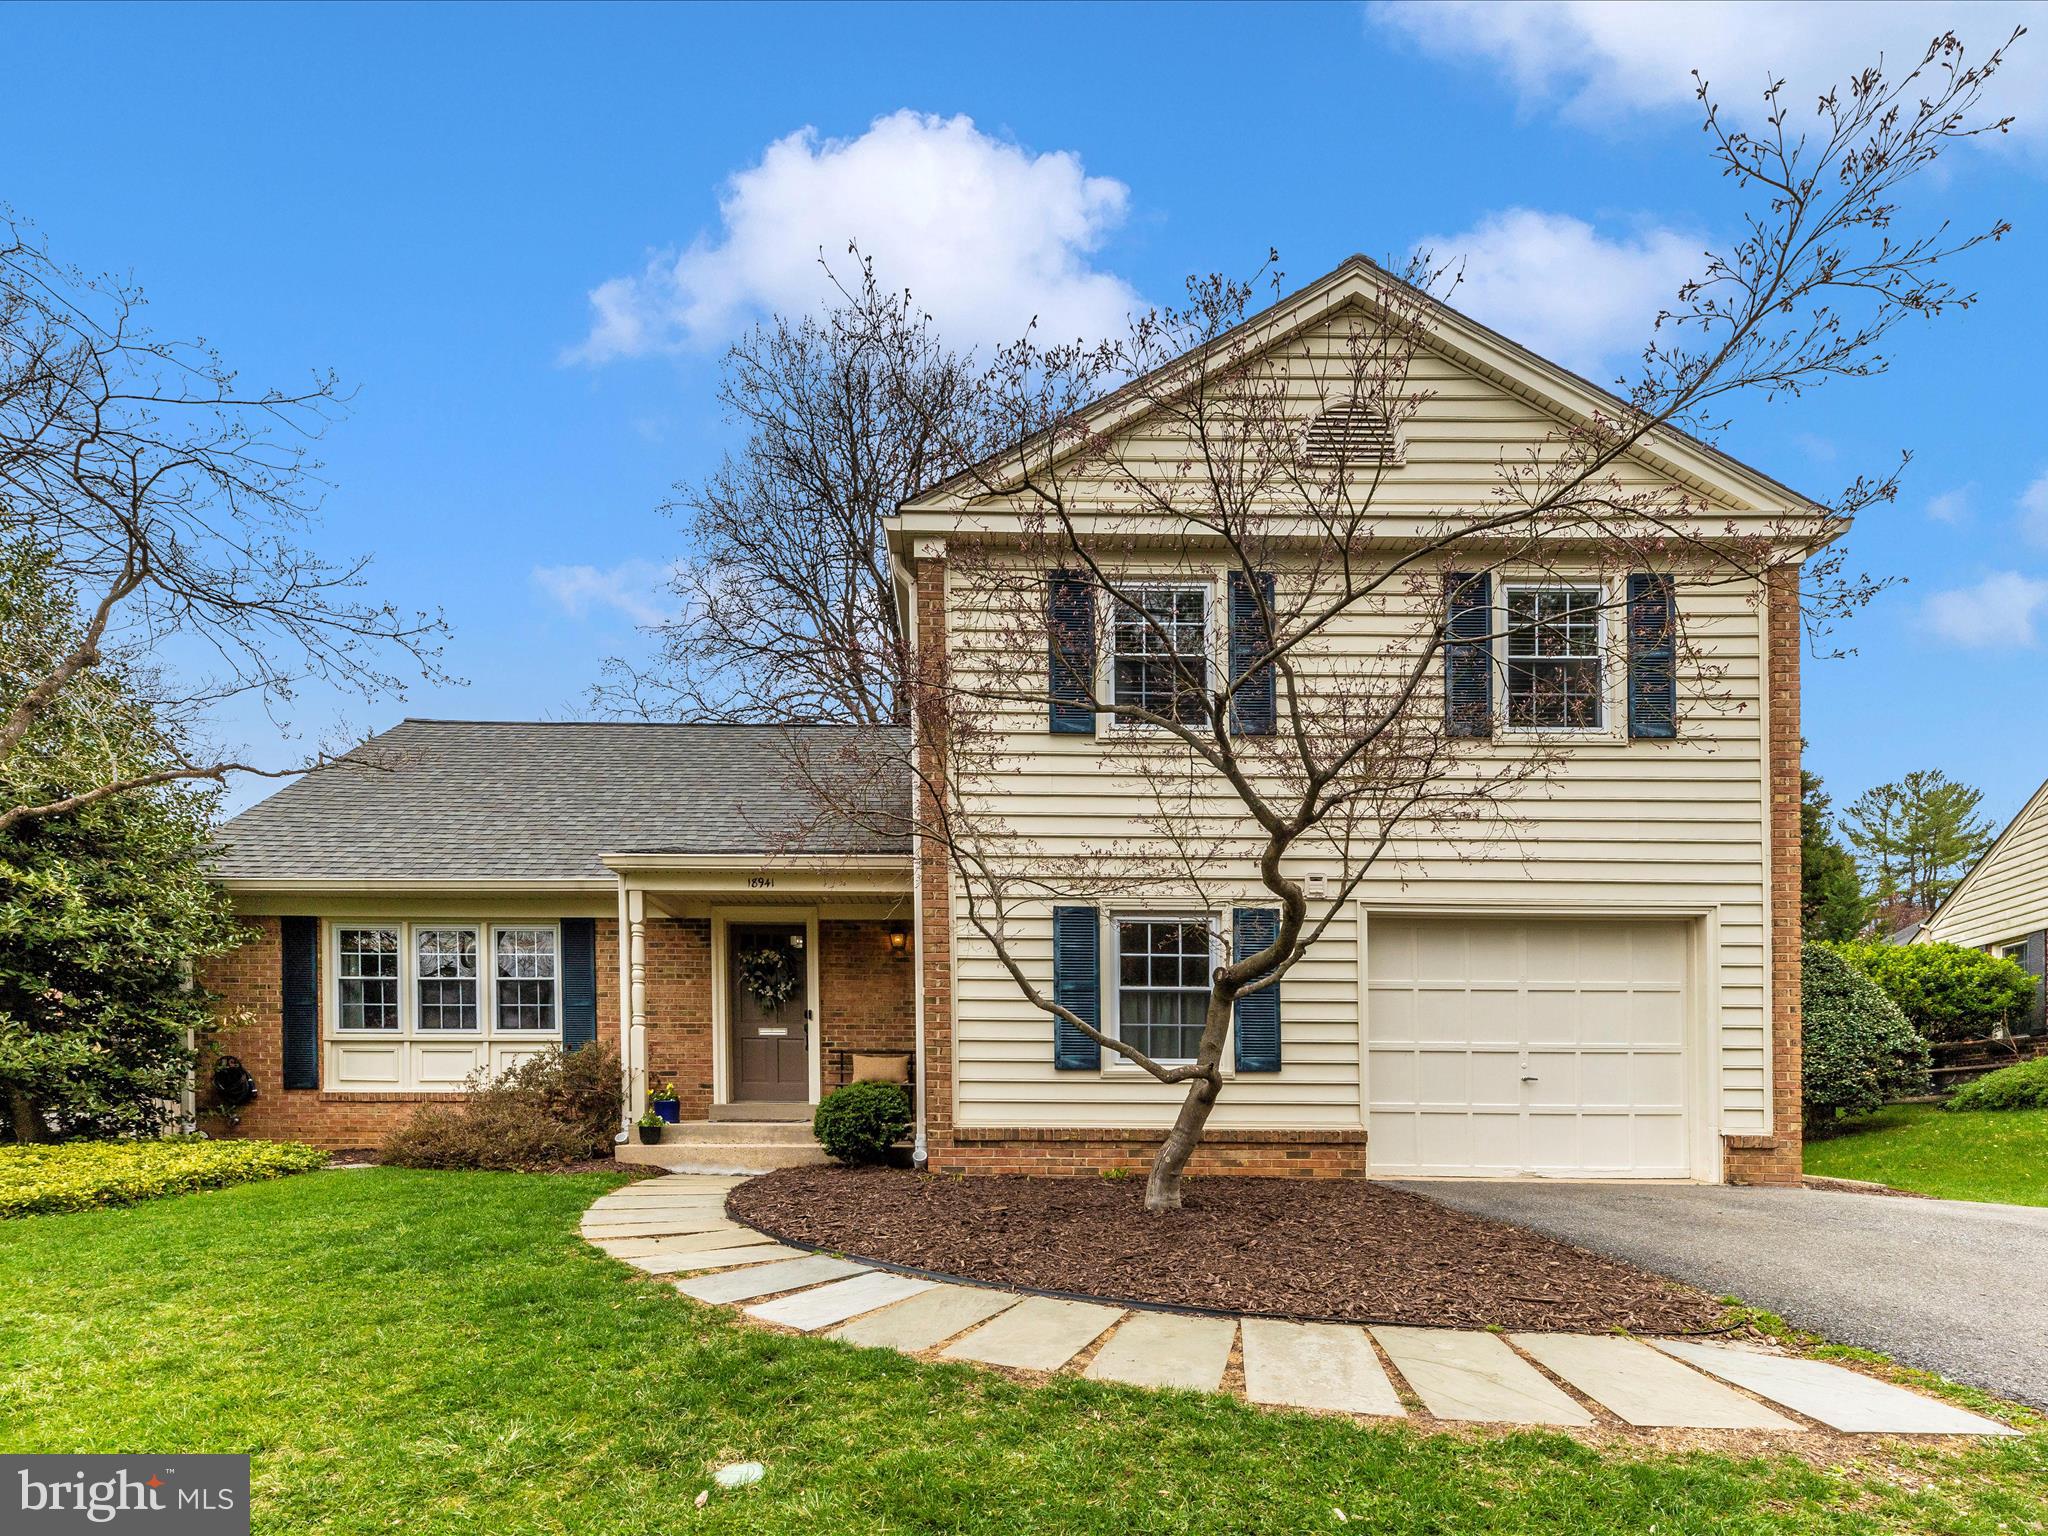
Welcome to 18941 Diary Road, nestled in the charming Whetstone neighborhood of Montgomery Village. This beautifully maintained 4-bedroom, 2.5-bath Colonial showcases thoughtful décor and meticulous attention to detail.  The main level features a spacious living room, a formal dining room, and an inviting eat-in kitchen with an island, offering ample counter space for meal prep and entertaining. Just a few steps down, the cozy family room boasts a striking all-brick fireplace and wood-beamed ceiling, creating a warm and welcoming atmosphere. A sliding glass door opens to a beautifully landscaped backyard with a large brick patio—ideal for entertaining, enjoying a barbecue, or unwinding with a glass of wine. A remodeled half bath and a convenient mudroom provide easy access to the garage, making everyday tasks like carrying groceries a breeze. This level is complete with a washer, dryer, and an additional refrigerator for extra storage. Upstairs, the expansive primary suite offers a walk-in closet and an attached bath. Three generously sized bedrooms and a remodeled full bath complete the second floor. Recent updates include new gutters (2024), a roof replacement (2019), recessed lighting, and a new fence (2019). The home offers easy access to I-270, I-370, Metro, bus, and train stations, as well as shopping, dining, and more.  As part of Montgomery Village, residents enjoy fantastic amenities, including six community pools—one featuring a lazy river, open body slide, and double family slide—along with pickleball and tennis courts, hiking trails, basketball courts, and a dedicated dog park. The neighborhood hosts a variety of events year-round, from the 5K Race and Independence Day Parade to the Great Pumpkin Race, Fall Festivals, flea markets, and holiday celebrations.   This home is a perfect blend of comfort, convenience, and community.
#MDMC2172566

MONTGOMERY VILLAGE

18941 DIARY ROAD

4 Beds

2 Baths

2,464 Sq.Ft.

$650,000

MLS#: MDMC2172566
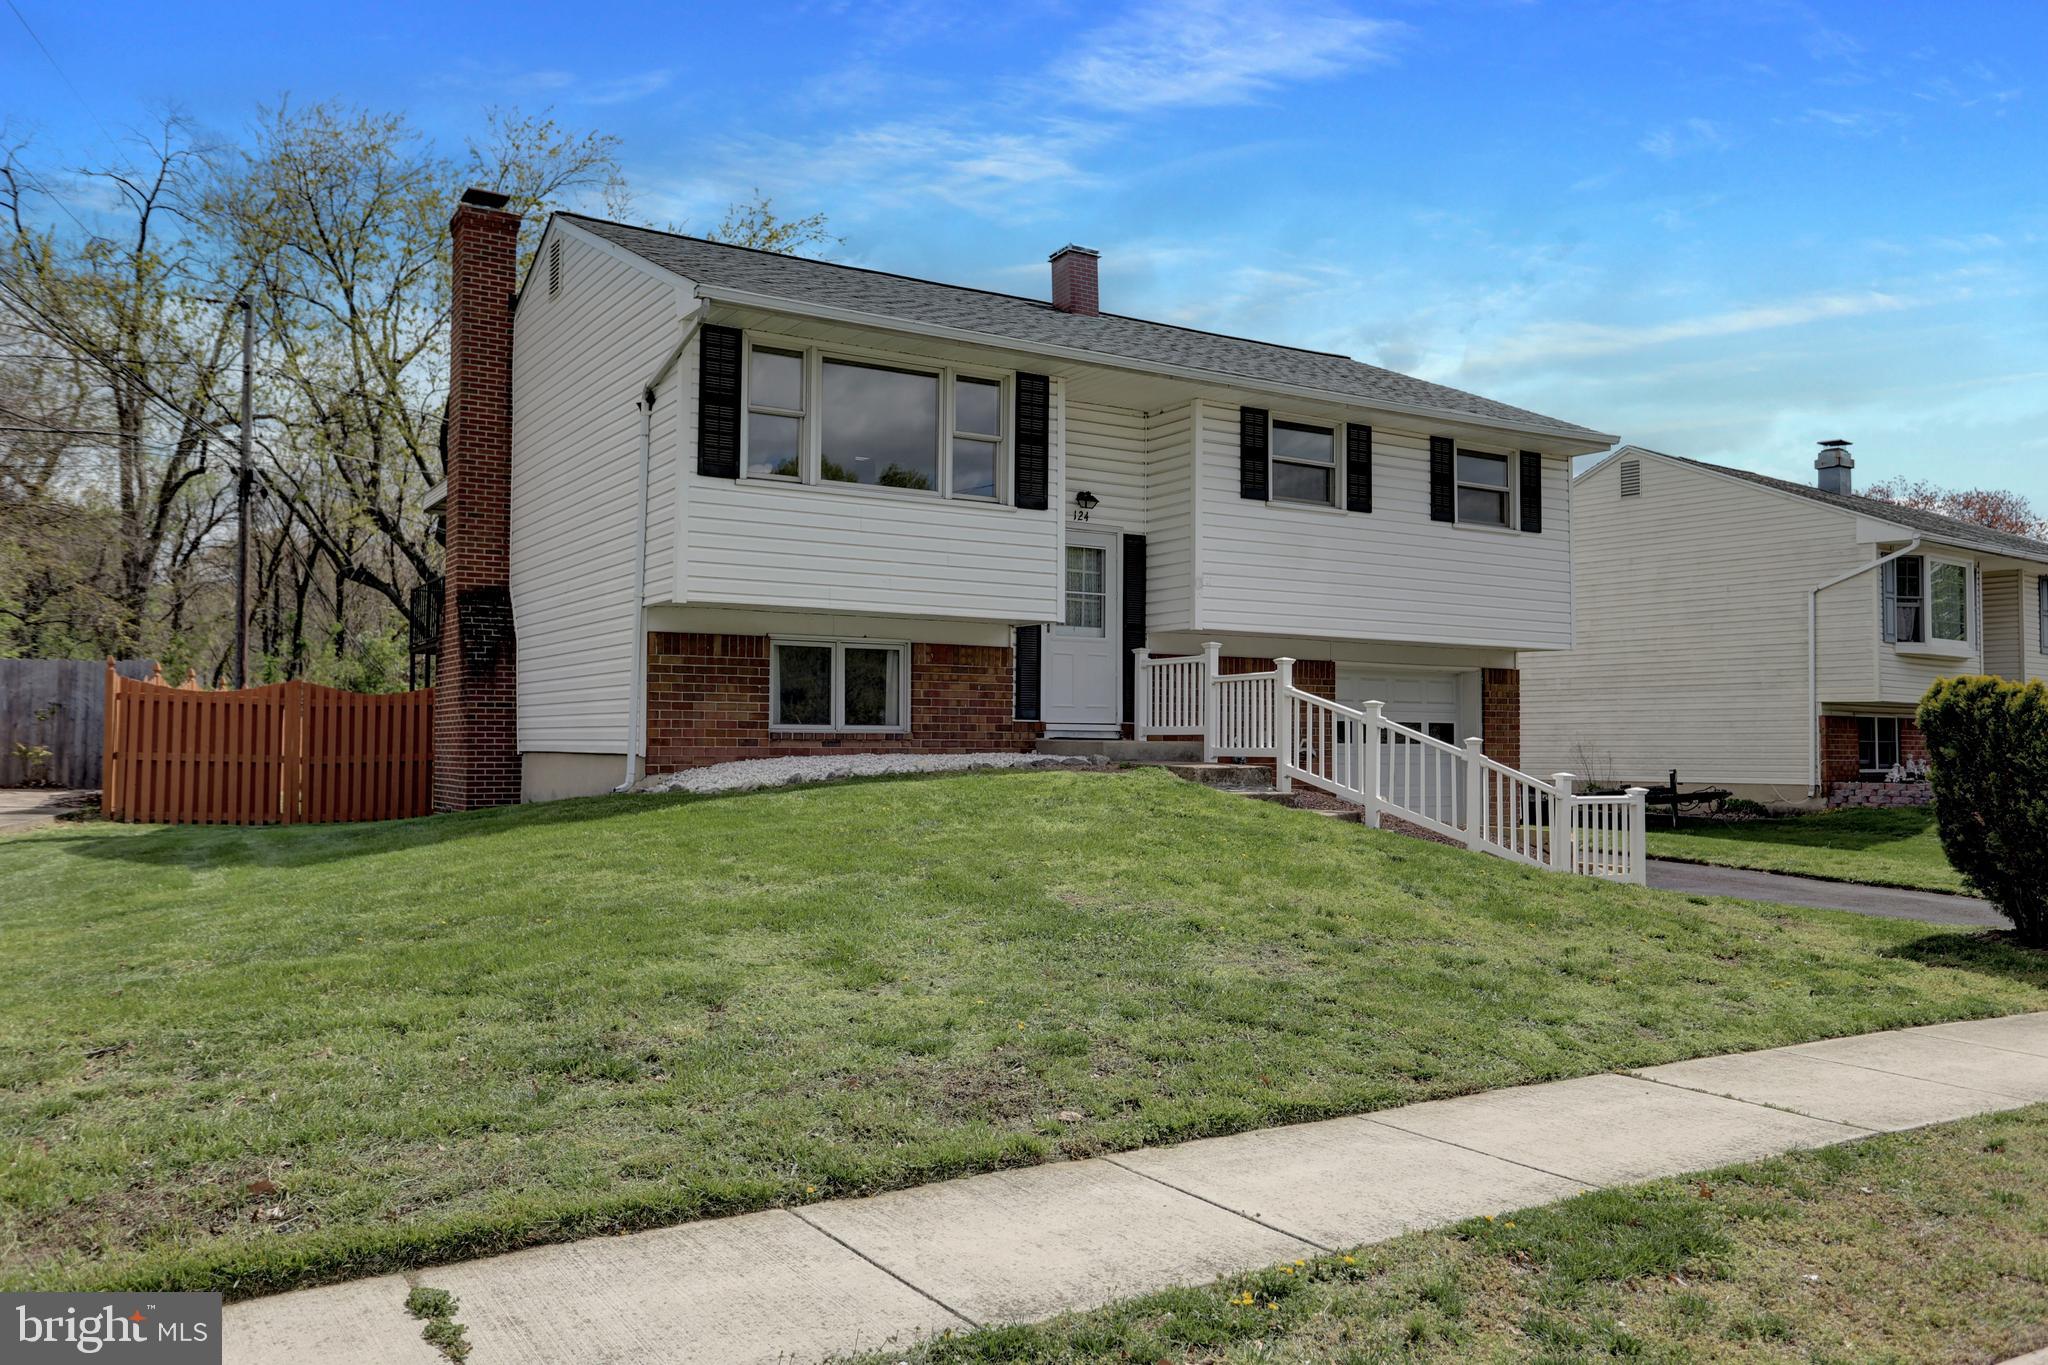
**** Offer Deadline Set for  4/21 by 7PM **** This home has only had 1 Owner!  Yes, it's dated, but has been lovingly cared for throughout the years & has Tons of Potential!  Under the carpet on the main level living area you will find Original Hardwood Floors! WOW!  Living Room/Dining Room combo allows for an abundance of natural light with French Door to a large Covered Deck.  Lower Level boasts a Beautiful Brick Wall Woodburning Fireplace with a possible 4th Bedroom or Office. Walk-out Level to Concrete Patio & Fenced Back Yard too!  Separate Laundry Room with Newer Washer/Dryer plus a Stand Up Freezer and Extra Refrigerator!  Roof was just replaced with Architectural Shingles. 1 Car Garage & More!  Quick Settlement Possible.  House is being sold as -is but is in good condition.
#MDAA2111944

GLEN BURNIE

124 CREST AVENUE

3 Beds

1 Baths

1,405 Sq.Ft.

$365,000

MLS#: MDAA2111944

1 ... 322 323 324 325 326 ... 666
* Listings identified with the FMLS IDX logo come from FMLS and are held by brokerage firms other than the owner of this website. The listing brokerage is identified in any listing details. Information is deemed reliable but is not guaranteed. If you believe any FMLS listing contains material that infringes your copyrighted work please review our DMCA policy and learn how to submit a takedown request. © 2024. First Multiple Listing Service, Inc.

Send a message

Message successfully sent.

Your message

What is 3 + 4 ?

Reason for contacting?

I agree to receive email communication and understand I can unsubscribe at any time.

I agree to be contacted by Charis Realty Group - Christine Issler, Broker via call, email, and text for real estate services. To opt out, you can reply 'stop' at any time or reply 'help' for assistance. You can also click the unsubscribe link in the emails. Message and data rates may apply. Message frequency may vary. Privacy Policy

Sign Out

Virtual Assistant

Would you like to take the next step with this property? We can help you schedule a showing or virtual tour, or send you more details.

Yes, I would like more information.

Thank You for Your Reply, One of Our Agents will contact you as soon as possible

No, maybe later.

Thank you, you can always contact me via email, phone number or through the contact form.

Realhub AI

Lucy - Your AI-Powered Realtor

Update Your Temporary Password

Personalize your search

Enter your email and we'll notify you immediately when new listings match what you're looking for.

or enter email address

Already have an account ? Login here

Continue your home search

I agree to receive communications and understand I can unsubscribe at any time.

I agree to be contacted by Charis Realty Group - Christine Issler, Broker via call, email, and text for real estate services. To opt out, you can reply 'stop' at any time or reply 'help' for assistance. You can also click the unsubscribe link in the emails. Message and data rates may apply. Message frequency may vary. Privacy Policy

Already have an account ? Login here

We use cookies

We use cookies primarily for analytics to enhance your experience. By accepting, you agree to our use of these cookies. You can manage your preferences or learn more about our cookies policy.
