Properties

Browse or get in touch to schedule a walkthrough.

  • Nearby me
Price range

Popular Features

Community Features

Association

Property Features

Waterfront

View

Exterior Features

Interior Features

Style

534927 properties match your criteria

Updated 1 minute ago

E-Alert name
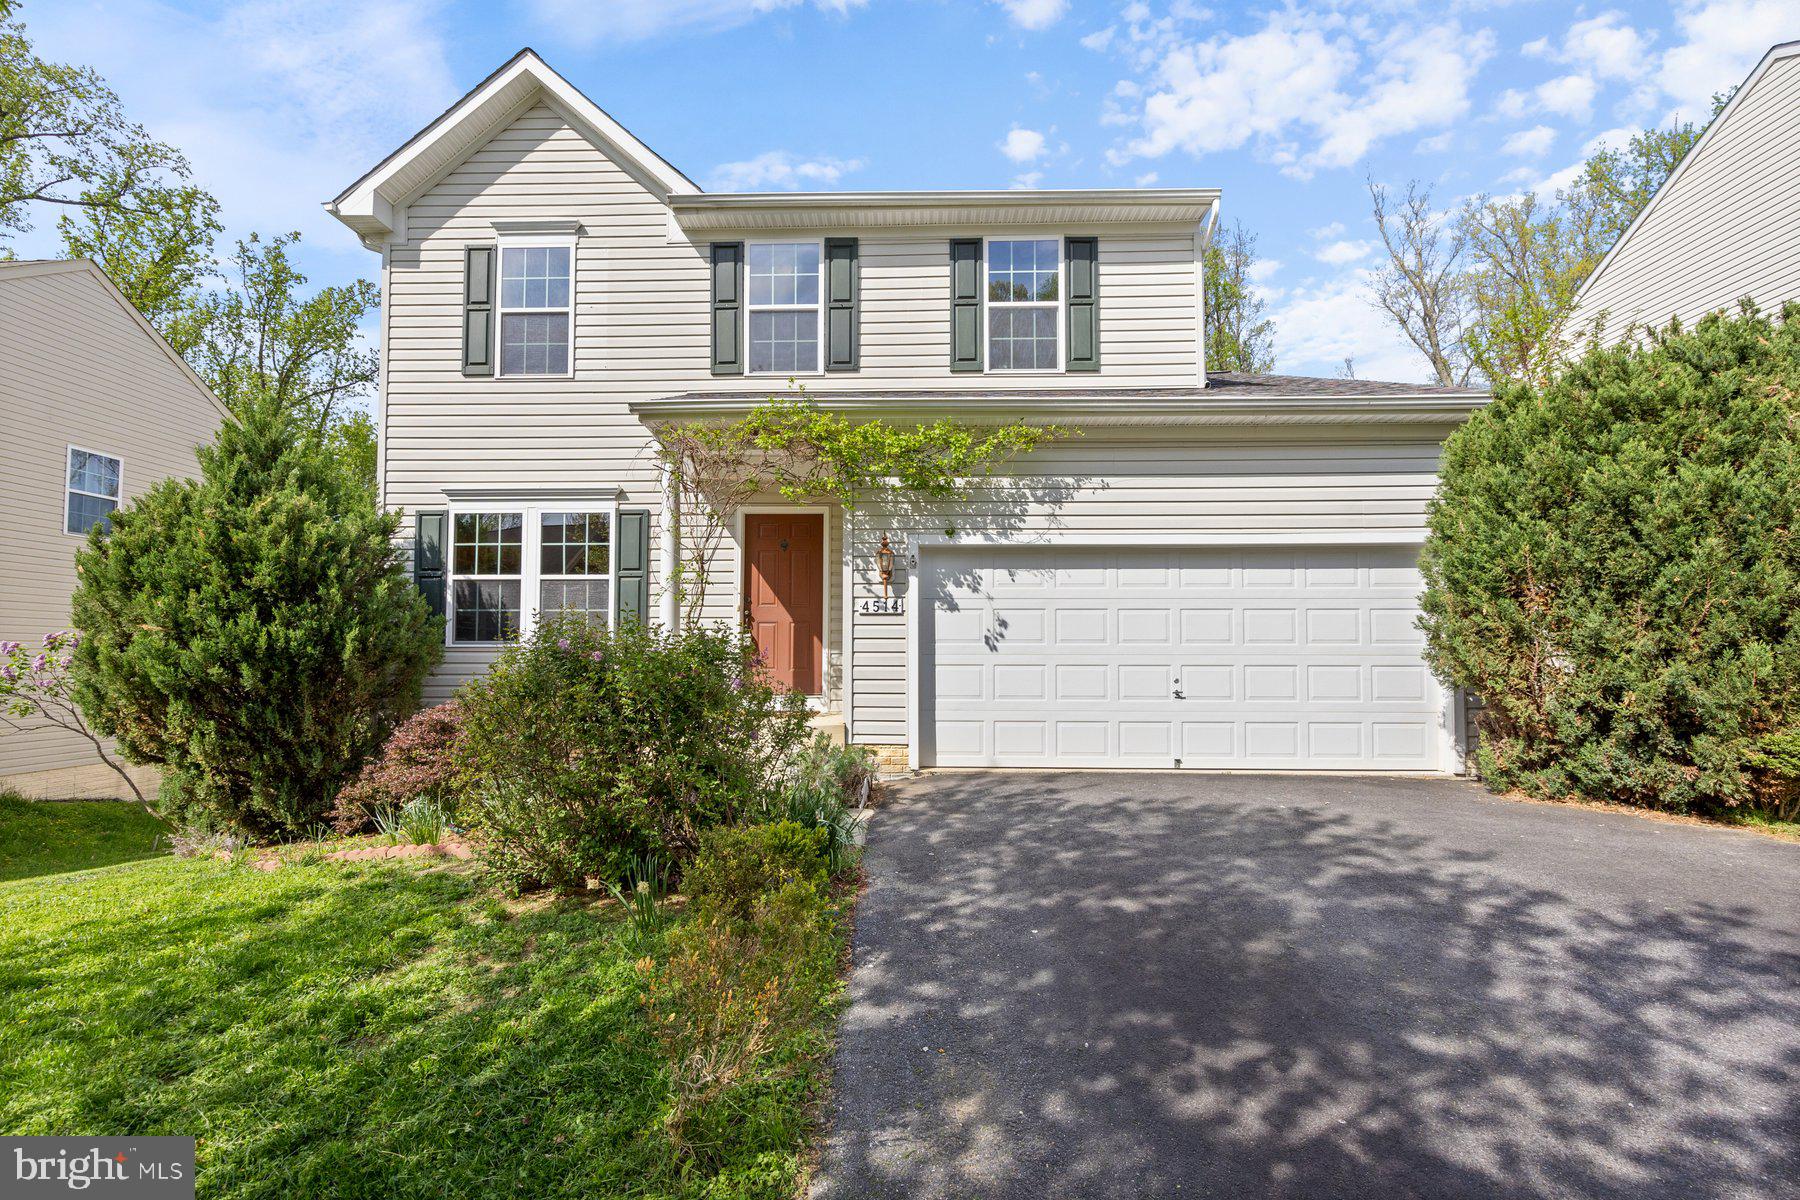
Pristinely maintained and move-in ready 4BR/2.5BA Colonial located on a spacious lot in the quiet neighborhood of Taylor Village.  Enter from the wisteria vine covered front porch overlooking a cul-de-sac street.  Step inside a bright and airy main floor with hardwood floors, a newly painted interior, and an open floor plan. The spacious foyer is open to the large living room featuring two walls of custom bookcase shelving.  Continue past the half bath into the spectacular open concept family room, breakfast room, and kitchen.  The kitchen boasts plenty of cabinets and counter space, beautiful glass tile backsplash, newer appliances, and an island with breakfast seating for two.  From the breakfast room open the sliding door and step outside to a large deck that overlooks the forest-like surroundings. Just off the kitchen is access to the two-car garage from the mudroom/laundry room. The second floor offers Pergo flooring in all bedrooms beginning with three sizable secondary bedrooms, a full bath, and a grand primary suite.  The oversized primary bedroom features a large walk-in closet, and private full bath with a double sink vanity.  The lower level offers additional finished living space featuring a large family room, storage, rough-in for a future bathroom, a workshop area, a walk-in cedar closet, and sliding doors to a paved patio with a stunning view of the surrounding county land offering privacy.  The yard is filled with six different types of fruit trees, raised beds for a vegetable garden, and blooming lilac and magnolia trees.  This home is move-in ready with so much to offer new homeowners, and is located close to Worthington Park, several schools,and in close proximity to several commuter routes, shopping, and restaurants.
#MDHW2050890

ELLICOTT CITY

4514 NIGHTINGALE COURT

4 Beds

2 Baths

2,488 Sq.Ft.

$749,900

MLS#: MDHW2050890
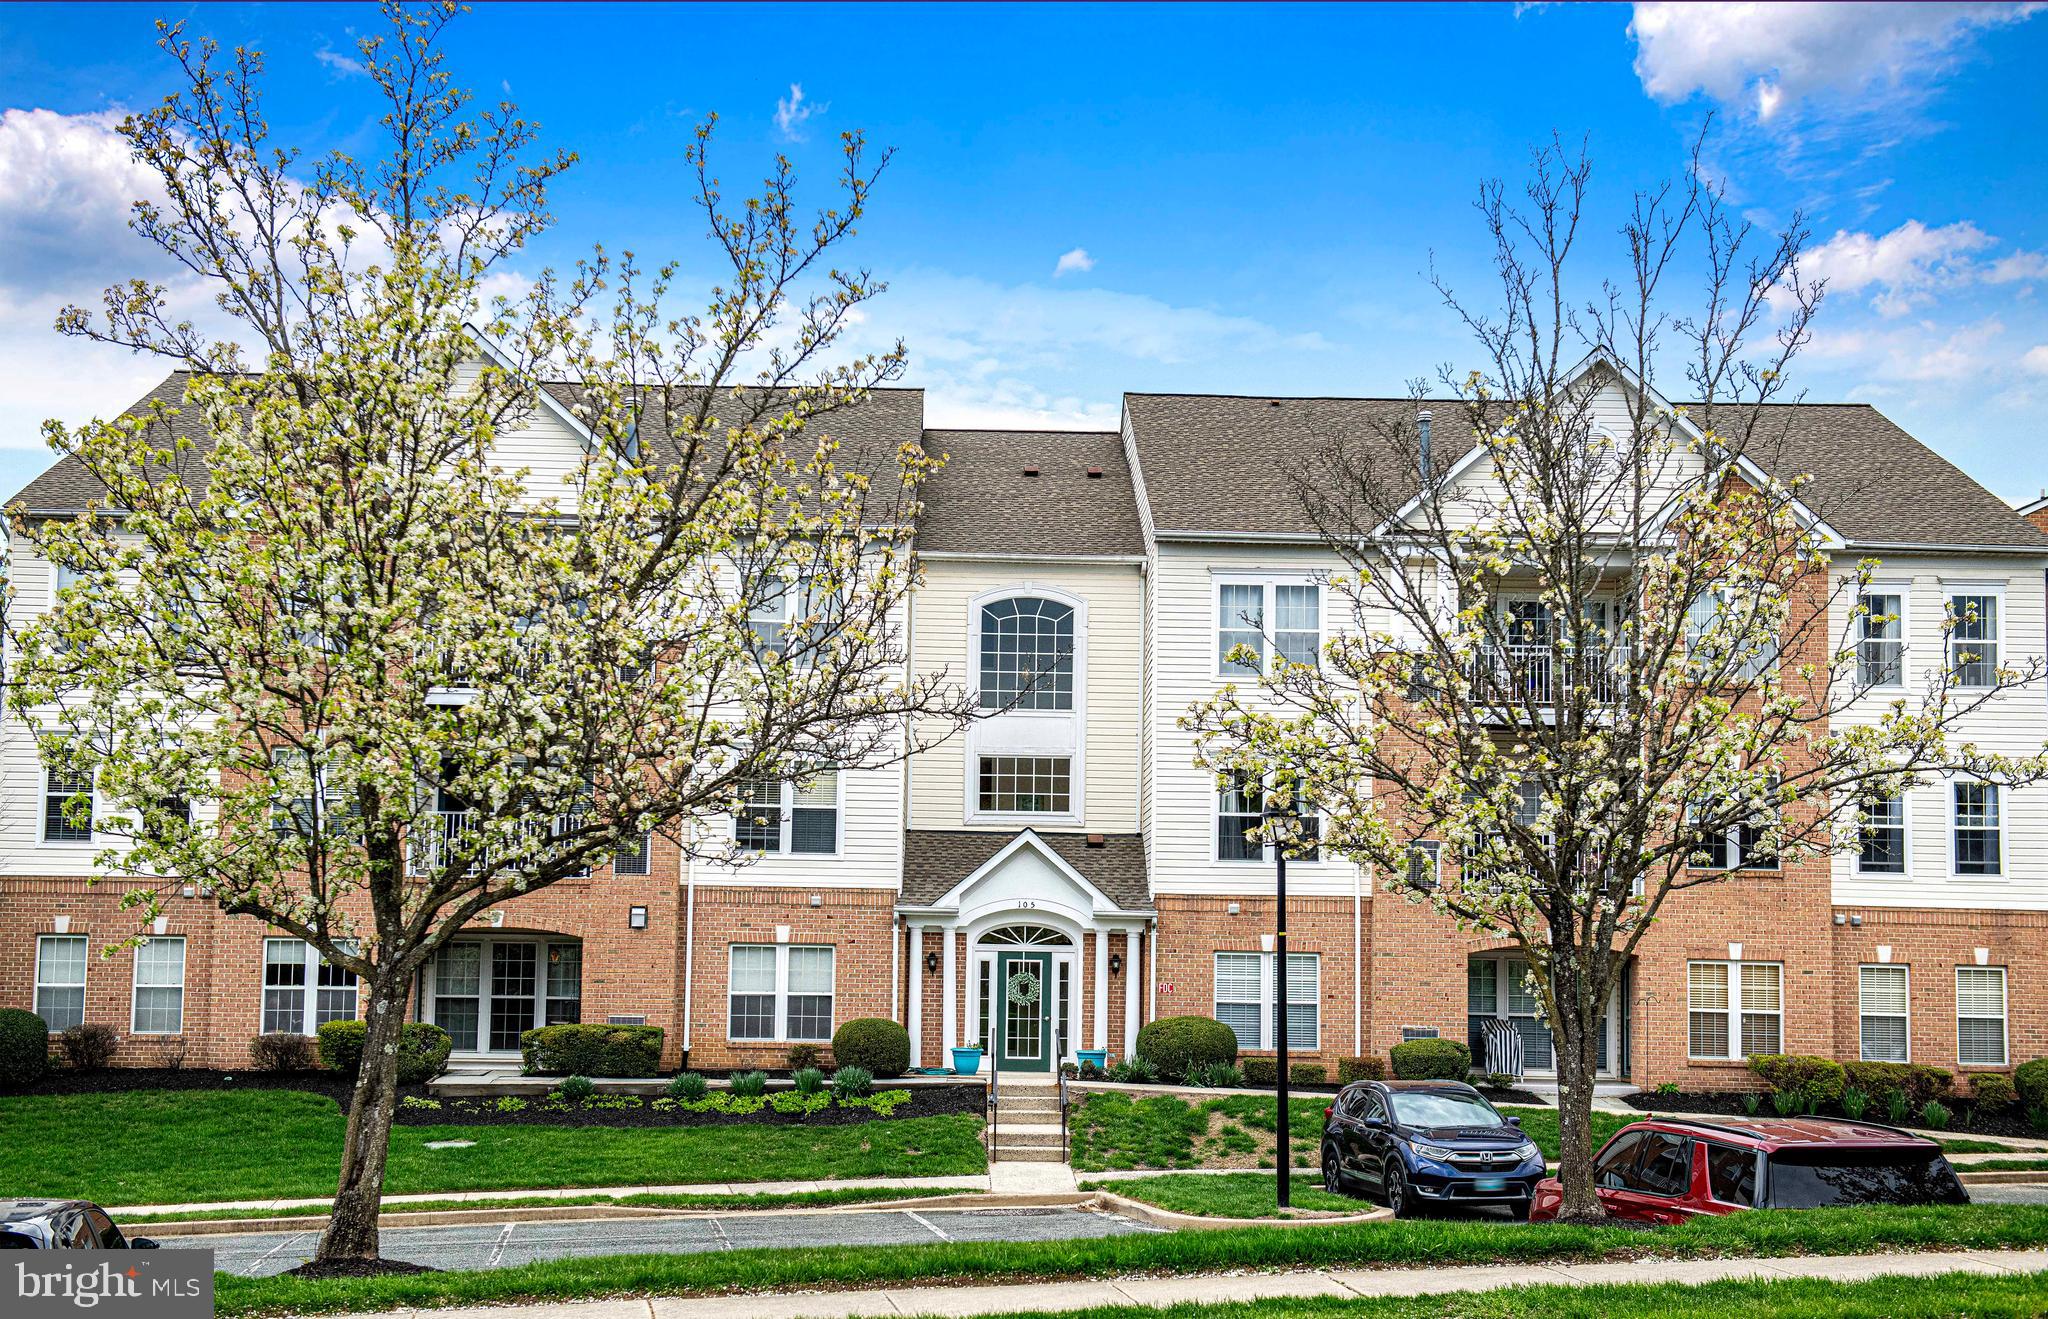
Immaculate 2-Bedroom, 2-Bath Second-Floor Condo with Elevator Access.  A cozy sitting area just outside the elevator provides added convenience. This beautifully updated condo features a flowing open floor plan with plenty of natural light and polished finishes throughout. Freshly painted and featuring crown trim, chair rail molding, and new luxury vinyl plank and carpet flooring, this home offers both style and comfort. The spacious kitchen is highlighted by white cabinetry, stainless steel appliances, and ample counter space. The primary suite features a walk-in closet plus a separate double closet. The second bedroom also has access to its own bathroom, offering convenience and privacy. Throughout the condo, 9-foot ceilings enhance the airy, open feel. A bright sunroom with many windows provides the perfect space to relax and take in the views. Step outside onto your balcony and enjoy the peaceful sounds of nature and the views of the charming trees in the courtyard, complete with a gazebo. With ample parking and an ideal location in Forest Hill, you're just minutes away from shops and restaurants. Don’t miss out on this move-in-ready gem!
#MDHR2039592

FOREST HILL

105 SUNSHINE COURT F F

2 Beds

2 Baths

1,330 Sq.Ft.

$275,000

MLS#: MDHR2039592
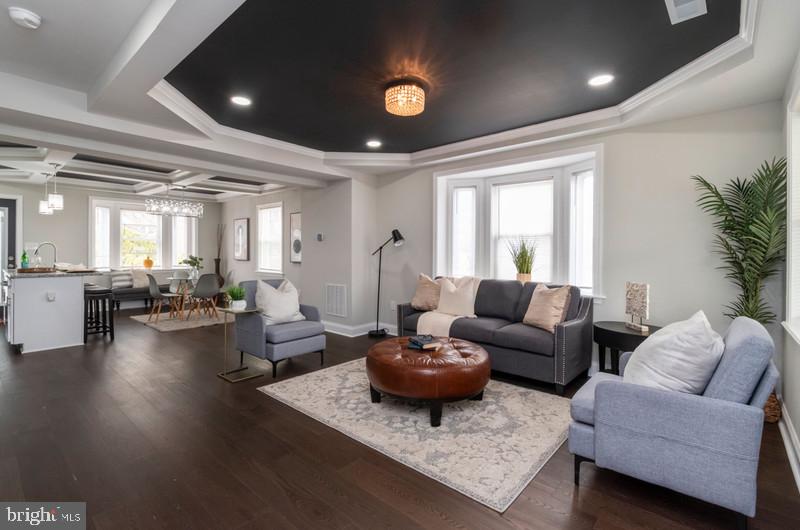
Welcome to 1426 E Cold Spring Lane, a beautifully renovated home that effortlessly combines modern elegance with everyday comfort. This stunning three-bedroom, two-bath residence has been thoughtfully upgraded, boasting sophisticated tray ceilings on the main level that enhance the architectural charm and create a sense of depth and refinement in the living spaces. The brand-new kitchen features sleek cabinetry, stylish countertops, and stainless steel appliances, making meal preparation a delight. With central air conditioning ensuring year-round comfort, this home is designed for effortless living. Both bathrooms have been tastefully updated with chic fixtures and finishes, creating a spa-like retreat. Nestled in a convenient location, this move-in-ready gem offers easy access to nearby amenities, making it an excellent opportunity for homeowners and investors alike. Don’t miss your chance to own this beautifully refreshed home—schedule your showing today!
#MDBA2163186

BALTIMORE

1426 E COLD SPRING LANE

4 Beds

2 Baths

1,881 Sq.Ft.

$289,900

MLS#: MDBA2163186
OPEN HOUSE CANCELLED! SELLER RECEIVED AN OFFER THAT THEY COULDN’T REFUSE!

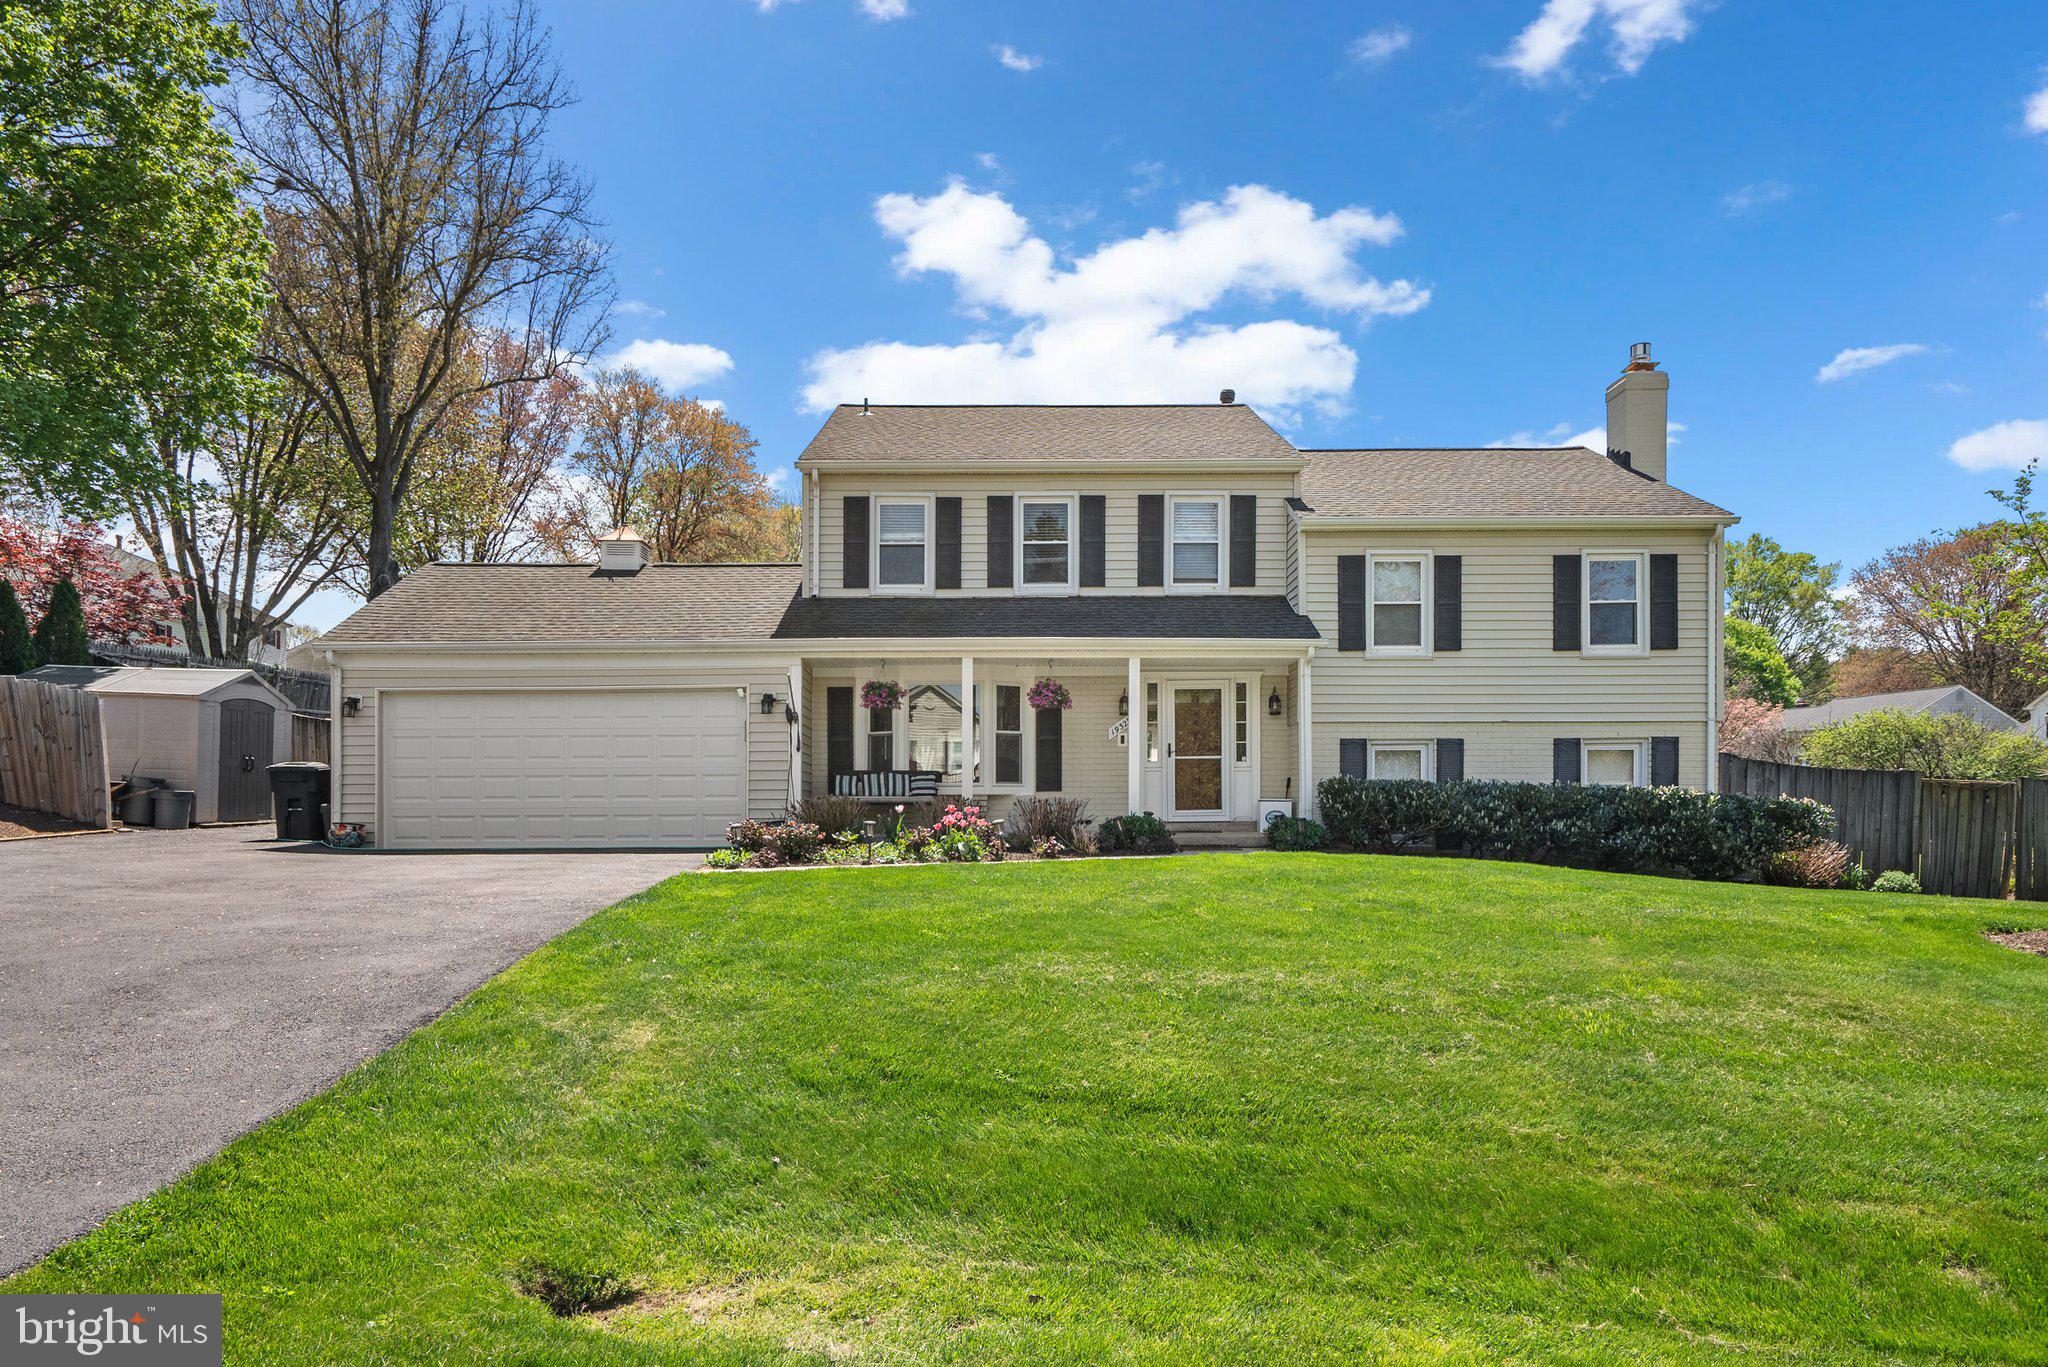
The perfect home doesn't ex.... yes it does, and you've found it! This stunner has the best of everything. Updated, spacious, cozy, and a backyard that is truly an oasis! The main level has been totally transformed with a new kitchen, new flooring, new lighting, and more! The bedroom layout is incredible here. Up the first flight of stairs, you will find two bedrooms. The owner's suite is on this first level and is what dreams are made of. A huge addition adds closet/dressing space, and a large bedroom area with sliding doors that walk out to the private back deck overlooking the pool and the "hidden garden" back yard. Up one more level, you will find 3 additional bedrooms and a second full bath. The lower level has also been transformed. Here you will find the family room with a brick-front fireplace. Just beyond the family room is the 6th bedroom and 3rd full bath, and an incredible laundry area/mudroom. The owners spared no expense transforming what was a tiny hallway into a laundry sorting/folding area with more storage than you will know what to do with! And that's not all, this 5-level split has a fully finished basement with a wet bar! If that wasn't enough, outside you will find a real oasis in the backyard. The pool has been freshly resurfaced, and the landscaping is second to none. The blooms come in during late spring and last through the summer, so your backyard will truly feel like paradise. Don't forget to walk past the upper deck off the primary suite to see the "hidden" garden area with loads more space to play! Room for a soccer field, playground, firepit/seating area, or anything you can imagine. This is truly a one-of-a-kind home and you won't want to miss it!
#MDMC2173336

OLNEY

19329 DIMONA DRIVE

6 Beds

3 Baths

3,204 Sq.Ft.

$789,000

MLS#: MDMC2173336
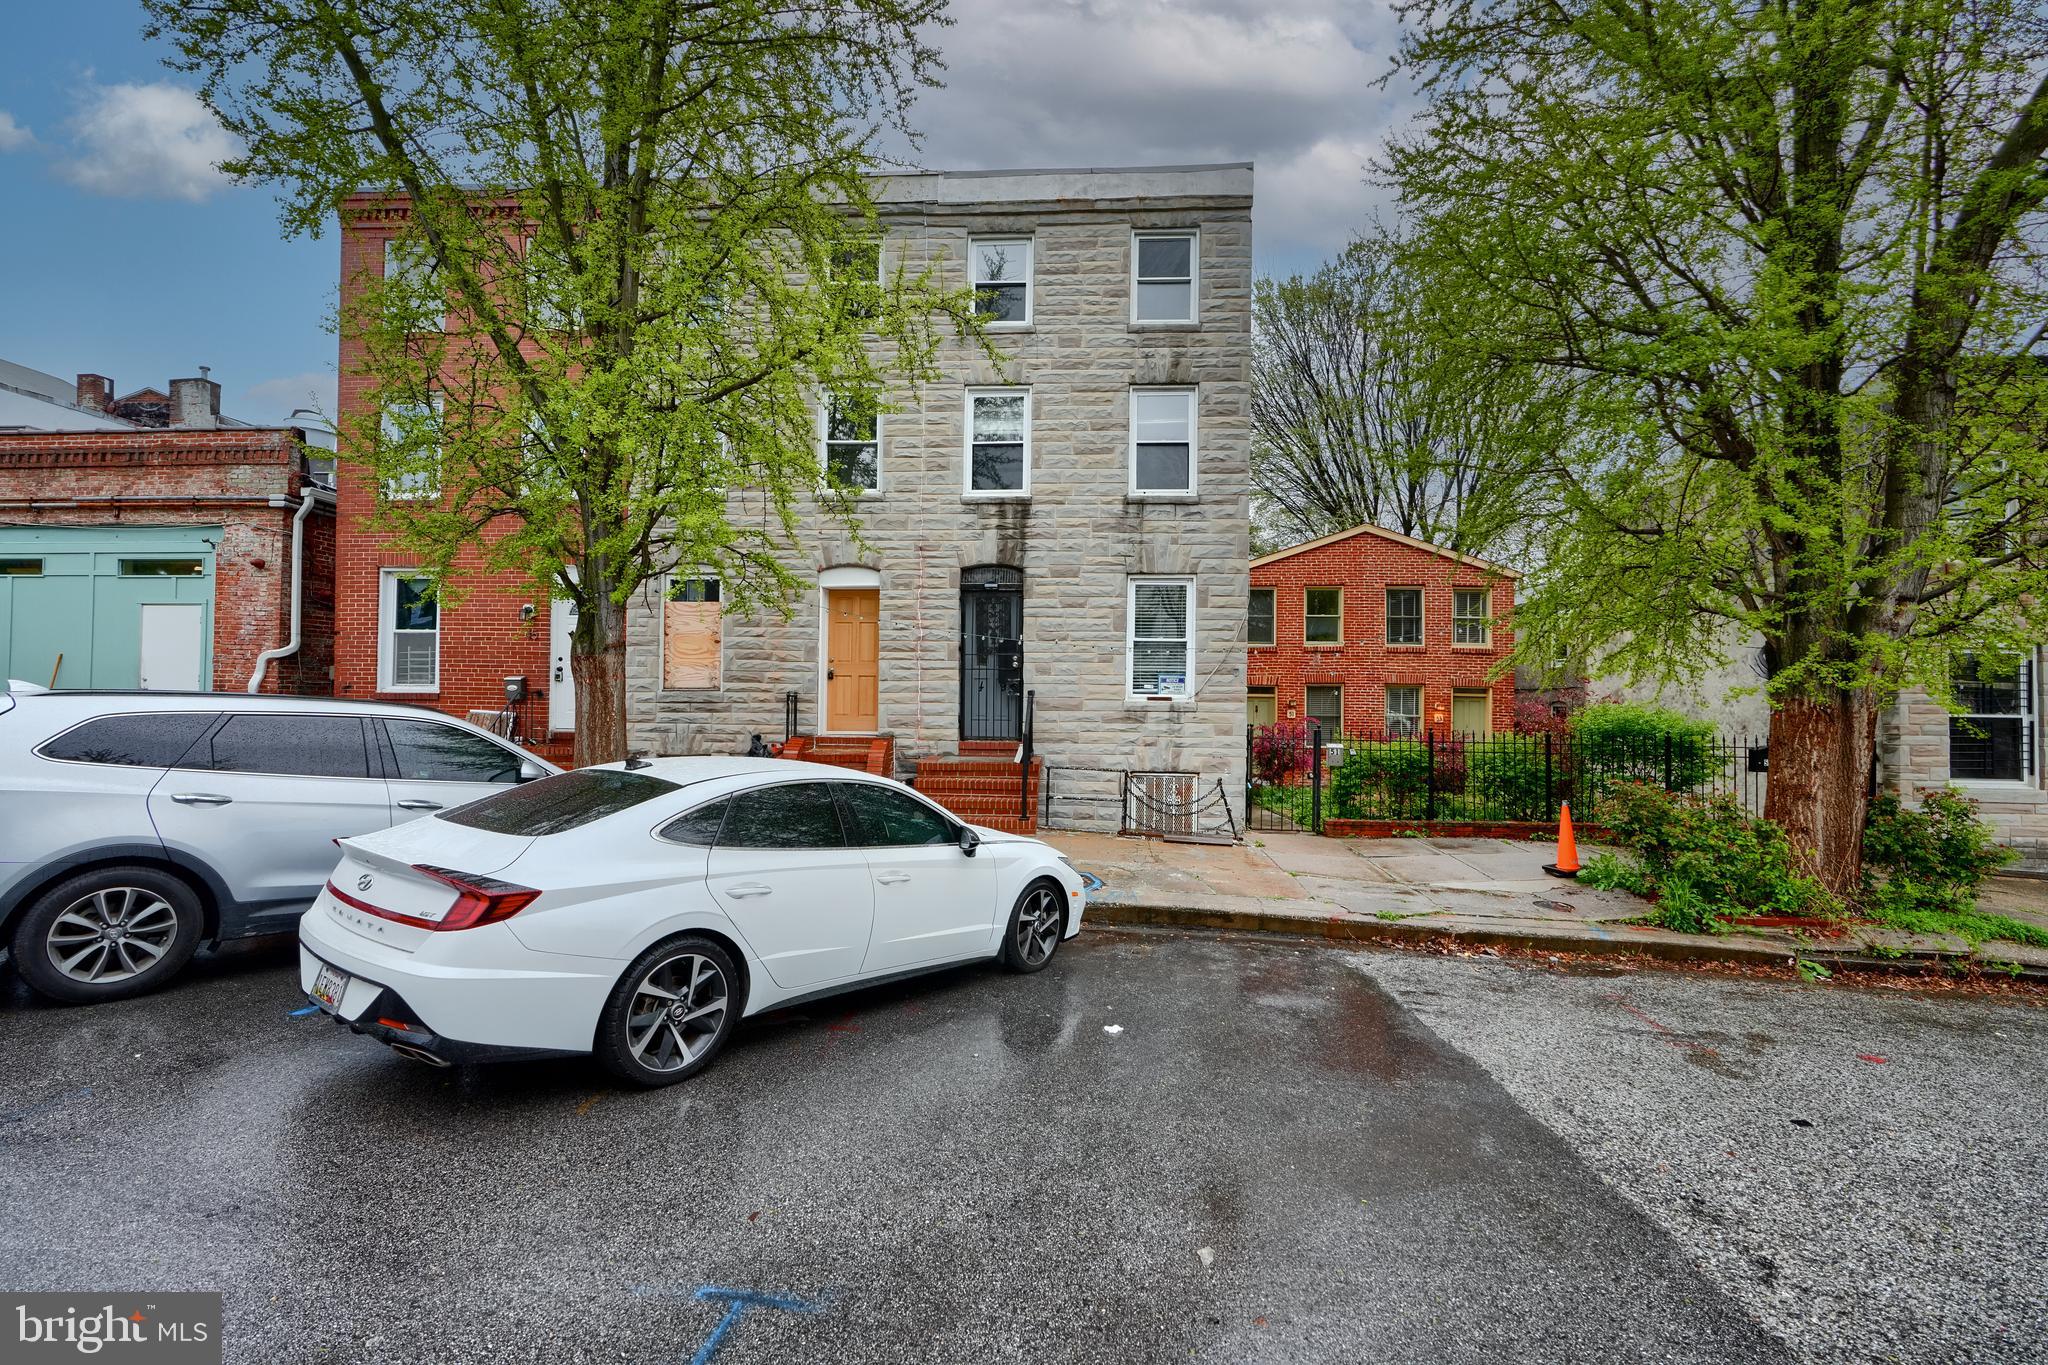
Opportunity Knocks in Hollins Market!  Discover the potential of this 3-bedroom, 2-bathroom rowhome located just half a block from the newly renovated Hollins Market! Nestled in one of Baltimore City's most historic and rapidly rejuvenating neighborhoods, this property offers the perfect canvas for your next renovation project. This home is ideal for investors or savvy buyers looking to renovate and either rent or resell. The area is buzzing with energy—new businesses are opening their doors, and a growing number of owner-occupants are calling Hollins Market home.
Enjoy the charm of brick-lined streets, close proximity to downtown, the University of Maryland campus, and easy access to major commuter routes. Whether you're looking to build equity or add to your investment portfolio, this is a prime opportunity in one of Baltimore’s most promising neighborhoods.
Sold As-Is. Bring your vision and make it yours!
#MDBA2164190

BALTIMORE

49 S CARROLLTON AVENUE

3 Beds

2 Baths

N/A

$69,900

MLS#: MDBA2164190
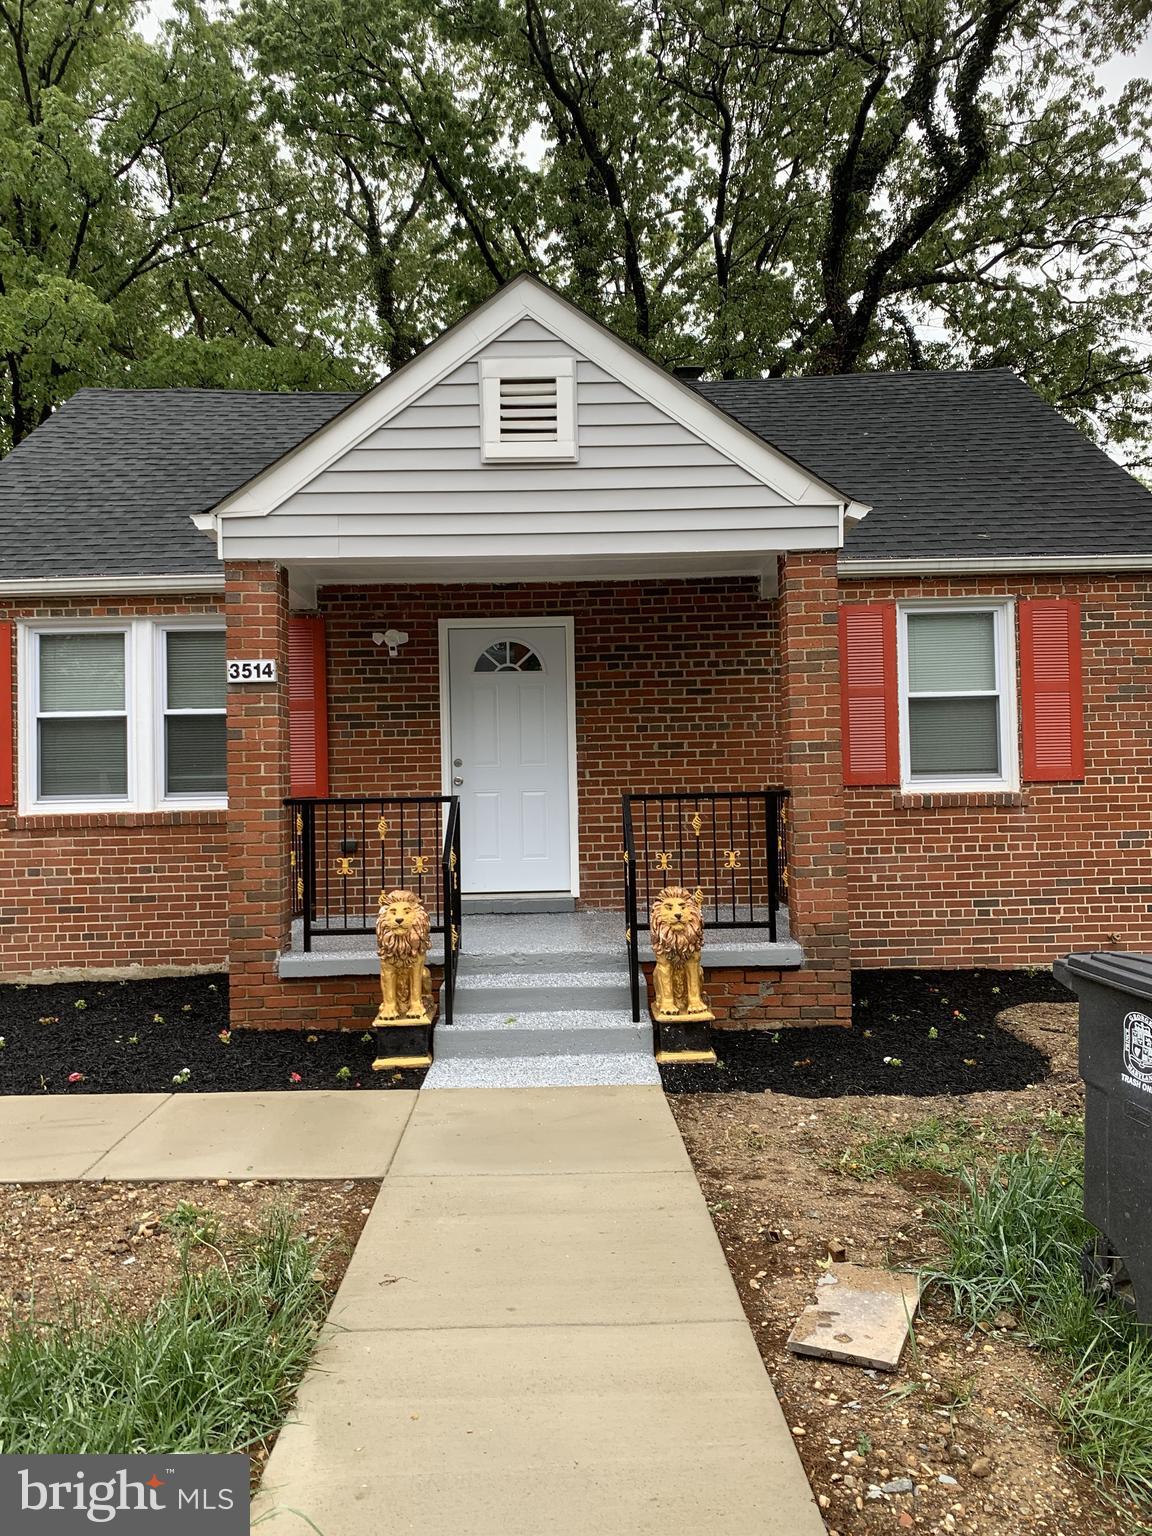
None
#MDPG2149896

DISTRICT HEIGHTS

3514 SPRINGDALE AVENUE

4 Beds

1 Baths

1,389 Sq.Ft.

$340,000

MLS#: MDPG2149896
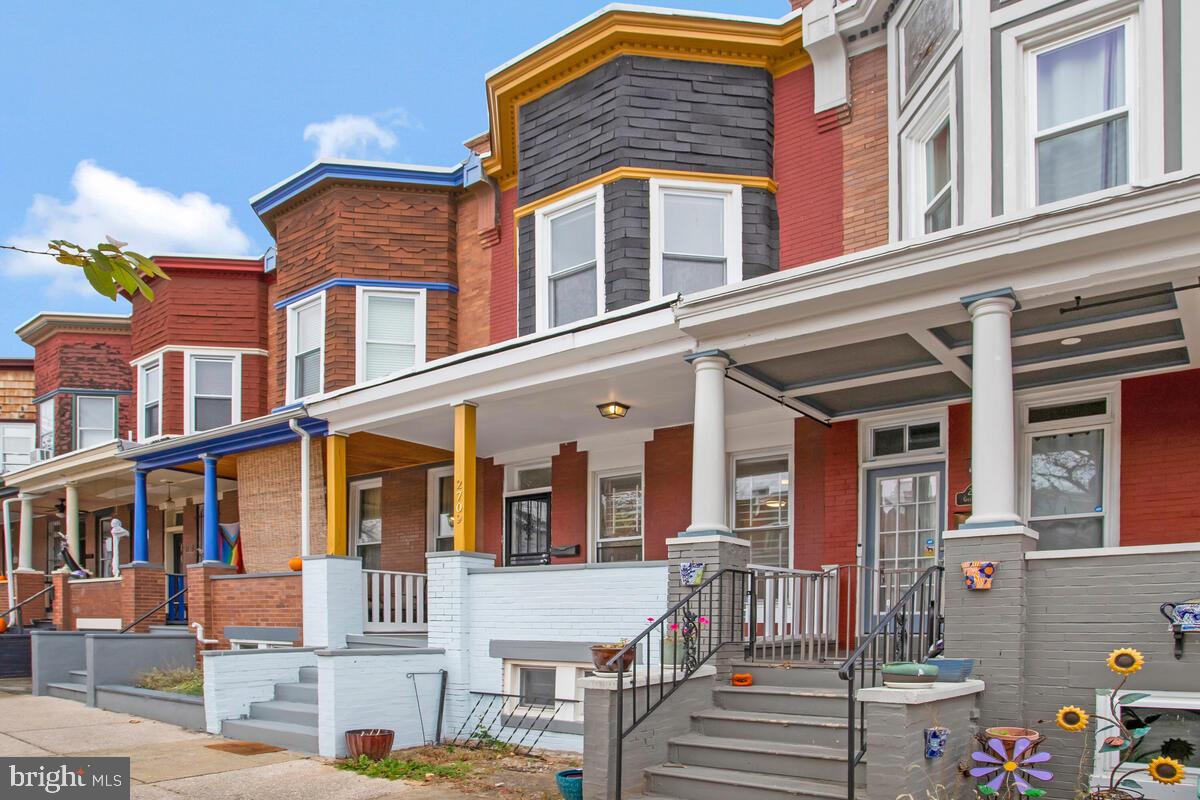
Price improvement!! Looking for a home in Charles Village ?  This house is for you. This freshly painted beautiful home charming details throughout. The main level offers a generous sized living room & separate dining room. Eat in kitchen off of an amazing oversized  backyard for family fun and entertaining.  Powder room. The upper level offers 3 spacious bedrooms (front room has curved window) Full lower level.
#MDBA2147914

BALTIMORE

2709 GUILFORD AVENUE

3 Beds

1 Baths

1,750 Sq.Ft.

$264,500

MLS#: MDBA2147914
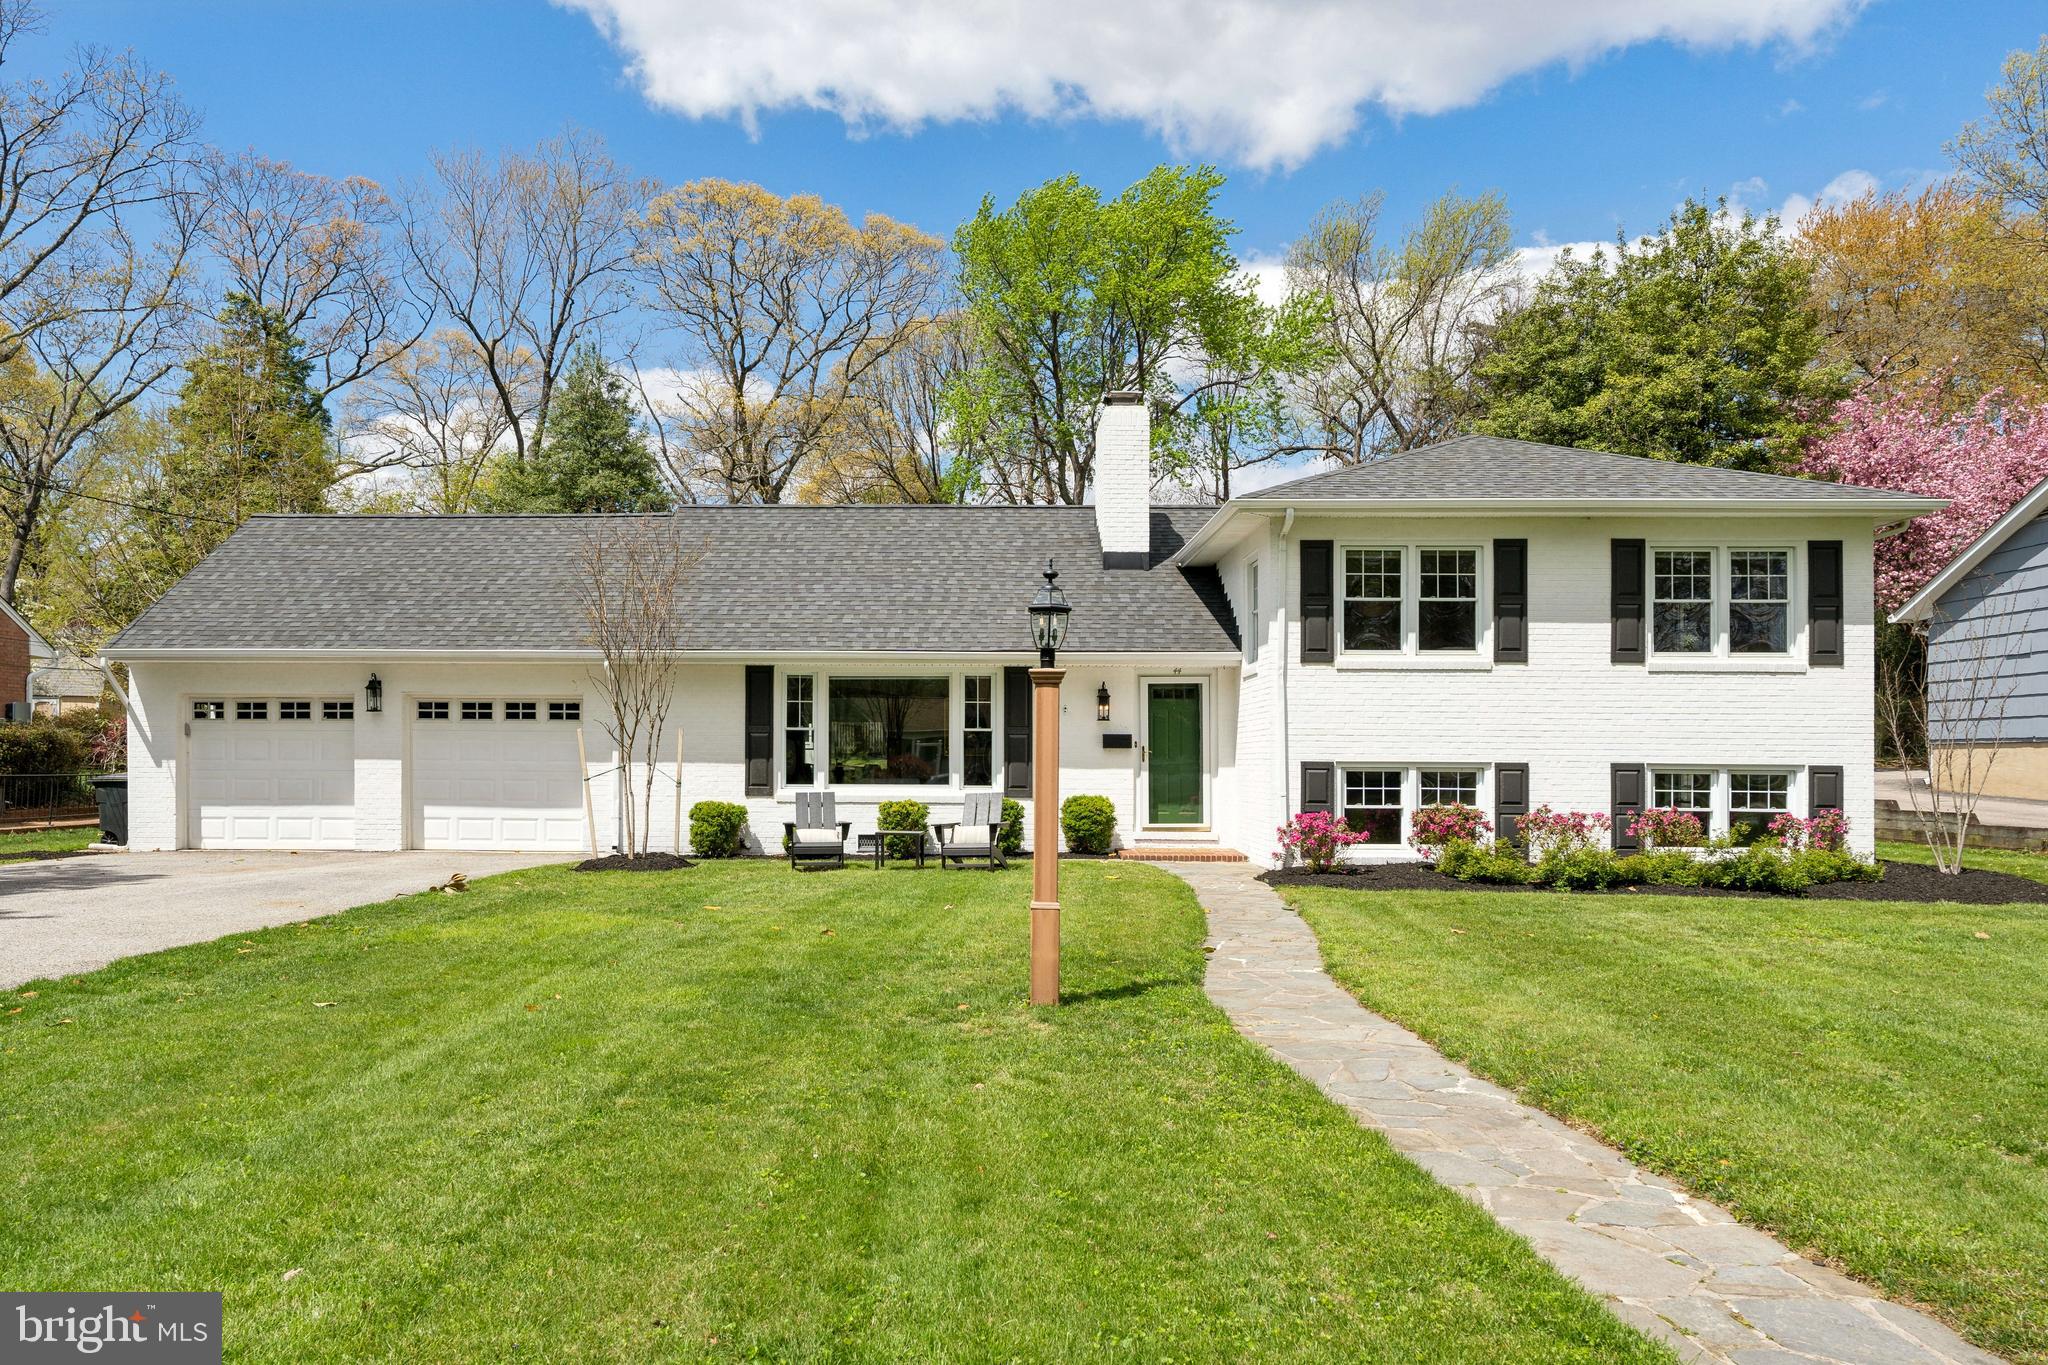
Welcome to the heart of Olde Severna Park—where timeless curb appeal meets sun-soaked modern living.
This beautifully updated home offers the best of indoor-outdoor living with a bright sunroom overlooking the expansive backyard, perfect for morning coffee or weekend playtime.

Step inside to a designer kitchen with a massive island, wine fridge, and seamless flow into the living and dining areas—ideal for entertaining. The white brick fireplace adds cozy charm, while updated lighting and hardwood floors bring warmth and style throughout.

Upstairs, you’ll find a serene primary suite and charming bedrooms, and downstairs offers a generous flex space ready for movie nights, playdates, or hosting guests.

Located in one of Severna Park’s most coveted communities, just minutes from the B&A Trail, local schools, water access, and town favorites like Park Tavern and The Big Bean. Bring your kayak, canoe or paddle board! Voluntary HOA.

This one’s not just move-in ready—it’s lifestyle ready.
#MDAA2112474

SEVERNA PARK

44 LOCKLEVEN DRIVE

4 Beds

3 Baths

2,396 Sq.Ft.

$885,000

MLS#: MDAA2112474
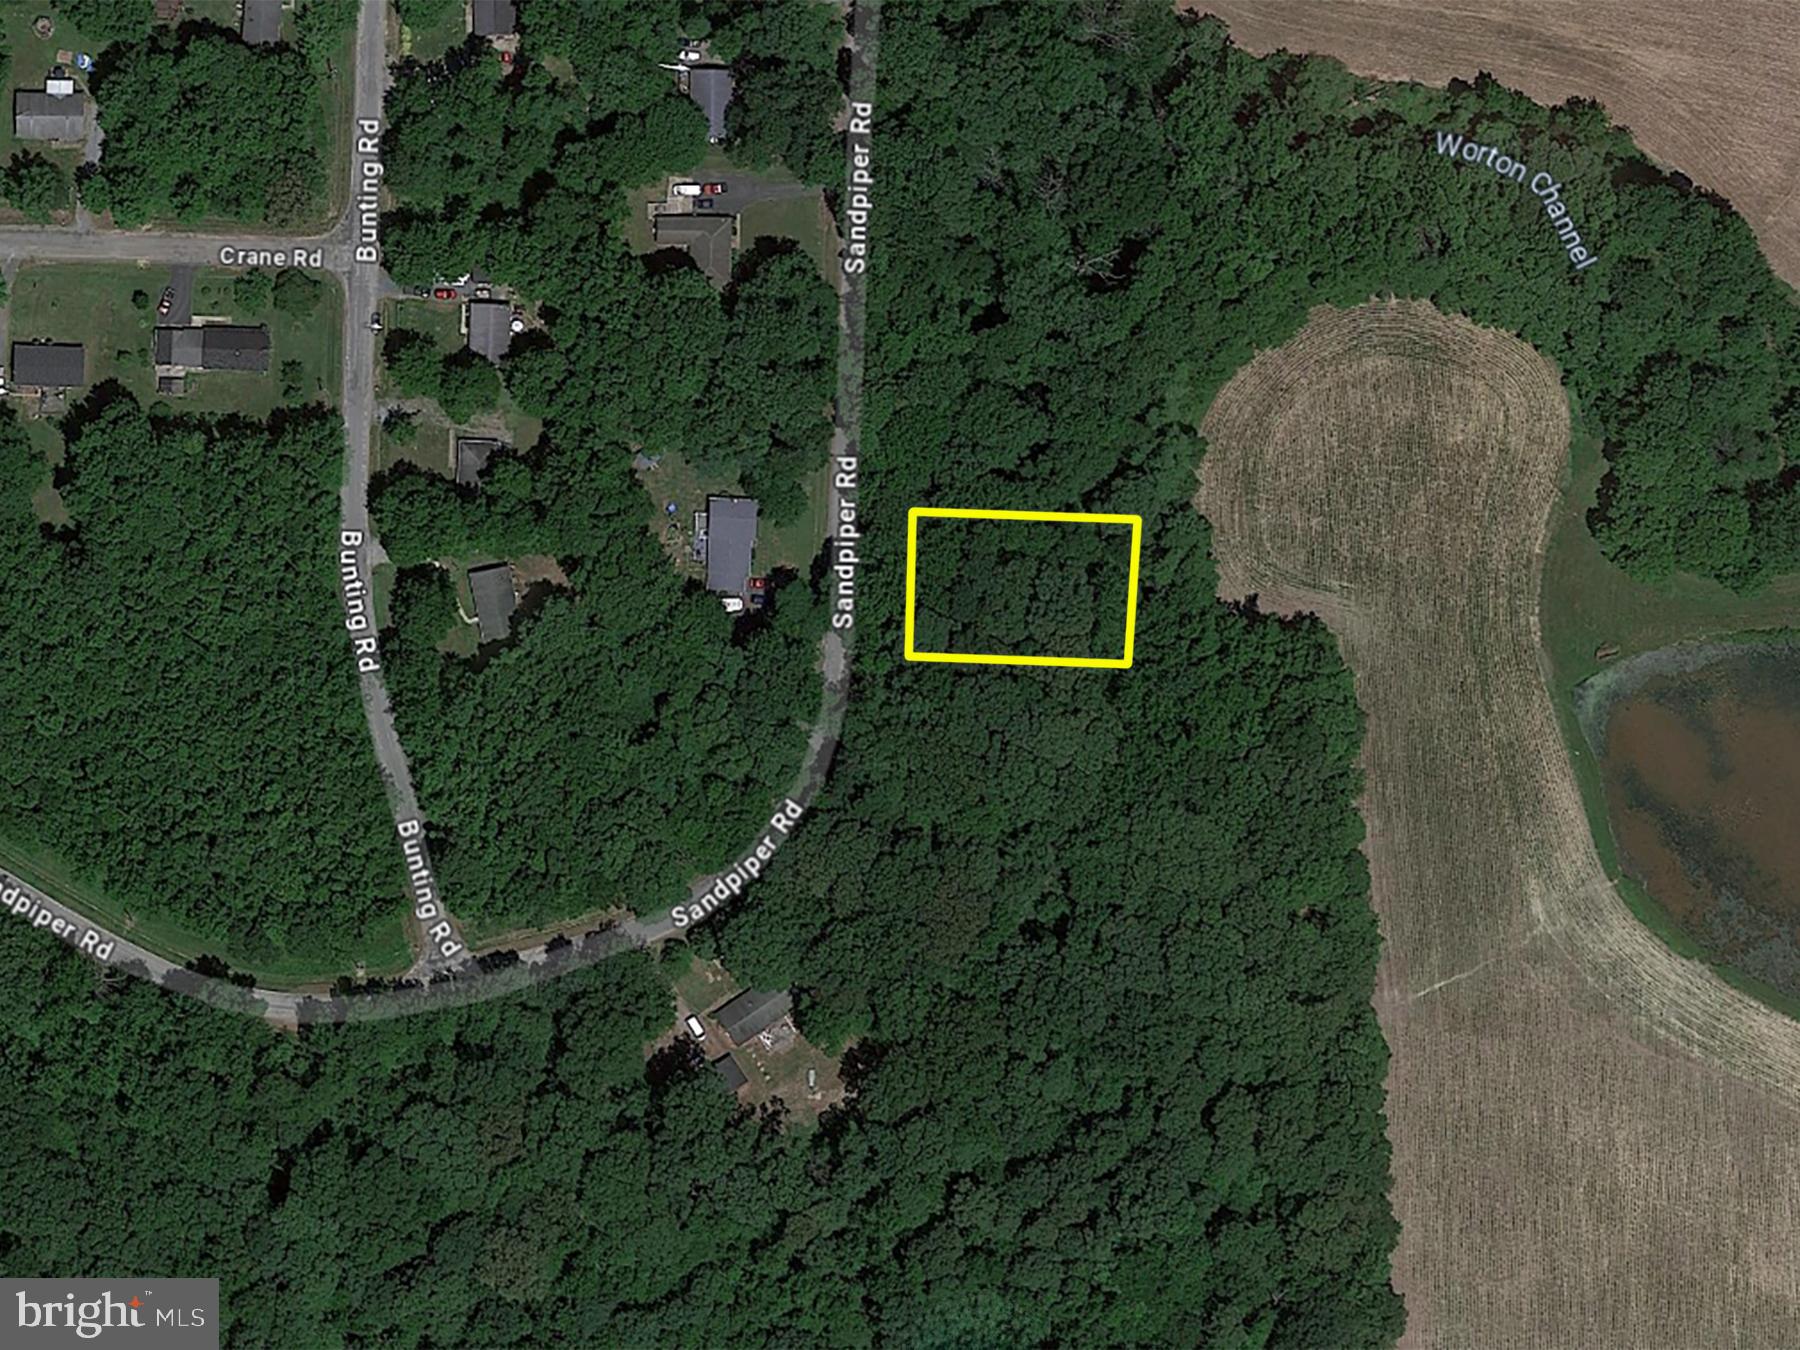
POST AUCTION: MAKE AN OFFER! Deposit: $5,000. Lot of land located in the Chestertown area of Kent County, MD.
JUST MINUTES to the many attractions of the downtown Chestertown area. Easy access to major traffic artery Fairlee Rd. +/- 15,000 SF. Vacant lot of land.
#MDKE2003870

CHESTERTOWN

SANDPIPER ROAD

None Beds

None Baths

0.34 acres

$10,000

MLS#: MDKE2003870
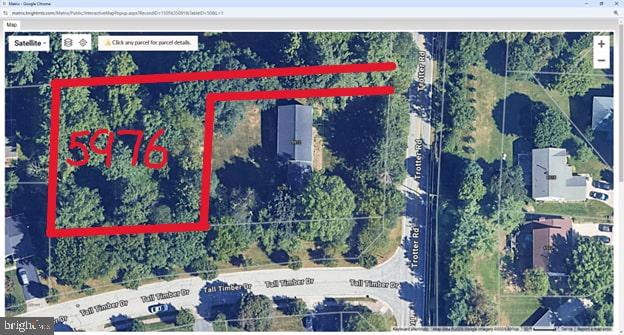
Vacant Lot for Sale – Your Dream Home Awaits!

After over 3 years of dedicated effort and more than $100K invested, this stunning lot is now ready for you to build your dream home. Located in the highly sought-after Clarksville area, this newly recorded lot offers a prime opportunity for construction in a desirable location.

The owner has already taken the necessary steps to ensure a smooth build, including completing the stormwater management study and covering the costs associated with the removal of specimen trees to meet forest conservation requirements. This work has paved the way for a private driveway, allowing you to enjoy the peace and privacy of your property without the hassle of a shared driveway.

Key Features:

Public water, sewer, and natural gas ready for connection.
Optional continued partnership with the local engineering firm, Fisher, Collins & Carter, Inc., to ensure a seamless building process.
Served by the top-rated Howard County public schools.
Nestled next to the renowned Middle Patuxent Environmental Area, offering over 1,000 acres of mature forest, miles of trails, and breathtaking stream views—a true paradise for outdoor enthusiasts.
No HOA, meaning no annual CPRA fees or restrictive design guidelines—giving you the freedom to personalize your home and landscape without limitations.
This serene location offers the perfect balance of tranquility and convenience. Enjoy the peace of nature while being just minutes away from major commute routes, BWI Airport, and key job centers in Baltimore, Rockville, and Washington, D.C.

Don’t miss this rare opportunity to build your dream home in this exceptional location. See attached documents for more details!
#MDHW2051882

CLARKSVILLE

5976 TROTTER ROAD

None Beds

None Baths

0.54 acres

$499,900

MLS#: MDHW2051882
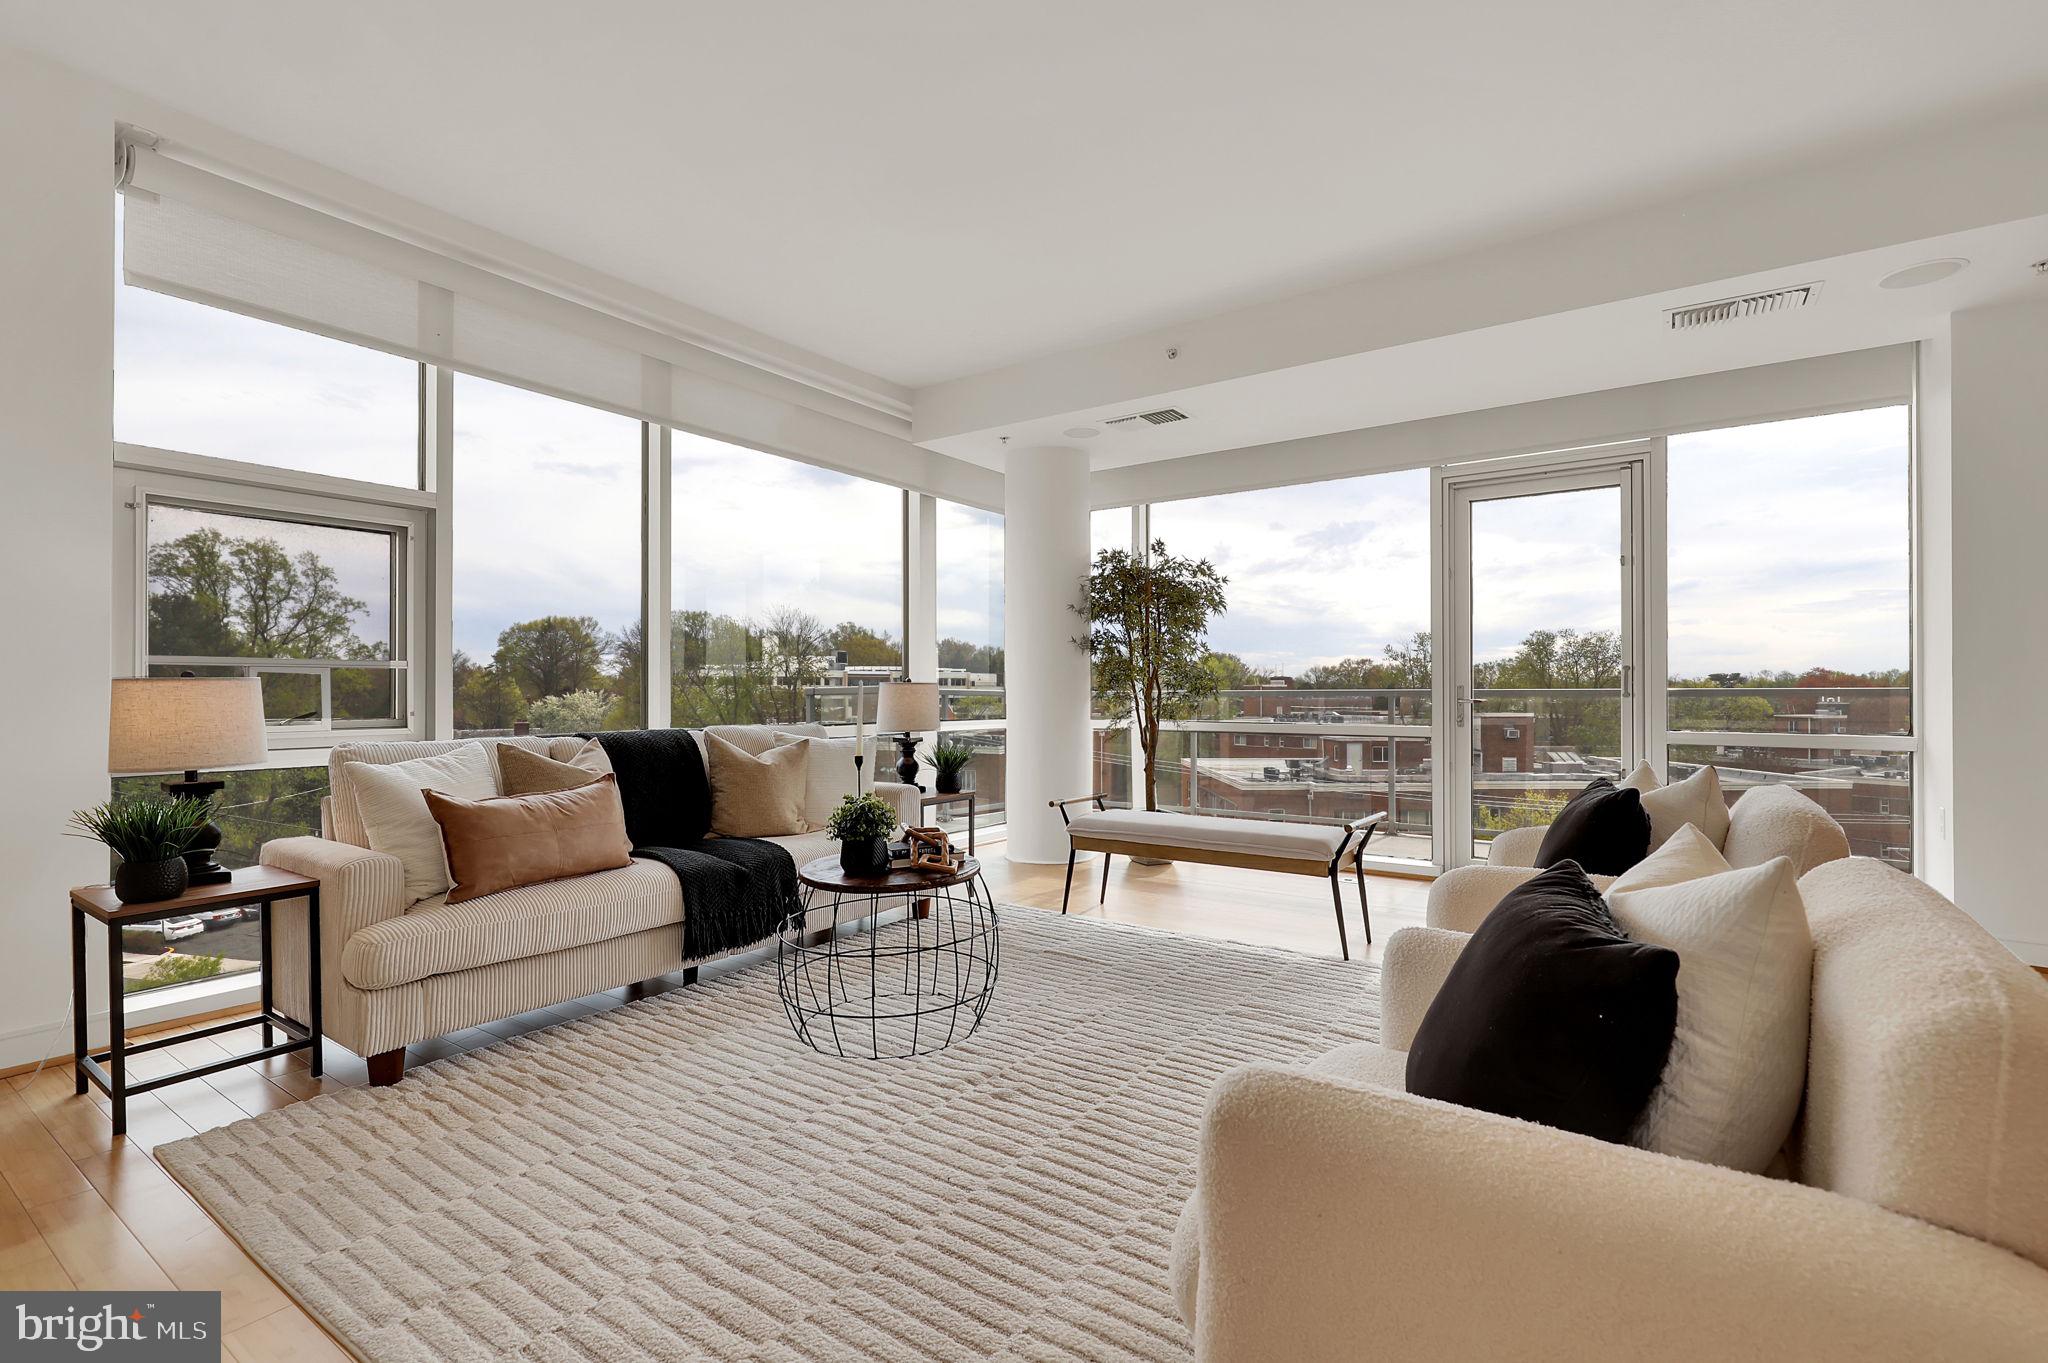
Welcome home to the luxurious Adagio, renowned for its modern design and upscale amenities. This lovely boutique condominium is nestled in the desirable area of Chevy Chase, the Adagio offers convenient access to shopping, dining, and public transportation. Unit #4011 at 3820 Wisconsin Ave is a stunning corner unit facing west and southwest, boasting 2,120 square feet of spacious, light-filled living space. The expansive open-concept layout is enhanced by floor-to-ceiling windows that provide extraordinary views throughout the day and evening. Outfitted with 3M film and motorized Lutron smart blinds, the unit features designated remotes to easily create the perfect ambiance.  As you enter, you’re greeted by a foyer featuring custom-designed Italian glass flooring, setting the tone for the sophisticated finishes found throughout the home. The spacious kitchen is a showstopper, complete with Poggenpohl wood cabinetry, granite countertops, ample workspace, a Sub-Zero refrigerator, a Wolf gas range, a SmartHQ wall oven, and a Wolf convection microwave. Additionally, there is an Aquasana Claryum 3-stage under-sink filter for great tasting water!  The open living and dining area, anchored by a sleek fireplace and framed by stunning wood floors, is perfect for effortless entertaining. Retreat to spa-inspired luxury in the master suite, which includes a heated towel rack and a private sauna. The wraparound balcony, featuring two screened doors, offers sweeping, unobstructed views of Washington, D.C., and Maryland—ideal for relaxing or entertaining outdoors.  This home includes two separately deeded parking spaces with a dedicated EV charger, as well as three private storage units for all your organizational needs. Residents enjoy a range of amenities, including a 24-hour concierge, fitness center, rooftop terrace, secure parking, and access to a guest suite for overnight visitors.

The building features contemporary architecture with stylish finishes, appealing to those seeking a chic urban lifestyle. The Adagio fosters a sense of community, often hosting events and providing spaces for residents to socialize. It is regarded as a premium living option in Chevy Chase, combining luxury, convenience, and a vibrant community atmosphere. The Adagio is more than a home-it's a lifestyle!
#MDMC2167200

BETHESDA

6820 WISCONSIN AVENUE 4011

3 Beds

2 Baths

2,120 Sq.Ft.

$1,425,000

MLS#: MDMC2167200
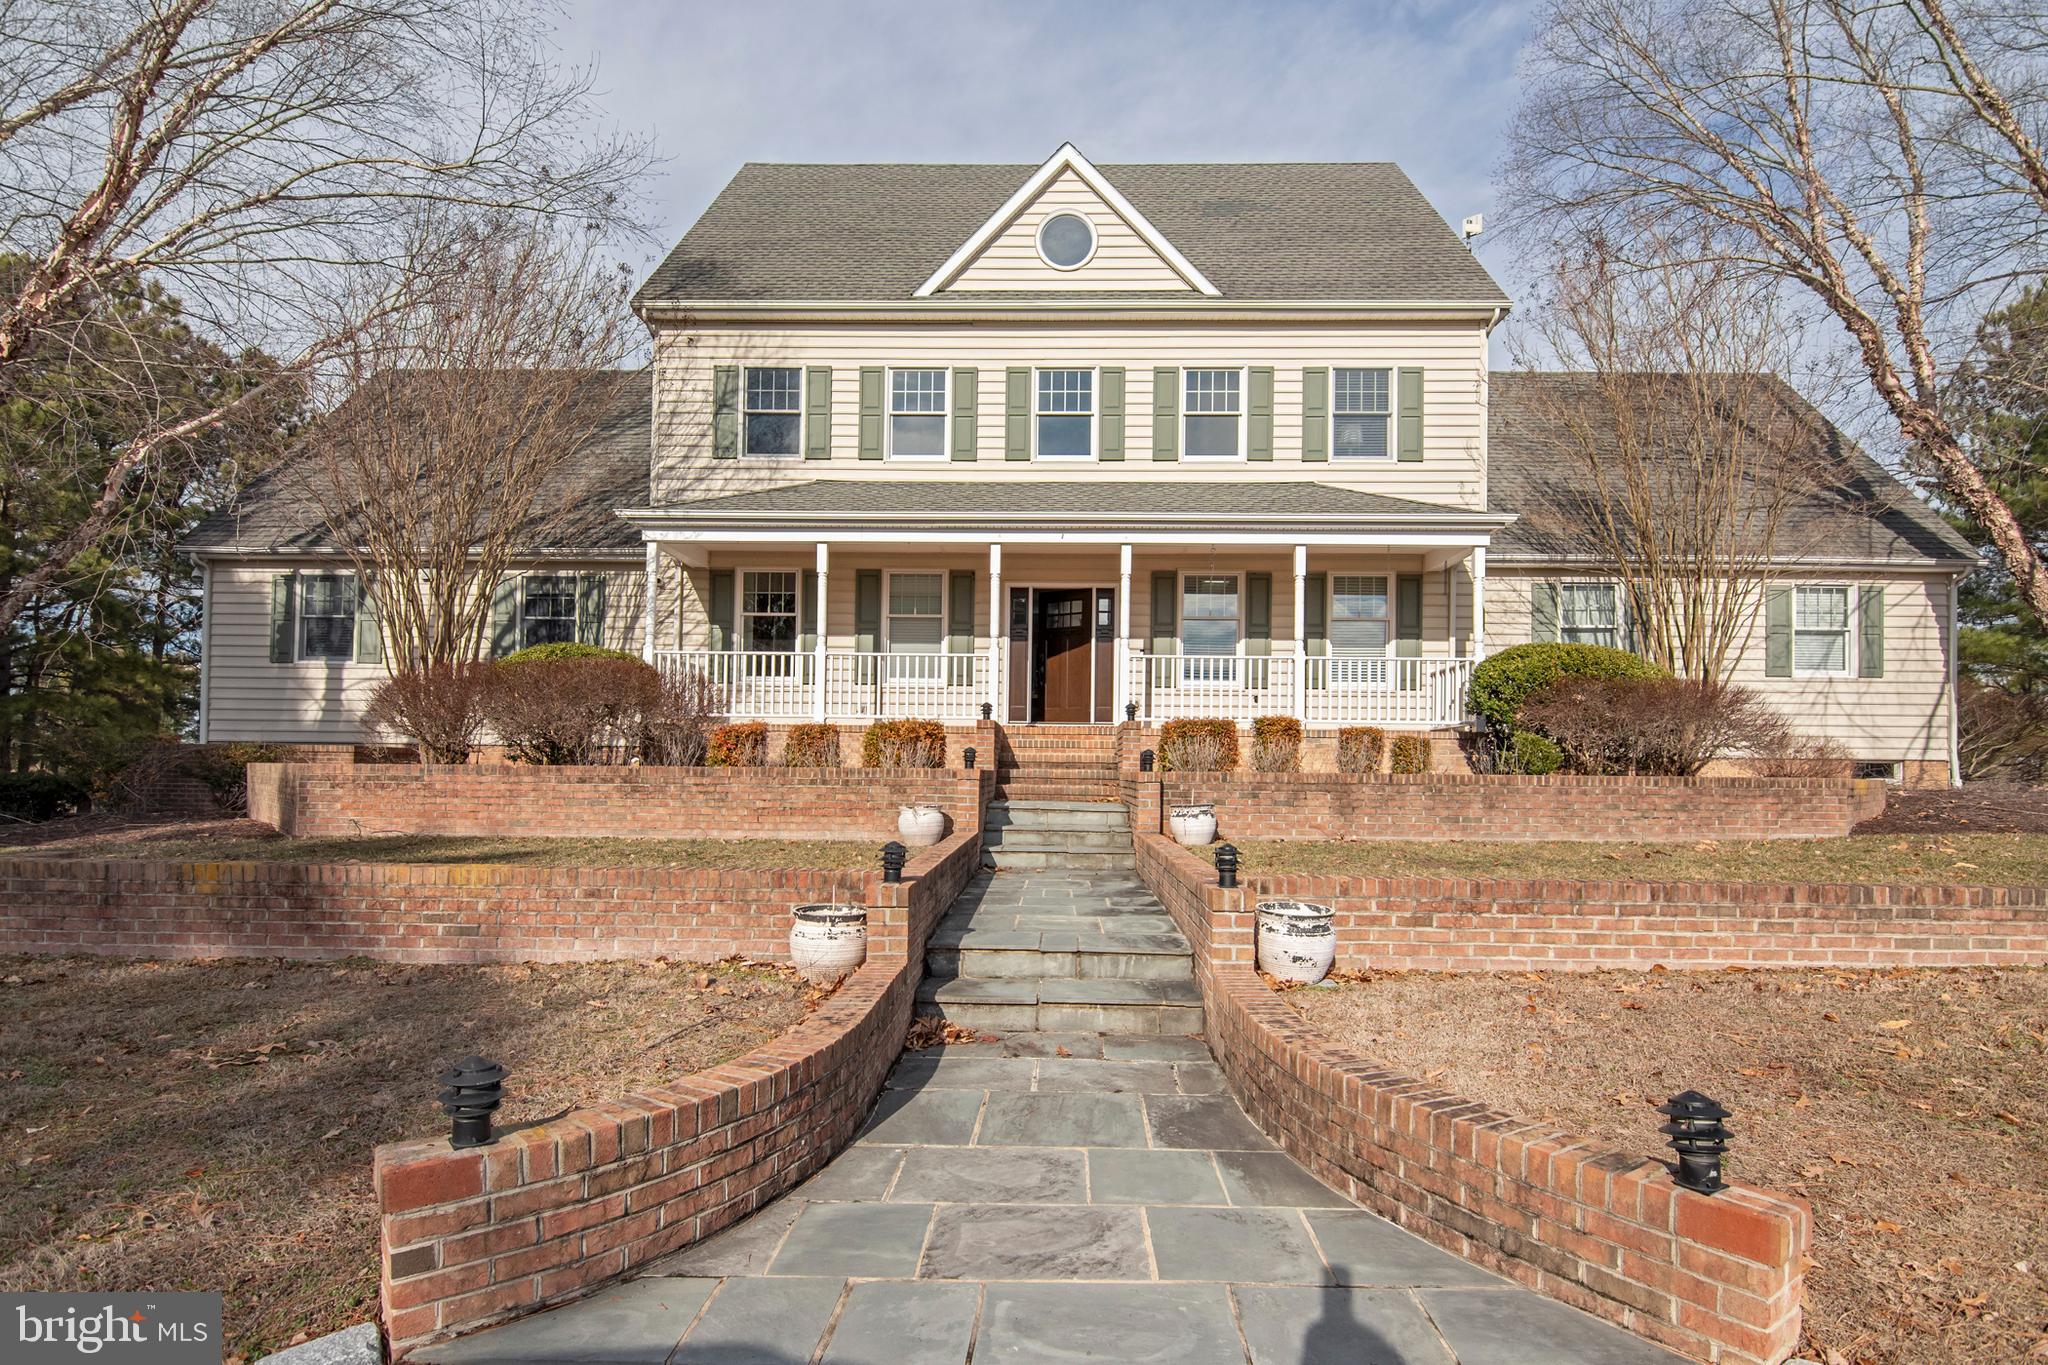
Back on market after buyer’s bank financing fell through.  All inspections were completed  to buyer satisfaction.  Outstanding value and appeal !  This meticulously, well appointed home sits on a beautiful 17+acre site, overlooking the scenic Choptank River. The main house offers a beautiful open -design along with superb craftsmanship.  The magnificent gourmet kitchen is complimented by an adjacent , fully equipped butler's /caterer's pantry .  Breathtaking water- views on all 3 floors ; inviting rear covered porch; luxurious outdoor kitchen; pier; in-ground pool ; fire-pit area; protected shoreline ; and a charming renovated, guest cottage.  The lower level offers 4+ garage spaces and a finished recreation room with a full bathroom. The Easton YMCA is less than 10 minutes away and restaurants, gas, and grocery stores are all conveniently located off of Route 50.  There is no other Talbot County waterfront property  on the market that offers this much value. Luxury in and out of this beautiful waterfront estate!
#MDTA2009932

TRAPPE

31691 AYRES DRIVE

4 Beds

5 Baths

5,376 Sq.Ft.

$1,995,000

MLS#: MDTA2009932
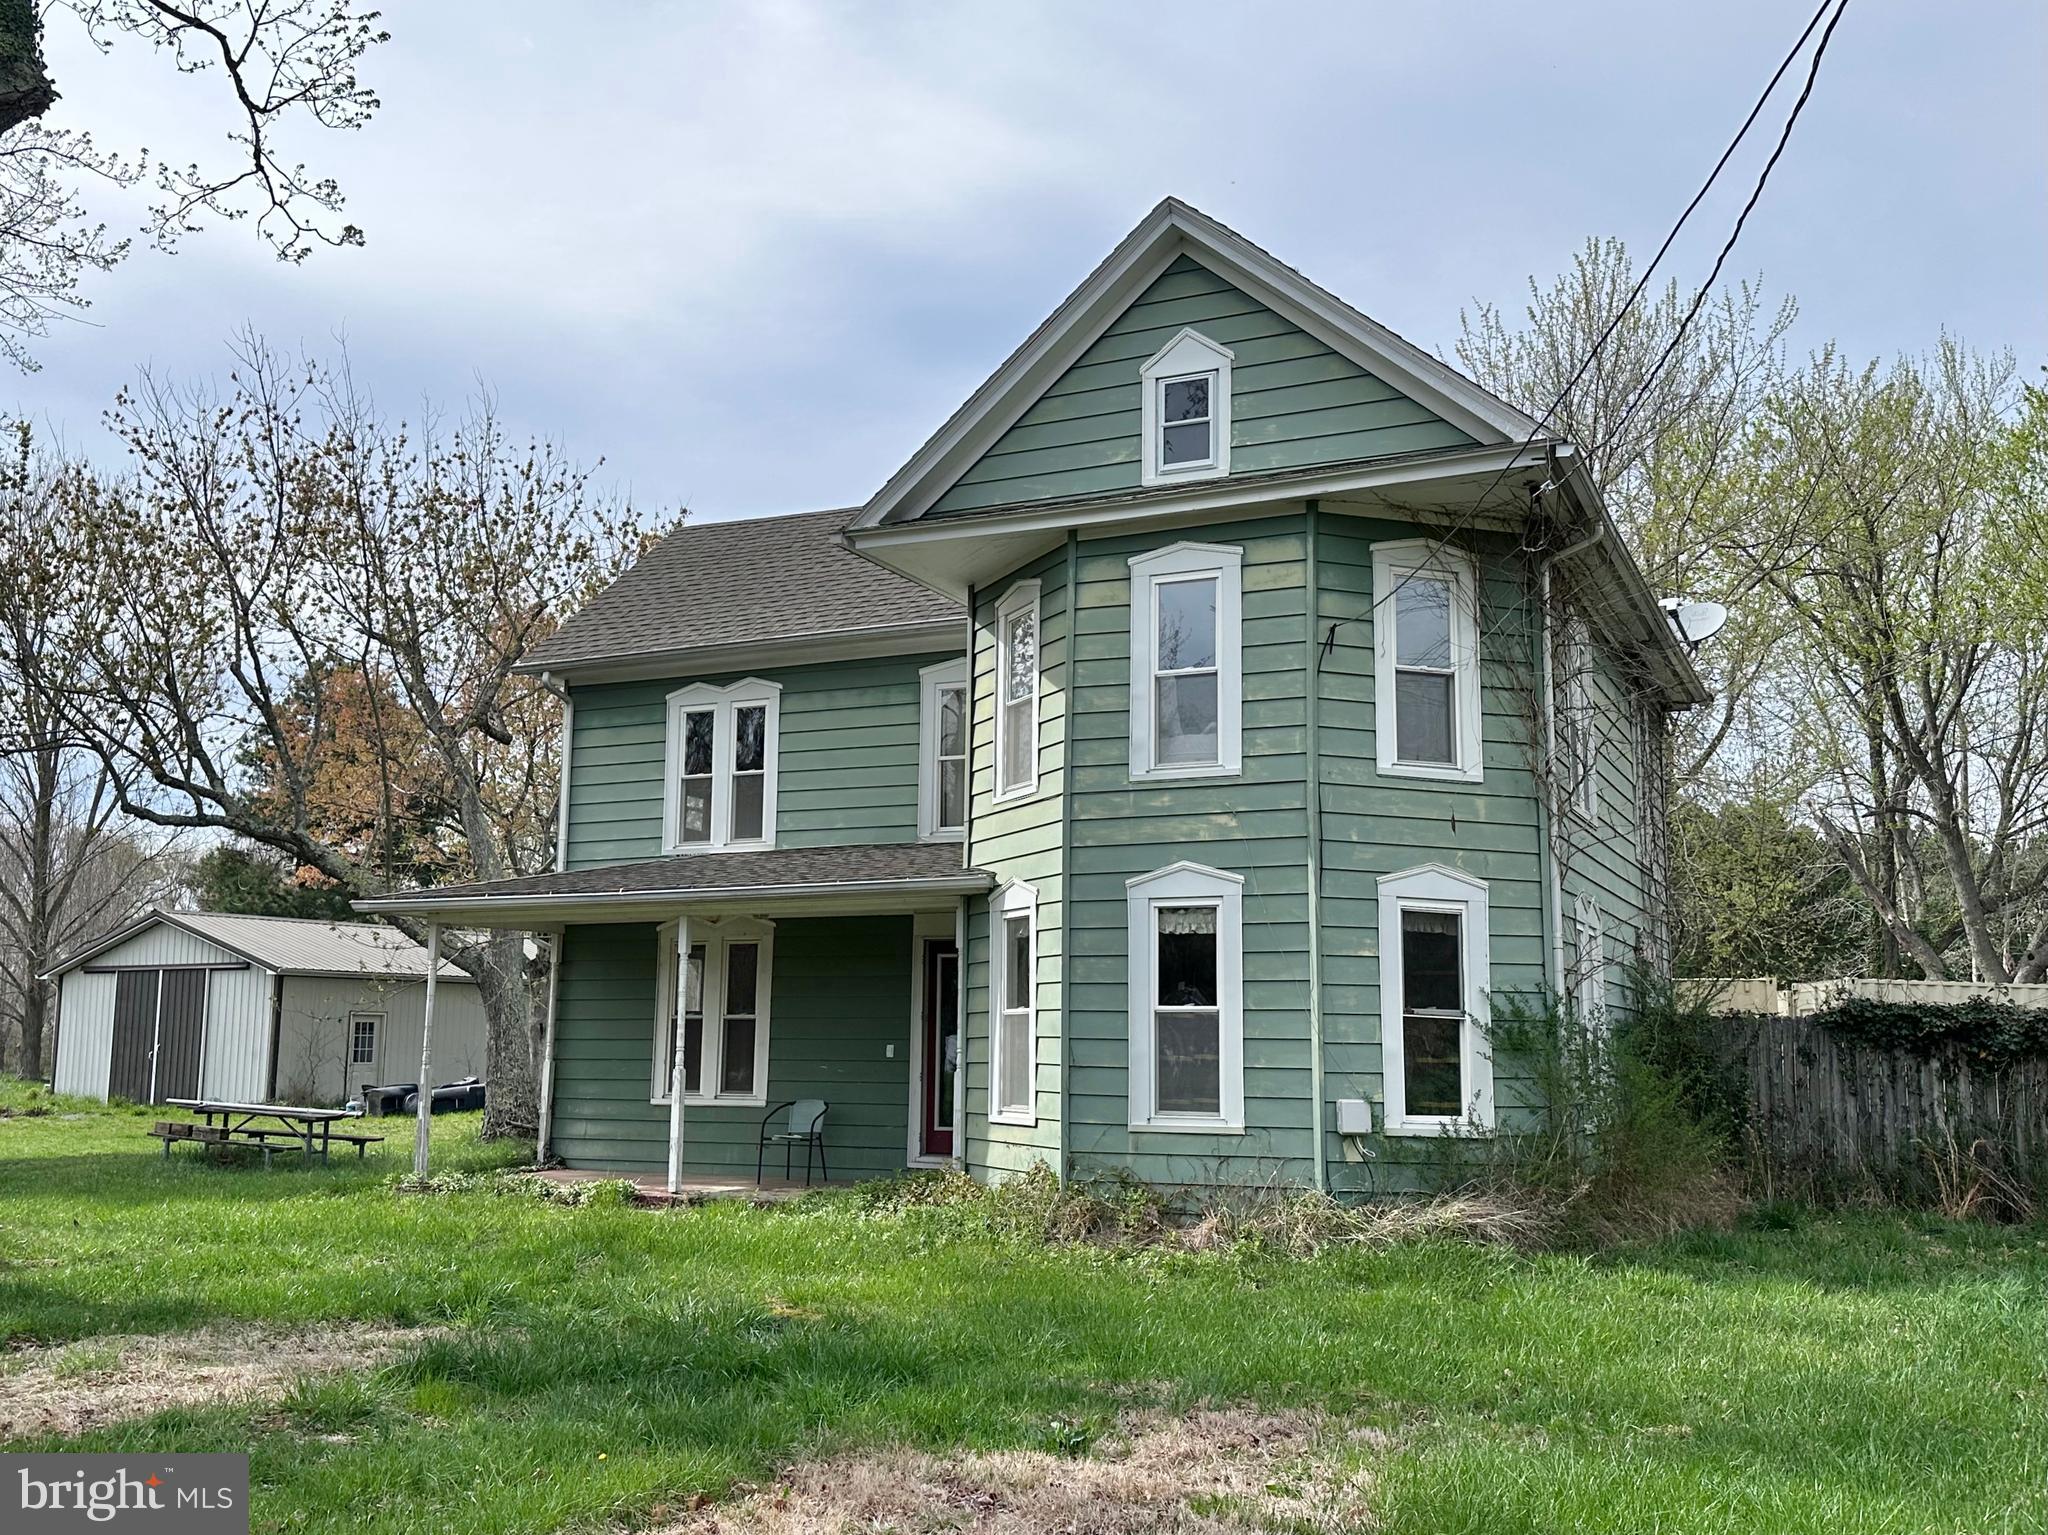
Bring your vision and creativity to this charming Victorian-style home, ready to be restored to its former glory. Offering over 2,000 square feet of living space, this unique property is full of character and opportunity. The welcoming front porch is perfect for your favorite rocking chairs and overlooks the spacious front yard.  Inside, you'll find a cozy den off the front foyer and an open-concept kitchen with generous counter space and a large center island with bar seating. The kitchen flows seamlessly into the living room, perfect for gathering and entertaining. Upstairs, the primary suite boasts a spacious en suite bath, accompanied by two additional bedrooms. A second full bath is conveniently located on the main floor, just inside the door leading to the in-ground pool—currently in need of restoration, but full of potential. Outside, the property features a detached garage offering ample space for vehicles, hobbies or a workshop. With over two acres, there’s plenty of room for gardens, animals, or simply enjoying the peaceful outdoors. Conveniently located just 5 miles from historic downtown St. Michaels and within minutes of multiple public boat landings, this home provides easy access to the Chesapeake Bay, Choptank River, and scenic waterways—perfect for boating, fishing, crabbing, or dining at waterfront restaurants. Bring your vision and expertise to restore this classic Victorian, offering tremendous potential for a stunning transformation. Whether you're looking for a full-time residence, vacation home, or investment opportunity, this property is a rare find for those with a passion for renovation and appreciation for the Eastern Shore lifestyle.
#MDTA2010336

MCDANIEL

9638 TILGHMAN ISLAND ROAD

3 Beds

2 Baths

2,042 Sq.Ft.

$265,000

MLS#: MDTA2010336
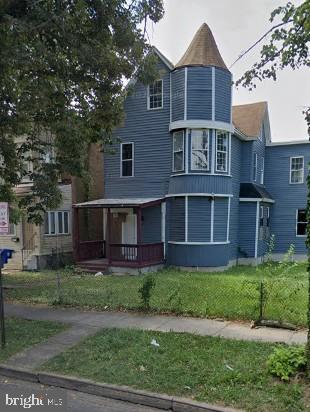
Presenting an exceptional investment opportunity at 1730 N. Ellamont Street, Baltimore, MD 21216—a multi-unit duplex offering strong income potential and long-term value. This property features two separately metered units with private entrances and exits. Unit 1 includes 2 bedrooms and 1 bathroom, while Unit 2 offers 3 bedrooms and 2 bathrooms, making it an ideal setup for multi-unit rental or house-hack living. Approximately 75% of the property had been professionally renovated before a fire that impacted both levels and the roof at the front of the property. Renovations completed before the incident include modern kitchens, updated bathrooms, new flooring throughout, and new windows, making this an outstanding value-add opportunity for investors ready to complete the restoration. The structure and layout remain intact, offering a strong foundation for finishing the project and bringing this duplex back to life.
>>Bonus opportunity: This multi-unit can also be purchased as part of a package deal with a residentially zoned vacant lot at 1417 N. Milton Ave., Baltimore, MD 21213. Two investment opportunities, two growing neighborhoods—maximize your potential with this versatile real estate bundle.
#MDBA2163608

BALTIMORE

1730 N ELLAMONT STREET

5 Beds

None Baths

2,500 Sq.Ft.

$140,000

MLS#: MDBA2163608
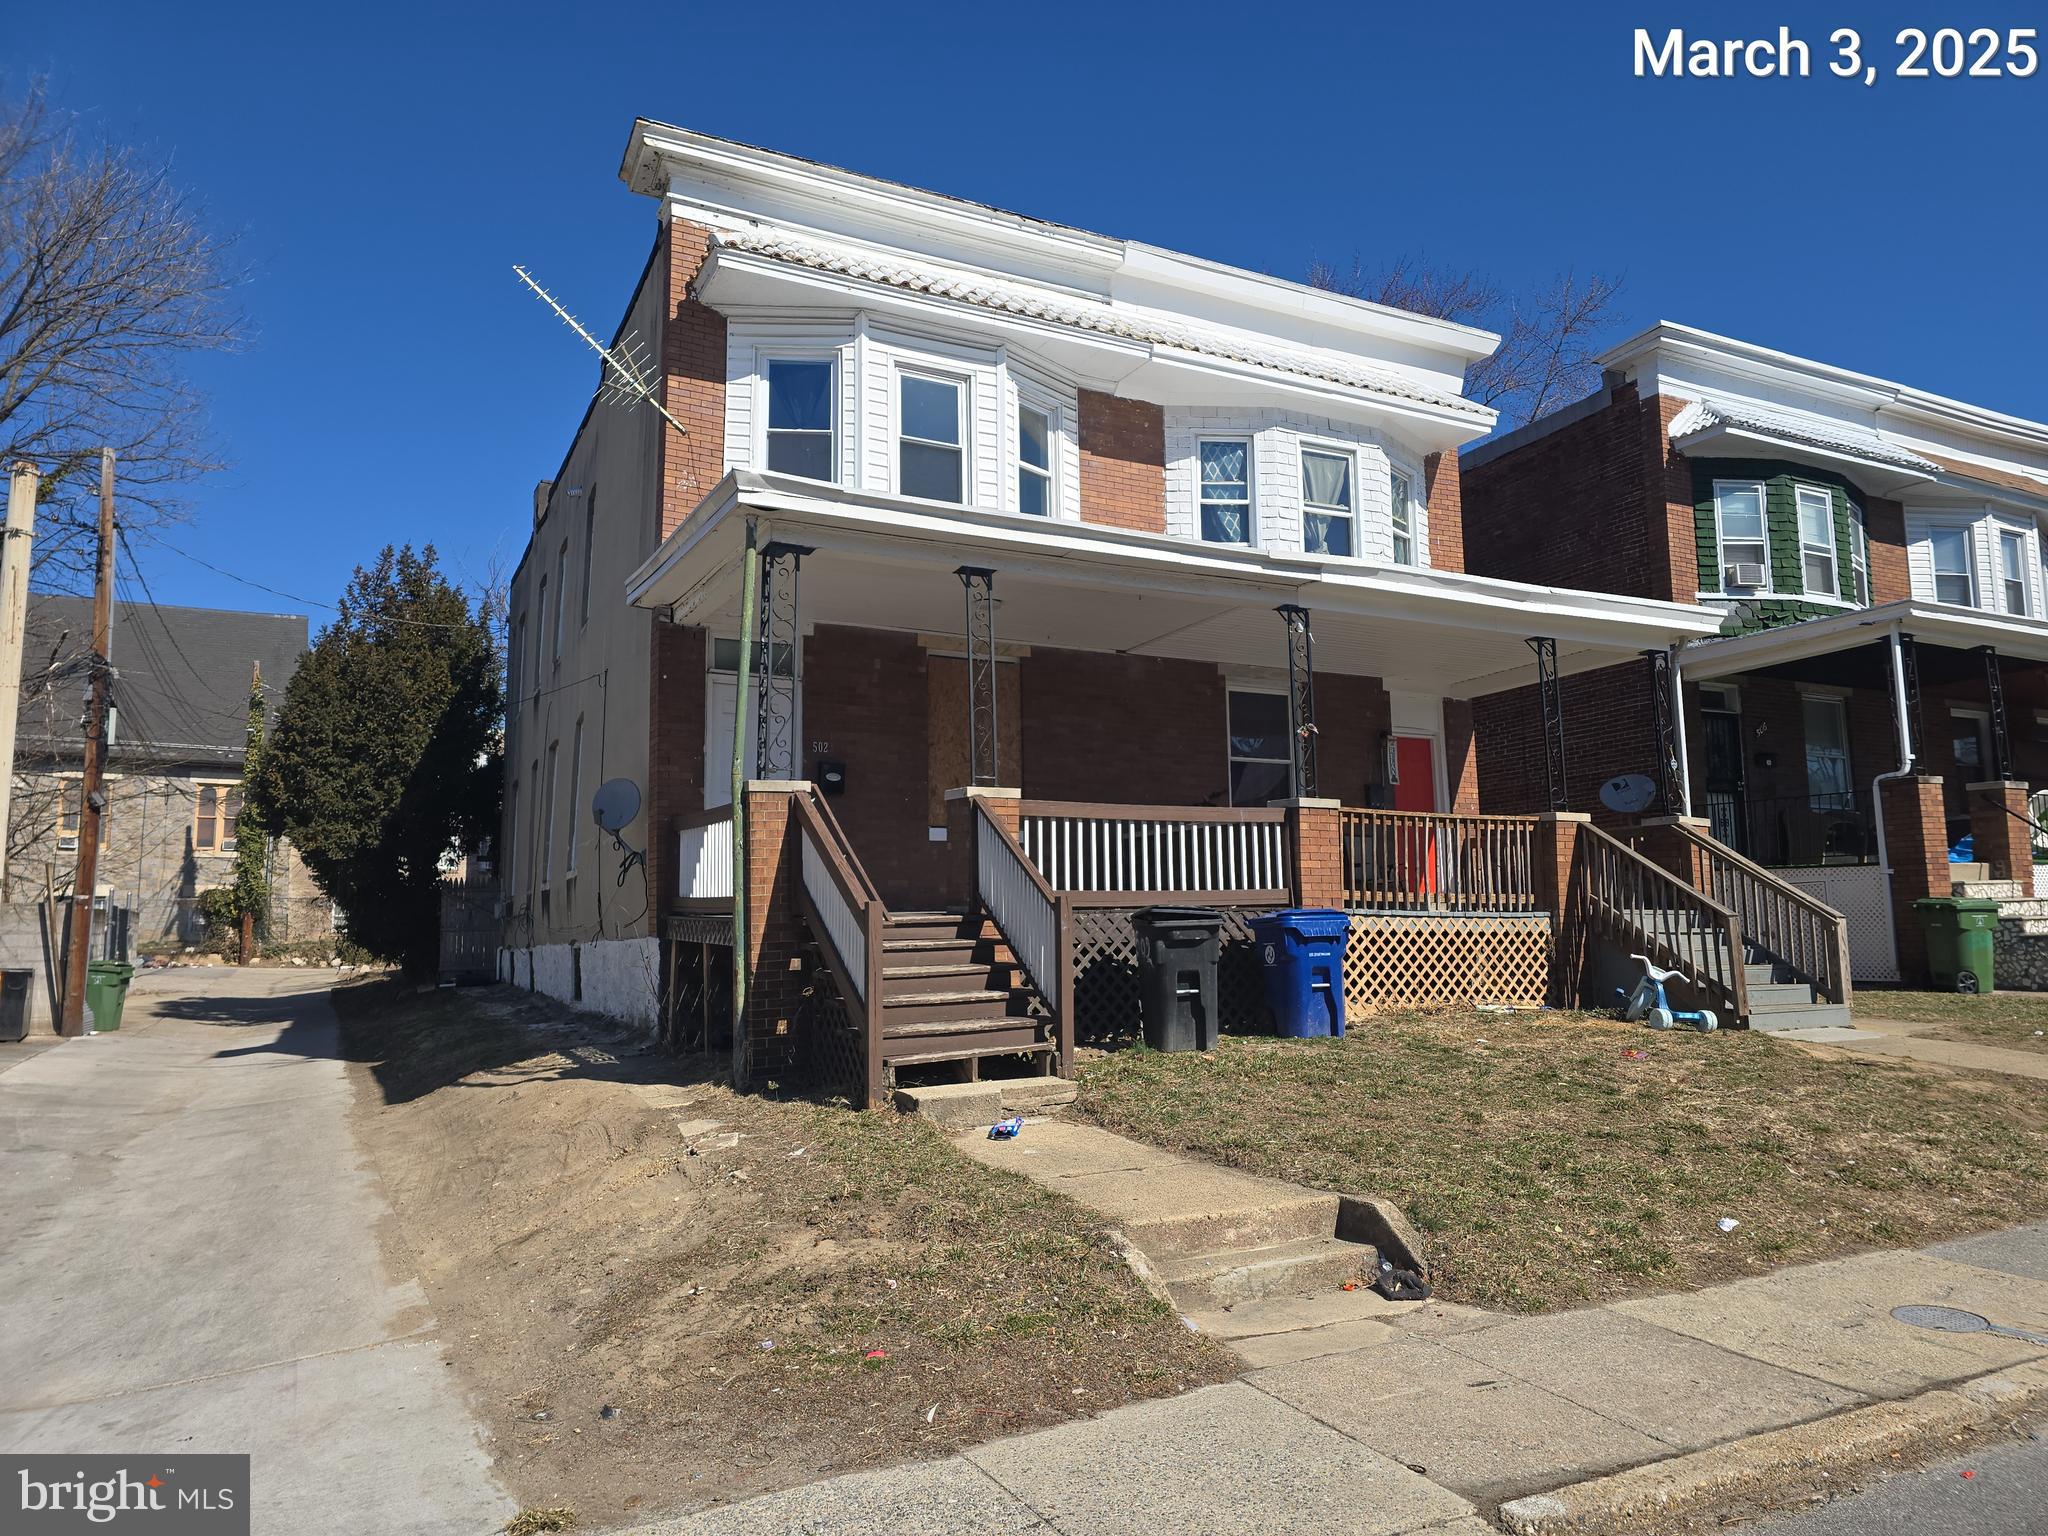
Enjoy plenty of living space in this spacious 4 bedroom, 3 full bath end unit home that features loads of renovations. Large front porch and backyard with privacy fencing backing to trees. Rich hardwood flooring throughout, updated lighting including recessed and contemporary lighted ceiling fans, central air, soft neutral designer paint, renovated kitchen and baths. The light filled renovated kitchen boasts striking granite countertops and backsplash, white cabinetry, and stainless steel appliance including a built-in microwave and gas range. A main level bedroom with an attached full bath plus a mudroom with private entrance adds versatility and convenience. Hardwoods continue upstairs where you’ll find a charming primary bedroom with a graceful bow window area. Two additional bright and cheerful bedrooms and 2 renovated full baths with sleek tile, fixtures, and tub/shower combos complete the upper level. The expansive unfinished lower level provides loads of storage space.
#MDBA2159502

BALTIMORE

502 TUNBRIDGE ROAD

4 Beds

3 Baths

1,472 Sq.Ft.

$160,000

MLS#: MDBA2159502

1 ... 299 300 301 302 303 ... 666
* Listings identified with the FMLS IDX logo come from FMLS and are held by brokerage firms other than the owner of this website. The listing brokerage is identified in any listing details. Information is deemed reliable but is not guaranteed. If you believe any FMLS listing contains material that infringes your copyrighted work please review our DMCA policy and learn how to submit a takedown request. © 2024. First Multiple Listing Service, Inc.

Send a message

Message successfully sent.

Your message

What is 3 + 4 ?

Reason for contacting?

I agree to receive email communication and understand I can unsubscribe at any time.

I agree to be contacted by Charis Realty Group - Christine Issler, Broker via call, email, and text for real estate services. To opt out, you can reply 'stop' at any time or reply 'help' for assistance. You can also click the unsubscribe link in the emails. Message and data rates may apply. Message frequency may vary. Privacy Policy

Sign Out

Virtual Assistant

Would you like to take the next step with this property? We can help you schedule a showing or virtual tour, or send you more details.

Yes, I would like more information.

Thank You for Your Reply, One of Our Agents will contact you as soon as possible

No, maybe later.

Thank you, you can always contact me via email, phone number or through the contact form.

Realhub AI

Lucy - Your AI-Powered Realtor

Update Your Temporary Password

Personalize your search

Enter your email and we'll notify you immediately when new listings match what you're looking for.

or enter email address

Already have an account ? Login here

Continue your home search

I agree to receive communications and understand I can unsubscribe at any time.

I agree to be contacted by Charis Realty Group - Christine Issler, Broker via call, email, and text for real estate services. To opt out, you can reply 'stop' at any time or reply 'help' for assistance. You can also click the unsubscribe link in the emails. Message and data rates may apply. Message frequency may vary. Privacy Policy

Already have an account ? Login here

We use cookies

We use cookies primarily for analytics to enhance your experience. By accepting, you agree to our use of these cookies. You can manage your preferences or learn more about our cookies policy.
