Properties

Browse or get in touch to schedule a walkthrough.

  • Nearby me
Price range

Popular Features

Community Features

Association

Property Features

Waterfront

View

Exterior Features

Interior Features

Style

10000 properties match your criteria

Updated 1 minute ago

E-Alert name
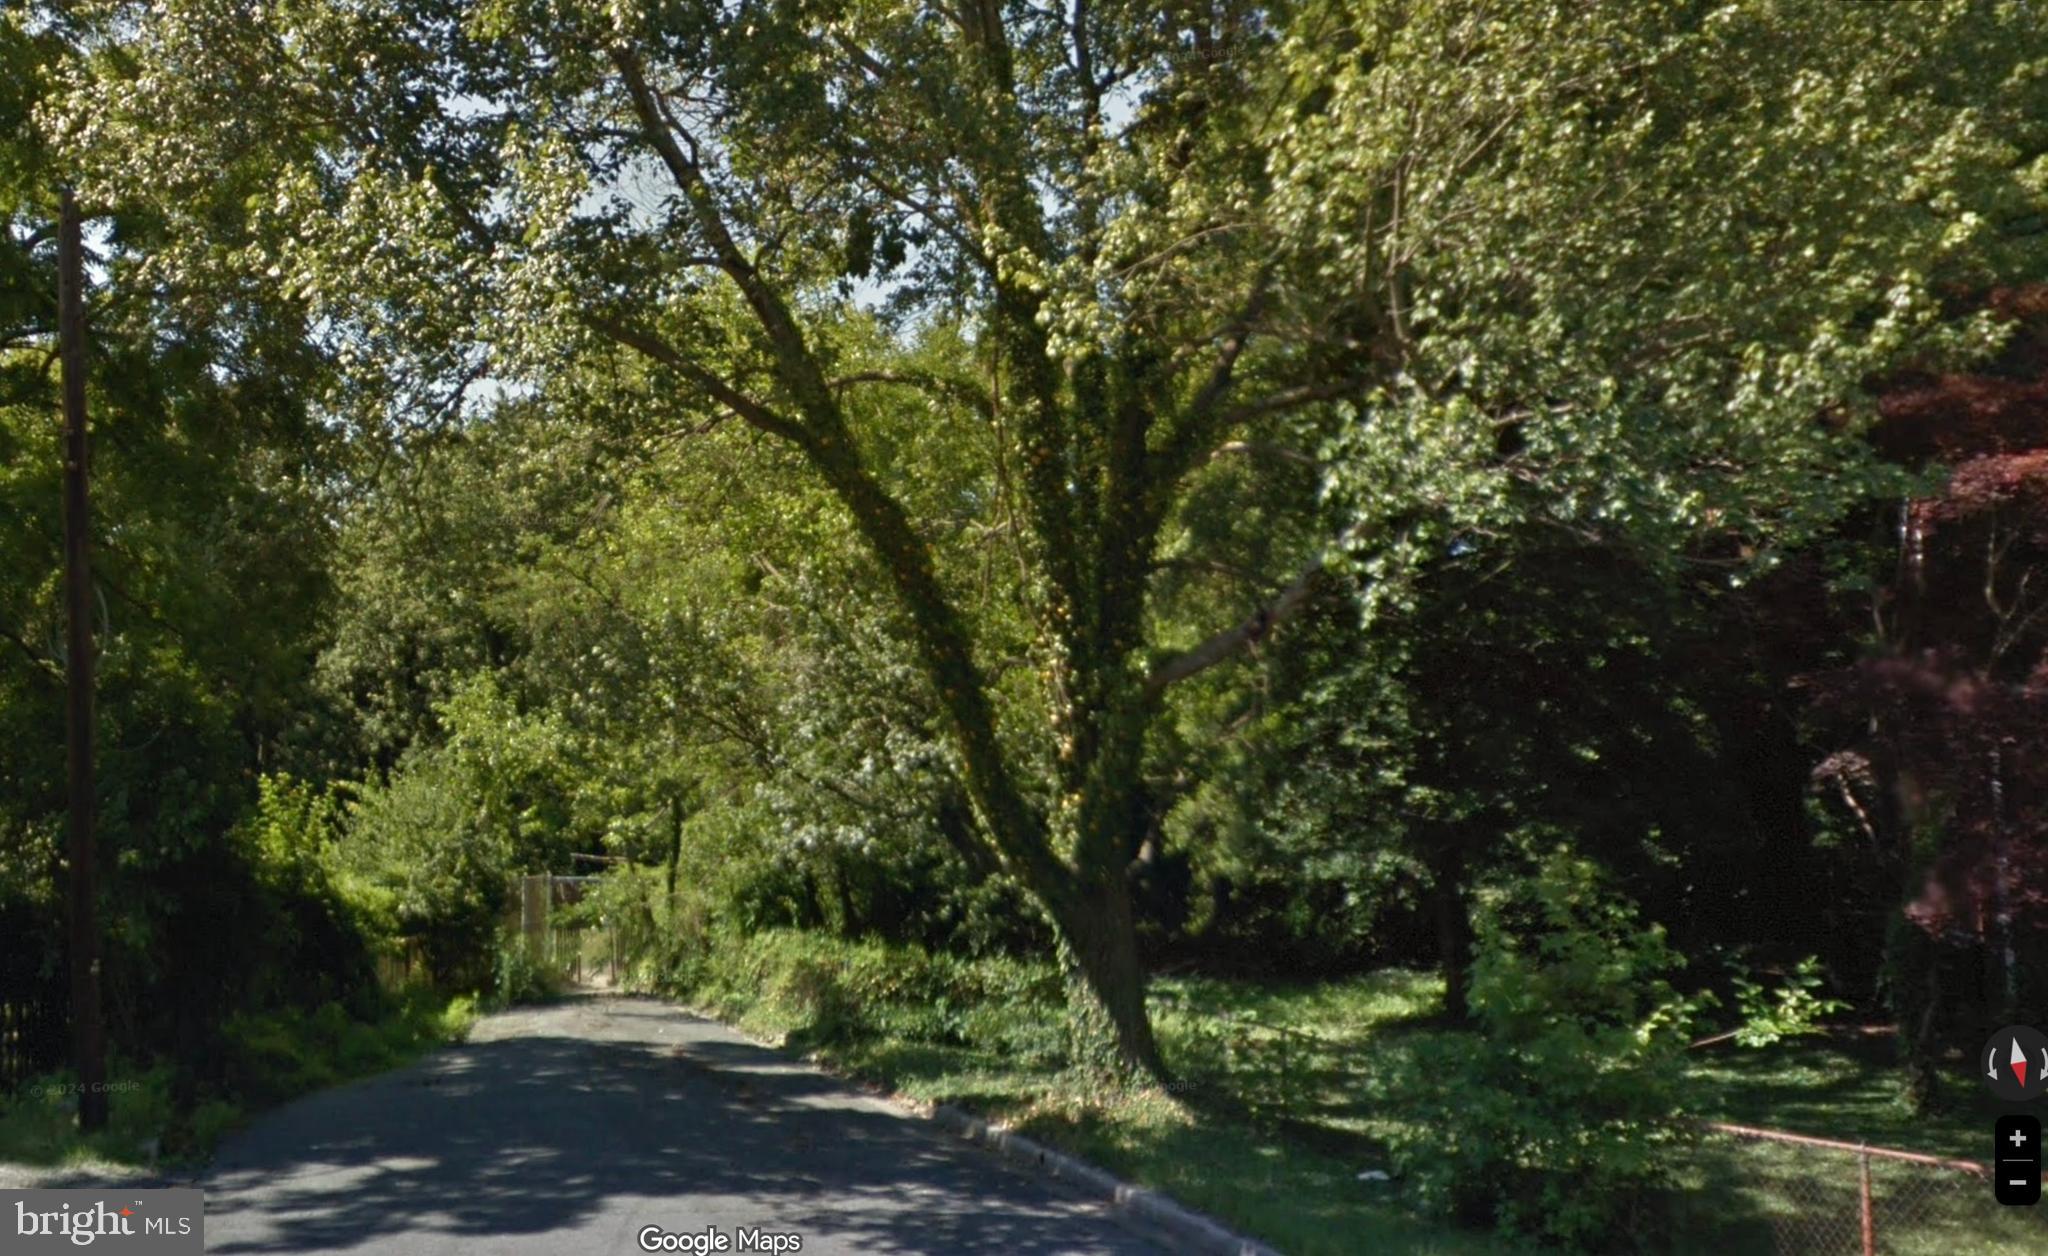
2 Vacant lots of nearly 1/3 Acre total included in sale: 4900 49th Ave and contiguous parcel #180 on Blackfoot Rd 
Both zoned RSF-65 
Blackfoot Rd parcel# 180, TAX ID 17212291607
4900 49th Ave Lot #1, TAX ID 17212291615 
(Residential, Single-Family-65) is a zoning classification in Prince George's County, Maryland, designed for small-lot, single-family detached residential communities. It promotes varied, traditional neighborhood layouts with a minimum lot size of 6,500 square feet, while encouraging tree preservation, open spaces, and erosion control.Key aspects of the RSF-65 zone include:Purpose: Primarily provides for small-lot, single-family detached homes.Density & Structure: Facilitates higher density single-family development compared to traditional large-lot zoning.Location: Found in areas like Mount Rainier, MD, often in early-twentieth-century neighborhoods.Regulations: It is part of the Prince George's County zoning ordinance, which regulates lot size, width, and setbacks to protect the residential character.Usage: Often applied to existing residential neighborhoods to preserve their character
Buyer to verify permitted use, sold as-is
#MDPG2201546

COLLEGE PARK

9000 49TH AVENUE

None Beds

None Baths

0.27 acres

$85,000

MLS#: MDPG2201546
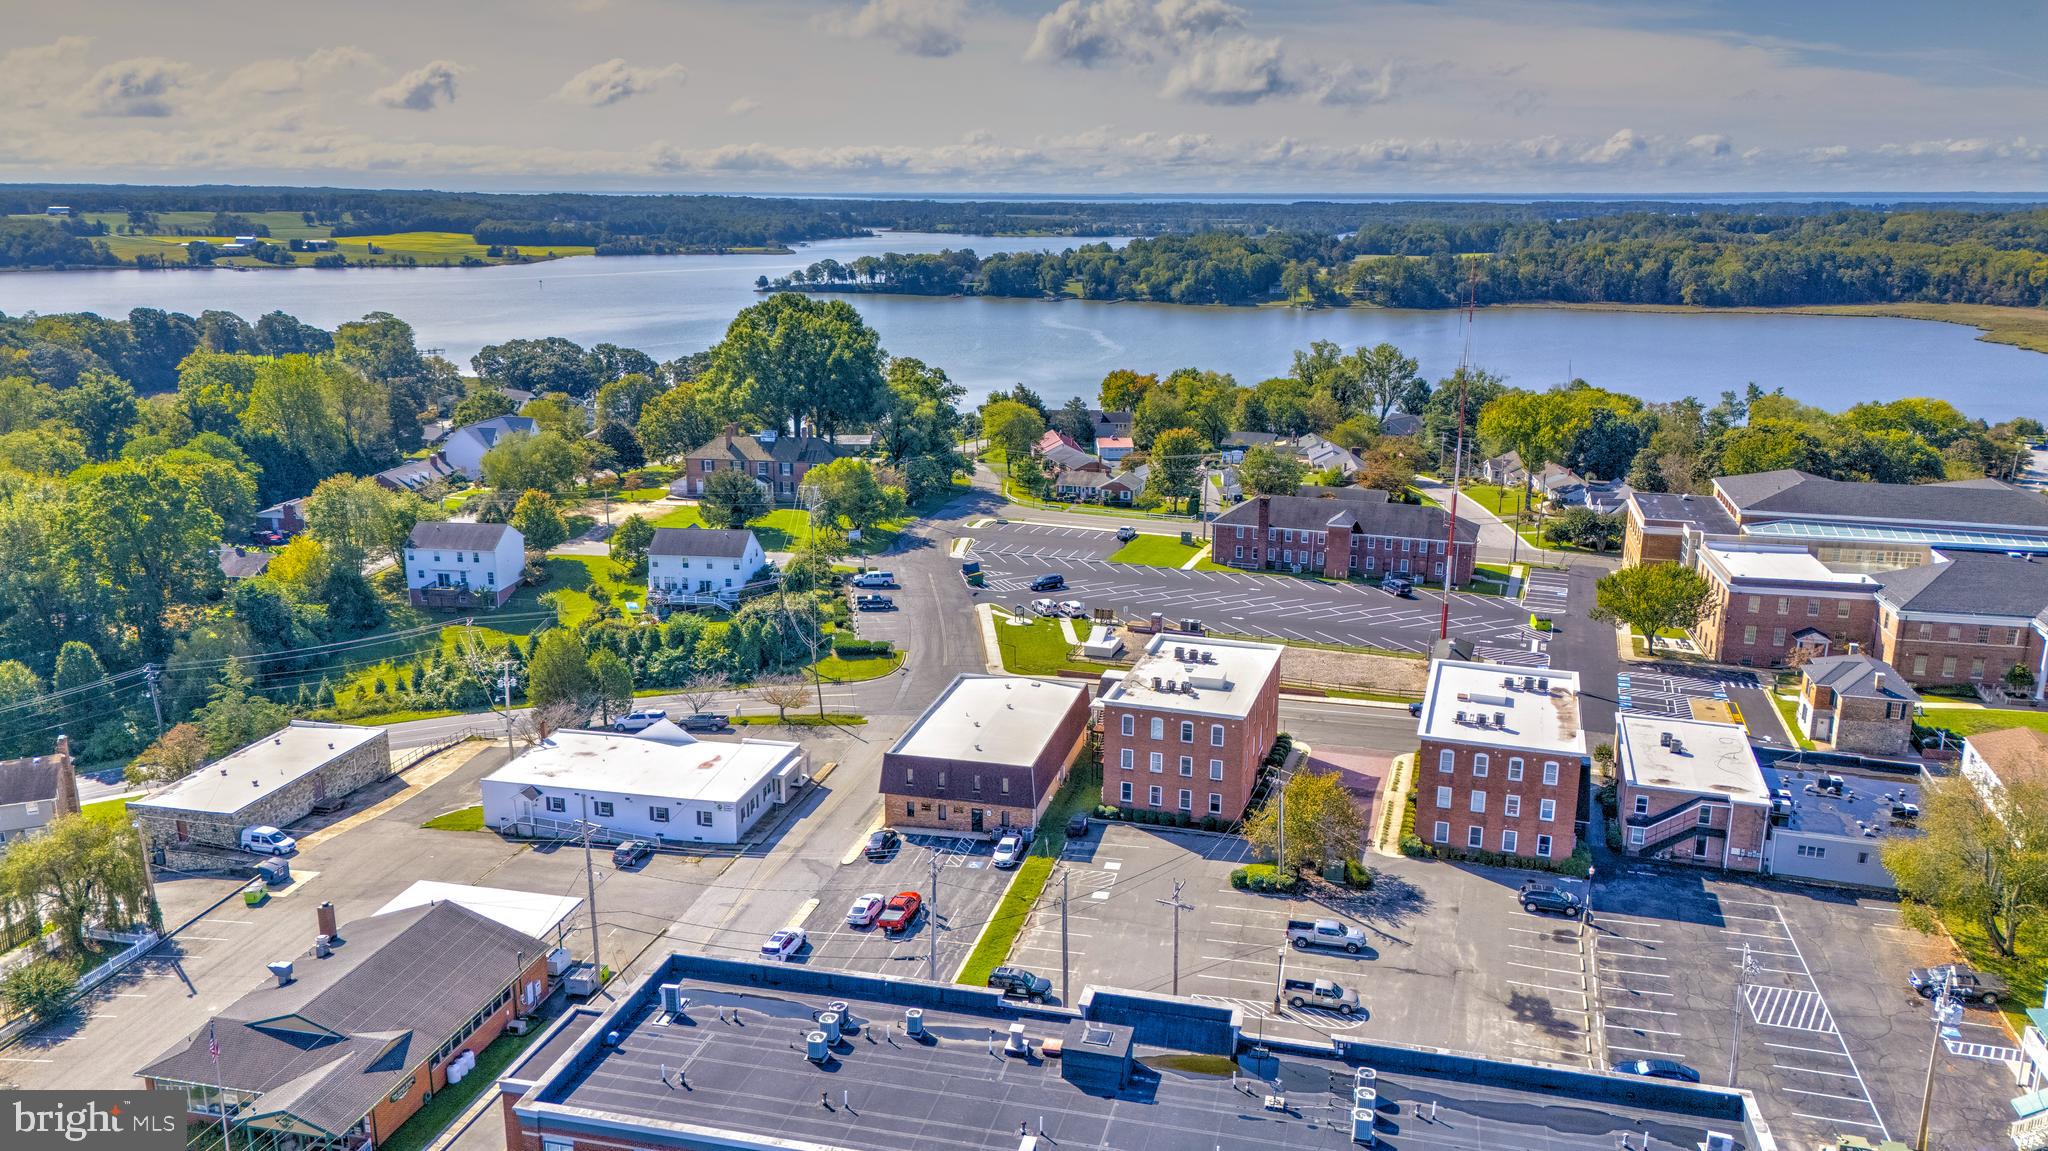
Second-floor office space for lease in Leonardtown, located close to the Courthouse and offering a private parking lot. The suite includes a reception area, multiple private offices, and a private kitchenette. The building is also available for sale, providing flexibility for an owner-user or investor seeking a long-term opportunity.
#MDSM2029304

LEONARDTOWN

41670 COURTHOUSE DRIVE

None Beds

None Baths

6,864 Sq.Ft.

$2,574

MLS#: MDSM2029304
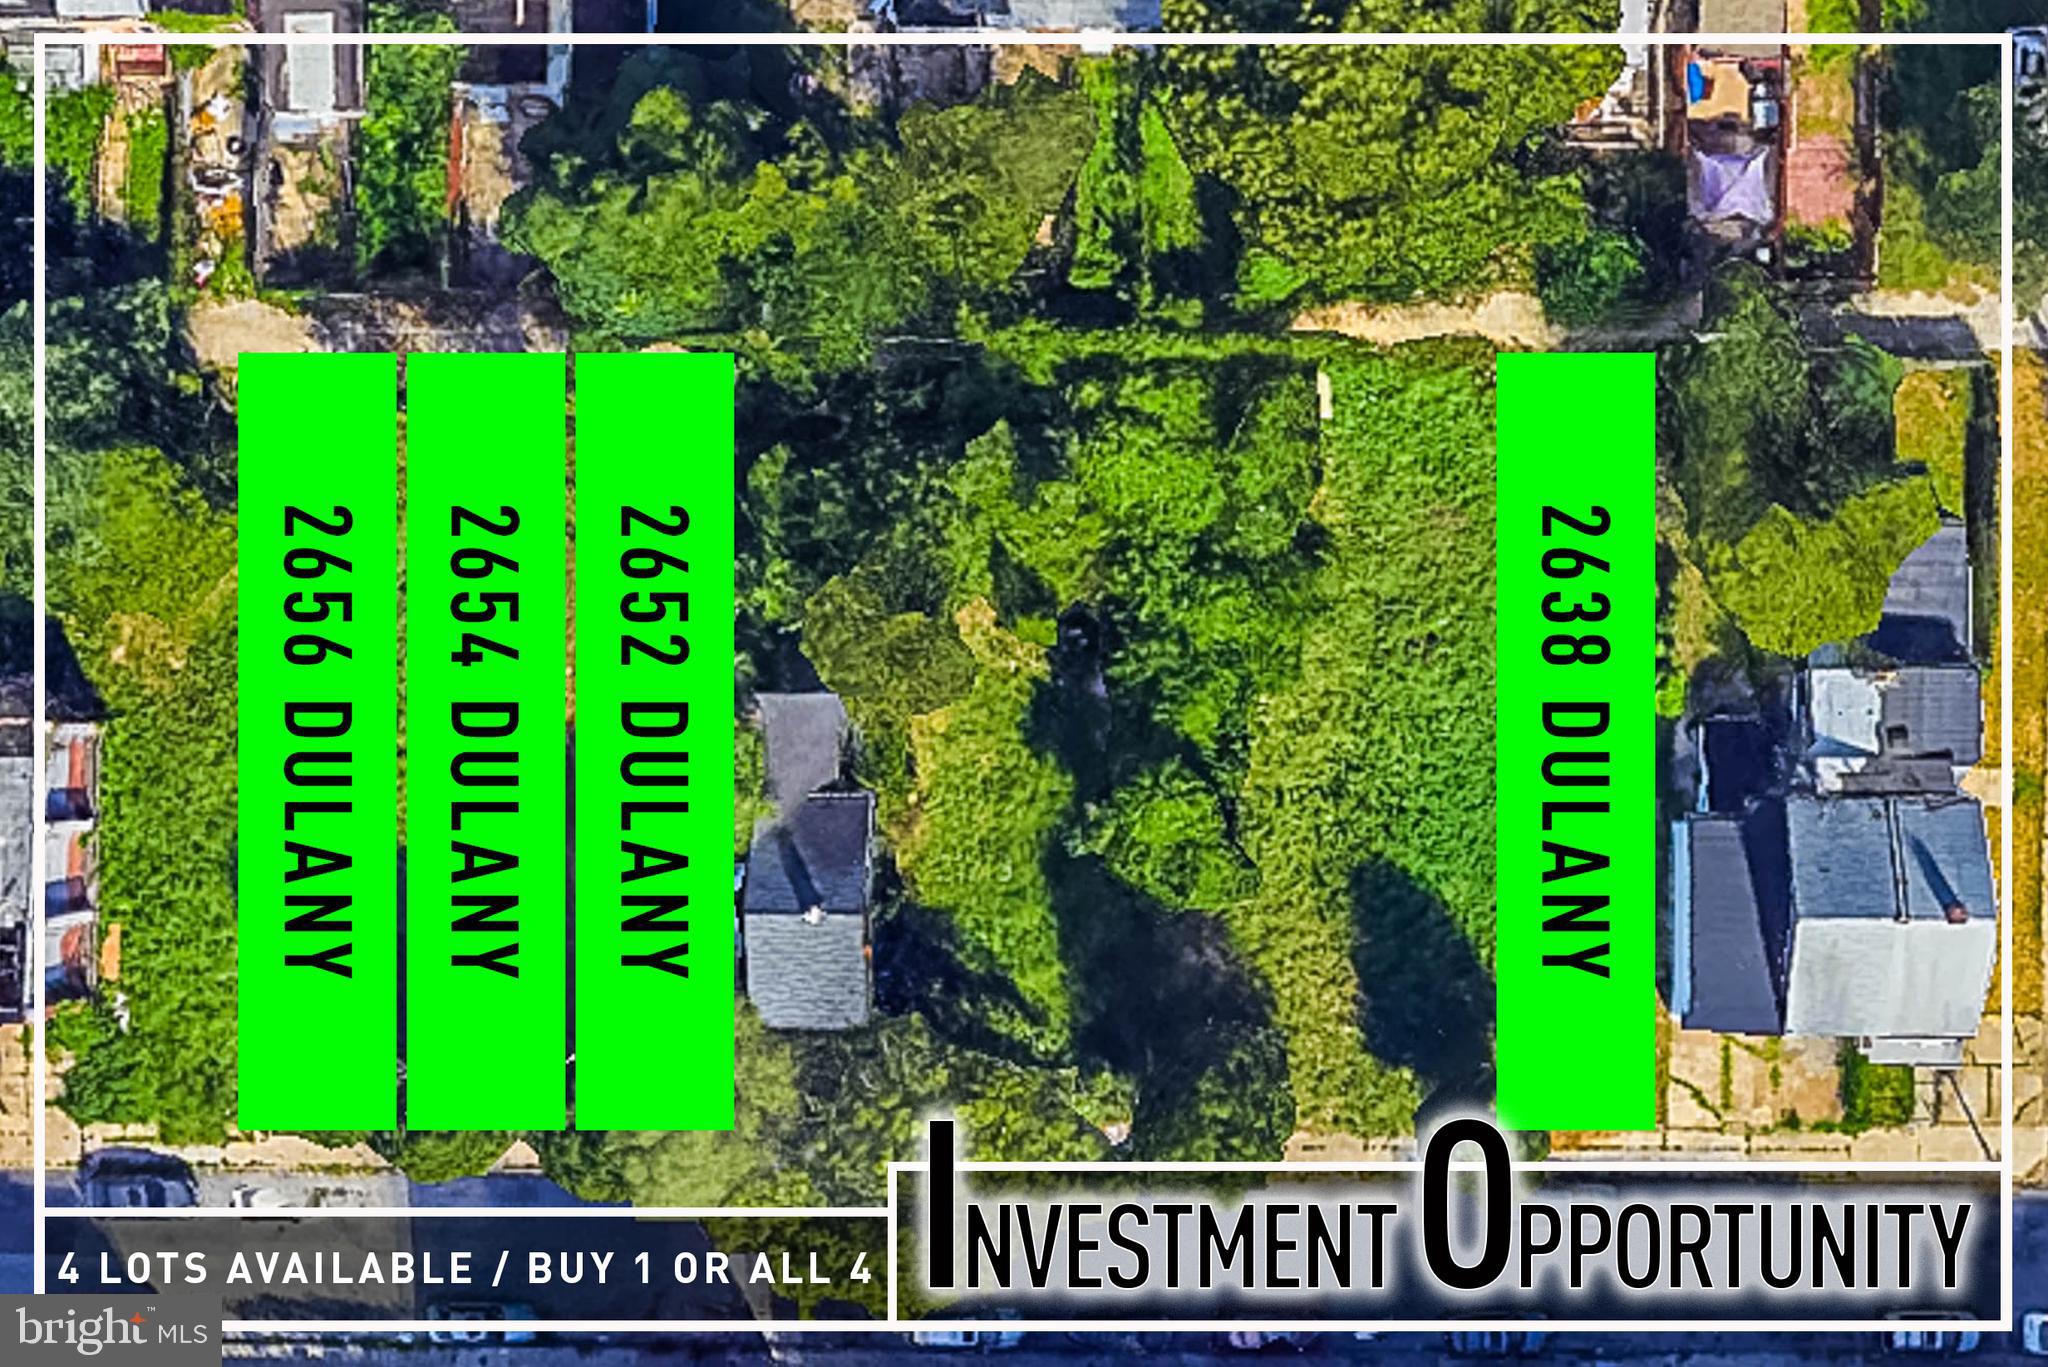
List price is for one lot. Great opportunity for a builder looking for their next project. Buy one lot or all four!
#MDBA2204162

BALTIMORE

2652 DULANY STREET

None Beds

None Baths

0.04 acres

$9,999

MLS#: MDBA2204162
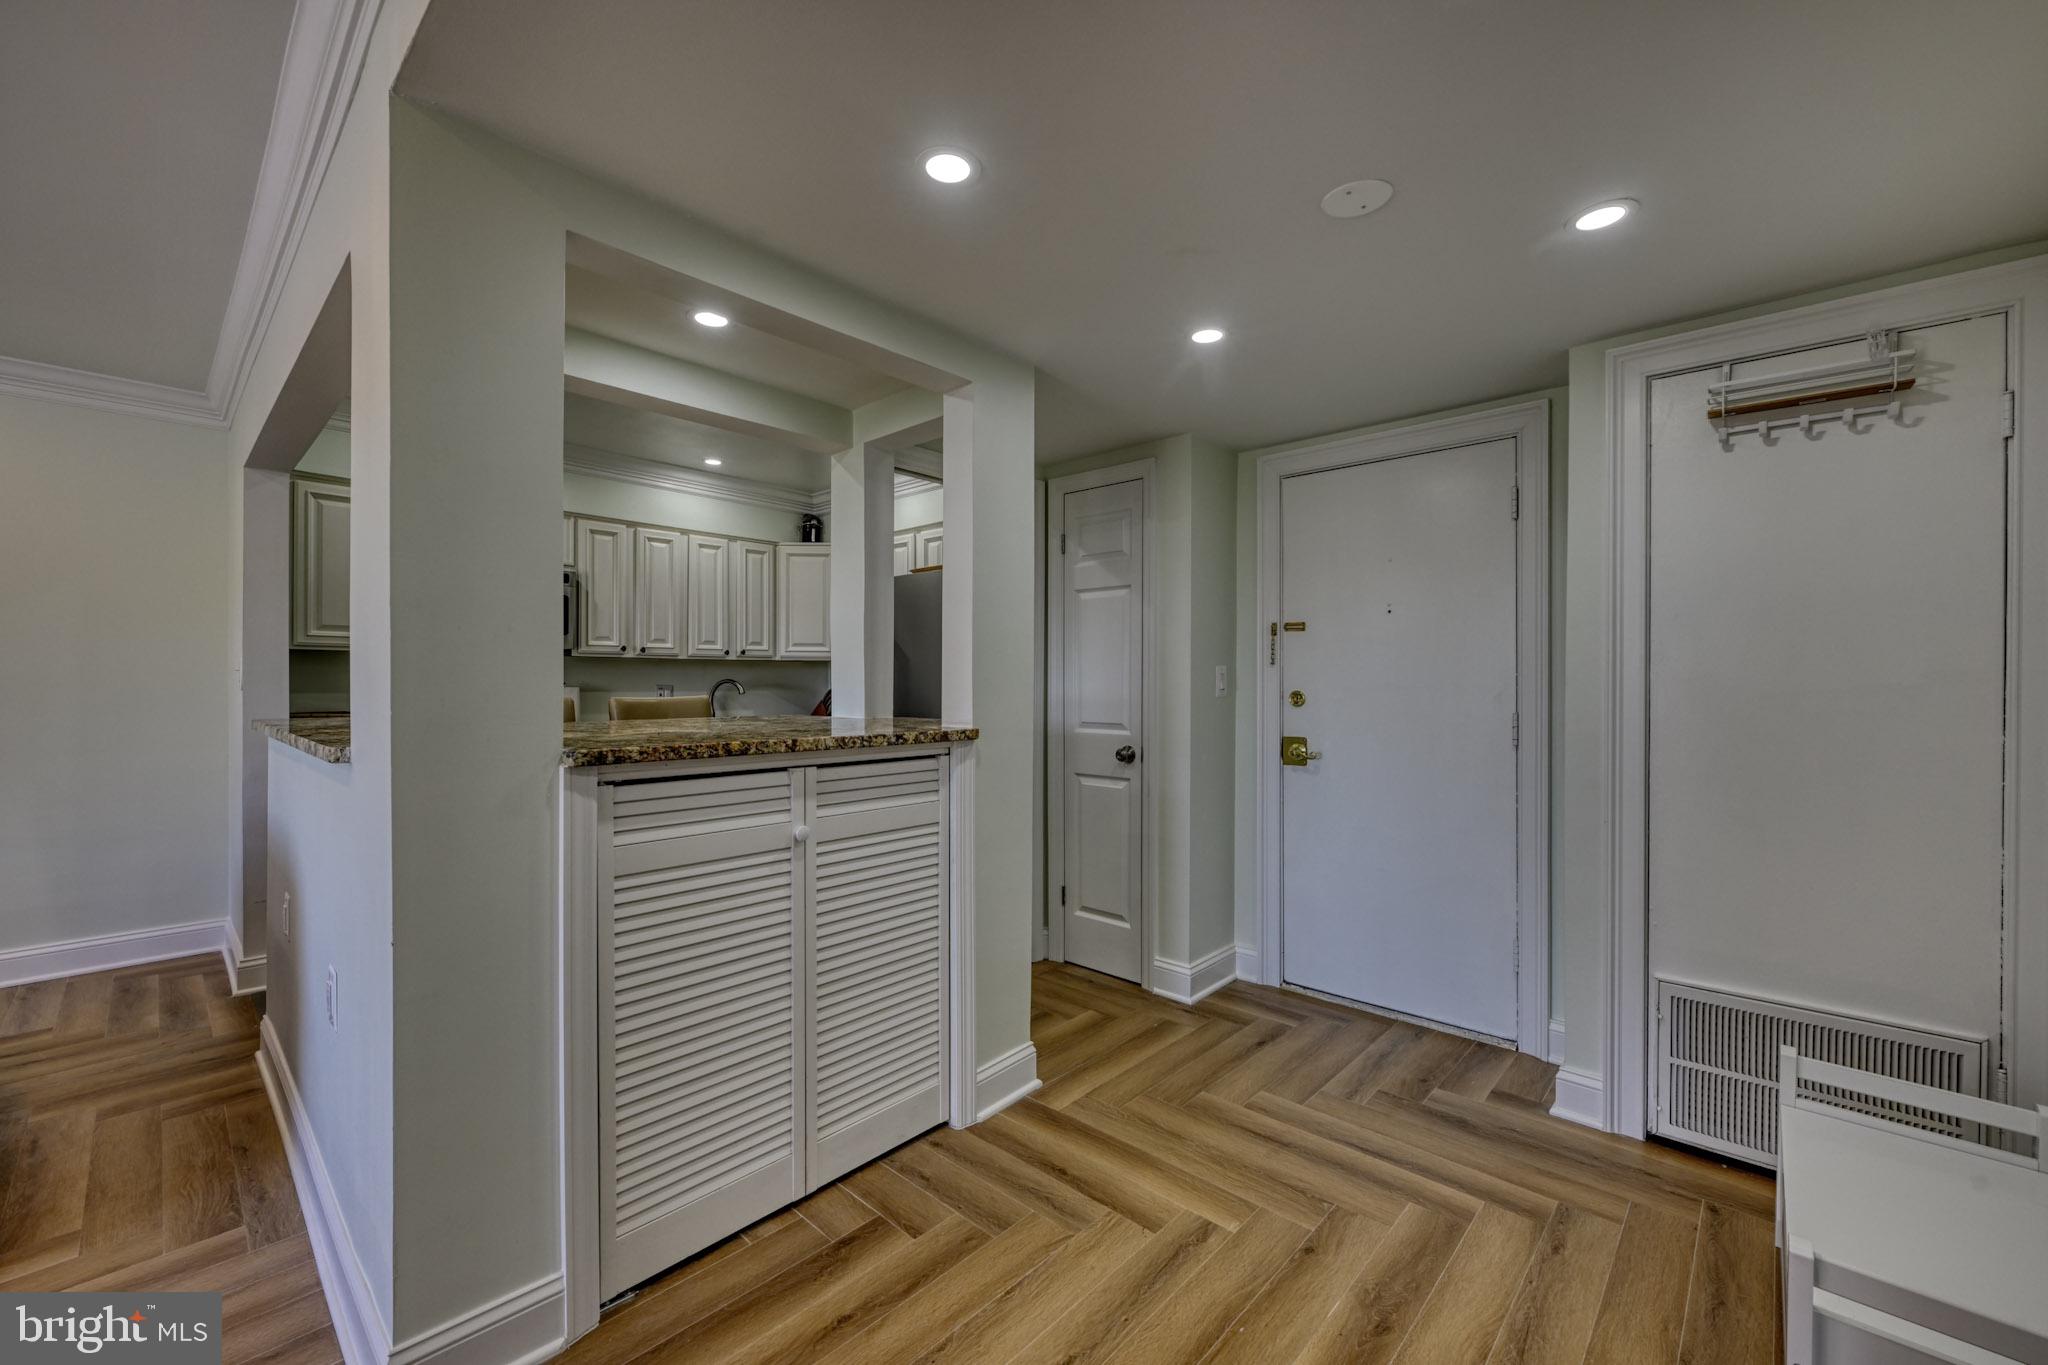
Beautifully renovated 2-bedroom, 1-bath condo located on the 4th floor in the highly sought-after community of The Village of Cross Keys. This light-filled residence has been thoughtfully updated throughout, offering a modern and inviting living space with an abundance of natural sunlight pouring through oversized windows.

The open and airy layout features stylish finishes, updated flooring, a renovated kitchen and bath, and spacious bedrooms designed for comfortable everyday living. Enjoy peaceful elevated views along with the convenience of low-maintenance condo living in one of Baltimore’s most desirable gated communities.

Residents of Cross Keys enjoy beautifully landscaped grounds, walkable streets, shopping, dining, and easy access to downtown Baltimore, Roland Park, and major commuter routes. A perfect blend of charm, convenience, and modern updates — this move-in ready condo is one you won’t want to miss.
#MDBA2217802

BALTIMORE

200 CROSS KEYS ROAD R44

2 Beds

1 Baths

955 Sq.Ft.

$240,000

MLS#: MDBA2217802
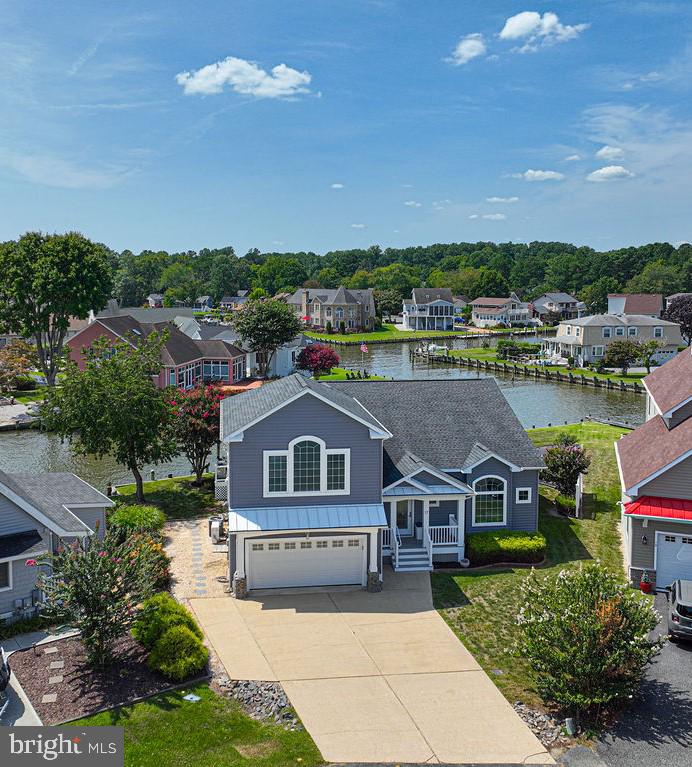
This gorgeous remodeled home is a boater's paradise in an ideal location!  How about a waterfront property with 165 feet of bulkhead, a 60 foot long dock, and a never-used 10,000 pound boat lift!  Park several boats here and easily add a jet ski lift.  Located just around the corner from the St Martin River, this home sits on a very large protected corner lot that extends all the way to the next canal.  The gorgeous river flows out to the beautiful back bays of Ocean City, which then lead out the inlet to the ocean! Major remodel and additions were completed on this home in 2017 by Mills Creek Builders, please see extensive list of all the deluxe changes made - including beautiful new windows, new doors, new roof, new siding, new framing, new kitchen & bathrooms, a bump out to increase size of the great room, new plumbing & electric, new flooring, new paint, new upstairs bonus room overlooking the river (possible 5th bedroom).  The home has a large open floor plan with fantastic daylight flowing thorough the windows, and is perfect for entertaining both inside and outside with the waterfront deck and screened porch. The property is located just two blocks from a lovely large riverfront park (the Swim & Racquet Club) - with a pool, tennis courts, trails, fishing dock with boat slips, and sandy beach!  You cannot go wrong with this wonderful Ocean Pines waterfront home.  Hurry, it will certainly not last long.
#MDWO2022982

OCEAN PINES

17 CLIPPER COURT

4 Beds

2 Baths

3,083 Sq.Ft.

$1,100,000

MLS#: MDWO2022982
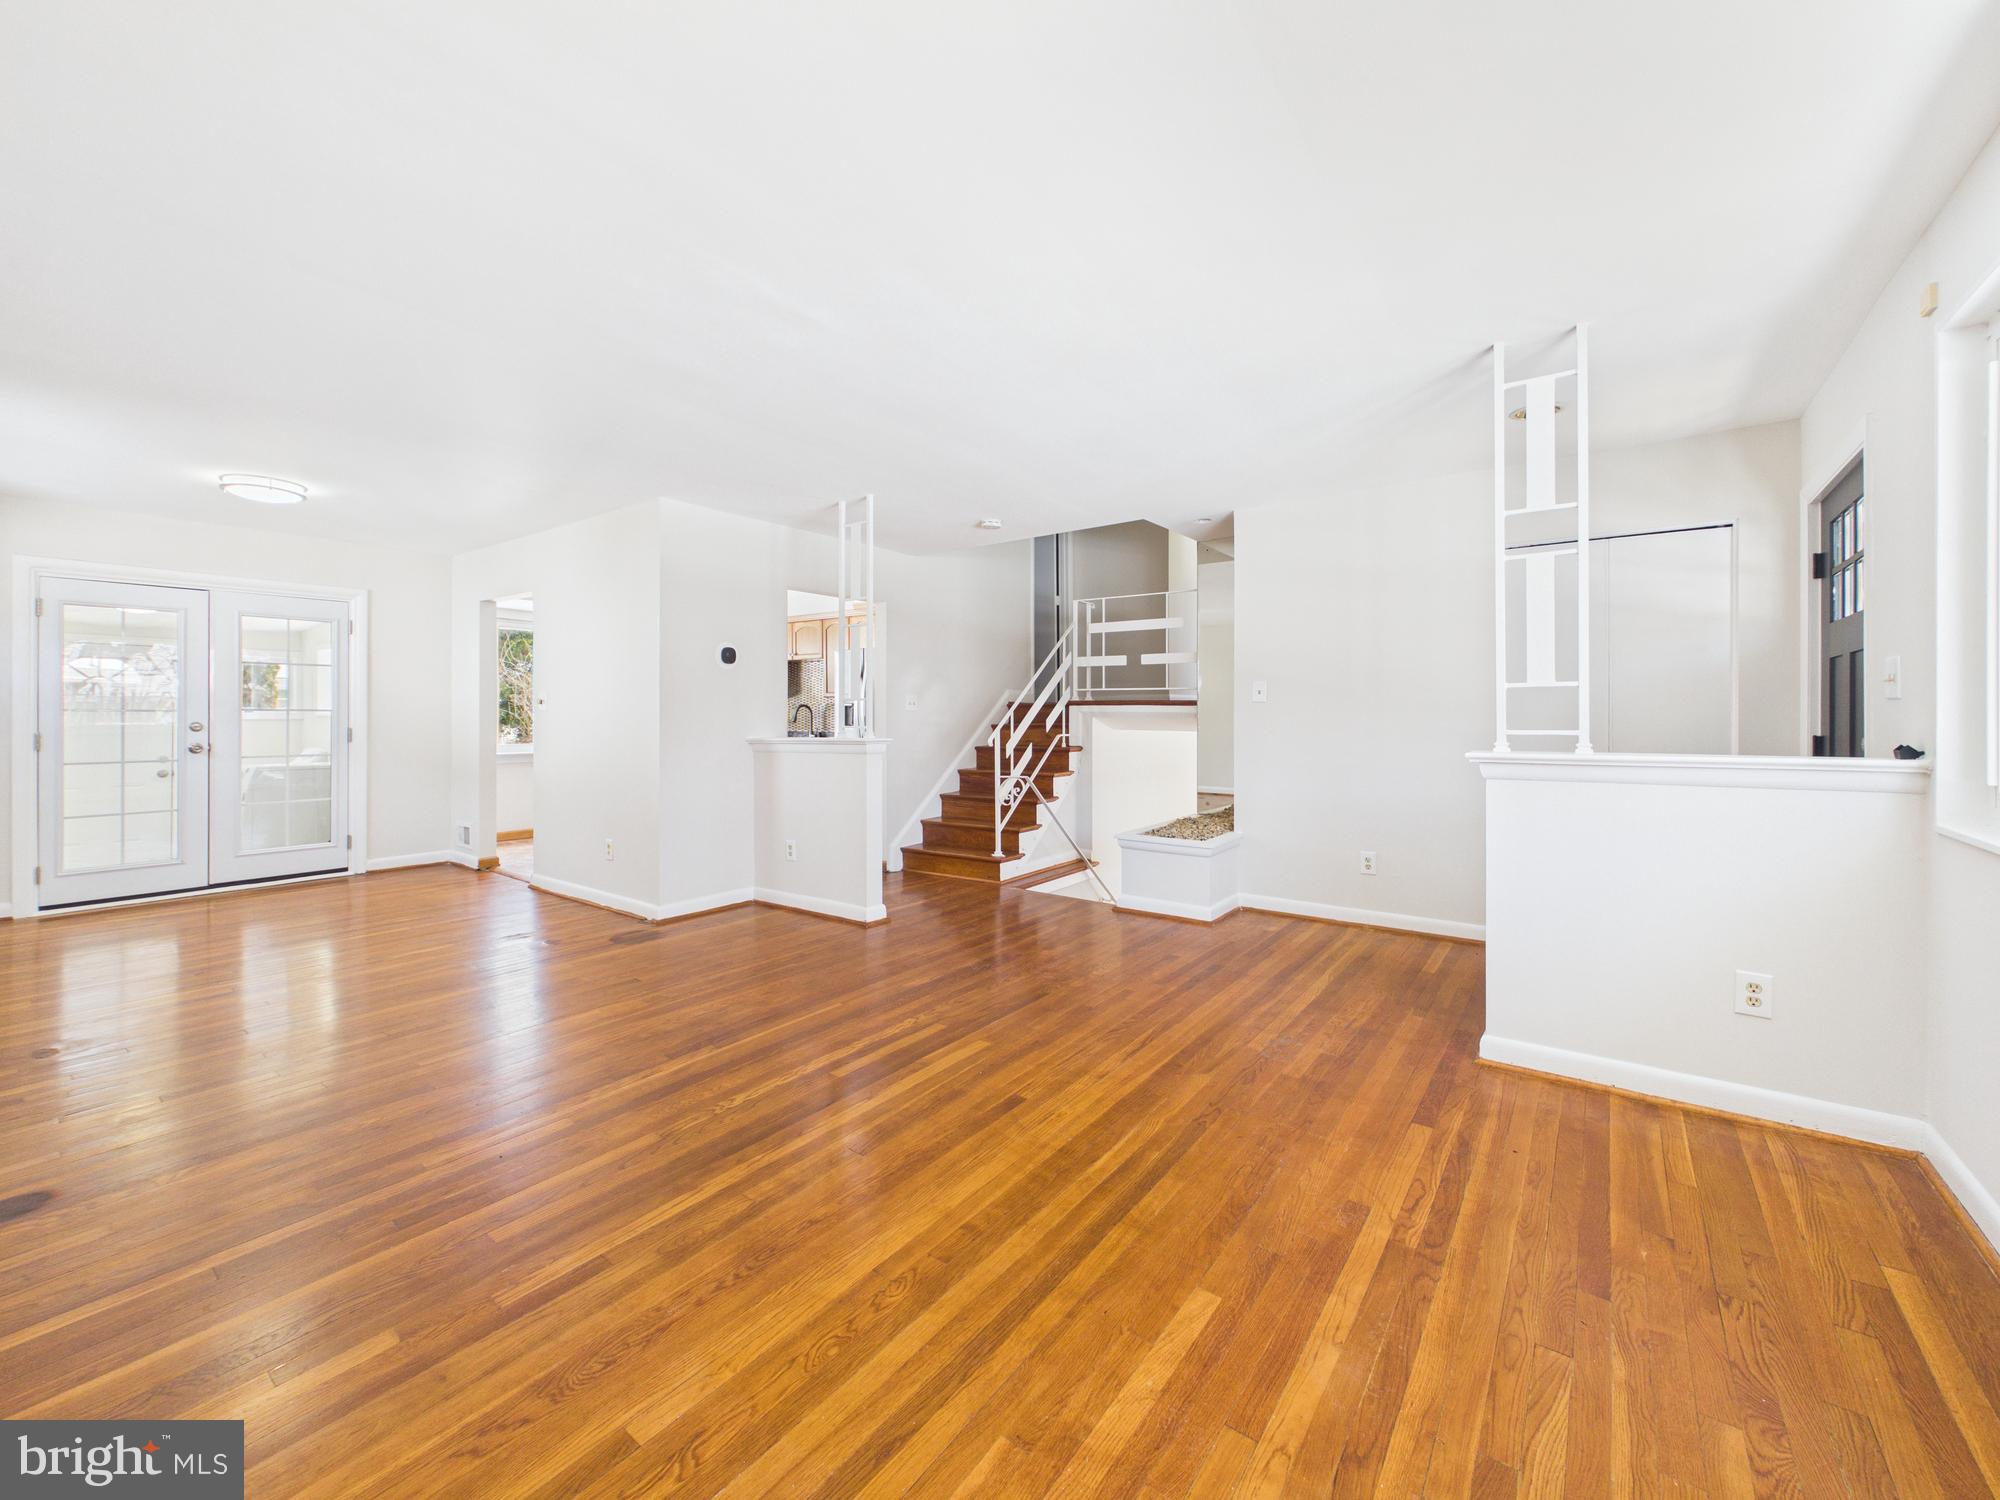
Welcome to 10309 Conover Drive — a beautifully maintained and move-in ready home nestled in a quiet, established Silver Spring neighborhood.
This spacious property offers the perfect blend of comfort, functionality, and convenience. Step inside to find sun-filled living spaces, warm hardwood flooring, and an inviting layout designed for everyday living and easy entertaining. The updated kitchen features modern appliances, ample cabinetry, and generous counter space — ideal for home cooking or hosting friends.
The home offers well-proportioned bedrooms with great closet space and updated bathrooms that feel clean and fresh. Downstairs, the finished lower level provides flexible living space perfect for a rec room, home office, workout area, or guest space.
Outside, enjoy a private backyard — great for relaxing evenings, weekend gatherings, or simply unwinding after a long day. Off-street parking adds convenience, and the mature landscaping enhances curb appeal.
Located just minutes from Metro, major commuter routes, shopping, dining, parks, and schools, this home offers exceptional accessibility while maintaining a peaceful residential setting.
If you’re looking for a well-cared-for rental in a prime Silver Spring location with space to live comfortably and commute easily — this is it.
$100/month solar panel fee - which is offset by reduced electrical cost.
Schedule your private showing today.
#MDMC2216750

SILVER SPRING

10309 CONOVER DRIVE

4 Beds

3 Baths

1,609 Sq.Ft.

$3,000

MLS#: MDMC2216750
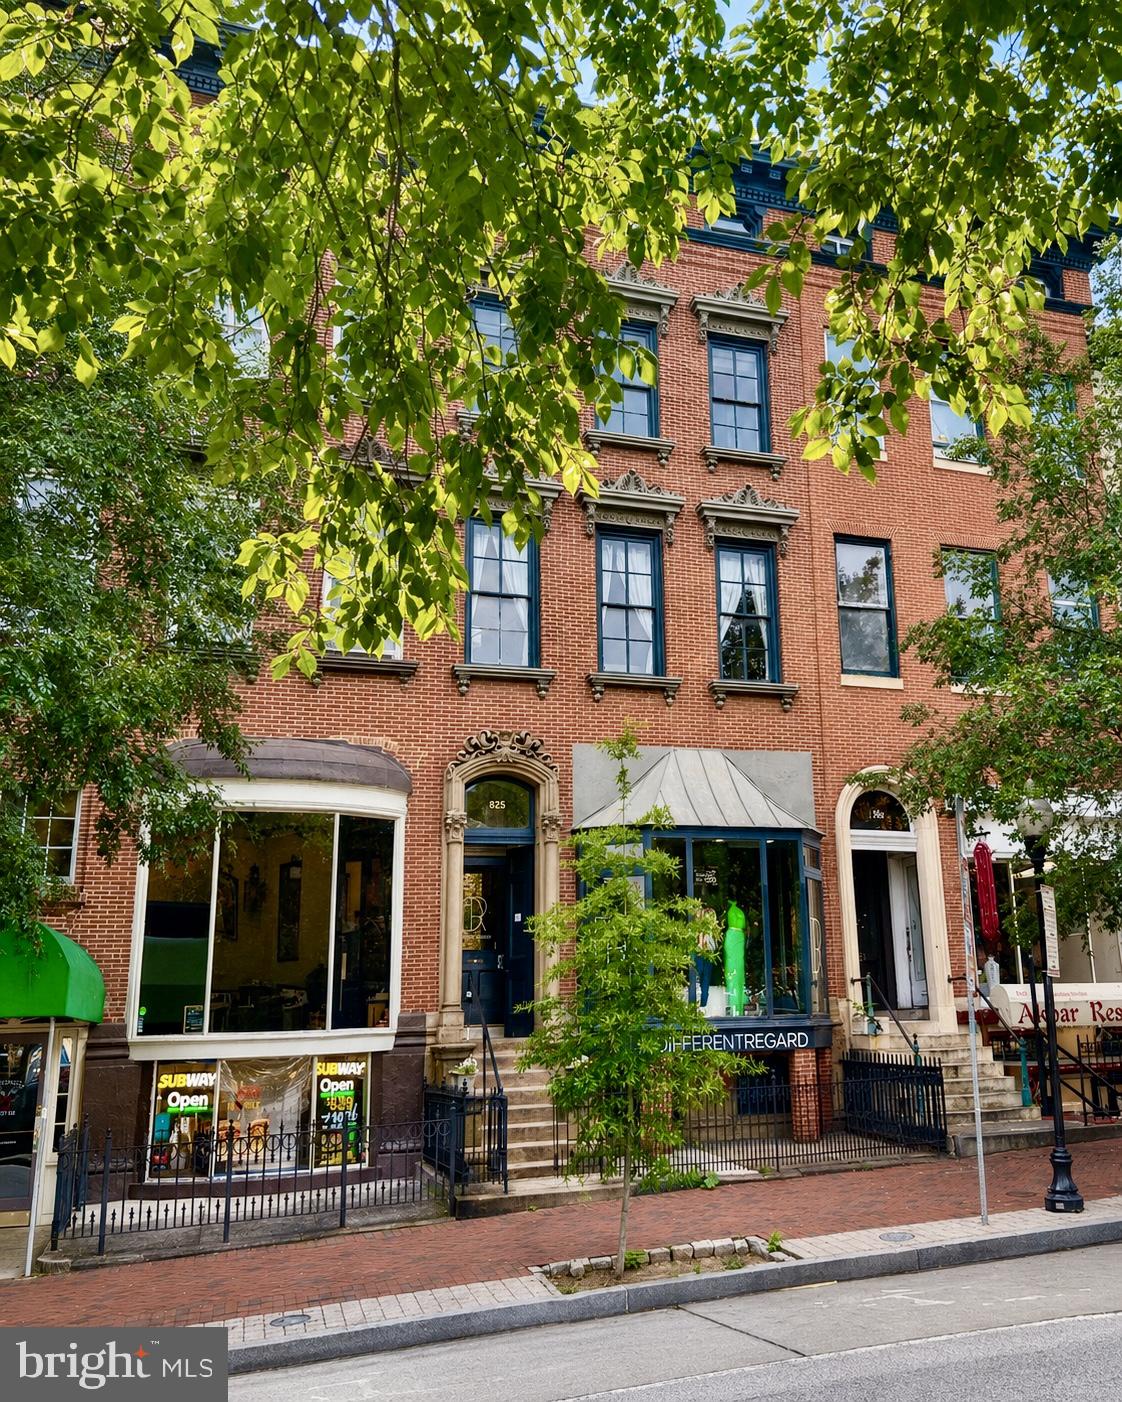
Magnificent 825 North Charles St is now being offered for sale!

Resting 4 stories tall and donning 7,240 SF, this “best in class” historic Mount Vernon Mixed-Use property represents a solid investment opportunity to acquire a fully occupied, renovated building! 

Newly renovated, light filled apartments with high ceilings and large windows all featuring granite counters, hardwood floors, designer cabinets, built in microwaves, dishwashers and stainless steel appliances. Also included in units are stackable washer/ dryer and central HVAC. Here, historic charm meets modern convenience. 

825 North Charles is within close proximity to top restaurants, fantastic shopping, The Peabody Institute of Johns Hopkins University and several renowned medical centers. 

This historic property features 8 units with a mix of (5) 1 Br-1 Ba, (2) 2 Br-1 Ba and (1) commercial space on the ground floor. The commercial space is currently a clothing retailer.  

Schedule your private tour today of this one of a kind real estate opportunity.
#MDBA2174430

BALTIMORE

825 N CHARLES STREET

9 Beds

None Baths

7,240 Sq.Ft.

$1,149,000

MLS#: MDBA2174430
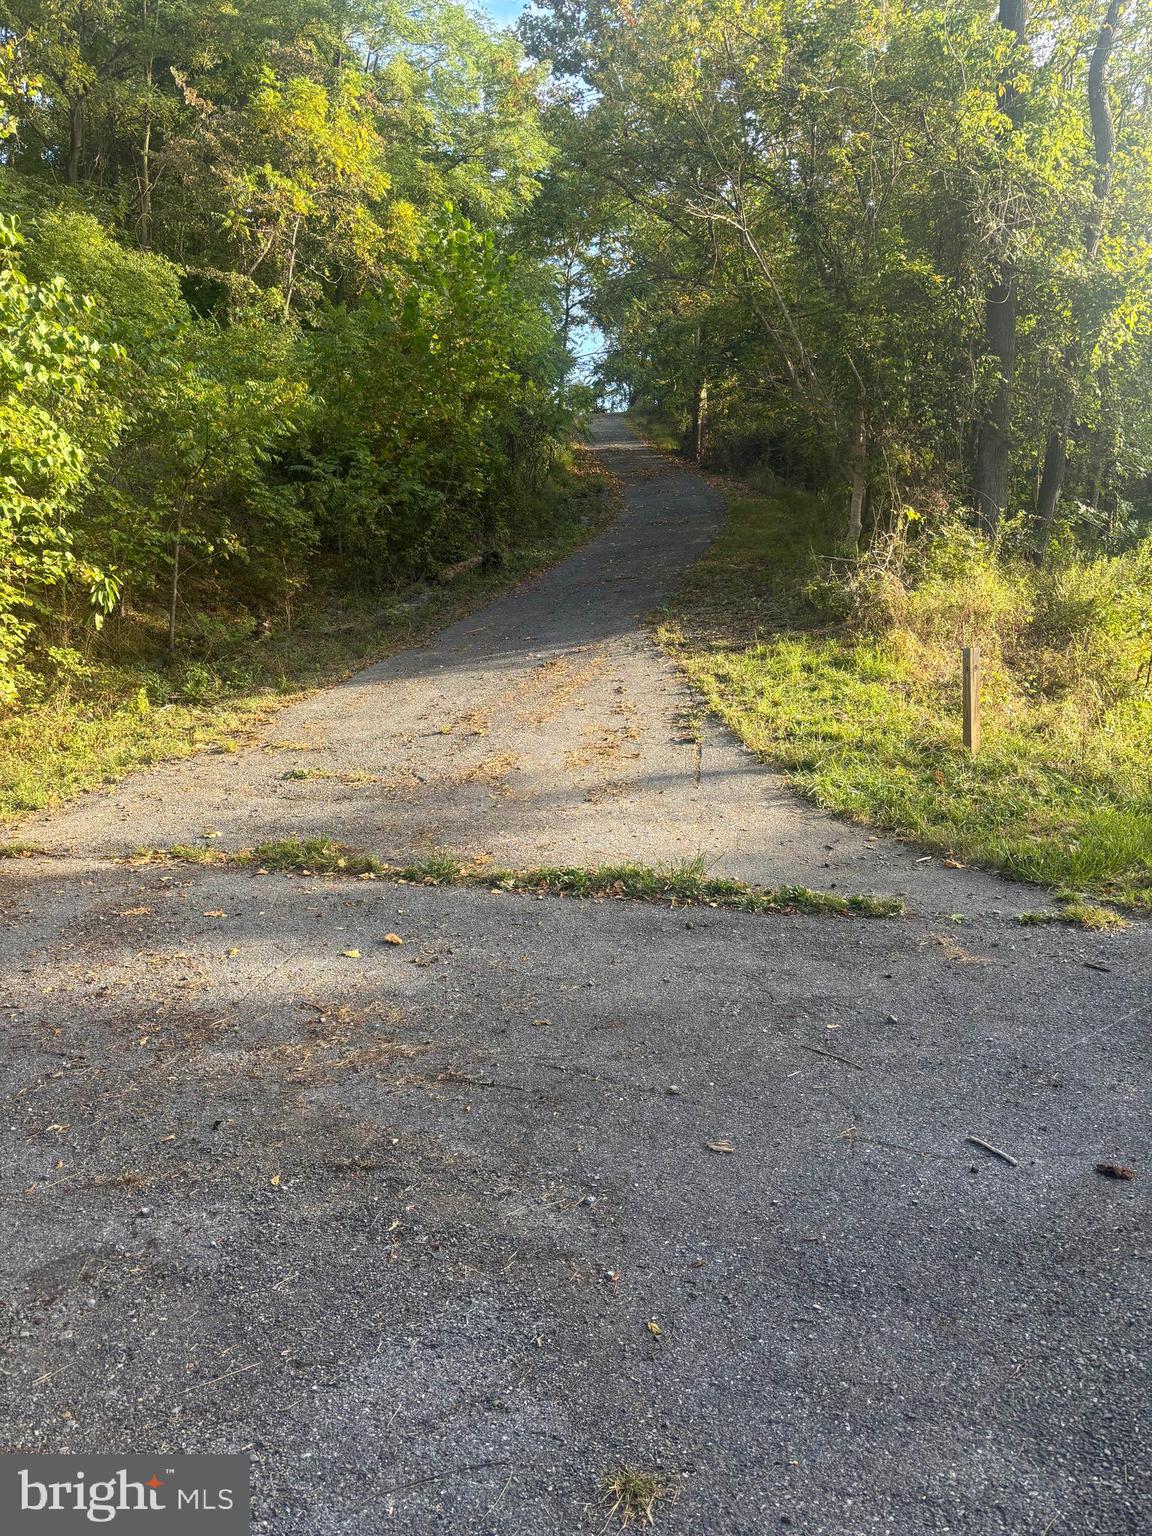
Bring your own builder! Beautiful views and private access to Middle Creek (enjoy trout fishing and swimming), also ideal for hunting,  await you on this buildable lot with existing well and county approved 3 bedroom perc in sought after Myersville. Live here full time or create your own weekend/holiday retreat. While the acreage for the listing is accurate with a brand new site plan for each lot recently approved through Frederick County, the tax id information is incorrect. The site plan for this lot has been completely approved by Frederick County with a designated house site and approved septic area. The electrical conduit will be in place for both lots. Potomac Edison will not begin/complete work until a building permit is applied for. Shared driveway with lot 1 and maintenance agreement recorded. There are two separate wells on this lot for use.
#MDFR2070018

MYERSVILLE

Lot 2 WOLFSVILLE ROAD

None Beds

None Baths

9.41 acres

$240,000

MLS#: MDFR2070018
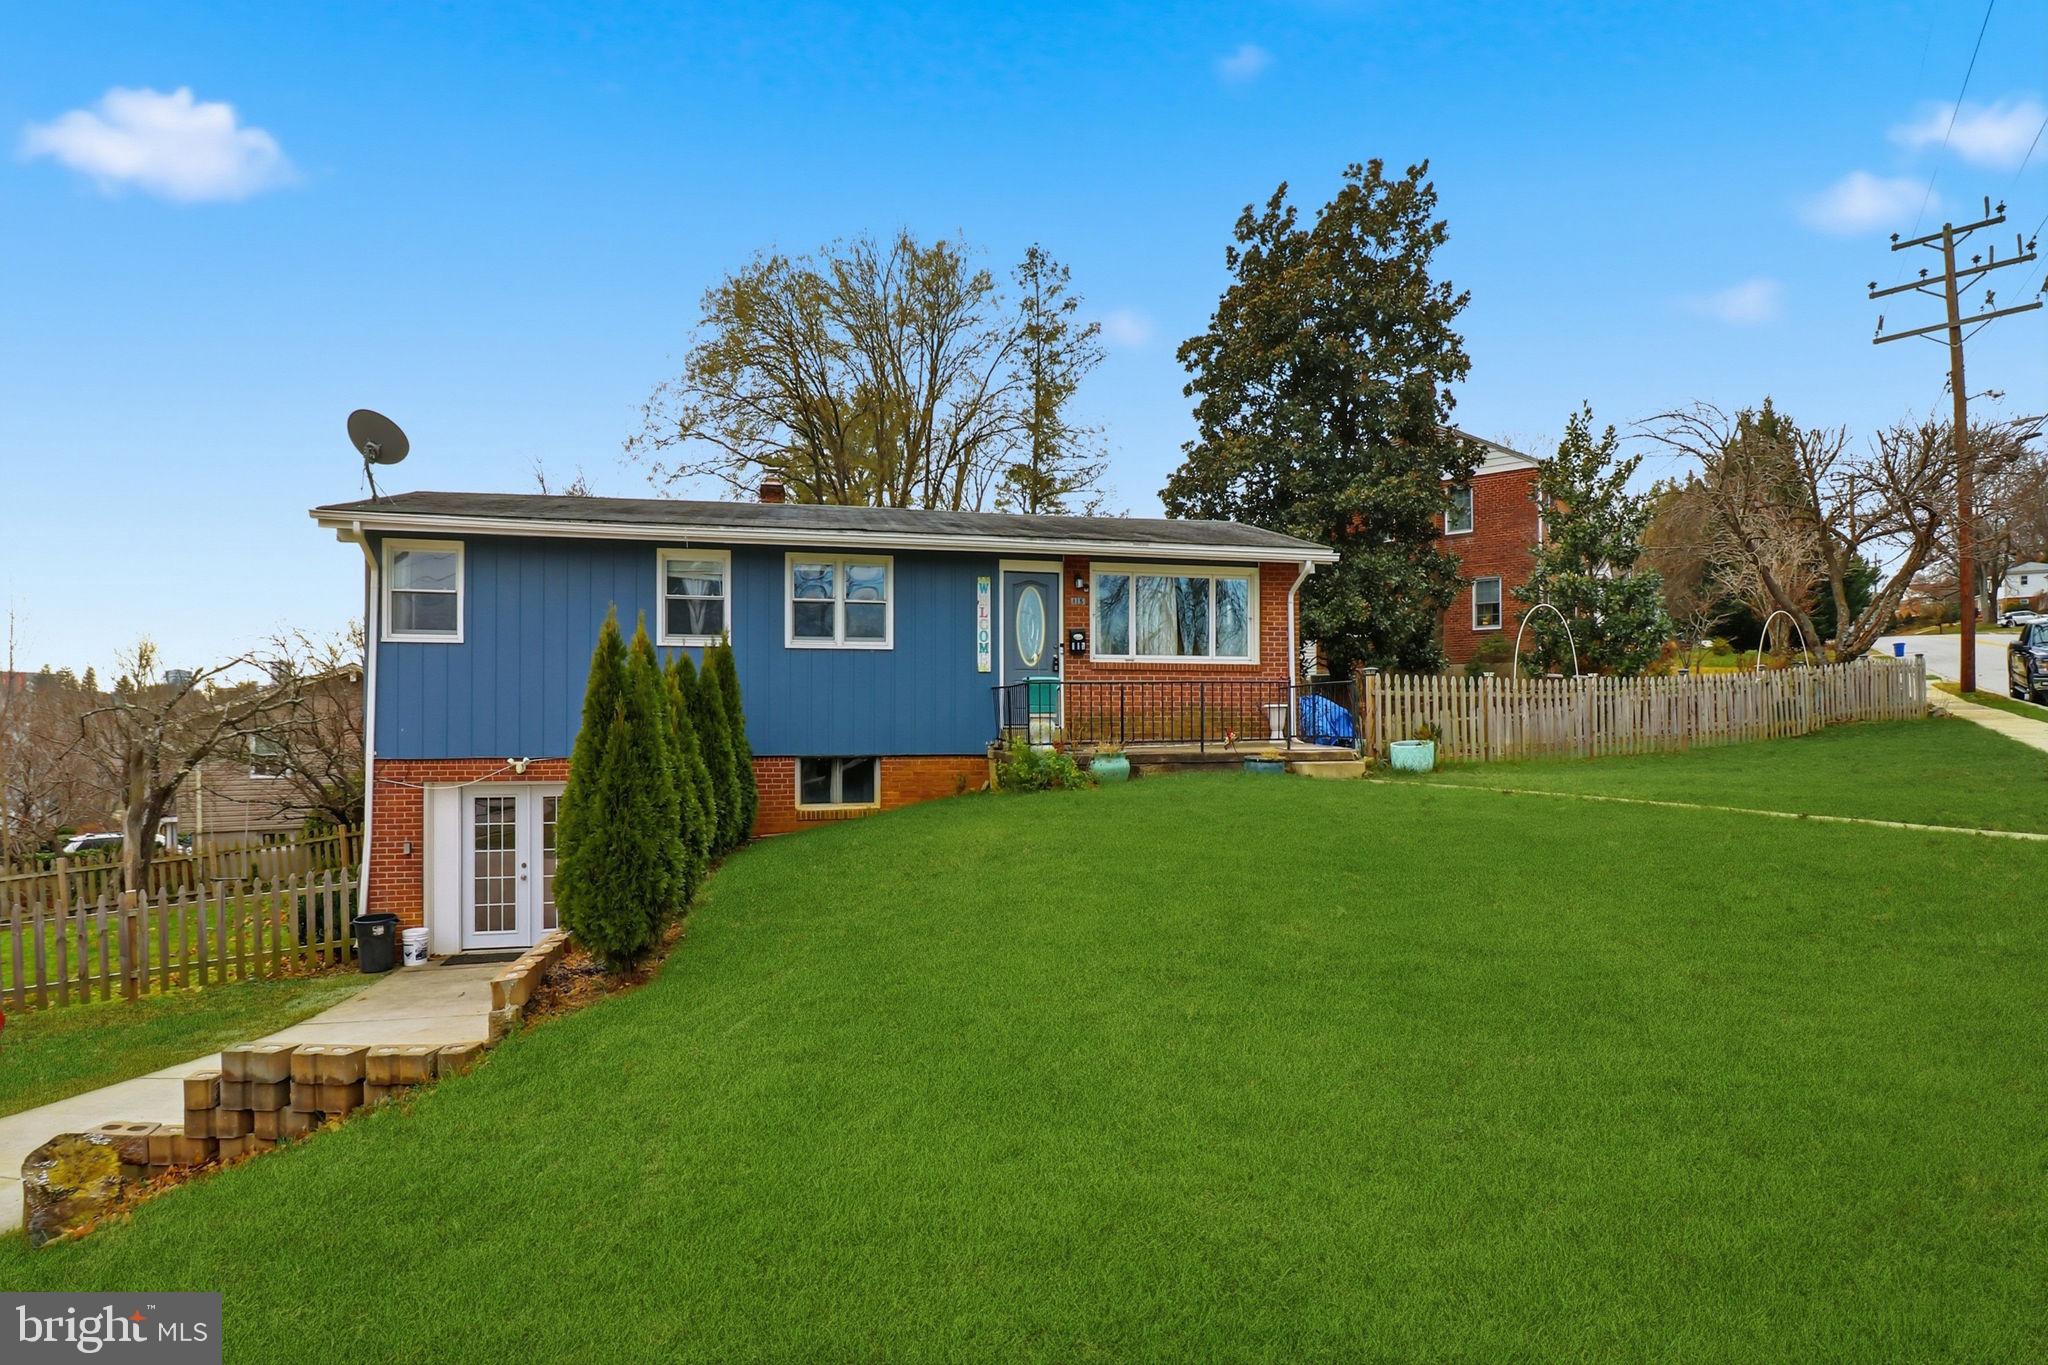
Welcome to 115 Seminary Ave, a charming, detached rancher situated on a corner lot. Great convenient Lutherville's most desirable neighborhoods. This spacious home offers 3-bedroom 2 full bath with fully finished walkout lower level which expands the living space. These 2 finished levels provide ample living space with perfect sized rooms, large living room, open floor plan, hardwood flooring, freshly painted, and lots of natural light on the main level. The outside has a large size deck providing you the perfect setting for outdoor entertaining and family gatherings. The backyard is fully fenced and has a large shed. Unbeatable location just minutes from shopping, dining, top-rated public schools, and enjoy easy access to major commuter routes including I-95, I-695, and I-83, and to downtown Baltimore.
#MDBC2163306

LUTHERVILLE TIMONIUM

115 SEMINARY AVENUE

3 Beds

2 Baths

1,990 Sq.Ft.

$429,000

MLS#: MDBC2163306
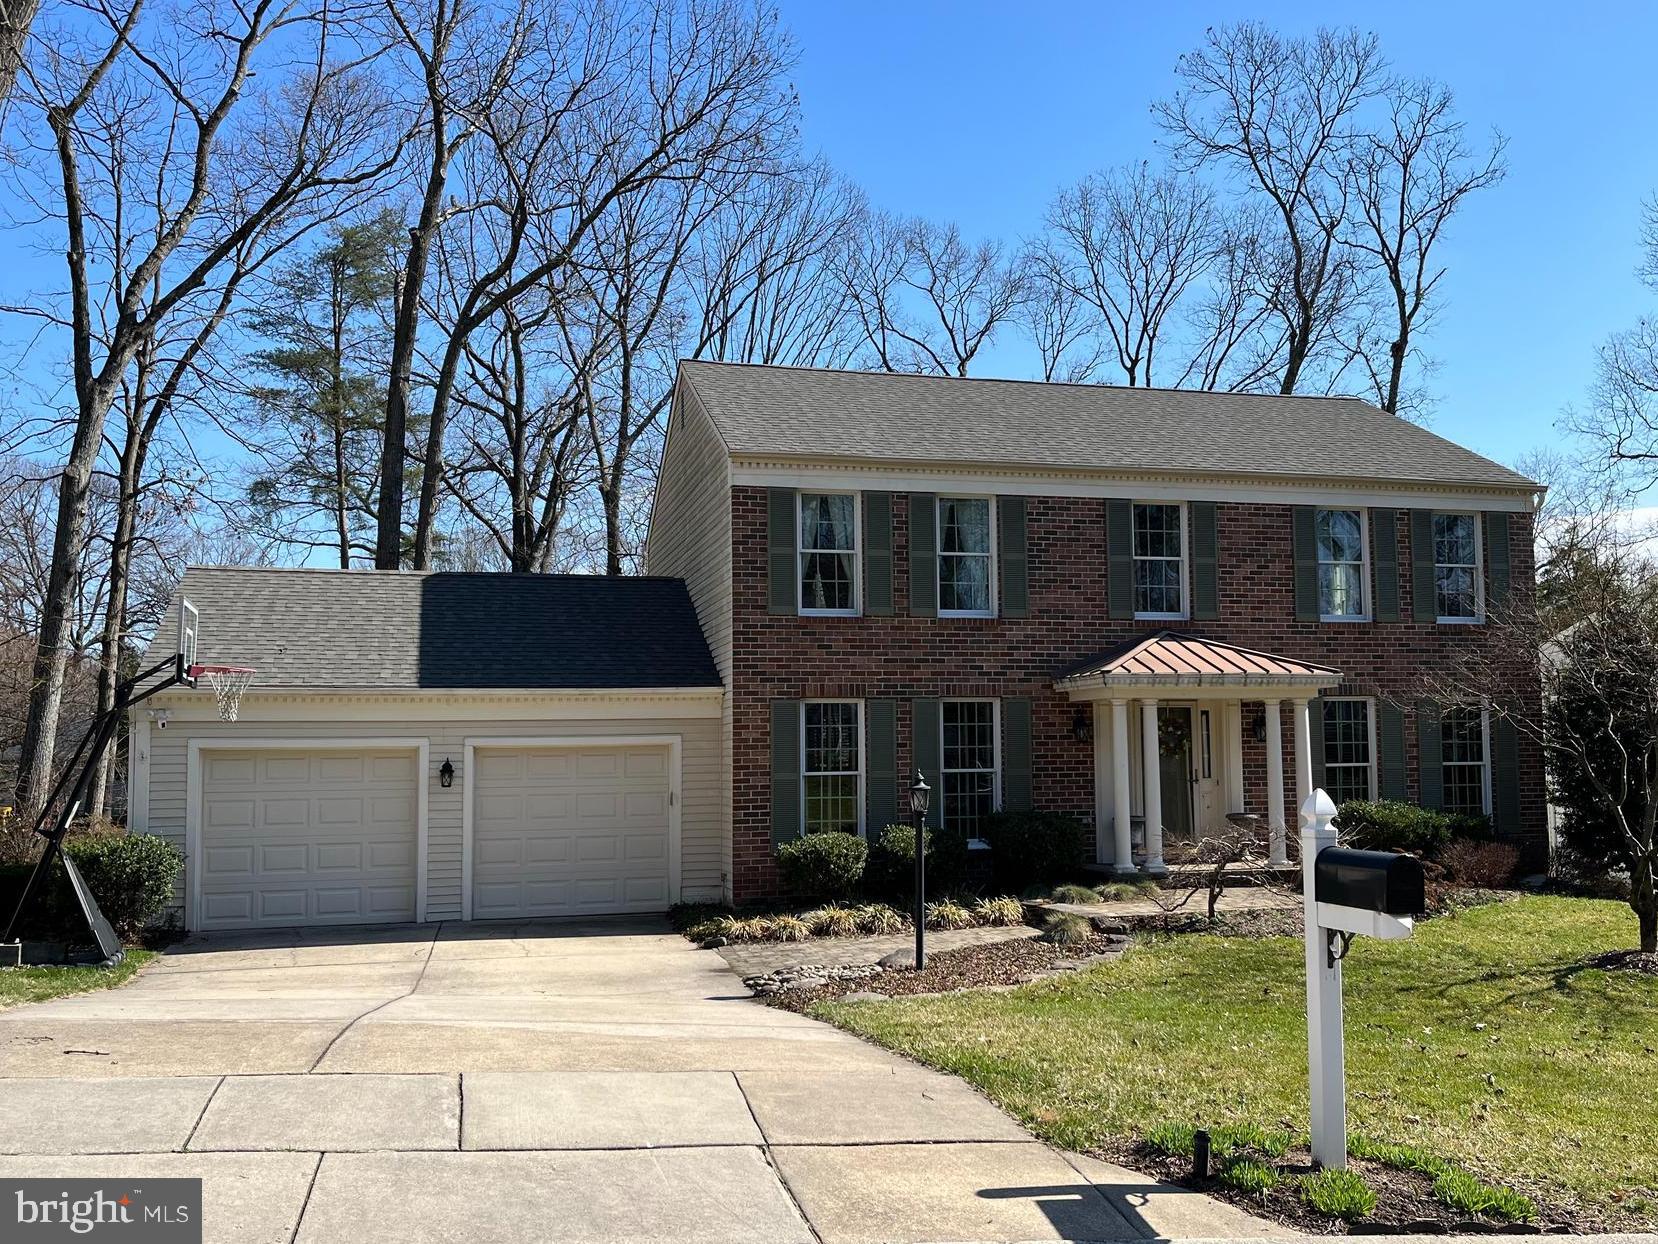
Wonderful and expanded Winchester Barcroft Model on a quiet cul-de-sac in the heart of Shipley's Choice. Nicely maintained and updated home. Amazing floorplan including large family room addition.
#MDAA2027608

MILLERSVILLE

327 COOL RIDGE COURT

5 Beds

2 Baths

2,884 Sq.Ft.

$770,000

MLS#: MDAA2027608
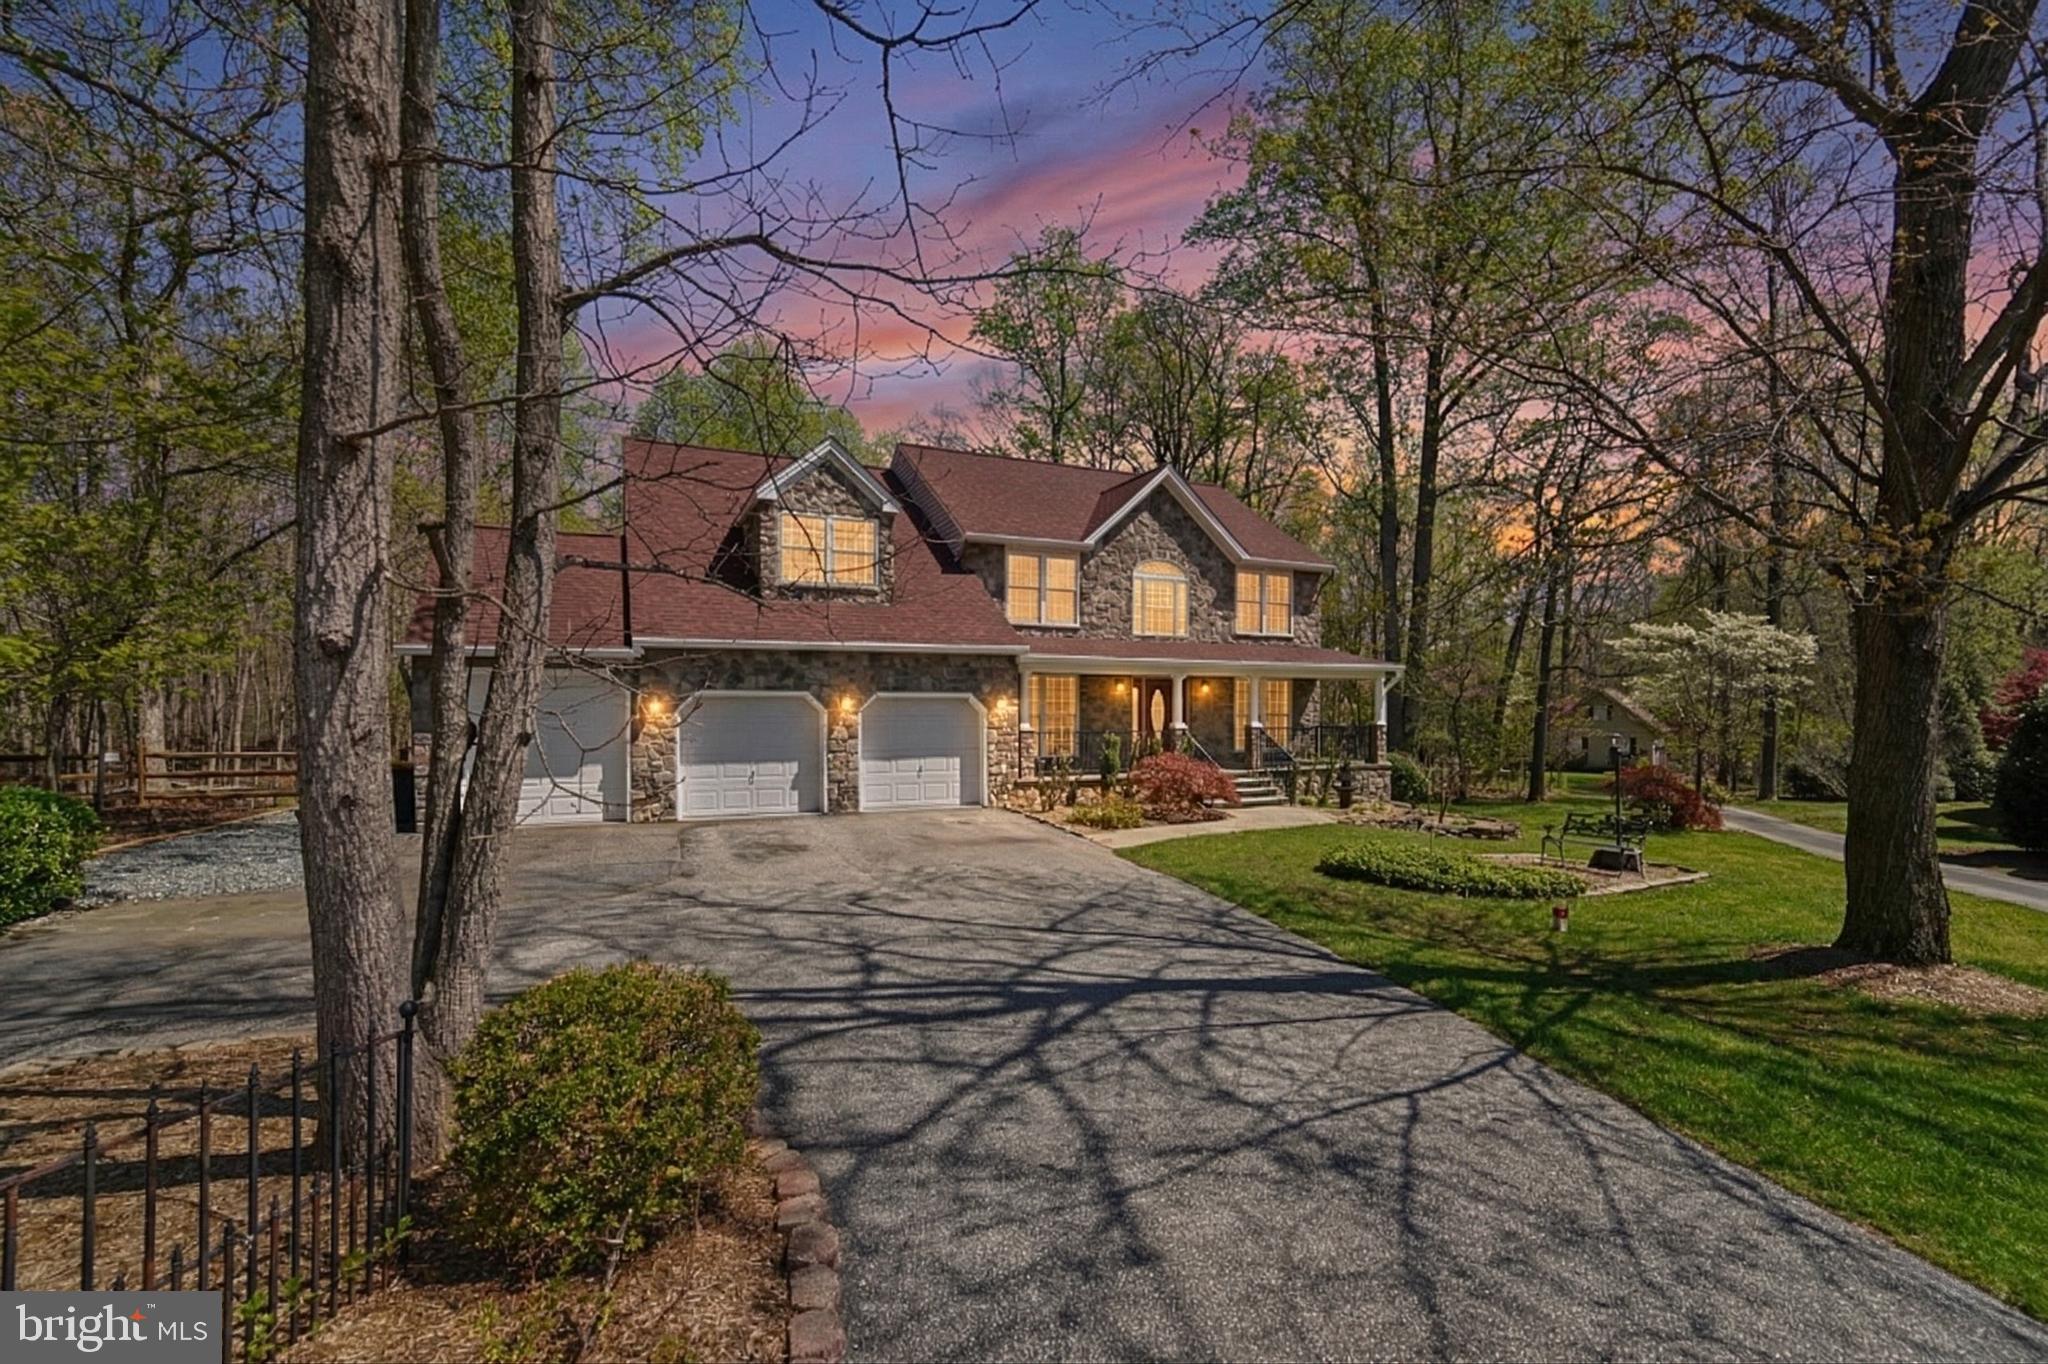
Riding Woods is one of those communities where the lots are wide, the trees are tall, and the neighbors aren't on top of each other. It feels more like a retreat than a subdivision, and when your backyard backs to a permanent stretch of woods, that feeling doesn't stop at the property line.

Inside, hardwood floors and granite countertops carry through the main level, where a formal dining room and a vaulted family room with a wood burning fireplace give the home a warmth that's hard to manufacture. The kitchen was remodeled in 2021, bringing fresh life to the heart of the home. Upstairs, the primary suite is its own destination, with a fully remodeled ensuite and two large walk-in closets that bring a little calm to the busiest mornings. A three-car garage keeps up with everything life accumulates, and the full unfinished basement is a blank slate waiting to become whatever the next chapter calls for, whether that's a playroom, home gym, or a project that builds equity while it builds your vision.

Out back is where this home really earns it. A fenced, in-ground pool anchors a backyard designed for the kind of summers families remember, with a deck, open space, and nothing but trees behind you. The roof and both HVAC systems have all been replaced within the last several years, so the infrastructure is solid and the focus can stay where it belongs. When you're ready to venture out, Compass Pointe Golf Course offers 36 holes and a full practice facility just down the road, and several nearby marinas put the Chesapeake Bay well within reach without the waterfront price tag. Chesapeake school district rounds out everything families are looking for when they're ready to put down real roots.
#MDAA2141008

PASADENA

1107 CORDERO COURT

4 Beds

2 Baths

3,164 Sq.Ft.

$899,900

MLS#: MDAA2141008
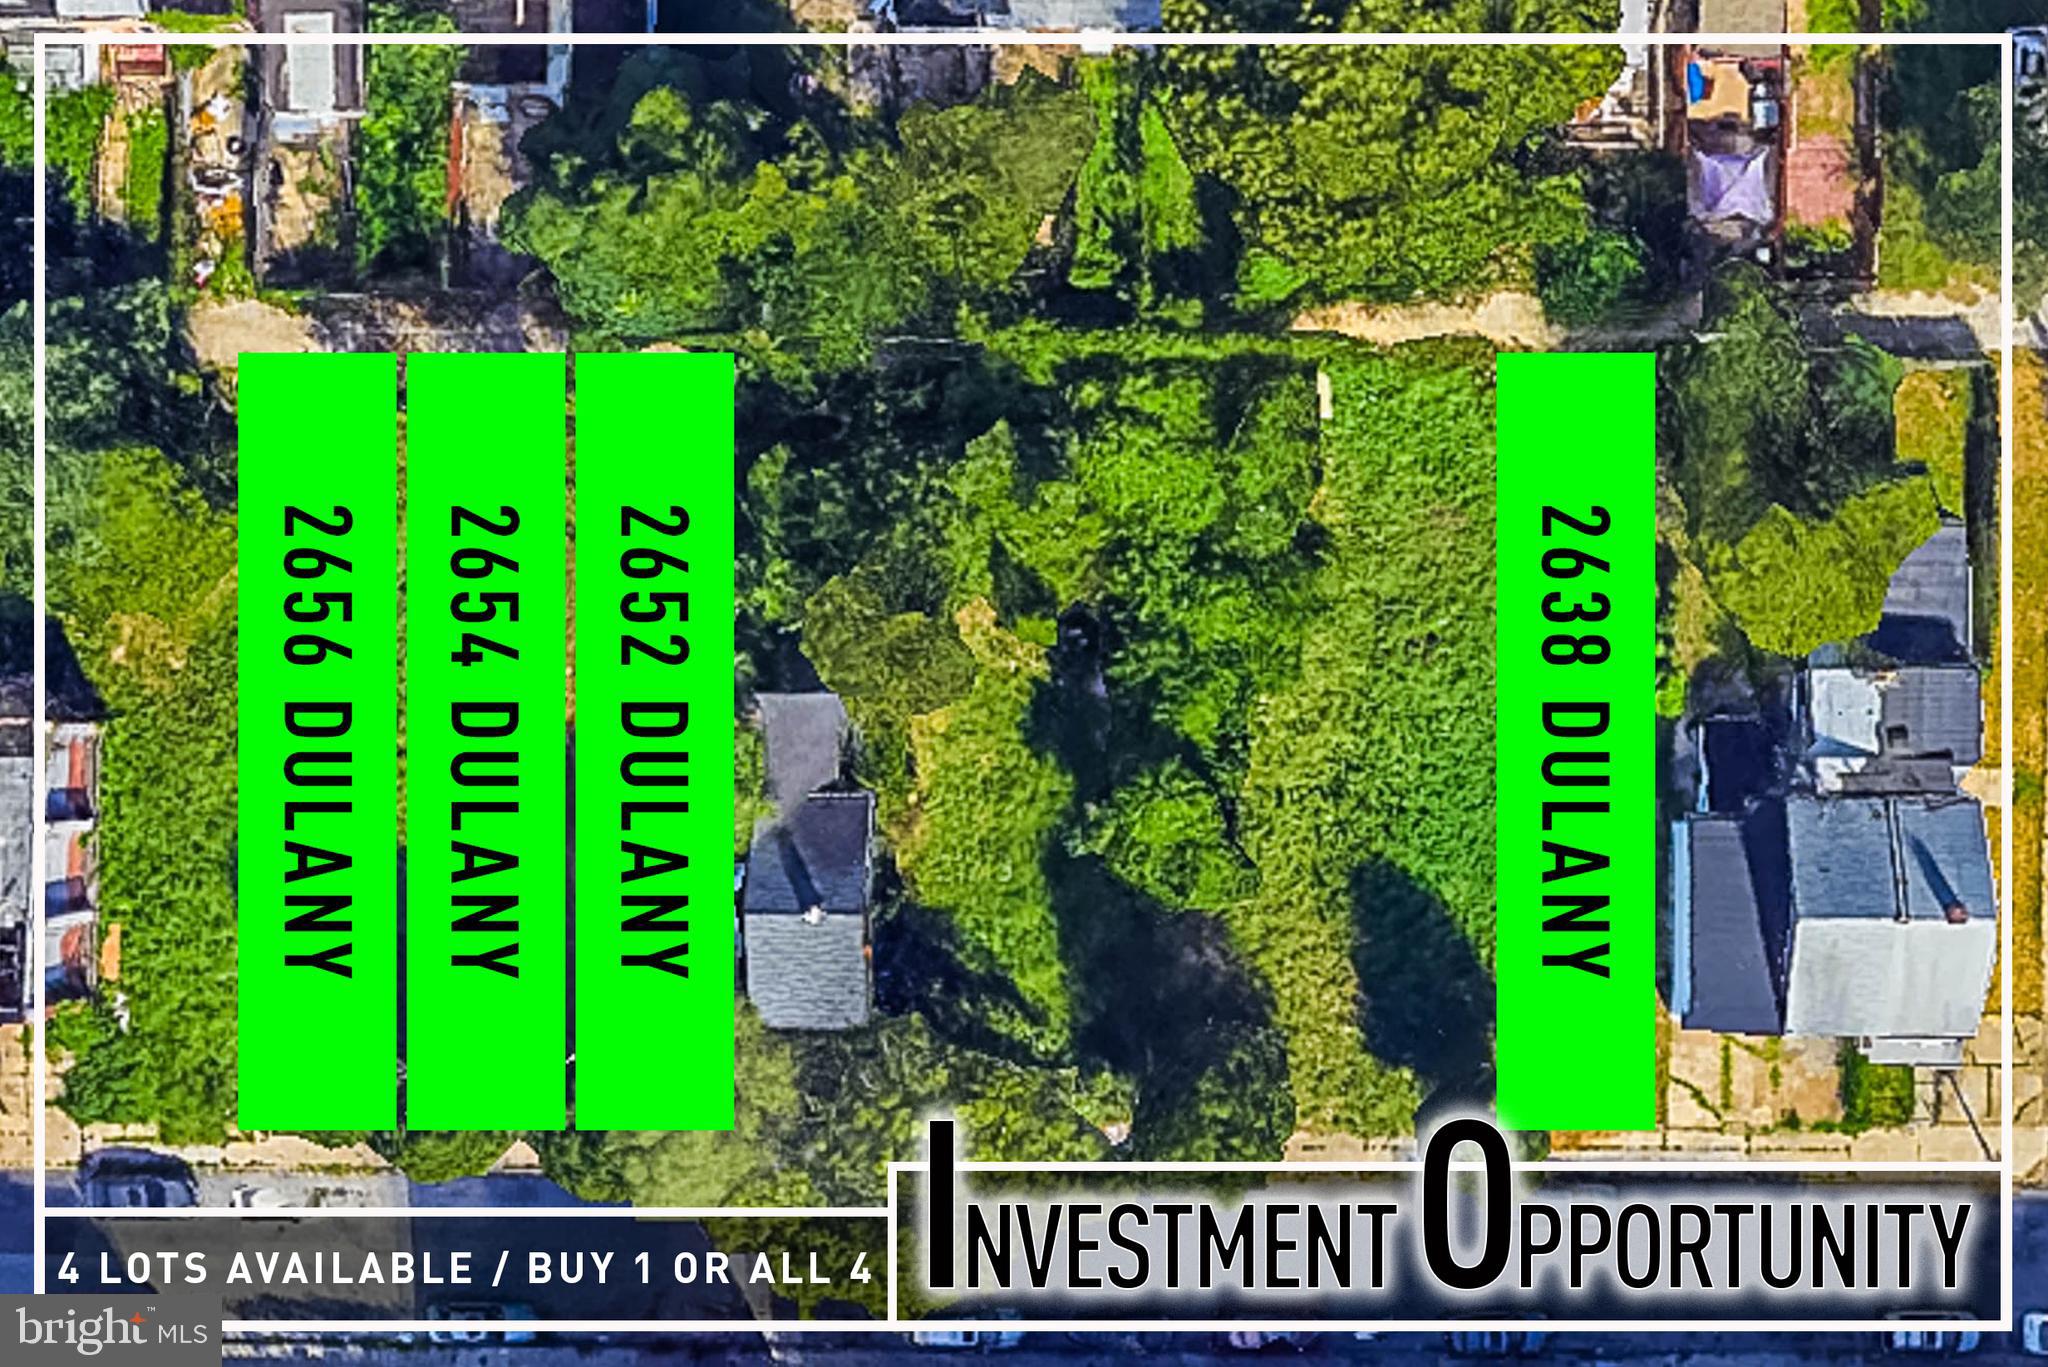
List price is for one lot. Great opportunity for a builder looking for their next project. Buy one lot or all four!
#MDBA2204648

BALTIMORE

2638 DULANY STREET

None Beds

None Baths

0.04 acres

$9,999

MLS#: MDBA2204648
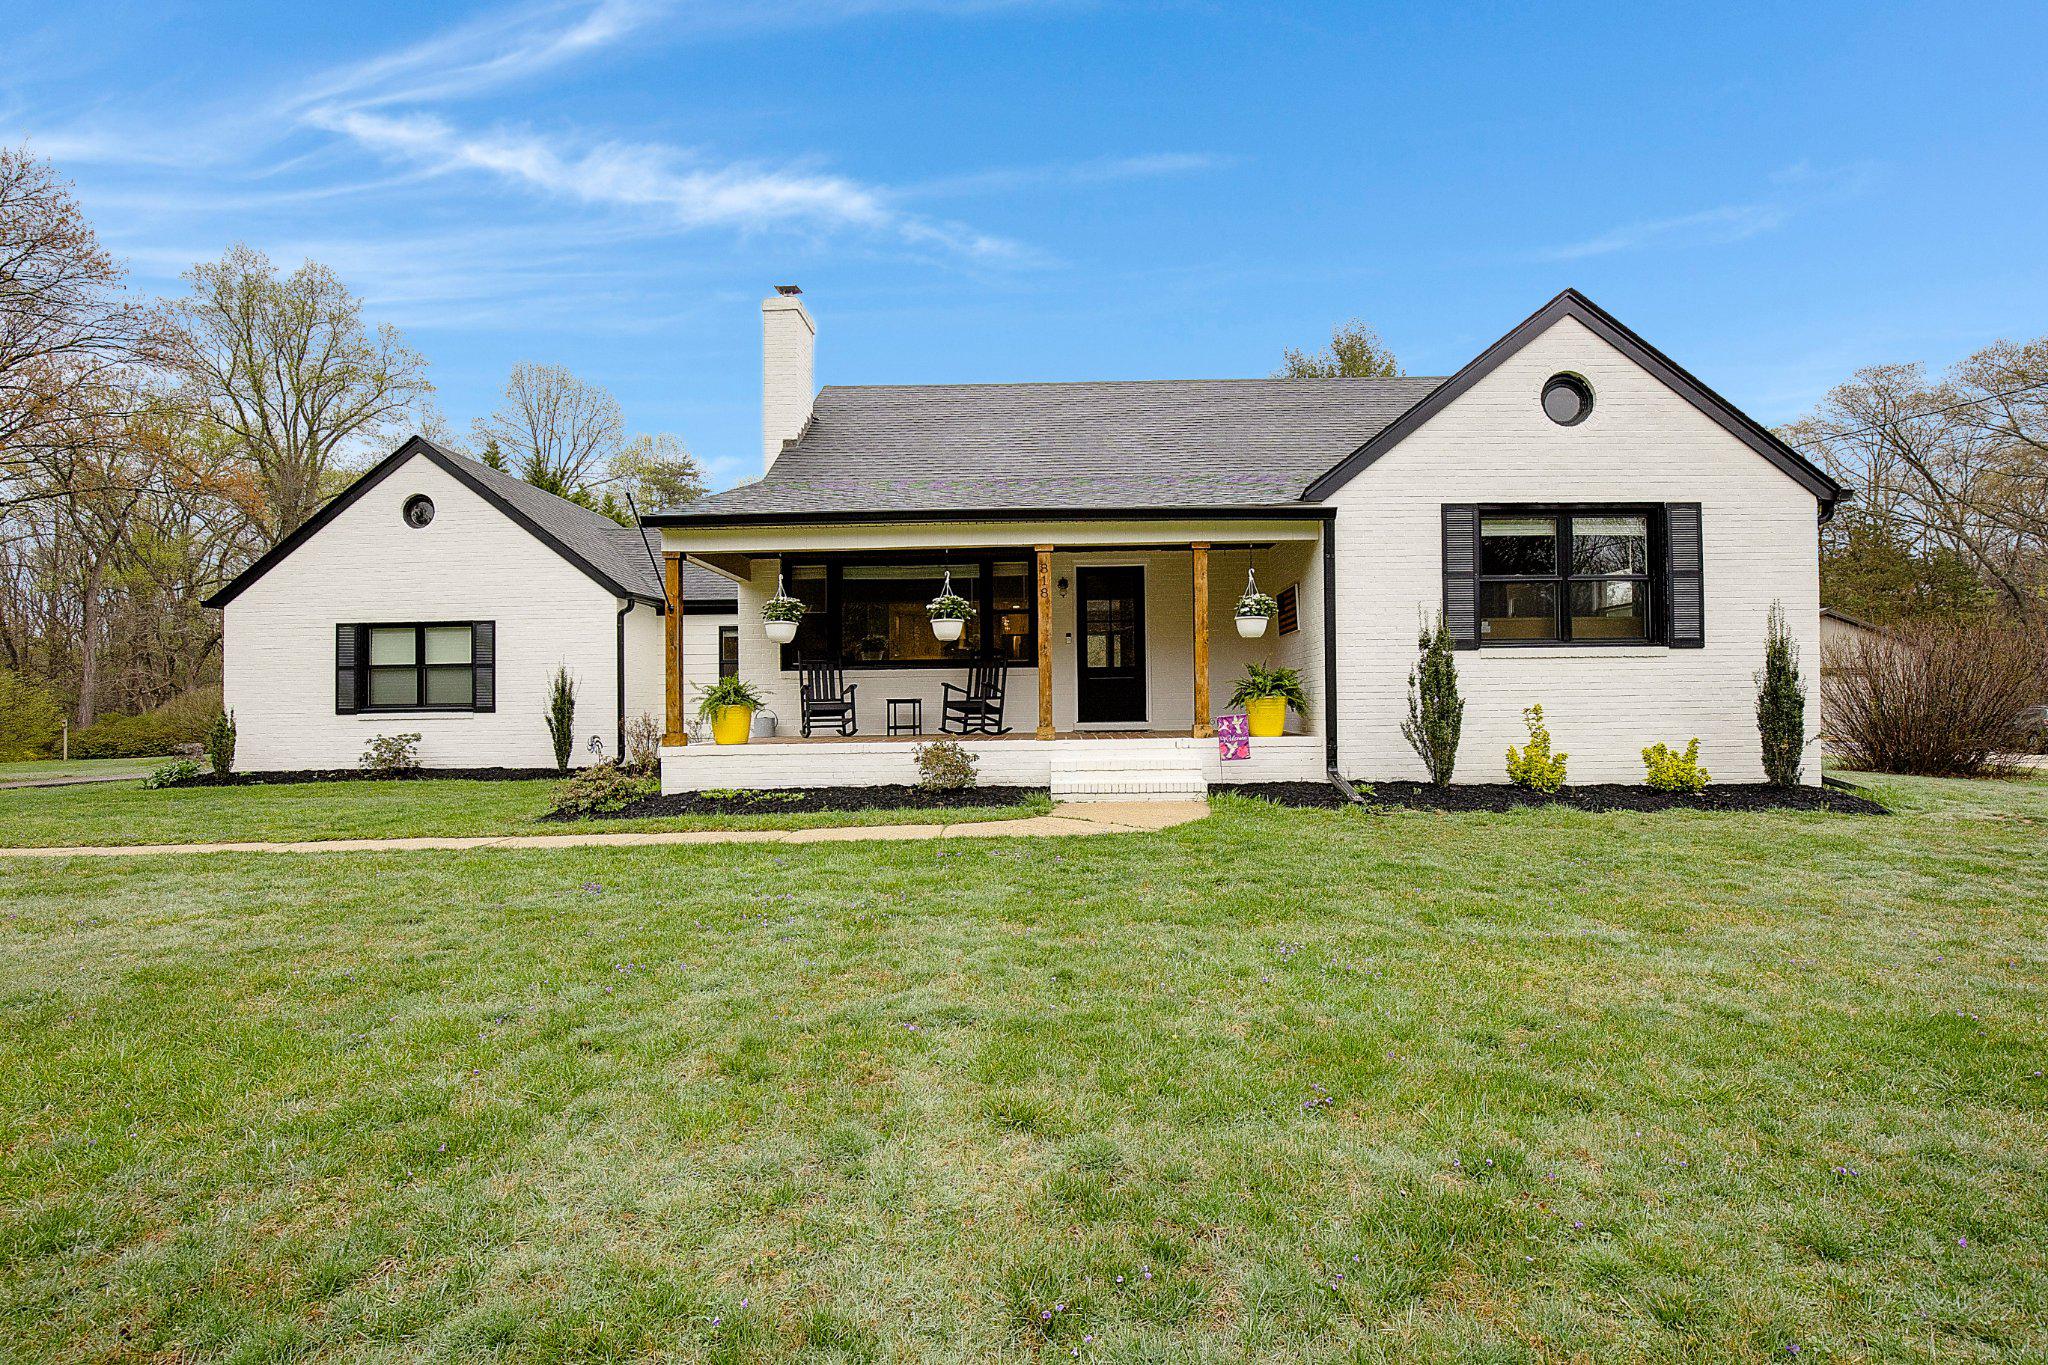
Welcome to this beautifully updated home set on a flat, usable 1.13-acre lot in the heart of Millersville. Enjoy a peaceful, country-like setting while being just minutes from Route 97, offering an easy commute to Baltimore, Annapolis, and Washington, D.C.

The main level has been thoughtfully reimagined to create an open, inviting layout. Walls have been removed and a structural beam installed, allowing for a seamless flow between the living spaces and kitchen. The fully renovated kitchen is a true centerpiece, featuring white cabinetry with glass-front accents, quartz countertops, a spacious island with seating, stainless steel appliances, and updated flooring.

The main-level primary suite offers the convenience of one-level living along with a spa-like experience, featuring a beautifully remodeled bathroom with a high-end steam shower. This layout is ideal for those seeking flexibility, comfort, and long-term livability.

Upstairs, you’ll find two additional bedrooms and a full bathroom, providing a perfect separation of space for family, guests, or a home office setup.

One of the standout features of this home is the enclosed breezeway, now transformed into a large, finished and heated mudroom with two closets, providing valuable additional living space and everyday functionality.

Step outside to enjoy the expansive backyard, fully enclosed with white vinyl fencing. The outdoor space is designed for both relaxation and entertaining, complete with a new patio, greenhouse, and hot tub. The level lot offers endless possibilities for recreation, gardening, or simply enjoying the peaceful surroundings.

Additional updates include all new windows, a remodeled powder room, and fresh finishes throughout that create a clean, modern feel. The exterior has also been refreshed with updated paint for a more contemporary look, and the roof has been replaced within the last five years, offering added peace of mind for the next owner.

This home combines the charm of an established setting with the benefits of extensive updates, creating a truly move-in ready opportunity on a rare, usable acre-plus homesite.
#MDAA2139886

MILLERSVILLE

818 CEDARCROFT DRIVE

4 Beds

2 Baths

2,152 Sq.Ft.

$749,900

MLS#: MDAA2139886
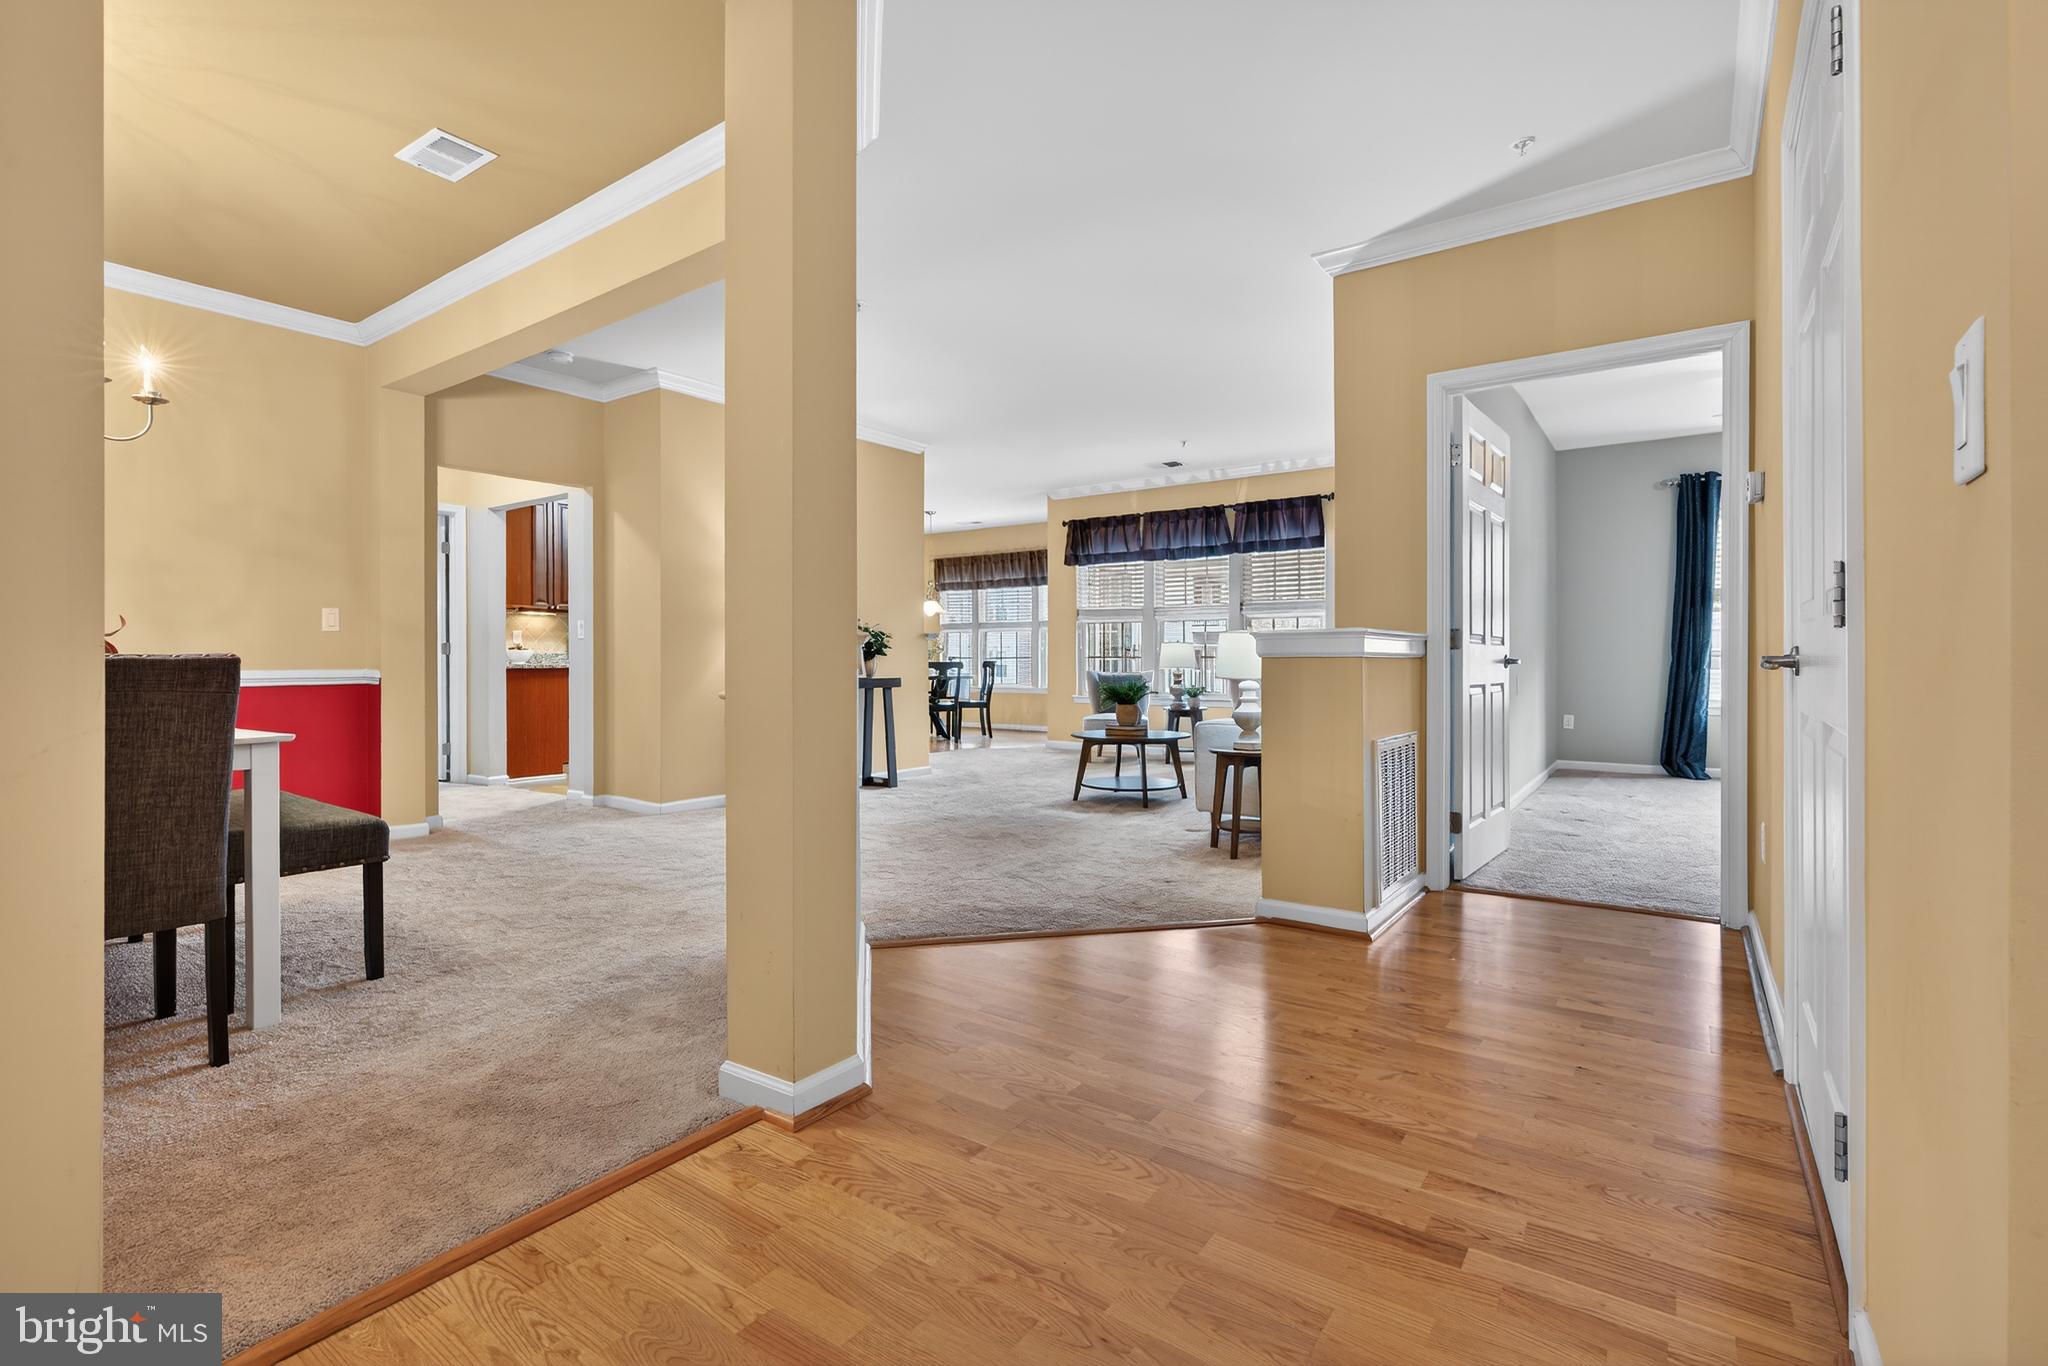
Welcome home to 55+ luxury living in the sought after community of Waverly Woods. This condo offers maintenance-free living & a vibrant community suited to fit many lifestyles. Featuring an inviting open floor plan, the unit offers 2 bedrooms & 2 full baths in very good condition. Walking in the front door is so welcoming with the large living area that opens to the dining room, & kitchen with great natural light. The eat-in kitchen features beautiful cherry cabinets, granite counters & wood floors.  The primary bedroom includes a large seating area great for an office or reading space. There is also a walk-in closet & attractive bathroom with double sinks, a walk-in shower with a bench, & pretty tile work. The second bedroom is also spacious and the 2nd bathroom includes a bath tub & attractive tile work.  You'll also love the porch off the kitchen that can fit a table & chairs or other furniture. Also, the water heater was replaced in 2024. The carpet was just professionally cleaned.
Residents of this well-maintained 55+ community love the variety of amenities, including an in-ground pool, pickleball/tennis courts, bocce ball court, clubhouse, fitness area, gazebo, walking paths, & electric vehicle station.  There are many welcoming get togethers & parties. A community shopping village with grocery & liquor stores, restaurants, gas station, etc., is less than 5 minutes away. Come take a look!
Please note: Cash or Conventional loans only. Not approved for FHA or VA.
#MDHW2066384

WOODSTOCK

11165 CHAMBERS COURT M

2 Beds

2 Baths

1,610 Sq.Ft.

$384,999

MLS#: MDHW2066384
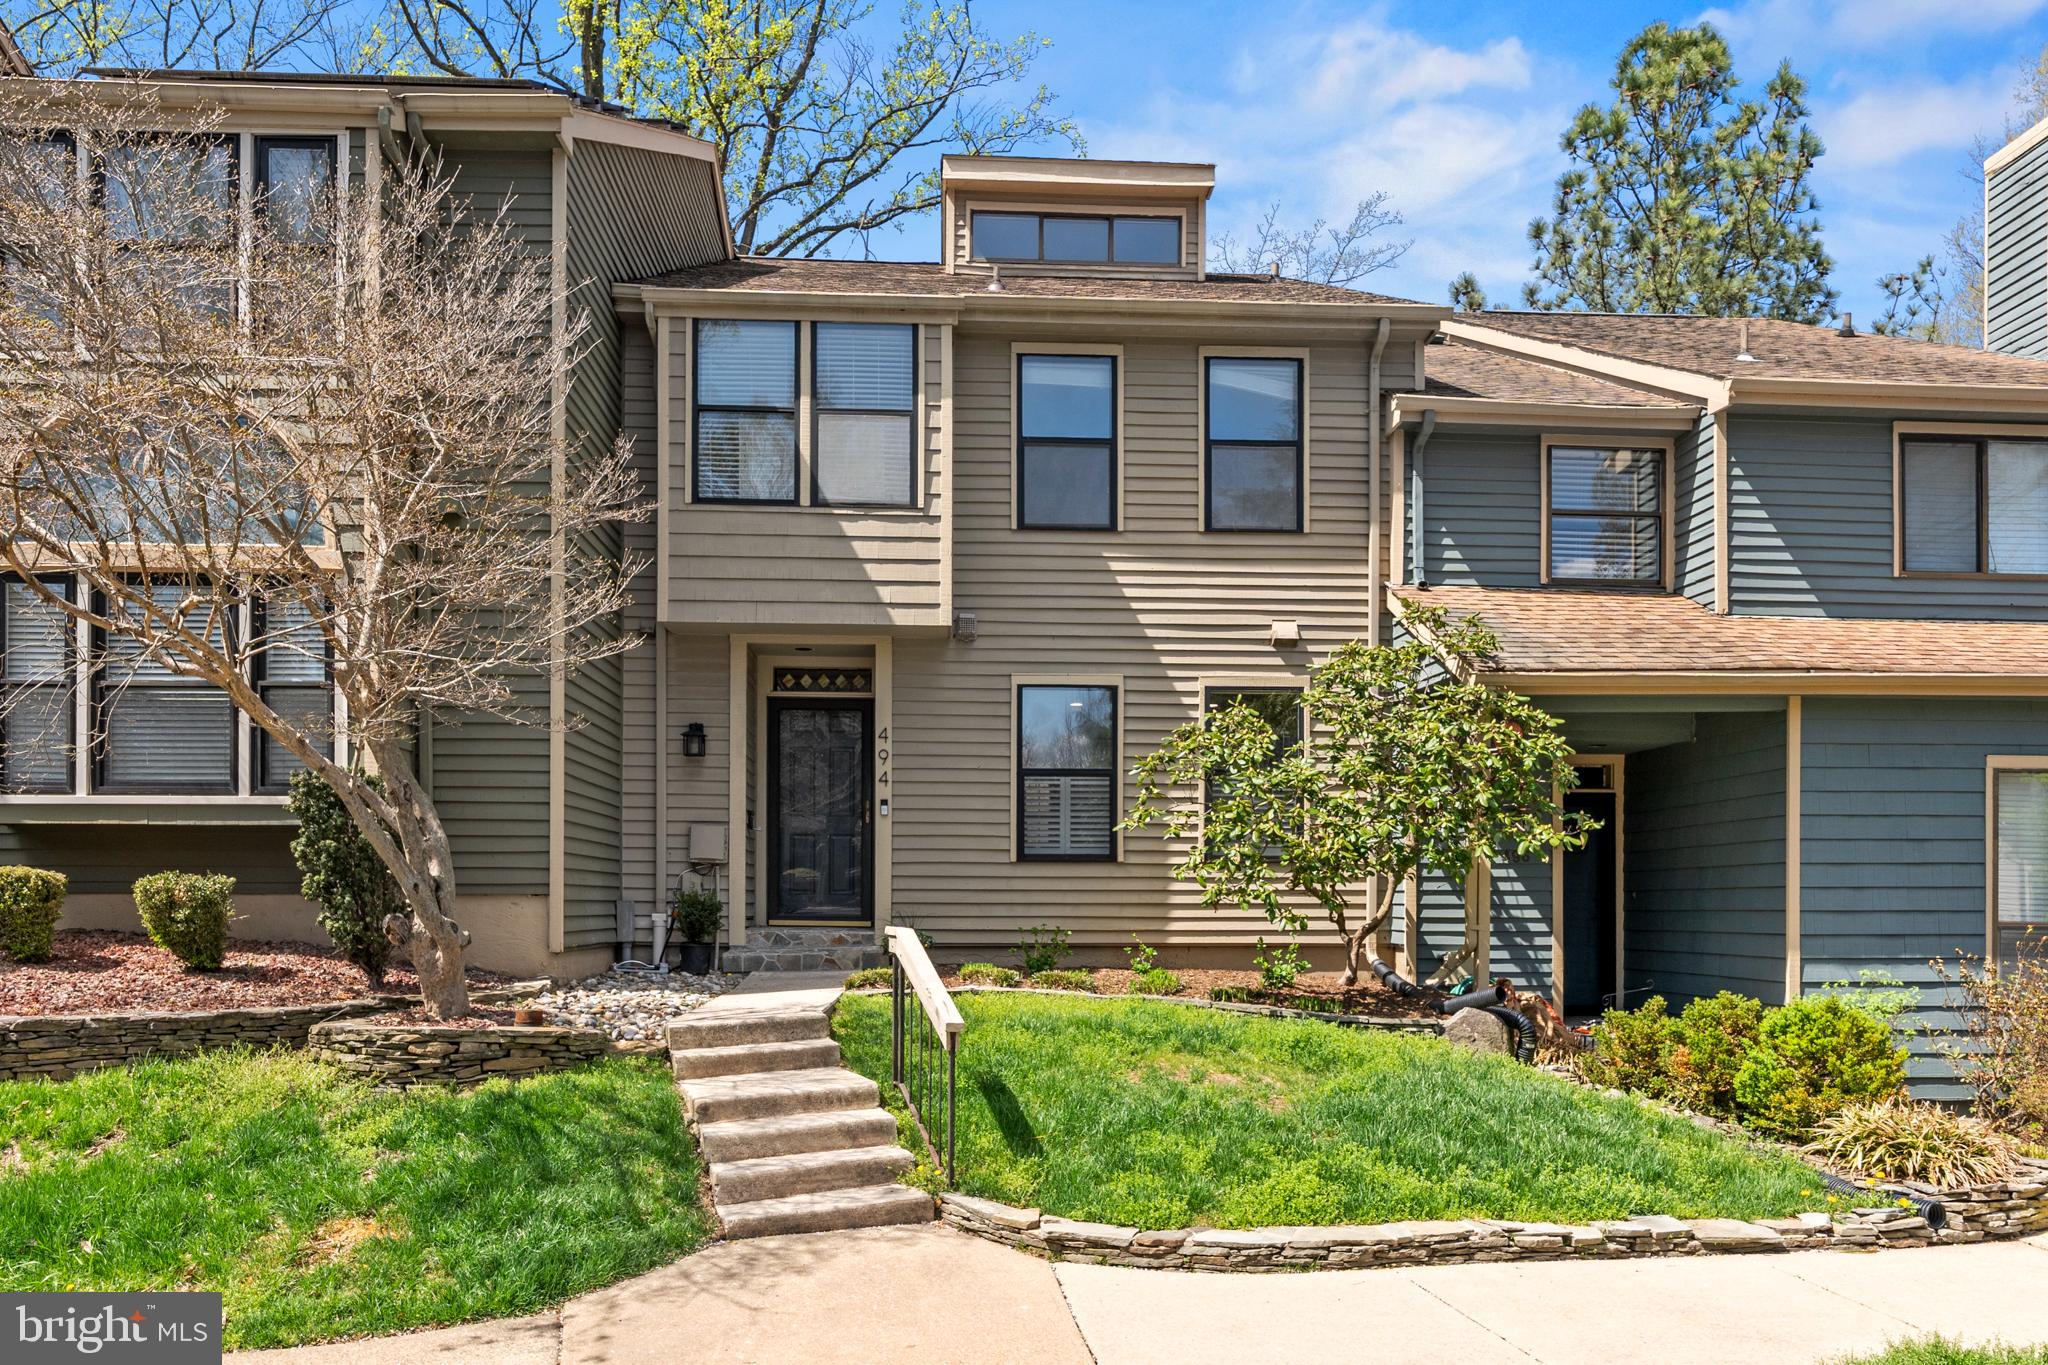
2,748 Total Square feet!  Welcome to 494 Fawns Walk… a home that truly unfolds as you move through it.  

Step inside and you’re greeted by fresh tile that carries you into a bright, refreshed kitchen with crisp white cabinetry and brand new countertops. The space opens effortlessly into the living and dining area, where custom built-ins, a shiplap fireplace with granite detail, and natural light pouring through oversized windows create a warm, inviting centerpiece. Just beyond, a newly redone deck extends your living space outdoors.

Upstairs, soaring vaulted ceilings stretch from the third to the fourth level, anchored by a skylight that fills the home with natural light. The primary suite feels like a retreat with its own private balcony, dual vanities, and a spacious custom closet. Two additional bedrooms are bright, well-sized, and thoughtfully finished, complemented by a fully renovated hall bath with striking herringbone and honeycomb tile.

The top-level loft adds flexibility to fit your life. Whether it’s a home office, creative studio, or extra living space, it’s a bonus that sets this home apart.

The lower level offers even more versatility with a partially finished basement featuring space for a home gym or studio, plus a separate area ready for a theater setup, complete with walkout access to a fully fenced backyard.

Set in a community rich with amenities including walking trails along the water, courts for basketball, tennis, and pickleball, a dog park, playgrounds, and just steps to Bayhead Park. All of this just minutes to Downtown Annapolis, local shops and restaurants, and quick access to Route 50.

This isn’t just a home with space. It’s a home with options, flow, and a lifestyle built into every level.
#MDAA2141484

ANNAPOLIS

494 FAWNS WALK

3 Beds

2 Baths

2,331 Sq.Ft.

$535,000

MLS#: MDAA2141484

1 ... 225 226 227 228 229 ... 666
* Listings identified with the FMLS IDX logo come from FMLS and are held by brokerage firms other than the owner of this website. The listing brokerage is identified in any listing details. Information is deemed reliable but is not guaranteed. If you believe any FMLS listing contains material that infringes your copyrighted work please click here to review our DMCA policy and learn how to submit a takedown request. © 2024. First Multiple Listing Service, Inc.
 - property

Send a message

Message successfully sent.

Your message

What is 3 + 4 ?

Reason for contacting?

I agree to receive email communication and understand I can unsubscribe at any time.

I agree to be contacted by Charis Realty Group via call, email, and text for real estate services. To opt out, you can reply 'stop' at any time or reply 'help' for assistance. You can also click the unsubscribe link in the emails. Message and data rates may apply. Message frequency may vary. Privacy Policy

Sign Out

Virtual Assistant

Would you like to take the next step with this property? We can help you schedule a showing or virtual tour, or send you more details.

Yes, I would like more information.

Thank You for Your Reply, One of Our Agents will contact you as soon as possible

No, maybe later.

Thank you, you can always contact me via email, phone number or through the contact form.

Realhub AI

Lucy - Your AI-Powered Realtor

Update Your Temporary Password

Personalize your search

Enter your email and we'll notify you immediately when new listings match what you're looking for.

or enter email address

Already have an account ? Login here

Continue your home search

I agree to receive communications and understand I can unsubscribe at any time.

I agree to be contacted by Charis Realty Group via call, email, and text for real estate services. To opt out, you can reply 'stop' at any time or reply 'help' for assistance. You can also click the unsubscribe link in the emails. Message and data rates may apply. Message frequency may vary. Privacy Policy

Already have an account ? Login here

We use cookies

We use cookies primarily for analytics to enhance your experience. By accepting, you agree to our use of these cookies. You can manage your preferences or learn more about our cookies policy.
