Properties

Browse or get in touch to schedule a walkthrough.

  • Nearby me
Price range

Popular Features

Community Features

Association

Property Features

Waterfront

View

Exterior Features

Interior Features

Style

10000 properties match your criteria

Updated 1 minute ago

E-Alert name
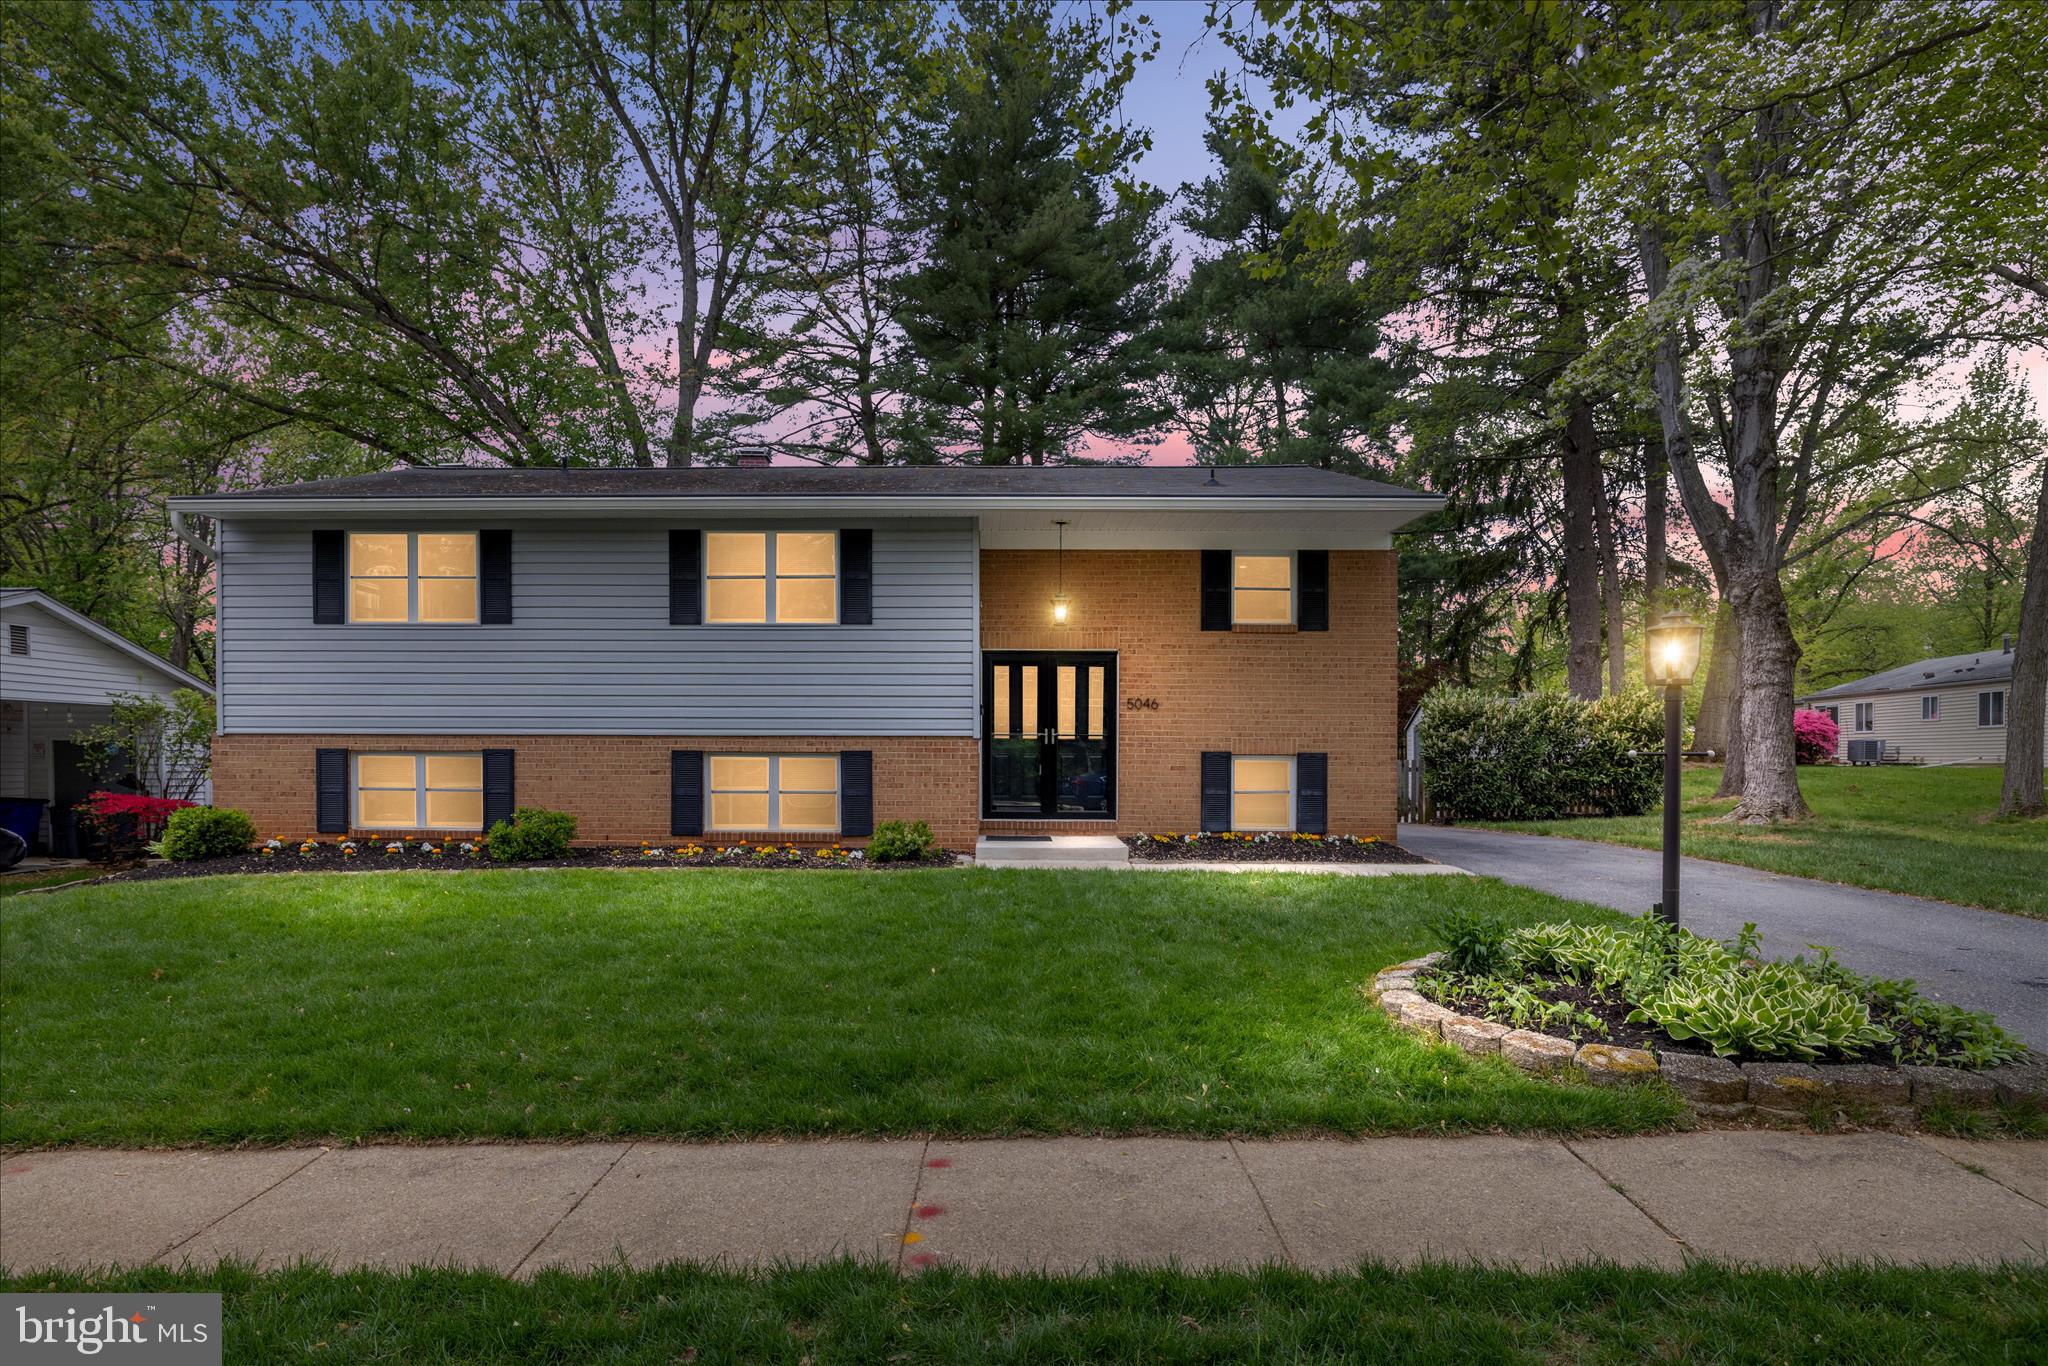
Welcome home! This stunner is waiting for you. From the moment you step inside, you’ll know this one is special. Renovated and meticulously maintained over the years, it truly shows. Beautiful curb appeal and a spacious rear yard are the first things you’ll notice. Step through the grand double doors into a bright, open living room that flows seamlessly into the dining area and beautifully updated kitchen. The kitchen has been completely renovated with granite countertops, recessed lighting, stainless steel appliances, 42-inch cabinets, and plenty of storage. You’ll love the LVP flooring throughout the main living areas and hardwood floors in the upstairs bedrooms. Just off the main space, step out onto the massive deck with stairs leading down to the fully fenced backyard. Perfect for entertaining or relaxing. The main level features four spacious, well-lit bedrooms with ceiling fans and two fully renovated bathrooms, complete with new vanities, updated lighting, and tile flooring and showers. Downstairs, the expansive family room offers even more living space, featuring plush carpeting, recessed lighting, and a cozy wood-burning fireplace. This level also includes a full bathroom, two additional bedrooms, and a convenient walkout to the backyard. With so much space to enjoy, this home is truly a standout. Located just a 6-minute drive to Centennial Park, Harper’s Choice in Columbia, MD offers incredible amenities, including Cedar Lane Park (93 acres), the Columbia SportsPark (mini-golf, skate park, and batting cages), and Hobbit’s Glen Golf Club. The village center provides dining and shopping, while the Columbia Athletic Club and an extensive trail system connect residents throughout the community. **Work is currently being completed in the community to replace water lines—please excuse the construction. This is a major long-term improvement and a significant value-add for the neighborhood.
#MDHW2063784

COLUMBIA

5046 SUMMER DAY LANE

6 Beds

3 Baths

2,464 Sq.Ft.

$574,999

MLS#: MDHW2063784
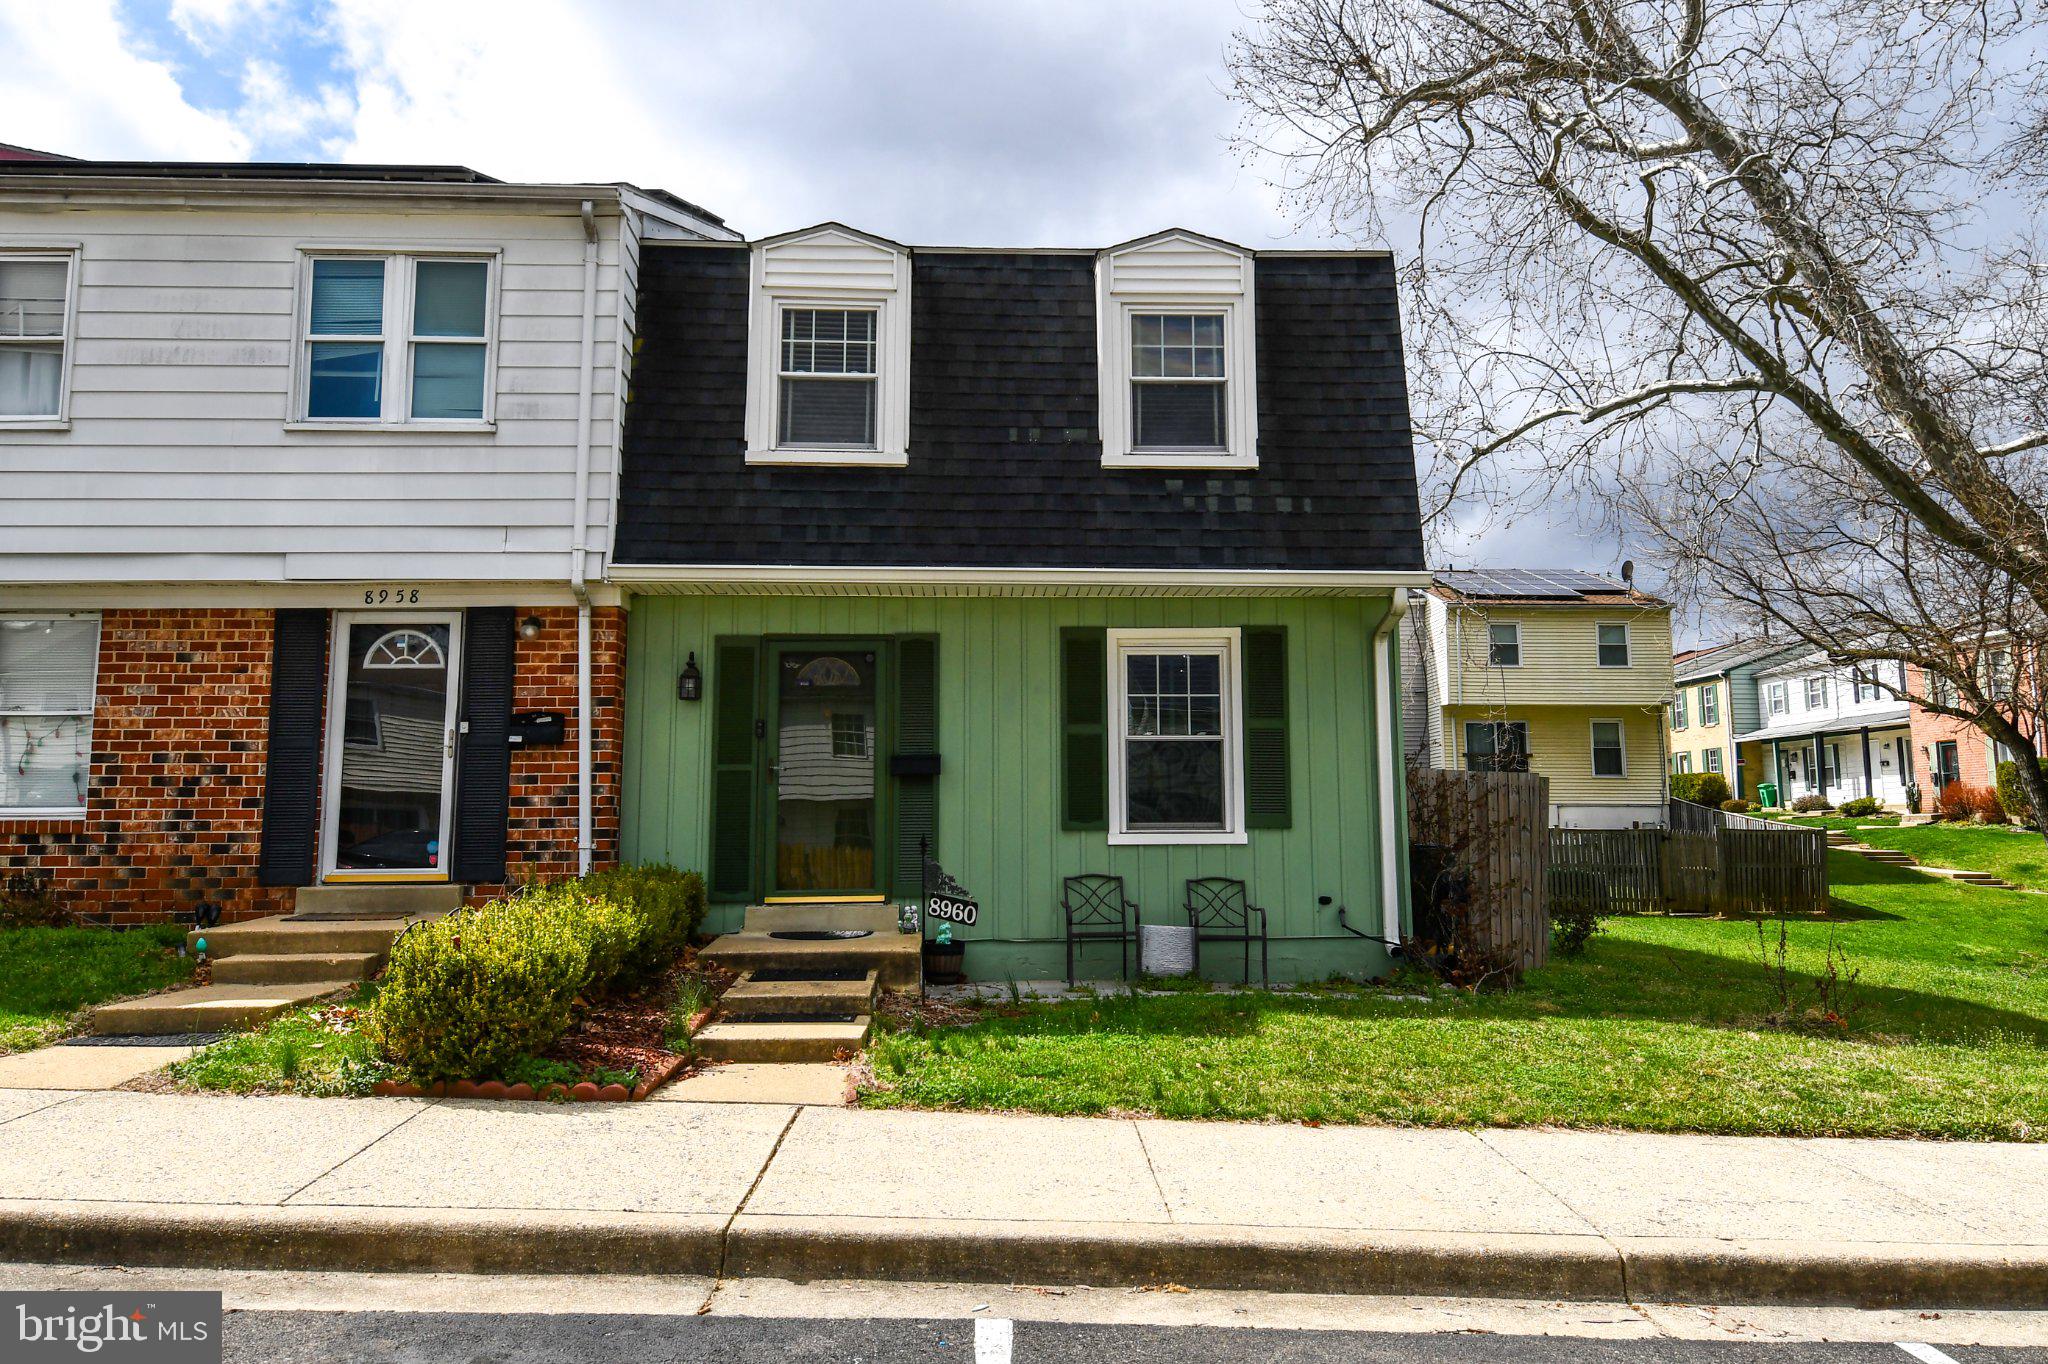
Don’t miss the opportunity to own this beautiful end-unit townhouse at 8960 Continental Place! Offering additional natural light and privacy, this home features a functional layout with plenty of space for comfortable living and entertaining. The main level features a sun-filled dining area that flows into a galley-style kitchen and opens to a spacious living room. Step outside from the living room to your private patio and fully fenced backyard—perfect for relaxing, entertaining, or creating your own garden retreat. The yard also includes a convenient storage shed for tools and outdoor equipment. Upstairs, you’ll find three generously sized bedrooms with ample closet space and two full bathrooms, including a private en-suite bath in the owner’s bedroom. The finished lower level offers even more living space with a cozy family room, a game room featuring a pool table that conveys with the home, and a utility room with a convenient washer and dryer setup. Located next to a large peaceful green space and nearby tot lot, this home combines comfort with outdoor enjoyment. Conveniently located with easy access to the Capital Beltway and close to the Largo Town Center and Morgan Boulevard Metro Stations. Just minutes from the University of Maryland Capital Region Medical Center, The Boulevard at Capital Centre, Woodmore Towne Centre, Prince George’s Sports & Learning Complex, Prince George’s Community College, and Northwest Stadium. 

Schedule your tour today!
#MDPG2195280

LANDOVER

8960 CONTINENTAL PLACE

3 Beds

2 Baths

1,320 Sq.Ft.

$340,000

MLS#: MDPG2195280
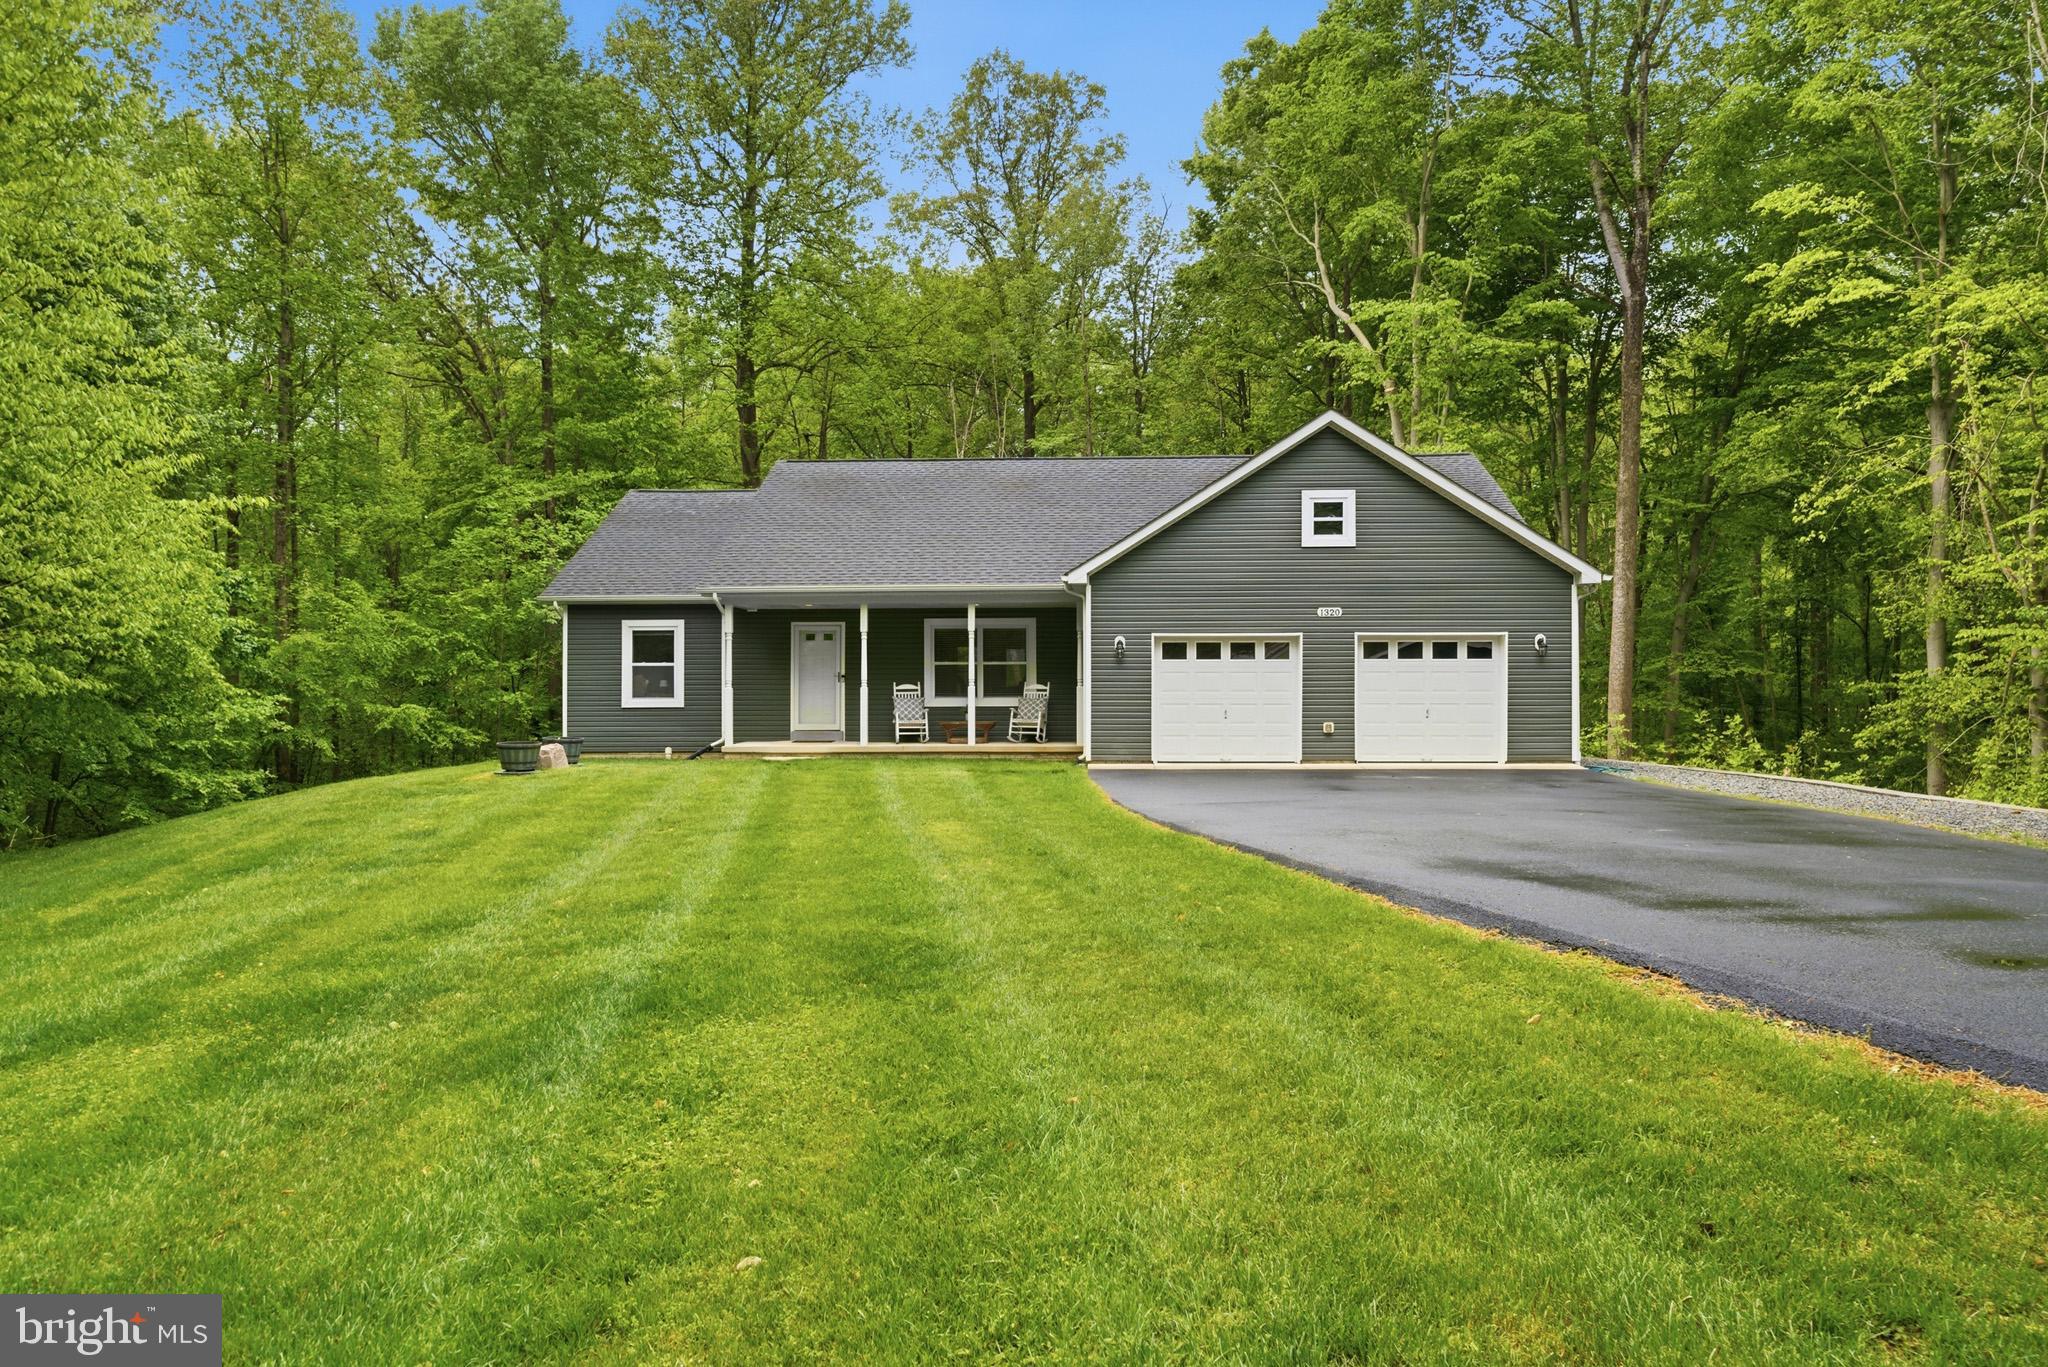
This charming rambler is perfectly situated on a picturesque 4.23-acre lot in the highly desirable Huntingtown location of Northern Calvert County.  Offering the ideal blend of privacy and convenience, this beautifully maintained property features a landscaped manicured yard complete with an irrigation system, a paved driveway with ample parking, and a spacious deck with sleek aluminum railings. Inside, you’ll find durable and stylish LVP flooring throughout, along with a functional, open layout designed for easy one-level living. The oversized 2-car garage provides plenty of storage space, while major updates, including a tankless water heater and a newer HVAC system installed in 2025, offer peace of mind for years to come. With thoughtful upgrades and room to enjoy the outdoors, this home truly has it all… and so much more!
#MDCA2026288

HUNTINGTOWN

1320 NEPTUNE LANE

3 Beds

2 Baths

1,660 Sq.Ft.

$549,900

MLS#: MDCA2026288
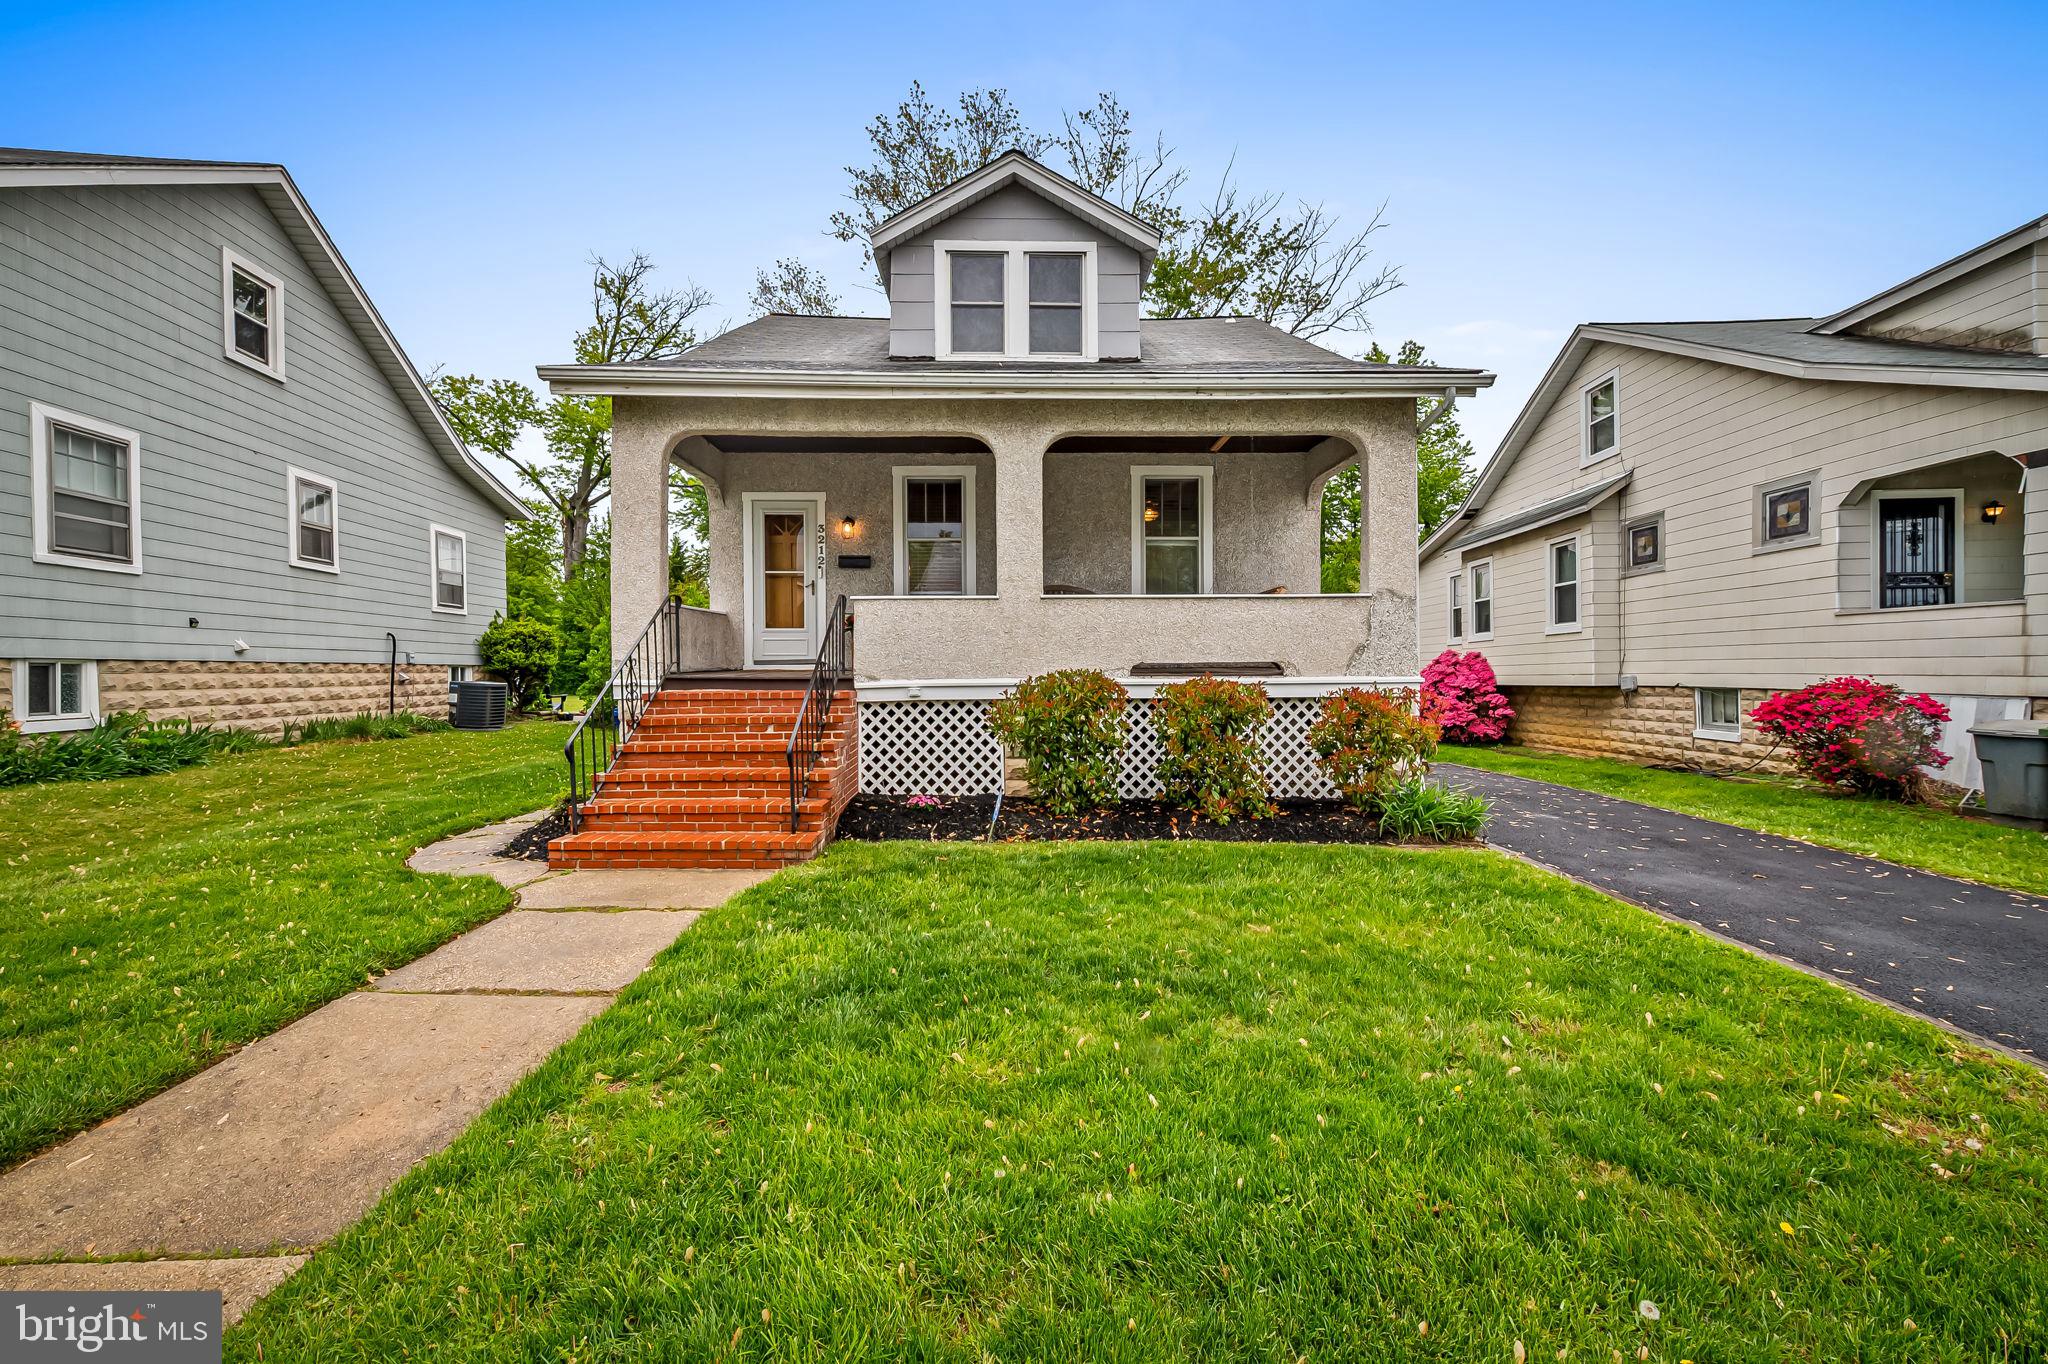
With approximately 2,000 sq. ft of finished space, this 4 bedroom, 2.5 bath "tabby-shell" stucco cape cod home in sought-after Hamilton Heights offers a blend of original character and thoughtful updates including the option for a main level primary bedroom! You'll love the covered front porch (with swing!) that welcomes you into a light-filled living room featuring stained glass accents, a decorative fireplace with wall sconces, and hardwood inlay floors. The dining room flows seamlessly into an updated kitchen with maple cabinetry (soft-close), granite countertops, subway tile backsplash, pantry storage, stainless steel appliances, gas cooking, and so much more.

The main level includes two bedrooms with hardwood floors, along with a beautifully renovated full bath (2021). Upstairs, you’ll find two additional bedrooms—both with hardwood floors and generous closet space—plus an updated full bath with double vanity and ceramic tile.

The finished lower level offers flexible living space with recessed lighting, built-in cabinetry, a stylish wet bar, powder room, and a large utility/laundry/storage area with walk-out access to the rear yard.

Outdoor living is equally appealing with a spacious deck, fenced level yard, and a gas line for convenient grilling. Recent improvements include a newly paved driveway and freshly painted interior spaces, enhancing both curb appeal and move-in readiness.

Important updates include dual-zone HVAC (2019), stainless steel appliances (2018), main level bath renovation (2021), and upper-level hardwood flooring (2015).
#MDBA2211092

BALTIMORE

3212 WISTERIA AVENUE

4 Beds

2 Baths

2,061 Sq.Ft.

$365,000

MLS#: MDBA2211092
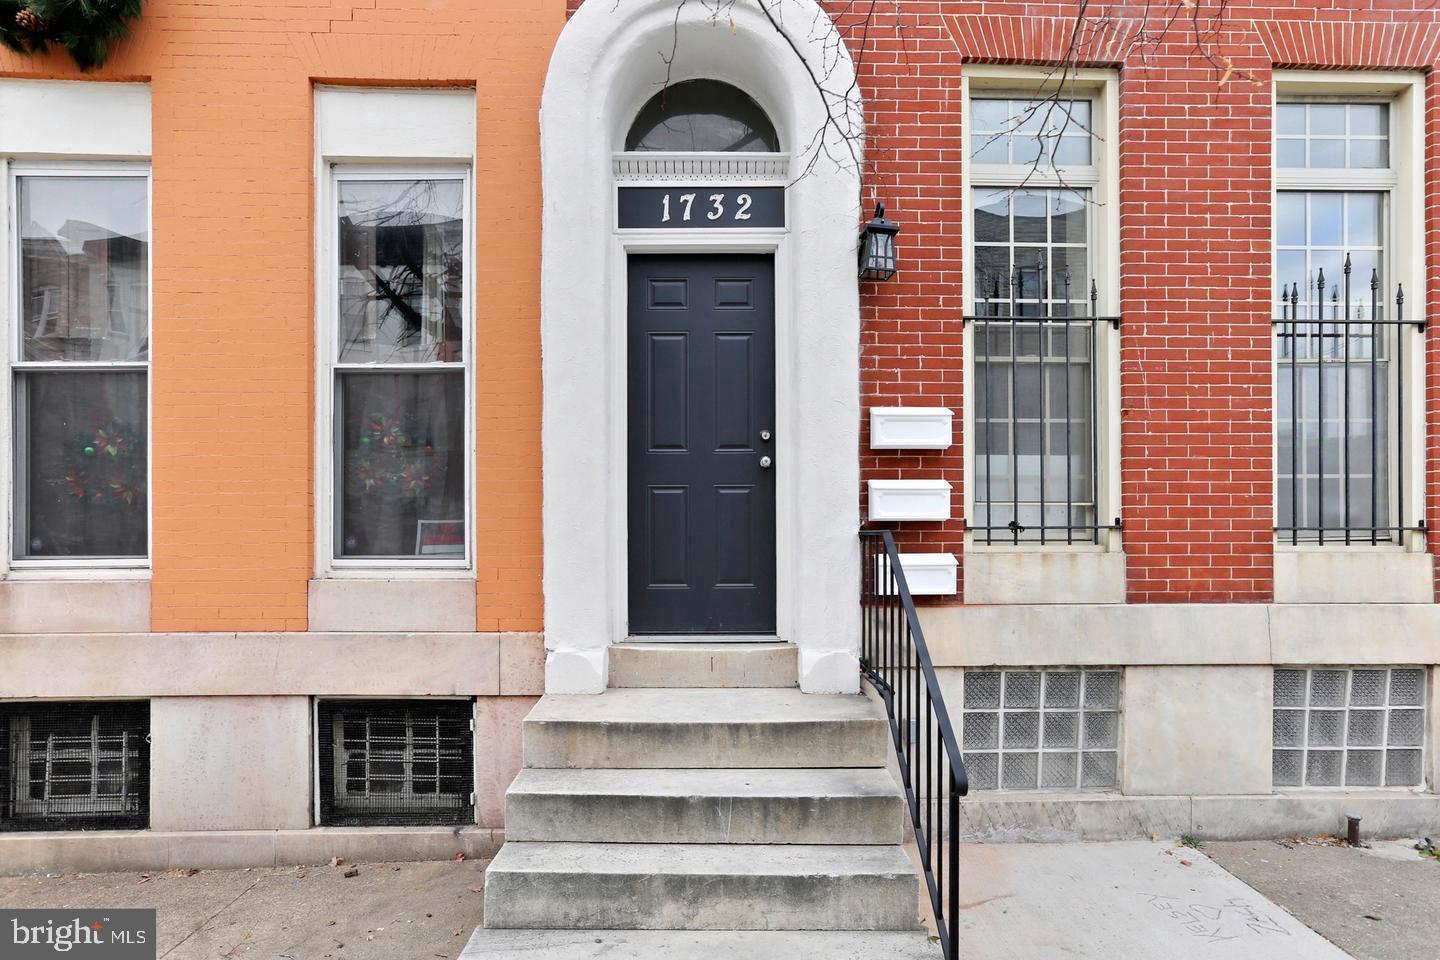
Modern renovated triplex with three large 1 bed/1 bath units.  Each unit has a large family room, combination kitchen/dining space and is separately metered; water paid by landlord.  All HVAC systems, water heaters, electric and plumbing were replaced in 2022.  HVAC systems recently serviced. Roof inspected/certified for 1-yr. Ultra low maintenance building. Current tenants are all 100% subsidized and in good standings; all current on rent. Grand opportunity to own a fully occupied/cash flowing triplex.
#MDBA2199104

BALTIMORE

1732 MCCULLOH STREET

3 Beds

None Baths

2,304 Sq.Ft.

$330,000

MLS#: MDBA2199104
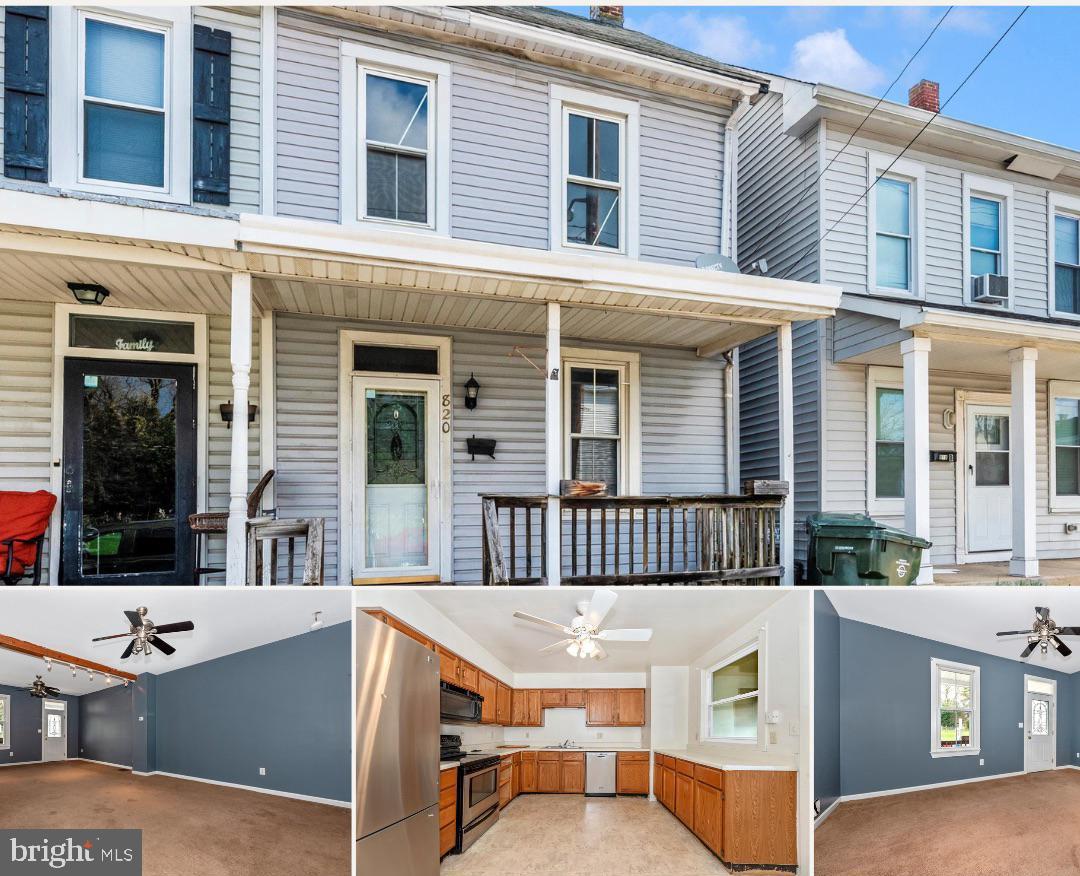
LOTS OF SPACE FOR THE PRICE! Fresh paint, living room, dining room, kitchen, ceiling fans, sunroom/mudroom/laundry.  Upstairs, you will find three bedrooms, each equipped with ceiling fans and closets, as well as a full bathroom. Additionally, there is a finished attic space that could serve as a fourth bedroom. 
This property also includes replacement windows, a storm door, an unfinished basement, and a fenced yard. A significant asset is the huge detached one-car garage located in the back. This property will likely not qualify for VA/FHA financing and is sold strictly AS-IS. If buyer is using this financing, buyer will need to do any appraisal repairs required.
#MDWA2029398

HAGERSTOWN

820 SALEM AVENUE

4 Beds

1 Baths

1,344 Sq.Ft.

$149,900

MLS#: MDWA2029398
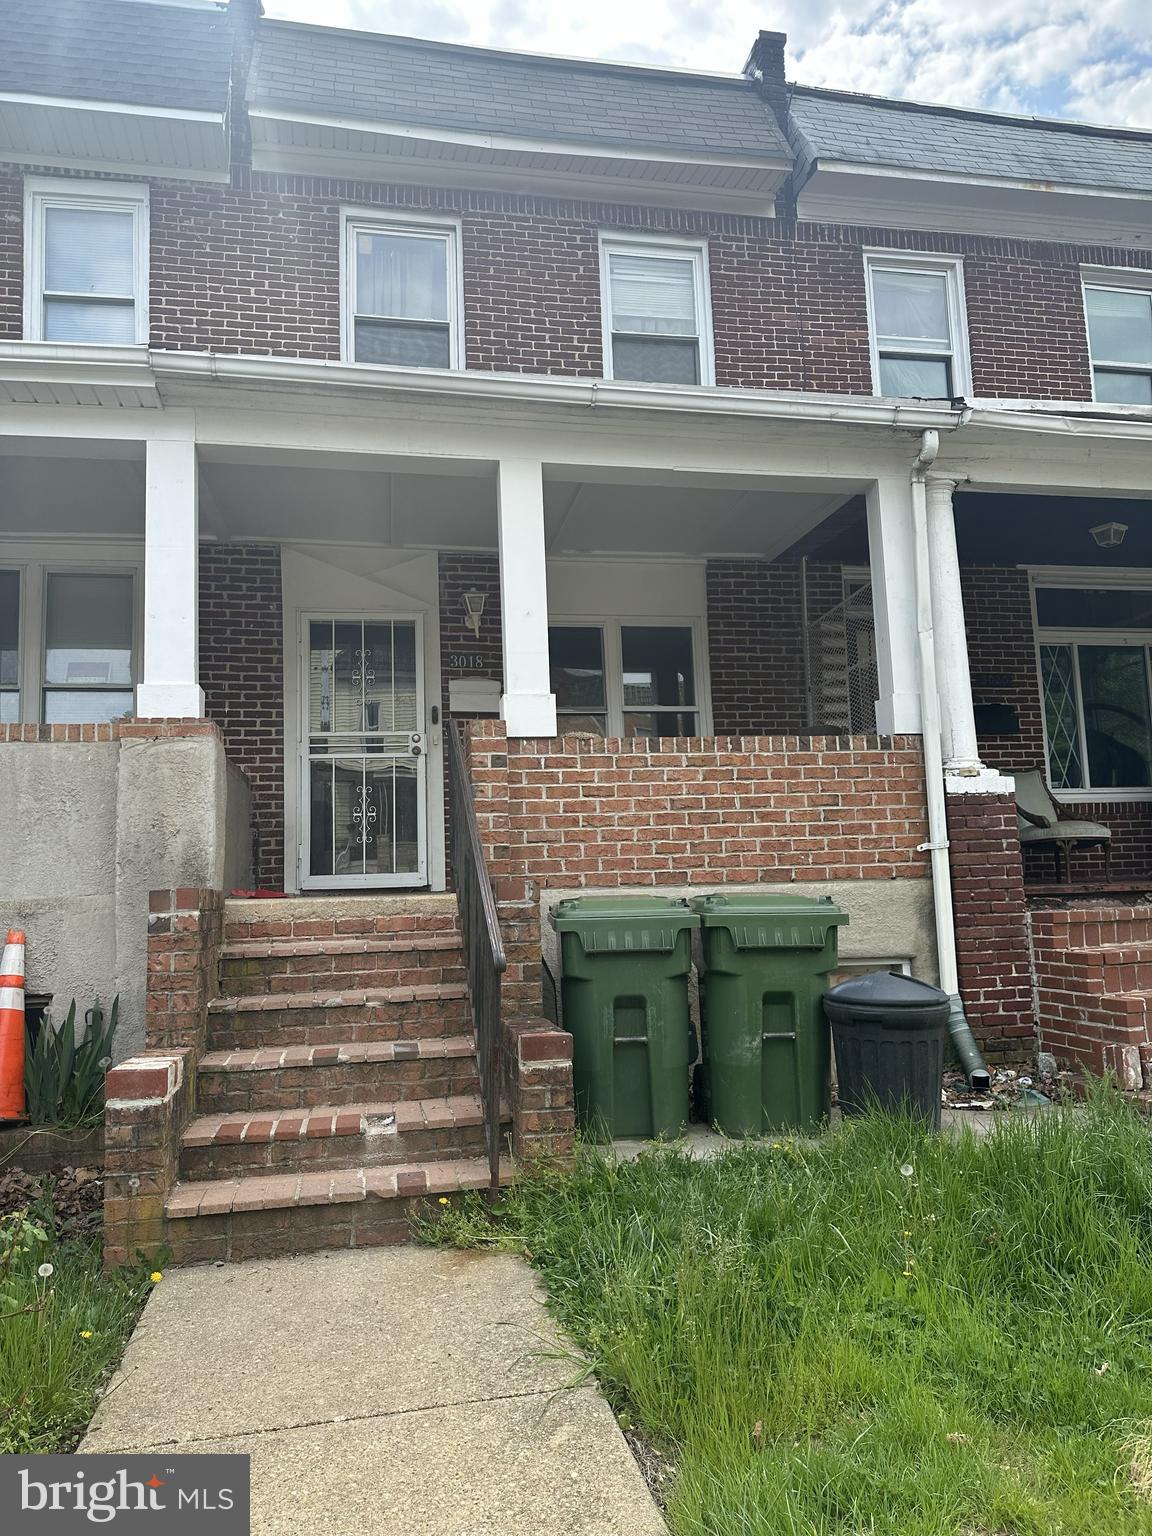
Welcome to this Charming end-of -group home located in the West Forest Park Community!  This well-maintained residence offer comfortable living with a host of recent updates throughout.

Step onto the front porch before entering a thoughtfully laid-out home featuring three bedrooms and one full bathroom.  The main level boasts beautiful laminated hardwood flooring throughout, lending a warm and elegant feel to the living spaces, while the upper level finished with wall-to-wall carpeting across all three bedrooms.

The kitchen has a double sink, refrigerator, and a gas stove - everything you need to make it your own.  Laundry convenience is built right in, with a washing machine located in the lower level and a dryer conveyed in as-is condition.  Step out of your home into a rear porch leading to a fenced yard.

Stay comfortable year-round with central air conditioning and gas heat, ensuring efficiency in every season.  The unfinished lower level presents a fantastic opportunity to expand your living space, create a workshop, or use as additional storage - the possibilities are endless.

Don't miss your chance to make it yours!
#MDBA2215988

BALTIMORE

3016 CHELSEA TERRACE

3 Beds

1 Baths

1,386 Sq.Ft.

$149,500

MLS#: MDBA2215988
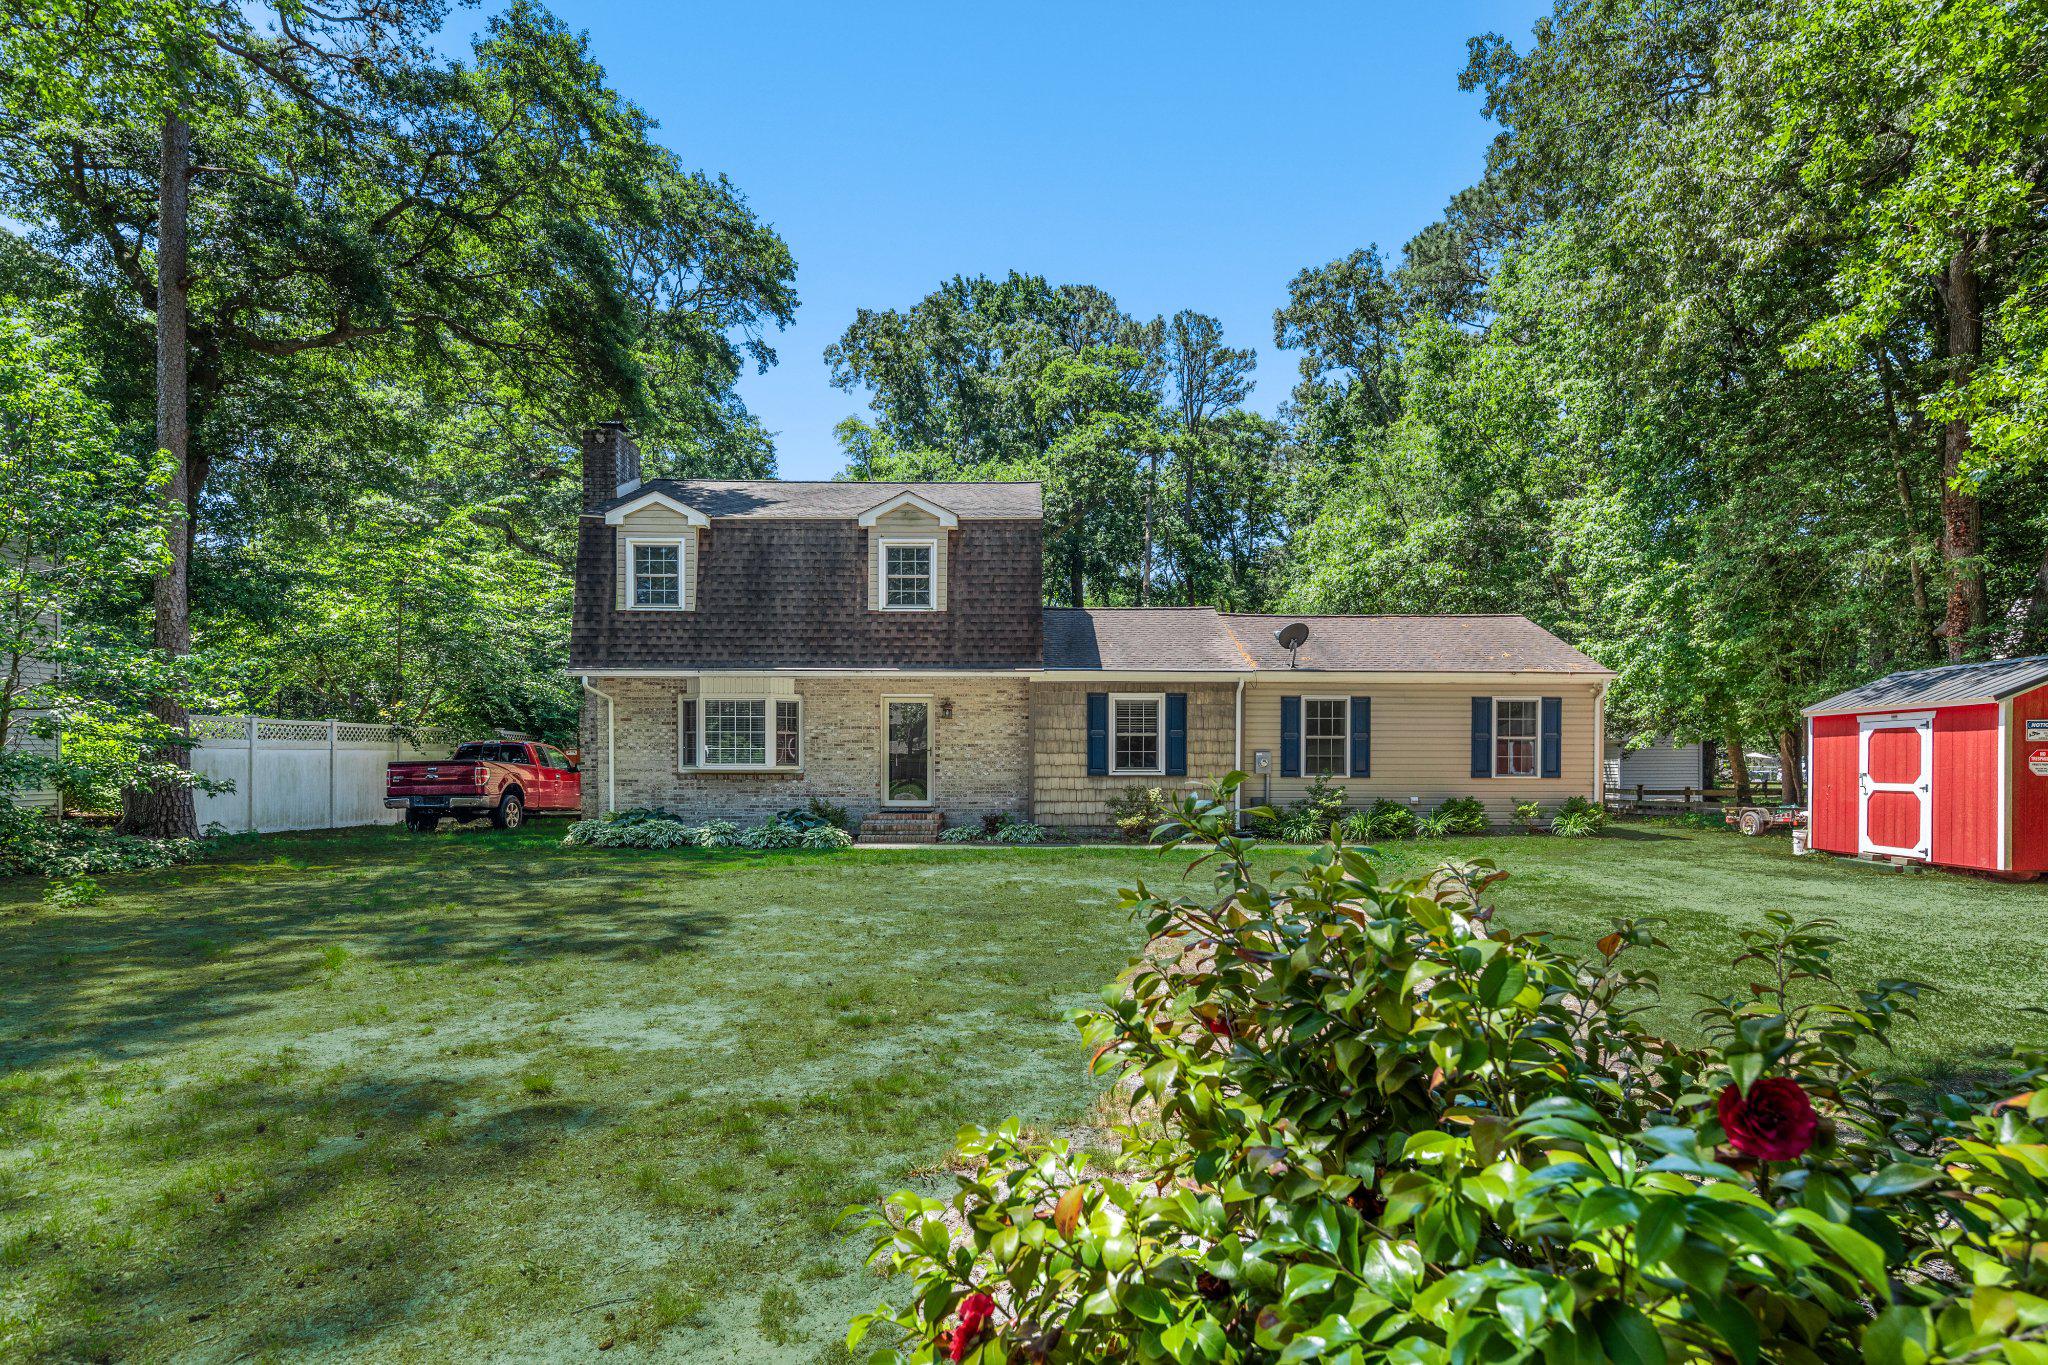
Nestled among mature trees and natural landscaping, this charming home offers timeless character and a warm, welcoming feel from the moment you arrive. Featuring classic dormer windows, a beautiful brick façade, and inviting curb appeal, the home blends traditional charm with comfortable everyday living.

Inside, you’ll find a spacious and functional layout offering 4 bedrooms and 3.5 baths, including two primary suites — one located upstairs and an expansive primary suite on the main level, providing flexibility for multi-generational living or guest accommodations. The open kitchen and dining area create the perfect gathering space for everyday living and entertaining, while sliding glass doors lead to a screened-in back porch overlooking the spacious fenced backyard.

The majority of the home features durable and attractive LVP flooring, with carpeted stairs and hallway areas adding comfort underfoot. The generously sized living room is centered around a cozy wood-burning fireplace, creating a warm and inviting atmosphere. Also located on the main level is a versatile flex room that could easily serve as a home office, den, playroom, hobby space, or whatever best fits your lifestyle — the possibilities are truly endless.

Filled with charm, space, and versatility, this home offers the perfect balance of comfort and character in a peaceful setting and with quick access to Route 50, you'll be just a short drive from Salisbury, shopping, dining, and the area's popular beach destinations.
#MDWC2022948

SALISBURY

31929 BONHILL DRIVE

4 Beds

3 Baths

2,092 Sq.Ft.

$349,900

MLS#: MDWC2022948
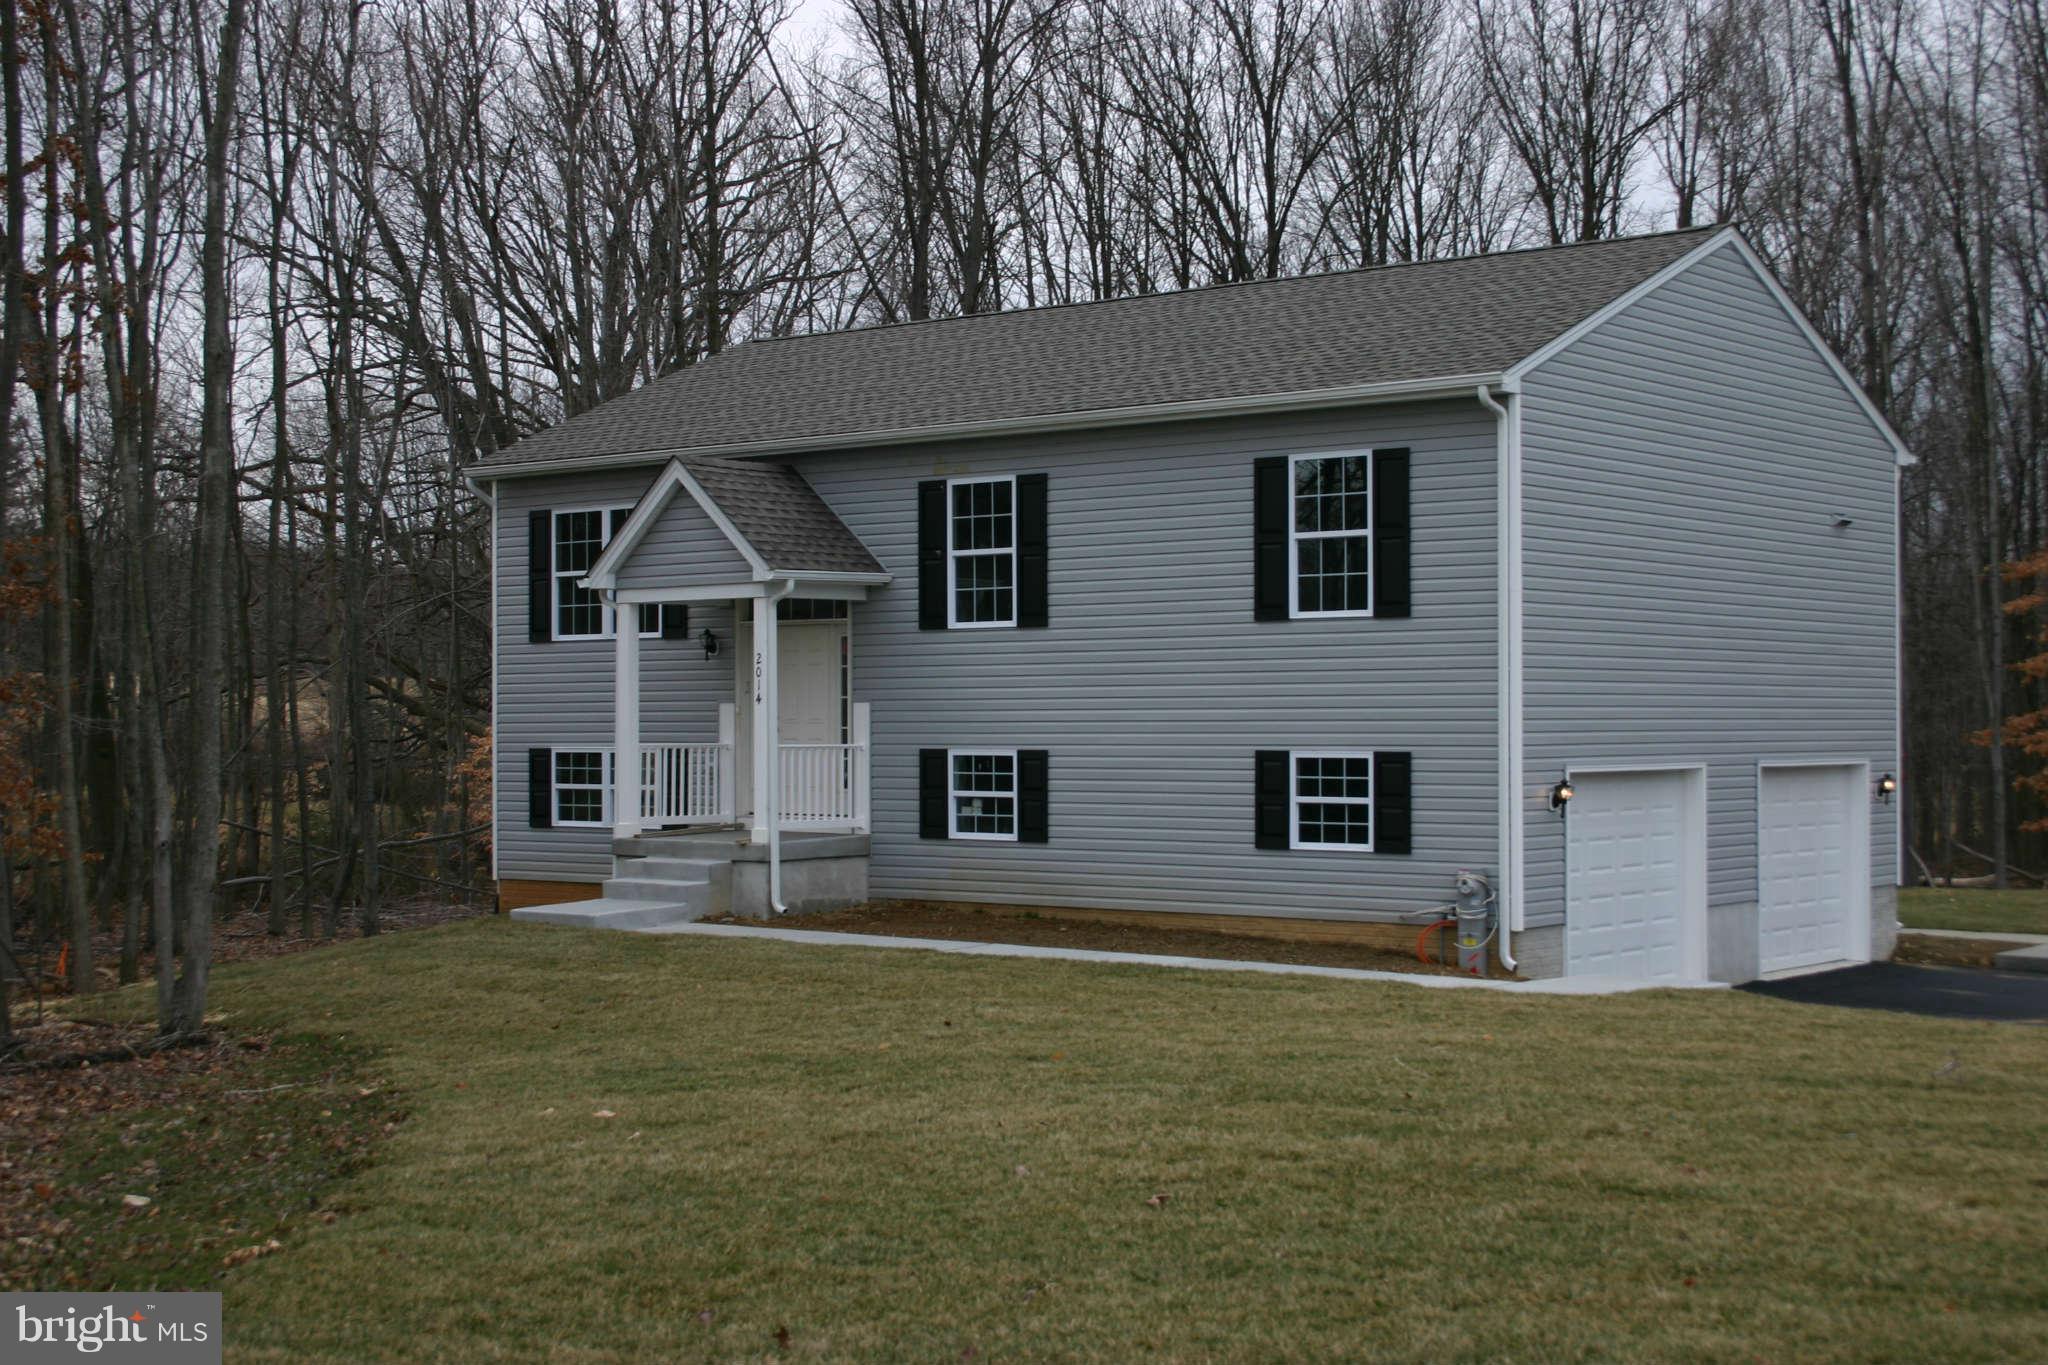
Luxurious rental home that includes all the upgrades that you would find in a custom home! Granite counters, designer cabinetry, laminate flooring, plush wall to wall, side load garage. and all for less than the cost of a comparable home purchase. Secluded wooded lot Close to shopping and all major highways
#MDHR244286

BENSON

2014 HARFORD ROAD

4 Beds

2 Baths

N/A

$2,250

MLS#: MDHR244286
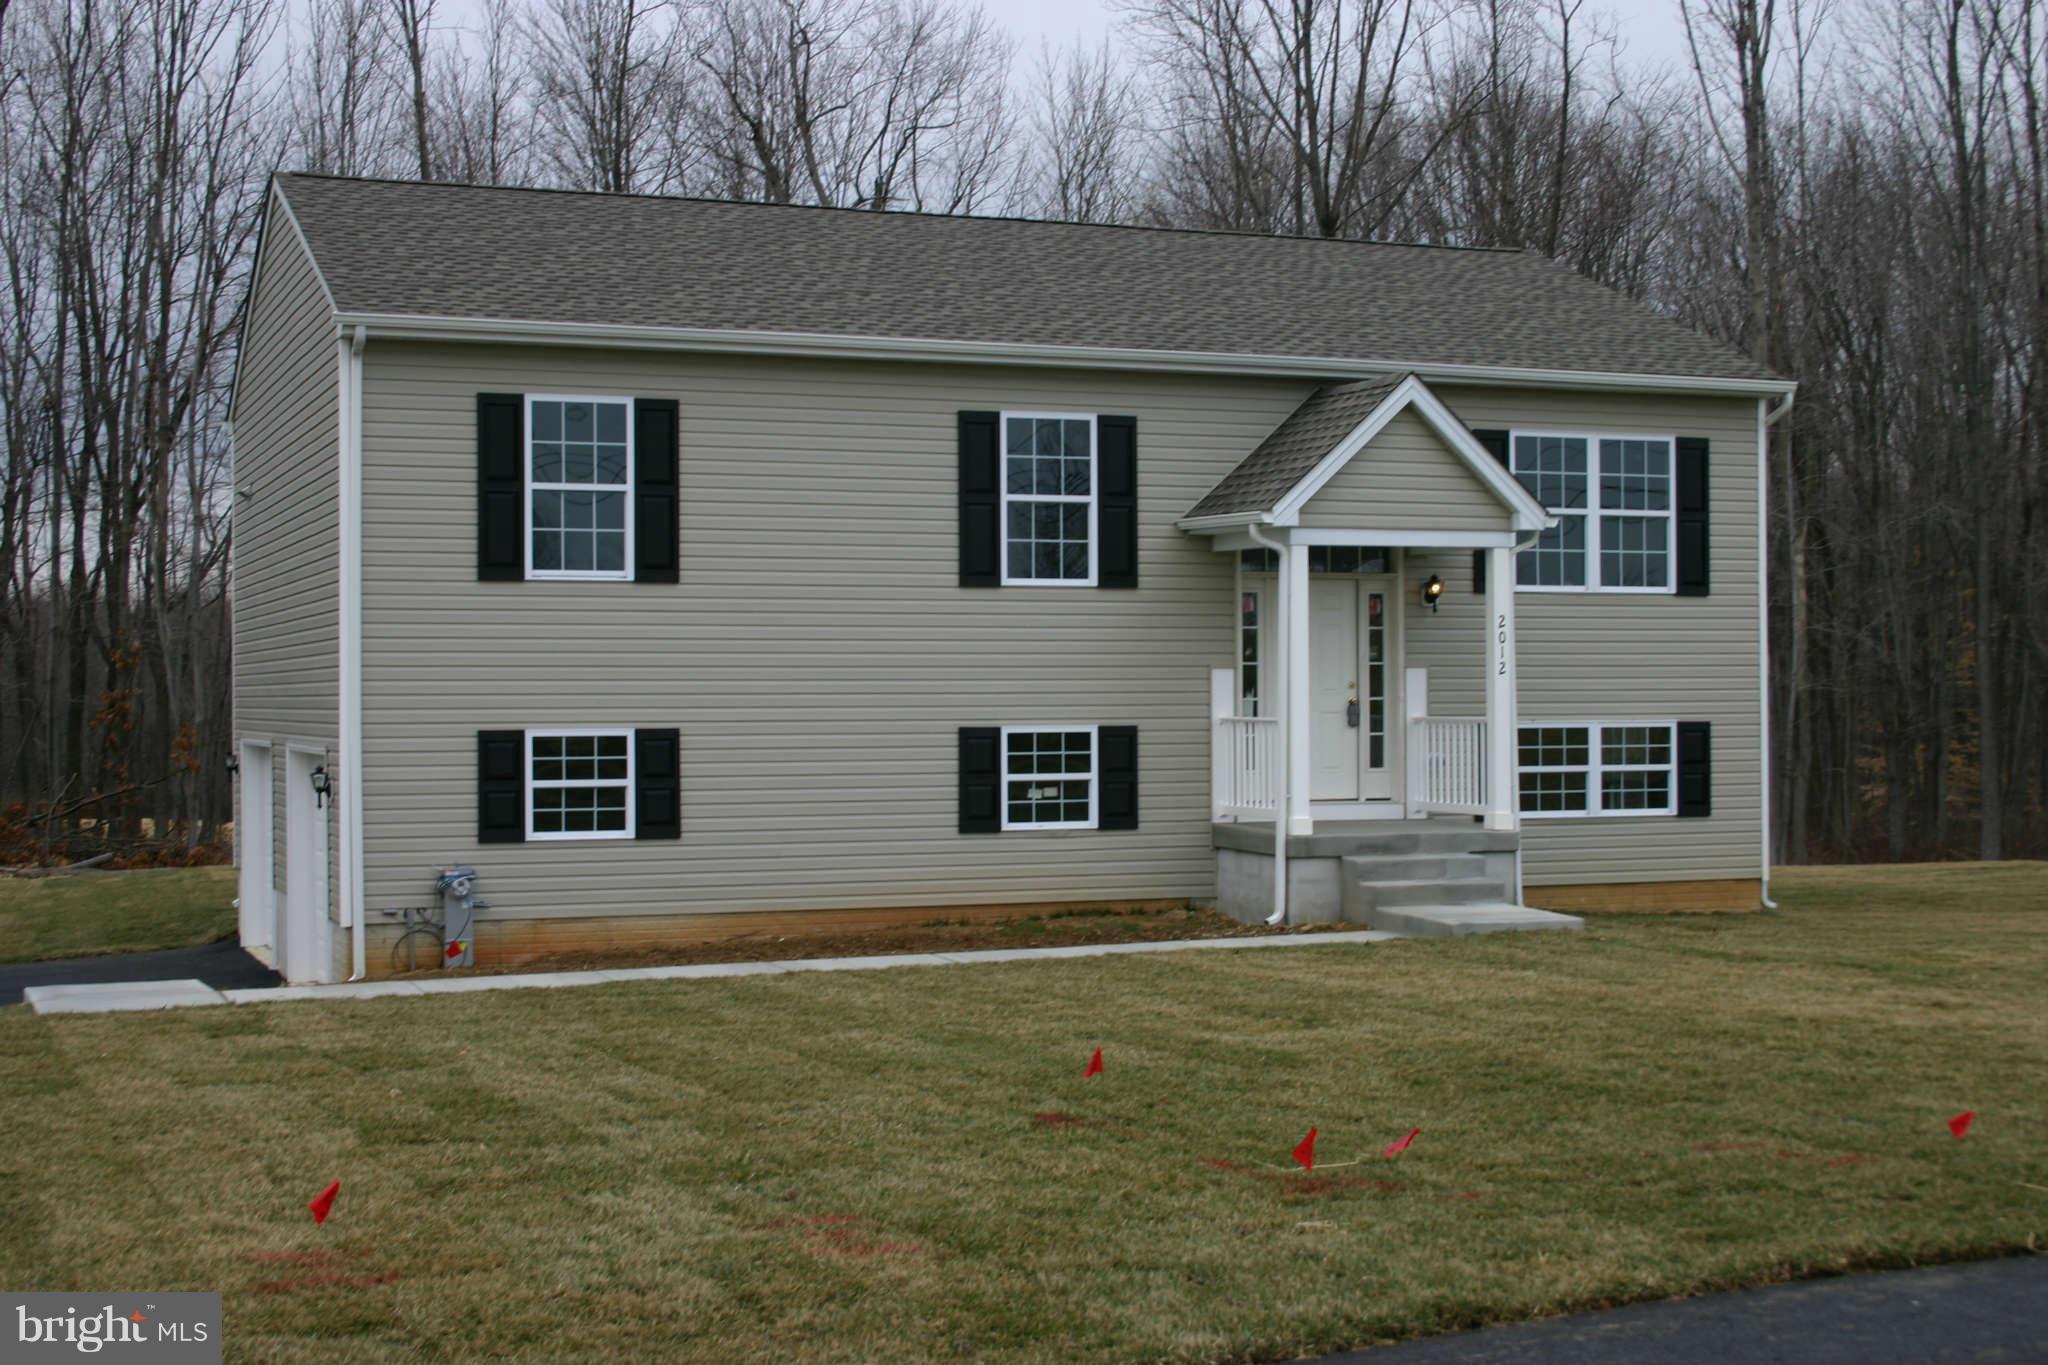
Luxurious rental home includes all the upgrades that you would find in a custom home! Granite counters, designer cabinetry, laminate flooring, plush wall to wall, super large side load garage. and all for less than the cost of a comparable home purchase.Pets allowed case by case $400 non refundable pet fee Available July 1, 2018
#MDHR232970

BENSON

2010 HARFORD ROAD

4 Beds

2 Baths

N/A

$2,150

MLS#: MDHR232970
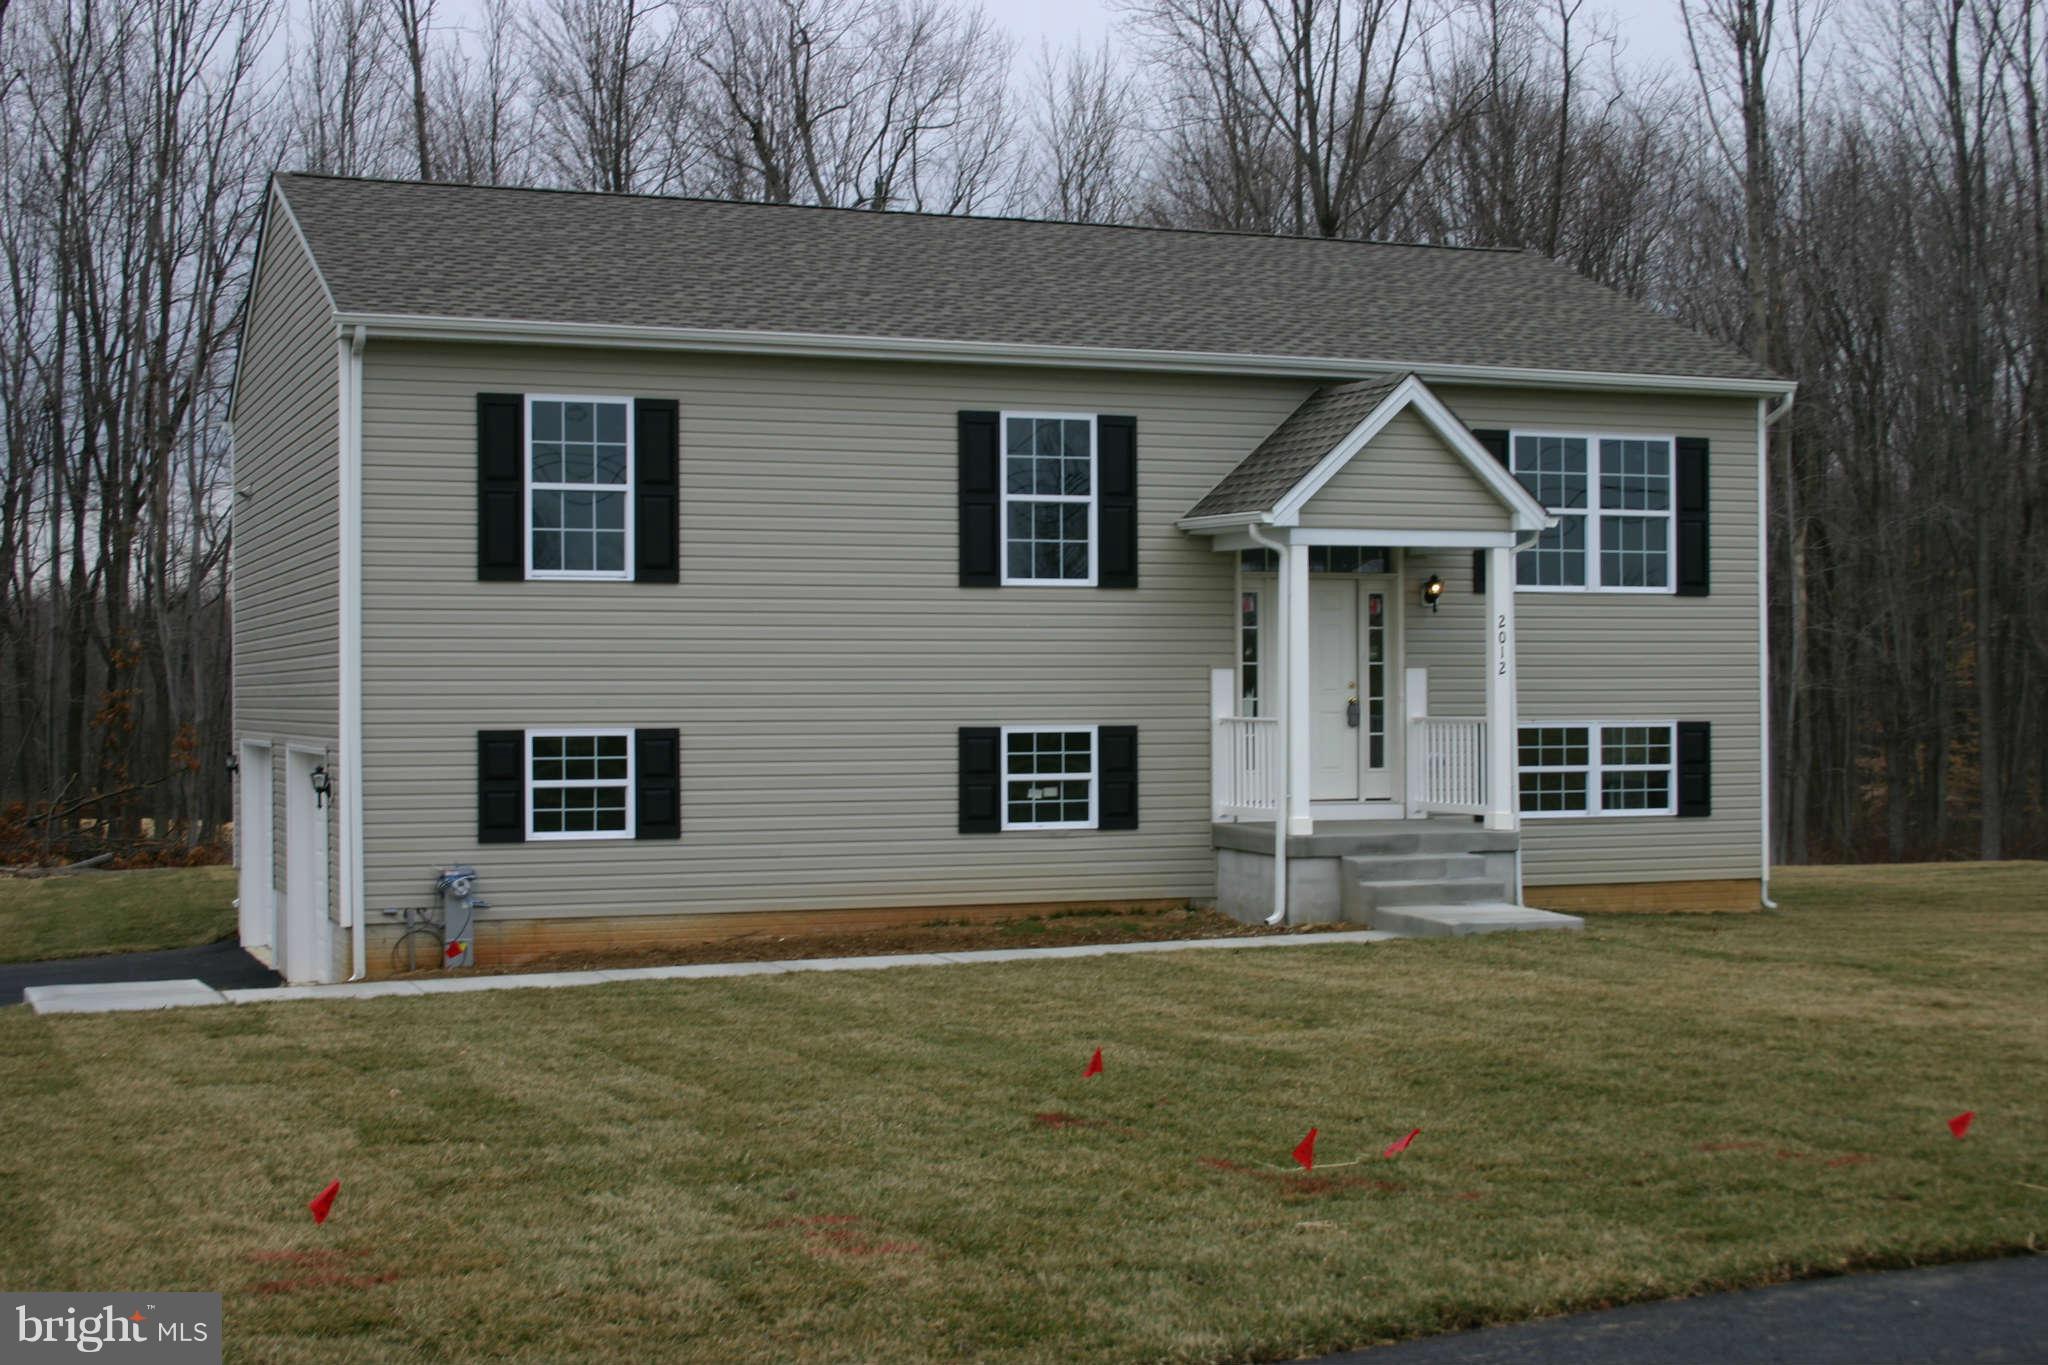
This luxurious rental home includes all the upgrades that you would find in a custom home! Granite counters, designer cabinetry, laminate flooring, plush wall to wall, side load garage. and all for less than the cost of a comparable home purchase. Act now before it's gone
#1002131682

FALLSTON

2012 HARFORD ROAD

4 Beds

2 Baths

1,232 Sq.Ft.

$2,100

MLS#: 1002131682
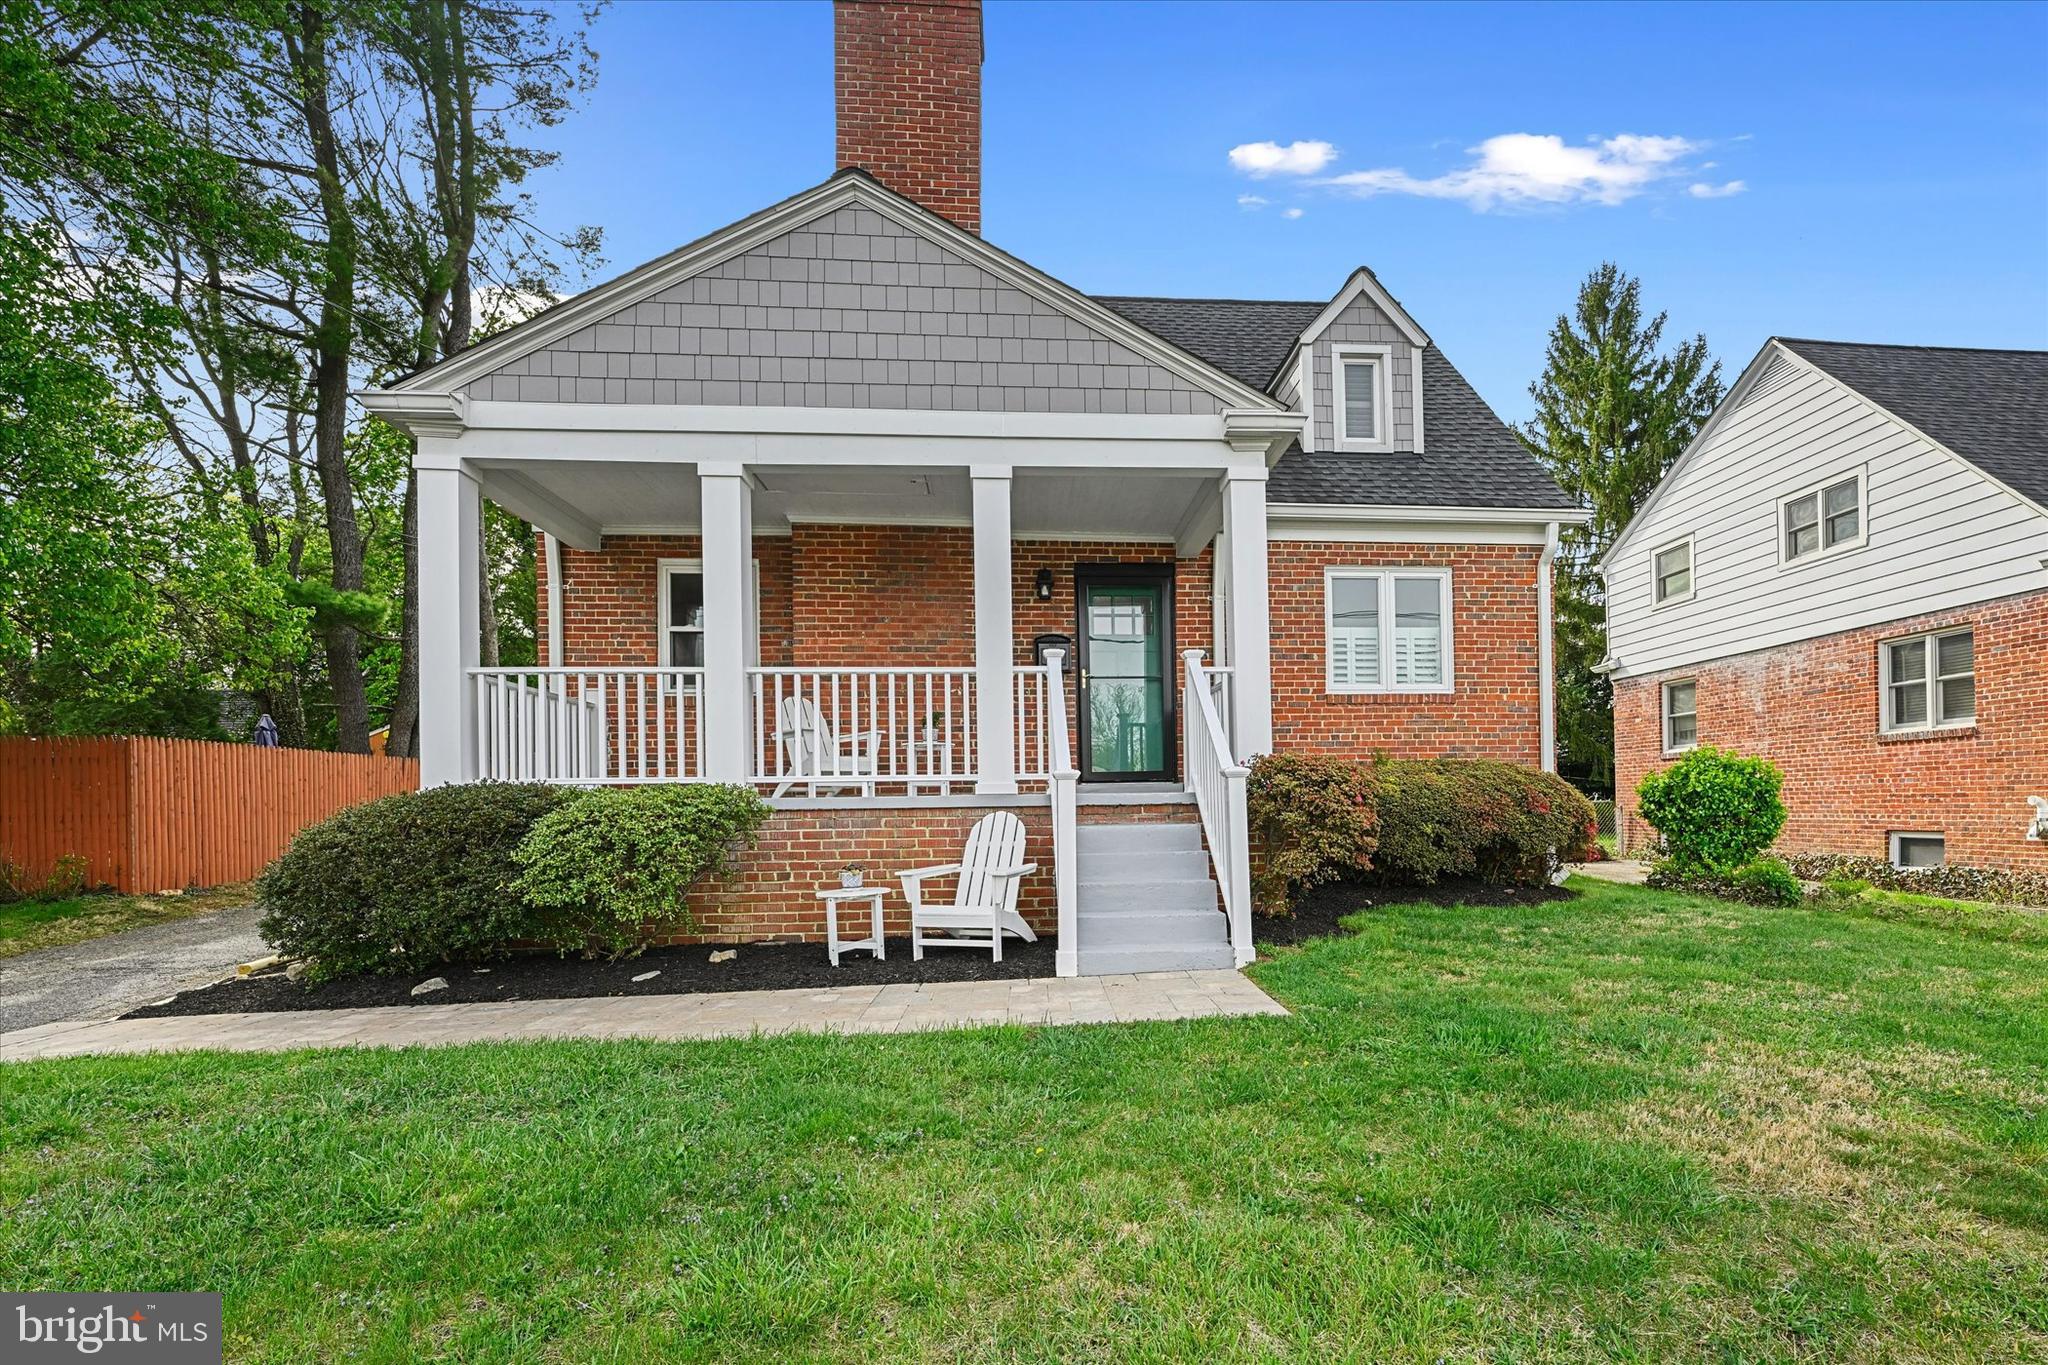
DEAD-END STREET Stunning Cape Cod perched on a hill on a dead-end street in highly sought after South Four Corners community, boasting recently renovated high end Kitchen, Bathrooms, Study and Oversized Detached Garage/Patio. Pride in Ownership abounds with plantation shutters and original hard wood floors throughout the entire home.  There are also custom built-in cabinets on the main level along with a rare full bathroom and bedroom currently being used as an office. Upstairs, 3 spacious bedrooms share a marble tile and slate floor bath with plenty of closet storage. Basement is expansive and ready for the new owner’s personal touches.  Enjoy mornings on the front porch and evenings gathered around the fire pit at the custom-built patio that adjoins the newly renovated detached garage.  See MLS listing for complete list of upgrades and renovations. Close to trails, redline metro, multiple access points to 495/95.
#MDMC2093760

SILVER SPRING

10145 DALLAS AVENUE

4 Beds

2 Baths

1,648 Sq.Ft.

$680,000

MLS#: MDMC2093760
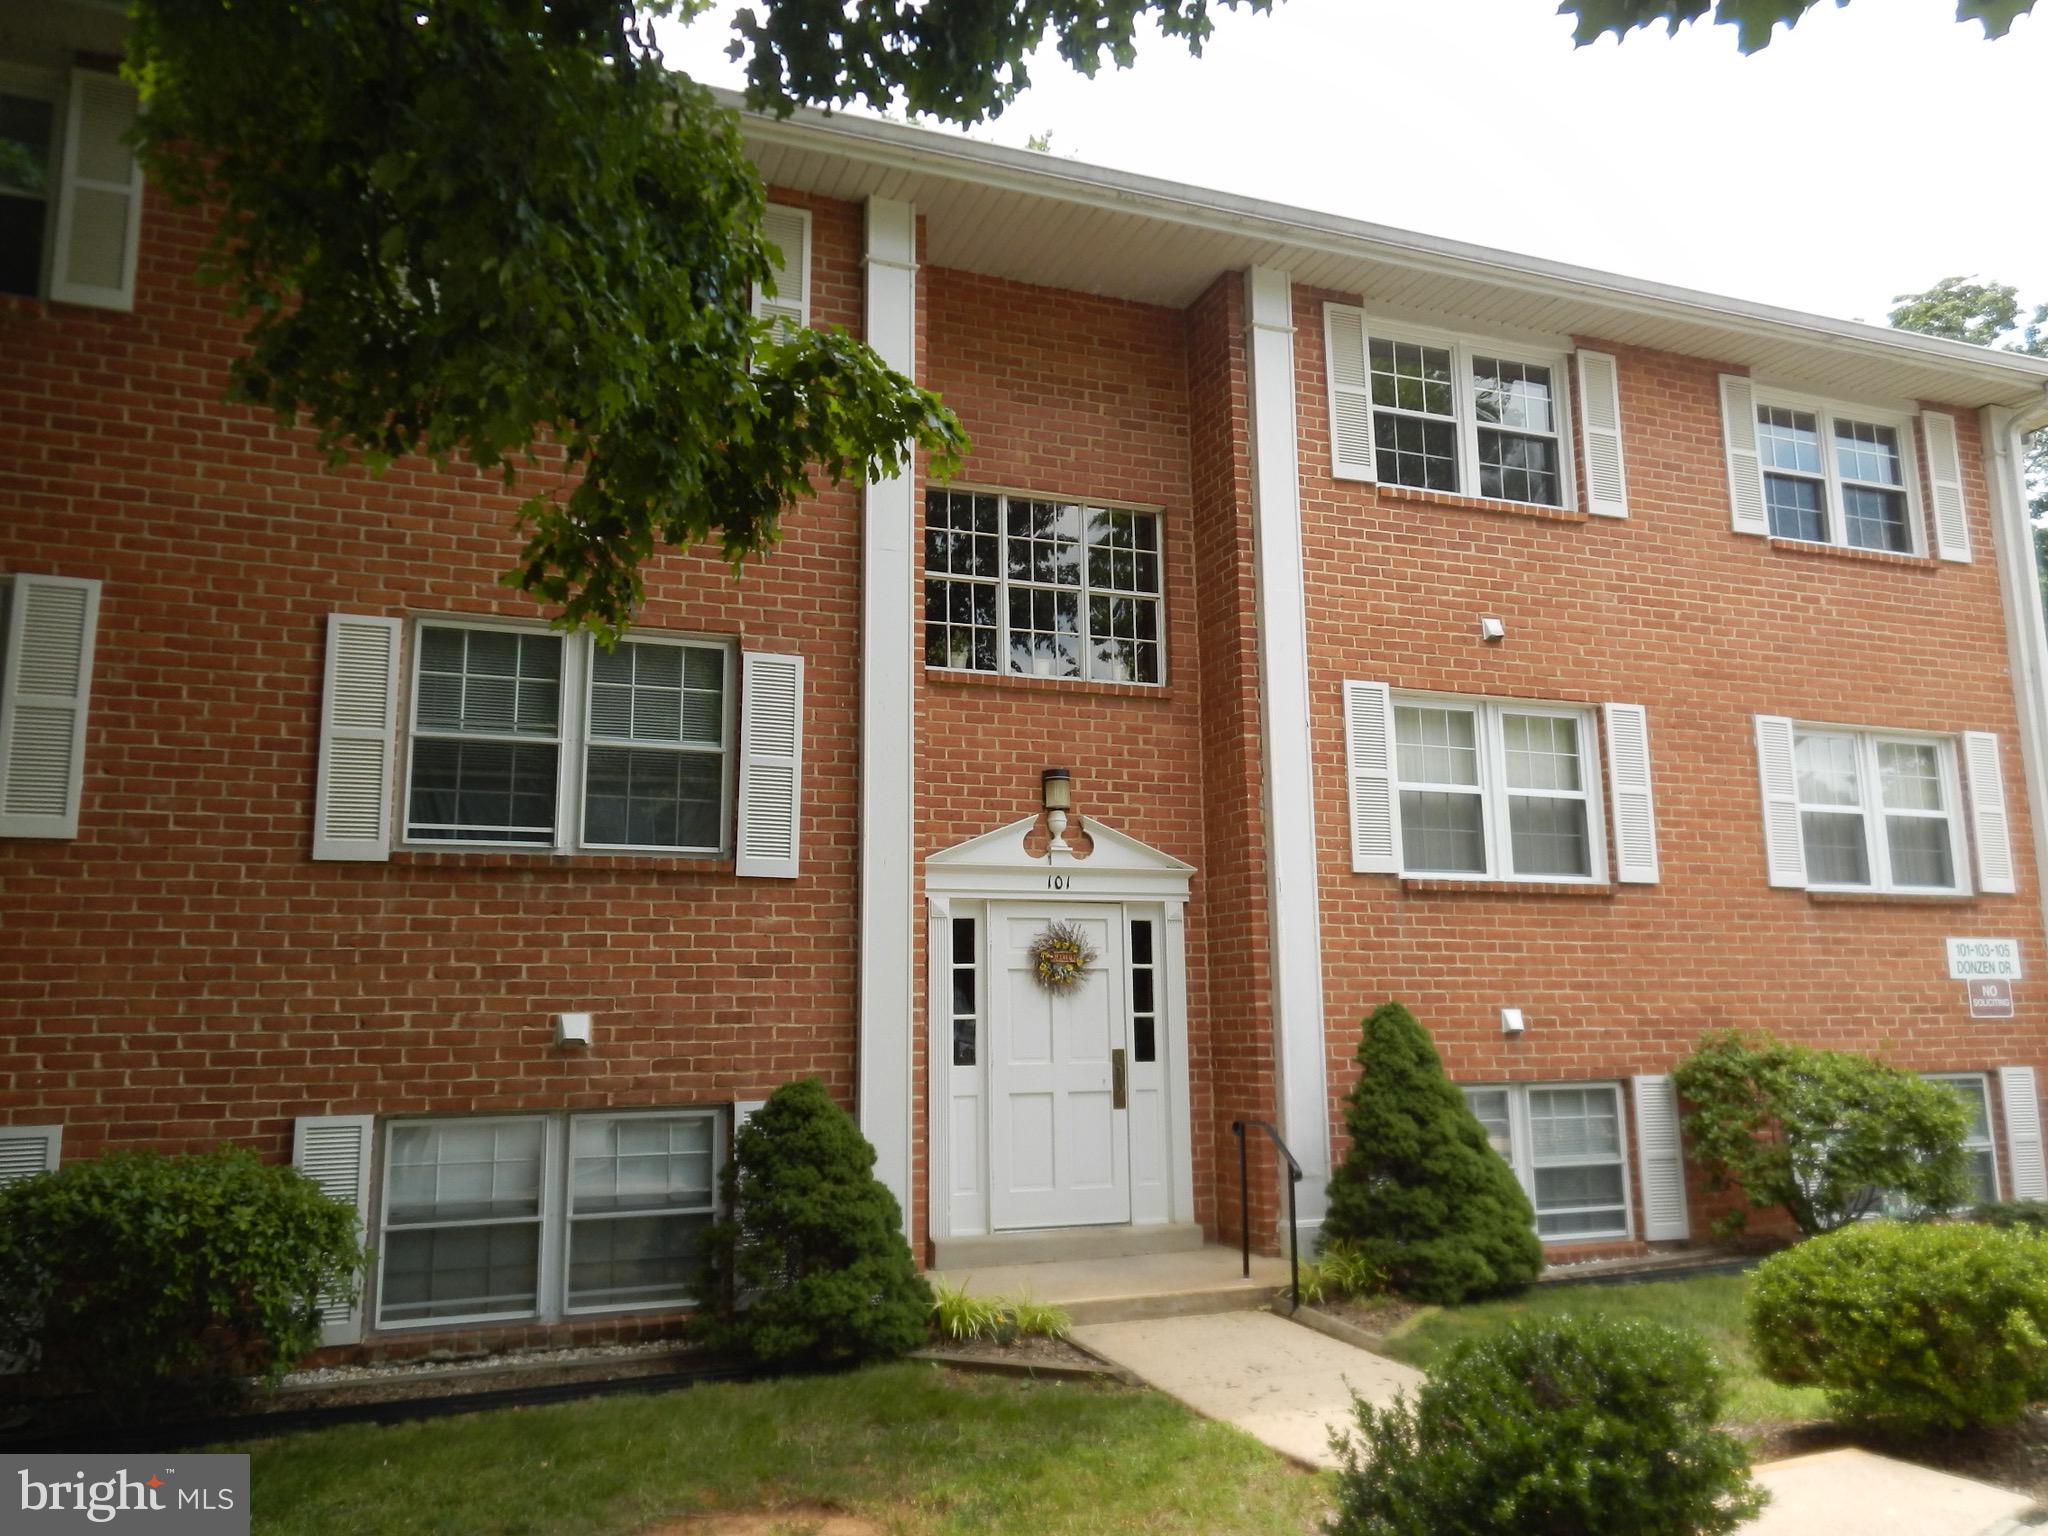
Exceptional Condo Many upgrades remodeled kitchen, bath vinyl dual glazed windows and door to name a few. Awesome location with great parking steps from the main entrance Listed ad sold simultaneously
#MDHR2011404

BEL AIR

101 DONZEN DRIVE F F

2 Beds

1 Baths

N/A

$132,000

MLS#: MDHR2011404
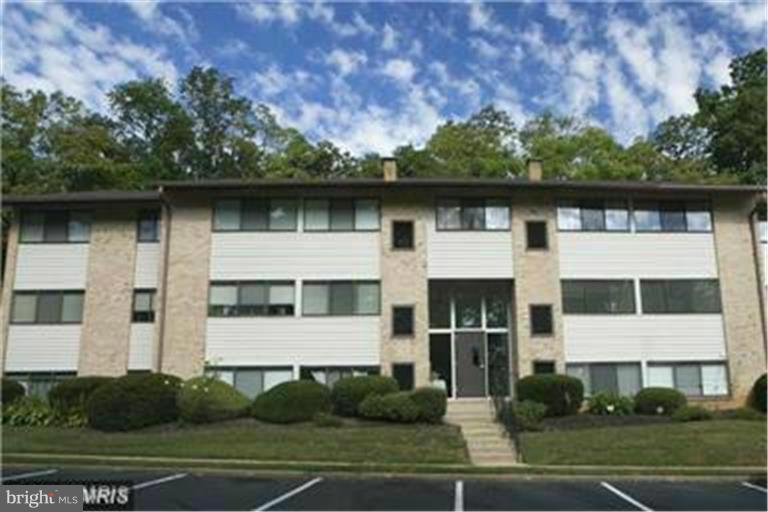
Exceptional two bedroom two bath condo with care free laminate flooring through out  All appliances included Great location thats close to everything
#1001867614

BEL AIR

130 ROYAL OAK DRIVE K

2 Beds

2 Baths

N/A

$93,000

MLS#: 1001867614
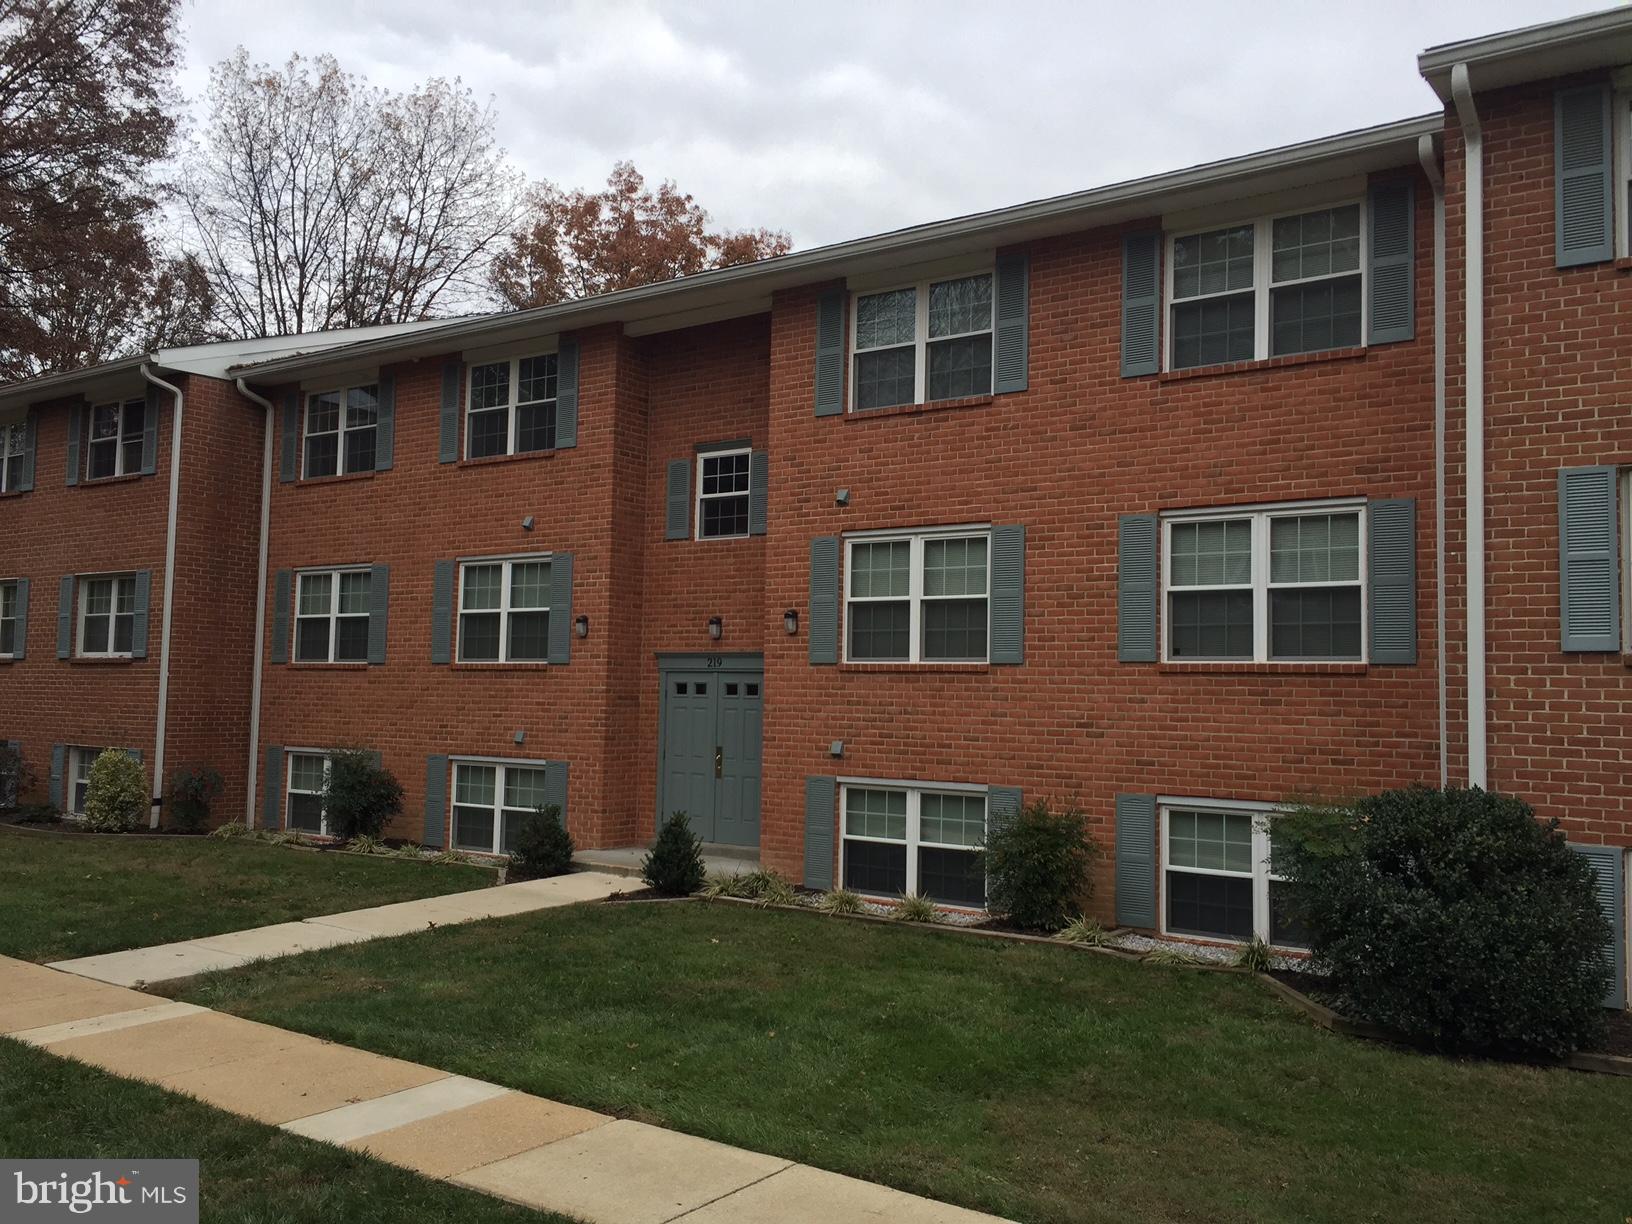
This condo was  rebuilt in 2105 from the ground up. Essentially a brand new condo! Hardwood and ceramic flooring six panel doors new cabinetry and vanities new light fixtures tilt out windows plus it has all the safety features of newer condos fire sprinkers, common emergency lighting and alarm system Great location close to shopping and all major highways tree studded grounds large swimming pool
#MDHR2023468

BEL AIR

219 CROCKER DRIVE F

2 Beds

1 Baths

1,000 Sq.Ft.

$1,450

MLS#: MDHR2023468

1 ... 222 223 224 225 226 ... 666
* Listings identified with the FMLS IDX logo come from FMLS and are held by brokerage firms other than the owner of this website. The listing brokerage is identified in any listing details. Information is deemed reliable but is not guaranteed. If you believe any FMLS listing contains material that infringes your copyrighted work please click here to review our DMCA policy and learn how to submit a takedown request. © 2024. First Multiple Listing Service, Inc.
 - property

Send a message

Message successfully sent.

Your message

What is 3 + 4 ?

Reason for contacting?

I agree to receive email communication and understand I can unsubscribe at any time.

I agree to be contacted by Charis Realty Group via call, email, and text for real estate services. To opt out, you can reply 'stop' at any time or reply 'help' for assistance. You can also click the unsubscribe link in the emails. Message and data rates may apply. Message frequency may vary. Privacy Policy

Sign Out

Virtual Assistant

Would you like to take the next step with this property? We can help you schedule a showing or virtual tour, or send you more details.

Yes, I would like more information.

Thank You for Your Reply, One of Our Agents will contact you as soon as possible

No, maybe later.

Thank you, you can always contact me via email, phone number or through the contact form.

Realhub AI

Lucy - Your AI-Powered Realtor

Update Your Temporary Password

Personalize your search

Enter your email and we'll notify you immediately when new listings match what you're looking for.

or enter email address

Already have an account ? Login here

Continue your home search

I agree to receive communications and understand I can unsubscribe at any time.

I agree to be contacted by Charis Realty Group via call, email, and text for real estate services. To opt out, you can reply 'stop' at any time or reply 'help' for assistance. You can also click the unsubscribe link in the emails. Message and data rates may apply. Message frequency may vary. Privacy Policy

Already have an account ? Login here

We use cookies

We use cookies primarily for analytics to enhance your experience. By accepting, you agree to our use of these cookies. You can manage your preferences or learn more about our cookies policy.
