Properties

Browse or get in touch to schedule a walkthrough.

  • Nearby me
Price range

Popular Features

Community Features

Association

Property Features

Waterfront

View

Exterior Features

Interior Features

Style

10000 properties match your criteria

Updated 1 minute ago

E-Alert name

48 HOUR Showing Notice required.   Very Large Townhome over 2400 sq ft. The sq. ft. is larger than tax record. The complete home was renovated in 2006 that added sq. ft.  , The 1 car Garage Parking  is 294 sq. ft. with 24 foot ceiling with the potential of having a second level, 2 car parking pad beyond the garage.  3 En suite bedrooms and den. Back and front staircases. 2 Decks. Expansive Kitchen.  This house would be perfect for roommates with each bedroom having a private bath.  On the main level there is a living room, extra large kitchen and dinning area and a family room.  Full bath on first floor is handicap accessible.
Owner states the basement is 1030 sq. feet. with cement floors and insulated walls.
Upstairs on the 2nd floor two very large en suite bedrooms and a den.  Third floor en suite bedroom with a private rooftop deck.  Includes a whole house Generac generator. 2 HVAC systems. Dumb waiter, 2 refrigerator. Sump Pump, staircase lift chair.
Don't miss this one!  Please excuse all the boxes and dust.  The Sellers are in the process of packing and moving.
#MDBA2138716

BALTIMORE

1728 LIGHT STREET

3 Beds

4 Baths

2,400 Sq.Ft.

$625,000

MLS#: MDBA2138716
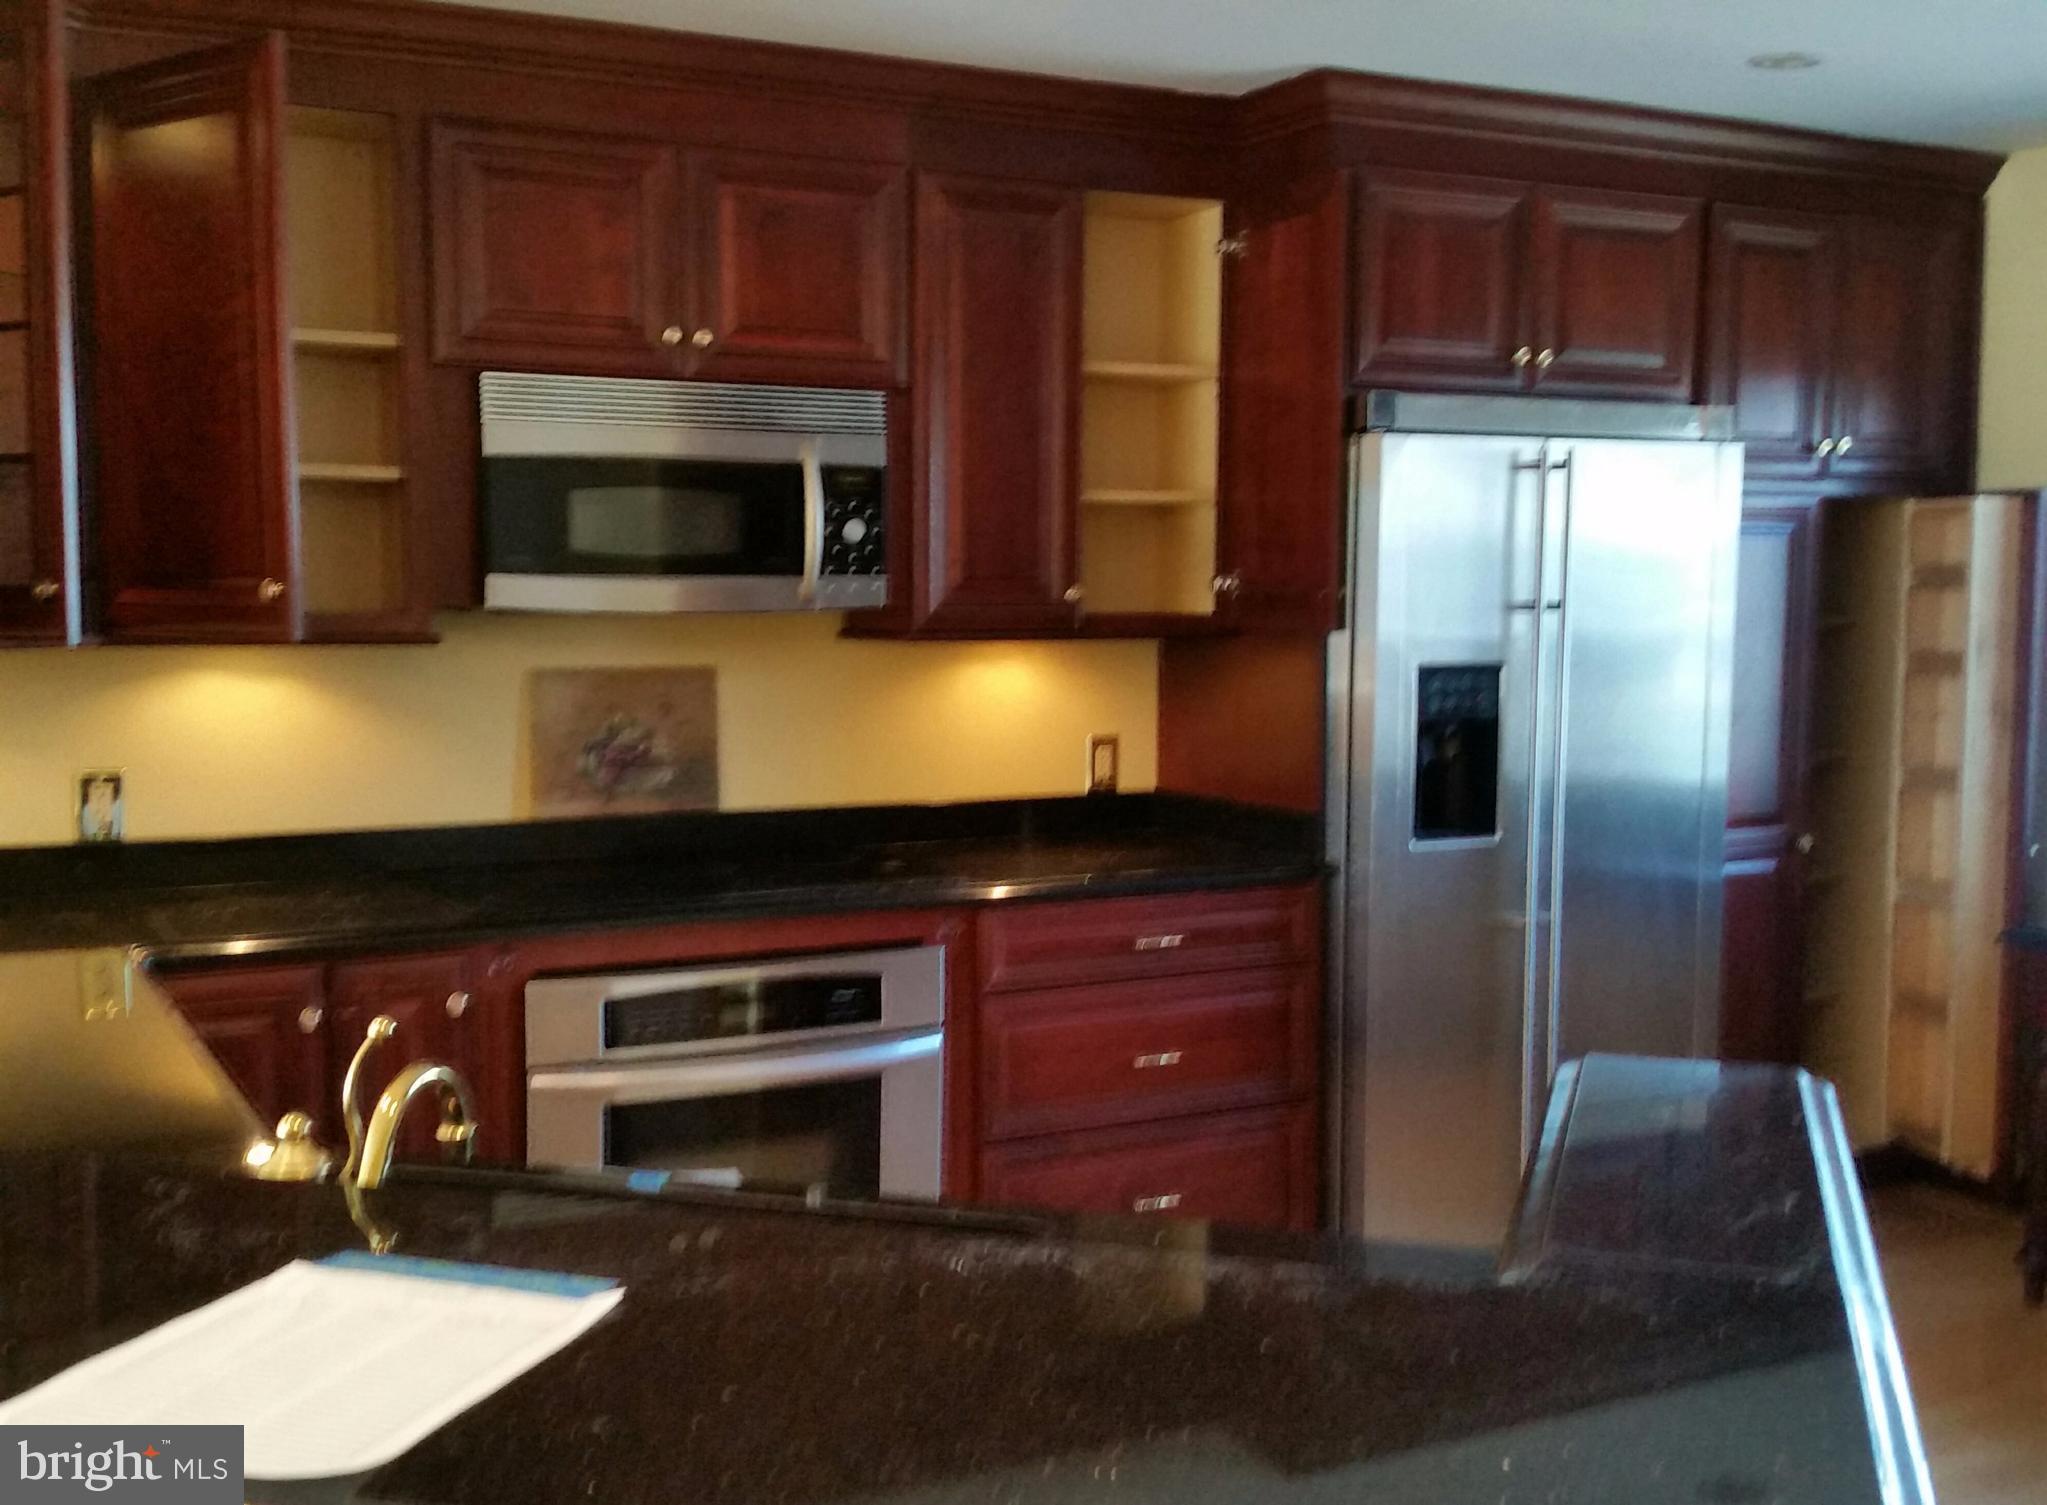
Location, location.  Walk to the water park, restaurants, marina & beach.Decks on all levelsmarina and tennis court. Wood floors throughout the main level and steps, updated kitchen with granite countertops and stainless steel appliances. Lower level with bar, and full bathroom, and walkout to patio.
#1003271161

CHESAPEAKE BEACH

8074 WINDWARD KEY DRIVE

3 Beds

4 Baths

2,190 Sq.Ft.

$497,000

MLS#: 1003271161
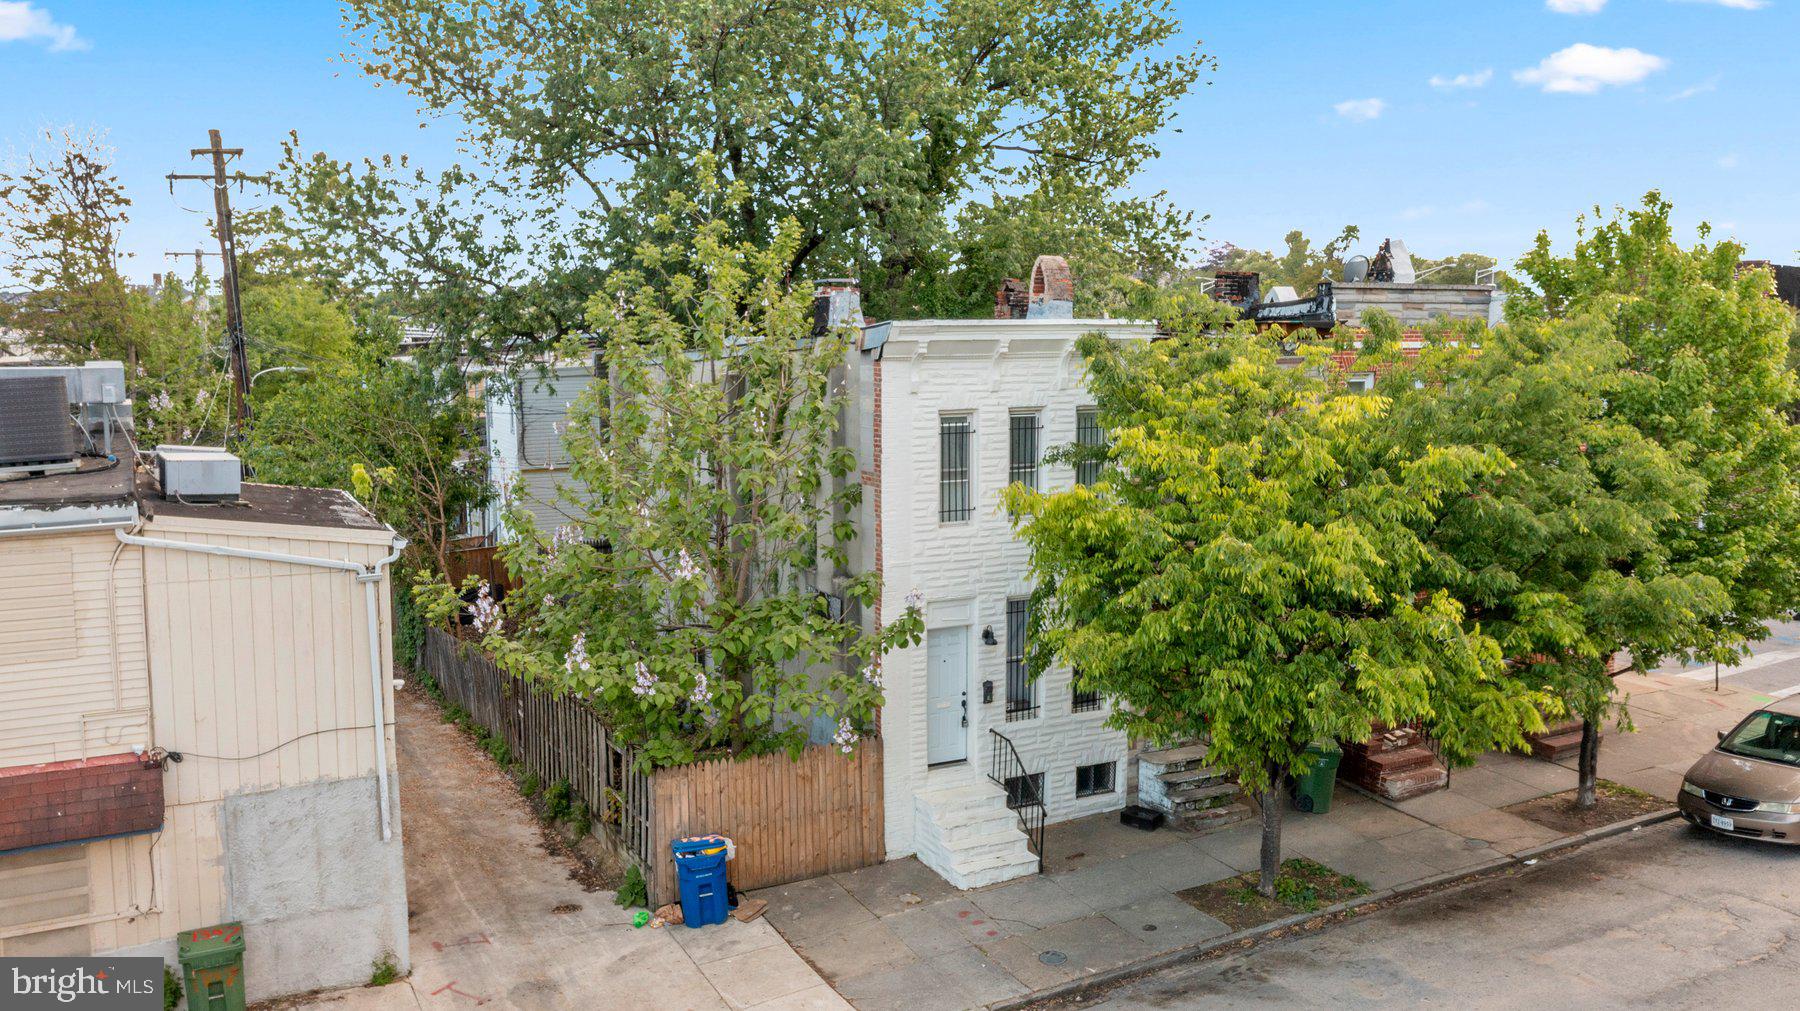
Vacant lot offering a prime opportunity. Conveniently located near Carroll Park and major commuter routes, with easy access to downtown.

This property is part of a larger portfolio. Please contact for more details regarding associated listings. Closings will need to be coordinated with the other properties in the portfolio but may sell to individual buyers. 

Seller will only accept offers from serious buyers who can align with that timeline.
#MDBA2212458

BALTIMORE

1301 W CROSS STREET

None Beds

None Baths

0.02 acres

$24,900

MLS#: MDBA2212458
You know what buyers almost never find anymore near Ocean City?
New construction opportunities in established golf course communities, with water views.  
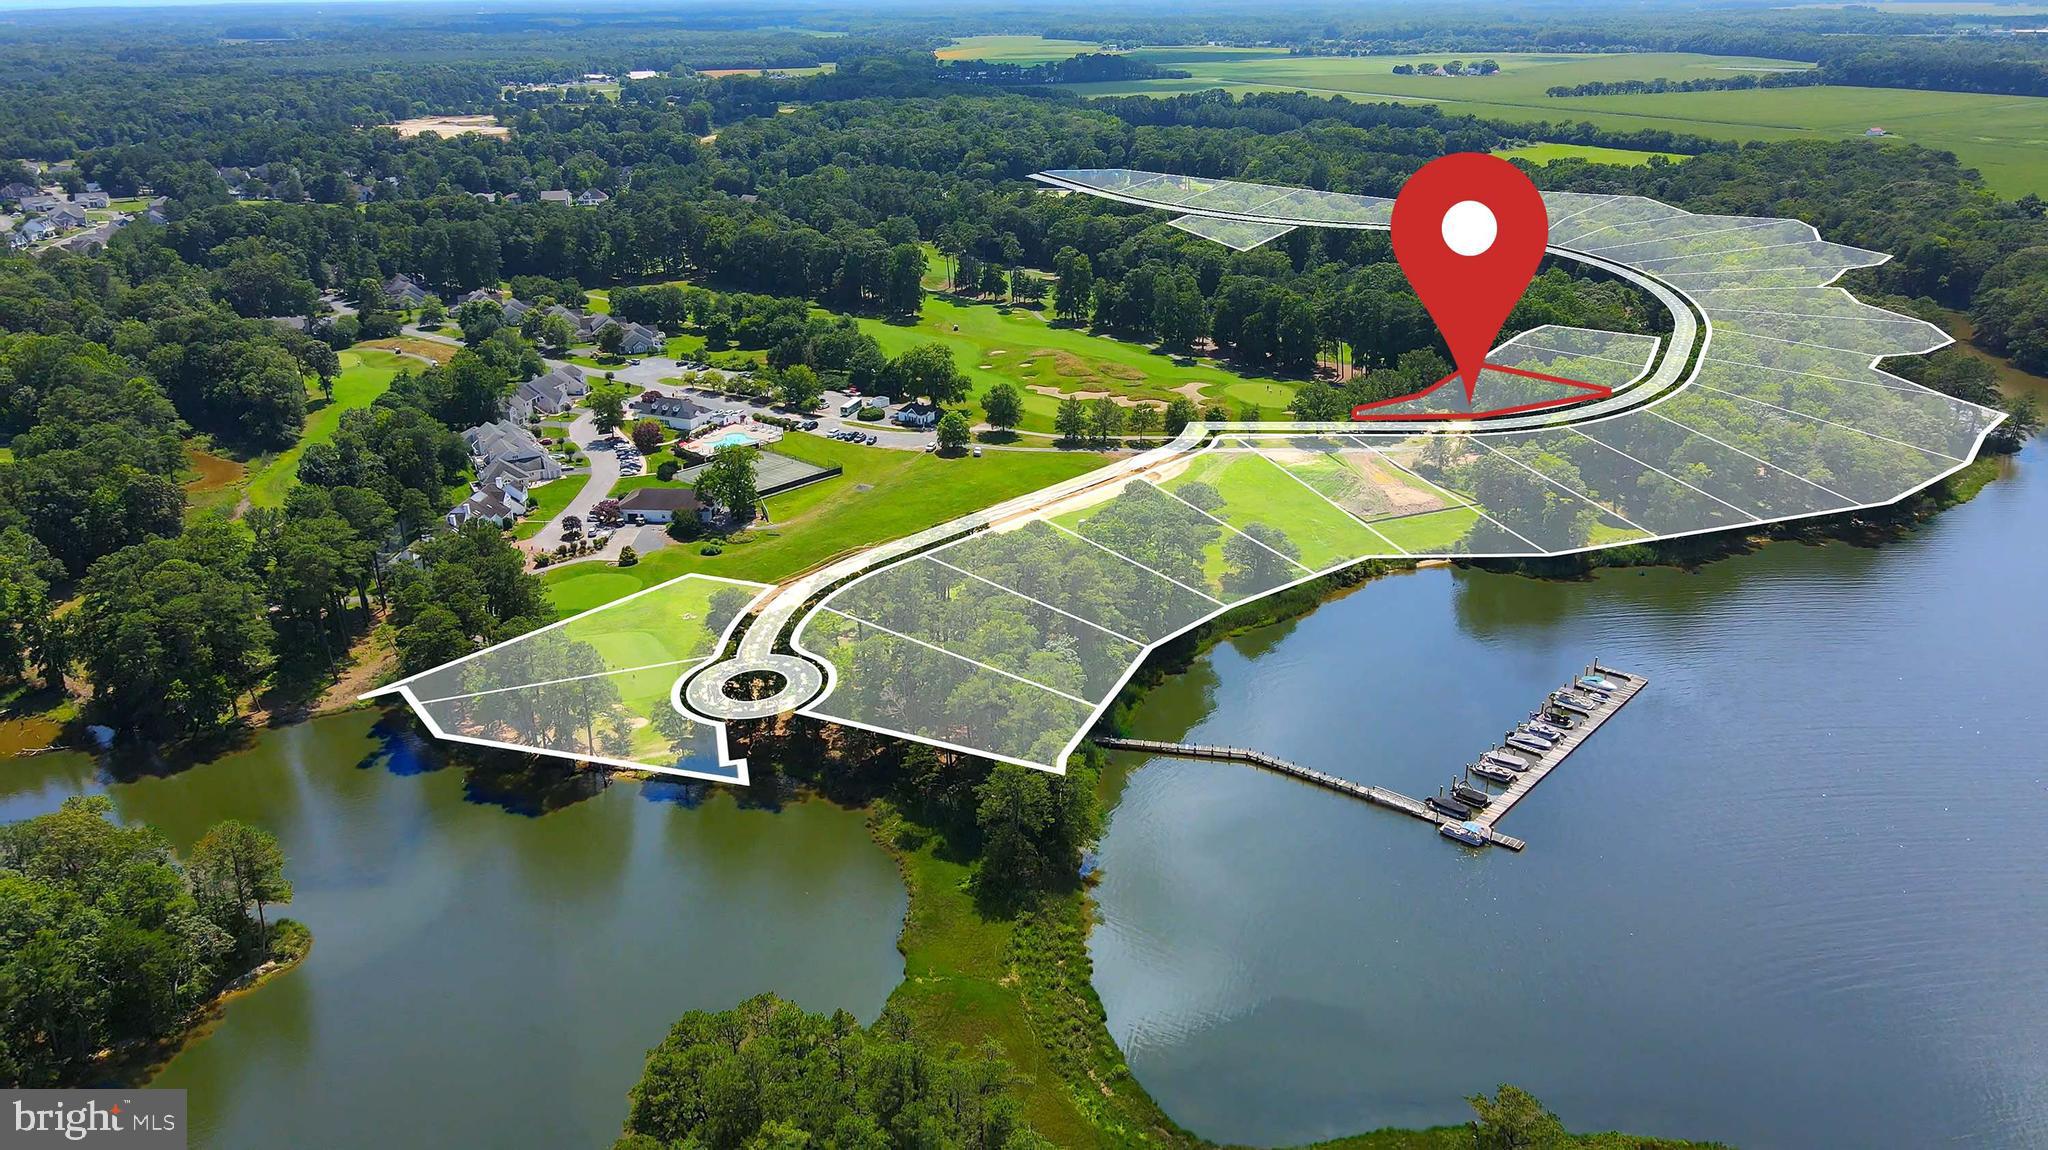
That’s what makes Lot #167 in River Run different.

Because this isn’t a brand-new subdivision trying to sell out via a national track-home builder. This is one of the final opportunities to build inside one of the Eastern Shore’s most established and respected golf course communities… in a section of River Run that has remained untouched since the community was originally developed.

And once these lots are gone… they’re gone.

Tucked into a quiet enclave surrounded by mature trees and natural beauty, Lot #167 offers the kind of setting buyers are constantly searching for but rarely find together anymore. Water views across the street. Golf course views to the south. Privacy. Established surroundings. And the ability to build a brand-new home designed around how you actually want to live.

That combination is becoming incredibly difficult to find this close to Ocean City and Berlin.

And here’s what separates this opportunity from most vacant lots currently on the market.

There's no 'new community' uncertainty, no risk.... just plenty of opportunity.  

You can build your own home.... or you can take advantage of our exclusive partnership with Capstone Homes (one of the resort area’s most respected and established builders) buyers have access to multiple thoughtfully designed floorplans specifically evaluated for these final River Run homesites. That means the opportunity to move forward with far more confidence, clarity, and efficiency than the typical “buy land and figure it out later” process that often scares buyers away from new construction.

You still have flexibility. You still have customization. But you also have a roadmap!

River Run itself continues to stand apart as one of the Eastern Shore’s premier golf course communities, anchored by the Gary Player Signature Golf Course that winds through woodlands, water features, and fairways that helped establish River Run as one of the area’s most recognizable golf destinations.

And unlike many newer communities, River Run already has something buyers value more over time… stability.  Established homes. Mature landscaping. Proven long-term desirability. A community that already demonstrated its staying power.

Owners also enjoy access to the community clubhouse, outdoor pool, tennis courts, and on-site restaurant, creating a lifestyle that feels relaxed without feeling overbuilt or overcrowded.

And then there’s the location.

Minutes from historic downtown Berlin. Minutes from Ocean City beaches. Close to Assateague Island, marinas, restaurants, golf, boating, and everything that continues to make Maryland’s Eastern Shore one of the most desirable coastal regions on the East Coast.

Whether you’re searching for a primary residence, retirement home, second home, or custom-built coastal retreat near Ocean City, Lot #167 offers one of the last opportunities to build something new inside a community that already proved its value.

Because finding a vacant homesite is easy.

Finding one inside a mature, established golf course community near Ocean City… with water views, golf views, builder packages available, and long-term confidence behind it?    This might be one of the last.  
(Lot details - 14,000sq foot lot. Estimated 7,500 sq ft building envelope with approximately 3,800 sq ft maximum lot coverage footprint within the envelope)
#MDWO2038496

BERLIN

Lot #167 RIVER RUN LN

None Beds

None Baths

0.33 acres

$339,000

MLS#: MDWO2038496

None
#MDPG2096672

BRANDYWINE

5604 BIG HUNTINGDON LANE

4 Beds

3 Baths

N/A

$795,385

MLS#: MDPG2096672
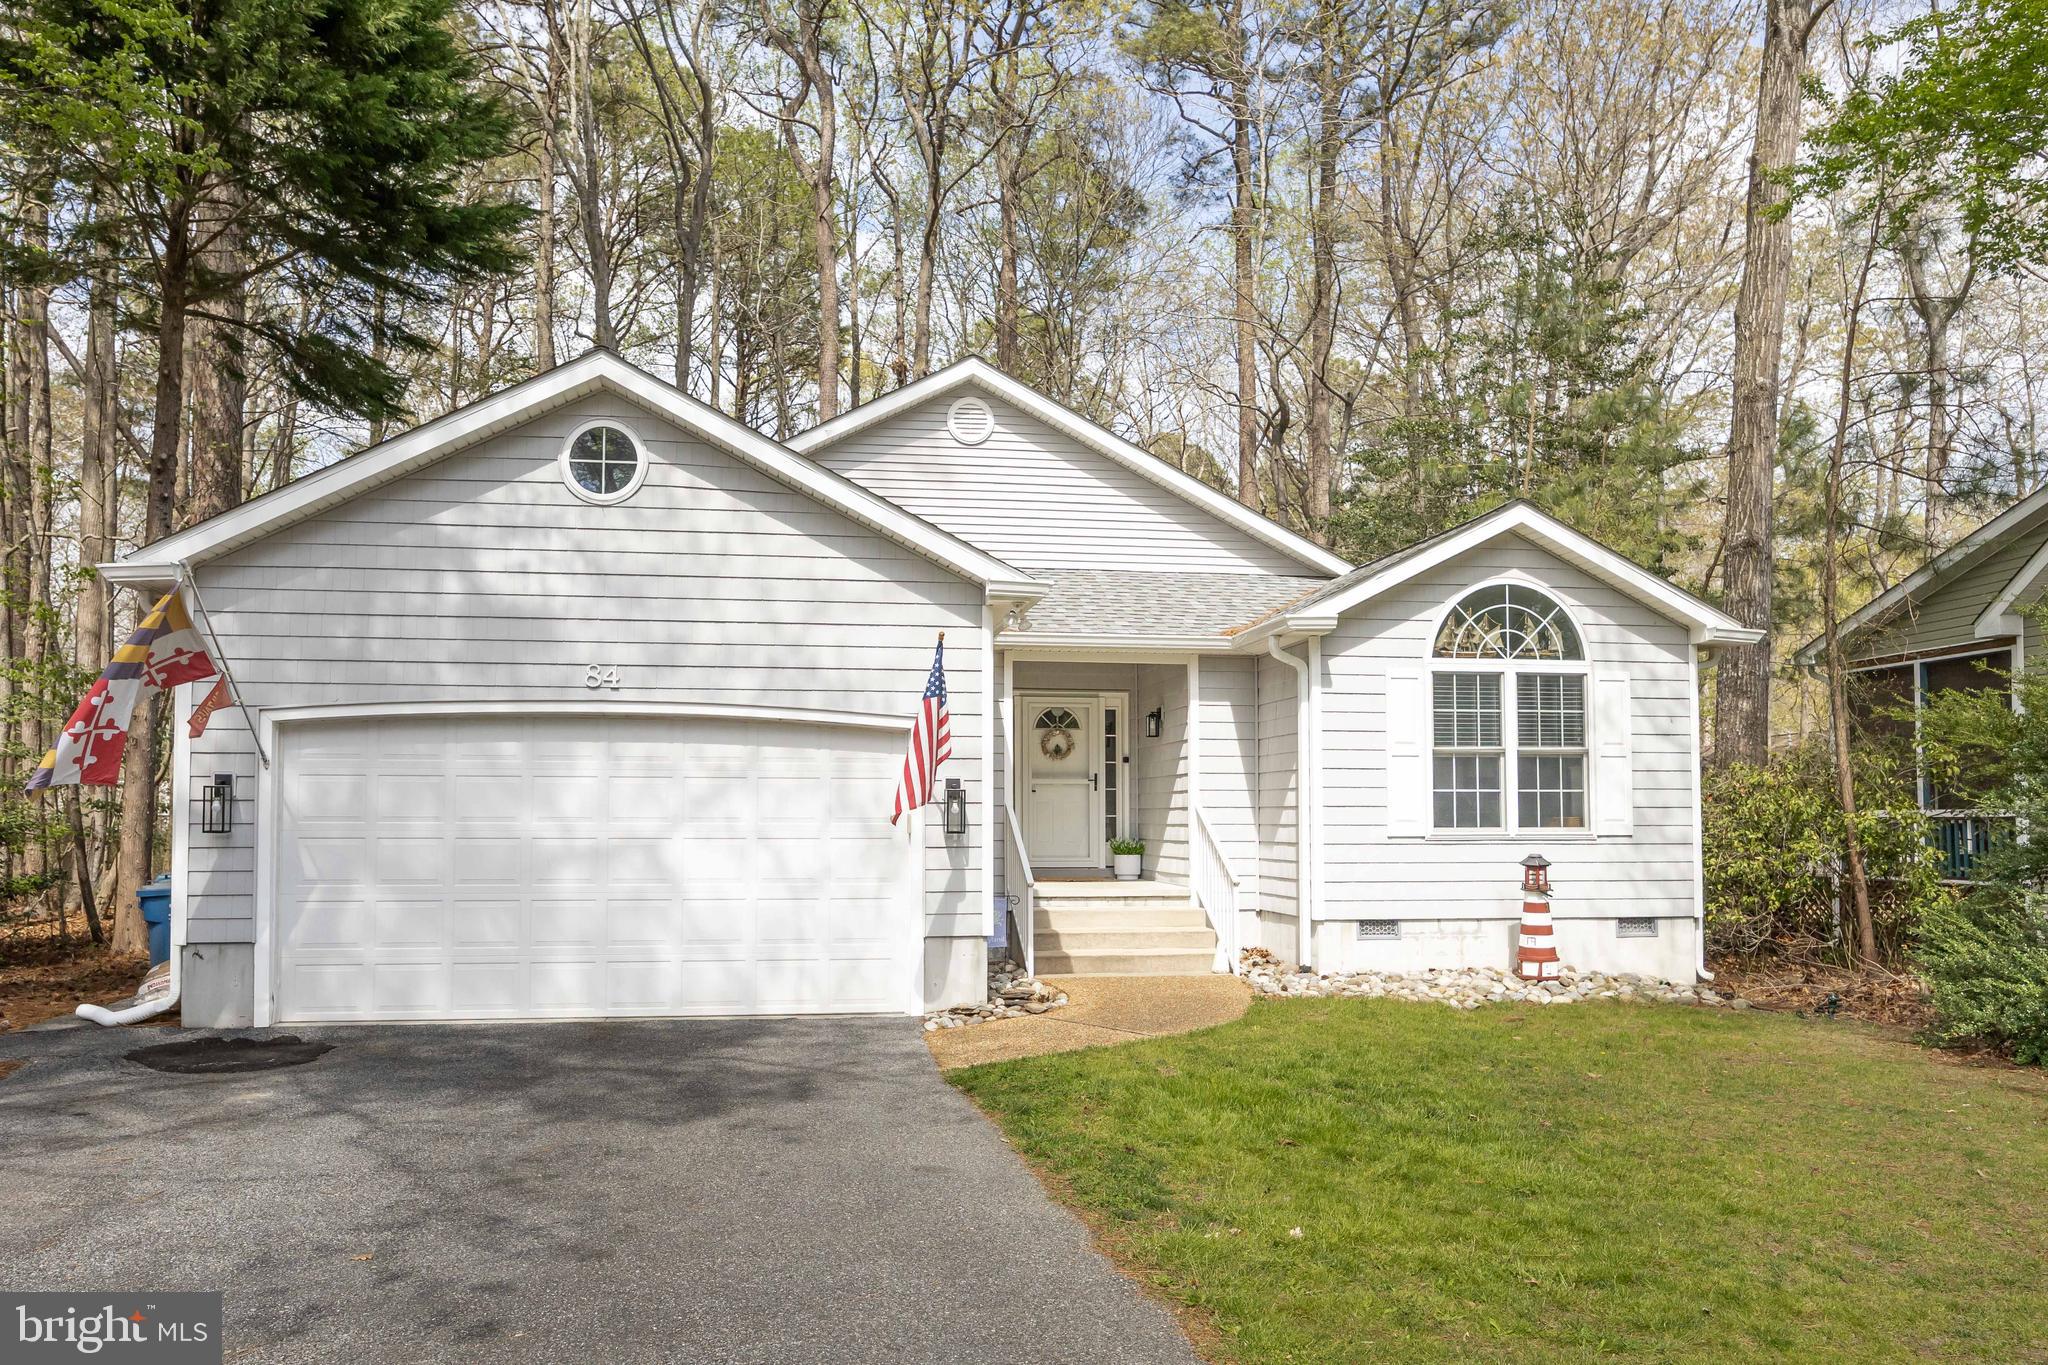
If you’ve been waiting for the right one-level home in Ocean Pines — this is it.

Tucked at the end of a quiet cul-de-sac and backing to a walking trail, this 3-bedroom, 2-bath home offers the kind of floorplans buyers are looking for. Vaulted ceilings and hardwood floors carry through the main living space, creating an open, easy flow for everyday living and entertaining.

The primary suite is set apart for privacy and features a tray ceiling, window seat, walk-in closet, and en suite bath. Bedrooms 2 and 3 share a full bath — ideal for guests or flexible use.

An added bonus is the four-season room offering valuable living space year-round — perfect for morning coffee, relaxing, or hosting — all overlooking a spacious backyard with mature trees.

End-of-cul-de-sac location, 2-car garage, and direct access to nearby walking trails make this one stand out.

Living in Ocean Pines means access to indoor and outdoor pools, golf, pickleball, tennis, a yacht club, marina, and more — plus you’re just minutes from Ocean City beaches.

Homes with this floorplan, location, and setting don’t come up often - book your appointment now!
#MDWO2037668

OCEAN PINES

84 BRANDYWINE DRIVE

3 Beds

2 Baths

1,722 Sq.Ft.

$489,000

MLS#: MDWO2037668
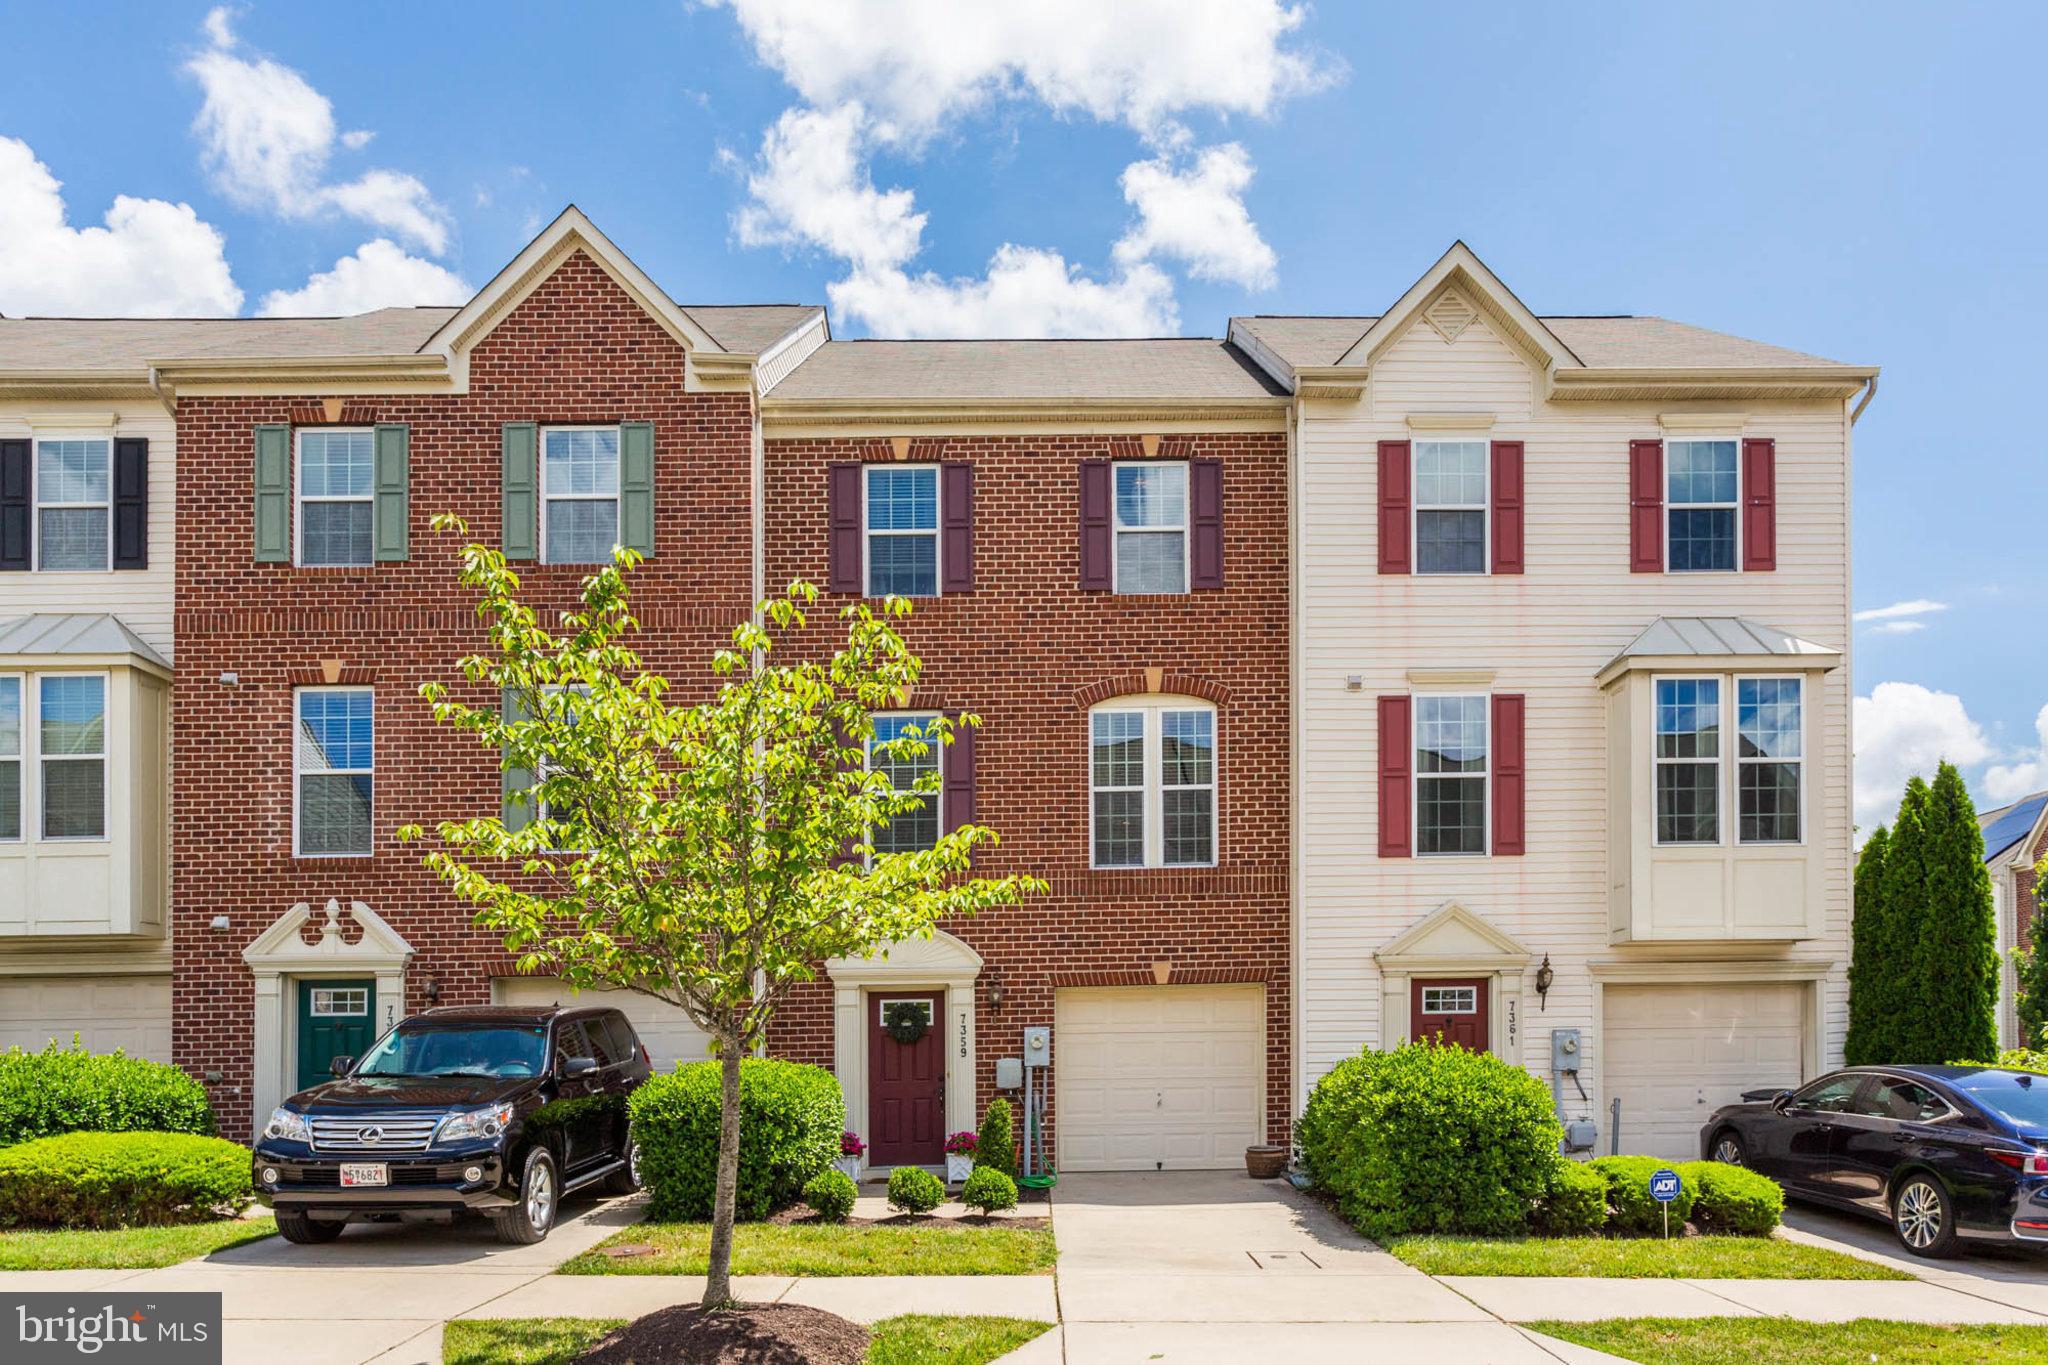
This three-level stunning townhome offers a range of desirable features. With fresh paint, new hardwood floors and carpeting throughout, the home exudes a very stylish and comfortable feel in a desirable location. The gourmet kitchen with large center island is a standout feature, providing a space where cooking and entertaining can be enjoyed to the fullest. The townhouse boasts three spacious bedrooms, offering ample room for a growing family or guests. The master bedroom is particularly impressive, featuring a gorgeous master bath that adds a touch of luxury to everyday living. The walk-out lower level provides additional living space and convenience. One of the highlights of this property is the spacious deck and custom stone patio, which offers a beautiful outdoor area for relaxation and entertaining. Whether you're hosting a barbecue or simply enjoying a quiet evening outdoors, this patio this home is a perfect spot to unwind. This home is a must see!  Great Location, Convenient to DC, Baltimore,  Min verifiable income $95K, min credit score 650.  Available for move-in June 1 2026
#MDHW2066942

ELKRIDGE

7359 MATCHBOX ALLEY

3 Beds

2 Baths

1,960 Sq.Ft.

$3,150

MLS#: MDHW2066942
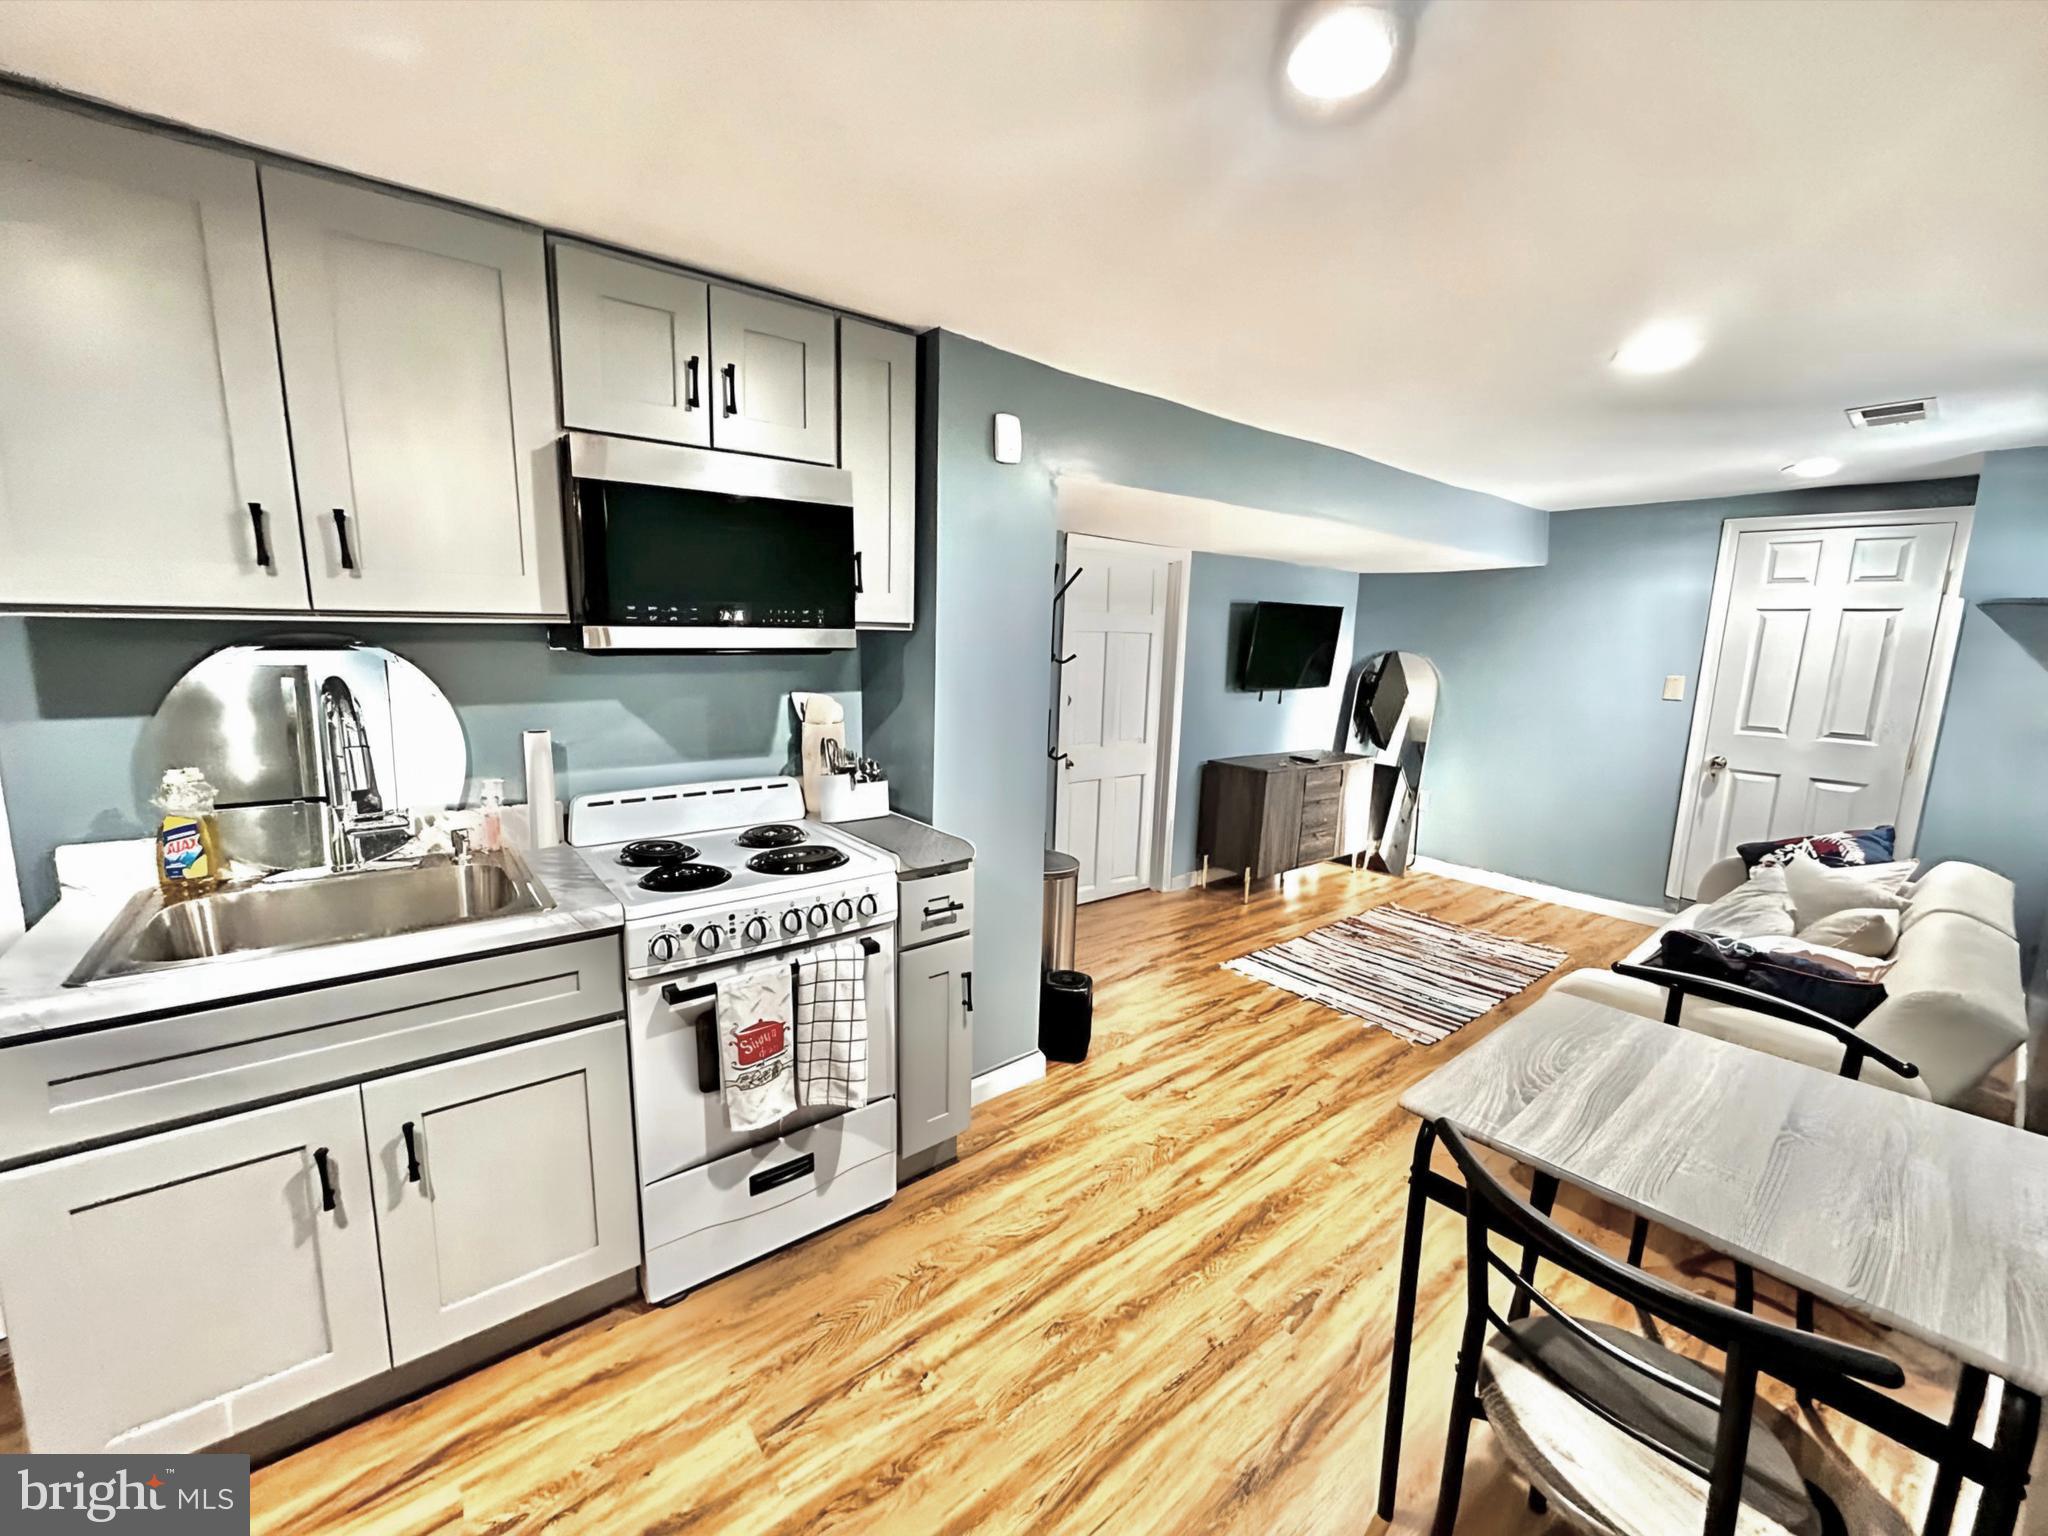
The Ultimate Commuter Retreat | Pristine Renovation | Utilities Included

Stop settling for "standard" and move into a space that actually reflects your style. The lower level at 421 Nova Avenue has been completely reimagined as a high end, 1 bedroom sanctuary for the modern professional. This is a top to bottom renovation where every detail was chosen to create a bright, sophisticated, and private atmosphere.

You are the first to live in this pristine environment. From the designer flooring to the recessed lighting, this unit defies every basement stereotype. The kitchen has been expertly renovated with brand new cabinetry and appliances, maximizing every inch of its footprint for efficiency and style. The open floor plan flows seamlessly into a spacious living area, creating a sense of scale and comfort. The private bedroom offers a quiet retreat, and the bathroom is a spa like experience with premium custom tiling and modern fixtures.

Your morning routine just got a lot easier. Located in the heart of Capitol Heights, you are less than one mile from the Metro and even closer to major bus lines. Whether you work in the District or anywhere in the DMV, you can leave the car behind and be at your destination in minutes. This is the definition of frictionless urban living.
#MDPG2197318

CAPITOL HEIGHTS

421 NOVA AVENUE

1 Beds

1 Baths

1,200 Sq.Ft.

$1,200

MLS#: MDPG2197318
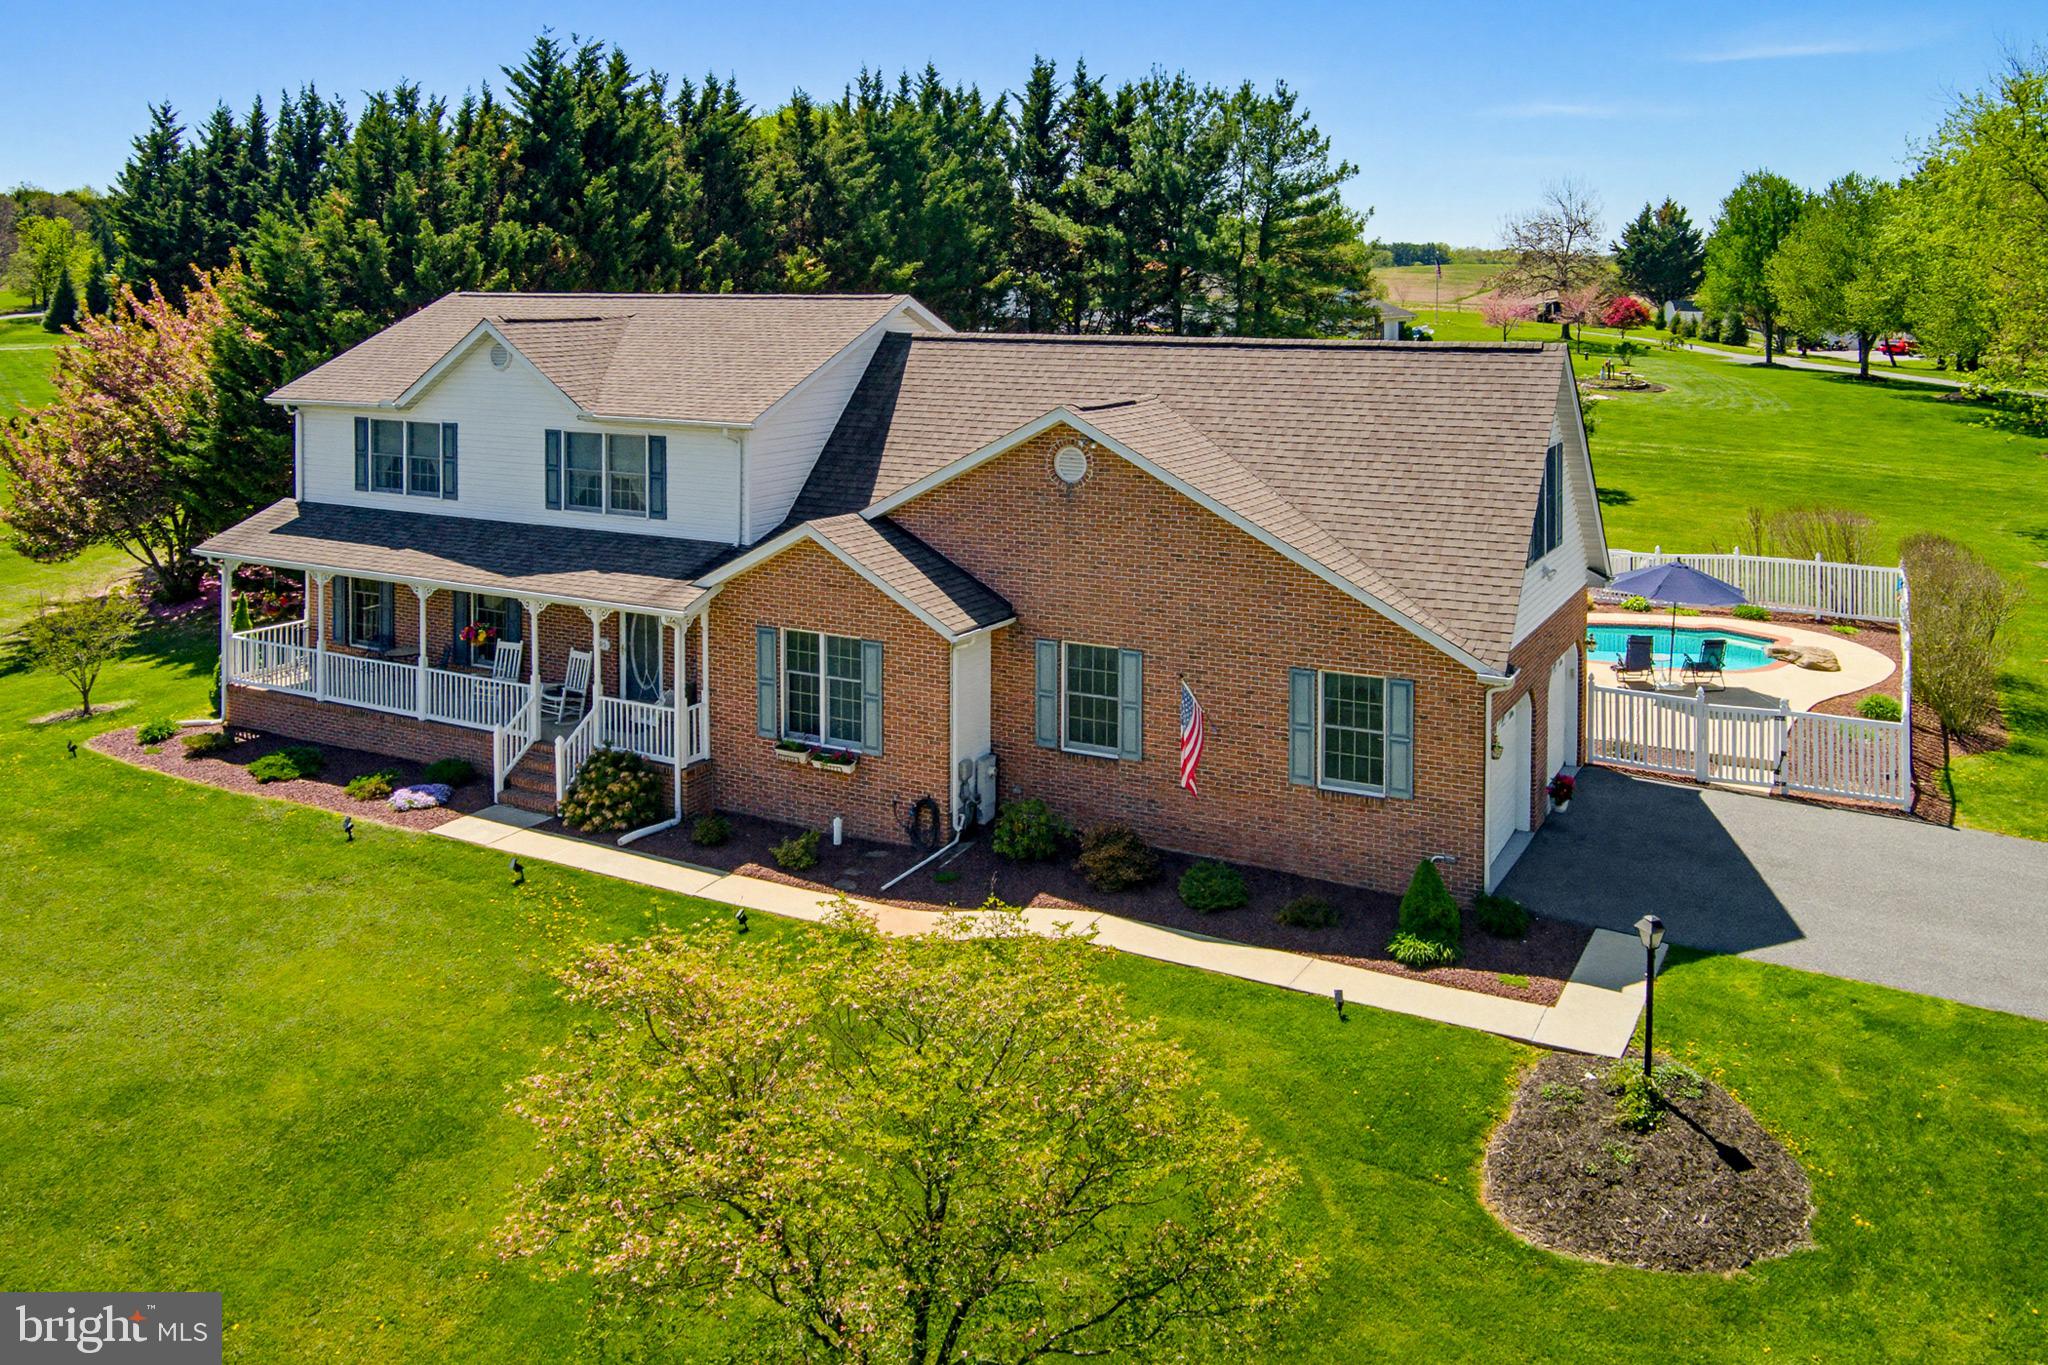
Welcome to 495 Hattie Drive! A beautiful 4-bed, 3.5-bath colonial-style home surrounded by preserved land. With a well-maintained in-ground pool with extensive hardscaping, a large deck, a 2-car garage, and 1.3 acres of land, this home is a sought-after opportunity. 

The main floor has a traditional layout with a neutral design and timeless details. Starting in the foyer and leading through the French doors to the living room on the left. The large living room is filled with natural light filtering from the front-facing windows, creating a warm and inviting space for family and guests. Flowing through the living room and into the dining room, the same warm feel is enhanced by the large bay window and creates a great place for serving and entertaining between lounging and the kitchen. 

The vast kitchen is the focal point of the main floor, showcasing granite counters, an island for added efficiency, and premium appliances like the integrated cooktop and the double wall oven. Serving as another gathering space with a breakfast nook and direct access to the back deck overlooking the in-ground pool. This area serves as a great transition between daily living and entertaining at home. 

Heading upstairs, you will find all 4 spacious bedrooms, each with plenty of living space and perks of its own. The primary bedroom features a large open living area with a spa - like attached bathroom and a vast walk-in closet. The bathroom showcases a large jetted soaking tub and a walk-in shower, highlighted by the skylight above, creating a bright and serene, spa-like en-suite retreat. Down the hall, passing 2 more spacious bedrooms, one with its own walk-in closet, you’ll reach the final bedroom. A large space with vaulted ceilings, 2 large walk-in closets, and a double-wide window that lets in lots of light. 

The lower level has an expansive, finished open area fit for the whole family. This space could serve as a large entertainment space, rec room, hobby area, and many more. A full bathroom with a walk-in shower could also give the opportunity for another living space, with a separate outdoor entrance. Finishing off the lower level is the utility room, where you will find the laundry area, plenty of storage space, and a workshop area to fit your needs. 

Outdoors is where this home shines. The rear of the home has been sculpted to an outdoor oasis with an inground pool, fully fenced in and paved around. The pool is built for the family, with a shallow and deep end, as well as a custom diving rock. The deck overlooks the pool area and connects right to the heart of the main floor. The property expands even further with a vast front and back yard, wide open for yard games and gatherings. 

The attached 2-car garage with a fully paved driveway gives plenty of room for vehicles and storage, and creates another access point inside the home for ease and convenience. This home makes day-to-day living a breeze with all the amenities in between. 

Located in the heart of Hampstead, this home offers convenient access to everyday essentials and local favorites. Enjoy outdoor recreation at Leister Park or spend warm summer days at Cascade Lake. Nearby shopping at Hampstead Marketplace and dining at Greenmount Station enhance the lifestyle, offering the perfect blend of small-town charm and everyday convenience.

Don’t miss the chance to take a look at this beautifully maintained colonial and make it your own!
#MDCR2034118

HAMPSTEAD

495 HATTIE DRIVE

4 Beds

3 Baths

4,043 Sq.Ft.

$710,000

MLS#: MDCR2034118
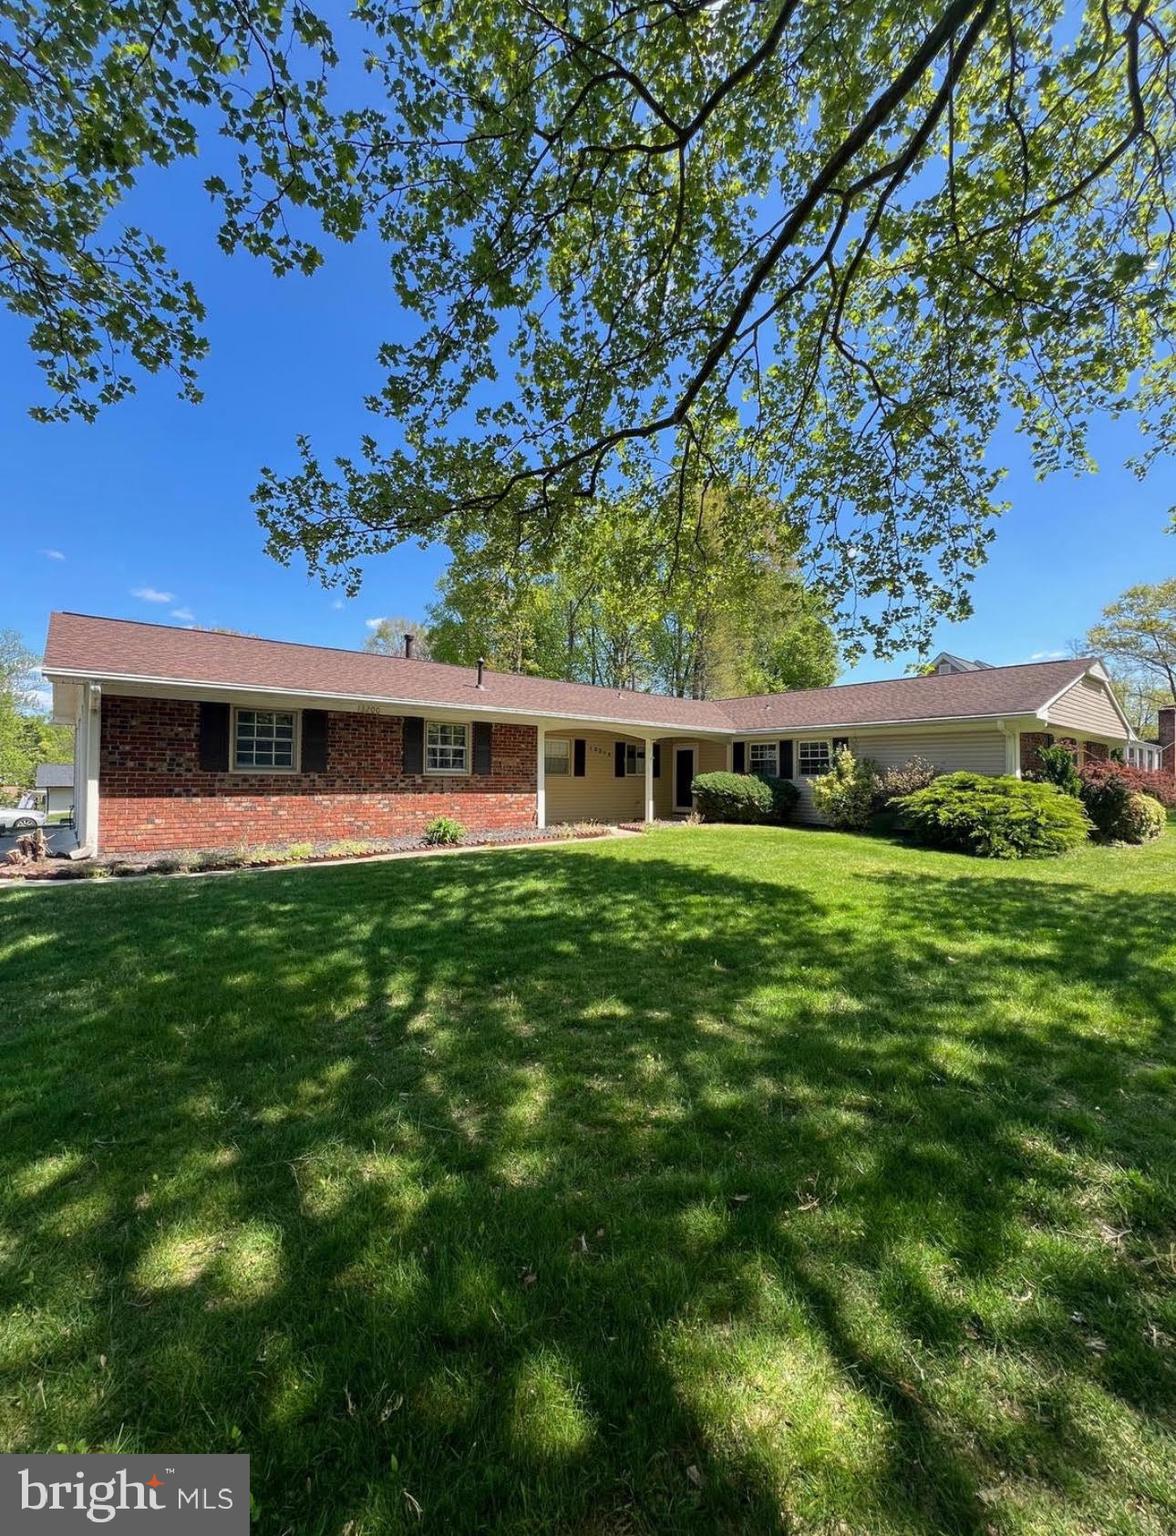
This spacious 3-bedroom, 2-bathroom home in Bowie is ready for new tenants starting March1st! 13200 Ithan Lane offers one-level living with an easy-flow layout, lots of natural light, a two  car garage, a spacious laundry room, and a large fenced-in backyard! Pool is to be closed by Landlord.

Upon entering, you'll find a welcoming foyer and bright living room that features ample natural light and fresh carpeting. Adjacent is a dining area, also with newer carpeting. The kitchen boasts wood cabinets, easy-to-clean vinyl flooring, all the necessary appliances, plus a sunny breakfast area. Connected to the kitchen is a spacious family room with access to the large, fenced-in backyard. Down the hall, you'll find the primary bedroom with its own private bath and sizeable closet, along with two additional bedrooms and a full shared bathroom. Outside you'll find a large fenced backyard (pool will be closed), a two-car garage, and a sizable driveway with extra room for parking! Conveniently located close to shopping, dining, and major commuter routes - making commutes to Joint Base Andrews, D.C., Fort Meade, Baltimore, and/or Annapolis a breeze! 

RentSpree application required for each person 18 years of age or older. Minimum credit score of 640 required. No prior landlord eviction or judgments. Dogs allowed on a case-by-case basis - for dogs to be considered, current vet and immunization records must be provided. We strive to approve or deny all applications within 72 business hours but we cannot guarantee that the process will not be delayed due to delays in receiving information from 3rd parties.
#MDPG2185602

BOWIE

13200 ITHAN LANE

3 Beds

2 Baths

1,849 Sq.Ft.

$2,849

MLS#: MDPG2185602
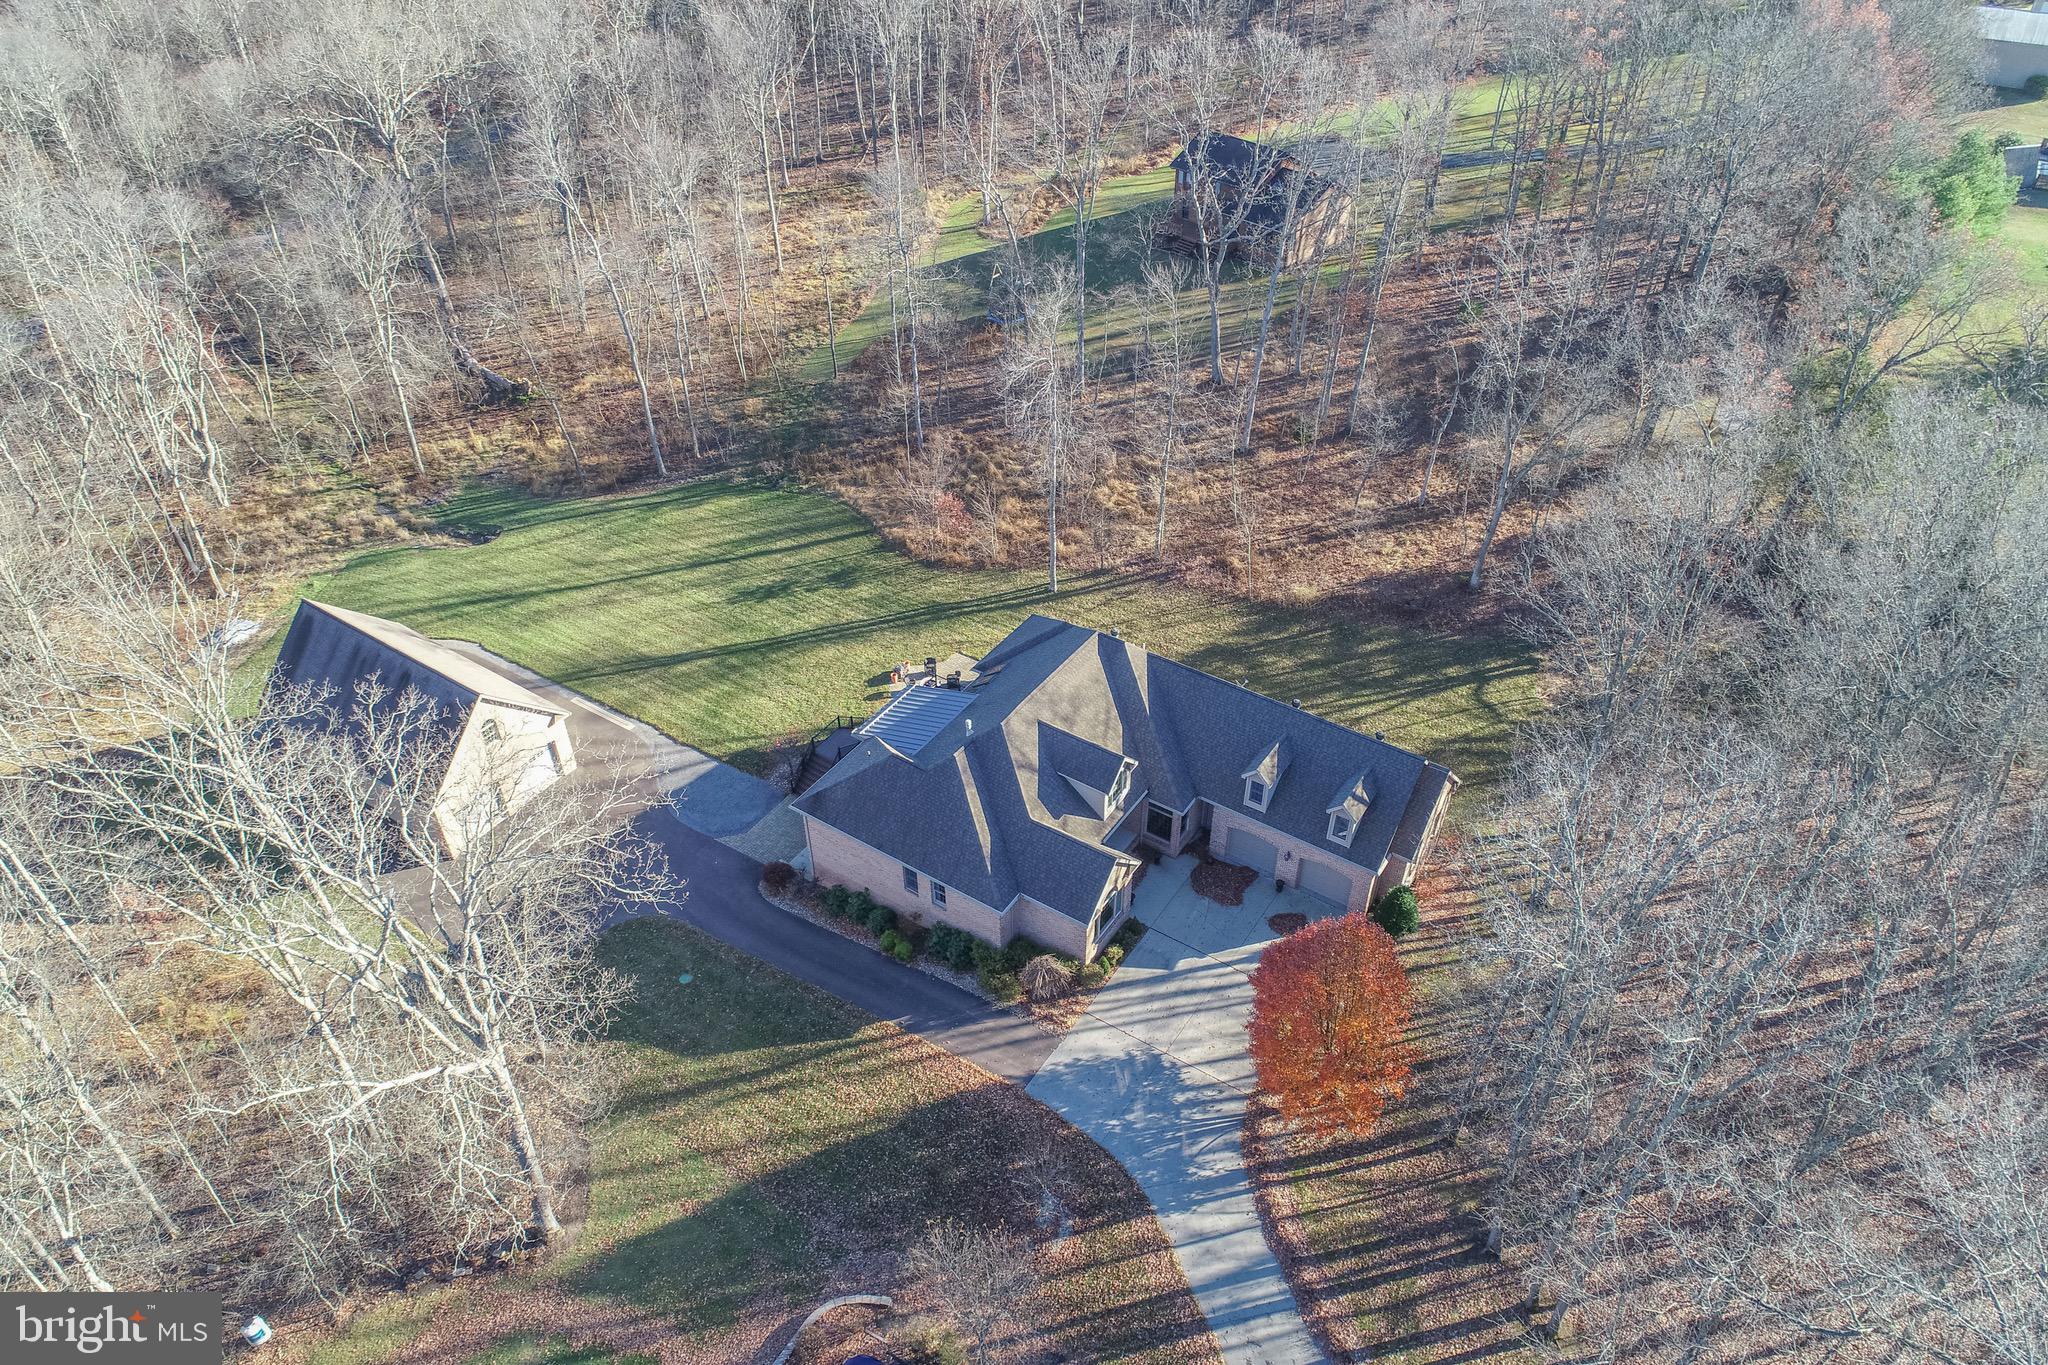
Discover the ultimate mountain–lake getaway in this stunning 5BR Southern-style home on a private 2.4-acre wooded lot bordering Broadford Lake recreational area! Located just minutes from Deep Creek Lake and Wisp Resort, this magnificent property offers over 6,500 sq ft. and delivers unforgettable space, luxury, and privacy. Step inside to soaring cathedral ceilings, skylights, oak floors, and a gourmet kitchen featuring solid cherry cabinets cut from trees on the property, granite counters, and a center island built for gathering. The main-level primary suite feels like a retreat, complete with a cozy fireplace, walk-in closets, and a spa-worthy bath with custom tilework and an oversized shower. The fully finished walkout lower level is an entertainer’s dream—with a full second kitchen, bar, wine room, gym, gas fireplace, and French doors that open to the patio and backyard. Outdoors, enjoy a massive deck, screened porch, two patios, a bubbling hot tub, and a firepit perfect for starry nights. Car enthusiasts, boaters, and adventurers will love the attached 2-car garage PLUS a 28x48 detached garage with utilities and a huge upper level ready to finish. Direct access to trails, a beach, playground, and fishing pier makes every day feel like vacation. This is the lifestyle you’ve been waiting for!
#MDGA2010778

OAKLAND

1001 SUTTER LANE

5 Beds

4 Baths

6,550 Sq.Ft.

$799,000

MLS#: MDGA2010778
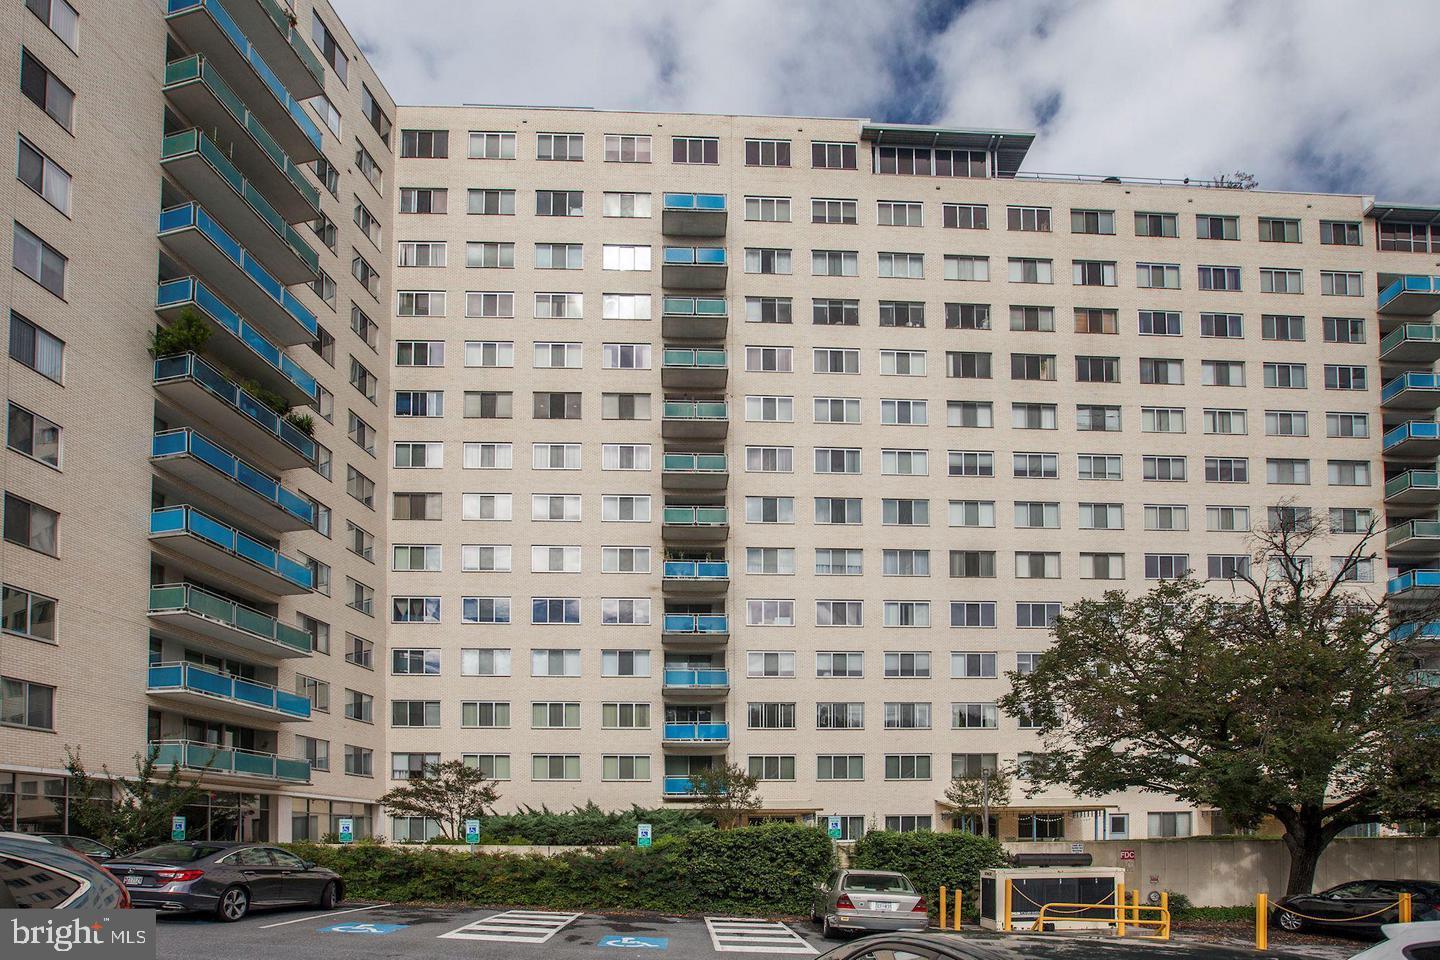
Fabulous updated studio condo with gorgeous sunset views. Features an updated kitchen with newer under cabinet lighting and flooring, new closet doors, updated lighting, newer windows and gleaming parquet floors. Convenient to the Grosvenor Metro and convenience store. Ample parking for owners and guests. All utilities included in rent. Easy access to 355, 270 & 495.
#MDMC2237720

ROCKVILLE

10201 GROSVENOR PLACE 1424

None Beds

1 Baths

493 Sq.Ft.

$1,525

MLS#: MDMC2237720
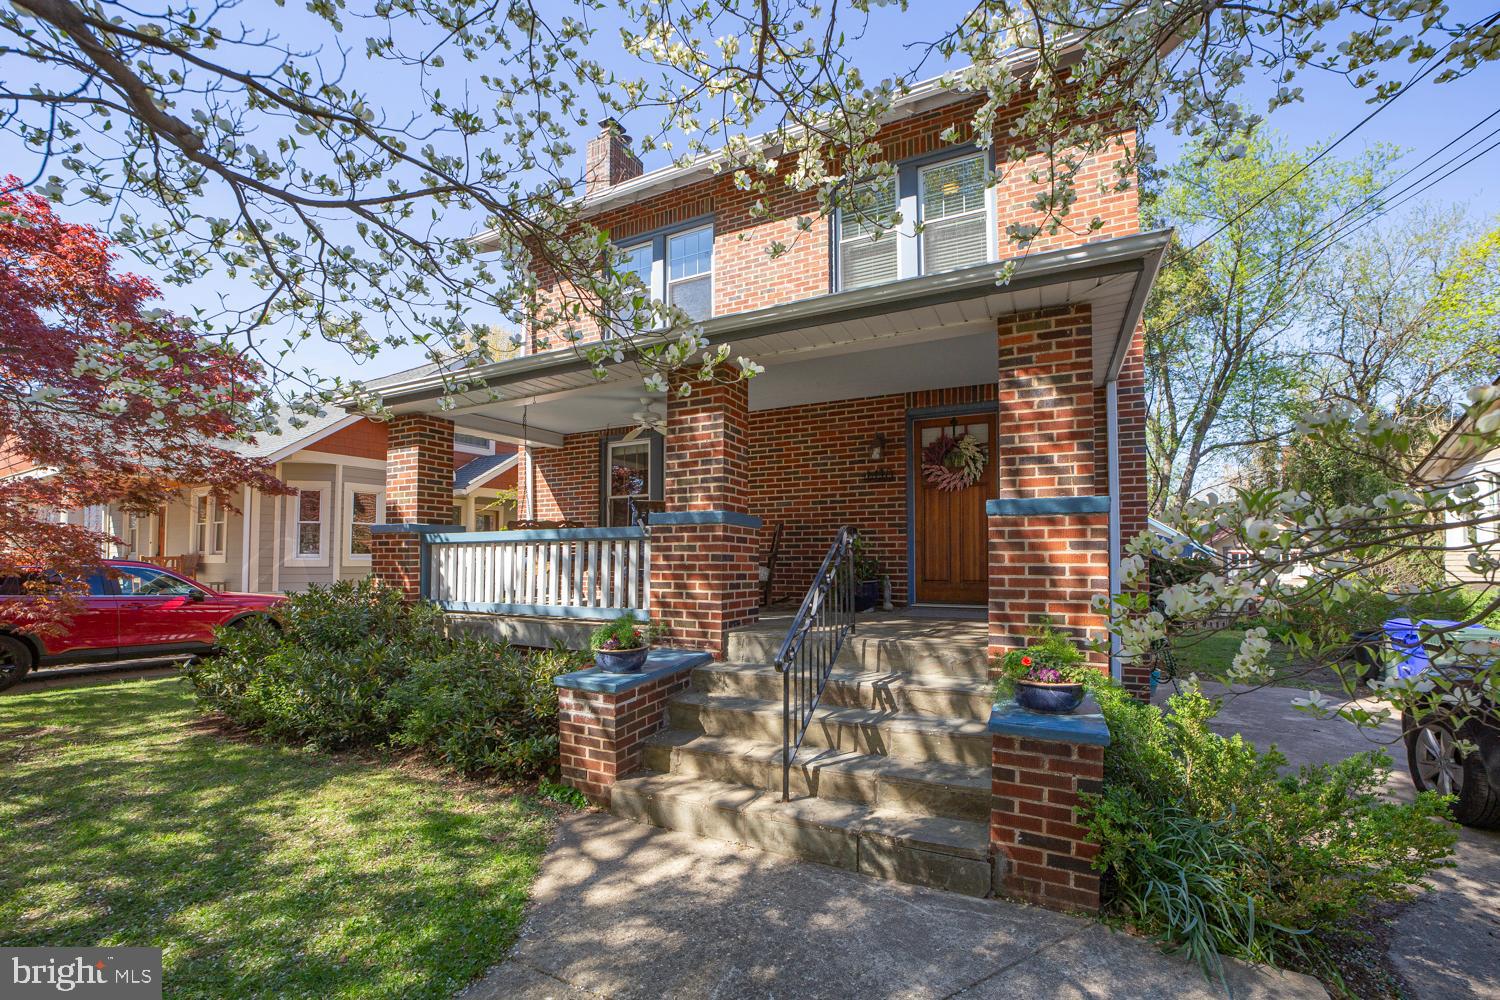
This is the one people wait for in University Park—a classic Colonial with presence, a true front porch, and a layout that just works.  The porch sets the tone: wide, welcoming, and connected to the neighborhood.
The fully renovated, spacious kitchen is fully open to the dining room and is designed for real life. Quartz countertops, stainless steel appliances, a large island, pantry storage, recessed lighting, and a skylight create a bright, functional centerpiece that flows directly into the dining area.

Hardwood floors, natural wood details, and a wood-burning fireplace add warmth and character. Step from the kitchen onto a spacious rear deck overlooking a fully fenced yard—ideal for entertaining, gardening, or unwinding.

Upstairs offers three bedrooms plus a bonus attic room for office, play, or fitness. The lower level adds a fourth bedroom, full bath, and recreation room for guests or flexible living.

Major systems are in place, including a high-quality furnace, tankless water heater, and whole-house filtration.

Less than a mile to the Metro and close to neighborhood favorites, all within the strong community setting of University Park—tree-lined streets, active civic life, and everyday convenience.
#MDPG2195932

UNIVERSITY PARK

4410 SHERIDAN STREET

4 Beds

2 Baths

1,900 Sq.Ft.

$725,000

MLS#: MDPG2195932
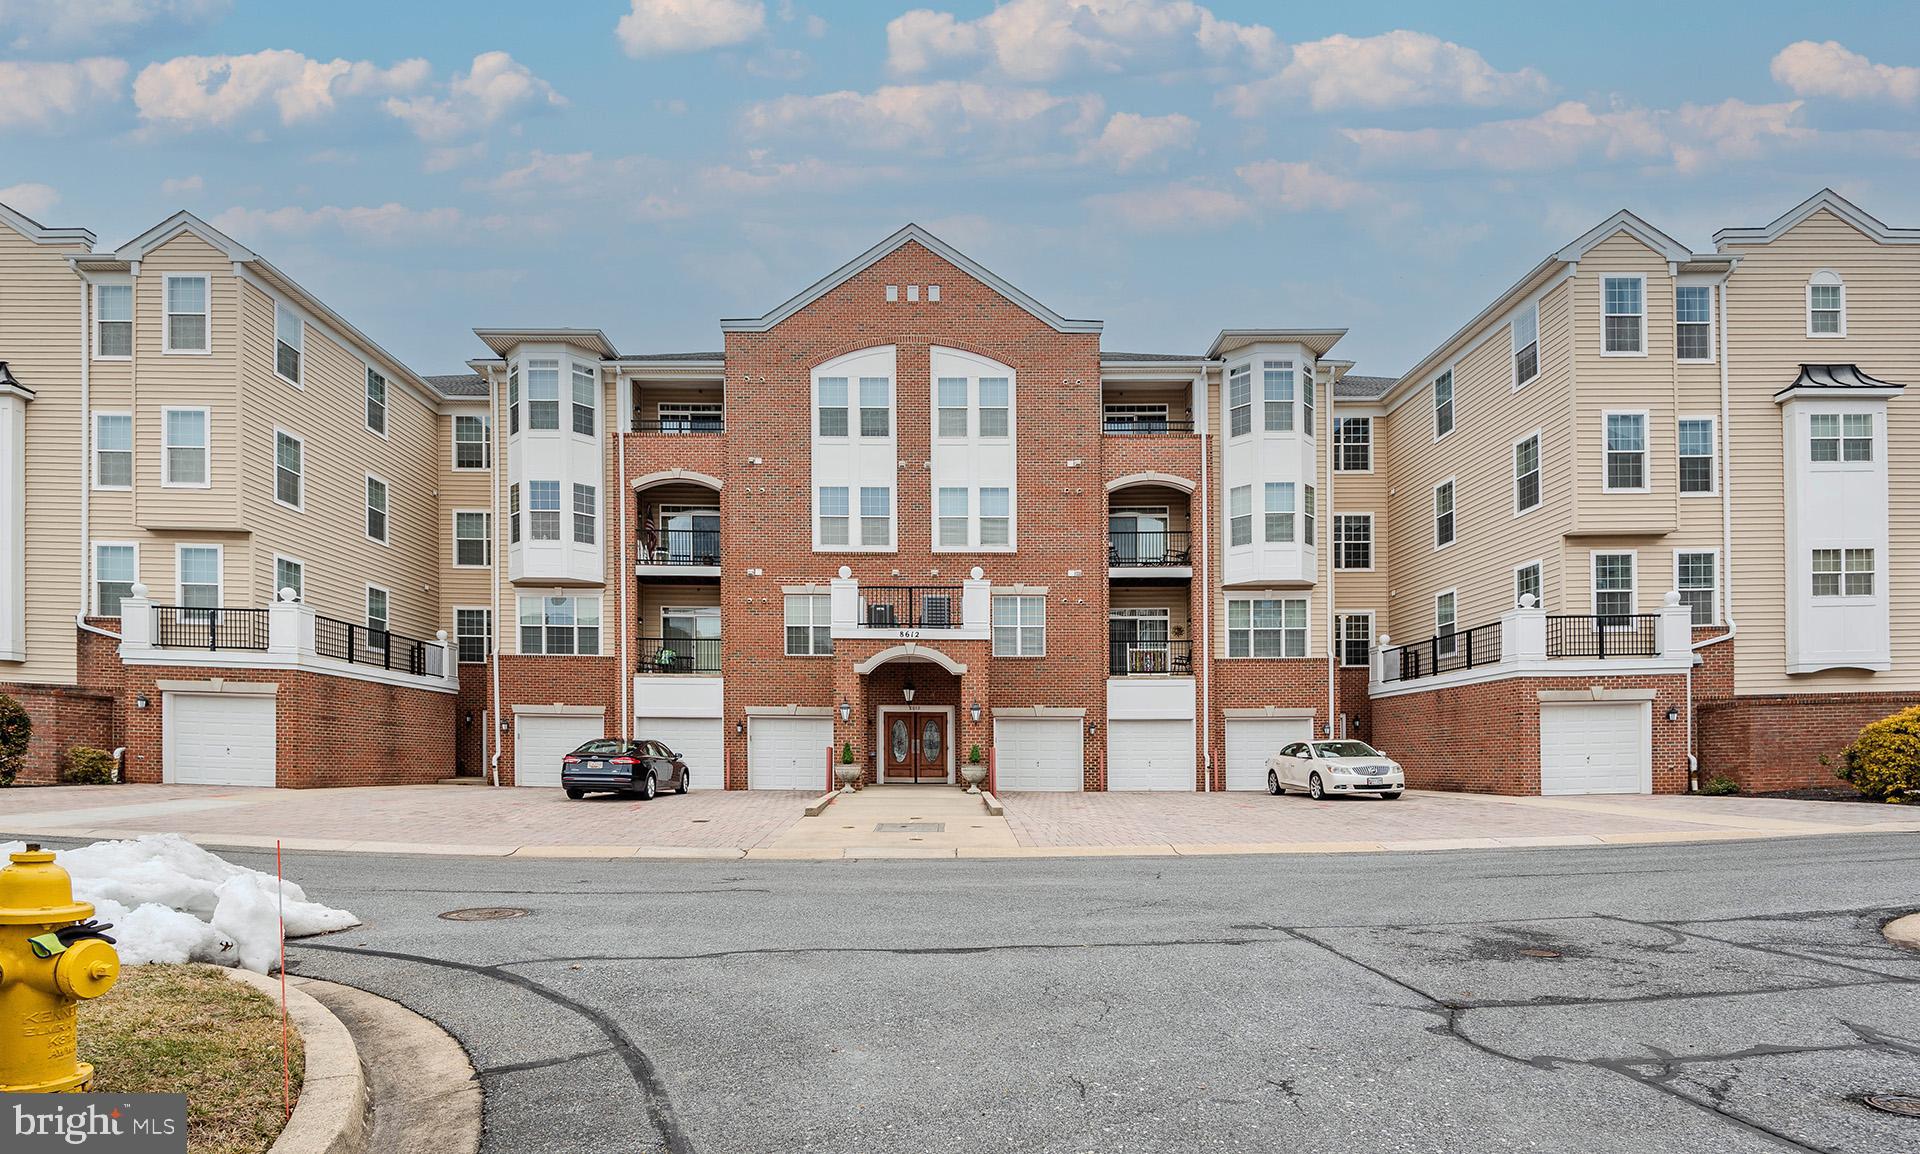
Active 55+ Condo in desirable Cedar Ridge community in Piney Orchard * Largest Model - The Dogwood with 1,900 sq. ft. of living space plus a one car garage and private storage room - this home features: Gleaming Hardwood Flooring throughout * Gourmet Kitchen with Granite counters, SS appliances, and a new Refrigerator (2025) * Large primary bedroom with tray ceilings, new carpet (2025) updated ensuite, & generous walk-in closet  * New LVP flooring in 2nd bedroom * New HWH (2024) * Newer HVAC (2018) *Numerous community amenities in both Cedar Ridge and Piney Orchard * Surrounded by Nature Trails and Walking Paths * Walking distance to shops & eats *Easy access to Baltimore, Washington DC, & Annapolis * This home is a must see!
#MDAA2137590

ODENTON

8612 FLUTTERING LEAF TRAIL 402

2 Beds

2 Baths

1,900 Sq.Ft.

$439,900

MLS#: MDAA2137590
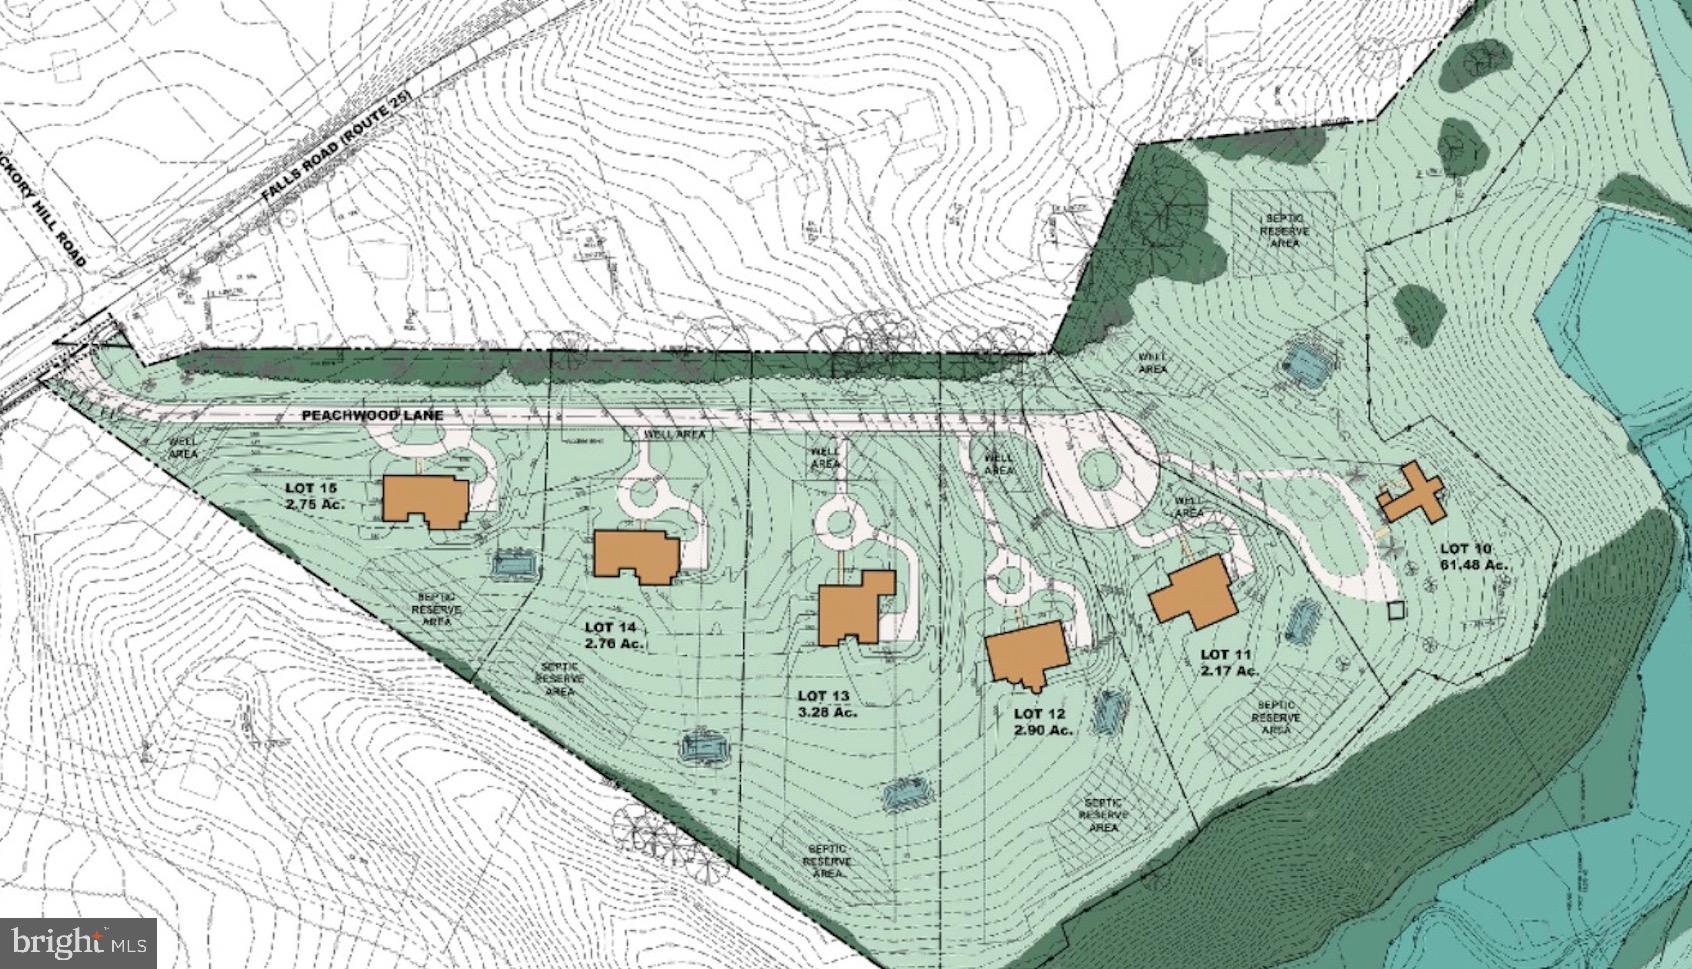
Six new estate lots in spectacular setting . Large, level  lots with ample building area for your custom home, pool and sports court. Lots back to woods and forest conservation.  Lots are served by wells, septics and private drive. Conveniently located in the Falls Rd. corridor close to schools, shopping and parks.   With years of experience building custom homes, Battaglia Homes will design and construct the home of your dreams. Call for more information or visit our website The  Falls at Beaverdam.
#MDBC2162510

COCKEYSVILLE

1509 PEACHWOOD LANE

None Beds

None Baths

2.17 acres

$875,000

MLS#: MDBC2162510

1 ... 219 220 221 222 223 ... 666
* Listings identified with the FMLS IDX logo come from FMLS and are held by brokerage firms other than the owner of this website. The listing brokerage is identified in any listing details. Information is deemed reliable but is not guaranteed. If you believe any FMLS listing contains material that infringes your copyrighted work please click here to review our DMCA policy and learn how to submit a takedown request. © 2024. First Multiple Listing Service, Inc.
 - property

Send a message

Message successfully sent.

Your message

What is 3 + 4 ?

Reason for contacting?

I agree to receive email communication and understand I can unsubscribe at any time.

I agree to be contacted by Charis Realty Group via call, email, and text for real estate services. To opt out, you can reply 'stop' at any time or reply 'help' for assistance. You can also click the unsubscribe link in the emails. Message and data rates may apply. Message frequency may vary. Privacy Policy

Sign Out

Virtual Assistant

Would you like to take the next step with this property? We can help you schedule a showing or virtual tour, or send you more details.

Yes, I would like more information.

Thank You for Your Reply, One of Our Agents will contact you as soon as possible

No, maybe later.

Thank you, you can always contact me via email, phone number or through the contact form.

Realhub AI

Lucy - Your AI-Powered Realtor

Update Your Temporary Password

Personalize your search

Enter your email and we'll notify you immediately when new listings match what you're looking for.

or enter email address

Already have an account ? Login here

Continue your home search

I agree to receive communications and understand I can unsubscribe at any time.

I agree to be contacted by Charis Realty Group via call, email, and text for real estate services. To opt out, you can reply 'stop' at any time or reply 'help' for assistance. You can also click the unsubscribe link in the emails. Message and data rates may apply. Message frequency may vary. Privacy Policy

Already have an account ? Login here

We use cookies

We use cookies primarily for analytics to enhance your experience. By accepting, you agree to our use of these cookies. You can manage your preferences or learn more about our cookies policy.
