Properties

Browse or get in touch to schedule a walkthrough.

  • Nearby me
Price range

Popular Features

Community Features

Association

Property Features

Waterfront

View

Exterior Features

Interior Features

Style

10000 properties match your criteria

Updated 1 minute ago

E-Alert name
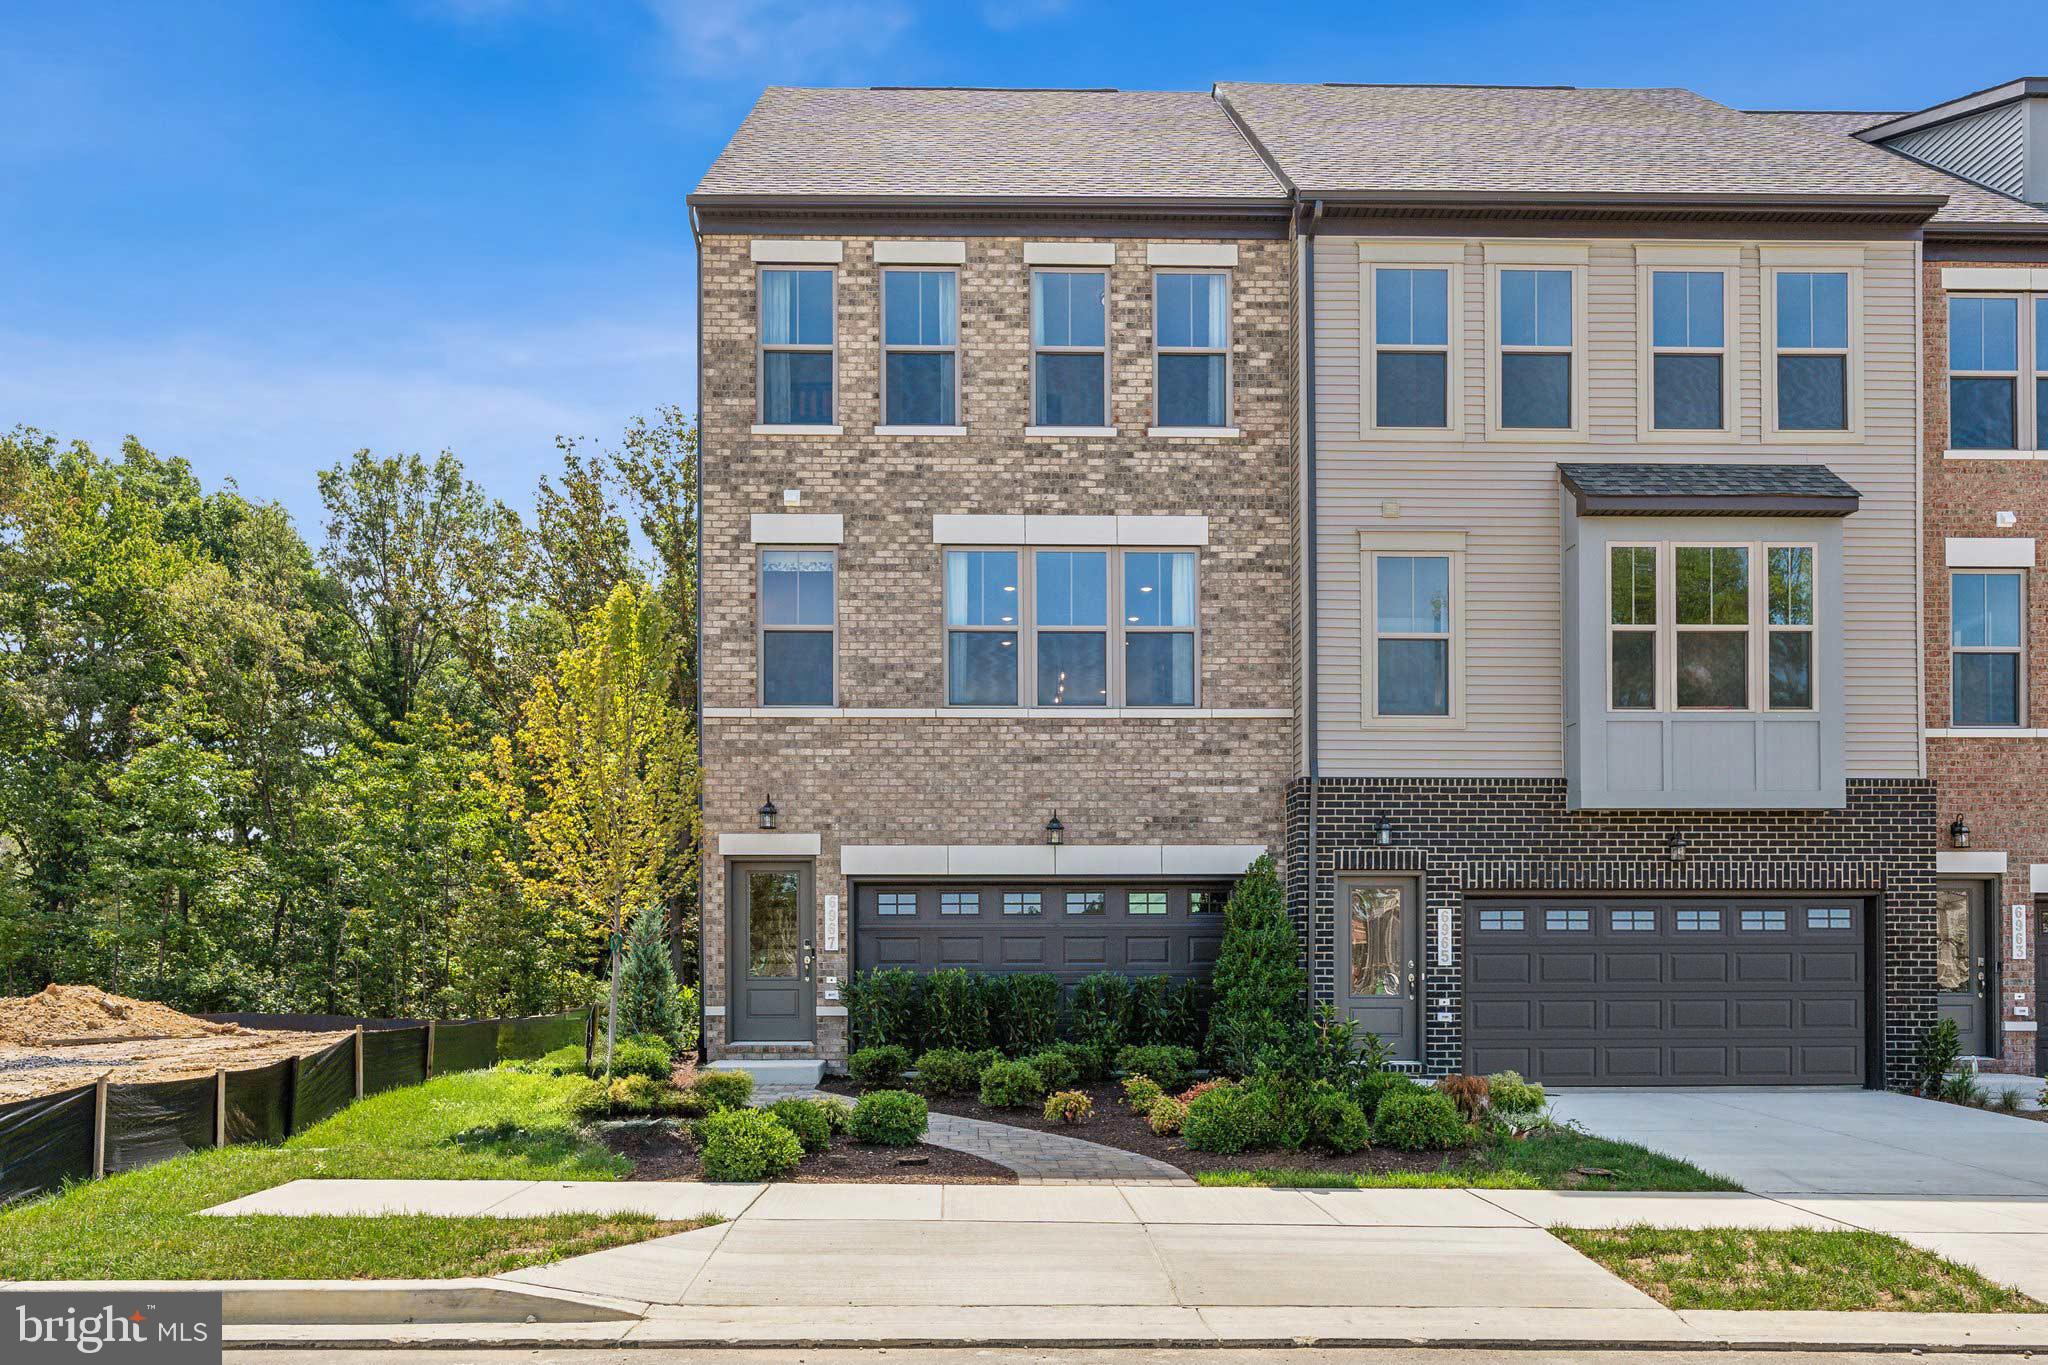
Welcome to The Louisa, a stunning townhome with a spacious 2-car garage and an open-concept design, perfect for entertaining. The main level features a gourmet kitchen, ample counter space, and a large island ideal for meal prep or casual dining. Adjacent to the kitchen, you'll find a cozy living area with large windows that flood the space with natural light, creating a warm and inviting ambiance. On the lower level, you'll find a recreation room with a full bath, offering comfort and versatility. This space is ideal for hosting guests, setting up a home office, or creating a personal gym – the choice is yours! Upstairs, the primary suite boasts a spacious walk-in closet and a beautifully designed primary bath featuring a tiled shower floor. Two additional bedrooms and a shared hall bath complete the upper level. The open floor plan brings it all together, creating a warm and inviting atmosphere. The Louisa is crafted for modern living, blending style and functionality in every detail. Visit us today! *Photos are of a similar home.

*Photos are of a similar home.
#MDPG2195730

BRANDYWINE

7038 GLADEBROOK ROAD

3 Beds

3 Baths

2,203 Sq.Ft.

$519,990

MLS#: MDPG2195730
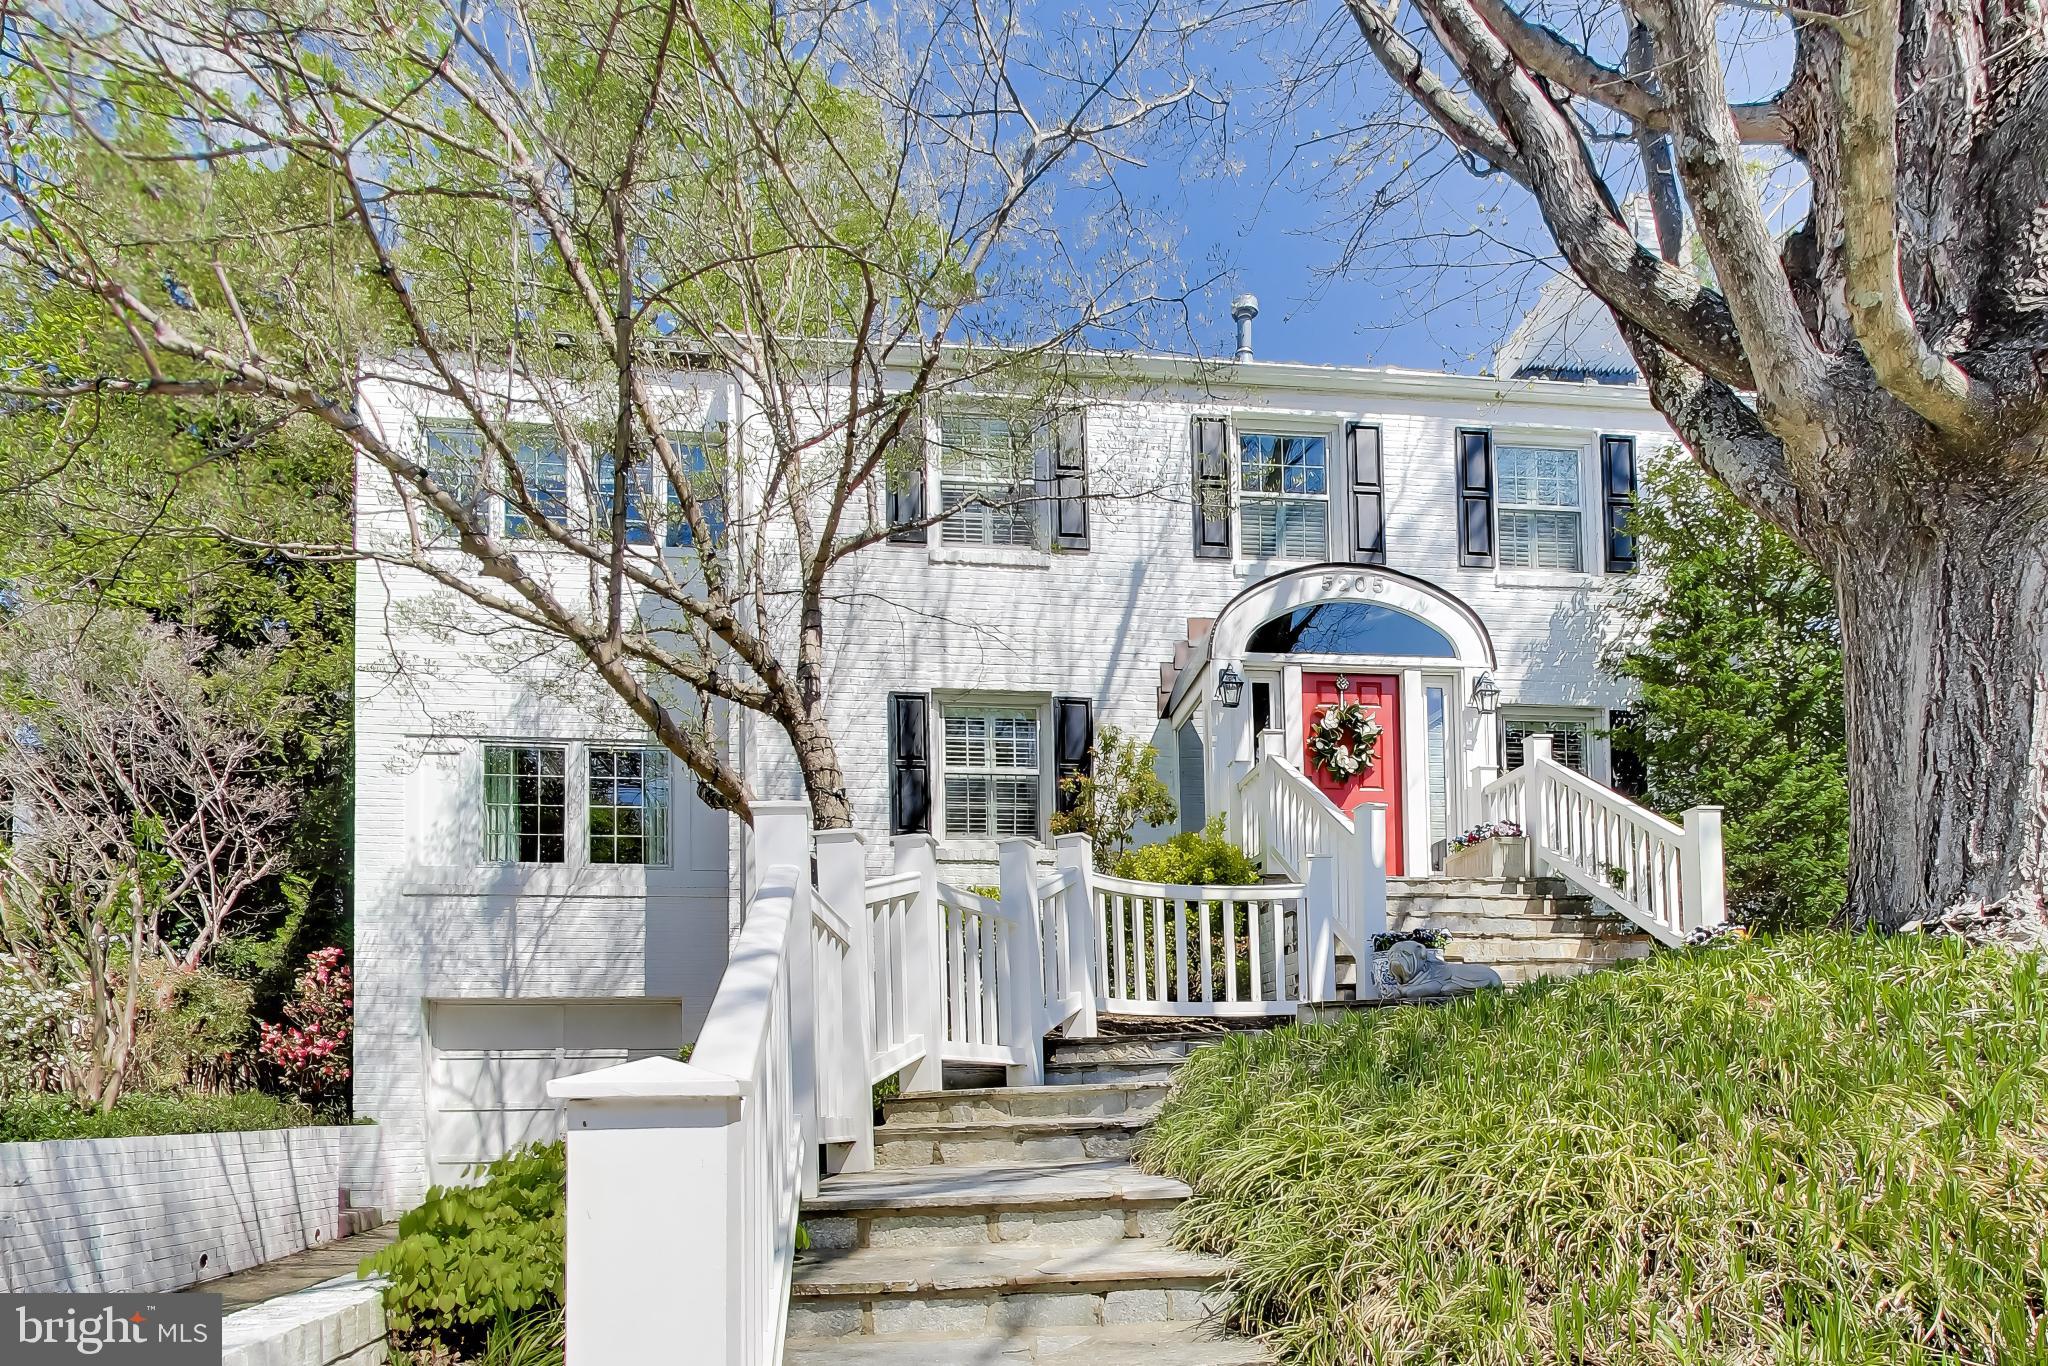
Nestled in the heart of Bethesda, 5205 Falmouth Road is a true gem blending modern sophistication with timeless charm. This beautifully redesigned and renovated home spans four levels, offering 5 spacious bedrooms, 3 full baths, and 2 half baths—perfectly suited for both everyday living and entertaining.

Step inside to discover a gourmet kitchen that’s a chef’s dream, featuring gleaming quartz countertops, a marble backsplash, a 6-burner Wolf gas range, and a farmhouse sink that marries style with functionality. Soaring vaulted ceilings and a formal dining room elevate the home’s elegance, while thoughtful storage solutions ensure every inch is as practical as it is beautiful.

The fully finished lower level provides versatile space for a media room, home gym, or play area, while the large fenced yard and flagstone patio set the stage for unforgettable gatherings. Imagine summer barbecues, cozy evenings by a fire pit, or simply enjoying the serenity of your private outdoor oasis.

Complete with a 1-car garage and located in the highly sought-after Westmoreland Hills neighborhood, this home offers the perfect combination of luxury, convenience, and comfort. Don’t miss the chance to make this entertainer’s dream your everyday reality!

Square footage is approximate and should not be used for property valuation.
#MDMC2219416

BETHESDA

5205 FALMOUTH ROAD

5 Beds

3 Baths

4,915 Sq.Ft.

$2,285,000

MLS#: MDMC2219416
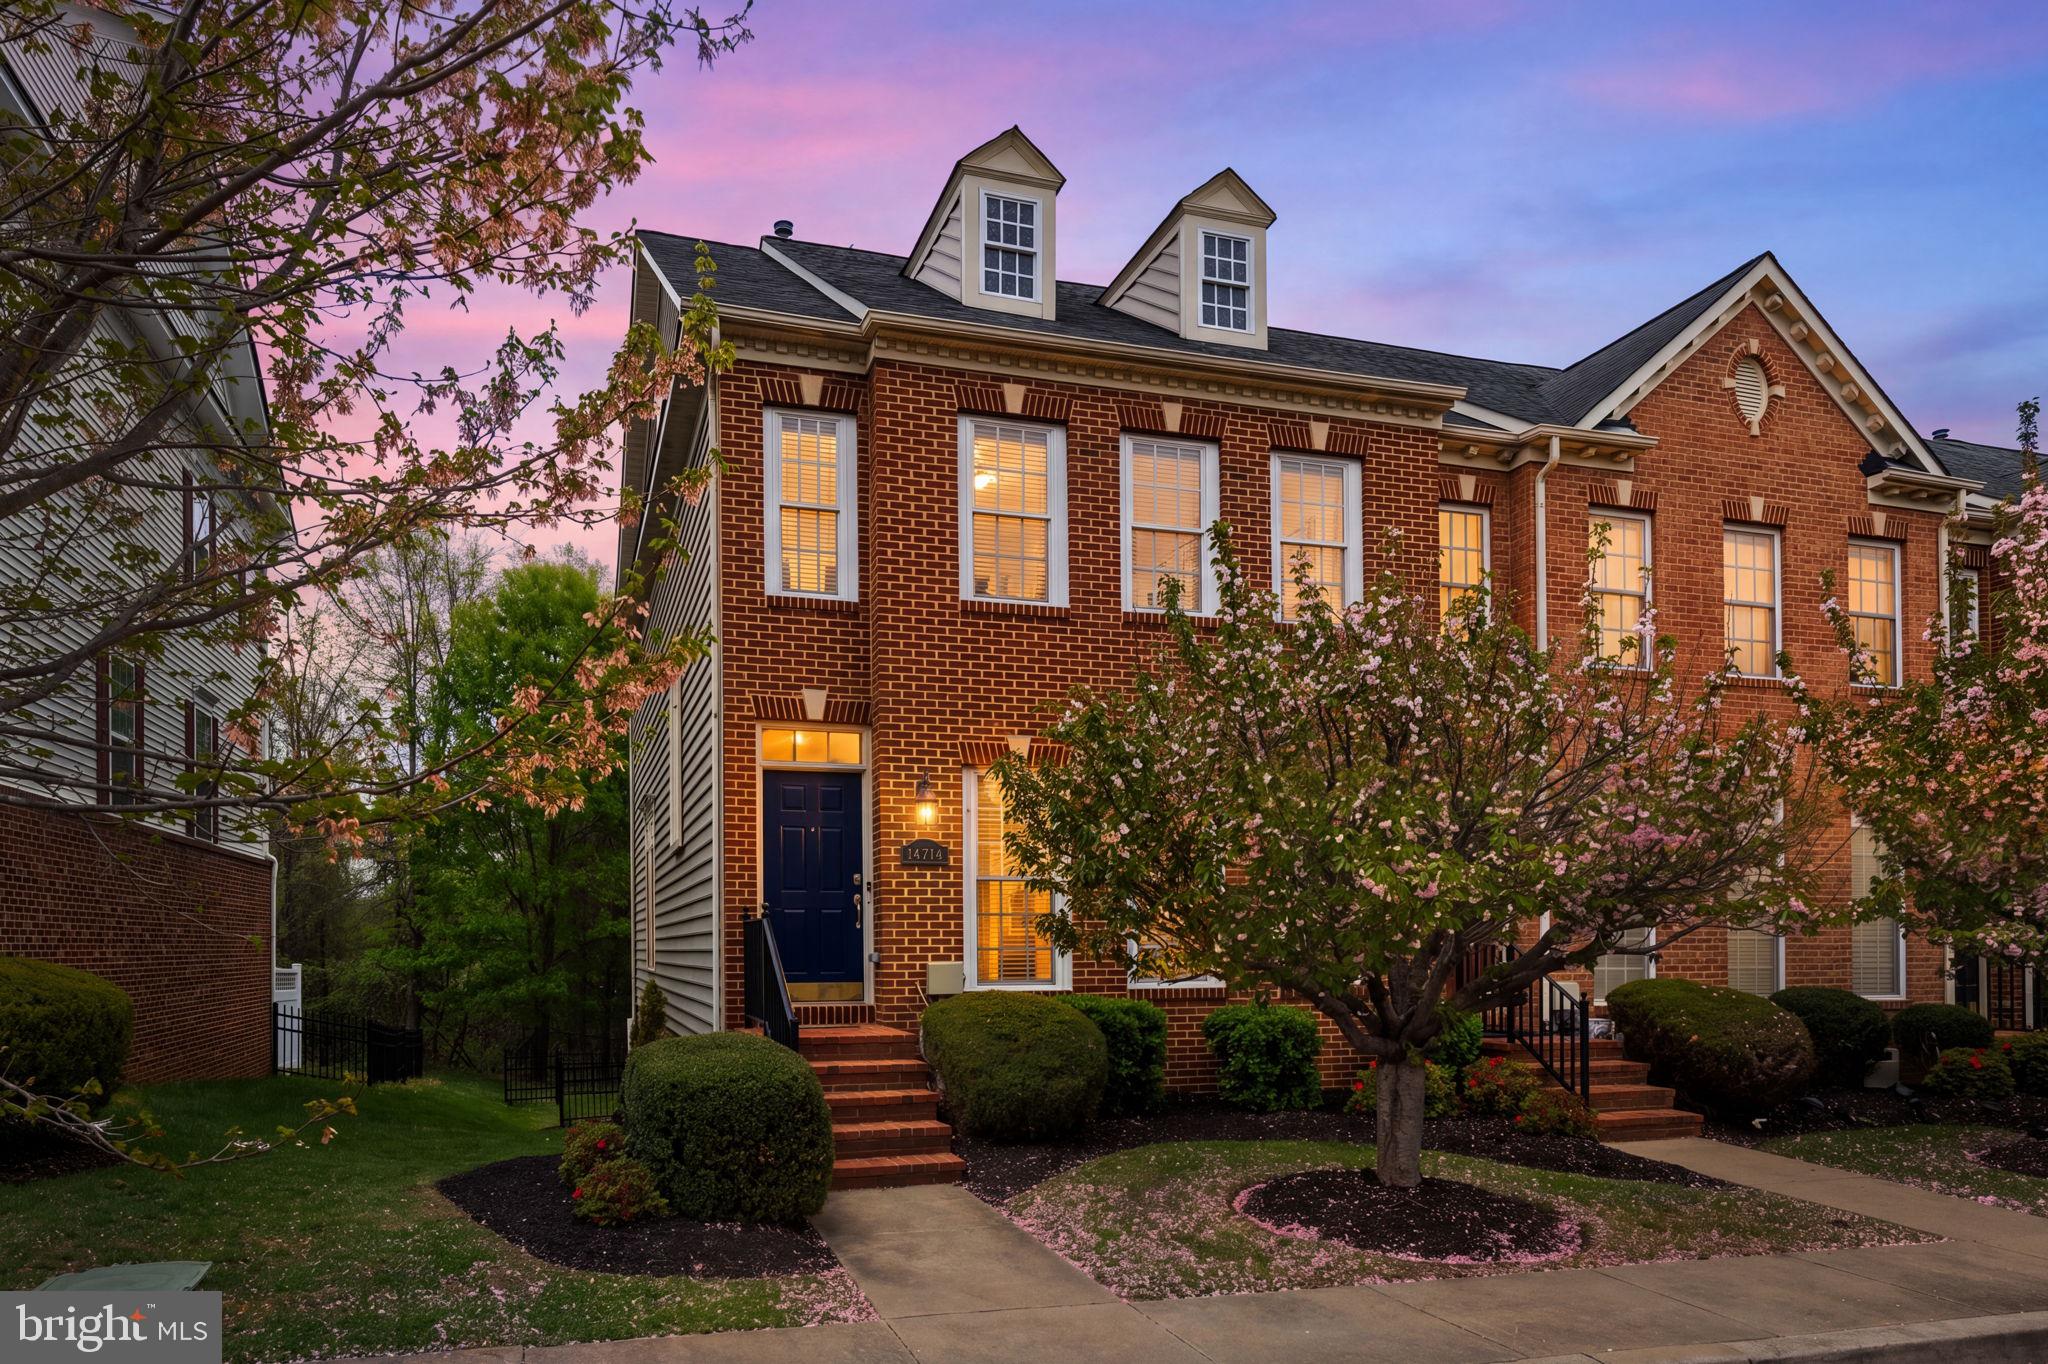
Luxury brick-front end-unit townhome in Oak Creek Club, a premier gated, 24-hour security-guarded golf course community. Offering over 3,000 sq ft—larger than some nearby single-family homes—this residence combines scale, light, and functionality.

Main Level: Welcoming foyer opens to living and dining areas with hardwood floors throughout. Gourmet eat-in kitchen features granite island, 42” cabinetry, stainless steel appliances, double oven, and flows into a sunroom filled with floor-to-ceiling windows. Step onto the composite deck with lighting and privacy wall—ideal for seamless indoor-outdoor living. Powder room included.

Upper Level: Expansive primary suite with abundant natural light, oversized sitting area, and walk-in closet. Spa-inspired bath offers soaking tub, expanded walk-in shower with dual heads (including rain shower), double vanity, and private water closet. TV in shower conveys.

Lower Level: Open recreation space perfect for entertaining or gaming, plus a full bedroom and bathroom for guests. Dedicated storage room and front-load washer and dryer.

Gated backyard. Two assigned parking spaces (#55 & #56) directly in front, plus additional guest parking. HVAC (May 2007) and 48-gallon natural gas water heater (Nov 2023).

Enjoy resort-style amenities including golf, on-site dining, pool, tennis courts, scenic trails, fitness center, and community center—all within a secure, gated setting.
#MDPG2199074

UPPER MARLBORO

14714 BRIARLEY PLACE

4 Beds

3 Baths

3,045 Sq.Ft.

$549,999

MLS#: MDPG2199074
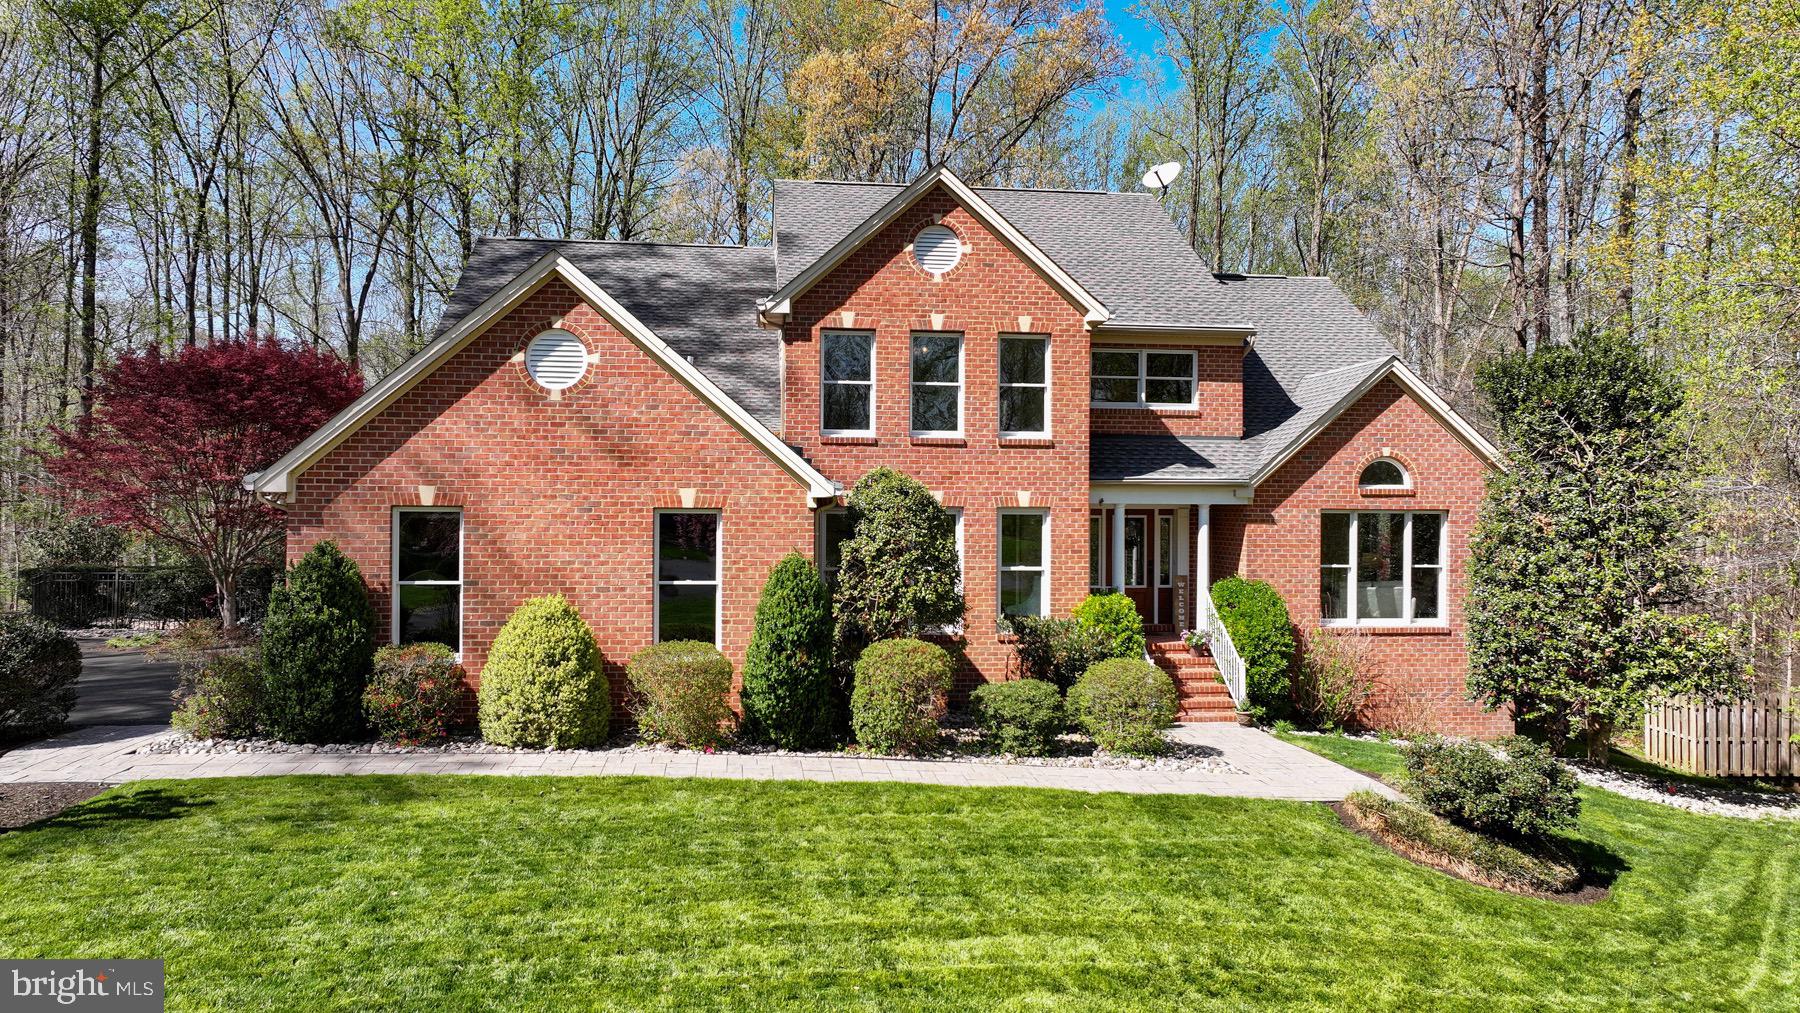
Welcome to 3509 Marthas Vineyard Way, a stunning colonial masterpiece nestled in a private, small community. This meticulously maintained home sits on 2.1 acres of beautifully landscaped grounds, offering a serene retreat with a private backyard that backs to lush woods. Designed for both luxury and functionality, this property boasts a heated saltwater pool, extensive outdoor living spaces, and a host of high-end features that make it truly one of a kind.

Step inside to discover a home that exudes elegance at every turn. The two-story foyer  adorned with crown molding and NEW hardwood floors sets the tone for the grandeur within. The gourmet kitchen is a chef’s dream, featuring stainless steel appliances, granite countertops, a wine fridge, and a spacious island, all complemented by ceramic plank tile flooring installed in 2022. The adjacent family room, with its step-down design, gas fireplace, and Anderson sliders, creates a cozy yet sophisticated space for relaxation. The formal dining room, with its oak and Brazilian cherry floors, and the light-filled living room with vaulted ceilings, NEW hardwood floors and full-length windows, provide the perfect settings for entertaining. An office with French doors and hardwood flooring adds a touch of practicality and refinement to the main level. The oversized half bath, plumbed for a full bath, offers additional convenience and potential.

The upper level is a sanctuary of comfort, highlighted by the luxurious primary suite. Cathedral ceilings, two walk-in closets with built- ins, and a gas fireplace create a retreat-like atmosphere, while the spa-inspired en-suite bathroom features double sinks, a Jacuzzi tub with an Aero system, and a steam shower. Three additional oversized bedrooms with large closets complete the upper level, offering ample space for family or guests.

The fully finished walk-out basement is a haven for MULTIGENERATIONAL  living or hosting guests. It includes a second full kitchen, an updated full bathroom, a fifth bedroom, a temperature-controlled wine room, and a gas fireplace. New Anderson sliders installed in 2018 provide easy access to the outdoor spaces, seamlessly blending indoor and outdoor living.

The exterior of this home is nothing short of SPECTACULAR! The heated saltwater pool, installed in 2015, is surrounded by three levels of decking, including a covered area perfect for lounging or dining. A firepit area, outdoor dining space with a pergola, and trails behind the home create an outdoor oasis for relaxation and entertainment. The property also features two sheds, one newly added in 2025, and a carport for additional storage.

This home is equipped with top-of-the-line systems and updates, ensuring peace of mind and modern convenience. A 500-gallon owned propane tank powers the pool and fireplaces, while a Generac whole-house generator, installed in 2024, provides reliable backup power. The home also includes a new water conditioning system (2024, Phelps), a radon mitigation system, and Anderson windows, with 75% replaced, along with sliders updated in 2018. The roof was replaced in 2020, and the two-zone Trane heat pumps are top-of-the-line.

With its luxurious features, thoughtful design, and private setting, 3509 Marthas Vineyard Way is more than just a home—it’s a lifestyle. Don’t miss the opportunity to make this extraordinary property your own!
#MDAA2134980

EDGEWATER

3509 MARTHAS VINEYARD WAY

5 Beds

3 Baths

4,944 Sq.Ft.

$1,100,000

MLS#: MDAA2134980
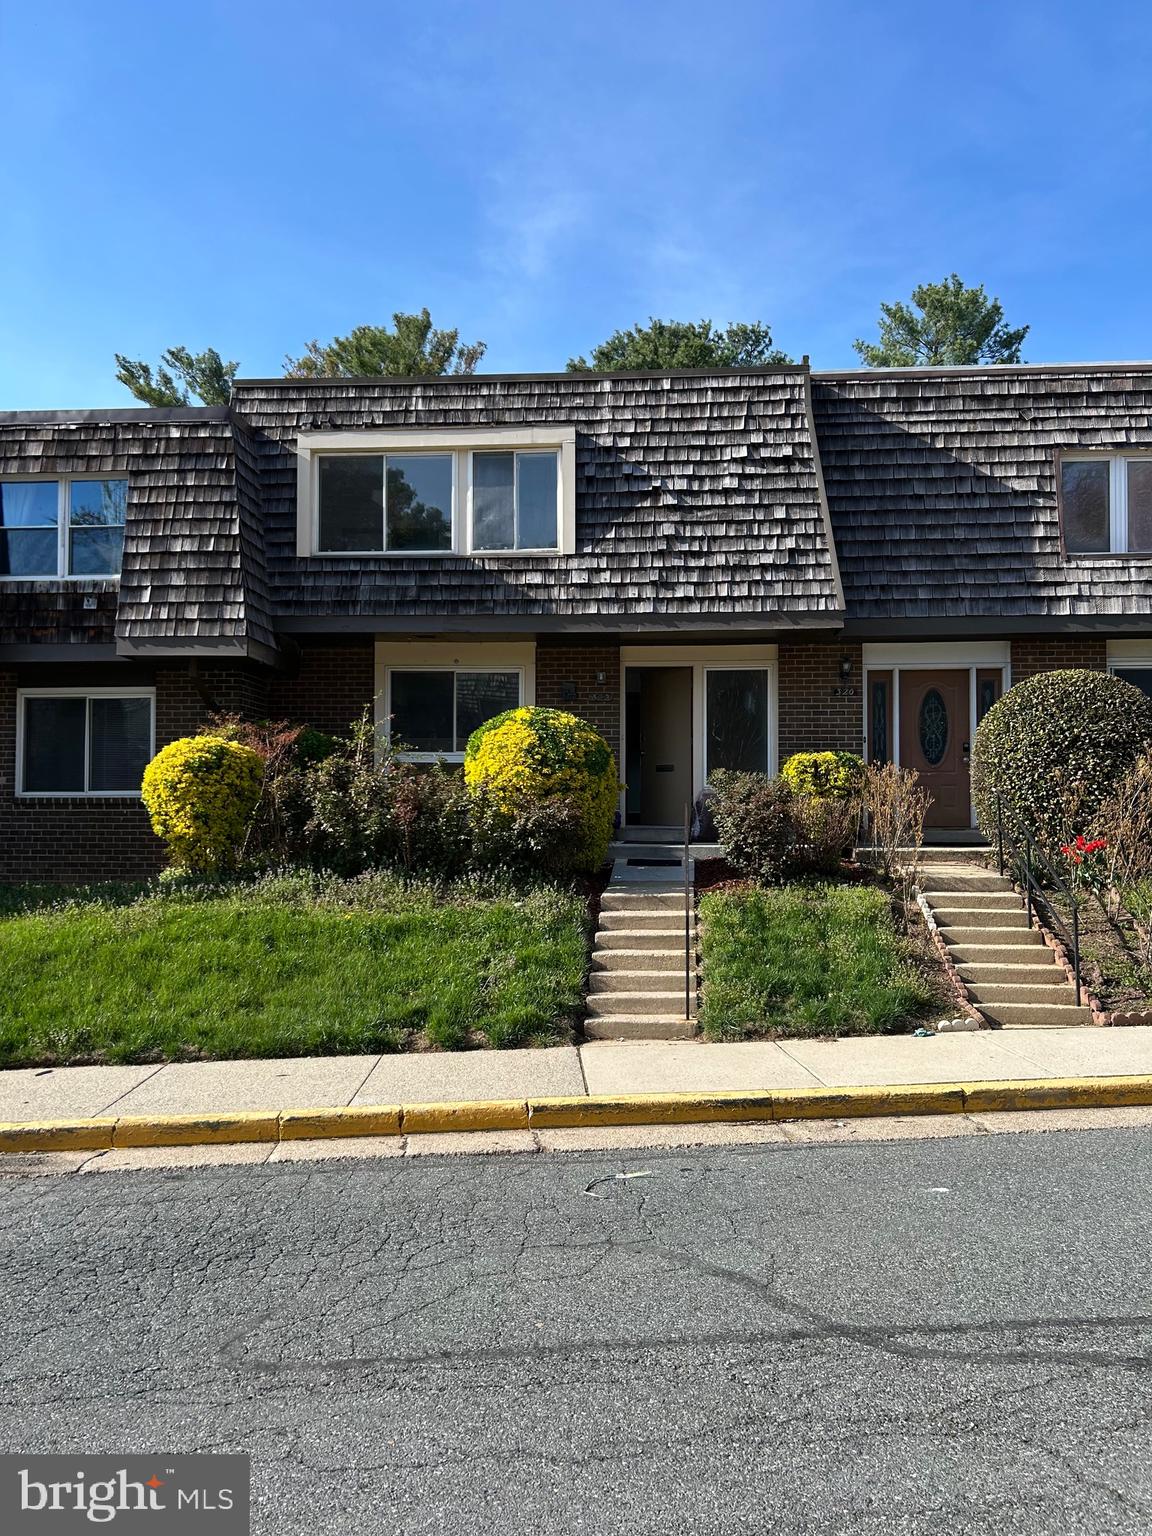
Coming Soon In Gaithersburg, MD    Beautiful 3 -  level townhouse condo featuring a fully finished walk out basement.  This spacious home offers 4 bedrooms on the upper level, plus 2 additional versatile rooms in the basement - perfect for a home office, gym, or guest space.
Enjoy outdoor living with a large private deck, ideal for relaxing or entertaining.   The property also includes 2 dedicated parking  #45 - #94 for added convenience. 
A fantastic opportunity in a desirable location - more details coming soon!
#MDMC2225794

GAITHERSBURG

322 W DEER PARK ROAD 2-C

4 Beds

3 Baths

1,500 Sq.Ft.

$385,000

MLS#: MDMC2225794
OPEN HOUSE CANCELLED - UNDER CONTRACT.

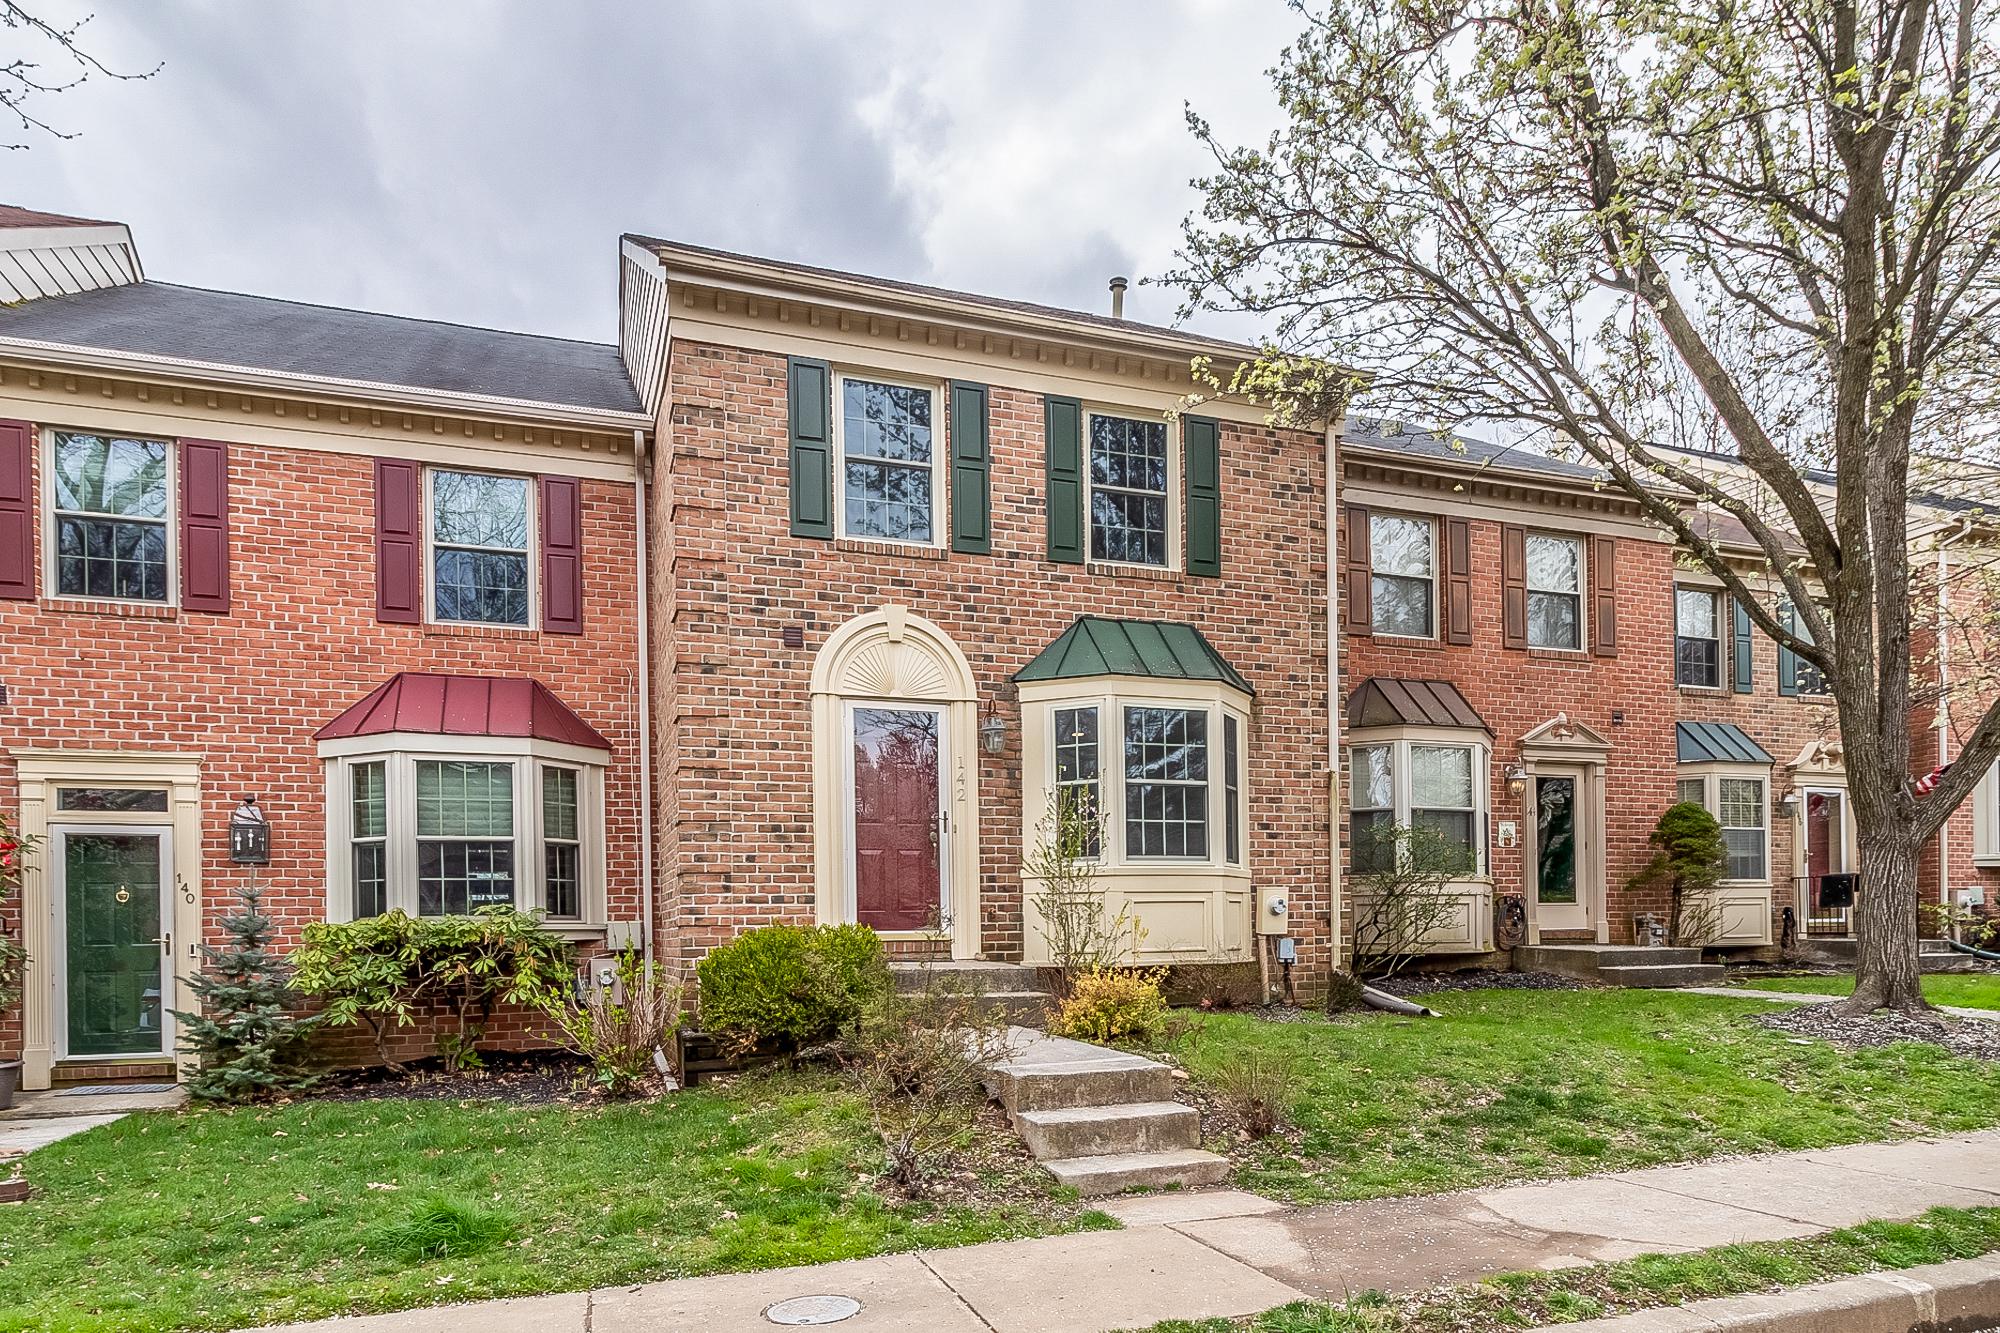
Some homes simply have it all, and 142 English Run Circle is one of them. Tucked on one of the best streets in Loveton Farms, this beautifully updated three-bedroom, four-bathroom brick-front townhome offers the perfect blend of lifestyle, location, and lasting quality that buyers in Northern Baltimore County have been waiting for.

From the moment you arrive, the classic brick elevation and manicured setting signal something special. Inside, rich hardwood floors, recessed lighting, and abundant natural light set an inviting tone on the main level. The open living and dining area flows effortlessly into a truly stunning eat-in kitchen, a space that will stop you in your tracks. Custom cabinetry, gleaming quartz countertops, a crisp subway tile backsplash, stainless appliances, and skylights overhead create a kitchen that is equal parts beautiful and functional. A sliding glass door connects the kitchen to the deck, where your morning coffee comes with a backdrop of trees and a sweeping, wide-open common area, a rare and peaceful retreat that feels worlds away from the everyday.

Upstairs, vaulted ceilings lend an airy feel to each of the three generous bedrooms. The primary suite is a true sanctuary, complete with gorgeous hardwood floors and a freshly updated shower bath. Two additional well-sized bedrooms share an updated hall bath, and every detail throughout has been thoughtfully maintained.

The lower level delivers even more living space to love. Brand new carpet, an updated half bath, a versatile bonus room ideal for a home office, fitness space, or quiet study, and a spacious recreation room that opens through a sliding glass door to a charming paver brick patio. From here, the lush common area stretches out before you, open, green, and tree-lined, the kind of outdoor setting that makes you fall in love with a home all over again.

And then there is the location. Loveton Farms sits at the sweet spot of Northern Baltimore County, where the conveniences of Hunt Valley (Wegmans, Towne Centre, dining, shopping, and entertainment) meet the rolling hills and pastoral beauty that make this part of Maryland so beloved. The North Central Railroad Trail is close at hand, and commuting is a breeze with easy access to I-83, I-695, and the York Road corridor. Add in the celebrated Sparks Elementary, Hereford Middle, and Hereford High School district, long regarded as among the finest in Baltimore County, and the appeal becomes undeniable.

Opportunities like this one, a move-in ready home on a great street, backing to trees, in this location, are genuinely rare. 

This beautiful home at 142 English Run Circle is ready for its next chapter. Are you ready for yours?
#MDBC2159888

SPARKS GLENCOE

142 ENGLISH RUN CIRCLE

3 Beds

2 Baths

1,882 Sq.Ft.

$460,000

MLS#: MDBC2159888
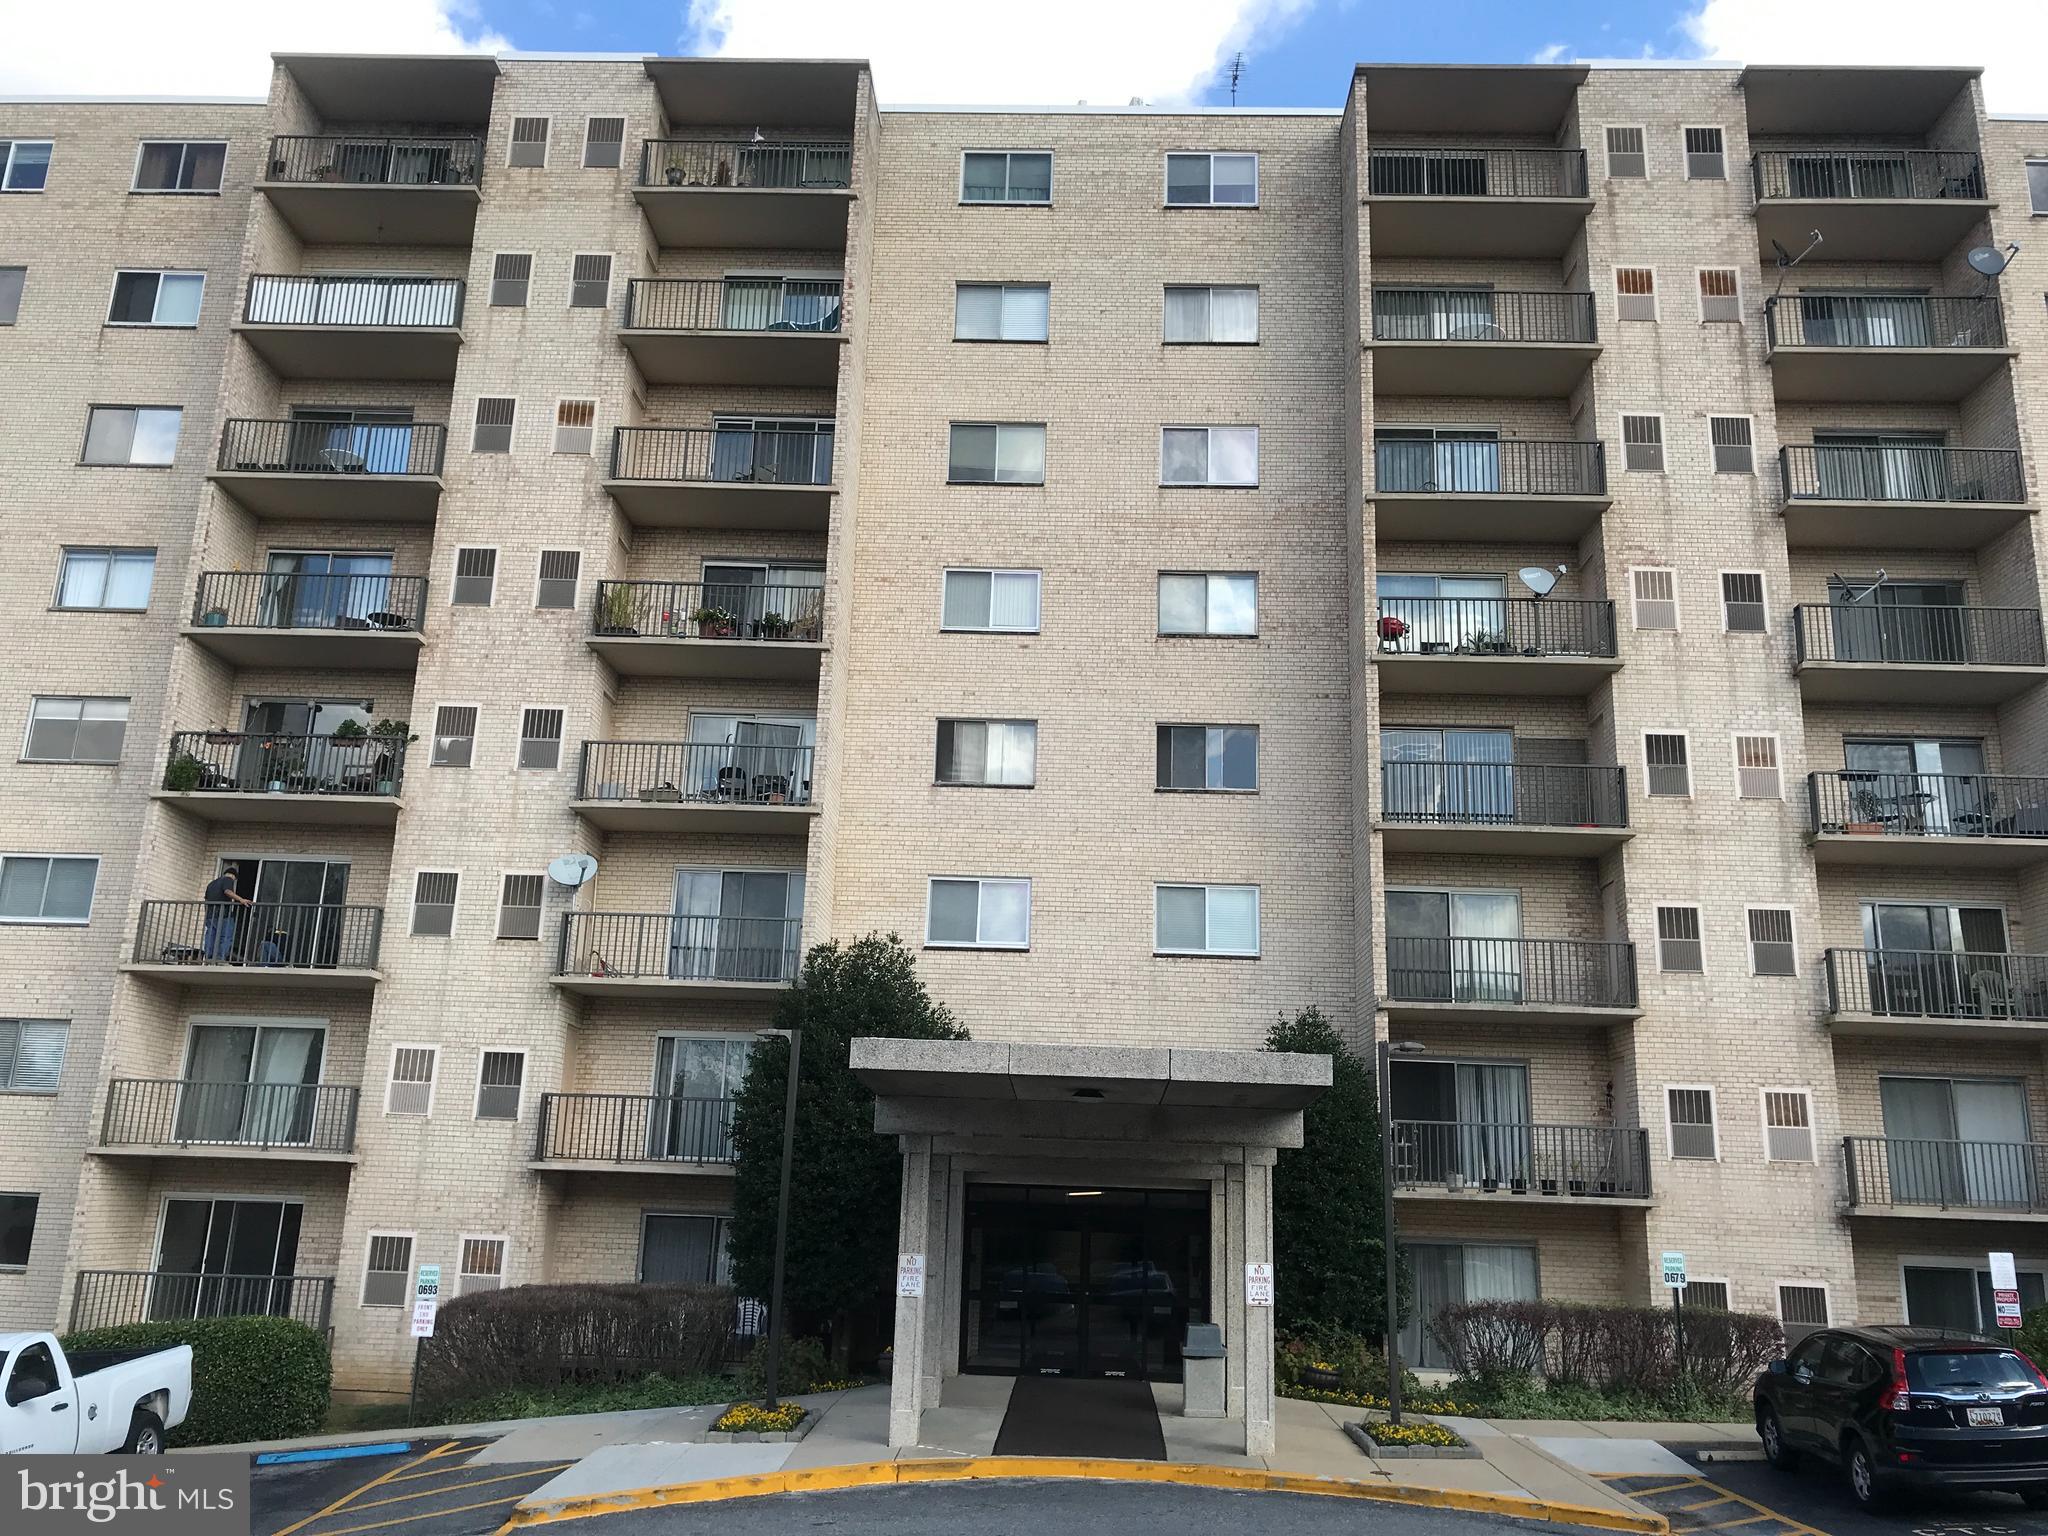
Affordable 1BR Condo in Columbia Towers – Silver Spring! Washer & Dryer in Unit!

Welcome to this well-maintained 1-bedroom, 1-bath condo located in the Columbia Towers community in Silver Spring, MD. This unit offers a comfortable and functional layout, ideal for everyday living.

Enjoy the convenience of a washer and dryer in the unit, providing added ease and privacy. This home is perfect for tenants seeking affordability, comfort, and a central location.

Ideally situated near shopping, dining, public transportation, and major commuter routes, offering easy access to Washington, DC and surrounding areas.
#MDMC2222892

SILVER SPRING

12001 OLD COLUMBIA PIKE 817

1 Beds

1 Baths

550 Sq.Ft.

$1,395

MLS#: MDMC2222892
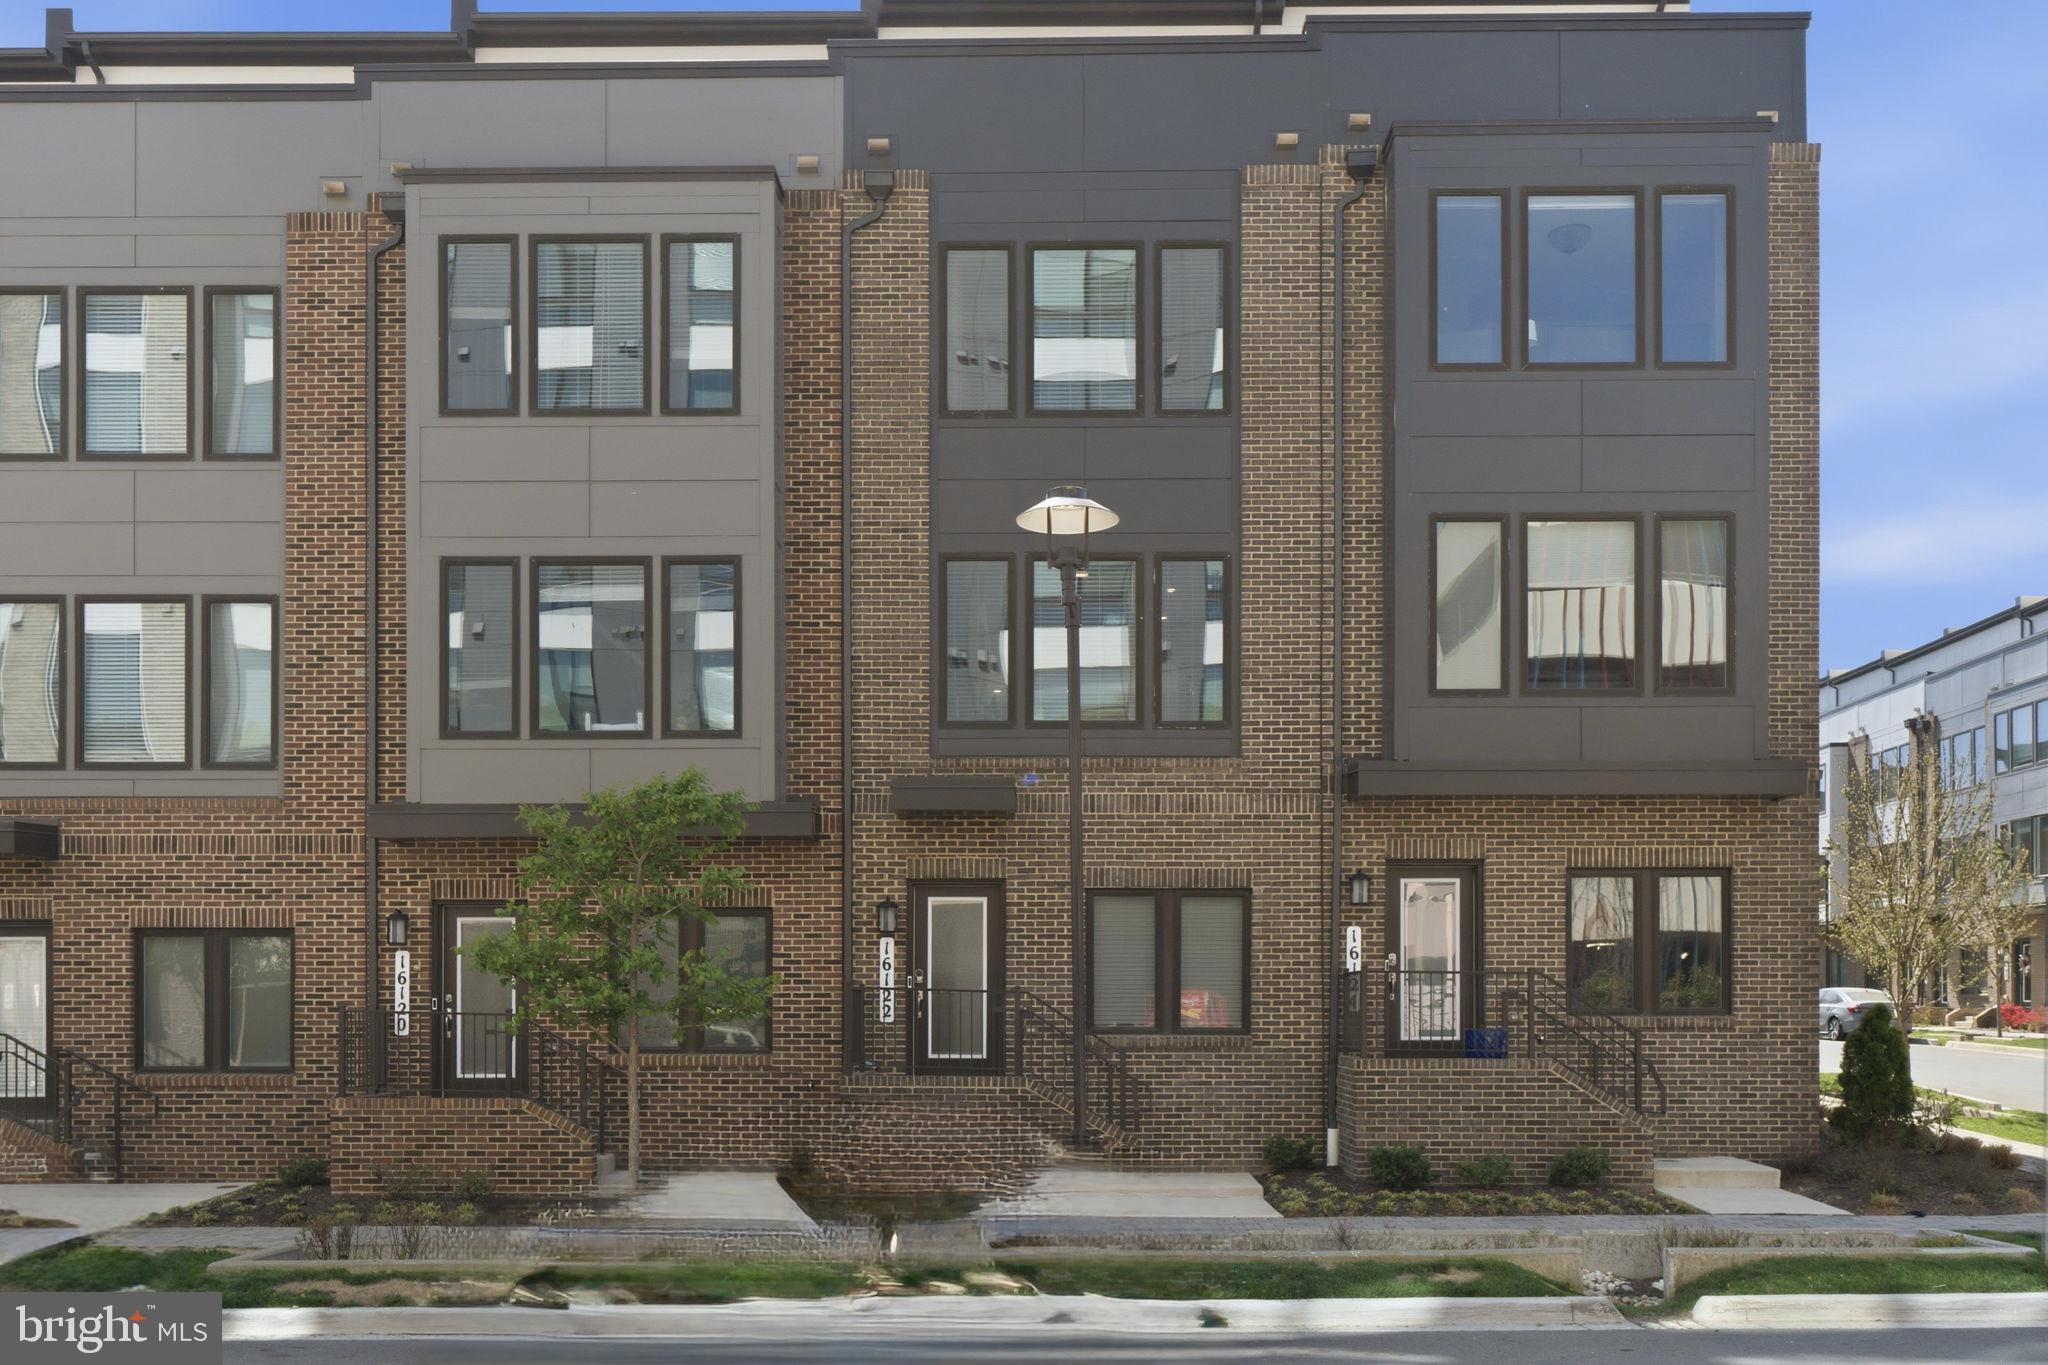
Welcome home to this stunning, nearly-new 2021-built rowhome that perfectly blends modern style with everyday convenience—all just a short 10-minute stroll to Shady Grove Metro. Spanning four thoughtfully designed levels, this 3-bedroom, 3.5-bath home offers the space, layout, and finishes. The heart of the home is an open-concept main level filled with natural light, featuring a sleek kitchen with gray cabinetry, granite countertops, and stainless steel appliances. Step right out from the dining area onto your private deck—perfect for morning coffee or unwinding after a long day. Upstairs, each bedroom serves as its own private retreat with en-suite bathrooms, offering comfort and flexibility for roommates, guests, or working from home. The top level truly sets this home apart, with a second living space that opens to a rooftop terrace—ideal for entertaining, relaxing, or enjoying the views. Complete with a 2-car garage and located in a vibrant, newer community, this home checks every box for style, space, and location.
#MDMC2227040

ROCKVILLE

16122 COLUMBUS AVENUE

3 Beds

3 Baths

1,568 Sq.Ft.

$3,850

MLS#: MDMC2227040
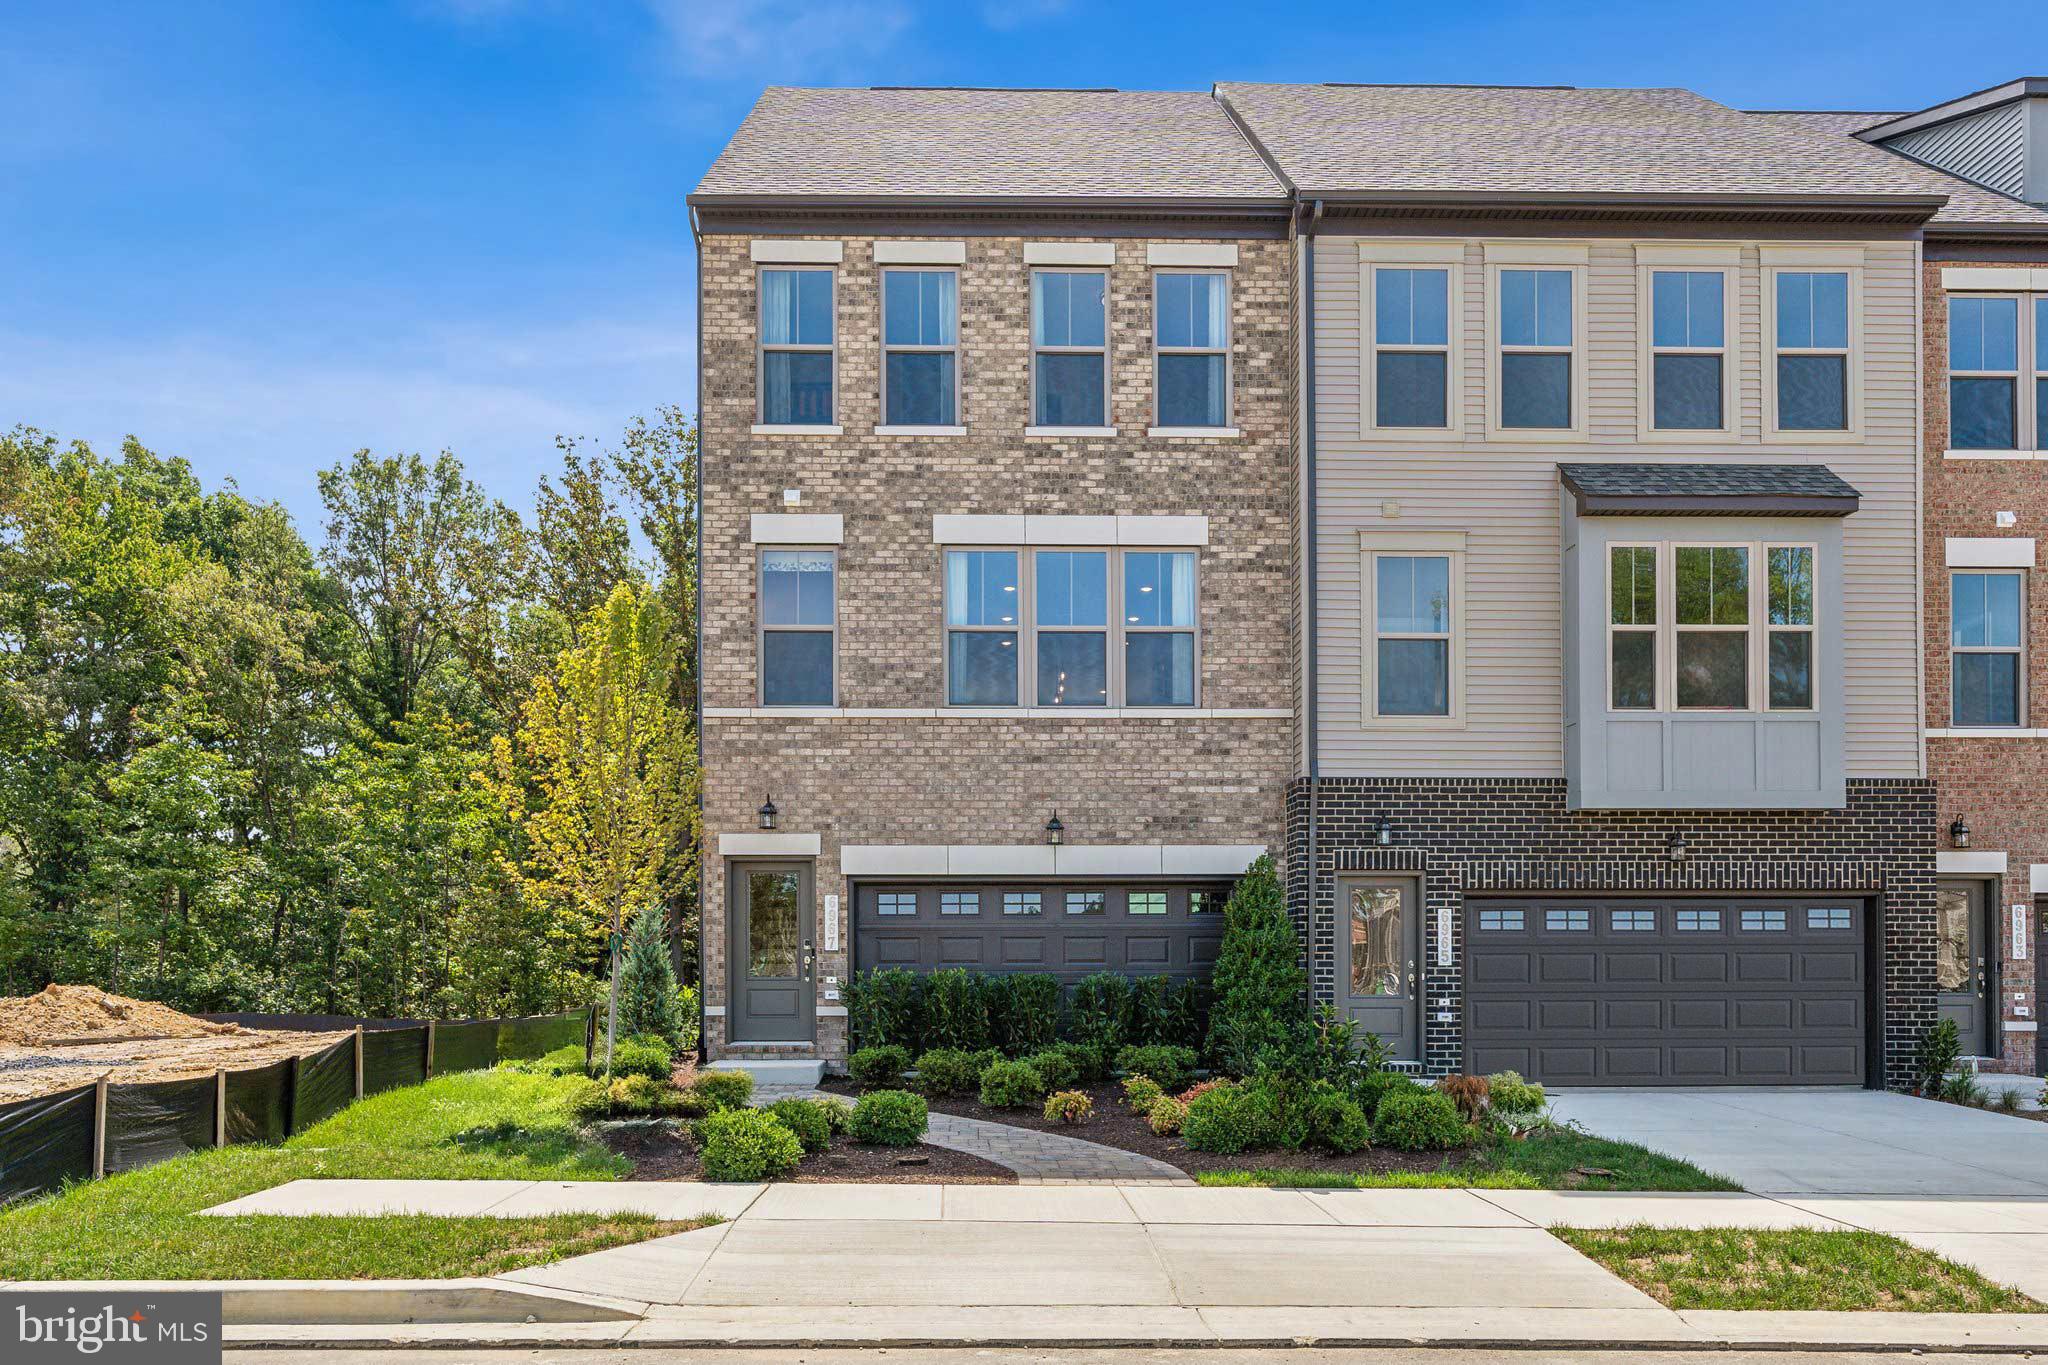
This beautiful 2-car front load garage townhome boasts an open floorplan that is great for entertaining! You'll find additional outdoor entertaining space on the main level balcony, and rooftop terrace. The lower level recreation room is great space for a family room, home office or additional guest bedroom and bathroom. The upper level features a primary suite with a large walk-in-closet and two secondary bedrooms with a hall bath. Enjoy evenings on the 4th floor loft, and an outdoor terrace.

*Photos are of a similar home.
#MDPG2195784

BRANDYWINE

7037 GLADEBROOK ROAD

3 Beds

3 Baths

2,615 Sq.Ft.

$594,925

MLS#: MDPG2195784
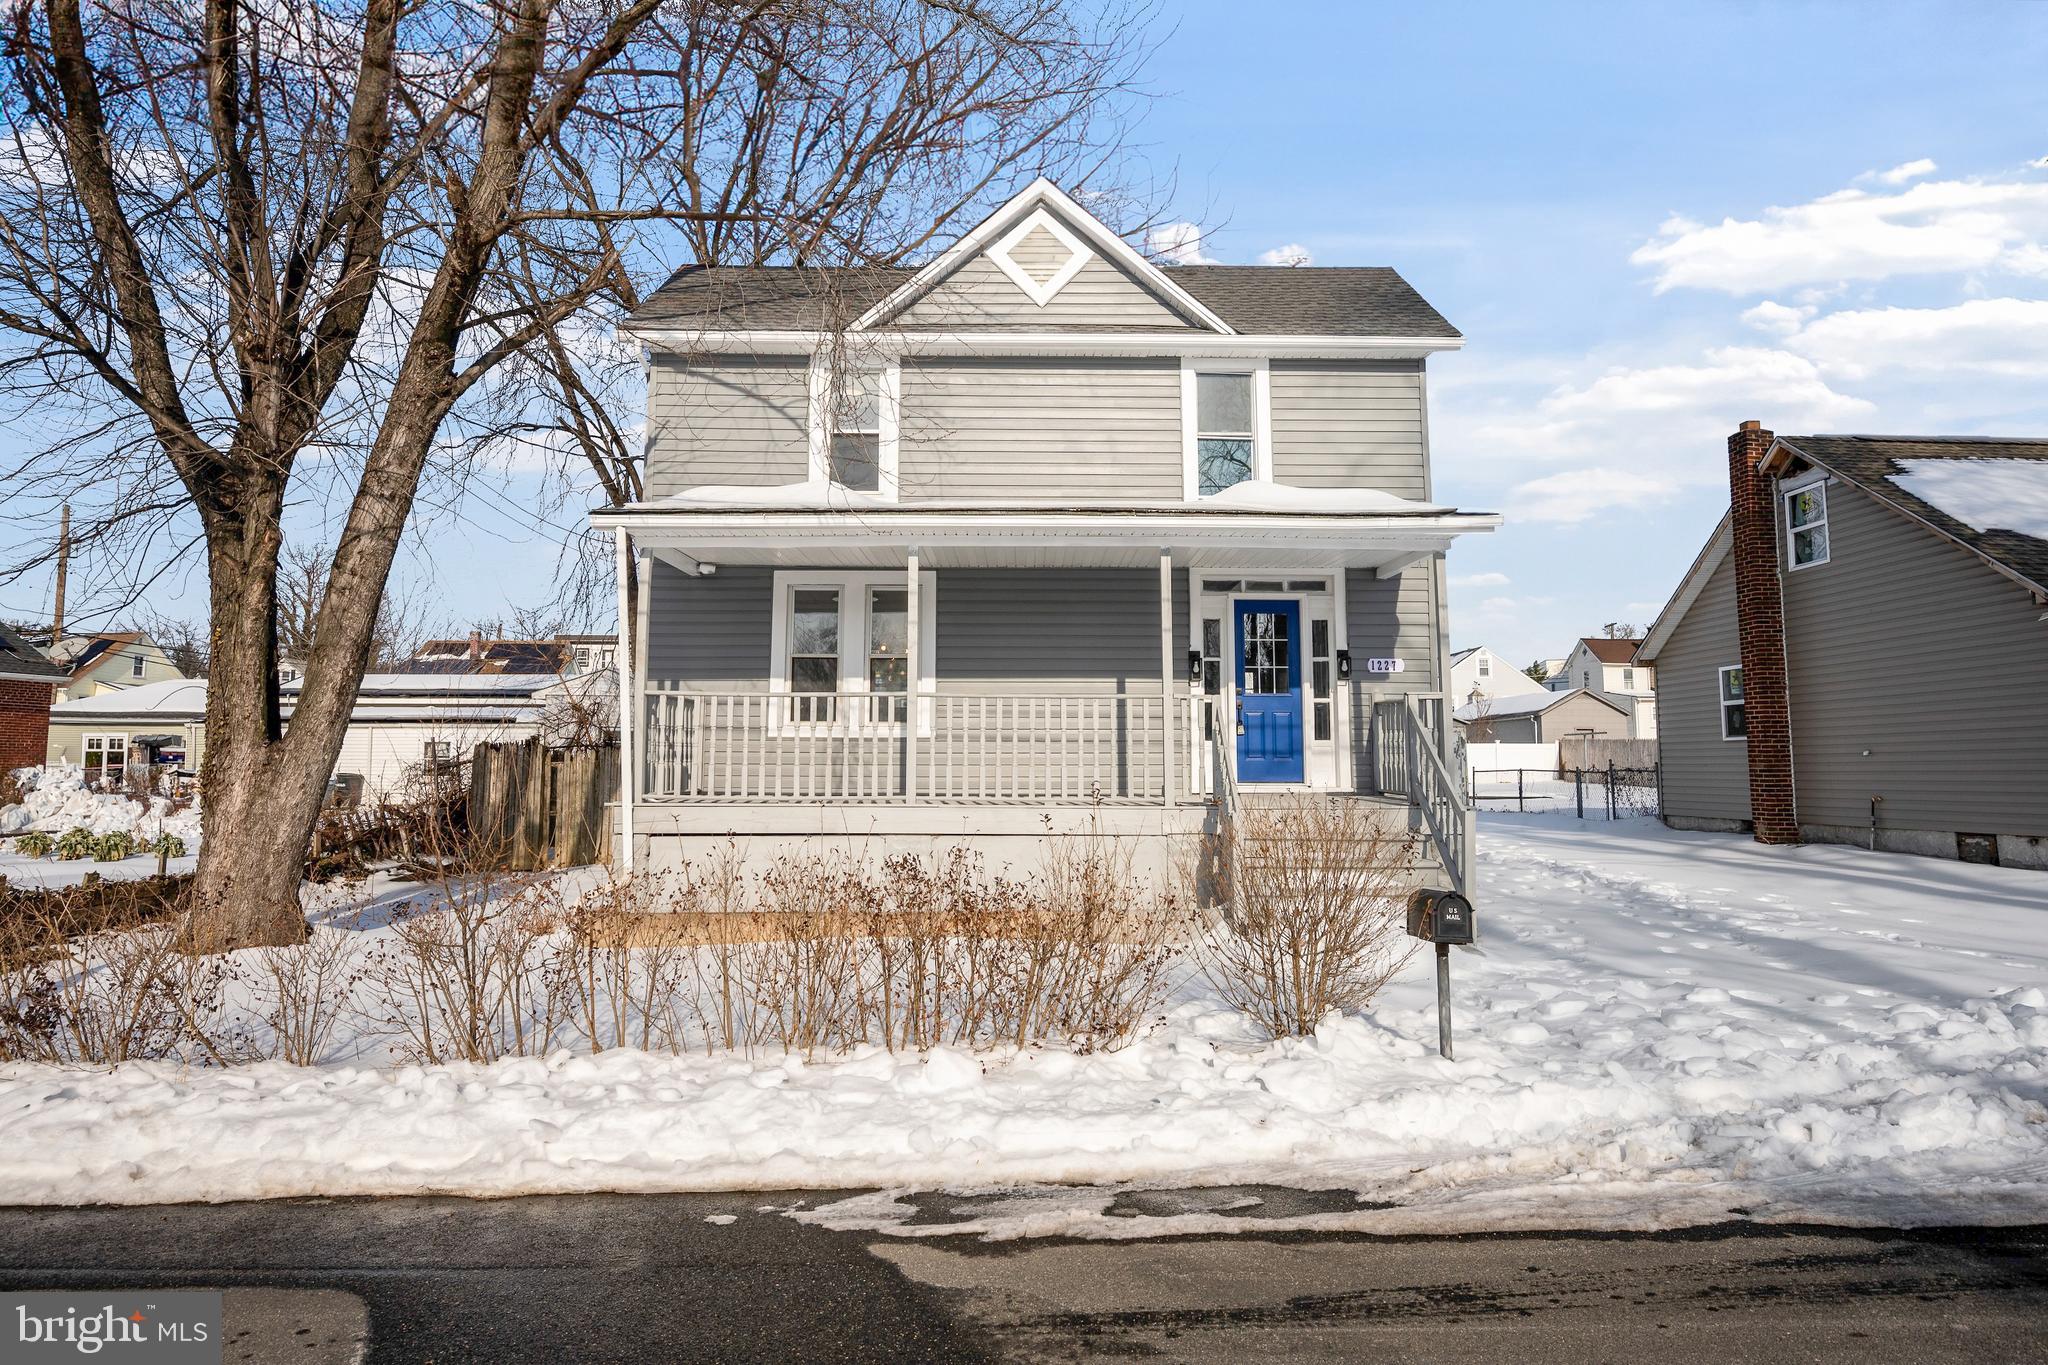
Welcome to 1227 63rd Street in Rosedale—a beautifully recently updated, turnkey home ready for its next owner. This spacious property offers 4 bedrooms and 2.5 baths, providing comfort and flexibility for today’s lifestyle. The updated kitchen features stainless steel appliances, quartz countertops, and a center island, perfect for everyday living and entertaining.

The finished lower level includes a versatile room that can easily be used as a den, home office, playroom, or additional living space. Step outside to enjoy the extra-large backyard, ideal for gatherings, gardening, or relaxing, complete with a storage shed for added convenience.

Move-in ready with thoughtful updates throughout—this home is a must-see!
#MDBC2151616

ROSEDALE

1227 63RD STREET

4 Beds

2 Baths

1,216 Sq.Ft.

$334,900

MLS#: MDBC2151616
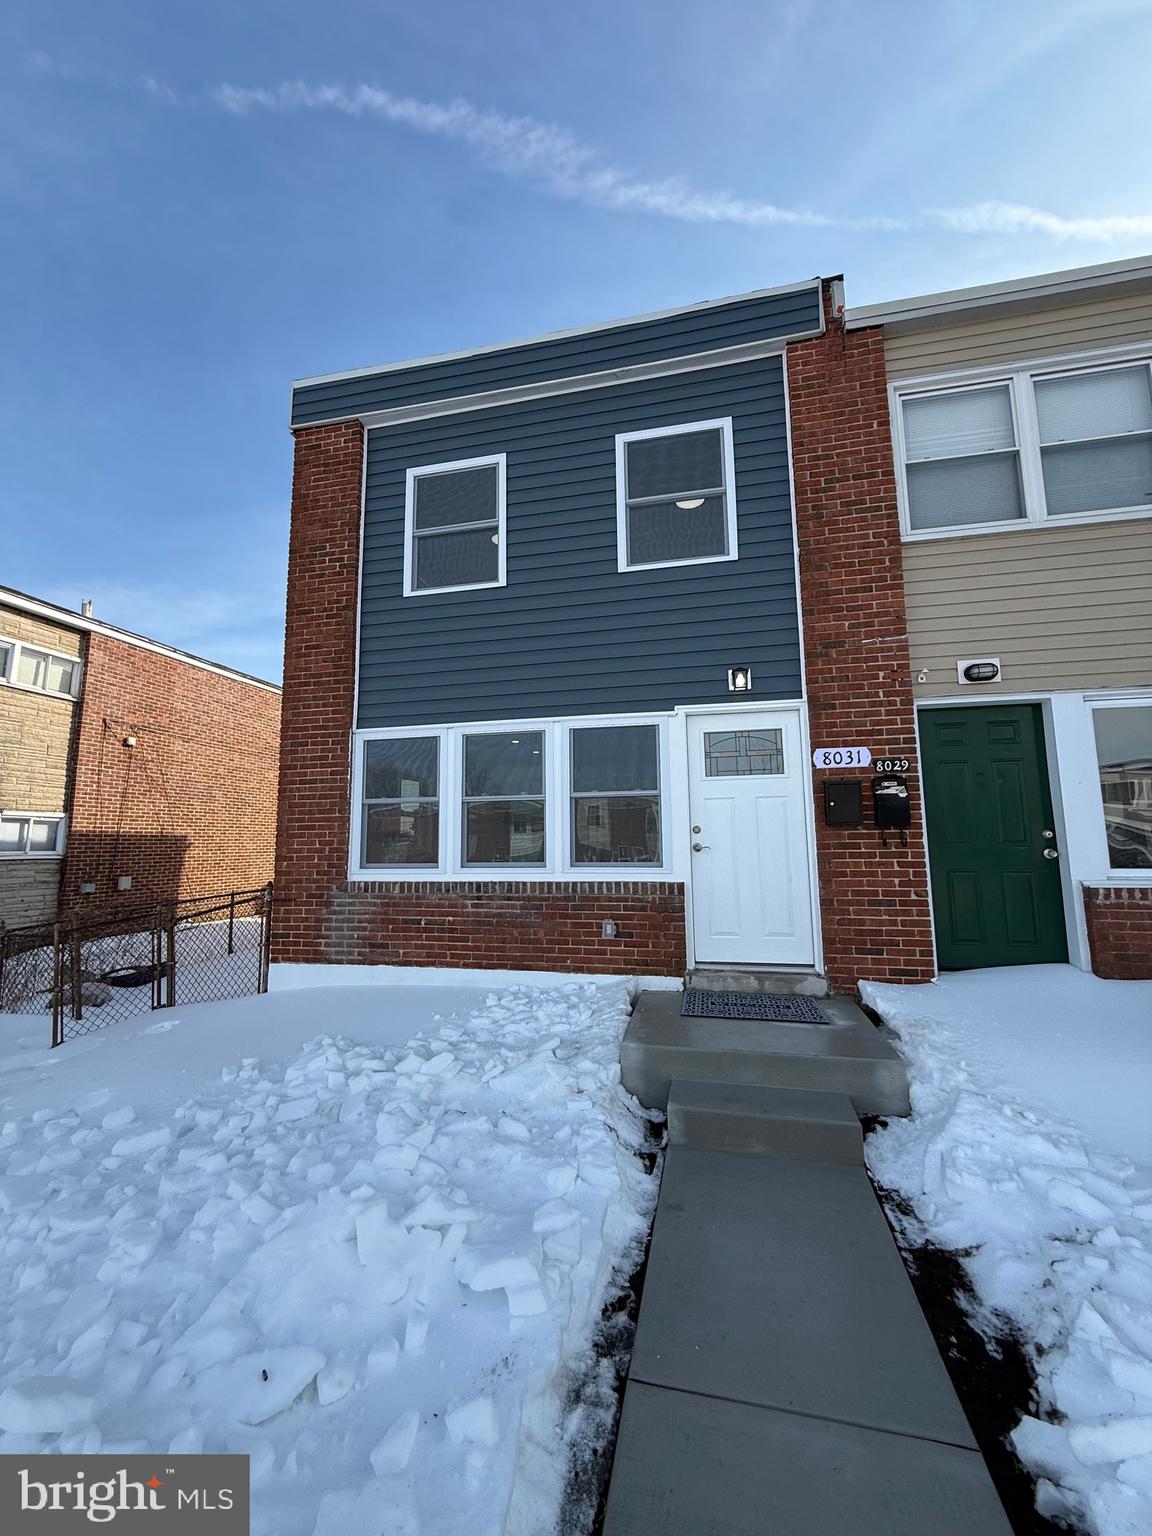
Welcome to your future home, a beautifully updated townhouse that balances modern living with comfort. Step inside to discover brand new luxury vinyl flooring that flows seamlessly throughout the entire home, offering both durability and elegance. The living area is spacious and filled with natural light, creating a warm and welcoming atmosphere. This residence boast a newly renovated kitchen, complete with sleek stainless steel appliances, new granite countertops, and stunning white cabinets. Upper floor features three bedrooms, each offering ample space and the fully renovated bathroom showcasing stylish fixtures and modern amenities. Additionally, a conveniently located half bathroom on the main level enhances functionality for you and your visitors. Outside, you'll find an oversized driveway, providing ample parking spaces and easy access. The location of this home is ideal, situated in a neighborhood that offers both convenience and a sense of community. With nearby amenities, parks, and schools , everything you need just a short distance away. This property is not just a home; it's a place where memories will be made. Dont miss the opportunity to call this remarkable townhouse your home. Schedule a viewing today.
#MDBC2151560

BALTIMORE

8031 BANK STREET

3 Beds

1 Baths

1,024 Sq.Ft.

$214,000

MLS#: MDBC2151560
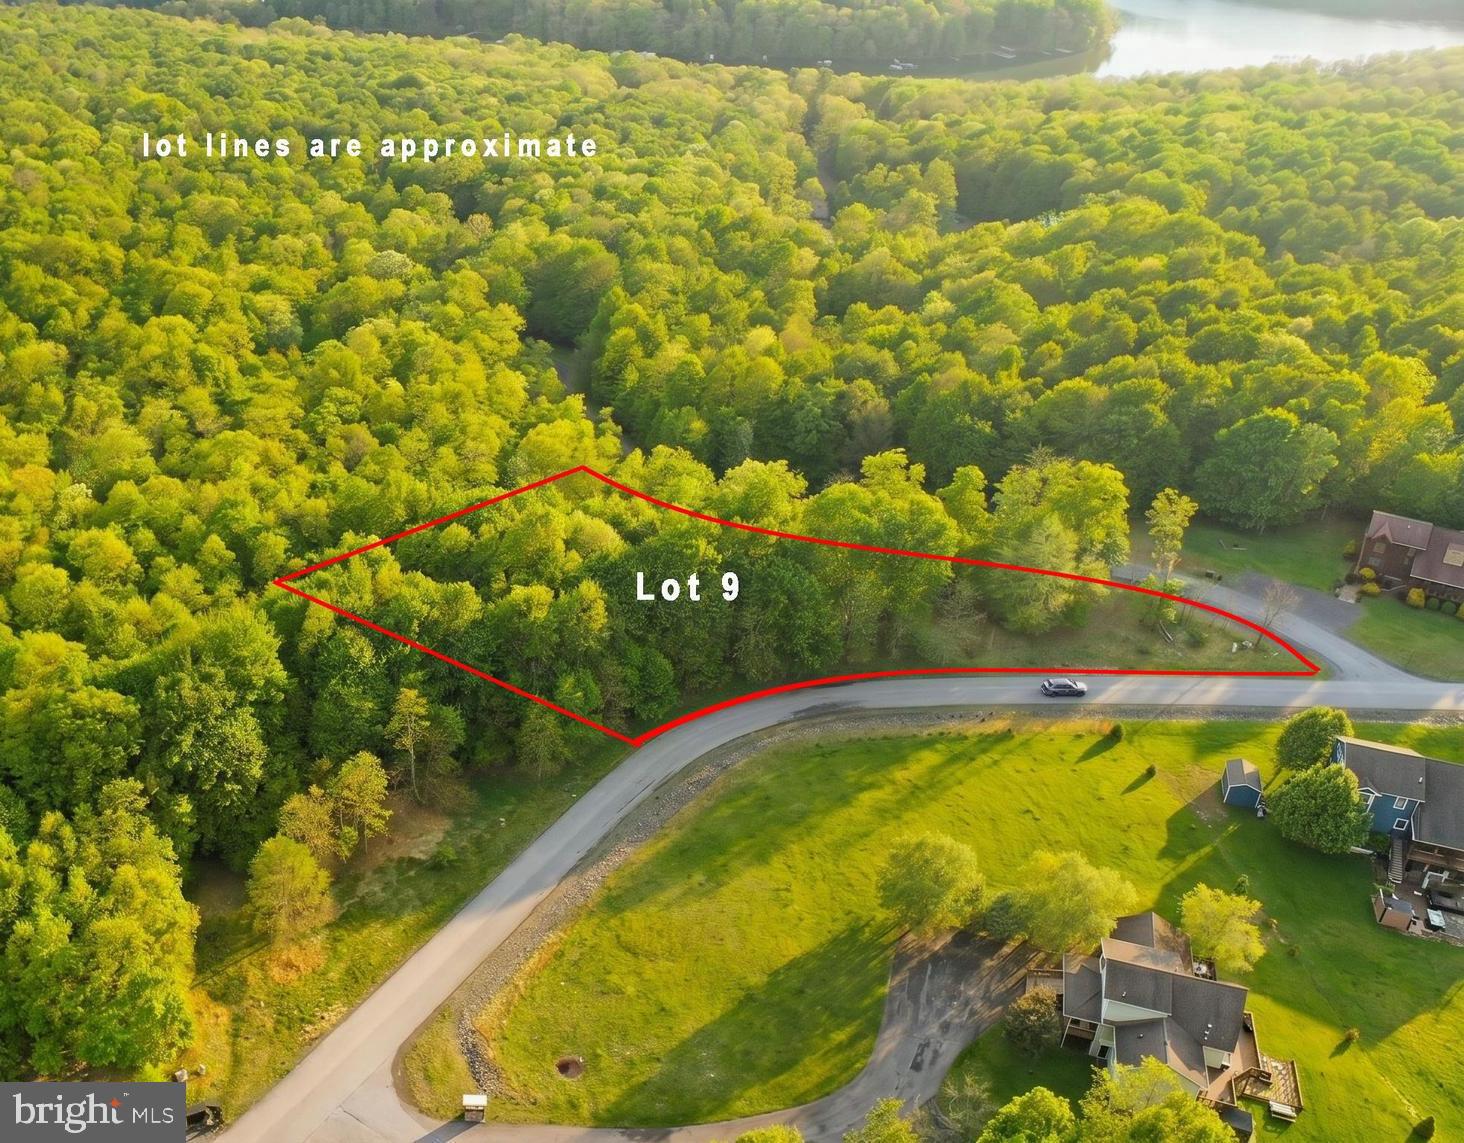
2.08 acre corner building lot in The View community at Deep Creek Lake! The lot is approved for up to a 6 bedroom septic system - a rare find which offers added flexibility for your future mountain or lake area home. Mostly wooded setting with convenient access off Lakeshore Drive and close proximity to Deep Creek Lake, Wisp Resort, restaurants, shopping, and local attractions. Lot 10 is also available offering 2.6 acres. If purchased together, this allowed for a total of 4.68 acres of contiguous property. Don't miss your opportunity, call today for more information!
#MDGA2011980

OAKLAND

Lot 9 WOODLANDS HILL LANE

None Beds

None Baths

2.08 acres

$95,000

MLS#: MDGA2011980
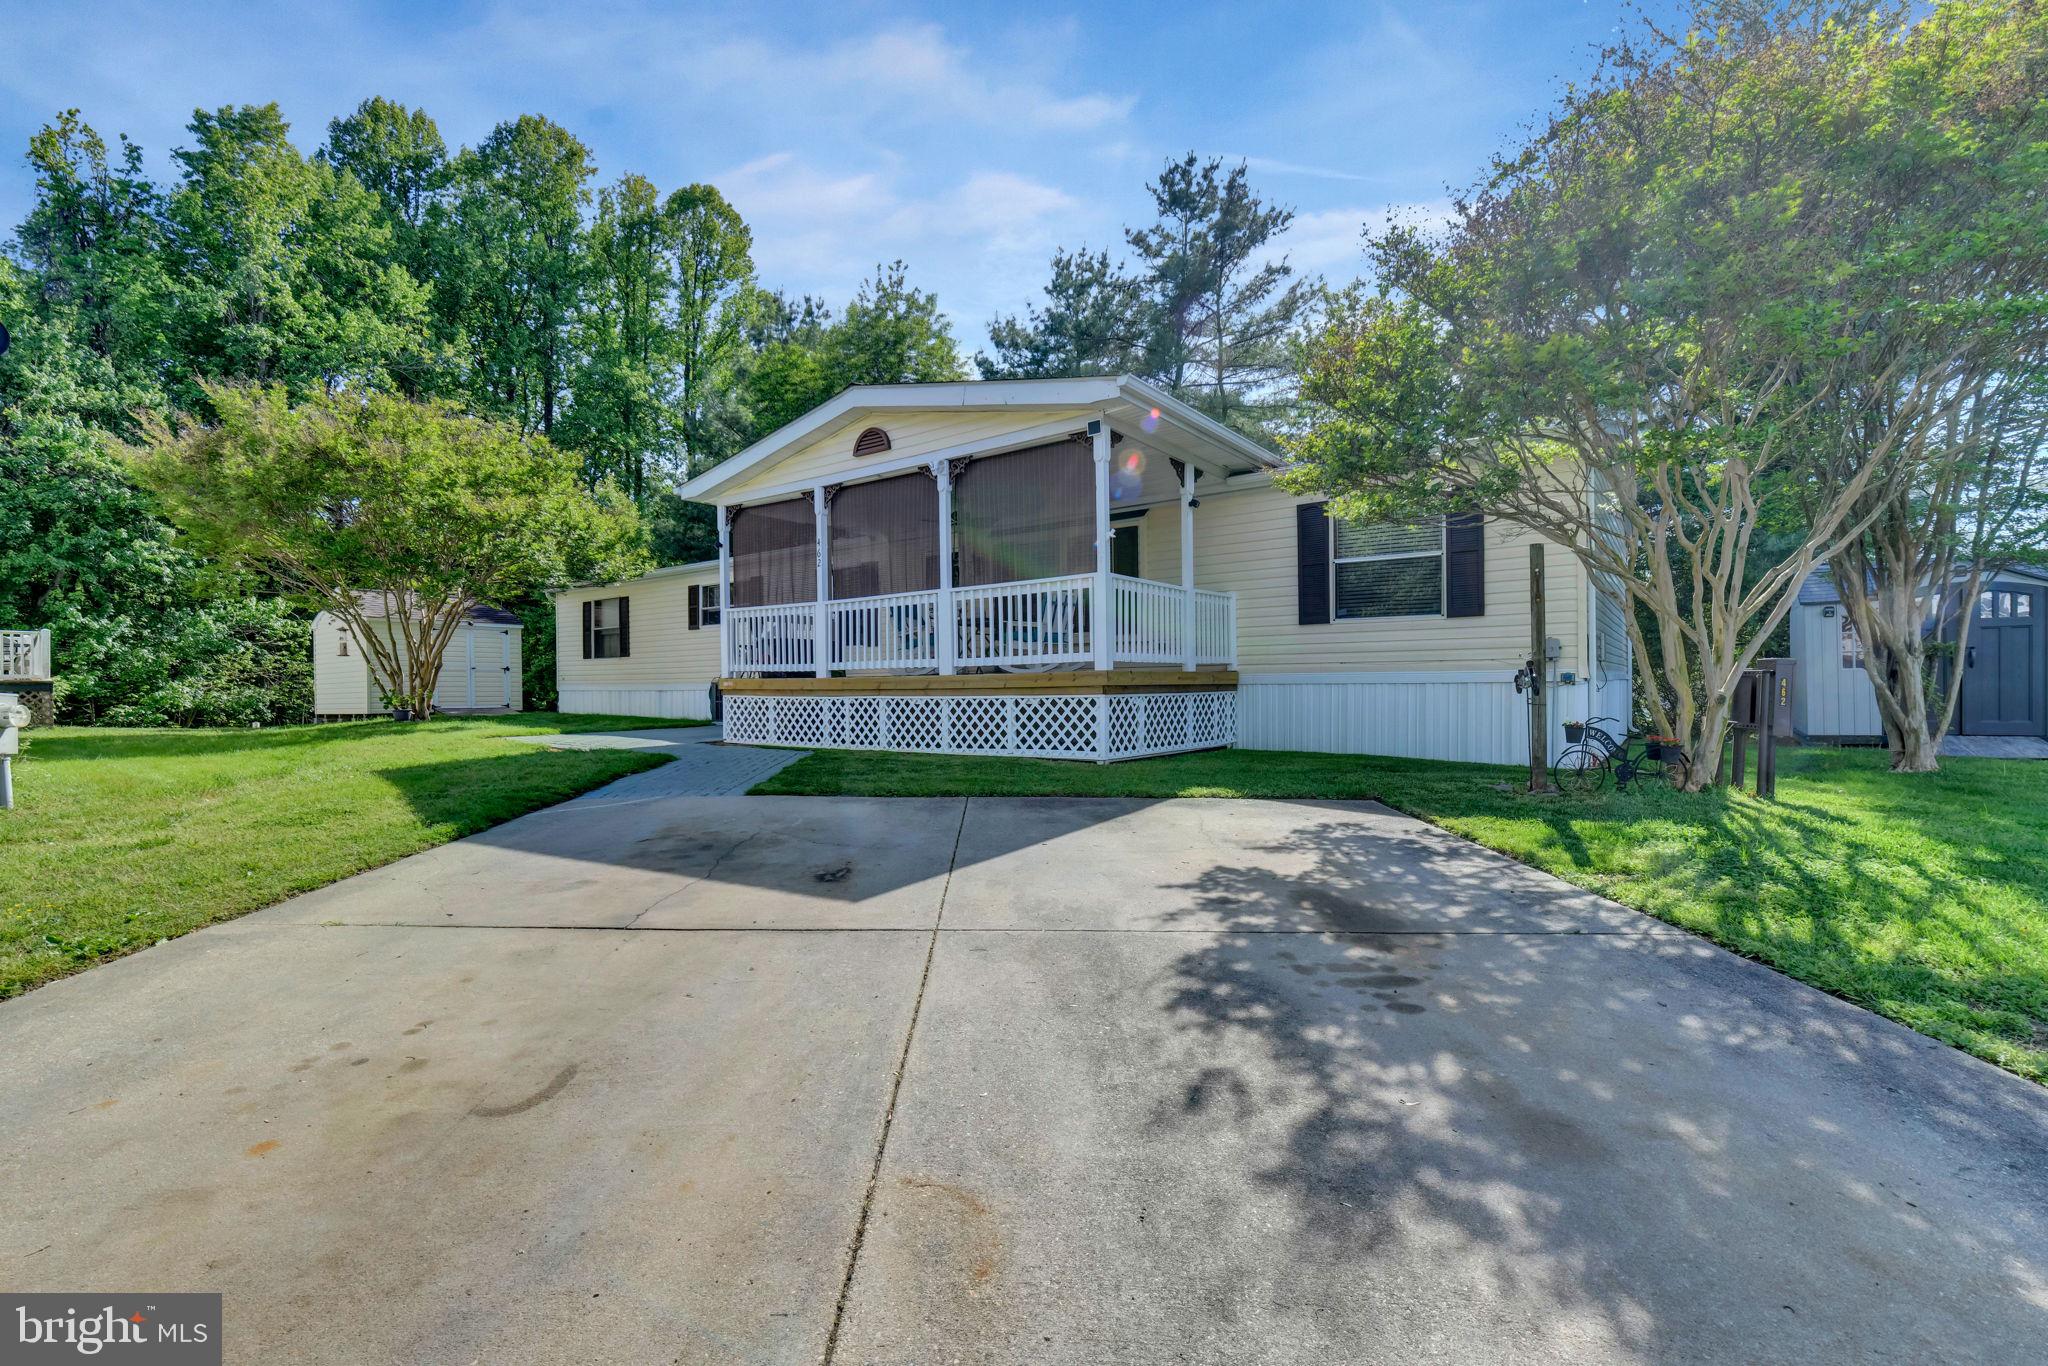
Beautifully maintained and exceptionally spacious manufactured home in sought-after Boones Estates! This oversized home offers nearly 2,000 sq ft of comfortable living space with an open floor plan, large living and dining areas, and an expansive sunroom perfect for entertaining or relaxing year-round. The open concept kitchen features ample cabinetry, and generous counter space. Spacious primary suite with private bath, plus nicely sized secondary bedrooms.  Roof was replaced in 2020 with a 30 year shingle. AC unit was replaced in 2025.Enjoy outdoor living with multiple gathering spaces, 2 storage sheds with electric in one of them, and a private setting backing to wooded views. Community amenities include pool, playgrounds, basketball and tennis courts. Conveniently located near Route 4 with easy access to Annapolis, DC, and Andrews AFB. Move-in ready and a must-see!
#MDAA2143784

LOTHIAN

462 SARAH ANNE DRIVE

4 Beds

2 Baths

1,800 Sq.Ft.

$175,000

MLS#: MDAA2143784
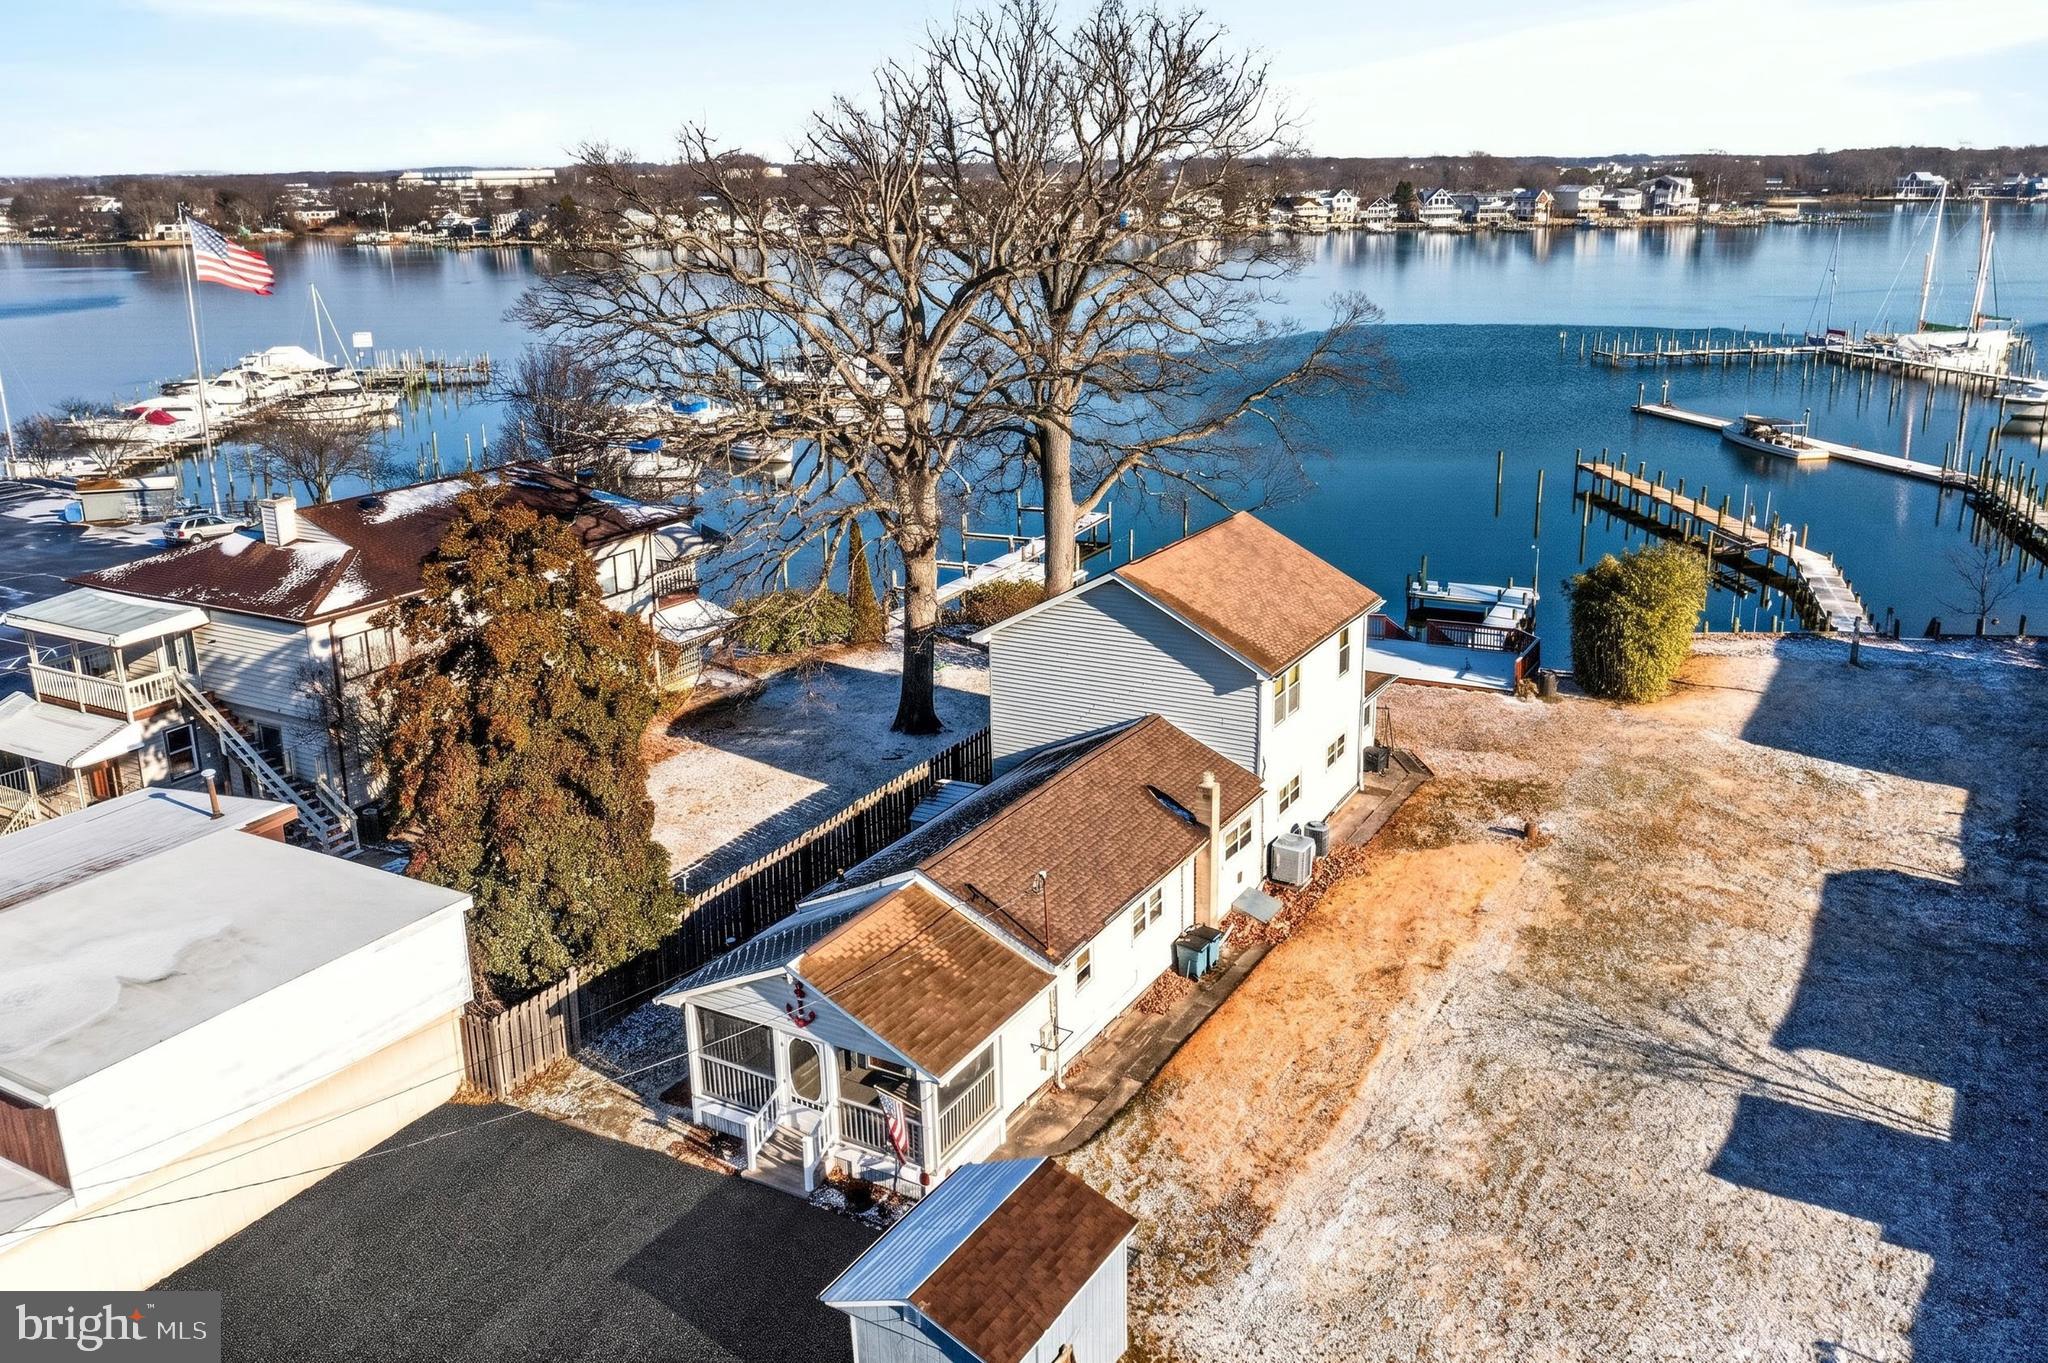
A unique opportunity to own a home that offers the kind of lifestyle people dream about—peaceful waterfront community living with a sense of calm that feels increasingly hard to find. Tucked away in an inviting setting, this home welcomes you with light-filled spaces, a comfortable flow, and an atmosphere that instantly feels like home. The living areas are designed for both everyday comfort and easy entertaining, while the outdoor space creates the perfect backdrop for slow mornings, sunset evenings, and weekends spent enjoying the coastal surroundings. Set within a vibrant waterfront community, the surrounding area offers the perfect balance of coastal charm, local dining, entertainment, and a relaxed atmosphere that makes everyday living feel like a getaway—including waterfront dining just a short walk away. Conveniently close to shops, parks, and commuter routes, this home delivers a unique blend of waterfront lifestyle and everyday accessibility.
#MDBC2150718

ESSEX

215 NANTICOKE ROAD

3 Beds

2 Baths

2,056 Sq.Ft.

$524,950

MLS#: MDBC2150718
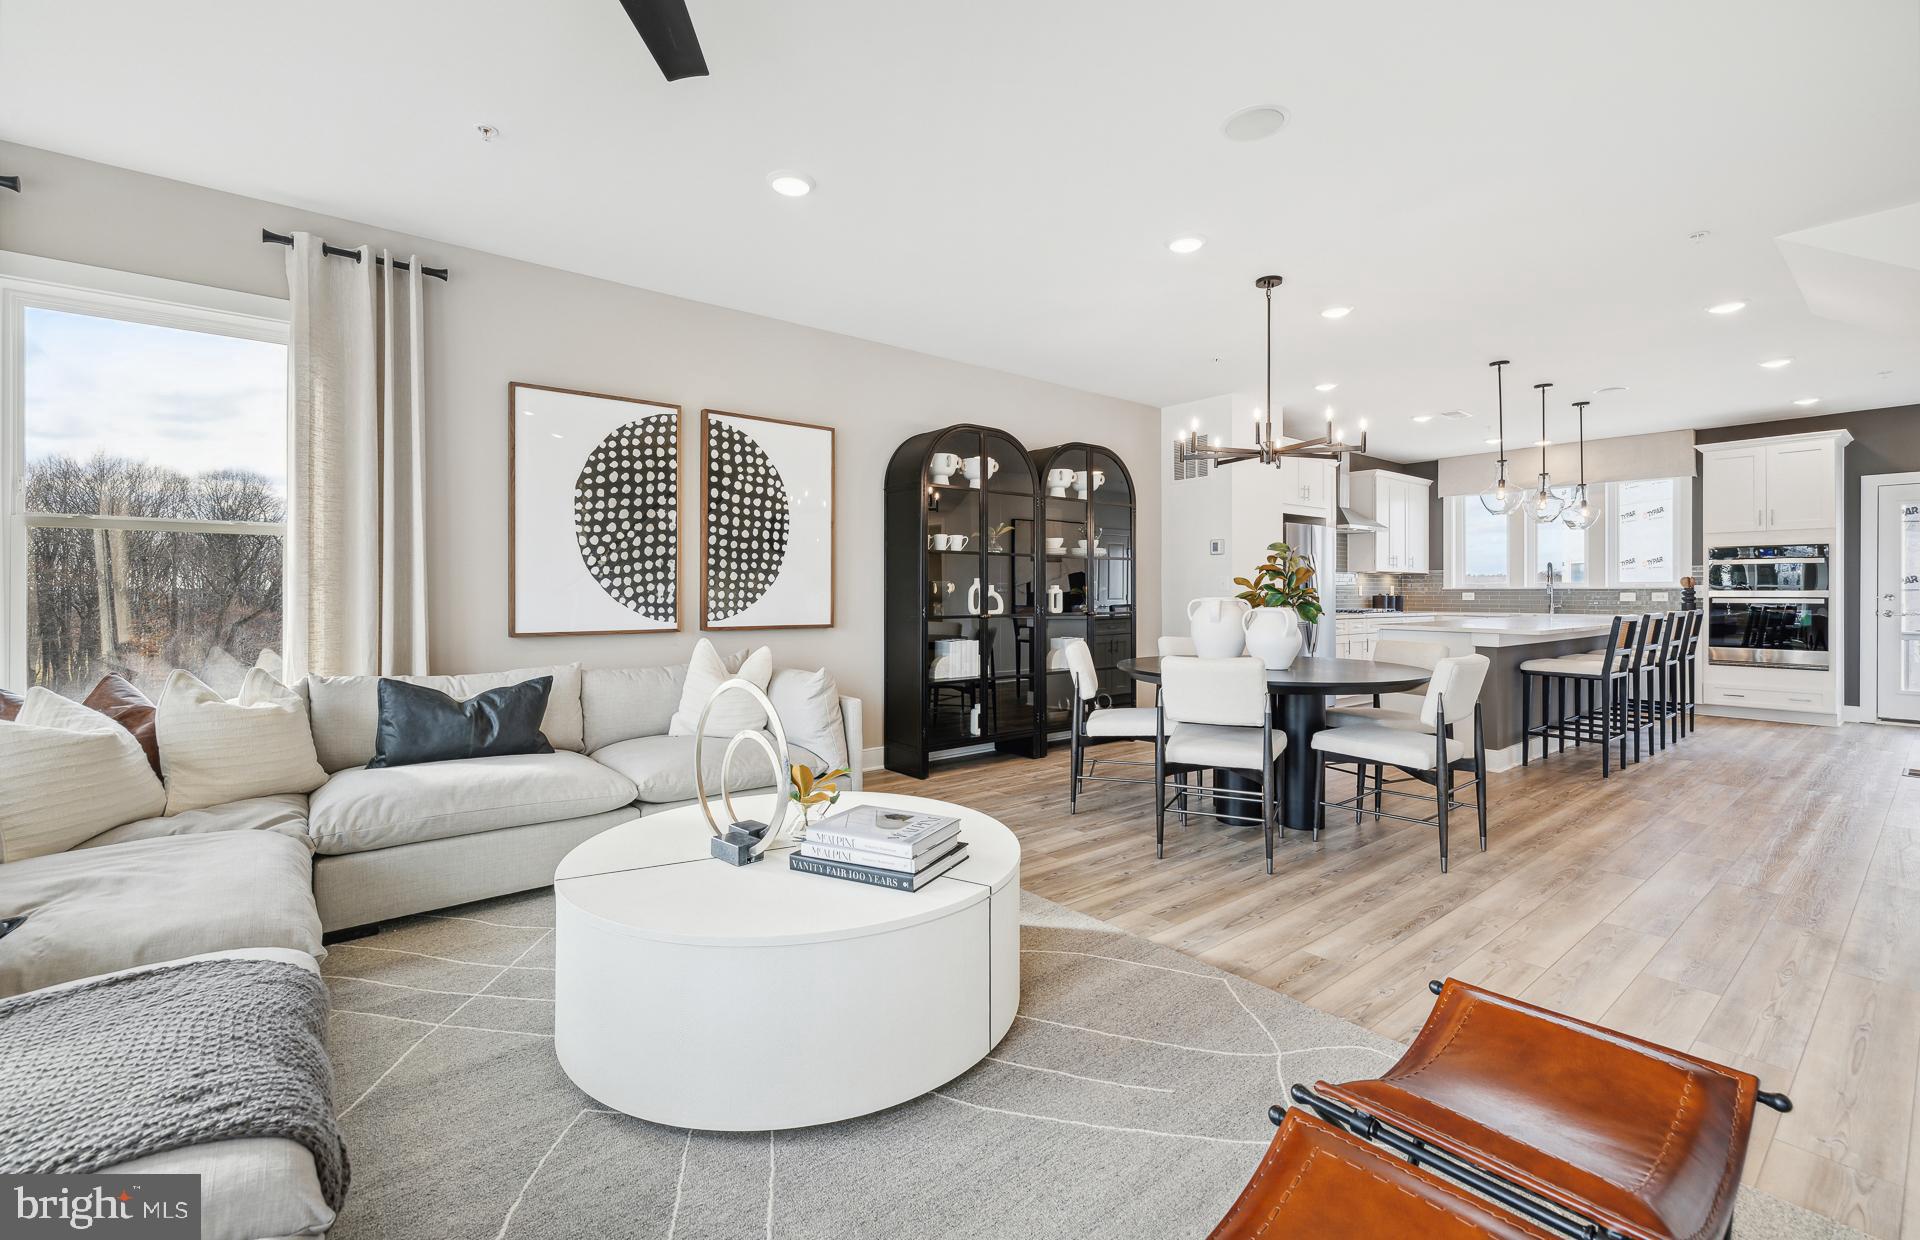
Now Open for Sale! Creekside at Cabin Branch- this highly sought after community in Montgomery County will feature a total of 326 homes—a mix of single-family homes and 3-level townhomes.  Creekside at Cabin Branch is an outdoors-based community offering a unique, tranquil setting. Enjoy gorgeous wooded and mountain views, along with 300+ acres of dedicated parkland, 27 acres of open space for recreation, walking trails, a community center with a pool, pocket parks and easy access to I-270.  Our 20' wide 2-car rear entry garage Frankton townhome features a Flex Space on the entry level which can be used as an office or converted into a bedroom with full bathroom, expansive Kitchen with Oversized Center Island and large pantry, Open Floorplan layout with kitchen open to your gathering room, optional fireplace, Spacious owners suite with 2-walk-in closets,  Laundry on Bedroom Level.  3 or 4 bedrooms available and up to 3.5 bathrooms.  Schedule your appointment today to tour our decorated model home.
#MDMC2237604

BOYDS

14315 DOWITCHER WAY

3 Beds

3 Baths

1,997 Sq.Ft.

$599,990

MLS#: MDMC2237604

1 ... 209 210 211 212 213 ... 666
* Listings identified with the FMLS IDX logo come from FMLS and are held by brokerage firms other than the owner of this website. The listing brokerage is identified in any listing details. Information is deemed reliable but is not guaranteed. If you believe any FMLS listing contains material that infringes your copyrighted work please click here to review our DMCA policy and learn how to submit a takedown request. © 2024. First Multiple Listing Service, Inc.
 - property

Send a message

Message successfully sent.

Your message

What is 3 + 4 ?

Reason for contacting?

I agree to receive email communication and understand I can unsubscribe at any time.

I agree to be contacted by Charis Realty Group via call, email, and text for real estate services. To opt out, you can reply 'stop' at any time or reply 'help' for assistance. You can also click the unsubscribe link in the emails. Message and data rates may apply. Message frequency may vary. Privacy Policy

Sign Out

Virtual Assistant

Would you like to take the next step with this property? We can help you schedule a showing or virtual tour, or send you more details.

Yes, I would like more information.

Thank You for Your Reply, One of Our Agents will contact you as soon as possible

No, maybe later.

Thank you, you can always contact me via email, phone number or through the contact form.

Realhub AI

Lucy - Your AI-Powered Realtor

Update Your Temporary Password

Personalize your search

Enter your email and we'll notify you immediately when new listings match what you're looking for.

or enter email address

Already have an account ? Login here

Continue your home search

I agree to receive communications and understand I can unsubscribe at any time.

I agree to be contacted by Charis Realty Group via call, email, and text for real estate services. To opt out, you can reply 'stop' at any time or reply 'help' for assistance. You can also click the unsubscribe link in the emails. Message and data rates may apply. Message frequency may vary. Privacy Policy

Already have an account ? Login here

We use cookies

We use cookies primarily for analytics to enhance your experience. By accepting, you agree to our use of these cookies. You can manage your preferences or learn more about our cookies policy.
