Properties

Browse or get in touch to schedule a walkthrough.

  • Nearby me
Price range

Popular Features

Community Features

Association

Property Features

Waterfront

View

Exterior Features

Interior Features

Style

534804 properties match your criteria

Updated 1 minute ago

E-Alert name

Beautifully updated One Bedroom, One Bath with balcony in Presidential Towers. May not qualify for traditional financing. Call listing agent with questions.
#MDPG2201394

HYATTSVILLE

1836 METZEROTT ROAD 704

1 Beds

1 Baths

821 Sq.Ft.

$124,900

MLS#: MDPG2201394

Nestled within the coveted gates of Rockland Ridge, this rare, end-of-group townhome offers an expansive 5,000+ square feet of sophisticated living space flooded with natural light. The main level is designed for effortless luxury, anchored by a gourmet chef's kitchen featuring custom cabinetry, premium quartz countertops, high-end stainless steel appliances, and seamless access to a private dining deck. Unwind in the fireside living room or retreat to the rare main-floor primary suite—a sanctuary complete with integrated custom storage, a generous walk-in closet, and a spa-inspired bath featuring an indulgent steam shower. Rich hardwood floors guide you across the upper levels, hosting spacious secondary bedrooms with exceptional closet space. Below, a fully finished walk-out lower level serves as a premier entertainment hub, complete with a recreation zone, private home gym, additional custom wardrobe styling room, and walk-out access to a secluded patio. An attached two-car garage and private driveway provide rare convenience in an unbeatable location. Situated just off the Falls Road corridor, enjoy immediate proximity to Greenspring Station, Whole Foods, Cross Keys, luxury shopping, and serene local trails. Experience the pinnacle of refined Baltimore living.
#MDBC2172726

BALTIMORE

6815 NEWSTEAD LANE

5 Beds

4 Baths

5,126 Sq.Ft.

$1,190,000

MLS#: MDBC2172726
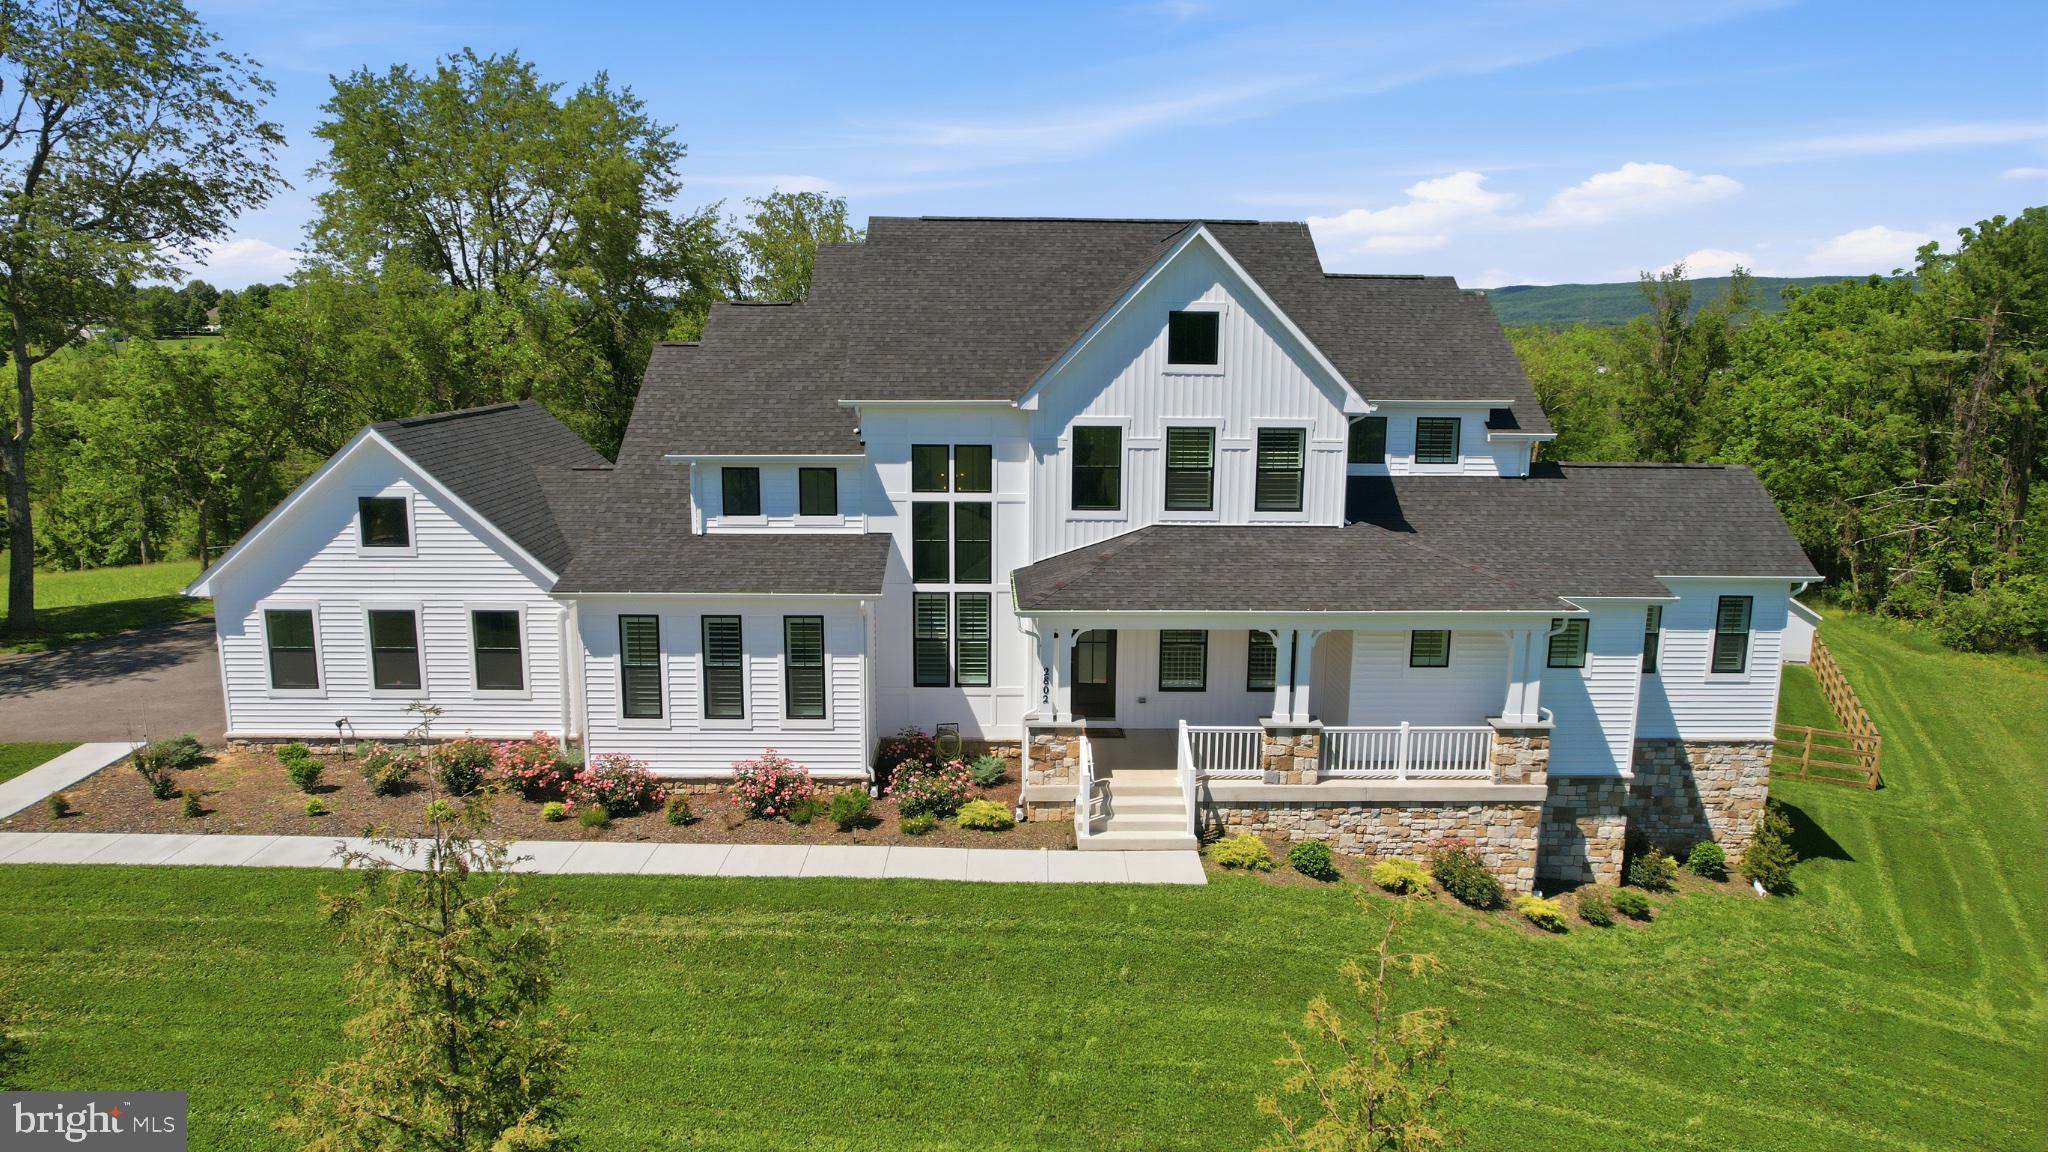
Looking for new construction, but don't want to wait? This gorgeous 2025 built Craftsman is the perfect option! Like new, only better thanks to an investment of all the things that are a hassle to add to a new home - rear yard fence, plantation shutters and luxury shades, water softener/treatment system, an Amish garden shed and more! Move in now and do nothing but pack your personal belongings! Amazing opportunity in quiet Middletown but just minutes to all of the area's conveniences. Relax and escape to your own private retreat, enjoy sunsets on your covered back porch and find plenty of room to stretch out and play - over 5000 square feet of perfectly curated living space. Dedicated home office, formal dining and gourmet open kitchen with oversized island and eat-in breakfast area. Family room with soaring ceilings and a cozy fireplace - truly the perfect setting with floor to ceiling windows that floods the space with natural light. Smart open layout with primary bedroom suite on main level, complete with massive double-sided walk-in closet, dual vanity spaces, a soaking tub and oversized walk-in shower.

Upstairs there are three generously sized secondary bedrooms, one with a private en suite bath and walk-in closet and a second hall bath. Gorgeous cat walk hallway overlooks the family room. On the lower level you have a secondary living level with yet another full bedroom and en suite bath, perfect for a guest suite. Tons of conditioned storage space finishes off the walk-out lower level.

Enjoy the outdoors from your covered patio off the eat-in breakfast area/morning room and play down below in the spacious split-rail fenced rear yard. New Amish storage shed has space for all of the lawn equipment. Plenty of room for the furry family members or even a chicken run! Attached two car garage and expanded driveway has plenty of space for guest parking as well.

While the peaceful setting can make you feel like you're a world away, this home is just two miles to the heart of downtown Middletown and less than 30 minutes to Downtown Frederick. Tons of great area shopping and dining, but the small town feel you've been yearning for. Don't miss out on this incredible opportunity!
#MDFR2084352

MIDDLETOWN

2802 BIDLE ROAD

5 Beds

4 Baths

5,511 Sq.Ft.

$1,375,000

MLS#: MDFR2084352

Open house
Welcome to this beautifully maintained 3 bedroom, 3.5 bathroom Colonial situated in the desirable water-oriented community of Fairwinds! Offering community pier access, walking trails, and a wonderful setting for fishing, kayaking, or simply enjoying a beautiful sunset, this home combines comfortable living, versatile spaces, and the opportunity to enjoy all that waterfront living has to offer. Backing to ample open space and featuring a fully enclosed 2-car attached carport with additional storage, pristine rear paver walkways and patio, and a custom stone firepit, the outdoor amenities are just as inviting as the interior!

Step inside from the welcoming covered front porch into the foyer featuring gleaming hardwood floors and convenient access to the main-level powder room. The spacious family room showcases beautiful hardwood flooring, recessed lighting, and a ceiling fan, flowing seamlessly into the expansive eat-in kitchen. Designed with both everyday living and entertaining in mind, the kitchen features granite countertops, stainless steel appliances, recessed lighting, a breakfast bar with seating for four, abundant cabinetry, and generous table space. Direct access to the rear deck from the kitchen provides a wonderful extension of the main-level living space.

The upper level hosts three generously sized bedrooms, each featuring carpeting, recessed lighting, and a ceiling fan. The primary suite offers the added convenience of a private ensuite bathroom and an in-room laundry closet. Two additional spacious bedrooms and a full hall bathroom complete the upper level.

The fully finished lower level provides exceptional flexibility and is currently configured as a potential in-law suite. The expansive recreation room serves as one large, versatile living and sleeping space, complemented by a full bathroom, kitchenette, and a second laundry area with stackable washer and dryer. Whether utilized for extended living arrangements, guest accommodations, recreation, or additional entertaining space, this level offers numerous possibilities! Sliding glass doors lead directly to the beautifully maintained rear paver patio, while convenient access to the attached 2-car carport adds another layer of everyday functionality.

The exterior is equally impressive, featuring pristine rear paver walkways and patio, a custom stone firepit, and a wonderful backdrop of ample open space. Enjoy evenings around the firepit, entertaining on the rear deck, or simply taking in the peaceful surroundings. Beyond the property, the water-oriented Fairwinds community offers access to a pier and a community walking trail, creating opportunities to enjoy fishing, kayaking, evening strolls, and picturesque sunsets.

Ideally located to enjoy nearby marinas, waterfront dining, or simply relaxing with a cocktail overlooking the water, while remaining convenient to I-95, 695, Route 43, Route 40, shopping, dining, goods and services, and so much more! With three finished levels, 3.5 bathrooms, two laundry areas, exceptional outdoor living spaces, and a versatile lower level, this Colonial offers a wonderful blend of everyday convenience and the waterfront-oriented lifestyle that makes Fairwinds so appealing!
#MDBC2178462

MIDDLE RIVER

121 MARINERS POINT DRIVE

3 Beds

3 Baths

2,242 Sq.Ft.

$439,900

MLS#: MDBC2178462

Open house
Extraordinary 1.6+ acre perch in desirable Burnt Mills Hills, offering 5 bedrooms, 3 full bathrooms, and a powder room. This solidly built brick home offers three spacious levels of living space with picturesque views. The welcoming foyer features slate flooring and a modern chandelier. The generous living room showcases crown molding, a wood-burning fireplace, and three exposures that fill the space with natural light. Beyond the living room is the large formal dining room with chair rail and crown molding. The dining room opens to the kitchen, which includes brand new quartz counters, two stainless steel GE wall ovens, an LG stainless steel French door refrigerator, a Bosch dishwasher, and a five-burner cooktop. The inviting family room has a brick accent wall with a built-in indoor grill and a fireplace with an impressive copper vent hood. The family room provides access to both the front porch and the rear patio. The main level is complete with a bedroom/office and a powder room. 
Upstairs are four well-proportioned bedrooms with wood flooring, two full bathrooms, a landing nook, a linen closet, and access to the partially floored attic. The primary suite features two wall closets, a ceiling fan and a private full bathroom with a deep medicine closet. 
Downstairs provides additional living space with a recreation room featuring a game closet, a full bathroom with an oversized vanity, a library/office with display shelving, and a laundry room, workshop, and storage room. 
Outside, the magnificent 1.66-acre property is surrounded by mature trees, including Willow Oaks, and features hardscaping, a brick patio, and a side-entry two-car garage with high ceilings and lofted storage. The garage's substantial cinder block and brick masonry construction reflects the home's exceptional craftsmanship and enduring quality. Additional highlights include a gutter system, an alarm system, added attic insulation, a newer hot water heater, and a newer washer. 
 
Nestled in the established Burnt Mills Hills neighborhood, known for its estate-style homes, this community offers expansive lots, mature trees, and a welcoming atmosphere. Residents enjoy easy access to the FDA and I-495, making it a convenient location for commuters, while Trader Joe's and a variety of shopping, dining, and everyday conveniences are just minutes away. The neighborhood fosters a true sense of community, with holiday gatherings and seasonal events that bring neighbors together. At its heart is Nutter's Triangle, a charming neighborhood green space with a bench and a Little Free Library, creating a favorite gathering spot for residents of all ages.
#MDMC2248986

SILVER SPRING

800 MCCENEY AVENUE

5 Beds

3 Baths

3,835 Sq.Ft.

$985,000

MLS#: MDMC2248986

Some homes give you room to grow. This one gives you room to imagine what’s next. 
Tucked on a private 0.64-acre cul-de-sac lot in sought-after North Sherwood Forest, this five-bedroom Colonial brings together inviting living spaces, a remarkable backyard, and a separate addition that could change the way you work from home. 
Step inside to hardwood floors, generous gathering spaces, and two wood-burning fireplaces—one in the living room and another in the family room. Just beyond, the screened-in porch invites long conversations and quiet mornings overlooking the backyard. 
And what a backyard it is. The fenced-in pool, pool house, and patio set the scene for summer afternoons, celebrations, and weekends you’ll look forward to spending at home. The property extends beyond the pool area, giving you space and privacy on this beautifully sized lot. 
The separate addition has its own entrance and offers a dedicated space for a home office or business workspace. A driveway with parking for 8 or more cars and a detached two-car garage add flexibility that is hard to find. 
Upstairs are four bedrooms and two full bathrooms. The fully finished walk-out basement offers a fifth bedroom, full bathroom, recreation room, and storage—ideal when you need space for guests, hobbies, or everyday life. 
This is a home with memorable places to gather, space to make your own, and a setting you’ll be proud to call home.
#MDMC2258090

SILVER SPRING

14404 TARPON TERRACE

5 Beds

3 Baths

3,329 Sq.Ft.

$799,000

MLS#: MDMC2258090

WOW!! Beautifully Single-family home with a premium structural "bumpout" "Sunroom luxury upgrade", located in the vibrant community of White Plains, Maryland. Built in 2013 as an upgraded energy-efficient model, this gorgeous property balances spacious suburban luxury with unparalleled neighborhood comfort. Spanning an expansive 5,786 square feet of finished living space on a generous 0.31-acre lot, the house features a grand layout with 5 to 6  bedrooms and 3 bathrooms (3 full and One half Baths). Xtra Kitchenette and full bathroom in Baseent.  Two Car garage.  The crown jewel of this design is the premium structural bumpout luxury upgrade. This extension creates soaring visual lines and dramatically enlarges the living area, introducing an open-concept flow highlighted by 9-foot ceilings, a gourmet kitchen with custom wood cabinetry and granite countertops, a glowing gas fireplace, and a light-filled walkout basement perfect for entertaining.
Enjoy direct access to private walking trails, playgrounds, tennis courts, and sports fields. Bensville Park (Approx. 2.5 miles / 5 mins away): A premier 60-acre destination featuring well-maintained soccer and softball fields, a basketball court, covered picnic pavilions, and a highly popular playground with a built-in zip line. It also serves as a key access point to the Indian Head Rail Trail, a renowned 26-mile paved path perfect for cycling and distance running. White Plains Regional Park (Approx. 4 miles / 8 mins away): Features an excellent 18-hole public golf course, a massive 15,000-square-foot concrete skate park, lighted tennis and pickleball courts, and a fully fenced dog park.
• Hampshire Lake (Approx. 3.5 miles away): A tranquil local body of water nestled in nearby Waldorf, offering a serene, picturesque backdrop for casual fishing, birdwatching, and lakeside strolls.
• Tilghman Lake Park (Approx. 7.5 miles / 12 mins away): Located just south in La Plata, this scenic spot features a beautiful lake surrounded by a peaceful 1-mile wooded loop trail, outdoor fitness stations, and a fishing dock.
While White Plains offers a peaceful suburban atmosphere, it remains heavily supported by practical transit assets:
• Local Bus Transit (VanGo): The local Charles County VanGo public bus system operates directly through the area, with a nearby hub location at the White Plains Regional Park / St. Charles Parkway stop (less than 10 minutes away), connecting residents to regional commercial hubs.
• Commuter Park & Ride Lots (Approx. 3 miles / 6 mins away): The nearest major commuter transportation asset is the South Potomac Church Park & Ride located right off Route 301 in White Plains, as well as the nearby US-301 & Smallwood Drive Park & Ride. From these hubs, regional commuter buses (like Martz and MTA) run daily, direct routes into downtown Washington D.C., allowing residents to skip highway traffic entirely.
• Washington Metro (WMATA): For heavy rail transit, the Branch Avenue Metro Station (Green Line) sits roughly 18 miles north straight up Route 5, providing a clear route directly into the heart of the capital. Settlement of preference MTA Title and Escrow.
#MDCH2060496

WHITE PLAINS

3300 TOTTEN HOLLOW PLACE

6 Beds

3 Baths

4,408 Sq.Ft.

$699,000

MLS#: MDCH2060496

New on site 4 days ago
Coming soon
DREAM BIG!!  Professional photos coming soon!!!
Absolutely stunning end-of-row townhouse offering four levels of exceptional living space, including a beautiful loft! Featuring 4 spacious bedrooms, 3 full baths, and 2 half baths, this incredible home has it all. Step inside and be amazed by the gorgeous updates throughout, highlighted by an impressive gourmet kitchen with high-end finishes and an open-concept floor plan that seamlessly connects the living and dining spaces. Perfect for entertaining, hosting gatherings, or simply enjoying everyday living, there is no shortage of space or style. Step outside onto the rear deck, ideal for relaxing and enjoying the outdoors. Additional highlights include a spacious two-car garage and thoughtfully designed living spaces throughout. Conveniently located near shopping, dining, and major commuter routes, including I-95. This exceptional home combines luxury, space, and convenience in one amazing package. Don’t miss your opportunity to make it yours!
#MDHR2061610

ABINGDON

333 SPRUCE PINE ROAD

4 Beds

3 Baths

3,122 Sq.Ft.

$599,990

MLS#: MDHR2061610

New on site 4 days ago
Open house
Welcome to 623 Paddle Wheel Court East, located in the desirable Mill Race community of Millersville! This charming townhome is move-in ready, featuring brand-new carpeting and fresh paint throughout, creating a bright, clean, and inviting atmosphere from the moment you step inside.

The home offers comfortable living spaces perfect for everyday living and entertaining. Step outside onto the back deck, ideal for morning coffee, grilling, or relaxing outdoors. The fully fenced backyard provides added privacy and a wonderful space for pets, outdoor gatherings, or simply enjoying the fresh air.

The walkout basement offers additional flexible space, perfect for a recreation room, home office, or entertainment area, with convenient access to the backyard.

Conveniently situated in Millersville, this home offers easy access to Route 97, Route 100, and Veterans Highway, making commuting to Annapolis, Baltimore, Fort Meade, BWI Airport, and surrounding areas a breeze. Enjoy being just minutes from everyday essentials, including Shoppers Food Warehouse, nearby grocery stores, shopping centers, restaurants, coffee shops, and local parks.

With its fresh interior updates, fenced backyard, spacious deck, walkout basement, and convenient location near major commuter routes and shopping, this home offers the perfect combination of comfort, functionality, and accessibility.

Don't miss your opportunity to call 623 Paddle Wheel Court East home! Schedule your private showing today!
#MDAA2158596

MILLERSVILLE

623 PADDLE WHEEL COURT E

3 Beds

2 Baths

1,240 Sq.Ft.

$2,850

MLS#: MDAA2158596

Rambler situated on 0.82 acres with some rolling hills view. 3,154 living sq. ft with 2 car carport, Property needs a lot of work! CASH OFFERS ONLY - SOLD AS-IS! All offers written on MAR contract and submitted to the listing agent. There's no prior disclosure or disclaimers. Seller will add addendum to the acceptable contract.
#1000419187

WESTMINSTER

712 WINCHESTER DRIVE

5 Beds

3 Baths

3,554 Sq.Ft.

$199,900

MLS#: 1000419187

New on site 3 days ago
Open house
Coming soon
Welcome to 1322 Gates Head Drive! Perfectly positioned on a desirable corner lot adjacent to a quiet cul-de-sac, this beautifully maintained home offers an inviting blend of comfort, style and updates throughout. At the heart of the home is a gorgeous updated, open-concept kitchen, family and dining area, designed for everyday living and entertaining. The spacious kitchen features a center island that provides additional prep space and a gathering spot for family and friends. A stylish backsplash adds a fresh, modern touch, while the seamless connection between the kitchen, dining and family room creates  a welcoming atmosphere perfect for everything from casual meals to holiday celebrations. The finished lower level offers versatile additional living space complete with a stunning remodeled bathroom. The new gorgeous fireplace adds warmth and character, creating a cozy setting to relax and unwind. Step outside to discover your private backyard retreat! The fully fenced yard features an inviting patio space, a charming pergola and a storage shed. There are endless possibilities for outdoor dining, gatherings and peaceful evenings at home. An attached garage provides additional storage. Pride of ownership is evident in the extensive home improvements, including a sump pump (2022), driveway, patio and fencing (2023), walkway, side patio, washer and dryer, and updates to the downstairs closet, coat closet, and hallway closet (2024), storage shed, garage insulation and drywall, mini-split system, and remodeled lower-level bathroom (2025) and kitchen backsplash, gas fireplace and pergola (2026). Ideally located near shopping, dining and everyday conveniences, with access to a Blue Ribbon Elementary School, this home combines a great location with exceptional indoor and outdoor living spaces. Beautifully updated, thoughtfully maintained and ready to welcome you home! Be home before the holidays!
#MDHR2061642

BEL AIR

1322 GATES HEAD DRIVE

3 Beds

2 Baths

1,636 Sq.Ft.

$429,900

MLS#: MDHR2061642

New on site 1 day ago
Welcome to 4739 Colonel Ashton Place in the Villages of Marlborough! This three-level townhome offers two spacious bedrooms, two full baths, a half bath, and an attached one-car garage. The main level features a step-down living room and a generous kitchen with sliding doors leading to the rear deck—an inviting spot for morning coffee or outdoor dining. Upstairs, the roomy bedrooms provide plenty of space to unwind. The lower-level family room adds flexible space for a home office, recreation area, or additional living space. With a versatile layout, outdoor space, and garage parking, this Upper Marlboro townhome offers an opportunity to make it your own. Schedule your showing today!
#MDPG2224796

UPPER MARLBORO

4739 COLONEL ASHTON PLACE

2 Beds

2 Baths

2,236 Sq.Ft.

$389,900

MLS#: MDPG2224796

New on site 2 days ago
***A Masterpiece of Architectural Craftsmanship, Modern Luxury & Timeless Elegance*** 

Introducing an extraordinary Master-Craft Custom Colonial Estate, where distinctive architectural craftsmanship, modern luxury, and uncompromising attention to detail come together in one truly exceptional property. Substantial custom construction, extensive renovations, premium finishes, and striking stone architecture create a residence of remarkable character and distinction, complemented by sweeping panoramic mountain views and a setting that offers both natural privacy and convenience.

From the moment you arrive, the Estate's architectural presence is unmistakable. A welcoming covered porch and private balcony overlook the property's beautiful natural surroundings, offering an ideal setting to appreciate the peaceful scenery and breathtaking views.

At the heart of the home is an extraordinary Chef's Kitchen, designed for both culinary excellence and elegant entertaining. Features include Viking Professional Series appliances, premium granite countertops, prep sink, commercial-style stainless steel ventilation hood, generous custom cabinetry, an oversized cooking island, and a distinctive grand-piano-inspired bar complete with a custom-fabricated foot rail. An adjoining Butler's Pantry adds both convenience and sophistication.

The dramatic Great Room makes an unforgettable impression with its floor-to-ceiling Stone Fireplace and custom-fabricated metal vaulted ceiling. The front Foyer boasts an architecturally distinctive staircase with a Feeney Cable Railing System and dramatic designer chandelier lighting. Throughout the Estate, exceptional details continue with custom solid oak interior doors, premium Therma-Tru entry doors, and a beautifully appointed glass-enclosed Private Office and Den with an adjoining Full Bath featuring premium granite finishes.

The Second Level offers a separate Guest/In-Law Suite with living accommodations and Laundry, a Primary Suite with spectacular views, and three additional En Suite Bedrooms.

The expansive Lower Level offers an additional dimension of luxury, featuring impressive 9-foot ceilings, generous living and entertaining areas, a gas fireplace, custom wet bar and cabinetry, and a Full Bath with convenient access to the rear grounds.

Comfort and efficiency are equally well considered with two separate HVAC systems for heating and cooling, supplemental hydronic boiler heating, radiant floor heat throughout the main level and Primary Bathroom, and independently controlled radiant floor heating in the substantial four-car garage. Conveniently located laundry hookups in the garage provide added functionality and ease for poolside living, while the generous space also accommodates a workshop, gym equipment, or favorite hobbies.

The luxury experience extends outdoors, where expansive grounds provide natural privacy and inviting spaces for relaxation and entertaining. The spectacular centerpiece is the Viking 16x34, in-ground, heated swimming pool, featuring an integrated automatic cleaning system and diving board. A separate Pool House, complete with kitchenette and Full Bath, creates an exceptional setting for summer gatherings and poolside enjoyment.

A truly distinctive offering, this Master-Craft Custom Colonial Estate combines the enduring beauty of custom architectural design with the comforts and conveniences of modern luxury. Located within the Cumberland city limits, the property offers the rare combination of sweeping panoramic mountain views, privacy, extraordinary craftsmanship, and convenient access to UPMC Western Maryland, Interstate 68, local shopping, dining, and amenities, with easy connections east to Hagerstown, Frederick, Baltimore, and Washington, D.C., and west toward Deep Creek Lake, Morgantown, and Pittsburgh.
#MDAL2016104

CUMBERLAND

625 MILLER AVENUE

5 Beds

6 Baths

5,556 Sq.Ft.

$949,900

MLS#: MDAL2016104

Open house
Coming soon
Original owner 5BR, 3BA Cape Cod situated on over a half-acre lot with NO HOA! This well maintained home offers a spacious and flat fenced rear yard and deck, perfect for outdoor entertaining, pets, or play. The convenient main level primary bedroom features an ADA-accessible bath with roll-in shower and walk-in closet. Large main level laundry room with washer and dryer. Recent updates include a new roof (2025), new siding (2026), and some new windows (2026). Ceiling fans throughout. Don't miss this opportunity! Plenty of space, a great yard, and the freedom of no HOA make this home a must see!
#MDSM2034226

GREAT MILLS

45740 ROBINSON COURT

5 Beds

3 Baths

2,640 Sq.Ft.

$399,900

MLS#: MDSM2034226

This stunning residence boasts 1,339 square feet of thoughtfully designed space. Step inside to find a warm and inviting atmosphere, highlighted by a cozy gas fireplace and wood floors that serve as the heart of the living area, perfect for gatherings or quiet evenings at home. The home features three spacious bedrooms and two full bathrooms, providing ample space for relaxation and privacy. The laundry is on the main level. The unfinished full basement presents a blank canvas, ready for your personal touch. Enjoy the convenience of an attached two-car garage with side entry, ensuring easy access and additional storage. The fenced yard is private and perfect for outdoor entertaining or just relaxing on your patio. Experience the tranquility of suburban living while being just moments away from local amenities. Don't miss the opportunity to make this remarkable residence your own.
#MDCR2038358

WESTMINSTER

295 MARING DRIVE

3 Beds

2 Baths

1,339 Sq.Ft.

$490,000

MLS#: MDCR2038358

1 ... 19 20 21 22 23 ... 666
* Listings identified with the FMLS IDX logo come from FMLS and are held by brokerage firms other than the owner of this website. The listing brokerage is identified in any listing details. Information is deemed reliable but is not guaranteed. If you believe any FMLS listing contains material that infringes your copyrighted work please review our DMCA policy and learn how to submit a takedown request. © 2024. First Multiple Listing Service, Inc.

Send a message

Message successfully sent.

Your message

What is 3 + 4 ?

Reason for contacting?

I agree to receive email communication and understand I can unsubscribe at any time.

I agree to be contacted by Charis Realty Group - Christine Issler, Broker via call, email, and text for real estate services. To opt out, you can reply 'stop' at any time or reply 'help' for assistance. You can also click the unsubscribe link in the emails. Message and data rates may apply. Message frequency may vary. Privacy Policy

Sign Out

Virtual Assistant

Would you like to take the next step with this property? We can help you schedule a showing or virtual tour, or send you more details.

Yes, I would like more information.

Thank You for Your Reply, One of Our Agents will contact you as soon as possible

No, maybe later.

Thank you, you can always contact me via email, phone number or through the contact form.

Realhub AI

Lucy - Your AI-Powered Realtor

Update Your Temporary Password

Personalize your search

Enter your email and we'll notify you immediately when new listings match what you're looking for.

or enter email address

Already have an account ? Login here

Continue your home search

I agree to receive communications and understand I can unsubscribe at any time.

I agree to be contacted by Charis Realty Group - Christine Issler, Broker via call, email, and text for real estate services. To opt out, you can reply 'stop' at any time or reply 'help' for assistance. You can also click the unsubscribe link in the emails. Message and data rates may apply. Message frequency may vary. Privacy Policy

Already have an account ? Login here

We use cookies

We use cookies primarily for analytics to enhance your experience. By accepting, you agree to our use of these cookies. You can manage your preferences or learn more about our cookies policy.
