Properties

Browse or get in touch to schedule a walkthrough.

  • Nearby me
Price range

Popular Features

Community Features

Association

Property Features

Waterfront

View

Exterior Features

Interior Features

Style

10000 properties match your criteria

Updated 1 minute ago

E-Alert name
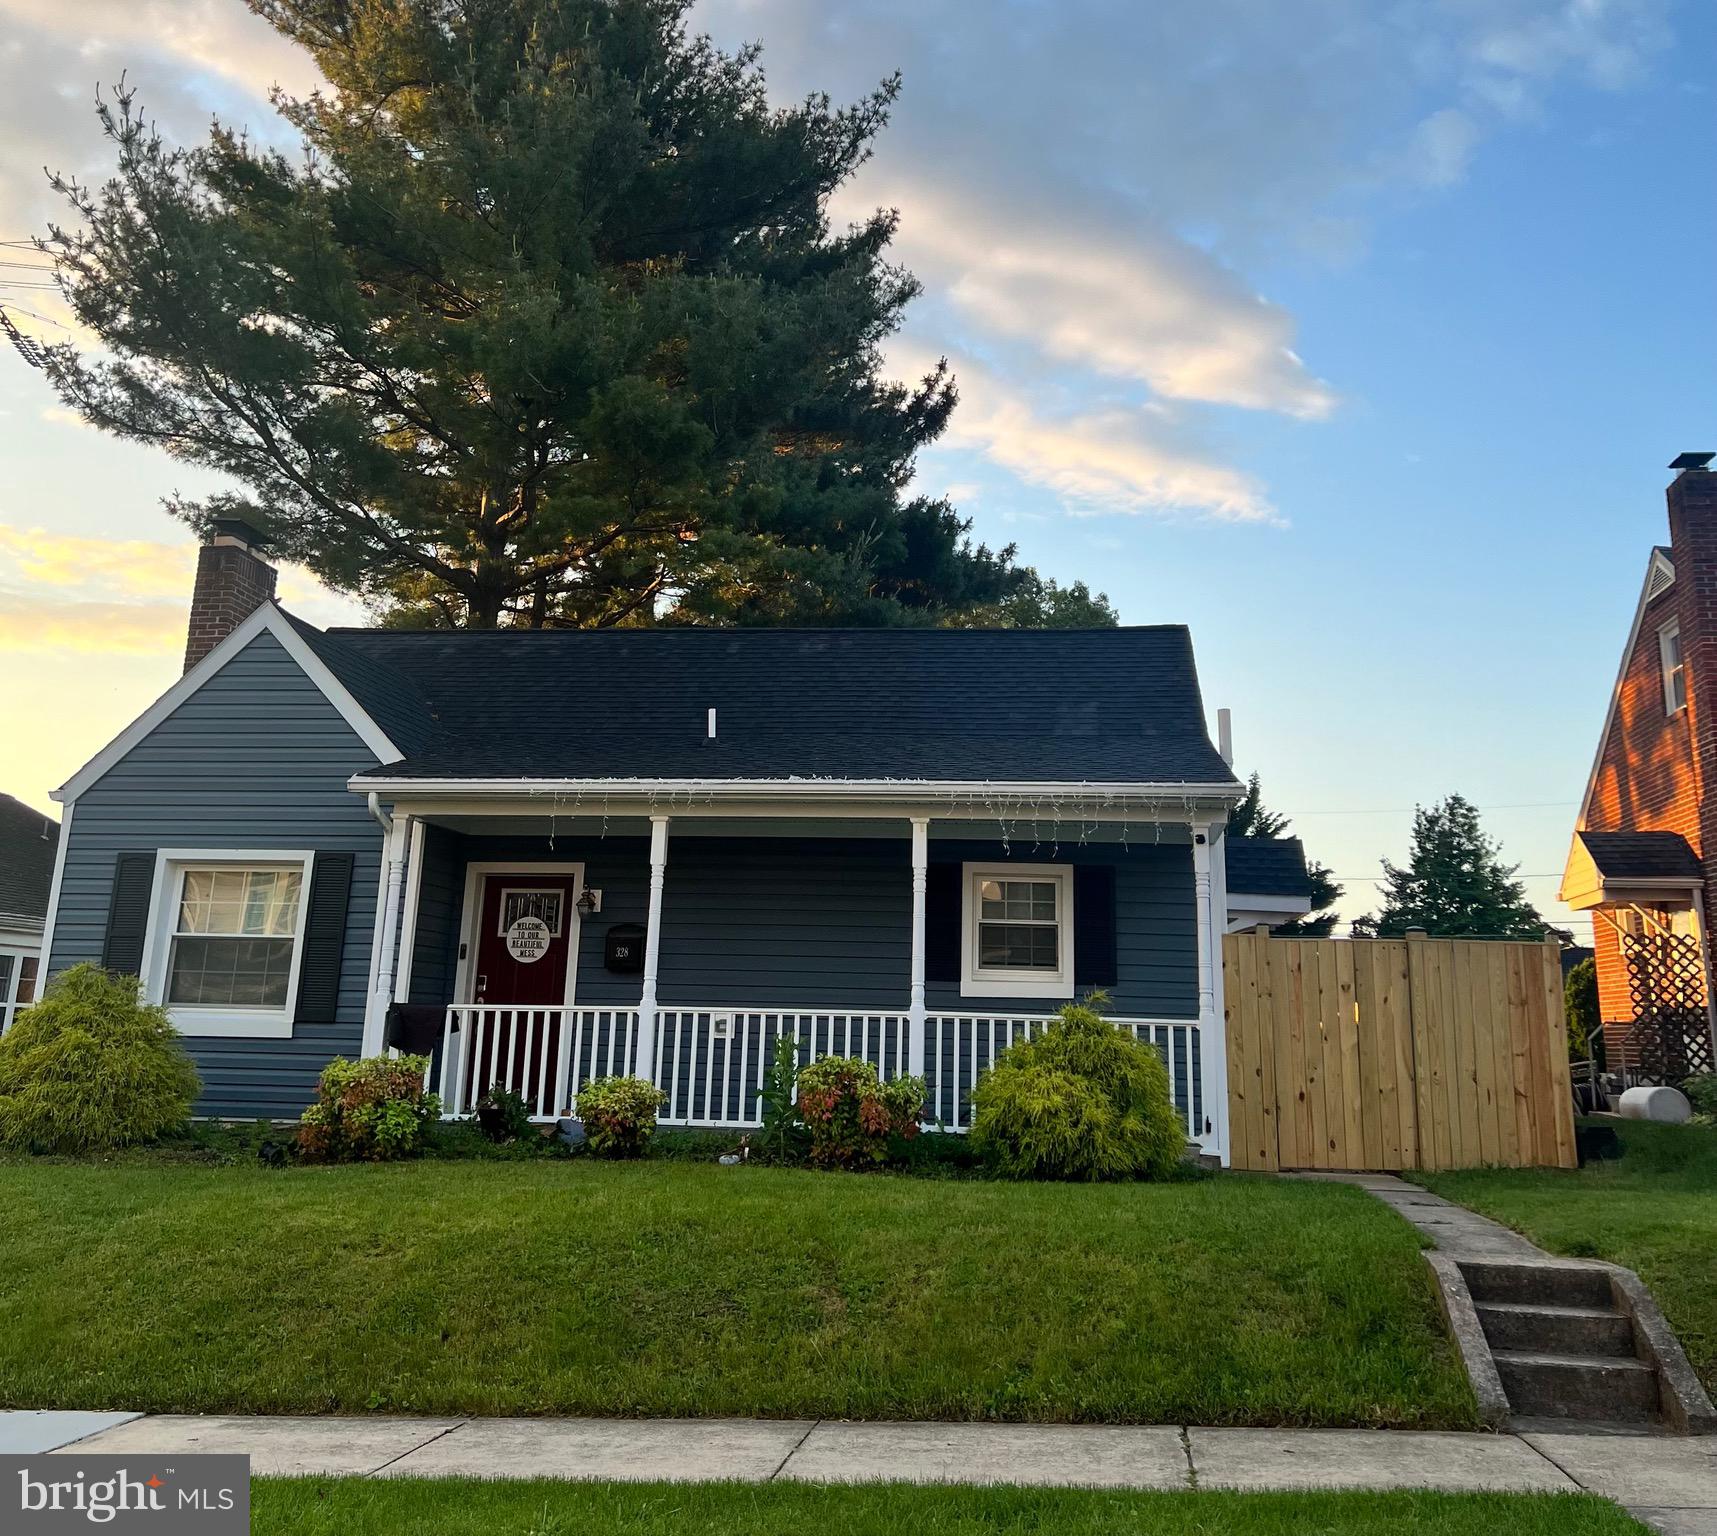
ONLINE AUCTION: This auction takes place on the Ashland Auction Group website bidding platform. Bidding begins 4/10/2026 @ 10:00 AM. Bidding ends 4/14/2026 @ 12:20 PM. The list price is the suggested opening bid. Deposit: $5,000.

This two-story townhouse is located in Broadway East neighborhood within Baltimore City. Residents can enjoy the nearby attractions and facilities such as Clifton Park, Northeast Market, and Johns Hopkins Hospital. The property is vacant. The area provides easy access to Belair Road.
#MDBA2197622

BALTIMORE

2400 E LAFAYETTE AVENUE

3 Beds

1 Baths

N/A

$20,000

MLS#: MDBA2197622

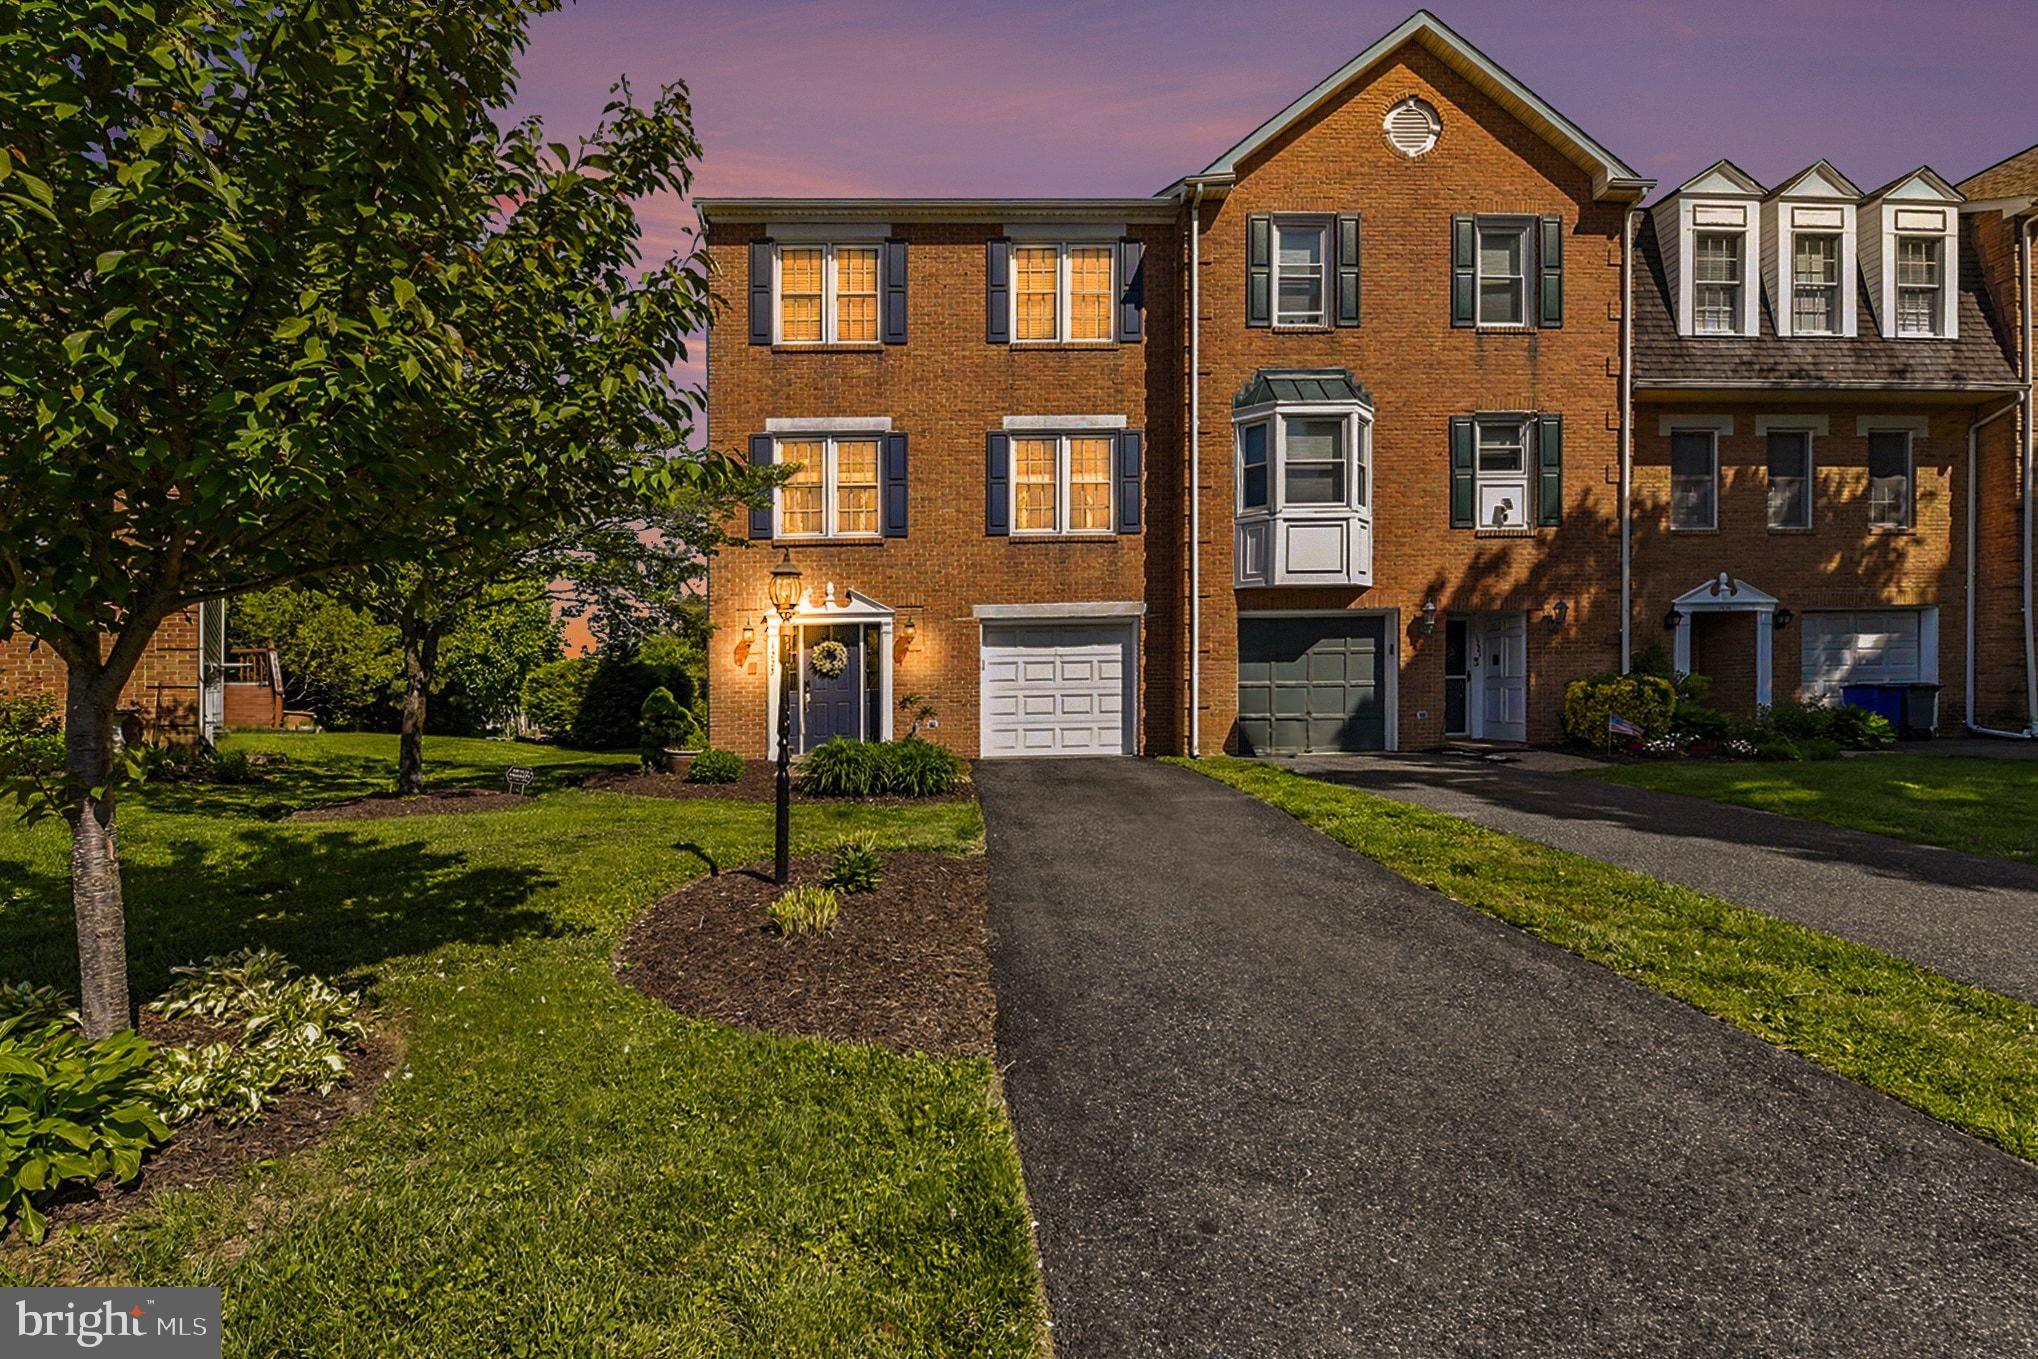
Location,Location, Location! This spacious and well appointed townhouse is located in the sought-after Westbard Mews community of Bethesda. This three level home offers approximately 2500 sq ft of living space featuring 3 bedrooms and 3.5 baths not to mention a bonus room. The main level boasts hardwood floors, elegant crown and chair rail moldings. The open floor plan creates an inviting living space perfect for any entertaining. The upper floor has two en-suite bedrooms. Plenty of closet space. A bright walk out lower level includes one bedroom, a bonus room and a full bath. This property includes WATER. Minutes away from Westbard Square Shopping Center and public transportation. Easy access to the Capital Crescent Trail.
#MDMC2226564

BETHESDA

5105 WESTBARD AVENUE 6

3 Beds

3 Baths

1,892 Sq.Ft.

$5,600

MLS#: MDMC2226564

Welcome to 3032 Dillon, a beautifully maintained row home in the heart of Canton, priced to sell fast! Step into a spacious living room adorned with exposed brick and timeless original details. The adjacent dining area flows seamlessly into a kitchen boasting abundant counter space, perfect for hosting gatherings. Toward the rear, discover a conveniently placed half bath on the main level, plus a parking pad and gated side storage outside. Ascend the wide stairwell—designed to accommodate any furniture—to an expansive upstairs hallway with soaring ceilings. Discover two spacious bedrooms, two full baths, and direct access to a private roof deck, showcasing breathtaking 360-degree views. The versatile basement serves as an ideal second living space, gym, or third bedroom, with ample unfinished storage for all your needs. Centrally located to all of the restaurants/bars/etc. that Canton has to offer and a short walk away from Canton Waterfront Park and Patterson Park. Great homes like this one don't come around often, don't miss out!
#MDBA2206178

BALTIMORE

3032 DILLON STREET

3 Beds

2 Baths

2,014 Sq.Ft.

$439,000

MLS#: MDBA2206178

Opportunity Knocks in West Baltimore!
Welcome to 2829 Baker Street, a beautifully updated 4-bedroom, 3.5-bathroom rowhome offering the perfect blend of modern finishes, functionality, and long-term value ideal for both homeowners and savvy investors.

Step inside to an inviting main level featuring new flooring, a stylish electric fireplace, and a thoughtfully designed open layout perfect for everyday living and entertaining. The modern kitchen is a true standout, complete with stainless steel appliances, granite countertops, sleek cabinetry, eye-catching pendant lighting, and contemporary finishes throughout. A convenient half bath and main-level laundry add to the home’s practicality.

Upstairs, you’ll find three generously sized bedrooms and two fully renovated full bathrooms showcasing custom tilework and modern fixtures. The primary suite offers a spa-like retreat with dual vanities and elegant design details.

The fully finished lower level expands your living space with an additional bedroom and full bathroom, making it ideal for guests, a home office, or rental potential.

Whether you’re searching for your first home or first investment, this property checks all the boxes. Conveniently located with easy access to major highways and less than 10 minutes from Downtown Baltimore, this home delivers both comfort and connectivity.

Don’t miss your opportunity, schedule your private tour today!
#MDBA2195762

BALTIMORE

2829 BAKER STREET

4 Beds

3 Baths

1,460 Sq.Ft.

$212,400

MLS#: MDBA2195762

Unobstructed, non-riparian waterfront with sweeping panoramic views of the scenic West River. If you’re searching for stunning water views and a home perfectly positioned to capture breathtaking sunsets over the river, this is the one. Inside, you’ll fall in love with the home’s open, contemporary design that maximizes the surrounding views. The upgraded kitchen features granite countertops, stainless steel appliances, and durable LVP flooring throughout. The dining area is warm and inviting with a cozy pellet stove, while the living room boasts vaulted ceilings. Sliding doors lead to a waterside rear deck—complete with a hot tub—making it an ideal space for entertaining or relaxing by the water. The main level includes a comfortable bedroom (Murphy bed coveys) and a full bath. Upstairs, you’ll find the primary bedroom, a guest bedroom, and another full bath. The primary suite features sliding doors to a private upper waterside deck—perfect for enjoying your morning coffee while watching the waterfowl over the West River. The community enhances the waterfront lifestyle with a pier and small water access area for swimming or launching your kayak. Come experience the relaxed charm and natural beauty of the Chesapeake Bay lifestyle.
#MDAA2138740

SHADY SIDE

4728 FREDERICK AVENUE

3 Beds

2 Baths

1,308 Sq.Ft.

$599,900

MLS#: MDAA2138740

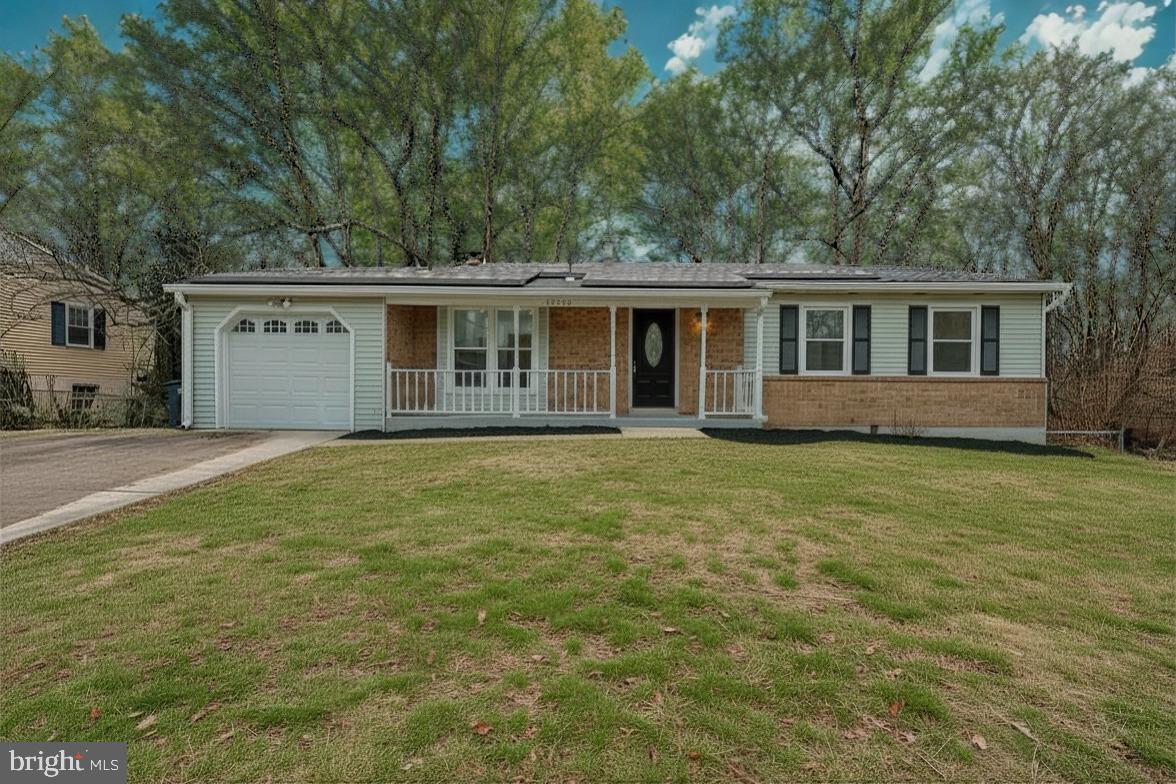
Hud has accepted bid. Property is Owned by the US Dept. of HUD Seller makes no representations or warranties as to property condition. HUD Case(241-932362). HUD property is sold in "as- is" Seller may contribute up to 3% for buyer’s closing costs, upon buyer request. No repairs are allowed prior to settlement. "Equal housing Opportunity" This charming 3 Bedroom single family home is located right in the heart of the city. Conveniently located near travel ways, schools, universities and shopping.  Per HUD Appraisal, Property is listed as IE (Insured Escrow- will qualify for FHA with repair escrow subject to appraisal)
#MDBA2169174

BALTIMORE

5106 SAINT GEORGES AVENUE

4 Beds

1 Baths

1,249 Sq.Ft.

$126,500

MLS#: MDBA2169174

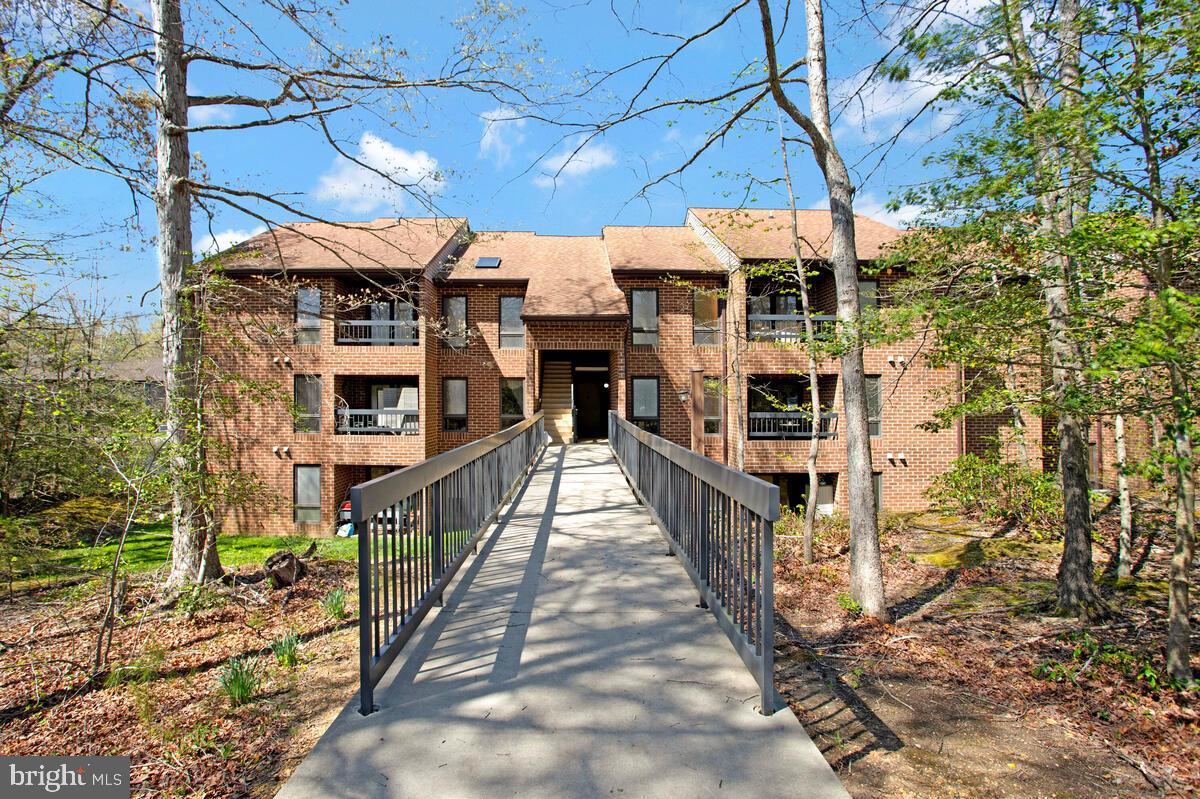
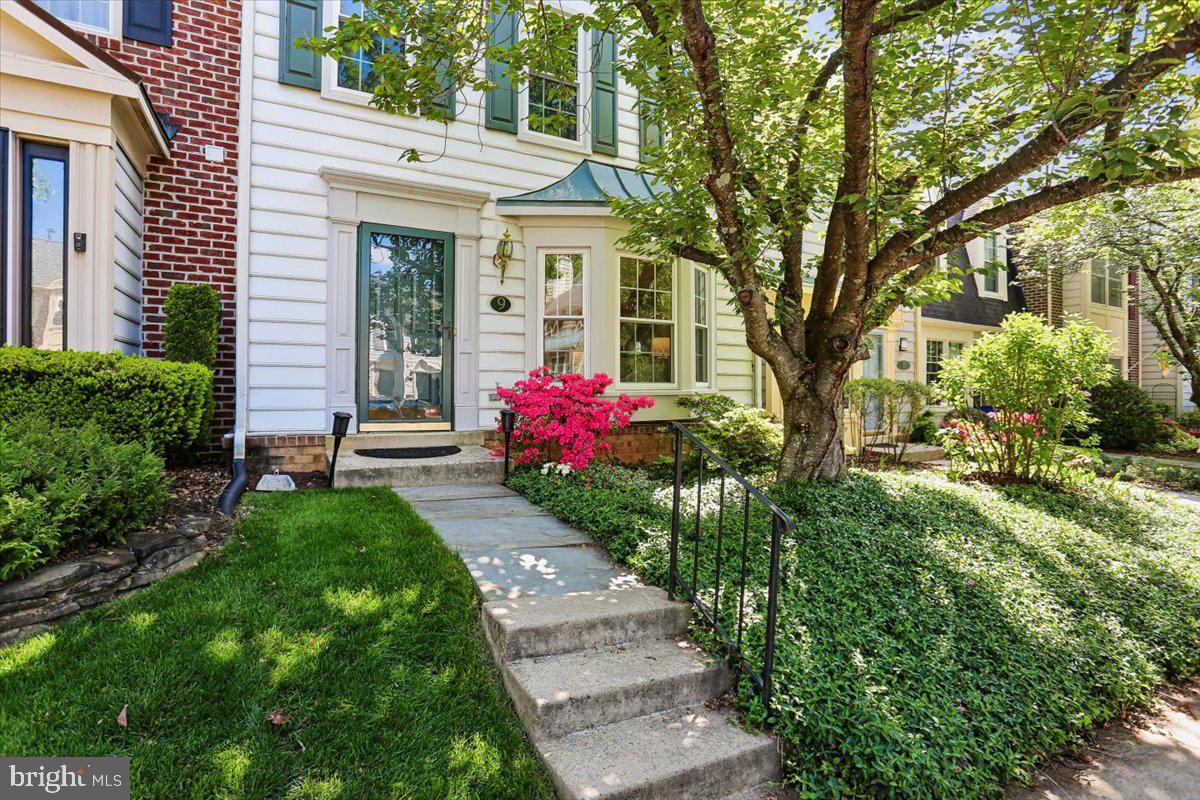
Move in Ready! Adorable,  well maintained, 3BR 2 1/2 bath, Tree Haven town home just steps away from Rail-to -Trails and with-in walking distance to restaurants, shops, parks, and markets. Generous primary bedroom with attached private bathroom.  Cheery and bright with nice big open living room and kitchen. Roof, HVAC, larger laundry center, carpet and flooring, countertops, refrigerator, stove and patio all new in 2020.  This is a low maintenance unit with 2  parking spaces and a small rear patio area. Trash removal, landscaping and snow removal are included in HOA. Schedule a showing today.
#MDTA2012794

EASTON

510 BROOKLETTS AVENUE 103

3 Beds

2 Baths

1,200 Sq.Ft.

$275,000

MLS#: MDTA2012794

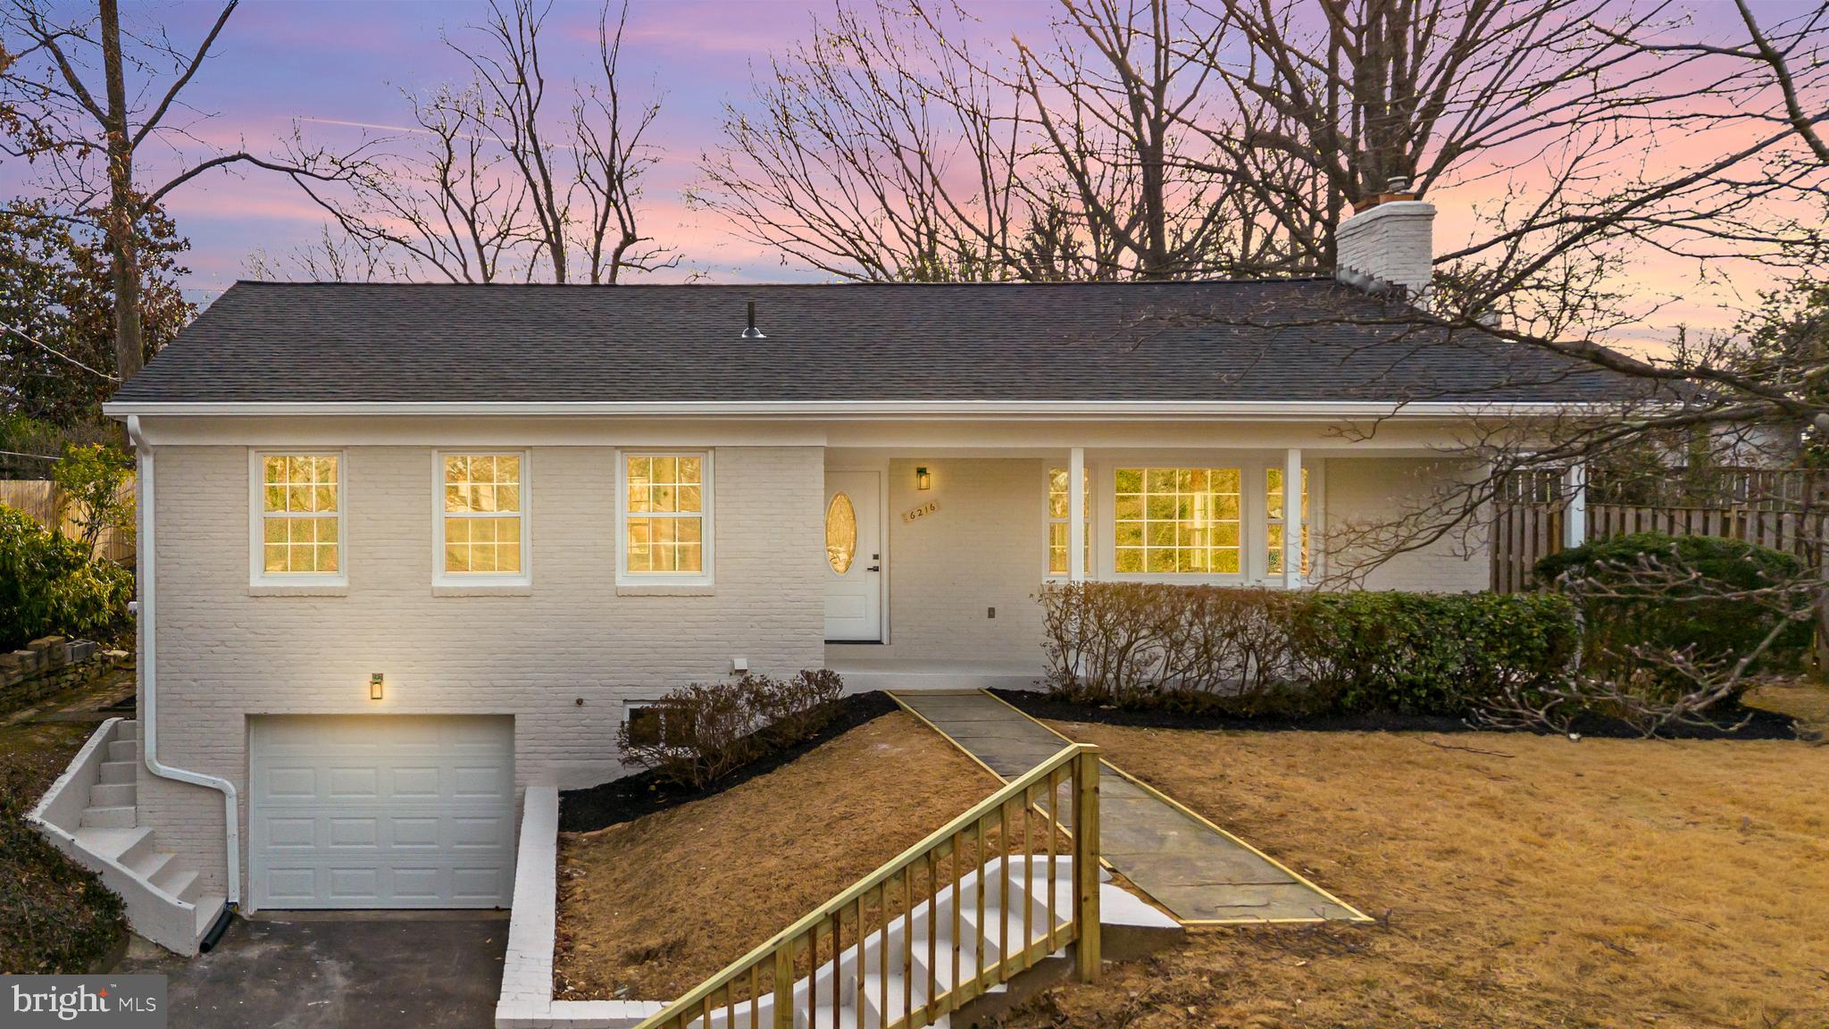
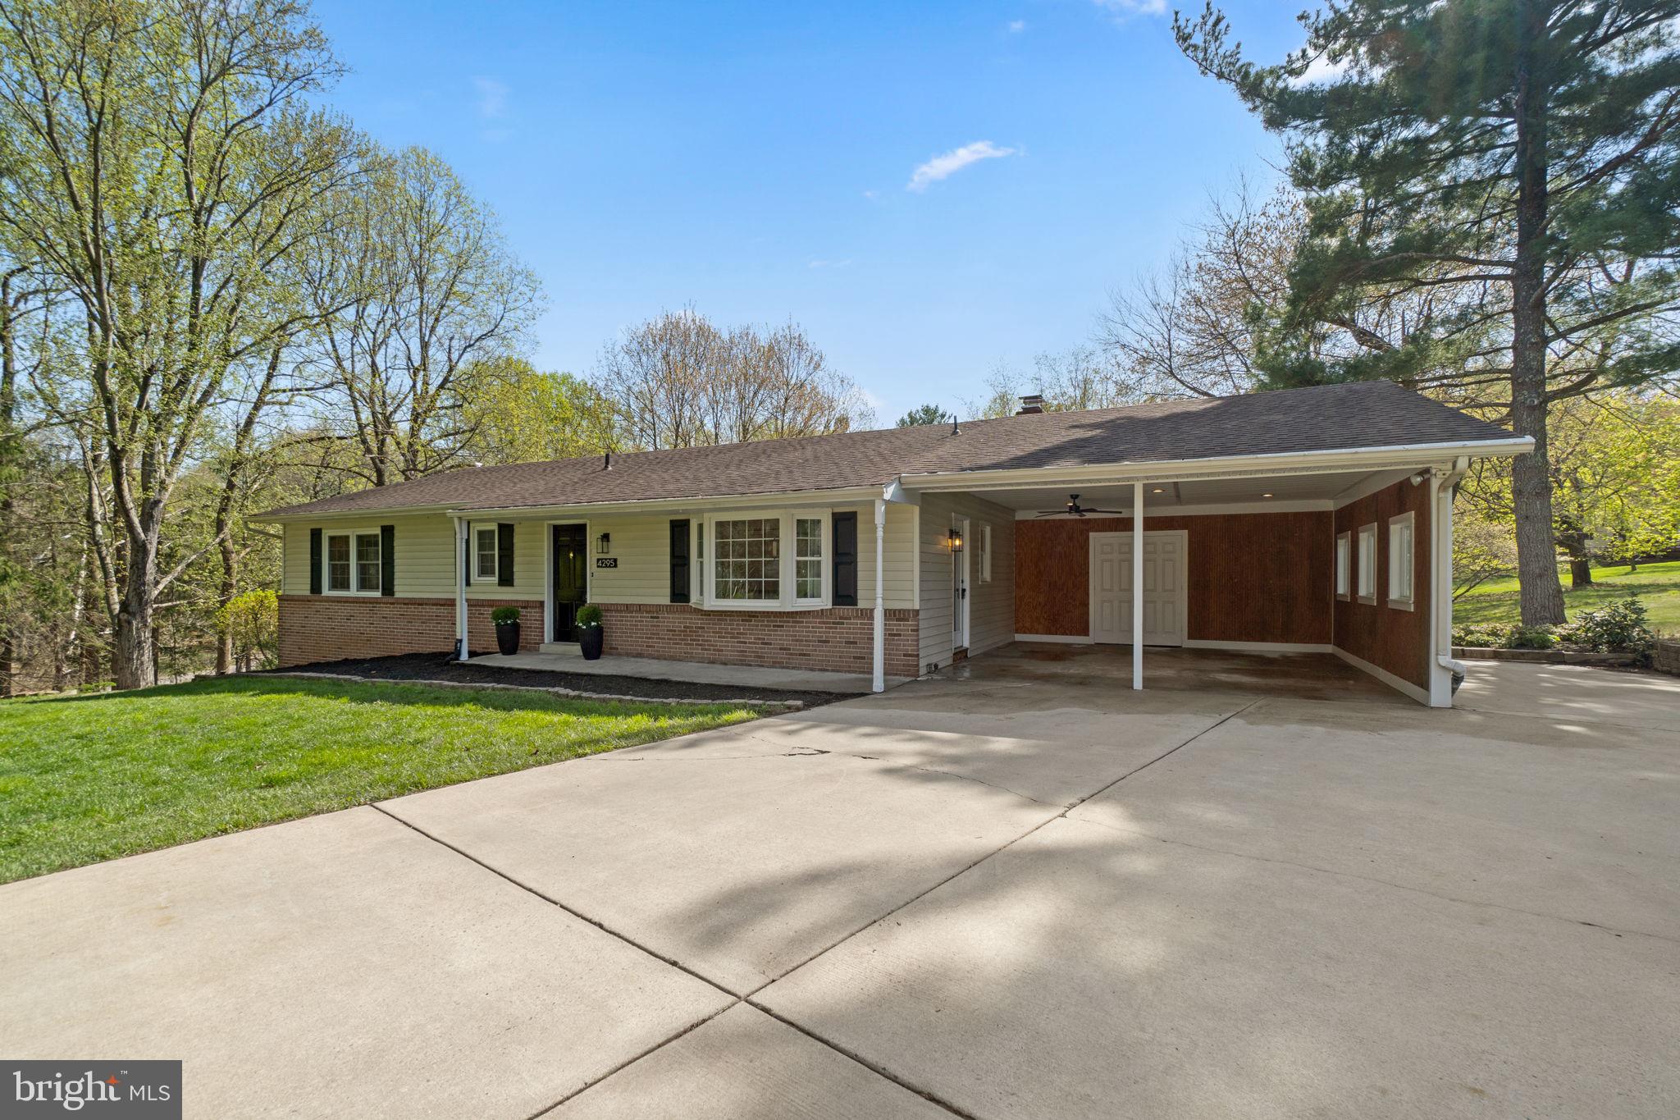
Private, peaceful, and move-in-ready, this rancher sits on over 3 acres with wooded views beyond the property line and beautiful sunset views from the expansive rear deck. The major systems and components have already been updated.  
The main level offers three bedrooms and two full bathrooms, including primary bedroom with ensuite and a generously sized second bedroom.  The fully finished, walk-out basement includes a kitchenette and provides excellent flexibility for guests, multi-generational living, or extended living space, with the potential to easily add an additional bedroom and bathroom. 
Some of the recent improvements include a new HVAC system with professionally cleaned ductwork, moisture barrier and insulated crawlspace, updated electrical panels, refinished hardwood floors throughout the main level, and underground electric dog fence.  
An attached two-car covered carport with additional storage provides everyday convenience, while an oversized detached garage with electric adds exceptional value -- ideal for vehicles, a workshop, or storage space.  The garage features a 45,000 BTU heater, window a/c unit that conveys, and measures 40'x30'.
There's no need to wait or overthink this one--schedule your tour, move right in , settle in comfortably, and look forward to an abundant summer blueberry harvest from your own mature blueberry bushes.
#MDWA2033544

SHARPSBURG

18617 BURNSIDE BRIDGE ROAD

3 Beds

2 Baths

2,458 Sq.Ft.

$510,000

MLS#: MDWA2033544

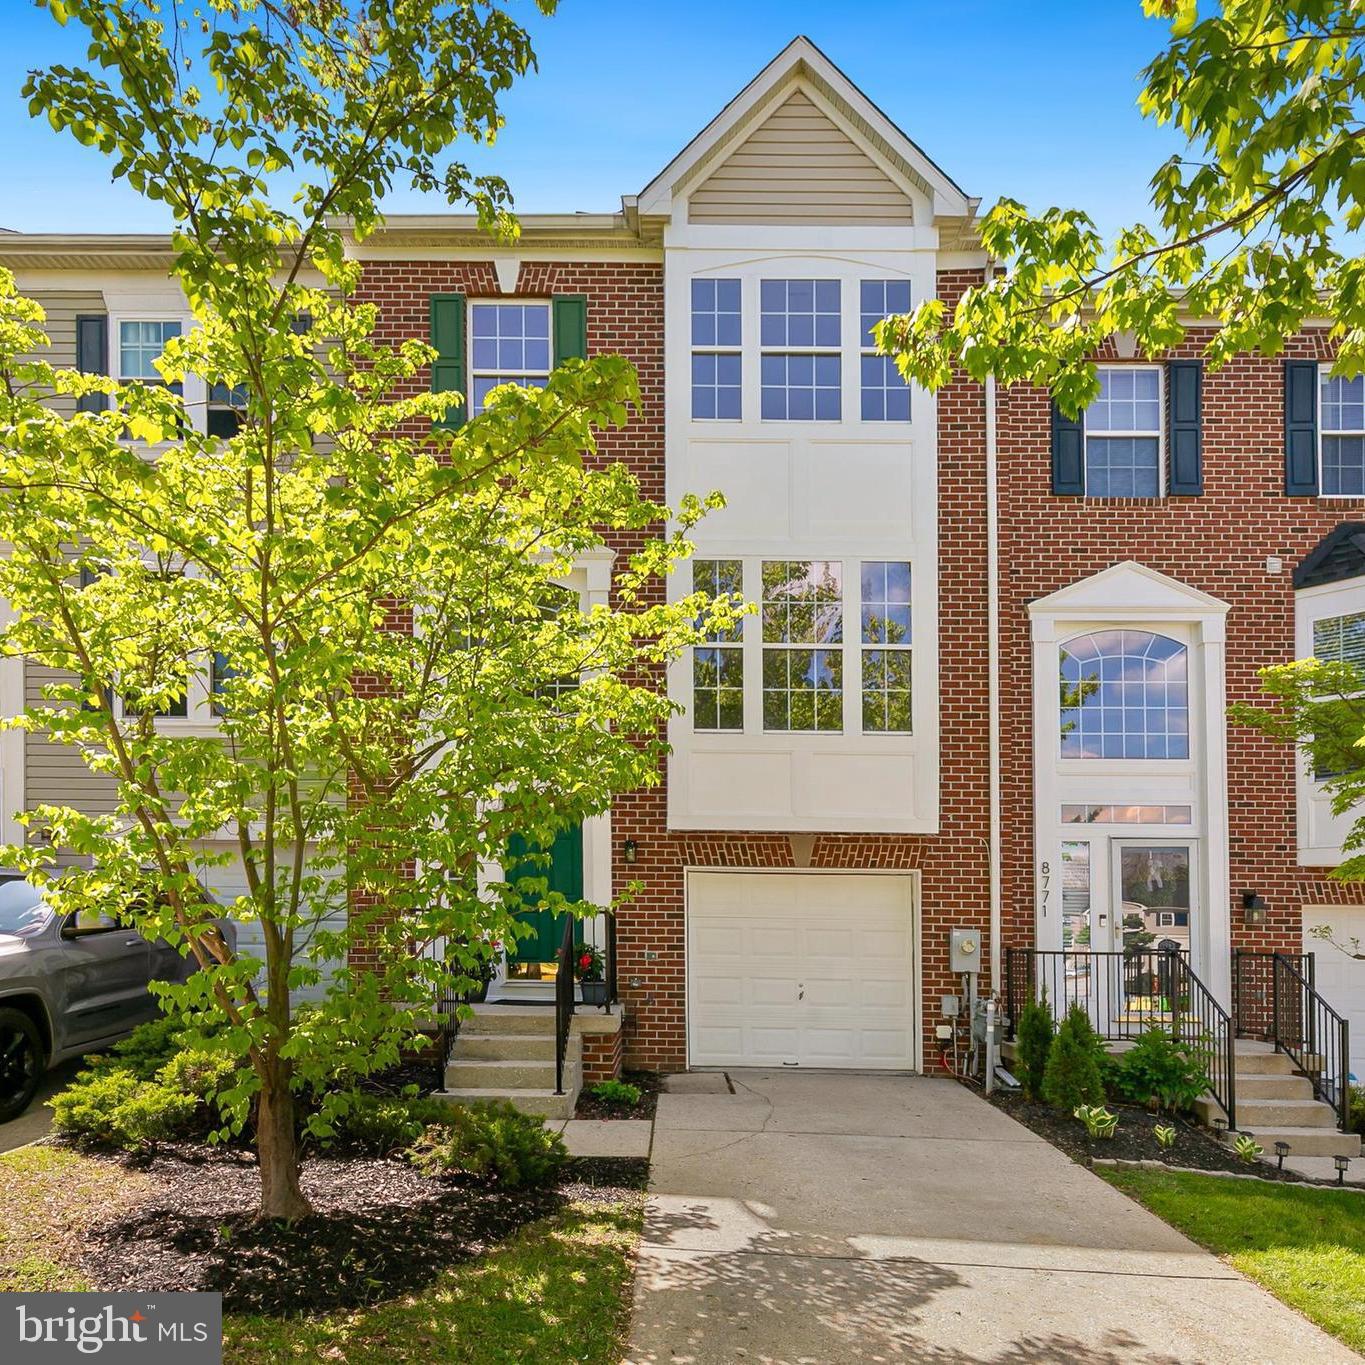
Welcome to this gorgeous end-unit townhome in Owings Mills offering 4  bedrooms, 3.5 baths, and a versatile loft in an amenity-rich community that blends comfort with modern style.

The main level features an inviting open floor plan with gleaming hardwood floors and a spacious living and dining area—perfect for both everyday living and entertaining. The eat-in kitchen is beautifully appointed with granite countertops, white shaker-style cabinetry with abundant storage, updated stainless steel appliances, and elegant crown molding, creating a stylish and functional space for cooking and gathering.

Upstairs, you’ll find three generously sized bedrooms, including a stunning primary suite with vaulted ceilings, a walk-in closet, and a private en-suite bath. The primary suite also leads to a loft, offering the perfect space for a home office, reading nook, or relaxation area. Two additional bedrooms and a full bath complete the upper level.

The fully finished lower level expands your living space with a cozy family room featuring a fireplace, a full bathroom, and an additional spacious bedroom, ideal for guests or extended family.

With 2,528 square feet of living space, this home is located in a low-HOA community featuring fantastic amenities including community pools, tennis courts, a playground, and a dog park. Enjoy easy access to major highways, restaurants, and shopping, making this home an ideal choice for those seeking both convenience and an active lifestyle. Schedule your showing today!
#MDBC2154684

OWINGS MILLS

10814 SHERWOOD HILL ROAD

3 Beds

3 Baths

2,232 Sq.Ft.

$410,000

MLS#: MDBC2154684

Welcome to this fully renovated gem in the highly sought-after Glaizewood Manor neighborhood of Takoma Park, MD! Gorgeous contemporary updates throughout offer a seamless blend of designer finishes, open-concept living, and modern comfort — perfect for everyday life and gracious entertaining. This home features stylish new flooring, chef-ready kitchen with premium appliances, and abundant natural light at every turn.

Ideally situated in one of Takoma Park’s walkable, tree-lined communities, residents enjoy quick access to charming local shops, eclectic restaurants, cozy cafés, and the beloved Takoma Park Farmers Market — all reflecting the vibrant, independent spirit of this historic city. Outdoor enthusiasts will appreciate nearby parks, green spaces, and access to the Sligo Creek Trail for biking, jogging, and scenic strolls.

Commuters will love the convenient transportation options: multiple WMATA Metrobus and Montgomery County Ride On routes nearby connect to the Takoma Park–Silver Spring area, and the Takoma Metrorail Red Line is just minutes away, offering direct access into Washington, D.C. and beyond. Major roads including New Hampshire Avenue (MD-650) and University Boulevard (MD-193) make driving a breeze, while bike lanes and Capital Bikeshare stations support easy, car-free travel throughout the region.

This is an exceptional opportunity to live in a dynamic, community-oriented city with top-tier schools, strong neighborhood identity, and unbeatable proximity to urban amenities — don’t miss it!
#MDMC2219320

TAKOMA PARK

1004 ELM AVENUE

2 Beds

2 Baths

1,299 Sq.Ft.

$699,000

MLS#: MDMC2219320

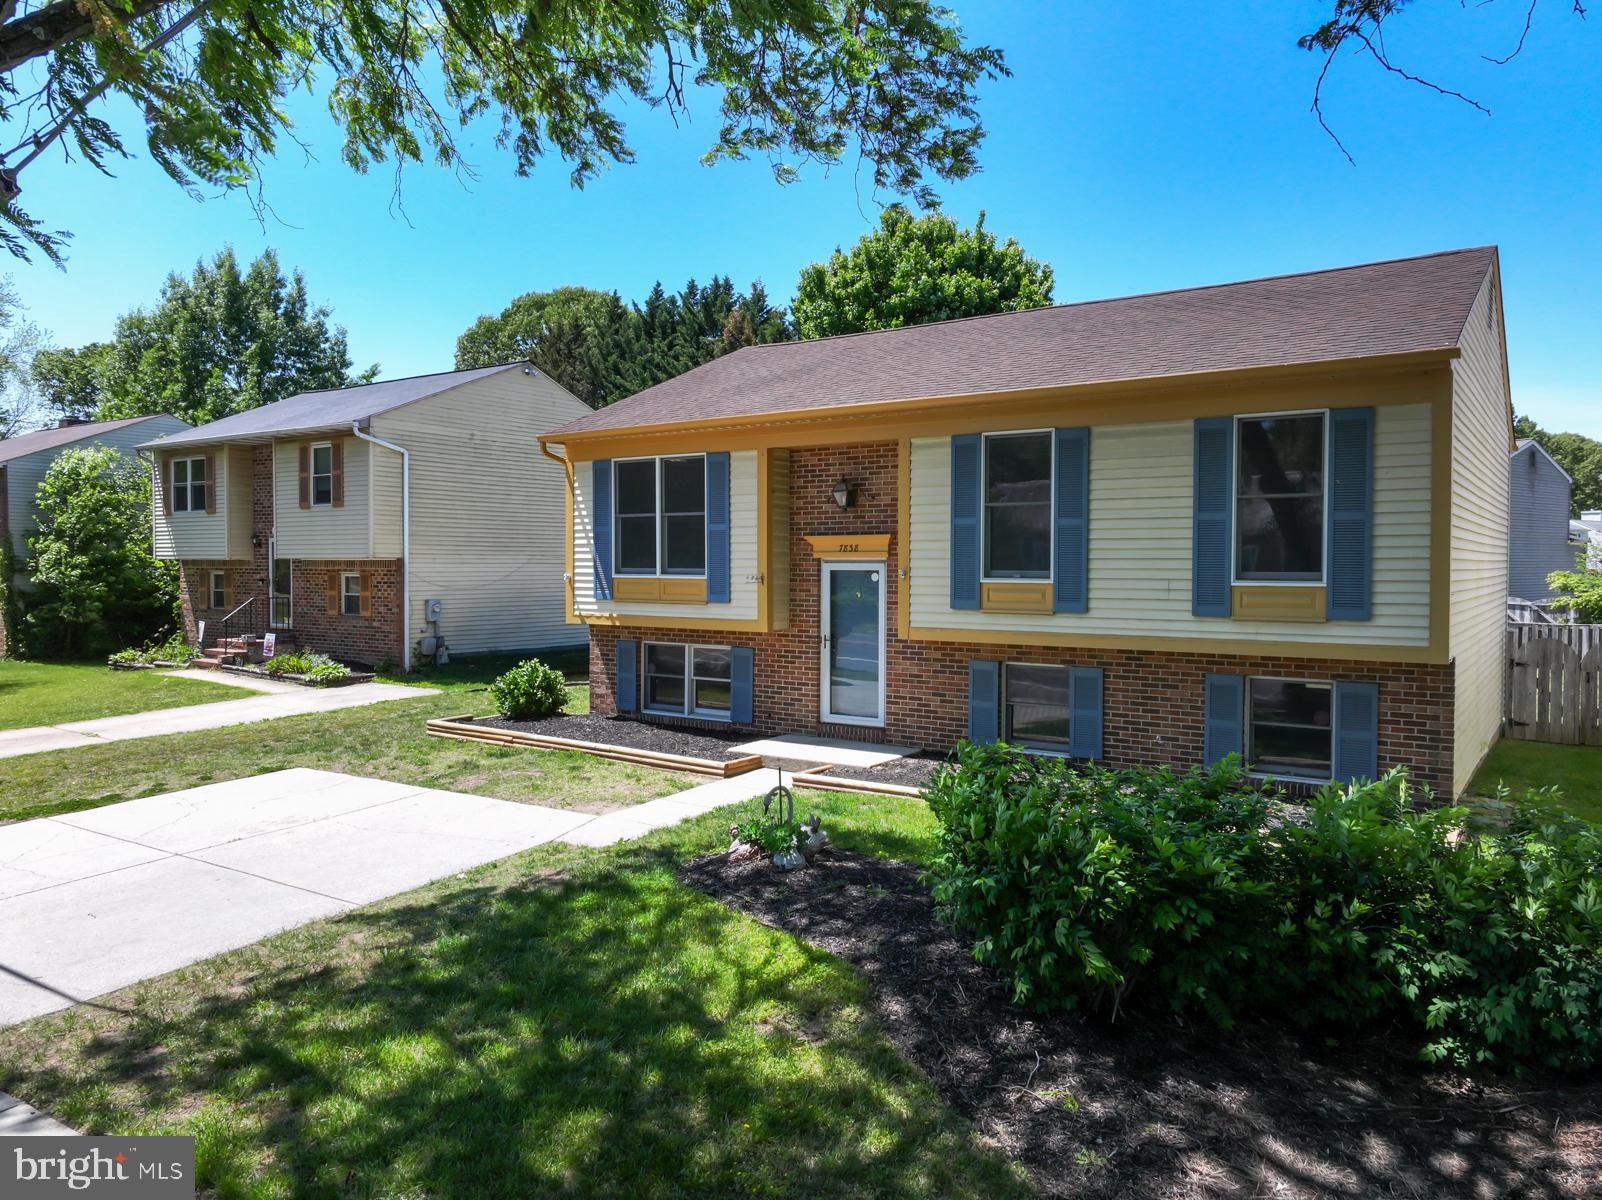
Completely renovated! Brand new kitchen-New kitchen cabinets, New Calcutta Quartz Counter-tops, New counter-tops, New Samsung Bespoke appliances: front door refrigerator, built-in microwave, quiet dishwasher,
slide in range and wine cooler. Main level has new Red Oak 3/4" hardwood floors. New carpet on upper level. New vinyl plank flooring in basement. New ceramic tile in master bath. Deck off main level. Patio on lower level. End unit with with very large side yard.
#MDSM2028944

GREAT MILLS

22450 GREENVIEW COURT

3 Beds

3 Baths

1,890 Sq.Ft.

$319,000

MLS#: MDSM2028944

Beautiful Colonial Home built in 2019 and in excellent condition. Upstairs features four generously sized bedrooms, including a spacious primary suite with vaulted ceilings, a spa-inspired private bath with double vanity, walk-in shower, and his-and-her separate closets. Three additional bedrooms share a second full bath. A conveniently located upper-level laundry room includes an upgraded front-loading washer and dryer. The main level offers a semi-open layout that perfectly balances comfortable living and dedicated spaces. Additional highlights include recessed lighting, rich dark hardwood floors, a cozy fireplace, and elegant crown and chair rail molding that add warmth and sophistication to the dining room. The open kitchen showcases classic dark cabinetry, a large farmhouse sink, upgraded high-end appliances, and quartz countertops. The finished basement provides exceptional flexibility with a generously sized bedroom, en-suite bath, and additional living space ideal for guests, recreation, or private quarters. The walkout basement flows to a private, fully fenced backyard complete with a fire pit, hot tub, and storage shed perfect for relaxing or entertaining. The spacious two-car garage includes sleek custom upper storage and an electric vehicle charger. Major systems, including HVAC and Roof, are newer (2019). Recent upgrades include upgraded Monogram appliances, freshly painted throughout, a Ring front camera, a Ring floodlight camera, and a Nest thermostat. Situated on a quiet cul-de-sac, residents enjoy access to Columbia’s parks, trails, playgrounds, and community amenities. Convenient to Routes 29, 32, 70, 100, and I-95 with easy access to Baltimore, DC, Fort Meade, and BWI. This neighborhood is within close distance to shopping, dining, Columbia Town Center, Merriweather Post Pavilion, Howard Community College, Howard County Hospital, and Columbia Mall.  NO CPRA FEES. HOA fee paid in full for the year.  $1,000 lender credit to buyers' closing costs offered for using our preferred lender. ACCEPTING BACKUP OFFERS!
#MDHW2063168

COLUMBIA

10807 TIMBER VIEW WAY

5 Beds

3 Baths

3,131 Sq.Ft.

$899,000

MLS#: MDHW2063168

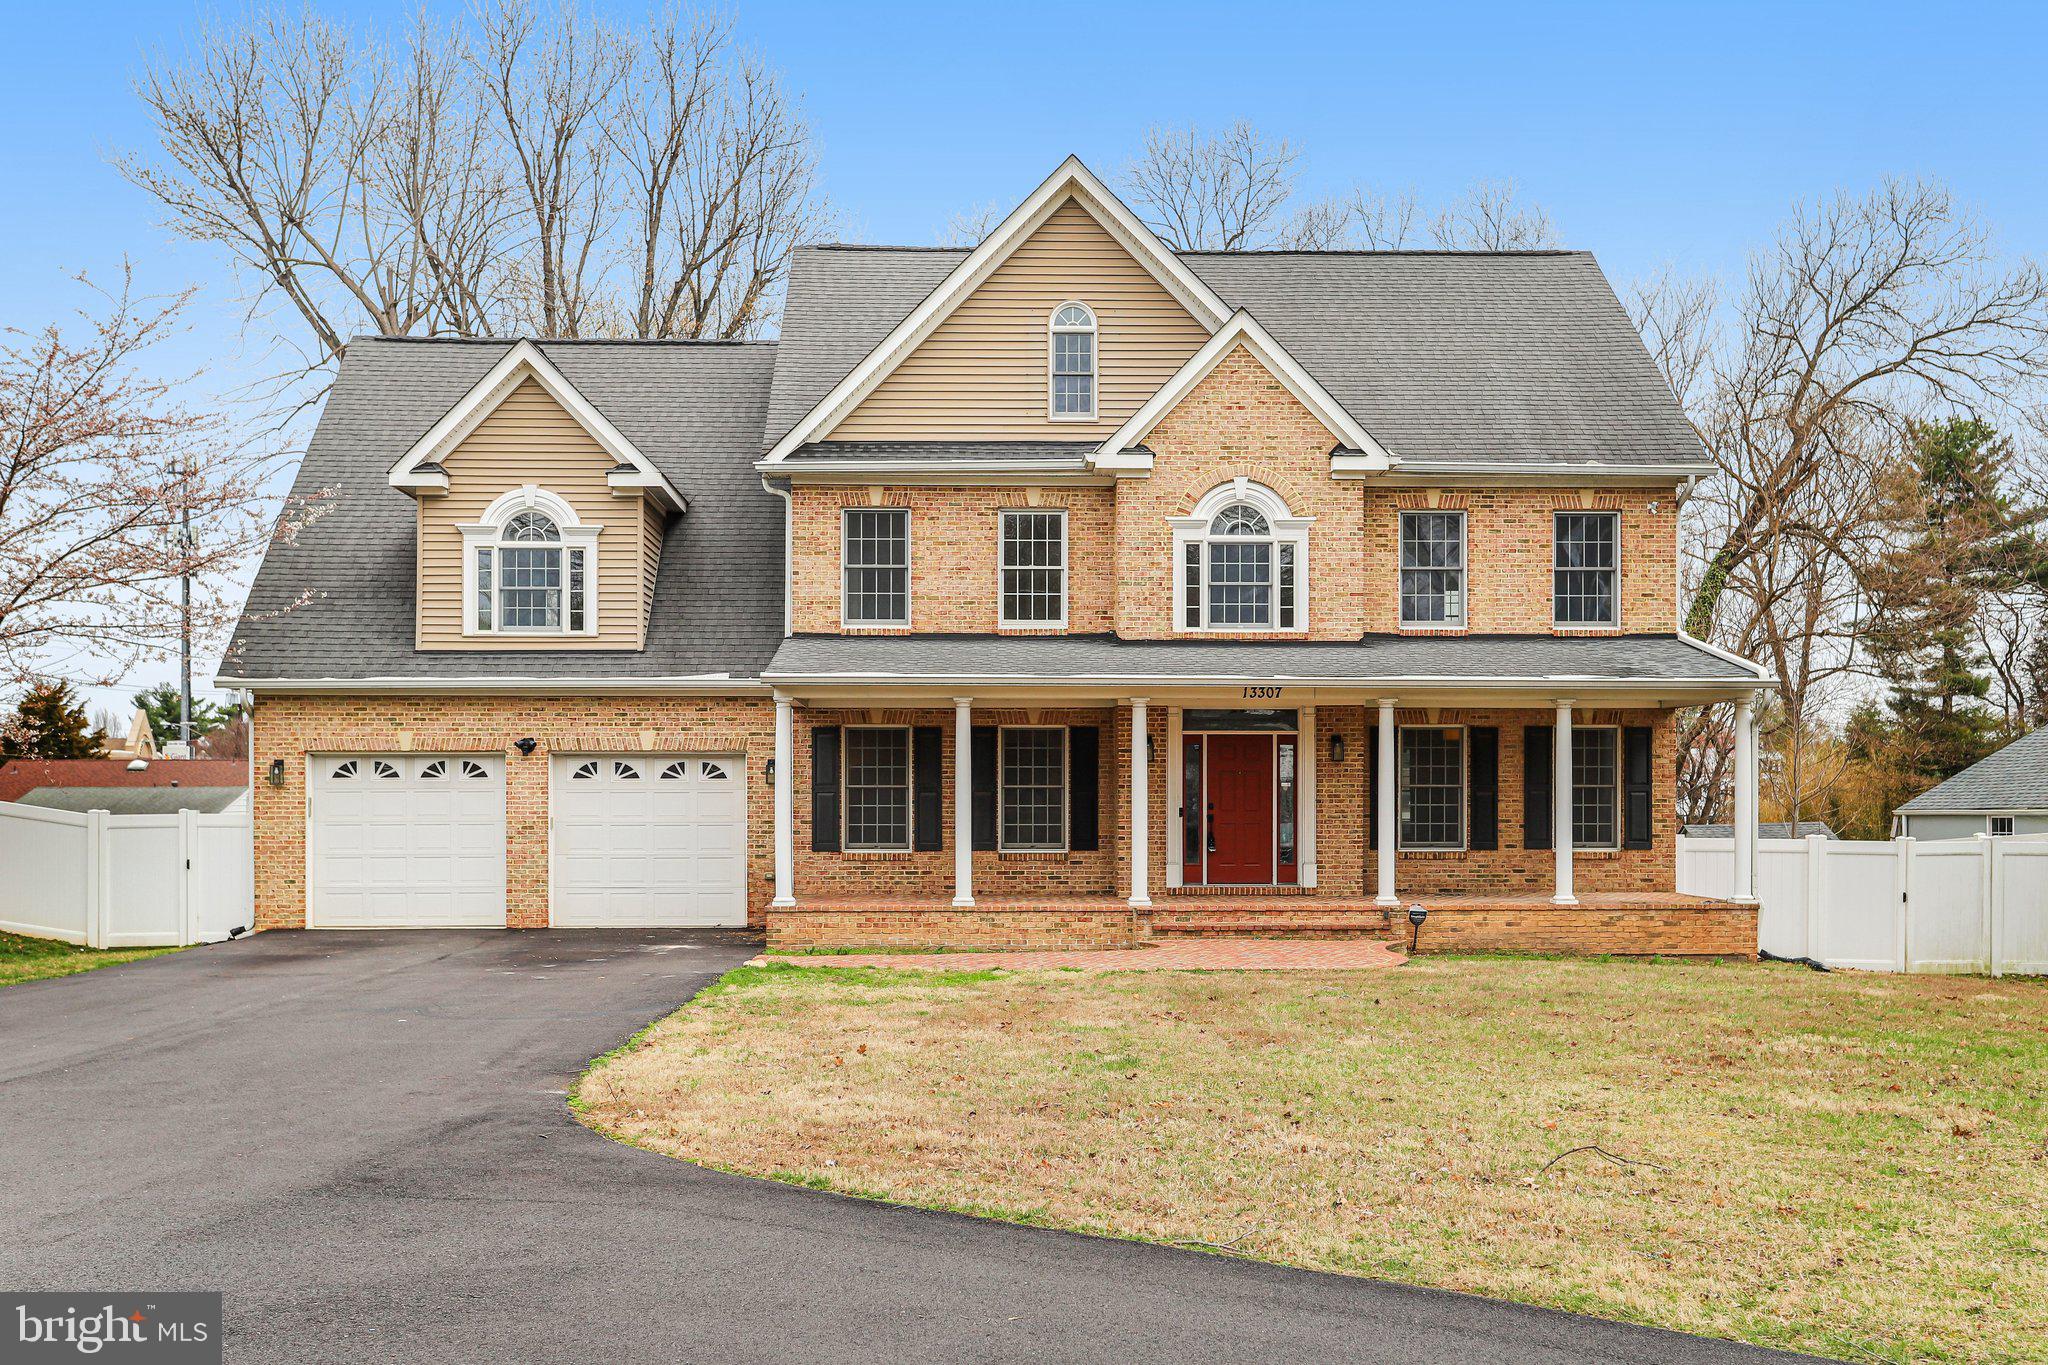
This is the one buyers wait for — real space, real land, top-tier schools, and a floor plan that truly works — all at a price point that still leaves room to make it your own. Tucked at the end of a quiet cul-de-sac on two private, wooded acres, this Rutland Estates home offers the kind of scale, light, and natural flow that newer construction often struggles to replicate.  The layout is exceptional. A dramatic great room anchored by a wood-burning fireplace opens seamlessly to the kitchen, creating a true heart-of-the-home feel that’s perfect for everyday living and effortless entertaining. The kitchen itself is oversized and thoughtfully designed with double ovens, stainless steel appliances, a center island with a second sink, and breakfast bar seating — ideal for anyone who truly enjoys cooking and gathering with family and friends.  A formal dining room provides the perfect setting for holidays and celebrations, while the screened porch and adjoining deck extend the living space outdoors, overlooking a peaceful wooded backyard that feels private and serene.  The main level also includes a flexible bedroom or office, ideal for today’s work-from-home lifestyle or guest space. Upstairs, the primary suite is generously sized and complemented by additional bedrooms and loft-style architectural elements that add character and a subtle modern edge rarely found in a traditional colonial footprint.  The walk-out lower level is where the opportunity really shines. The space has already been started, with portions finished and others underway, giving the next owner a valuable head start. With a little imagination, it could easily become an incredible lower-level retreat with room for a rec room, gym, media lounge, guest suite, or even a future kitchenette and full bath. The groundwork is there — it simply awaits the finishing touches to transform it into something truly spectacular.  This is not a flip.  This is not builder-basic.  This is a home with strong bones, beautiful proportions, privacy, and tremendous upside for a buyer who understands value and long-term equity.  All of this just minutes to Route 50 with easy access to Annapolis, Washington DC, and Baltimore, and zoned for Davidsonville Elementary, Central Middle, and South River High — some of the most sought-after schools in the region.  Two acres. A smart, livable layout. Endless potential.  Homes like this — with this much land, in this school district — rarely come along and never last long.
#MDAA2137540

DAVIDSONVILLE

1118 QUINCE APPLE PLACE

4 Beds

2 Baths

4,581 Sq.Ft.

$975,000

MLS#: MDAA2137540

Corner Lot! Make an offer on this beautiful residential lot before it’s too late! Located in the friendly and welcoming waterfront community of Longview Beach, this .23-acre lot is already cleared and ready for a perc test. Longview Beach property owners who are up-to-date with the modest yearly HOA dues are granted access to community amenities, including the beach, boat ramp, fishing pier, basketball and tennis courts, playground and picnic areas, and discounted clubhouse rental rates. Grab a bite to eat at Longview Beach’s delicious Water View Inn while you enjoy spectacular views of the Wicomico River from the back deck! Listing Agent is also the owner of the property. Ask about other parcels available in the neighborhood. Property to be conveyed as-is. Buyer to perform due diligence and verify all information. Don’t miss this great opportunity to own a fantastic potential building lot, access amenities, diversify your investment portfolio, and become part of a wonderful community!
#MDSM2026946

BUSHWOOD

OWENS DRIVE

None Beds

None Baths

0.23 acres

$9,900

MLS#: MDSM2026946

Welcome to 1725 Barnett Court — a move-in ready townhome in the heart of Severn that truly shines like a penny. From the moment you walk in, the home feels polished, bright, and effortless, with natural light pouring in and a layout designed for the way people actually live today. The main level flows beautifully, creating the perfect balance between comfortable everyday living and easy entertaining, whether you're hosting friends or enjoying a quiet night at home.  Upstairs, the home truly elevates. The primary suite feels grand and private, featuring soaring vaulted ceilings that create volume and light, a spa-inspired bath designed for unwinding at the end of the day, and a large walk-in closet that offers the kind of space buyers are always hoping for but rarely find at this price point. The additional bedrooms are generously sized, offering flexibility for guests, home office space, or growing needs.  Beyond the home itself, the lifestyle here is hard to beat. Located just minutes from Fort Meade and National Security Agency, and at the center of the nation’s rapidly expanding cyber and technology corridor, this location offers unmatched convenience for commuting, career opportunities, and long-term value. Major routes, shopping, dining, and everyday essentials are all within easy reach, making daily life seamless and efficient.  In a market where many homes require updates or compromise, this one delivers what buyers actually want — clean, cared for, and completely move-in ready. No projects. No delays. Just unpack and start living.  If you’ve been waiting for a home that feels right the moment you walk in — this is it. Don’t blink.
#MDAA2140452

SEVERN

1725 BARNETT COURT

3 Beds

2 Baths

1,692 Sq.Ft.

$360,000

MLS#: MDAA2140452

1 ... 169 170 171 172 173 ... 666
* Listings identified with the FMLS IDX logo come from FMLS and are held by brokerage firms other than the owner of this website. The listing brokerage is identified in any listing details. Information is deemed reliable but is not guaranteed. If you believe any FMLS listing contains material that infringes your copyrighted work please click here to review our DMCA policy and learn how to submit a takedown request. © 2024. First Multiple Listing Service, Inc.
 - property

Send a message

Message successfully sent.

Your message

What is 3 + 4 ?

Reason for contacting?

I agree to receive email communication and understand I can unsubscribe at any time.

I agree to be contacted by Charis Realty Group via call, email, and text for real estate services. To opt out, you can reply 'stop' at any time or reply 'help' for assistance. You can also click the unsubscribe link in the emails. Message and data rates may apply. Message frequency may vary. Privacy Policy

Sign Out

Virtual Assistant

Would you like to take the next step with this property? We can help you schedule a showing or virtual tour, or send you more details.

Yes, I would like more information.

Thank You for Your Reply, One of Our Agents will contact you as soon as possible

No, maybe later.

Thank you, you can always contact me via email, phone number or through the contact form.

Realhub AI

Lucy - Your AI-Powered Realtor

Update Your Temporary Password

Personalize your search

Enter your email and we'll notify you immediately when new listings match what you're looking for.

or enter email address

Already have an account ? Login here

Continue your home search

I agree to receive communications and understand I can unsubscribe at any time.

I agree to be contacted by Charis Realty Group via call, email, and text for real estate services. To opt out, you can reply 'stop' at any time or reply 'help' for assistance. You can also click the unsubscribe link in the emails. Message and data rates may apply. Message frequency may vary. Privacy Policy

Already have an account ? Login here

We use cookies

We use cookies primarily for analytics to enhance your experience. By accepting, you agree to our use of these cookies. You can manage your preferences or learn more about our cookies policy.