Properties

Browse or get in touch to schedule a walkthrough.

  • Nearby me
Price range

Popular Features

Community Features

Association

Property Features

Waterfront

View

Exterior Features

Interior Features

Style

10000 properties match your criteria

Updated 1 minute ago

E-Alert name
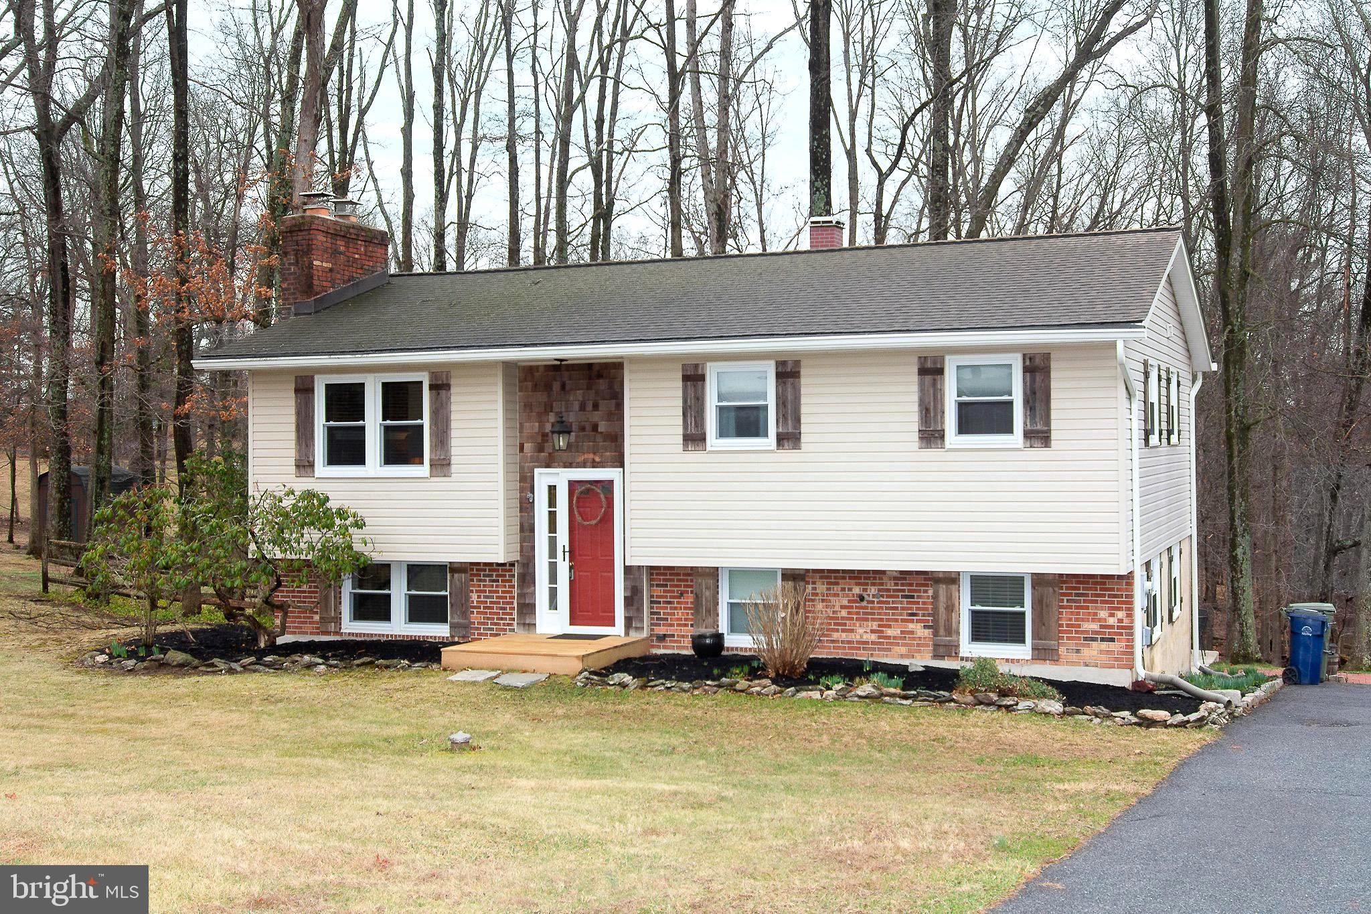
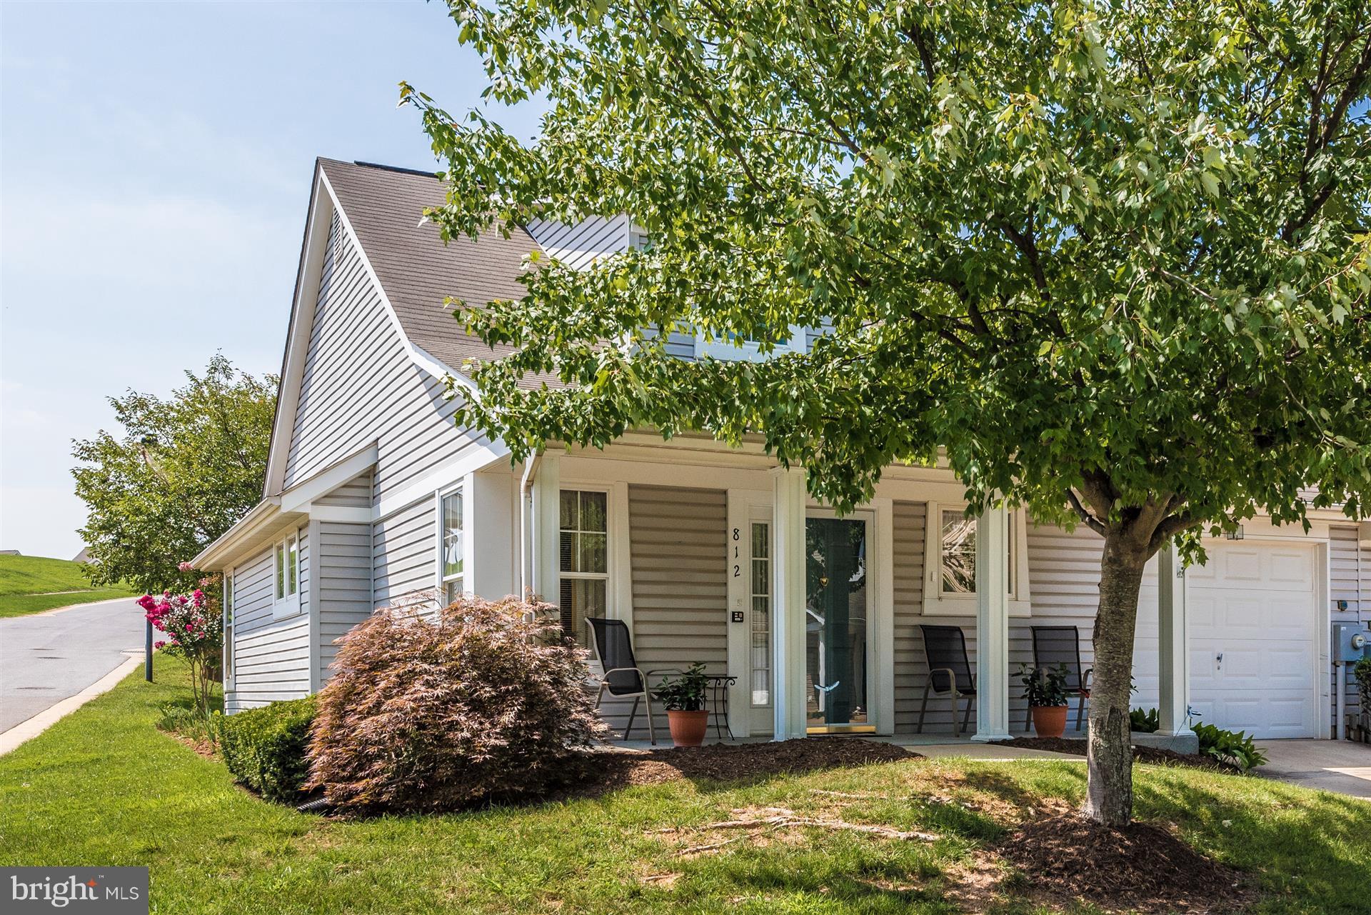
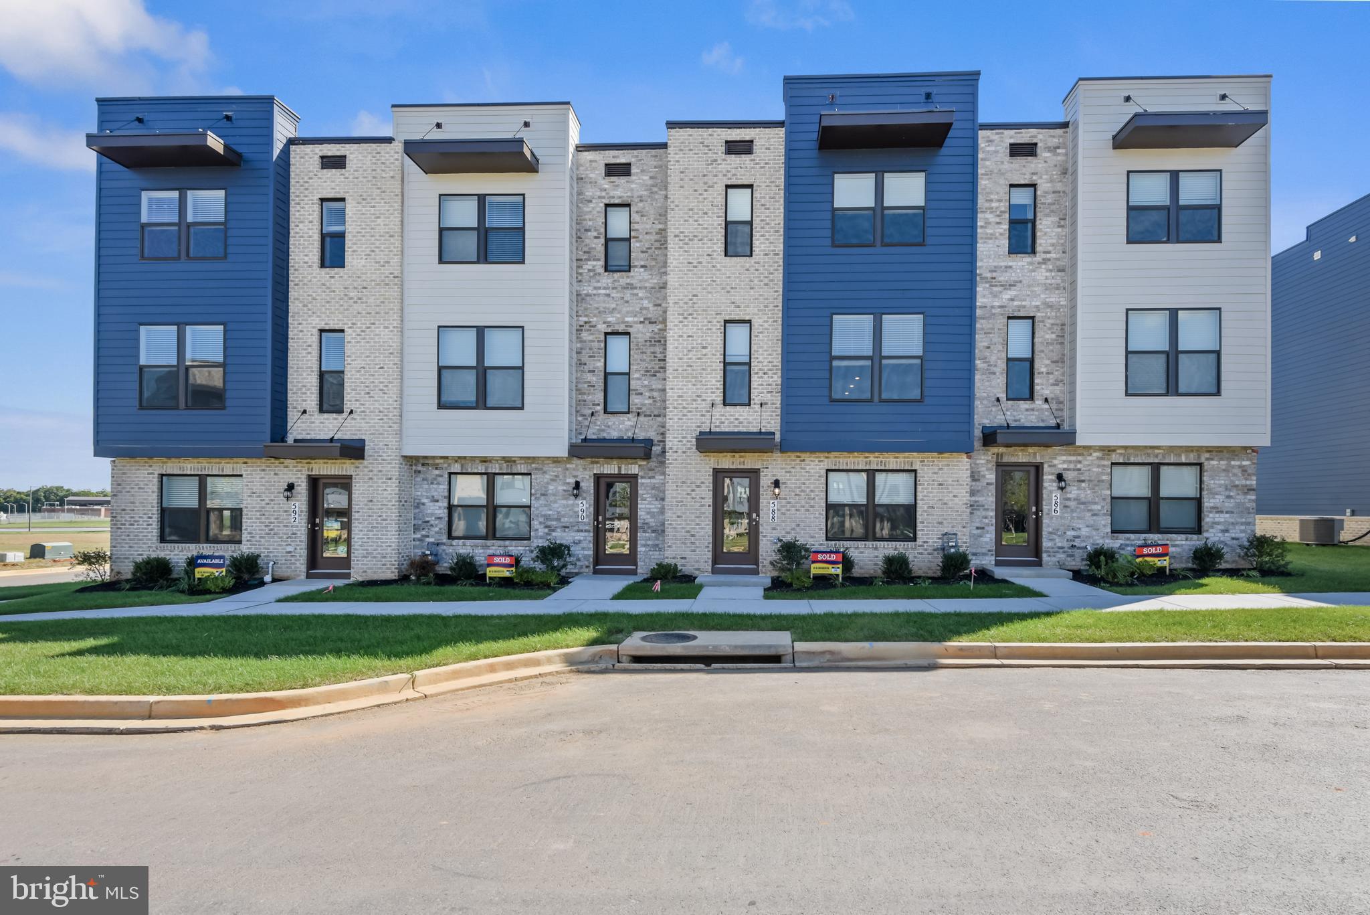
This condo offers exceptional value for over 2,200 square feet of brand new construction, featuring 3 bedrooms plus a dedicated office nook. If you’re looking for space, natural light, and privacy without the upkeep of a townhome, this rare end-unit condo delivers.

One of only two of its kind in the community, this home offers additional windows and just one shared wall, allowing it to live larger than most townhomes while still providing the ease of condo living in a newer construction setting.

The main level is thoughtfully designed for both everyday living and entertaining. The spacious kitchen features a 12-foot island, ideal for cooking, hosting, and gathering. The layout offers an open feel while still maintaining defined spaces between the kitchen, dining area, and living room. A fireplace anchors the living space, and the oversized terrace extends your living area outdoors, perfect for dining, relaxing, or unwinding at home.

Upstairs, all three bedrooms are generously sized. The primary suite includes its own covered terrace, creating a private and comfortable retreat. The main-level office nook allows all bedrooms to remain dedicated sleeping spaces, offering added flexibility for today’s lifestyle.

Additional highlights include a one-car garage and a brand new in-unit washer and dryer. With abundant natural light, well-proportioned rooms, and a highly functional layout, this home stands apart from typical rental options.

Ideally located just minutes from I-70, I-270, Route 15, and downtown Frederick, this is a rare opportunity to rent one of the largest and most desirable condos in the community, now at an even more attractive price.
#MDFR2079734

FREDERICK

709 IRON FORGE ROAD B 29

3 Beds

2 Baths

2,242 Sq.Ft.

$2,850

MLS#: MDFR2079734

Overlooking the award-winning Chesapeake Harbour Marina and the Chesapeake Bay, this beautifully renovated residence offers sweeping water views within the gated waterfront community of Chesapeake Harbour. From the first light over the Bay to boats moving through the marina, the views create a constantly changing waterfront backdrop.

With more than 1,700 square feet of living space, this residence is one of the largest in the community and has been thoughtfully designed with sophisticated finishes and an open, light-filled floorplan that blends elegant interiors with the relaxed charm of Annapolis waterfront living. Located in a premier setting within the community, the Beacon Waterfront Galley and Bar is just a short walk away.

Outdoor living is a highlight of this residence. A large wraparound balcony extends from the living room to the primary bedroom, creating a wonderful space to relax while enjoying the views and activity of the marina. A private balcony off the kitchen offers the perfect spot for morning coffee or casual outdoor dining.

The loft level offers exceptional flexibility and easily functions as a home office or guest retreat. The space features a high-end Murphy bed with an integrated sofa along with remote-controlled blinds that provide privacy from the level below.

Over $200,000 in improvements have been made over the years, including a renovated kitchen, spa-inspired bathrooms, updated appliances, designer lighting, solid wood interior doors, custom Pella windows, A NEWLY INSTALLED HVAC SYSTEM (2026), wood flooring in the kitchen and entry, high-end floor coverings, and replaced fireplace surround, doors, and chimney.

Residents of Chesapeake Harbour enjoy resort-style amenities including 24-hour gated security, two swimming pools—one a Bayfront pool located directly on the beach—private sandy beaches, a fishing pier, tennis and pickleball courts, scenic walking paths, kayak launch, an EV charging station, and a deep-water marina with full yacht services. 

Come experience this private waterfront community where marina views, sandy beaches, and an active Chesapeake Bay lifestyle are all part of everyday life.
#MDAA2138182

ANNAPOLIS

7046 HARBOUR VILLAGE COURT 201

3 Beds

2 Baths

1,747 Sq.Ft.

$750,000

MLS#: MDAA2138182

Nestled in the desirable, water-privileged Herald Harbor, this three-level split home offers a perfect blend of modern updates, functional spaces, and inviting outdoor areas. The exterior makes a striking first impression with beautifully landscaped grounds and blooming perennials, while the fenced backyard features a refreshed Trex deck (2024), a paver patio, privacy fencing, and a shed added in 2025, ideal for entertaining or relaxing.
Step inside to an open-concept layout where vaulted ceilings in the living room create a sense of space and light. A few steps lead to the kitchen and dining room, finished with luxury vinyl plank flooring and stairs updated in wood. The kitchen is thoughtfully designed with granite countertops, stainless steel appliances including a dishwasher and microwave replaced in 2023, cabinetry with roll-out shelves, and a breakfast bar. The dining area, combined with the kitchen, opens through a sliding glass door onto the deck, seamlessly connecting indoor and outdoor living.
The main level accommodates three bedrooms. At the end of the hall, the primary suite impresses with an attached full bath, and two closets, each featuring closet organizing built-ins. Two additional bedrooms share a full hall bath, providing comfortable living spaces for family or guests.
The lower level expands the home’s versatility with a family room offering direct access to the backyard, a sizable laundry room, garage entry, and a spacious closet under the stairs for ample storage. Modern conveniences enhance everyday living, including a backup generator, remote-control ceiling fans, and solar shades. Seamless gutters were installed in 2019, providing low-maintenance durability.
Residents of Herald Harbor enjoy exclusive access to community amenities such as a beach, pier, and nearby marinas, while neighboring parks and recreation areas offer endless outdoor activities. This home perfectly balances style, functionality, and lifestyle, making it a rare find in a sought-after waterfront community.
#MDAA2138596

CROWNSVILLE

369 BEECH TRAIL

3 Beds

2 Baths

1,852 Sq.Ft.

$550,000

MLS#: MDAA2138596

Instant Equity!  This House is Priced to sell NOW! You'll feel right at home the moment you see the large mirrored foyer. The main floor is perfect for entertaining with a spacious living and dining room. The kitchen is sure to please with granite countertops and stainless steel appliances. Walk upstairs to three comfortable bedrooms including a wonderful Primary suite. The Lower level with a walk-out basement offers endless possibilities for extra living space. Your dream home is ready for you! A 1-year Home Warranty will be included!
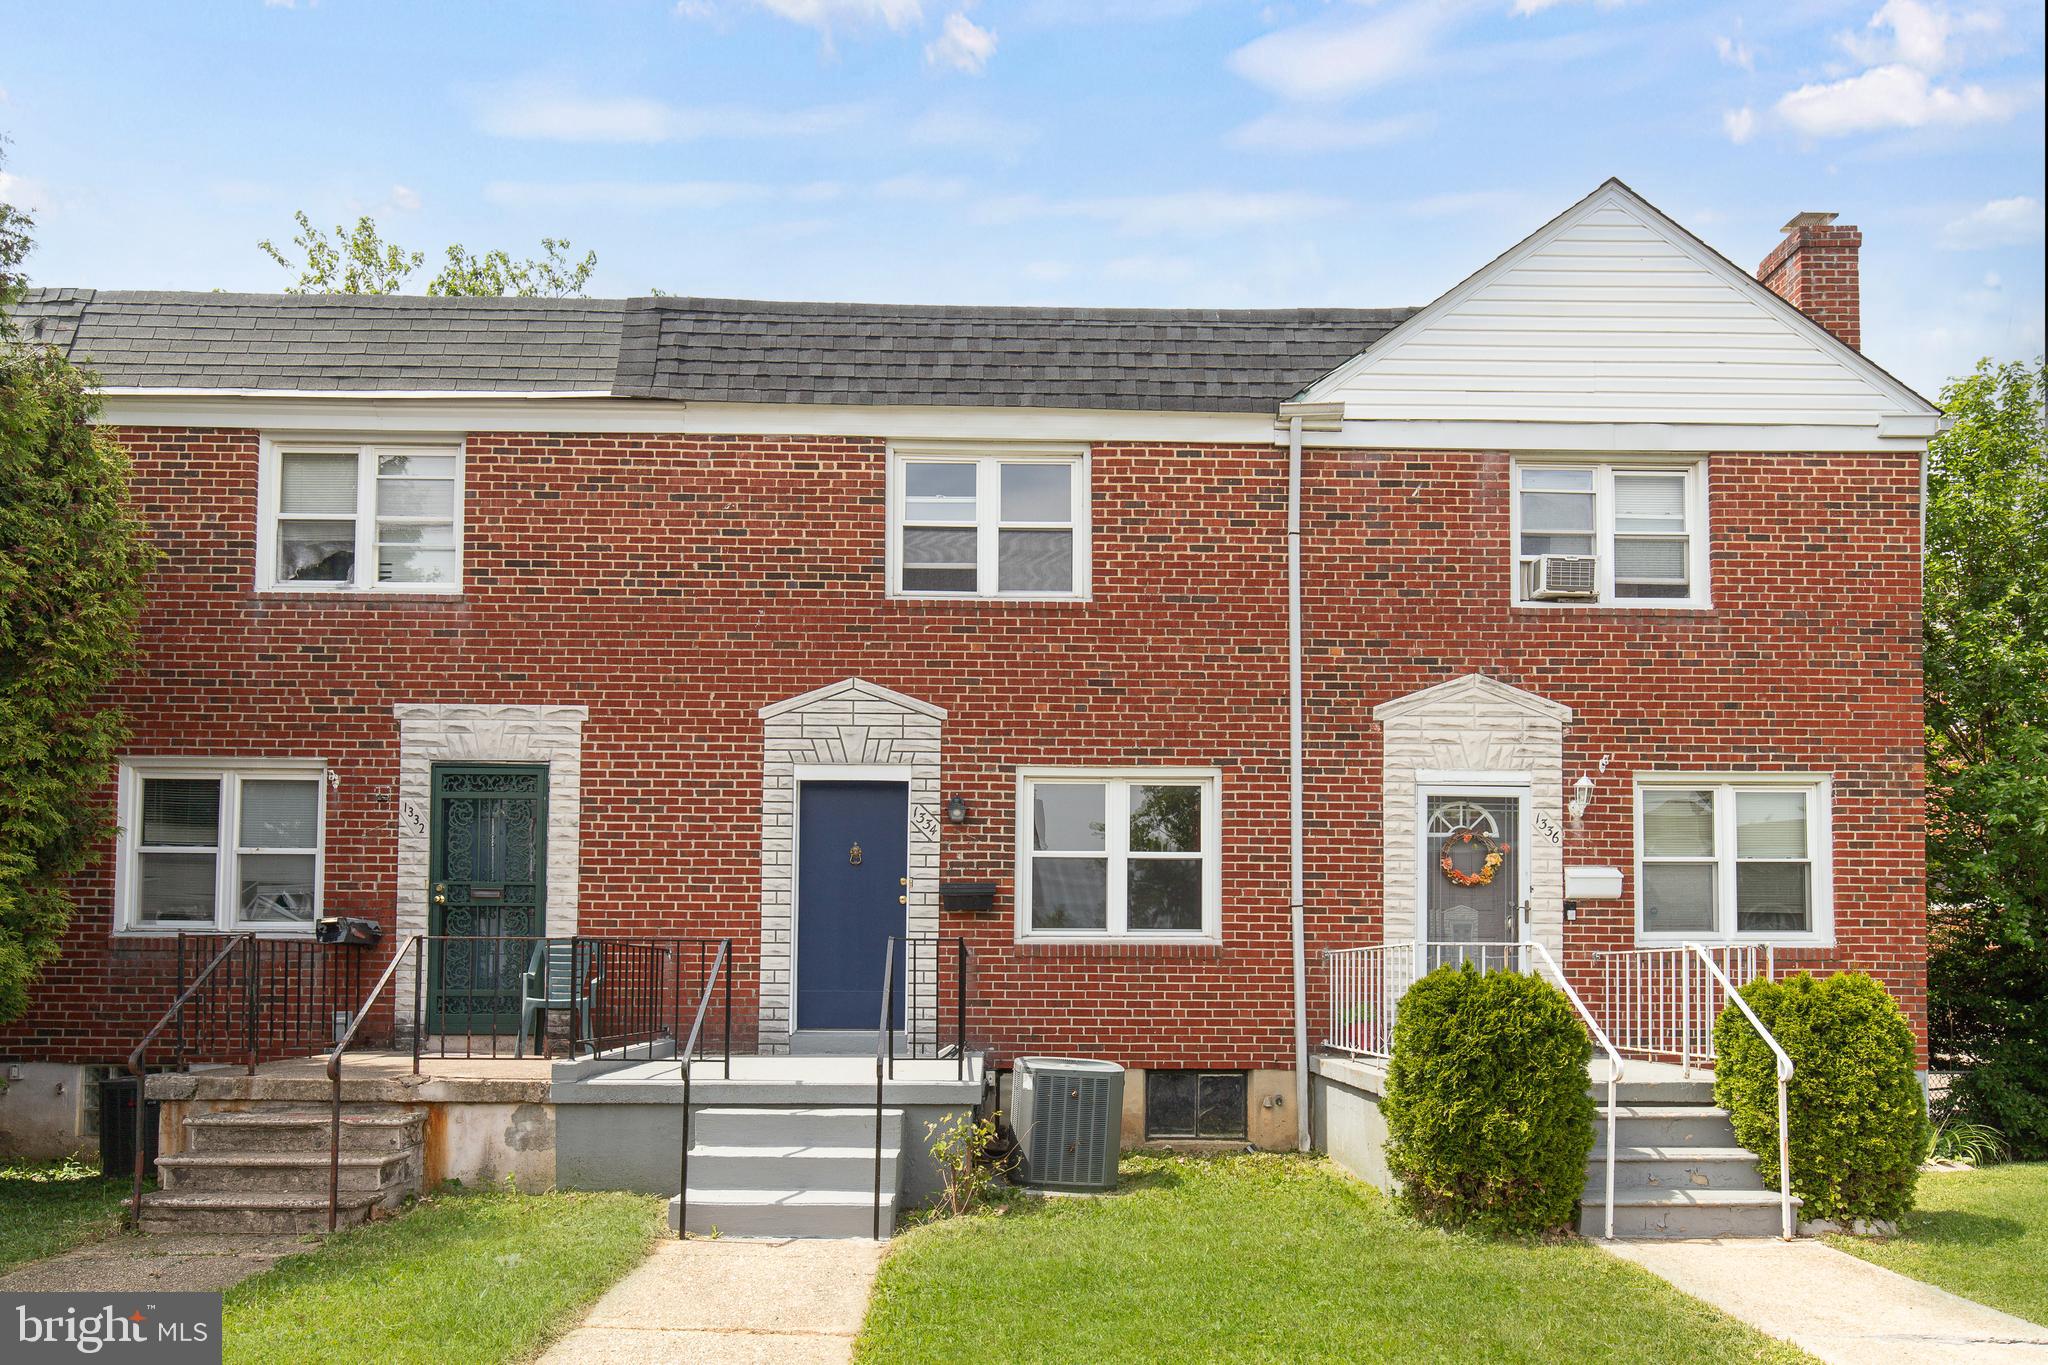
#MDBA2199620

BALTIMORE

3651 COTTAGE AVENUE

3 Beds

3 Baths

N/A

$224,990

MLS#: MDBA2199620

This Nearly New End-Unit Town Home is just what you have been looking for with everything on one level with a screened in back porch as well. You will love the Quartz Countertops that adorn the beautiful gray cabinets that surround the stainless-steel appliances. With some minor paint and carpet, this diamond in the rough can be beautiful again as it's only 2 years young and ready for you and yours!!

Your new home is located in Lennar’s Parklands, amenity-rich, master-planned community of new villa homes for active adults 55+.

You will love the state-of-the-art clubhouse where you will enjoy various gathering spaces, meeting rooms, a bar area, pool table along with community sport courts and convenient access to world-class shopping and entertainment in Washington D.C., Parklands offers a one-of-a-kind lifestyle ready for your next chapter. 

Your new amenities include diving into the sparkling, in-ground, swimming pool where you can cool off from the summer heat in style and getting your daily cardio in the fitness center year-round.

Parklands offers multiple outdoor pickle-ball courts that are available for a competitive game of singles or doubles and paved multi-use trails in the community that are ideal for morning walks, runs and bike rides. Bocce Ball, a Community Garden, and a Dog Park just name a few.

Don’t delay, schedule your Private Showing Today!!!!
#MDCH2049630

WHITE PLAINS

10603 MOUNT RAINIER PL

2 Beds

2 Baths

1,202 Sq.Ft.

$365,000

MLS#: MDCH2049630

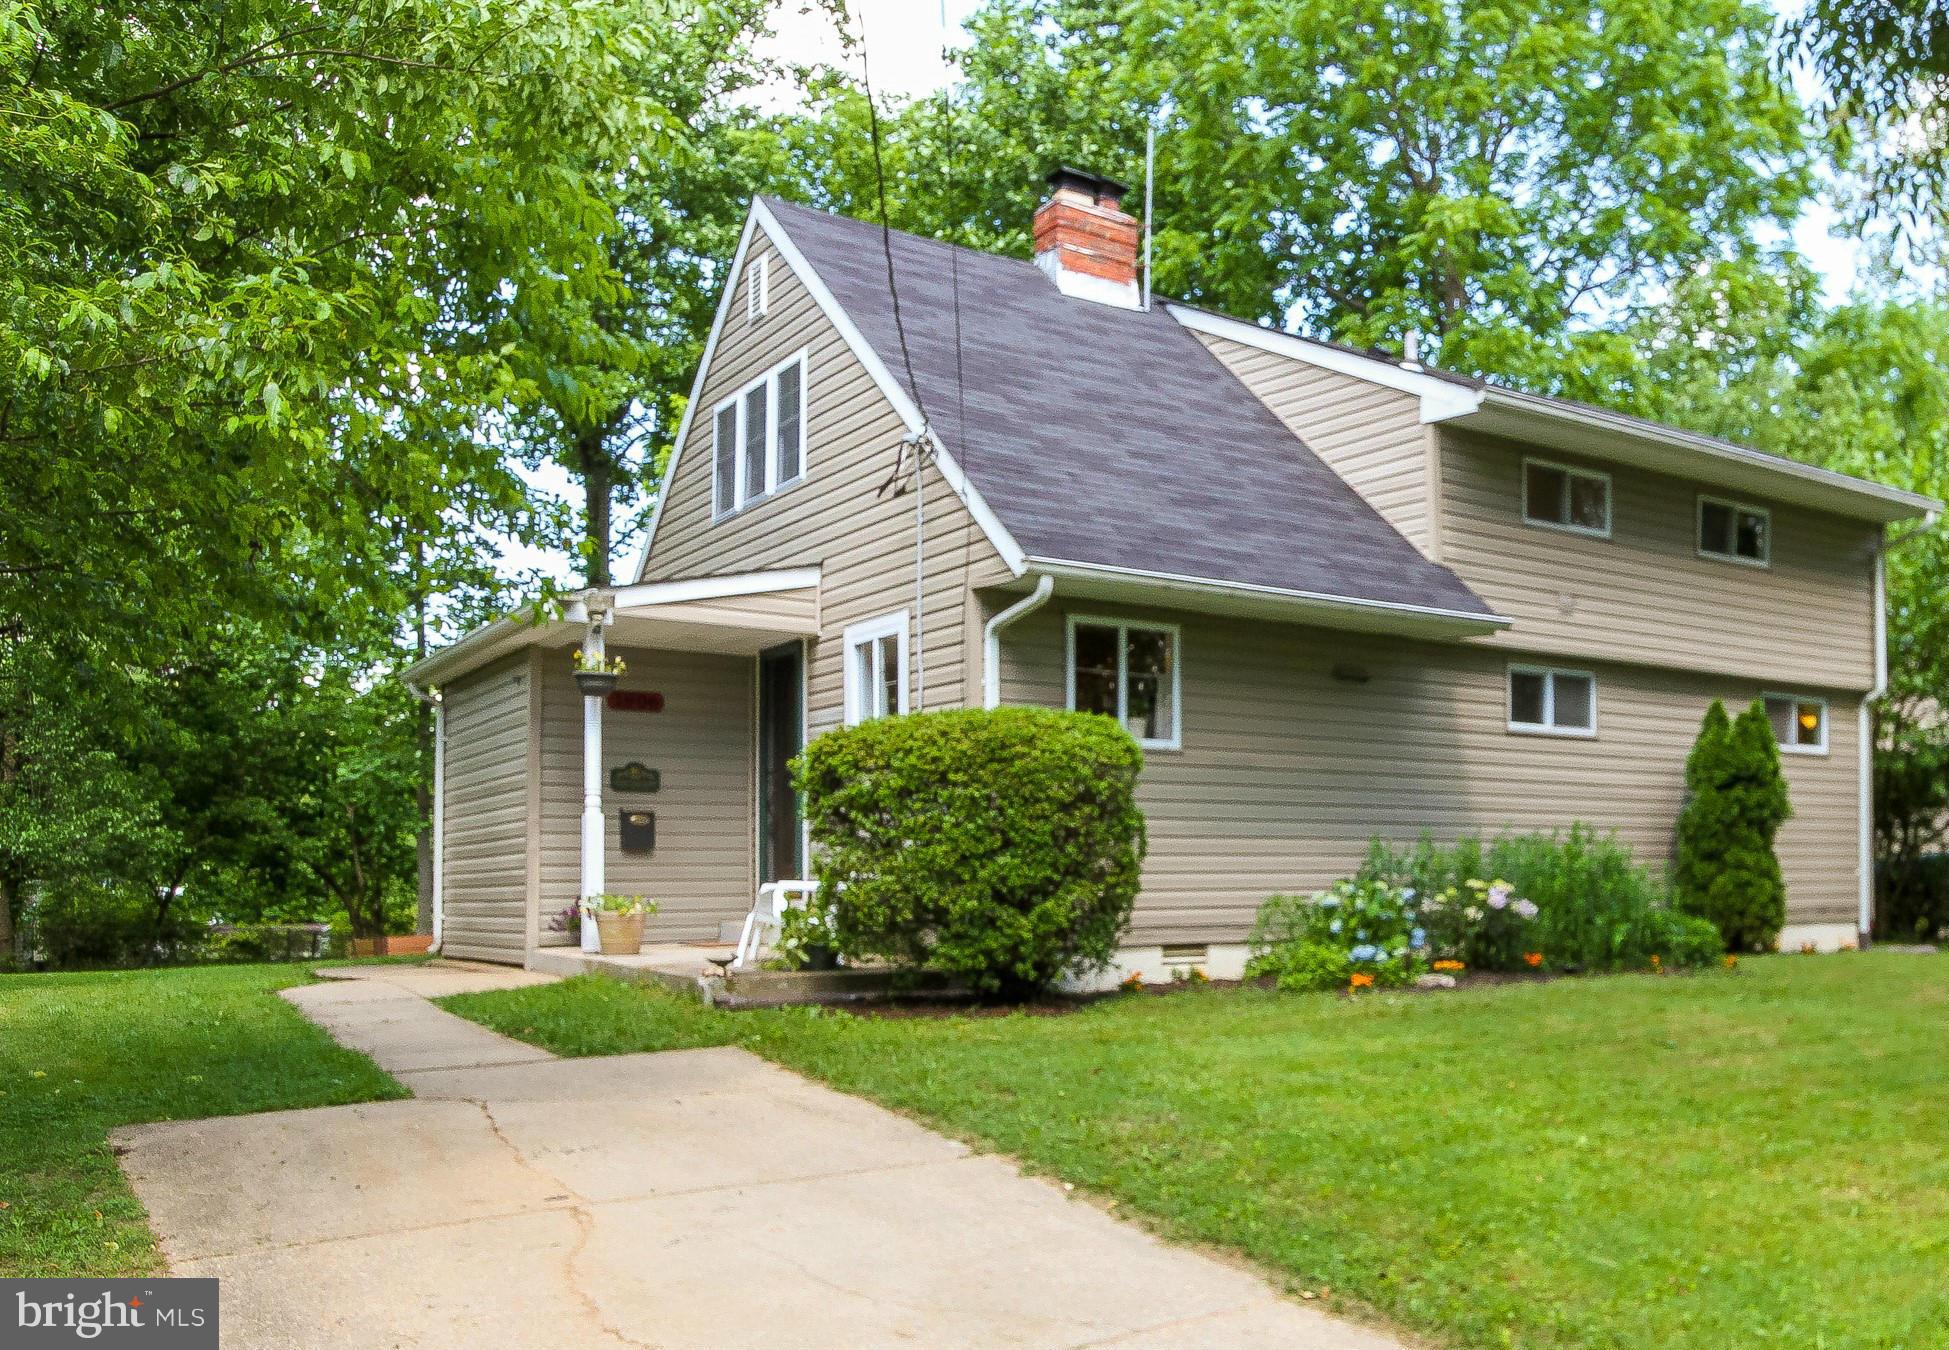
Welcome to 6145 Phelps Ln in Hanover, MD—a beautifully maintained home offering comfort, space, and modern, energy-efficient upgrades in a highly desirable location! This property features a functional and inviting layout with generous living areas, perfect for both everyday living and entertaining. The kitchen flows seamlessly into the main living space, creating a warm and open atmosphere.Recent improvements add tremendous value, including brand new flooring on the main level and bedrooms, creating a fresh, modern feel from the moment you walk in. The home also features a brand new full bathroom in the basement, making the lower level ideal for guests, extended living, or additional recreation space. The basement offers flexibility to suit your needs—whether it’s a home office, gym, or entertainment area.
This home also stands out with solar panels, helping to significantly reduce your electric bills, along with a dedicated EV charger in the garage—perfect for modern, eco-conscious living. Enjoy outdoor living with a spacious yard, ideal for relaxing or hosting gatherings. Conveniently located near shopping, dining, and major commuter routes, this home combines comfort, convenience, and thoughtful upgrades.
Don’t miss the opportunity to make this move-in-ready, energy-efficient home yours!
#MDHW2063274

HANOVER

6145 PHELPS LANE

4 Beds

3 Baths

3,120 Sq.Ft.

$775,000

MLS#: MDHW2063274

Listed sold same time
#MDHW2065536

GLENELG

14114 TRIADELPHIA ROAD

4 Beds

1 Baths

1,128 Sq.Ft.

$235,000

MLS#: MDHW2065536

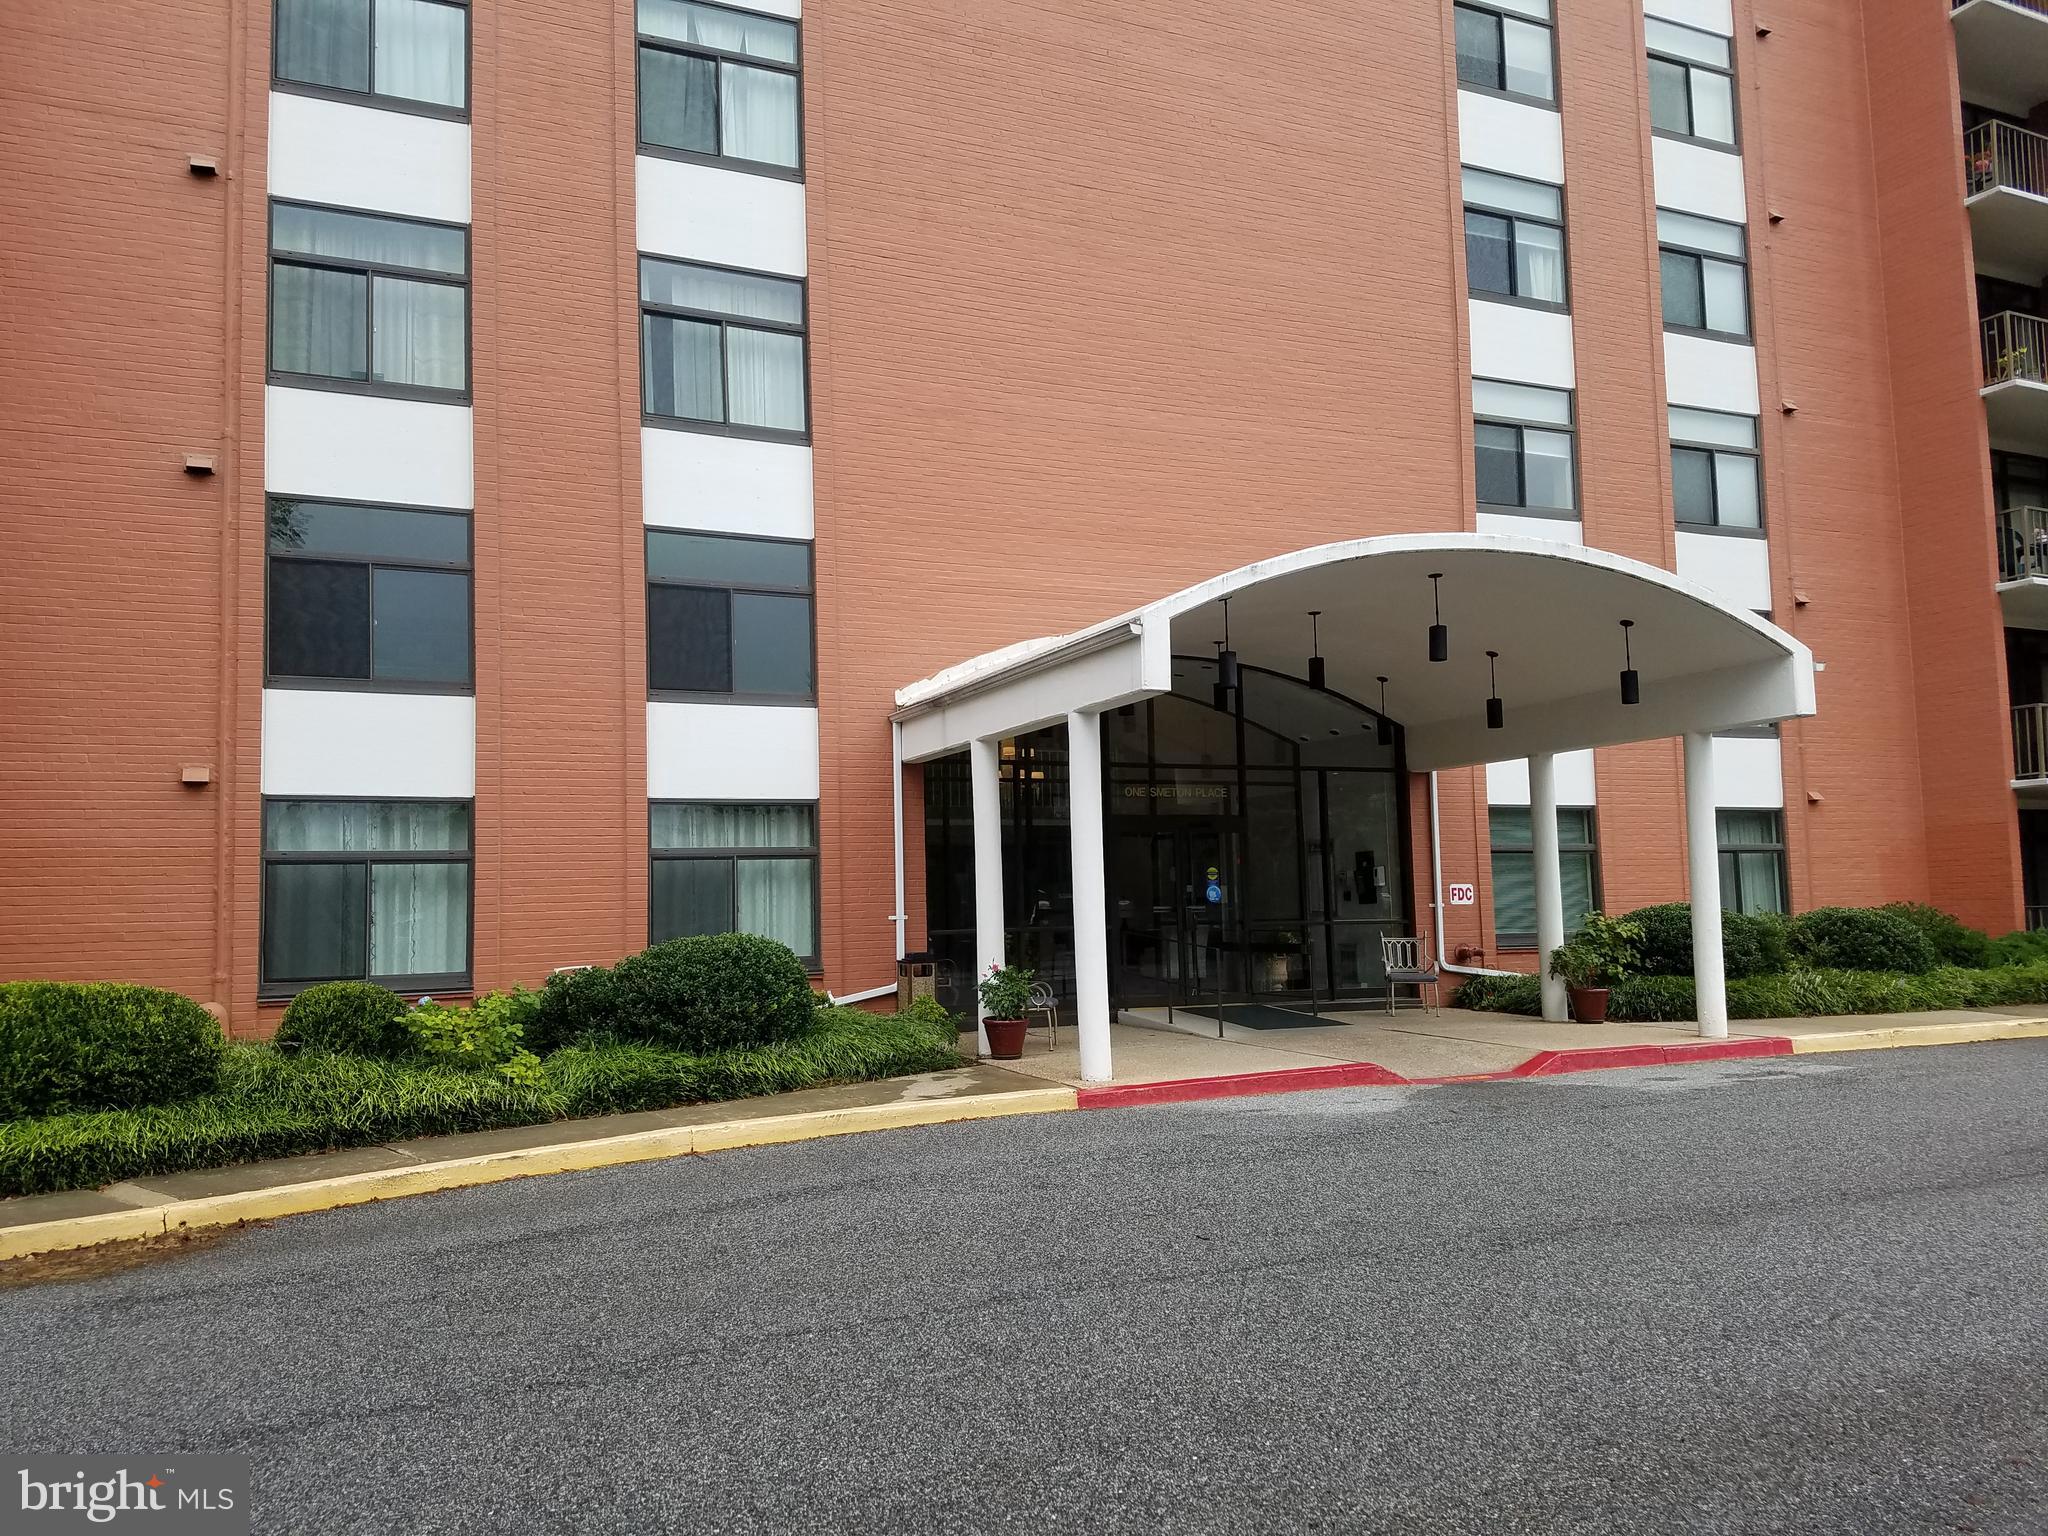
BEST VALUE in an EXCELLENT LOCATION with an UNDERGROUND PARKING SPACE to keep you and your car out of the elements! ALL UTILITIES INCLUDED! Lots of green space! PET FRIENDLY! Close to METRO, shopping and restaurants!  As you enter this light-filled condo, you feel at home and able to relax in the SPACIOUS living room with a separate dining room. UPDATED KITCHEN with granite counters and stainless steel refrigerator, dishwasher and microwave with lots of cabinet space. As you walk down the hall, there are 2 large bedrooms and 2 bathrooms. The Master Suite has a huge WALK-IN CLOSET and full bath while the second bedroom is sunny and has an ample closet. Rent includes ALL utilities with amenities such as outdoor pool, tennis courts, grills, party room, fitness room (under renovation), elevators, laundry facilities on each floor, and 24 hour Full Service Concierge. There is plenty of surface parking; plus this unit has a rare, underground garage space that conveys with Lease. Conveniently located near the White Flint Metro Station and across the street from Pike and Rose with shopping, restaurants, movie theater, and more.
#MDMC2216490

ROCKVILLE

11801 ROCKVILLE PIKE 303

2 Beds

2 Baths

1,154 Sq.Ft.

$2,750

MLS#: MDMC2216490

Brick rambler with many updates in a central Bethesda location.

Open and bright living room and dining room with wood fireplace,
sun room, and an 18x10 sq ft kitchen with granite and stainless steel
appliances. French doors to spacious deck from sun room and
kitchen. Large fenced yard.

Oak floors throughout the home gives the space an elegant feel.
Master bath includes dual vanity & oversized shower. Additional
rooms are well sized. Home has stacked washer/dryer and solar
panels.

This home is a commuter's dream! Conveniently located
less than 1 mile from metro, NIH, Walter Reed; 3-minute drive to 270/495 ramp.
Across the street from Rochambeau French International School. Steps to metro bus and Rock Creek Trail.
Don't miss this opportunity. Stop by today!

Requirements:
Credit score: 680+
Income: 2.5-3 times rent
No negative rental history
All applicants 18+ MUST apply
Pet friendly: additional monthly pet fee will apply

**ATTENTION**:
We do not ask people to submit rental applications in order to see properties. Do not submit applications on systems that we do not authorize. Beware of scams!
#MDMC2220630

BETHESDA

4902 ASBURY LANE

3 Beds

2 Baths

1,390 Sq.Ft.

$3,450

MLS#: MDMC2220630

Opportunity Awaits on Four Acres: Nestled on a sprawling 4-acre private retreat, this cherished 3-bedroom, 2-bathroom home offers a rare opportunity to blend tranquil, rural living with your personal vision. The residence has been impeccably cared for over the years, boasting a strong foundation and 'good bones'. While the interior retains its original, vintage charm, it is the perfect canvas for a modern makeover, allowing you to create the dream home you've always envisioned. Bring your contractor and creativity to unlock the full potential of this unique property. The expansive grounds feature mature foliage and serene outdoor spaces, ideal for quiet enjoyment or grand entertaining.
#MDBC2146222

KINGSVILLE

7940 BRADSHAW ROAD

3 Beds

2 Baths

1,684 Sq.Ft.

$440,000

MLS#: MDBC2146222

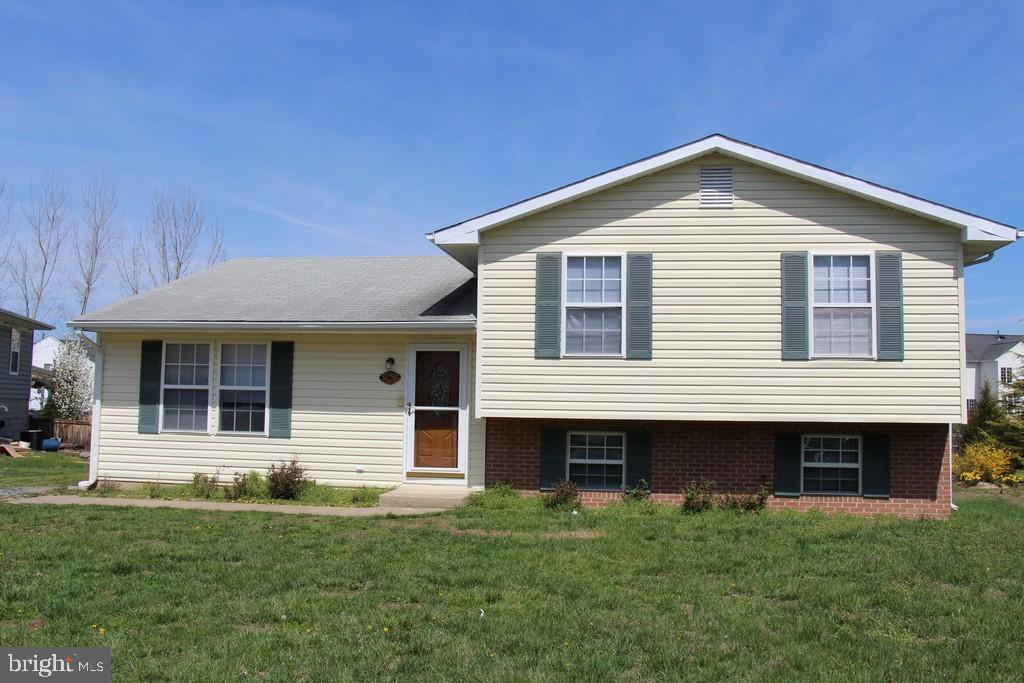
**Open House - Saturday & Sunday, March 14/15th, 12-2 pm** Versatility meets comfort in this well-maintained 4-bedroom, 3-bath split-foyer home in the Knightsbridge community of Annapolis. Offering approximately 1,560 square feet of above-grade living space plus a finished lower level, the layout provides flexibility for a variety of living arrangements.
The main level features three bedrooms and two full bathrooms, including a primary suite with its own private bath. The kitchen and dining area provide a comfortable space for everyday living and entertaining, complemented by French doors and stainless steel appliances and energy-efficient double-pane windows that bring in natural light.
The finished lower level adds an additional  560sqft of valuable living space with a private rear entrance, a fourth bedroom, a full bathroom, a den or office, and a second kitchen—ideal for extended living, guests, or flexible use of space.
Step outside to enjoy the covered back deck overlooking a private backyard with fruit-producing trees, including three apple trees, a pear tree, and two peach trees. A walking path runs along the entire perimeter of the yard, creating a peaceful outdoor setting. Additional features include a 12x14 storage shed, ample off-street parking, solar panels , and a brand-new HVAC system installed in 2025.
Conveniently located just minutes from downtown Annapolis, shopping, dining, parks, and major commuter routes.
#MDAA2138380

ANNAPOLIS

1436 REGENT STREET

4 Beds

3 Baths

1,560 Sq.Ft.

$525,000

MLS#: MDAA2138380

The Tuscaloosa, located on Lot 588, is scheduled for an April 2026 settlement and offers generous space with 5 bedrooms, 4.5 baths, and a 3-car garage—ideal for growing households and effortless entertaining.

Designed with both comfort and function in mind, this home includes a private home office, a screened patio for relaxed outdoor living, and a striking stone fireplace complemented by ceiling beams that add warmth and character to the main living area.

The kitchen is beautifully appointed with a gas cooktop, single oven, microwave, range hood, dishwasher, French door refrigerator, pendant lighting, and a tile backsplash, all finished with quartz countertops that extend into the owner’s bath.

Hardwood flooring welcomes you through the foyer and flows into the kitchen, dining area, great room, and hallways, while tile flooring enhances all full baths and the laundry room. Plush carpeted spaces include the owner’s bedroom, extra suite, home office, loft, and bedrooms 3–5.

The owner’s suite features a spa-inspired Plus shower with seat, handheld shower wand, frameless shower doors, and dual sinks, creating a relaxing retreat at the end of the day.

For a full list of features for this home, please contact our sales representatives.
Photos are for illustrative purposes only and may show options, upgrades, or features not included in this home.

Welcome to a new luxury active adult 55+ community on Maryland's Chesapeake Bay. Discover the amenity-filled, resort-style experience within 45 miles of Washington DC and Baltimore. Residents can take advantage of the community's 24,000 sq. ft. clubhouse with indoor & outdoor pools, a state-of-the-art fitness center, and multiple tennis and pickleball courts. With a full-time lifestyle director on site the community also features a well-maintained calendar of activities such as walking club, indoor and outdoor yoga sessions, mahjong club, kayaking, pickleball and more. Kent Island life is about making friends and enjoying the company of people who have worked hard and now want to enjoy all that a luxury 55+ community has to offer. Located steps from the water and minutes from Annapolis, the location also offers quick access to Rt. 50. Enjoy the convenience of nearby dining and shopping options together with the quaint charm of a small town.
#MDQA2015840

CHESTER

311 KINGFISHER LANE

5 Beds

4 Baths

3,225 Sq.Ft.

$899,990

MLS#: MDQA2015840

The Declan is a well-lit corner unit featuring an open floor plan making entertaining easy. This new construction, one-level elevator condo features 2 bedrooms and 2 bathrooms, and a spacious Den. This 1st floor Declan boasts a large Patio off the Dining/Gathering area equipped with a built in Gas Grill, out door Kitchen, and a beautiful gas Stone front Fireplace, Enjoy a balcony with storage space as well. The Declan includes Quartz countertops, stainless steel Gourmet Kitchen appliances, ceramic tile backsplash, and luxury vinyl plank flooring throughout!  Choose low-maintenance living and enjoy walkability to restaurants and shopping within Park Potomac!
#MDMC2190724

POTOMAC

1121 FORTUNE TERRACE 105

2 Beds

2 Baths

1,703 Sq.Ft.

$999,990

MLS#: MDMC2190724

Don’t miss this incredible opportunity! This charming 3-bedroom, 2-bath rancher is nestled in the peaceful town of Bishopville—just 10 minutes from the beach, offering the perfect blend of coastal convenience and country living. Situated on over an acre of land, the home features a brand-new roof, updated plumbing and electrical systems, and a massive warehouse ideal for storage, a workshop, or endless creative possibilities.

Enjoy easy access with a spacious circular driveway that offers plenty of parking for guests, boats, or recreational vehicles. Whether you're looking for a full-time residence, vacation retreat, or investment opportunity, this one has the space, upgrades, and location to check all the boxes!
#MDWO2031852

BISHOPVILLE

11920 BACK CREEK ROAD

3 Beds

1 Baths

1,040 Sq.Ft.

$399,900

MLS#: MDWO2031852

This two-story home provides the opportunity for single-level living with everything you need on the first floor, including an open kitchen, dining room and Great Room, along with the owner’s suite. Upstairs is a loft overlooking the Great Room and two comfortable bedrooms that could be used as an office and for guests. An optional fourth bedroom provides even more livable space on the second floor.

Signature is a collection of new single-family homes with first-floor owner’s suites for active adults aged 55 and better, now selling at the Parklands masterplan in White Plains, MD. Homeowners can enjoy the community’s harvest field for seasonal farm-to-table produce – as well as year-round amenities including a community center, swimming pool, exercise room, walking trails and an event room available for reservations. Parklands also provides easy access to numerous parks, golf courses and the St. Charles Town Center for upscale shopping. 45 minutes away is Washington, D.C.
#MDCH2052910

WHITE PLAINS

10581 GREAT BASIN PL

4 Beds

3 Baths

2,450 Sq.Ft.

$497,790

MLS#: MDCH2052910

1 ... 152 153 154 155 156 ... 666
* Listings identified with the FMLS IDX logo come from FMLS and are held by brokerage firms other than the owner of this website. The listing brokerage is identified in any listing details. Information is deemed reliable but is not guaranteed. If you believe any FMLS listing contains material that infringes your copyrighted work please click here to review our DMCA policy and learn how to submit a takedown request. © 2024. First Multiple Listing Service, Inc.
 - property

Send a message

Message successfully sent.

Your message

What is 3 + 4 ?

Reason for contacting?

I agree to receive email communication and understand I can unsubscribe at any time.

I agree to be contacted by Charis Realty Group via call, email, and text for real estate services. To opt out, you can reply 'stop' at any time or reply 'help' for assistance. You can also click the unsubscribe link in the emails. Message and data rates may apply. Message frequency may vary. Privacy Policy

Sign Out

Virtual Assistant

Would you like to take the next step with this property? We can help you schedule a showing or virtual tour, or send you more details.

Yes, I would like more information.

Thank You for Your Reply, One of Our Agents will contact you as soon as possible

No, maybe later.

Thank you, you can always contact me via email, phone number or through the contact form.

Realhub AI

Lucy - Your AI-Powered Realtor

Update Your Temporary Password

Personalize your search

Enter your email and we'll notify you immediately when new listings match what you're looking for.

or enter email address

Already have an account ? Login here

Continue your home search

I agree to receive communications and understand I can unsubscribe at any time.

I agree to be contacted by Charis Realty Group via call, email, and text for real estate services. To opt out, you can reply 'stop' at any time or reply 'help' for assistance. You can also click the unsubscribe link in the emails. Message and data rates may apply. Message frequency may vary. Privacy Policy

Already have an account ? Login here

We use cookies

We use cookies primarily for analytics to enhance your experience. By accepting, you agree to our use of these cookies. You can manage your preferences or learn more about our cookies policy.