HOWARD COUNTY community

HOWARD COUNTY Real Estate

Explore properties and local insights in HOWARD COUNTY.

About HOWARD COUNTY

About HOWARD COUNTY

Discover Howard County, MD Real Estate

Welcome to Howard County, Maryland — Where Innovation, Education, and Quality of Life Converge!

Perfectly positioned in the heart of the Baltimore-Washington corridor, Howard County is consistently ranked as one of the best places to live in the United States. From the award-winning "planned city" of Columbia to the historic charm of Ellicott City and the luxury estates of Clarksville, Howard County offers a sophisticated lifestyle that seamlessly blends suburban convenience with rolling green hills and modern urban energy. 

Why Choose Howard County, MD for Your Next Home?

Howard County is a premier destination for those who refuse to compromise. It is a community defined by its world-class schools, thriving economy, and a commitment to open space. Whether you are looking for a walkable village center, a quiet wooded retreat, or a high-end luxury community, Howard County provides an unparalleled environment for families and professionals alike. 

Top Features of Howard County Real Estate

  • Diverse Housing Portfolio: From sleek, modern condos in Downtown Columbia to majestic custom estates in Clarksville and Fulton. 
  • The "Columbia Way": Access to a unique system of interconnected villages, walking paths, and community centers designed by Jim Rouse. 
  • Historic & Character Homes: Stately Victorian and colonial properties in the winding hills of Historic Ellicott City and Savage. 
  • Luxury Living: Prestigious golf course communities like Turf Valley and the exclusive, expansive lots of West Friendship. 

Benefits of Living in Howard County

1. Nationally Ranked Education

The Howard County Public School System (HCPSS) is a major draw for residents, consistently ranking as the #1 school district in Maryland. With a heavy emphasis on STEM, the arts, and college readiness, Howard County schools provide a world-class foundation for the next generation. 

2. The "Happiest" Communities in America

Columbia is frequently named the "Happiest City in America" by WalletHub (including 2026!) and ranks among the safest and best places to raise a family. This spirit of inclusion, diversity, and wellness permeates the entire county.

3. Premier Cultural & Social Hubs

Life in Howard County is never dull.

  • Merriweather Post Pavilion: Catch a show at one of the top-rated outdoor amphitheaters in the world. 
  • The Mall in Columbia: A premier shopping and dining destination featuring upscale brands and trendy eateries. 
  • Historic Main Streets: Explore the eclectic boutiques and farm-to-table dining in Ellicott City and Savage Mill. 

4. 12,000+ Acres of Parkland

Outdoor lovers enjoy a massive network of green space. Explore the iconic Centennial Park, paddle across Lake Kittamaqundi, or hike the rugged trails of Patapsco Valley State Park. With over 200 miles of trails, Howard County is a playground for cyclists and runners. 

5. Strategic Economic Powerhouse

Located minutes from Fort Meade, NSA, and Johns Hopkins Applied Physics Lab, Howard County is a hub for defense, technology, and healthcare. Its central location offers effortless commutes to both Baltimore and Washington, D.C. 

Explore Available Properties

Howard County real estate accommodates every vision of "home":

  • Contemporary Townhomes in vibrant hubs like Maple Lawn. 
  • Spacious Single-Family Homes in established, tree-lined neighborhoods. 
  • Custom Luxury Estates on multi-acre lots in the rural west. 

Invest in Howard County, MD Real Estate Today

With one of the strongest economies in the Mid-Atlantic and a housing market that remains a gold standard for value and demand, Howard County is more than a place to live—it’s a smart investment in your future.

Ready to find your dream home in Maryland’s premier county? Contact a local expert on the Charis Realty Group team for personalized guidance and the latest market insights! 

HOWARD COUNTY community

601

# of Listings

3

Avg # of Bedrooms

$264

Avg. $ / Sq.Ft.

$691,519

Med. List Price

43

Open Houses Today

80

Open Houses · Next 7 Days

Community totals. Selected price ranges apply to the listings below.

Homes for Sale in HOWARD COUNTY

601 Properties Found. Page 12 of 41.

Location: 7625 Maple Lawn Boulevard sits in the heart of Maple Lawn, one of the premier mixed use communities in Howard County. The property is part of the Midtown Medical Arts Building in Fulton, Maryland, positioned along the Route 29 corridor between Columbia and the northern reaches of Montgomery County. Access is quick and direct, just off Route 29 by way of MD-216 (Scaggsville Road), putting the building within easy reach of the entire DMV market. The immediate area blends upscale residential, retail, dining, and professional office, which drives steady daytime population and a built in patient and client base. For a medical or professional office user, this is exactly the kind of setting that supports long term occupancy and value.

The Offering: Two medical office condominiums are available within this professionally maintained building, one leased to an established healthcare tenant and one delivered vacant. The leased unit is occupied by a private equity backed operator with strong credit, providing durable, passive income already in place. The vacant unit gives an owner user the rare chance to occupy their own space in a top tier Howard County submarket while offsetting their occupancy cost with the income from the tenant next door. Whether acquired together as an owner user play or held as a stabilized investment, this is a flexible offering in one of the region's most desirable mixed use communities.
#MDHW2074184

FULTON

7625 MAPLE LAWN BOULEVARD 50

None Beds

None Baths

2,286 Sq.Ft.

$765,000

MLS#: MDHW2074184

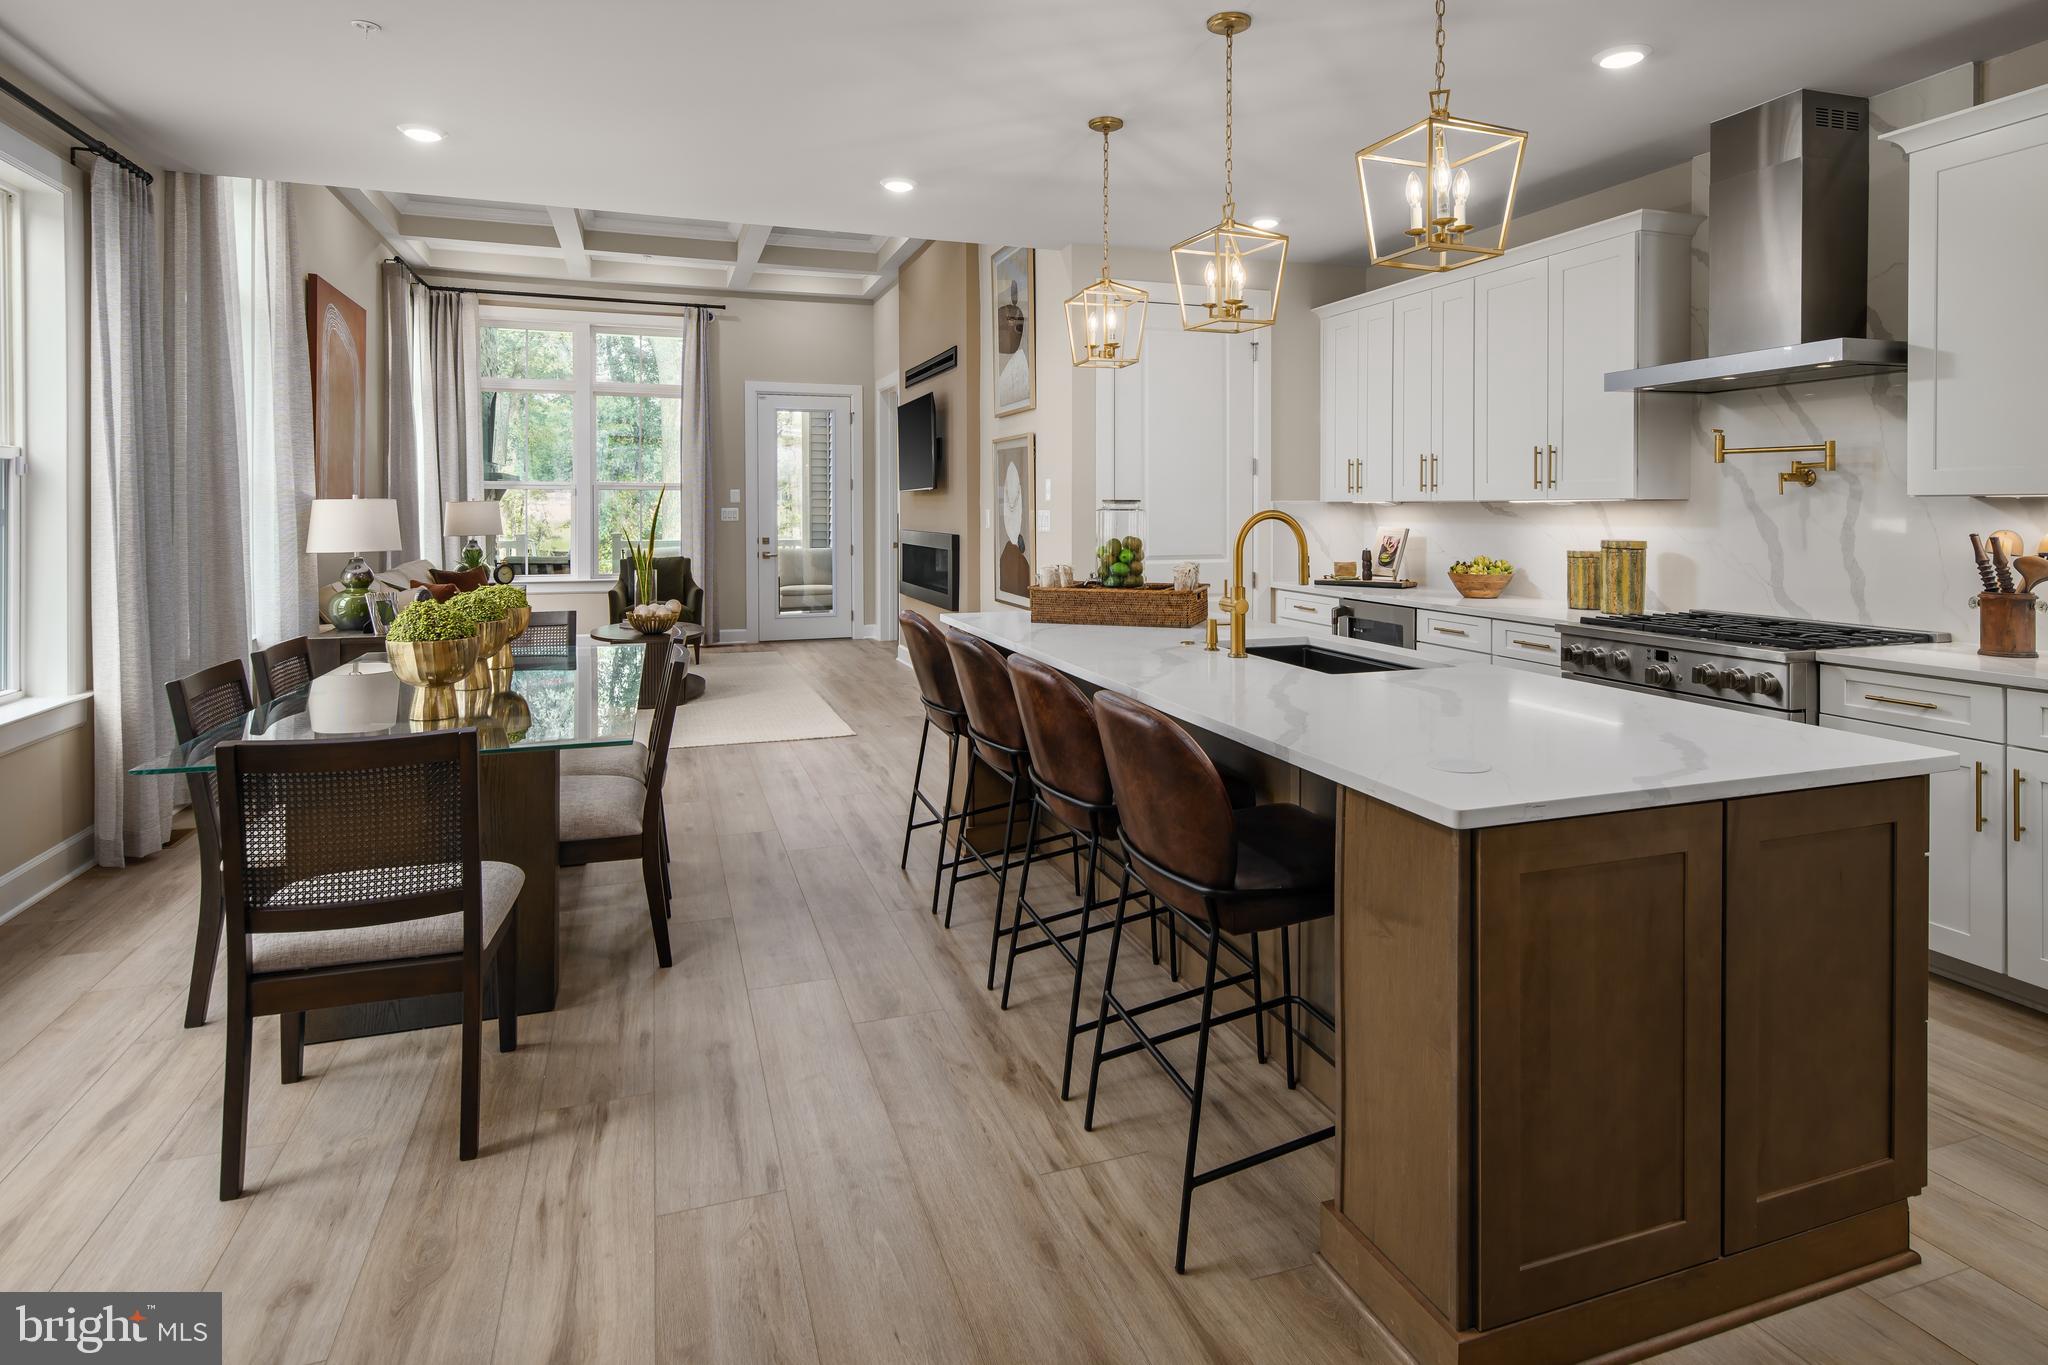
THIS IS LISTING IS FOR A "TO BE BUILT" HOME. Welcome to Meredith Woods II, Cornerstone's next phase of the highly successful Meredith Woods I. Located in Howard County, down the street from the popular 'North Laurel Community Center', this Community offers easy access to commuter routes and many County amenities. Cornerstone's 'Highland' model is a craftsman style home that features 4 Bedrooms, 2.5 Bathrooms and a 2 car garage with plenty of room for expansion and upgrades. The feature of the home is a stunning Kitchen with a large breakfast island, full-overlay, soft close painted cabinets with Quartz high-end countertops. A walk-in pantry with ample storage and a full complement of SS appliances with a designer Hood Vent (vented to outside). Featuring a wide open floor plan with a seamless transition from the family room, dining room and kitchen. Optional Windows have been included throughout, giving this home plenty of natural light. The exterior stone, complemented by the accent siding come together to create a home with real curb appeal. Lots of possibilities in the Lower Level to add (2) Bedrooms, a Full Bathroom and a Rec Room. All the flooring is upgraded; including LVP throughout the main level, upgraded pad in the upper and lower carpeted rooms. Deluxe Tile Package in the baths and a tiled backsplash in the kitchen. The Primary Suite in this home is what sets it apart with its tray ceiling and DUAL walk-in closets. As you enter the oversized en-suite bathroom, the feature list continues; large tiled shower with a bench and glass shower door, massive double sink vanity and a dedicated linen closet. The Laundry Room is located Upstairs for added convenience and every bedroom features it's own walk-in closet! Meredith Woods II is just Minutes to major Rts I95, 32, or 29. Convenient to FT MEADE/NSA, JHUAPL and BWI. A short distance to Laurel, Burtonsville or Maple Lawn for shopping and restaurants. Right down the street from North Laurel Community Center that features a fitness room, a game room, basketball courts and a newly built indoor pool. Outside there are rec fields, basketball courts and a skate park. There is a $1,000 Front Foot Fee and there is a $720 (annual) HOA. NOTE: This is a 'to-be'built' home. The pictures in this listing are of a model home and may differ from what is going to be built at this property.
#MDHW2074456

LAUREL

9344 MEREDITH AVENUE

4 Beds

2 Baths

2,450 Sq.Ft.

$760,000

MLS#: MDHW2074456

A rare opportunity to own a Religious/Institutional facility with an attached residence in Howard County! The property is being dual listed as both Commercial and Residential. The lot is just over 0.6 acres and is zoned RRDEO. Buildings and space are ideal for a congregation/institution seeking a ready-to-use facility because this property includes a single-family residence that can be used among other options as a rectory, or classrooms, or meeting rooms, or separate office space. The property also offers potential for buyers exploring full residential conversion. The Church space includes a convenient ramp up to the front door, which first opens onto a foyer with a half bath. The main Church building features a sanctuary/open hall with high ceilings, space to configure seating as required, and a platform/stage area. There is a door in the foyer connecting this building to the residence/office space The Rambler/Ranch style home is a 2 level, 5-bedroom, 3-bathroom building with hardwood floors. It also has its own front door entrance. The main level rooms include a living room, dining room, and updated kitchen, the five bedrooms, two full baths and the half bath. The finished basement has a second kitchen with a large open space for gatherings, and meetings or storage and another full bath. Behind these buildings is a playground area and another building which can be used for flex space, hobby room, or extra storage. The driveway runs along the side of the building and ends at an open parking lot in back. For the intended use, Buyer will need to verify conversion requirements, permits, and financing eligibility with Howard County and their lender. The property is conveniently located just off Route 32 between Route 29 and Interstate 70 and is close to nearby shopping and restaurants while keeping a secluded feel. This property offers wonderful space, flexibility, and potential with a great location and peaceful setting!
#MDHW2074518

CLARKSVILLE

4871 TEN OAKS ROAD

5 Beds

3 Baths

2,845 Sq.Ft.

$750,000

MLS#: MDHW2074518

Located in the gated Stone Lake community, this impressive townhome offers over 3,500 square feet of beautifully appointed living space across three finished levels. Featuring four bedrooms, multiple outdoor living areas, an oversized garage, and picturesque views of open green space and mature trees, the home combines generous proportions with an exceptional community lifestyle. Residents enjoy exclusive access to a private 25-acre lake and an impressive collection of recreational amenities, all within a secure, beautifully maintained setting. 
An inviting foyer introduces an interior rich with architectural details, including hardwood flooring and crown molding throughout much of the home. The living room provides an elegant space to welcome guests, while the formal dining room features crown molding and chair railing. A dedicated home office with an expansive wall of windows offers a bright, comfortable setting for working from home. At the heart of the main level, the generously sized kitchen is equipped with extensive cabinetry, granite countertops, stainless steel appliances including double wall ovens, a large center island with seating, and a pantry. An adjoining breakfast area features custom interior shutters that carry into the family room, where transom windows invite abundant natural light. A fireplace creates an inviting focal point, while direct access to the deck extends the gathering space outdoors. A powder room completes the main level. 
The upper level is highlighted by a spacious primary suite featuring a tray ceiling and a private balcony overlooking the surrounding greenery. A sizable walk-in closet provides ample storage, while the en-suite bath includes a double-sink vanity, jetted soaking tub, and tiled shower enclosed by frameless glass. Two additional bedrooms share a full hall bath with a double-sink vanity, and an upper-level laundry room adds convenience. 
Additional living space awaits on the finished lower level, where an expansive recreation room offers endless possibilities for relaxation and entertaining. An atrium door opens to the patio, providing another opportunity to enjoy the tranquil outdoor setting. A fourth bedroom and full bath offer flexibility for guests or additional household needs, while interior access to the oversized garage provides plentiful storage. 
Stone Lake residents enjoy a remarkable selection of amenities centered around the community's private 25-acre lake. A sandy beach, boathouse, fishing areas, boat slips, floating deck, and pavilion with an outdoor fireplace create inviting destinations for recreation and gatherings. A boat ramp provides easy access for launching canoes and kayaks, while tennis and pickleball courts, a putting green, baseball fields, playgrounds, and scenic trails offer activities for a variety of interests. With 24-hour gated security and convenient proximity to I-95, Route 32, Maple Lawn, shopping, and dining, Stone Lake offers a distinctive blend of natural beauty, recreation, and accessibility. Please note: some photos have been virtually staged.
#MDHW2075124

LAUREL

8803 MIRROR LAKE WAY

4 Beds

3 Baths

3,257 Sq.Ft.

$750,000

MLS#: MDHW2075124

Welcome to 5434 Kerger Rd, a private Ellicott City retreat built for everyday living and summer entertaining. The spacious open floor plan flows from room to room, with updates and upgrades throughout, so it's ready for you to move right in. Outside, a large, flat lot in a private setting features a custom deck and sparkling pool, perfect for summer cookouts and weekend gatherings. Upstairs, the owner's suite is a true escape, with vaulted ceilings, a walk-in closet, and a spa-style bath with a whirlpool tub, separate shower, and custom ceramic tile. The fully finished basement with a bar gives you a ready-made space for game nights and hosting friends. Homes with this kind of outdoor space don't last long. Schedule your showing today!
#MDHW2074838

ELLICOTT CITY

5434 KERGER ROAD

5 Beds

2 Baths

2,690 Sq.Ft.

$750,000

MLS#: MDHW2074838

LOT1 is 5 ACRES, LOT2 is 5 ACRES and LOT3 is 8+ ACRES, good for Estate homes. Price is $750K for each lot.
New release! 3 private estate homesites available. Build your dream estate home. Bring your own plans. These lots are not attached to any builder, the choice is yours. 18-acre parcel is unique opportunity. 3 homesites available individually or build your own family compound and purchase all 3. The 3 lots are approved by the county. County in process of approving developers’ agreement. Lots are perc'd and with wells. Lot 1 is a 5-acre lot. Lot 2 is a 5-acre lot. Lot 3 is 8.63-acre lot. Located in the heart of Howard County with easy access to DC. Near Pindell Woods community and several other custom homes in the $1.5-2.5 million range. Minutes from I-95, 32, 29 and downtown Columbia. Very close to the Maple Lawn community.
#MDHW2073074

FULTON

PINDELL SCHOOL ROAD

None Beds

None Baths

18.63 acres

$750,000

MLS#: MDHW2073074

A rare opportunity to own a Religious/Institutional facility with an attached residential property in Howard County! The property sits on just over 0.6 acres and is zoned RRDEO. Could be ideal for a congregation/institution seeking a ready-to-use facility, with a single-family property for residential use as a rectory, classrooms, or separate office spaces. But could have additional uses as well. The property also offers potential for buyers exploring full residential conversion. The property is being dual-listed as both Commercial and Residential. Buyer to verify intended use, conversion requirements, permits, and financing eligibility with Howard County and their lender. The Church space includes a convenient ramp up to the front door, which first opens onto a foyer with a half bath. The foyer also has a door to the attached residential property. The main Church building features a sanctuary/open hall with high ceilings, space to configure seating as required, and a platform/stage area. The residential home can be accessed separately from the Church foyer and is a 5-bedroom, 3-bathroom property on its own. The main level also includes a living room, dining room, and updated kitchen complete with hardwood floors. The finished basement has a second kitchen with a large open space for storage, gatherings, and other events. Behind the property is a playground area and a second room used for flex space and smaller meetings. The driveway runs along the side of the building and ends at a parking lot in the back. Additional parking could potentially be secured at Dayton Oaks Elementary School (1/2 mile away). The property is located just off Route 32 between Route 29 and Interstate 70. This property offers wonderful space, flexibility, and potential with a great location and peaceful setting!
#MDHW2074520

CLARKSVILLE

4871 TEN OAKS ROAD

None Beds

None Baths

2,845 Sq.Ft.

$750,000

MLS#: MDHW2074520

Privacy, acreage, a barn, and beautiful wooded views—this 3.73-acre Marriottsville property offers a rare opportunity for those seeking space, flexibility, and a connection to nature.  Backing to a forest conservation and protected land, the property enjoys a peaceful setting with plenty of room for a hobby farm, gardens, outdoor recreation, or simply enjoying the surrounding woods.

Inside, the home features 4 bedrooms and 3 full baths, plus flexible space that could easily serve as a 5th bedroom, home office, guest suite, or additional living area. The versatile layout offers excellent potential for multigenerational living.

A standout feature is the expansive great room, where walls of windows provide panoramic views and abundant natural light. Designed for gathering, this impressive space easily accommodates a crowd and creates a memorable setting for entertaining, holidays, and everyday living. The large dining room and formal living rooms allow ample space for guests to spread out.

Beautiful decks and patios extend the living space outdoors, providing areas to dine, entertain, or relax while taking in the natural surroundings. The full walk-out basement adds even more usable space and possibilities.

With 3.73 acres, a barn, forest easement views, flexible living spaces, and exceptional indoor-outdoor living, this distinctive Marriottsville property offers the space to create a lifestyle that’s hard to find—whether your vision includes multigenerational living, a hobby farm, or your own private retreat surrounded by nature. Bring the horses and your hiking boots and enjoy proximity to Patapsco Valley State Park. Convenience is key too--with easy access to I-70, 26, and shopping & amenities in both Ellicott City and Eldersburg.
#MDHW2074722

MARRIOTTSVILLE

799 DRIVER ROAD

4 Beds

3 Baths

2,400 Sq.Ft.

$750,000

MLS#: MDHW2074722

Open house
Introducing NVHomes Bethany Glen 55+, a private enclave of luxurious main level living homes in sought-after Ellicott City, Maryland! The Lowell Villa home is a main-level oasis. Build this home with your desired options on this sought after wooded homesite. Enter the foyer from the inviting walk-up porch to see your entry foyer that gives you a two-story foyer feel due to the upstairs that lead to your two secondary bedrooms and bath open to a desirable loft. The gourmet kitchen features a large island overlooking the dining area, the great room and outside to the covered porch. From the 2-car garage, a convenient entry controls clutter and leads to your private powder bath and laundry area. As you walkthrough your great room with its 12-foot ceiling you approach your tucked away luxury, main-level owner's suite that features a large walk-in closet and a double vanity bath that creates a spa-like retreat. We currently include a spacious finished basement along with ample storage as well. You'll be amazed by this Luxury Main Level Living in a scenic Private Enclave.
#MDHW2070730

ELLICOTT CITY

9638 STONE WELL WAY

3 Beds

2 Baths

2,296 Sq.Ft.

$749,990

MLS#: MDHW2070730

Discover the Cambridge at Taylor Highlands—a thoughtfully designed townhome that delivers both functionality and style in a well-balanced layout. The open-concept main level creates a natural flow between the kitchen, dining, and great room, making it ideal for entertaining or everyday living. Upstairs, spacious bedrooms provide privacy and comfort, while the layout is designed to maximize usable space throughout the home. A two-car garage offers added convenience and storage, giving the Cambridge the feel of a single-family home with the ease of low-maintenance townhome living. Taylor Highlands represents a new phase within a well-established Ellicott City community, giving homeowners immediate access to existing amenities including a pool, clubhouse, fitness center, tennis courts, and tot lot—with additional amenities planned for the future. Located just minutes from major commuter routes, shopping, dining, and top-rated Howard County schools, the Cambridge offers a rare opportunity to own new construction in a highly desirable, established setting. *Beazer Homes is proud to be America’s #1 Energy‑Efficient homebuilder. Our FY25 average gross HERS score of 32 (38 excluding solar) was the lowest of the publicly reported scores among the top 30 U.S. homebuilders by volume identified by Builder Magazine’s Top 100 List (based on 2025 total closings). ** This listing represents the base price for a Patuxent Model home on a to-be-built lot. *** Photos are of the model home. **** Pricing, features, and availability are subject to change without notice.
#MDHW2072030

ELLICOTT CITY

4102 VIEWPATH ROAD

3 Beds

2 Baths

2,078 Sq.Ft.

$749,990

MLS#: MDHW2072030

Open house
Incredible opportunity for this beautiful home Nestled in the charming Braeburn subdivision, this exquisite split-level home offers a perfect blend of comfort and sophistication. With 1,915 square feet of thoughtfully designed living space, this residence is a sanctuary for those who appreciate high-end features and an exclusive lifestyle. Step inside to discover an inviting open floor plan adorned with exposed beams and rich wood floors that create a warm ambiance throughout. The heart of the home is the spacious family room, seamlessly connected to the kitchen, making it ideal for both entertaining and everyday living. The kitchen is a culinary dream, equipped with top-of-the-line appliances including a double wall oven, a sleek stove, and a modern refrigerator, ensuring every meal is a delight. Retreat to the tranquil primary suite, complete with an en-suite bathroom, while two additional bedrooms provide ample space for guests or a home office. The fully finished daylight basement, featuring heated floors and abundant natural light, offers endless possibilities for recreation or relaxation. Cozy up by one of the two fireplaces on chilly evenings, or enjoy the expansive outdoor space on your one-acre lot, perfect for gatherings or quiet moments in nature. With an attached two-car garage and a prime location, this home embodies the essence of luxury living. Experience the perfect balance of elegance and comfort in this stunning property, where every detail has been meticulously crafted for your enjoyment.  Upgraded kitchen with Quartz countertops, Monogram Luxury Appliances, New Flooring and exhaust vent,  Both bathrooms fully renovated including custom tiles and fixtures.  New Roof 2024, New Heat Pump HVAC 2025, Water Heater 2024, Deck 2025;  EV Charger hook-up in Garage **SPECIAL FINANCING AVAILABLE** only for this property -  UPTO 100% Loan available, NO down payment needed , NO Mortgage Insurance, $10k in grants available with no income limit !  Call for Details.
#MDHW2075484

COLUMBIA

10838 BRAEBURN ROAD

3 Beds

2 Baths

2,515 Sq.Ft.

$749,900

MLS#: MDHW2075484

New on site 3 days ago
SO MUCH POTENTIAL! An incredible opportunity to bring your vision to life! Boasting 3,444 square feet of living space, this spacious home provides the perfect canvas to make it your own. Beautifully positioned high on its lot, the property features a lovely backyard, a two-car garage, and an expansive driveway offering plenty of additional parking. The finished lower level provides even more versatile living space, ideal for entertaining, recreation, or a home office. With generous square footage, a beautiful setting, and endless possibilities, this home is ready for its next chapter! A little vision and some personal touches could go a long way in transforming this property into something truly special. Bring your creativity and make it your own!
#MDHW2076080

ELLICOTT CITY

3713 DORSEY SEARCH CIRCLE

4 Beds

2 Baths

2,870 Sq.Ft.

$749,000

MLS#: MDHW2076080

Open house
**Don't miss this beautifully maintained home! Beautifully Updated Move-in ready Home with Extensive Upgrades!** Offering approximately 2,310 square feet of above-grade living space, plus a fully finished basement, this home combines comfort, functionality, and value. Built in 2014 and lovingly maintained and continuously upgraded by its original owner, this property offers plenty of space for a growing family. No HOA fees, more savings, more freedom!

The main level features a formal dining area with a charming bay window and an attractive brick front that adds timeless curb appeal. Upstairs, you'll find four generously sized bedrooms and two full bathrooms. The fully finished basement includes an additional full bathroom and a spacious recreation room, perfect for family gatherings, entertaining guests, or creating a relaxing retreat.

Outdoor living is just as appealing, with a fully fenced backyard offering privacy, a concrete patio ideal for cookouts and family gatherings, and a sunny area perfect for growing your own summer vegetables. The recently renovated concrete driveway accommodates up to four vehicles, providing convenient off-street parking. Additional highlights include a **new HVAC system installed in 2025, new garbage disposal in 2026** and numerous updates throughout the home. A 220-volt EV charging outlet has been installed in the garage for electric vehicle charging.

The home also features a solar energy system that helps keep the monthly electricity bill at approximately $70, offering potential savings on energy costs.

With its spacious layout, thoughtful upgrades, finished basement, and inviting outdoor spaces, this home is ready to welcome its next owners!
#MDHW2075578

LAUREL

9037 MELODY DRIVE

4 Beds

3 Baths

3,197 Sq.Ft.

$735,000

MLS#: MDHW2075578

New fence to be installed around property ! Discover your dream home in a coveted Howard County community! This 6-year-old, move-in-ready gem boasts 4 bedrooms, 2.5 baths, and modern elegance. Enjoy gatherings in the light-filled family room with a cozy fireplace and seamless flow for entertaining. The versatile finished basement offers endless possibilities.

Retreat to the tranquil primary suite with a luxurious bath, while the updated bathrooms cater to busy households. Relax on the spacious deck, perfect for morning coffees and evening unwinds. Located on a quiet cul-de-sac, steps from walking trails.

Prime perks include easy highway access, nearby top-rated shopping, dining, entertainment, parks, trails, community centers, and schools. Embrace this lifestyle; schedule your private showing today!
#MDHW2074638

LAUREL

9252 HOMESTRETCH COURT

4 Beds

3 Baths

3,230 Sq.Ft.

$734,997

MLS#: MDHW2074638

Open house
Nestled in the prestigious Taylor Village community, this exquisite three level townhome offers a harmonious blend of luxury and comfort with a private separate apartment suite, perfect for multi generation living, an au-pair suite, or just additional rental income. This fantastic townhome features almost 3,000 square feet of finished space in addition to an attached two car garage. This home is just a short walk to the community pools, gym, tennis courts, community club and meeting rooms. Perfect move-in condition with tremendous upgrades, featuring stunning hardwood floors that flow seamlessly from the entryway, across the entire main level, and up all staircases. Lofty 9-foot ceilings and oversized windows create a bright, inviting atmosphere, perfectly accented by elegant crown molding and classic shadow box wainscoting. Bathed in abundant natural light and boasting a seamless open-concept combining the kitchen, dining, living room and family room, this home feels expansive and inviting from the moment you step inside. The gourmet chef's kitchen is a true centerpiece, featuring gorgeous granite countertops, 42-inch cabinetry with crown molding, and a well placed pantry. It comes fully equipped with upgraded stainless steel appliances, including a gas cooktop, wall oven, Bosch Dishwasher and built-in microwave, all centered around a large island with seating. Open directly to the kitchen, the spacious family room serves as the perfect central hub for daily life. Dual, single hinged doors with a fixed panel, topped with elegant transom windows ensure the entire space is bathed in bright, natural light. A well-appointed half bath completes the main living space. Retreat to the upper level, which hosts three bedrooms and two full bathrooms. The standout primary suite serves as a tranquil getaway, highlighted by a wall of windows, two spacious walk-in closets, and a spa-like en-suite bath boasting a luxurious oversized walk-in shower with dual shower heads and a large dual-sink vanity. Two more bedrooms share a well-appointed full bath, while a bedroom-level laundry room with built-in storage adds the perfect practical touch. The lower level hosts a beautifully bright, studio-style unit accessible via the shared main entrance, garage or your own private rear entrance. Inside, soaring 13-foot ceilings and a stunning wall of windows with elegant glass doors flood the open-concept living and kitchen area with natural light. The well-appointed kitchenette provides ample cabinet space alongside a full-size refrigerator and a smooth-top range. A full bathroom with a granite-topped vanity, a large storage closet, and a convenient in-unit washer and dryer complete this incredibly comfortable space. Just off the main living area, step out onto a spacious, maintenance-free deck perfect for outdoor entertaining, featuring stairs that lead directly down to the ground level. Enjoy resort-style living with Taylor Village's fantastic community amenities, which include an expansive clubhouse/community center, a fully equipped fitness center, three outdoor swimming pools, and tennis courts.
#MDHW2074804

ELLICOTT CITY

4914 RUSHING RIVER DRIVE

4 Beds

3 Baths

2,960 Sq.Ft.

$729,900

MLS#: MDHW2074804

1 ... 10 11 12 13 14 ... 41

properties found. properties found. Page of .

Send a message

Message successfully sent.

Your message

What is 3 + 4 ?

Reason for contacting?

I agree to receive email communication and understand I can unsubscribe at any time.

I agree to be contacted by Charis Realty Group - Christine Issler, Broker via call, email, and text for real estate services. To opt out, you can reply 'stop' at any time or reply 'help' for assistance. You can also click the unsubscribe link in the emails. Message and data rates may apply. Message frequency may vary. Privacy Policy

Sign Out

Virtual Assistant

Would you like to take the next step with this property? We can help you schedule a showing or virtual tour, or send you more details.

Yes, I would like more information.

Thank You for Your Reply, One of Our Agents will contact you as soon as possible

No, maybe later.

Thank you, you can always contact me via email, phone number or through the contact form.

Realhub AI

Lucy - Your AI-Powered Realtor

Update Your Temporary Password

Personalize your search

Enter your email and we'll notify you immediately when new listings match what you're looking for.

or enter email address

Already have an account ? Login here

Continue your home search

I agree to receive communications and understand I can unsubscribe at any time.

I agree to be contacted by Charis Realty Group - Christine Issler, Broker via call, email, and text for real estate services. To opt out, you can reply 'stop' at any time or reply 'help' for assistance. You can also click the unsubscribe link in the emails. Message and data rates may apply. Message frequency may vary. Privacy Policy

Already have an account ? Login here

We use cookies

We use cookies for analytics and to enhance your experience. By accepting, you agree to analytics and marketing cookies. Small functional cookies that count viewed properties and time on site are used regardless of your choice. You can manage your preferences or learn more about our cookies policy.